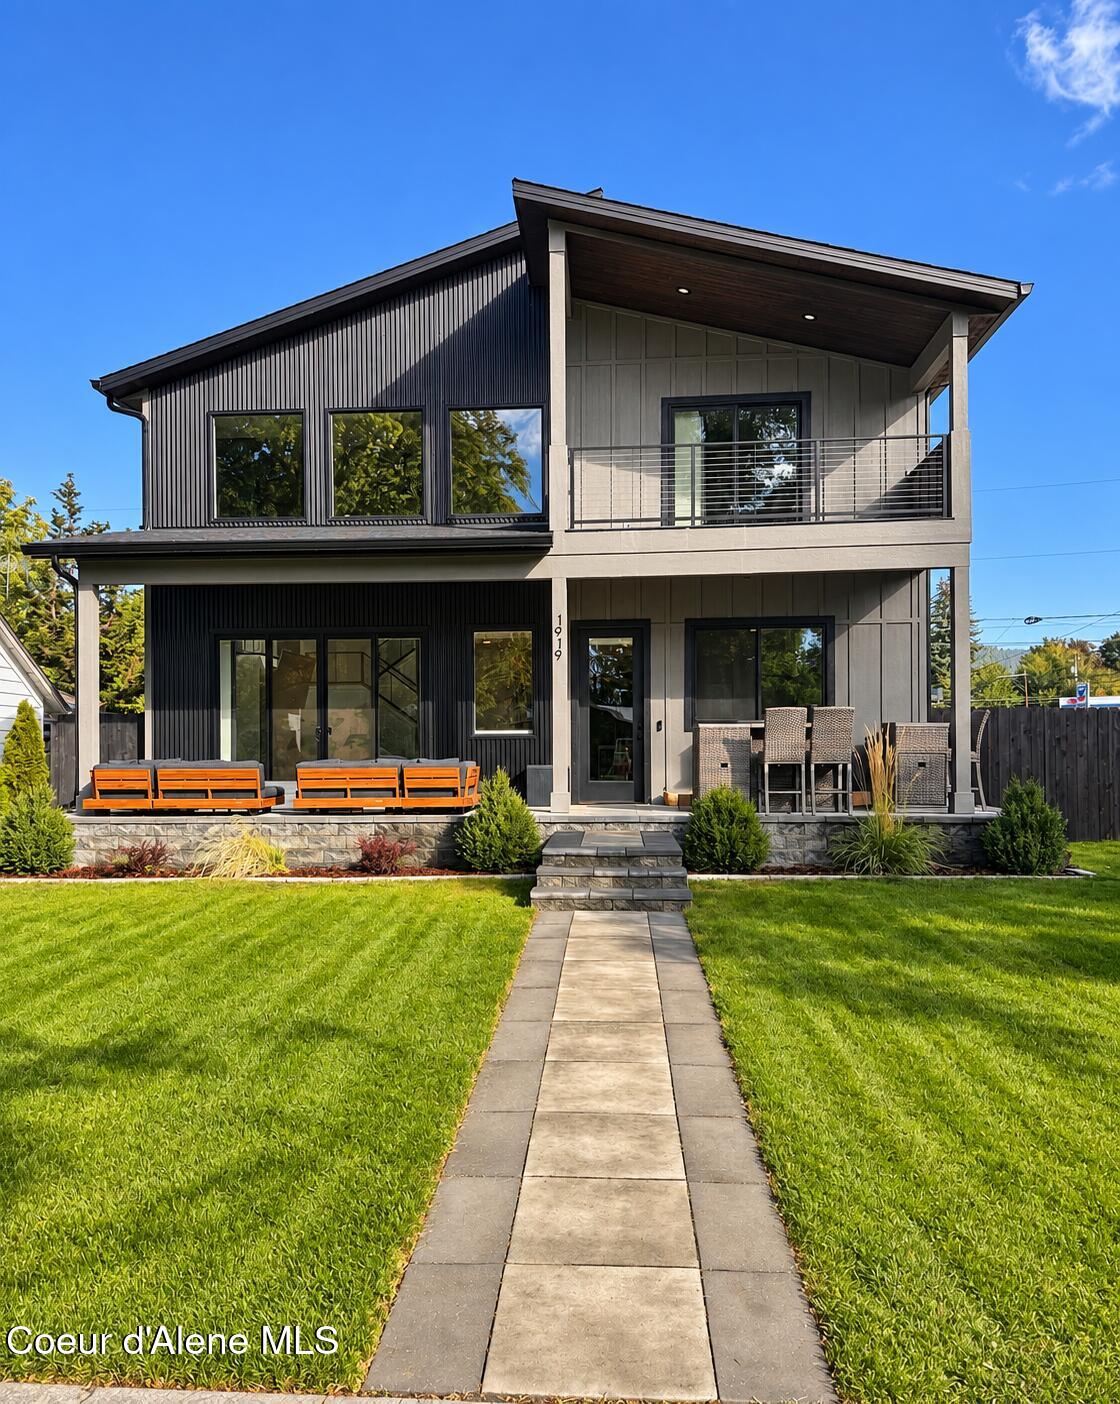


Modern two-story gray home with a covered balcony, stone patio, and walkway through the lawn.
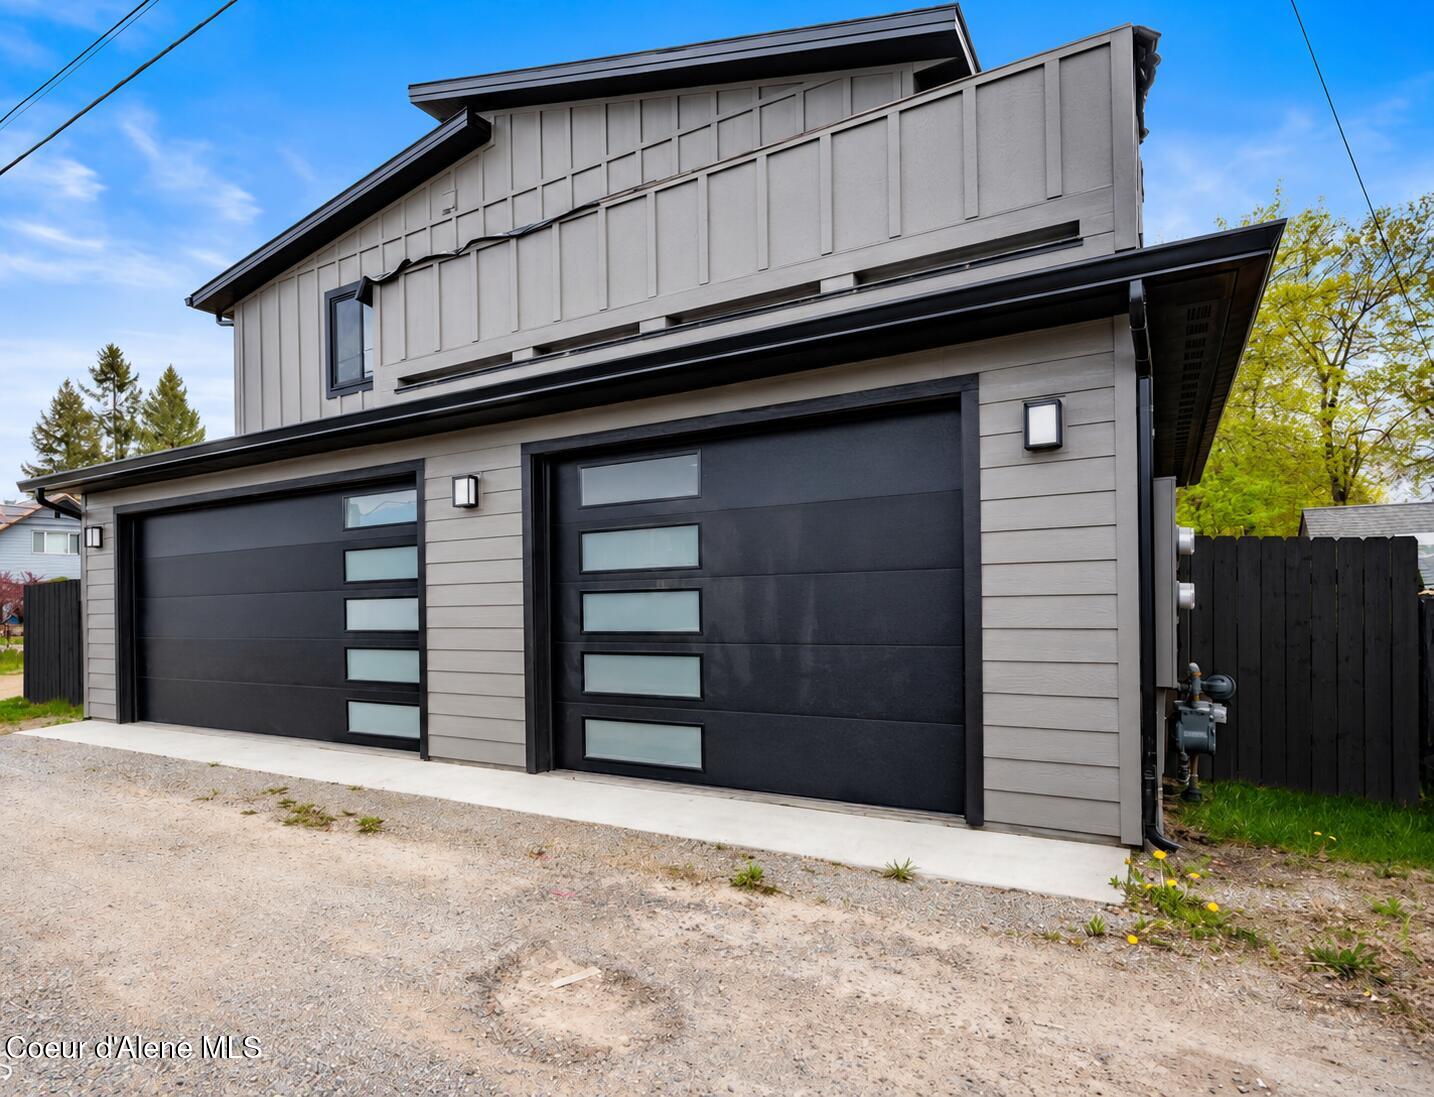
Modern two-story home with light gray siding and two black garage doors with frosted windows.
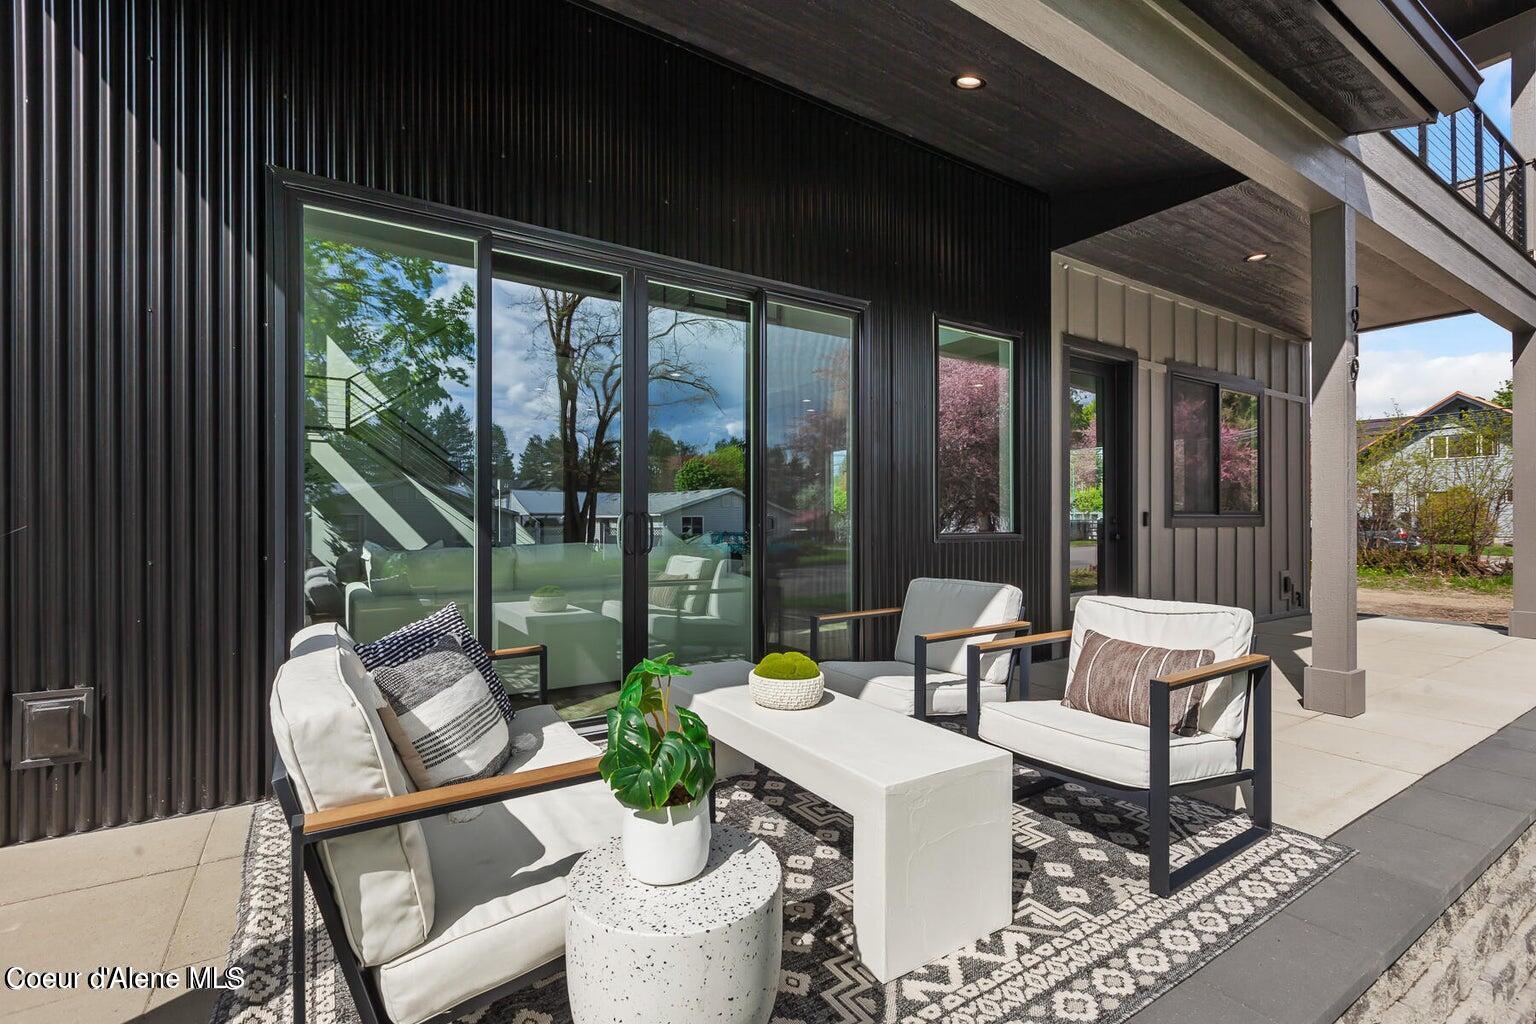
Covered patio with white lounge seating and a patterned rug beside black siding and sliding glass doors.
Aerial view of a Coeur d'Alene property marked by a red arrow, with a golf course and lake beyond.
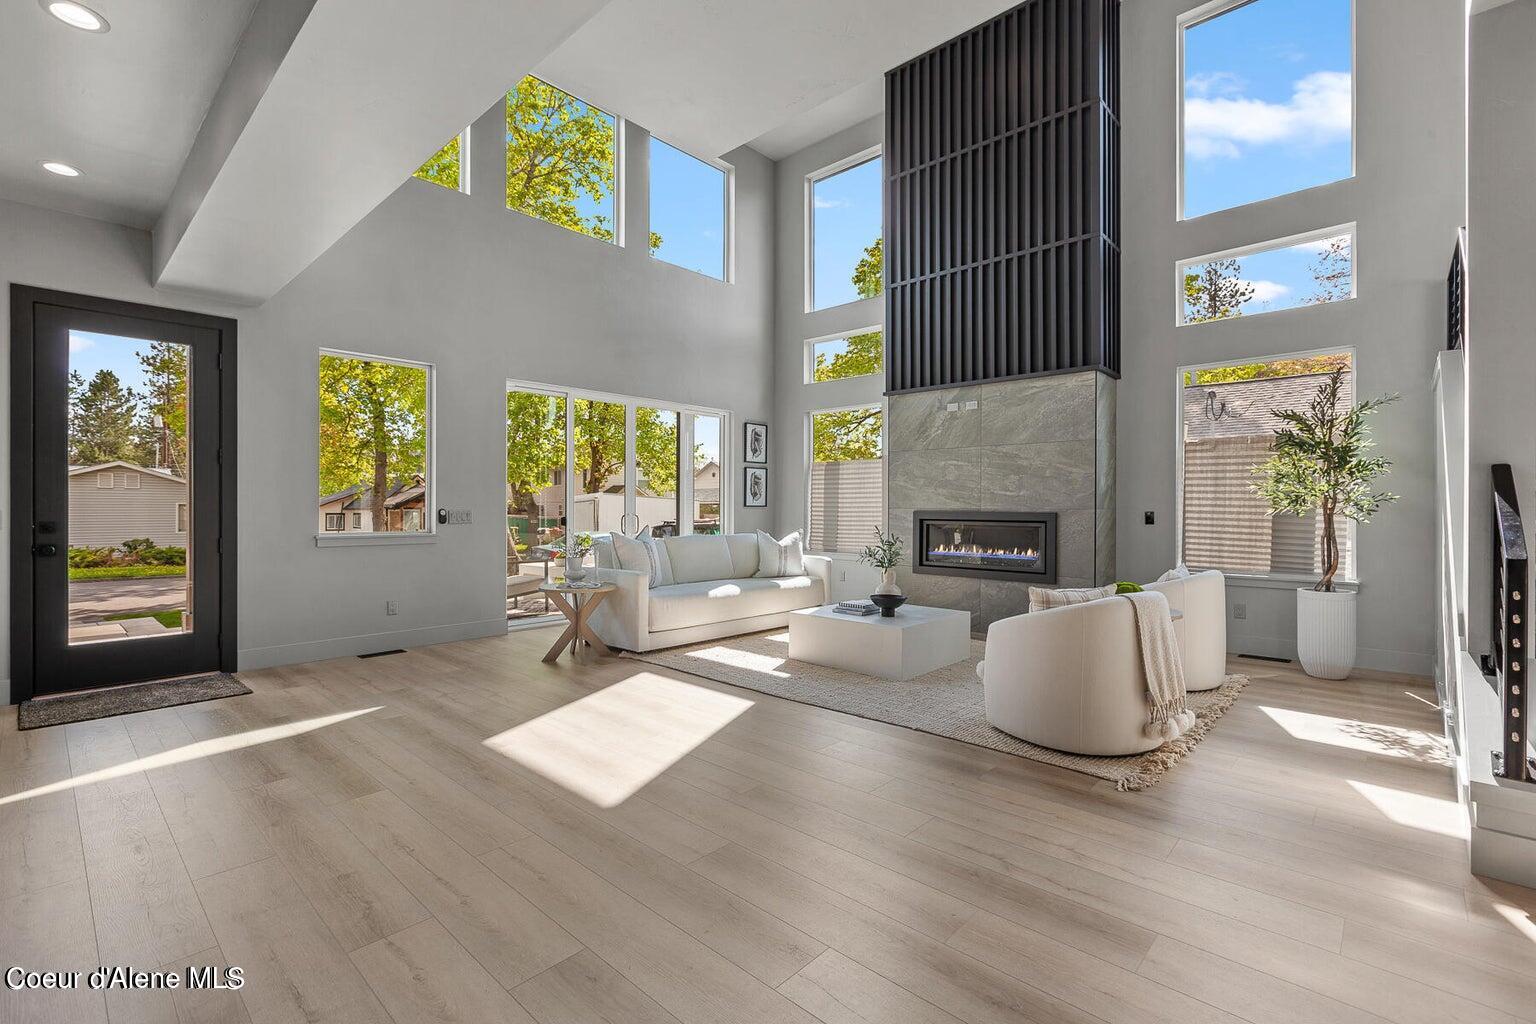
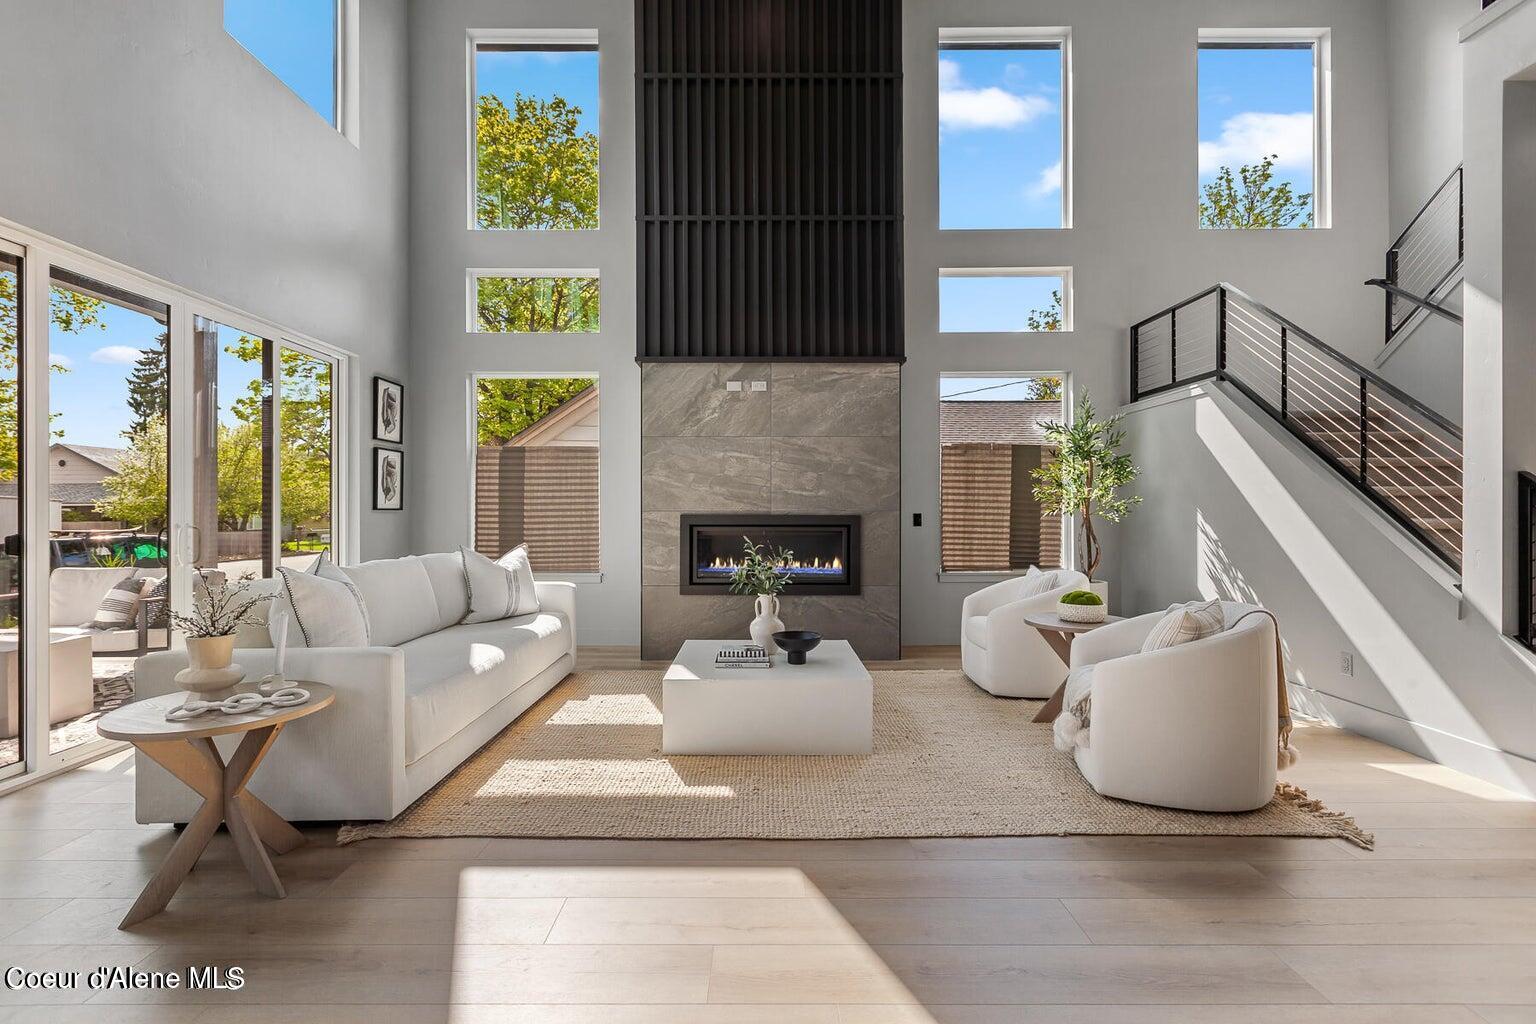
Double-height living room with tall windows, a stone fireplace, and white sofas.
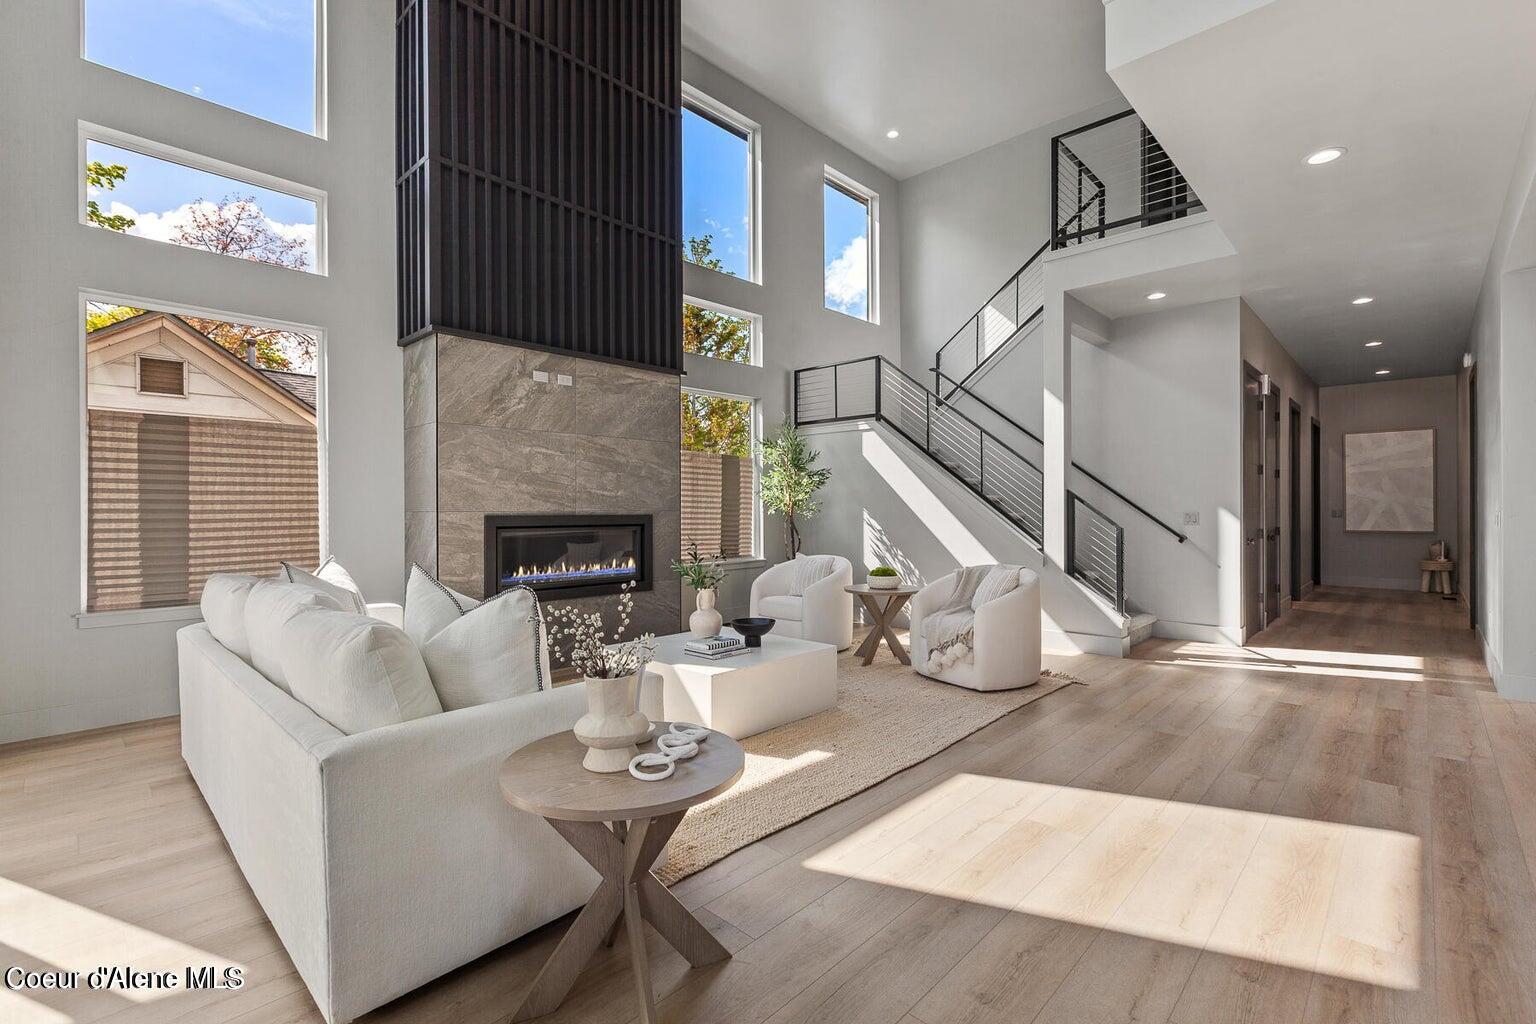
Double-height living room with a tall fireplace, large windows, white seating, and an open staircase.
Two-story living room with a tall tiled fireplace, large windows, white seating, and an open staircase.
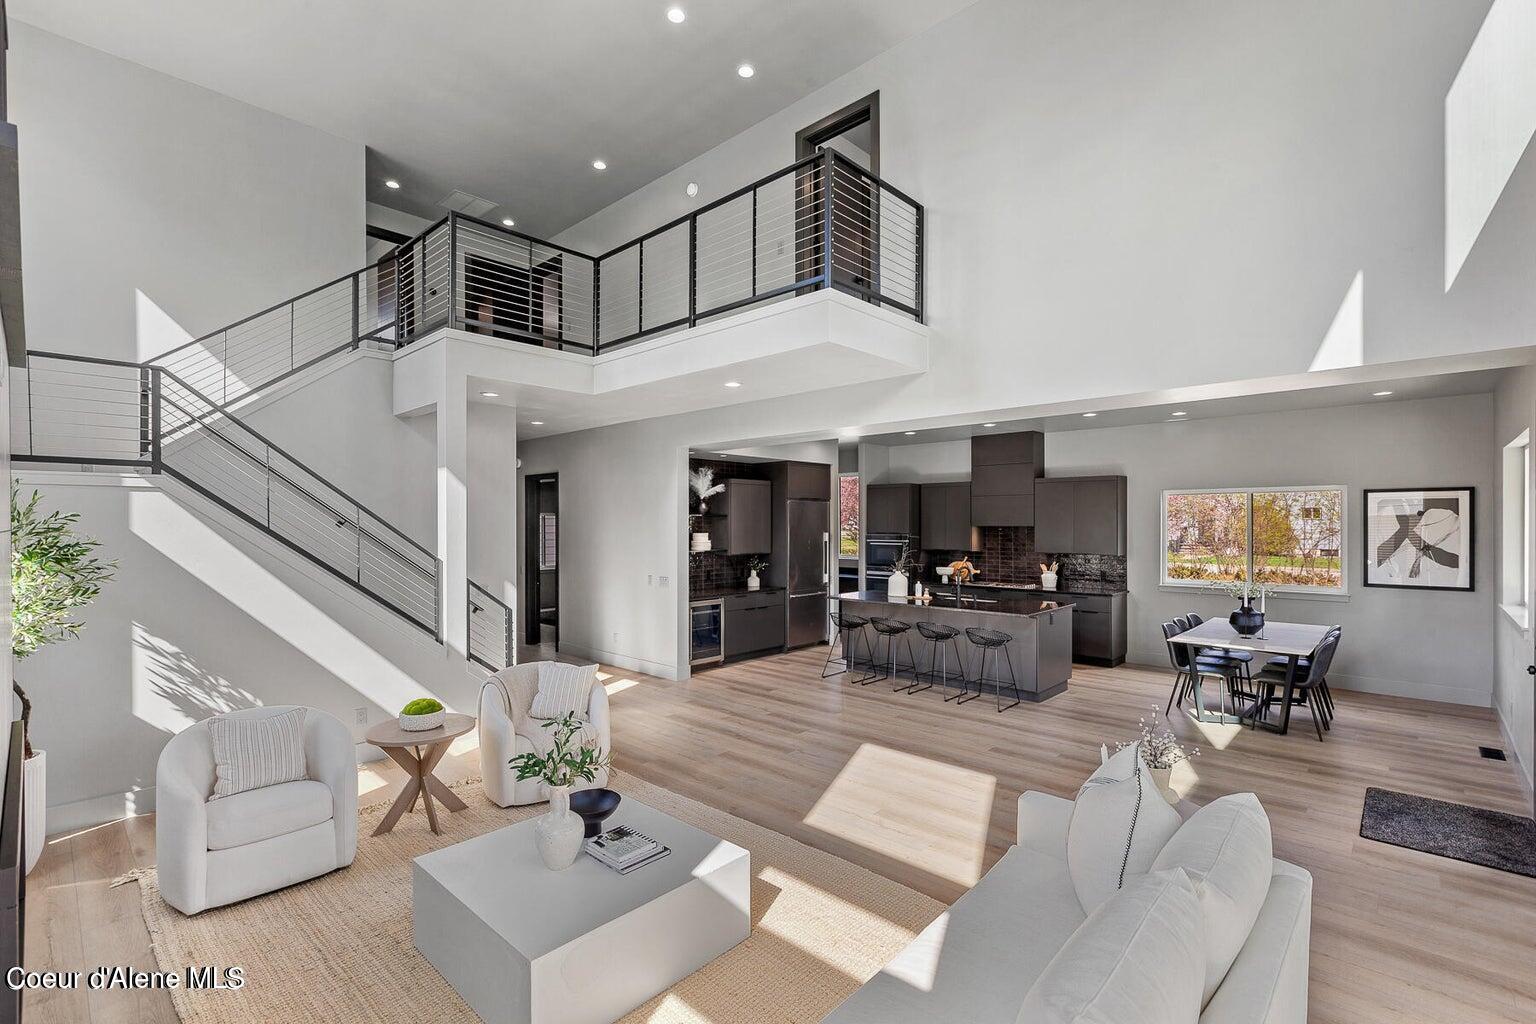
Open-concept living area with a soaring ceiling, modern kitchen, and staircase to an upper-level landing.
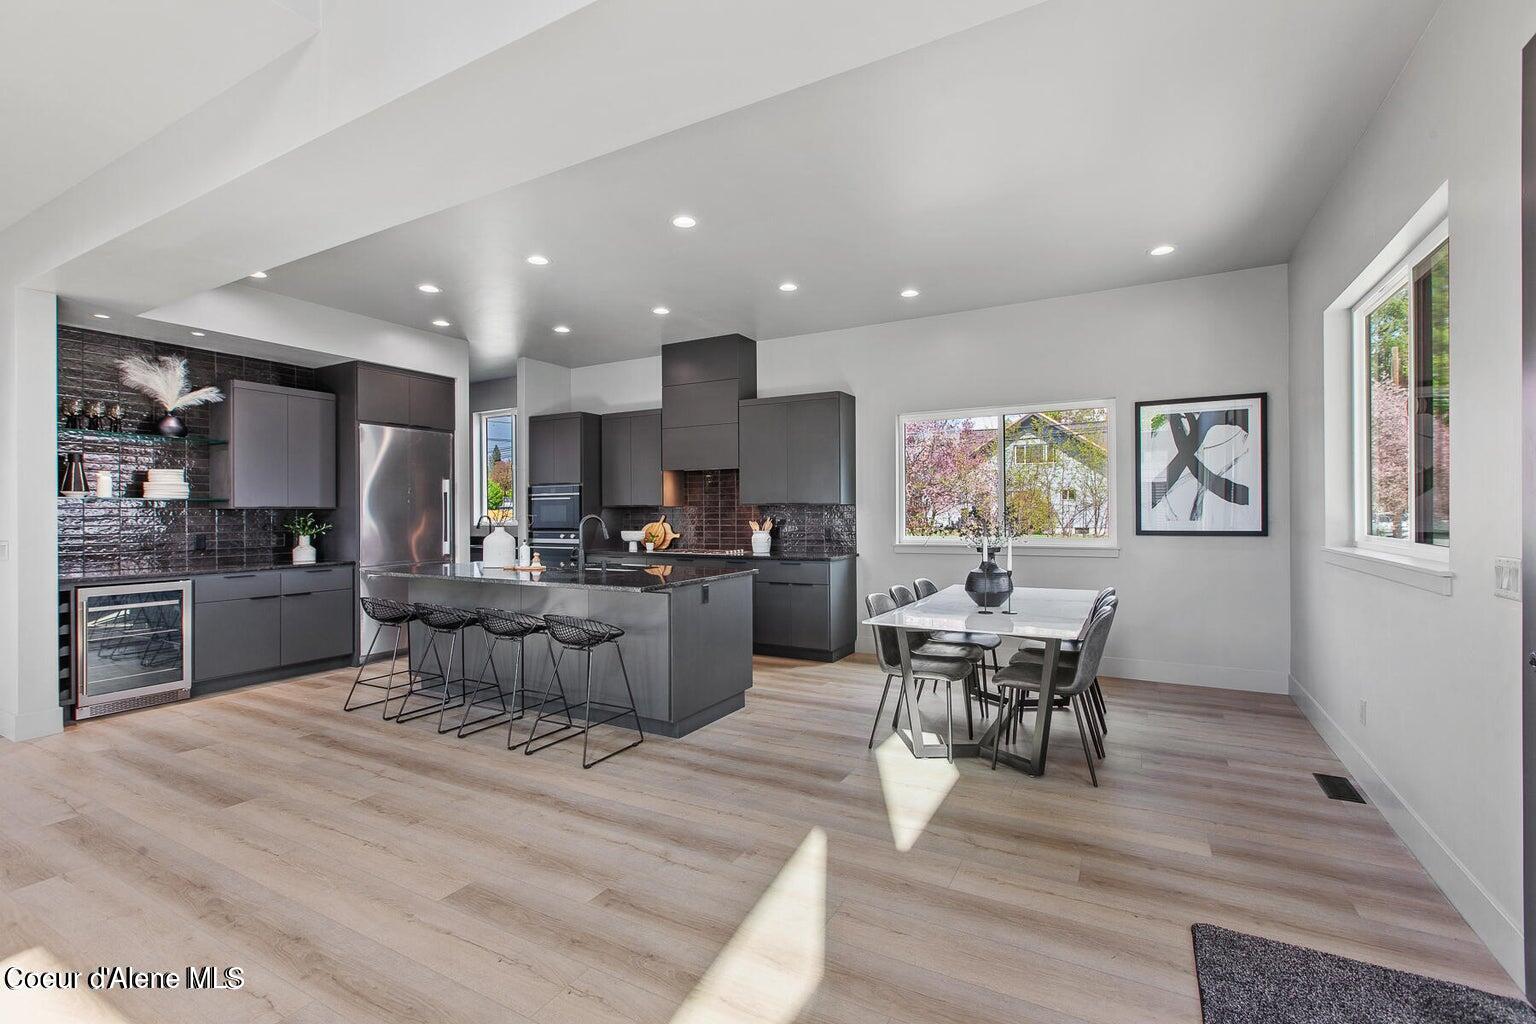
Open-plan kitchen with dark cabinetry, a large island, and an adjacent dining area by large windows.
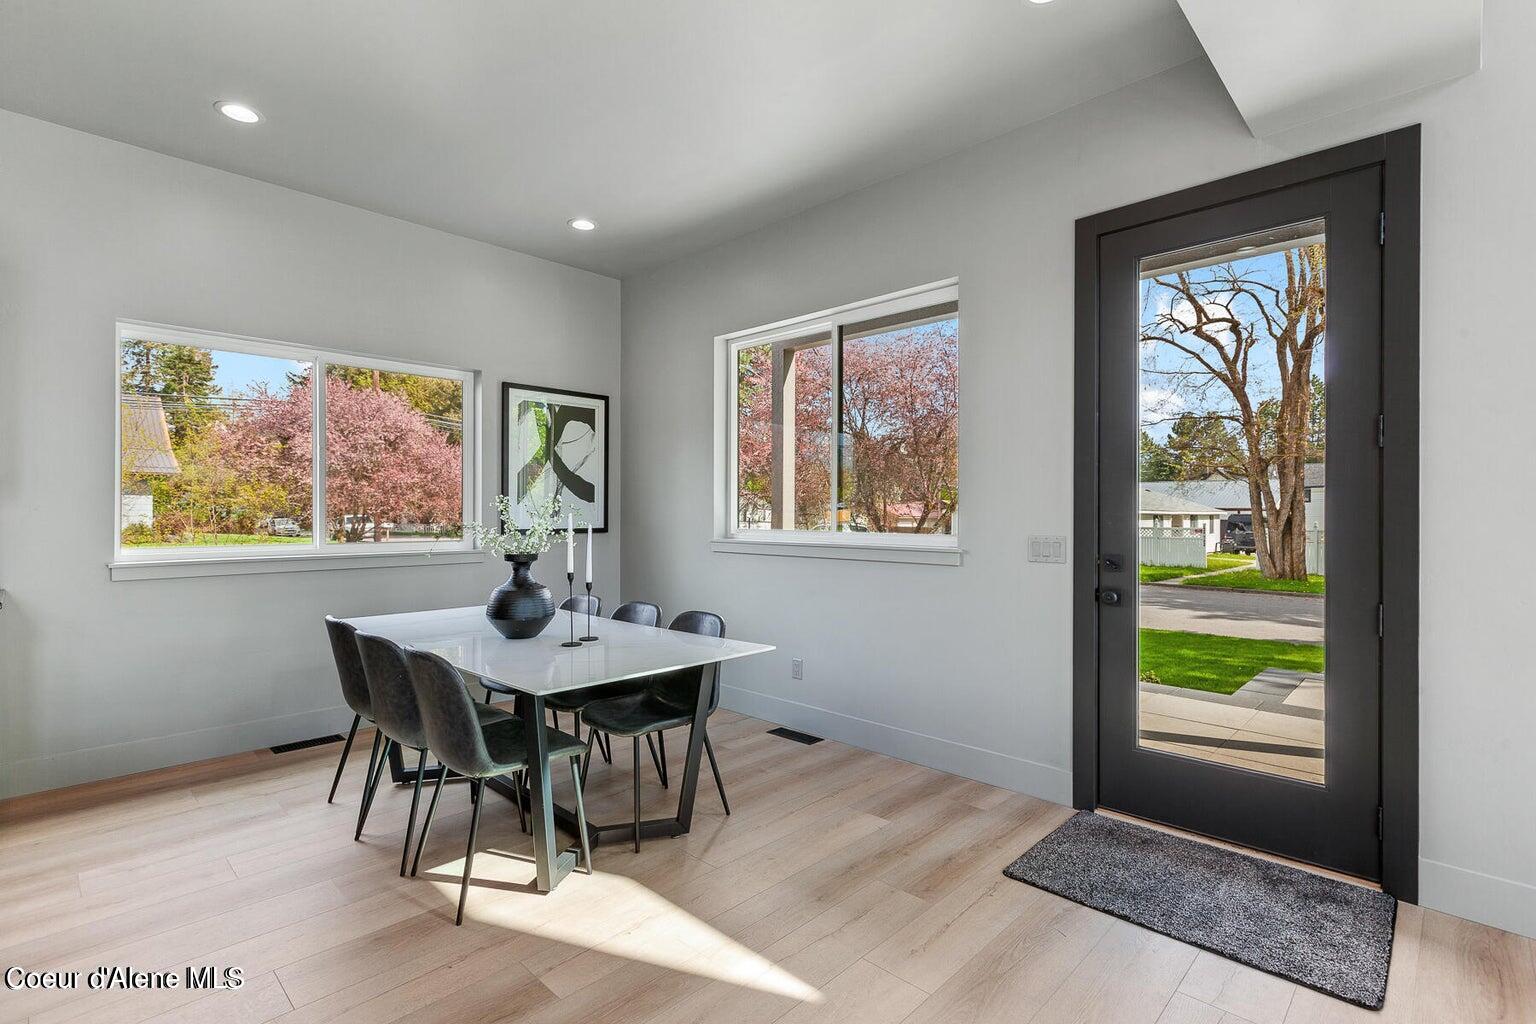
Dining area with a white table, pale wood floors, and a black-framed glass front door.
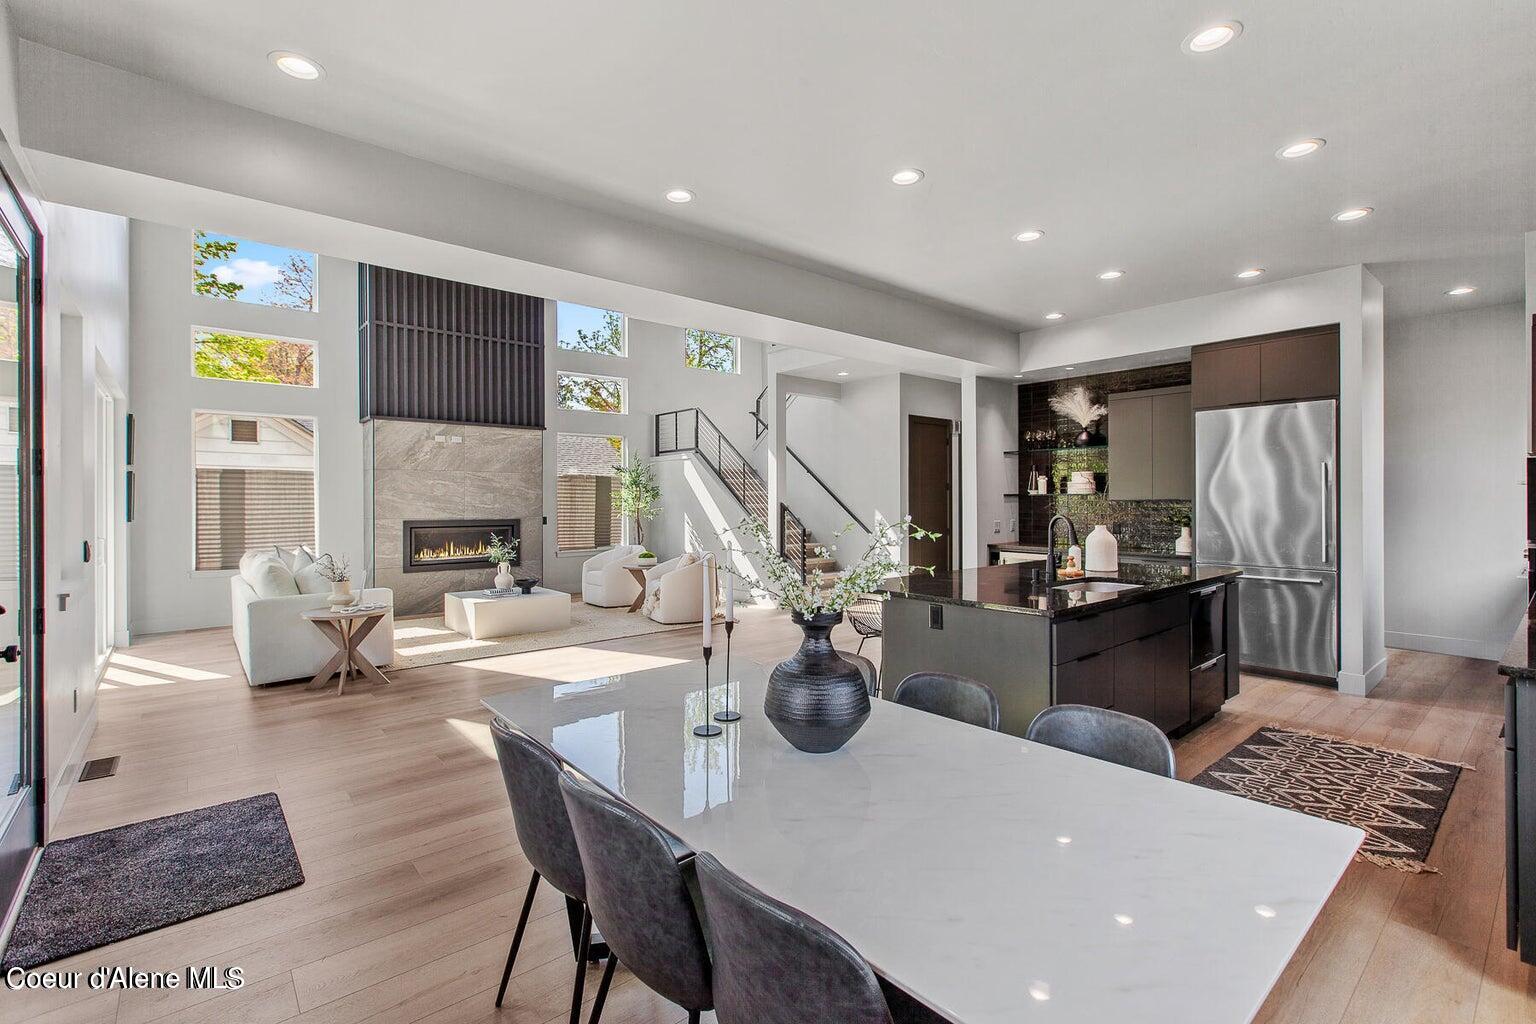
Open-plan living room and kitchen with a stone fireplace, tall windows, and a large dining table.
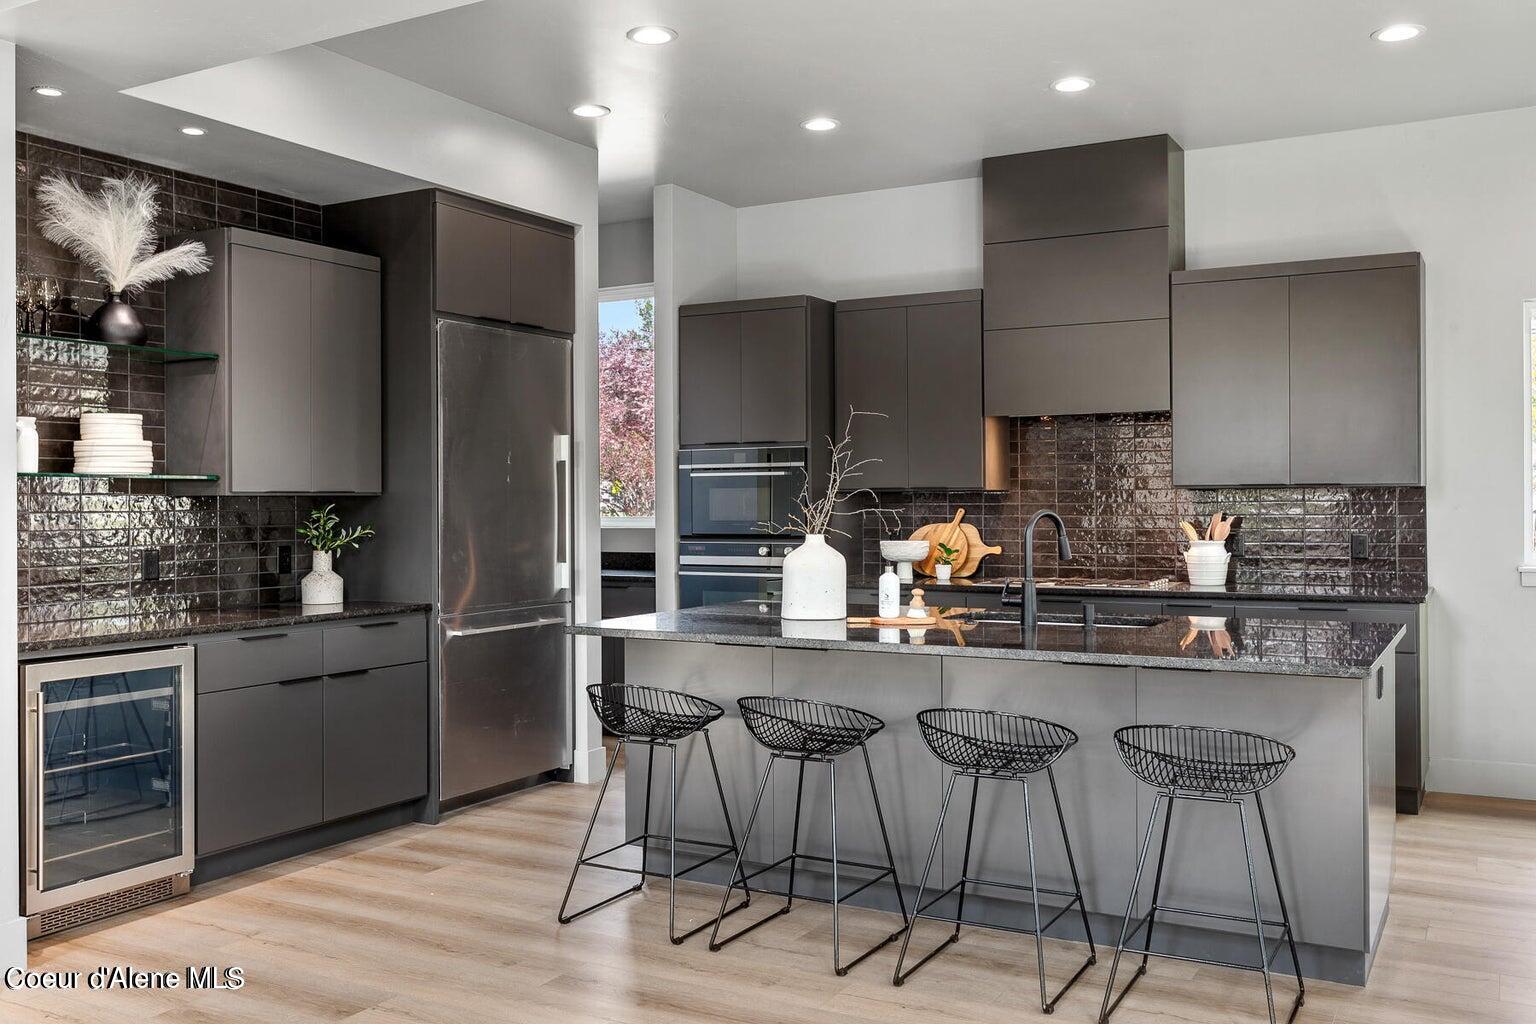
Modern kitchen with dark cabinetry, glossy tile backsplash, and a large island with four stools.
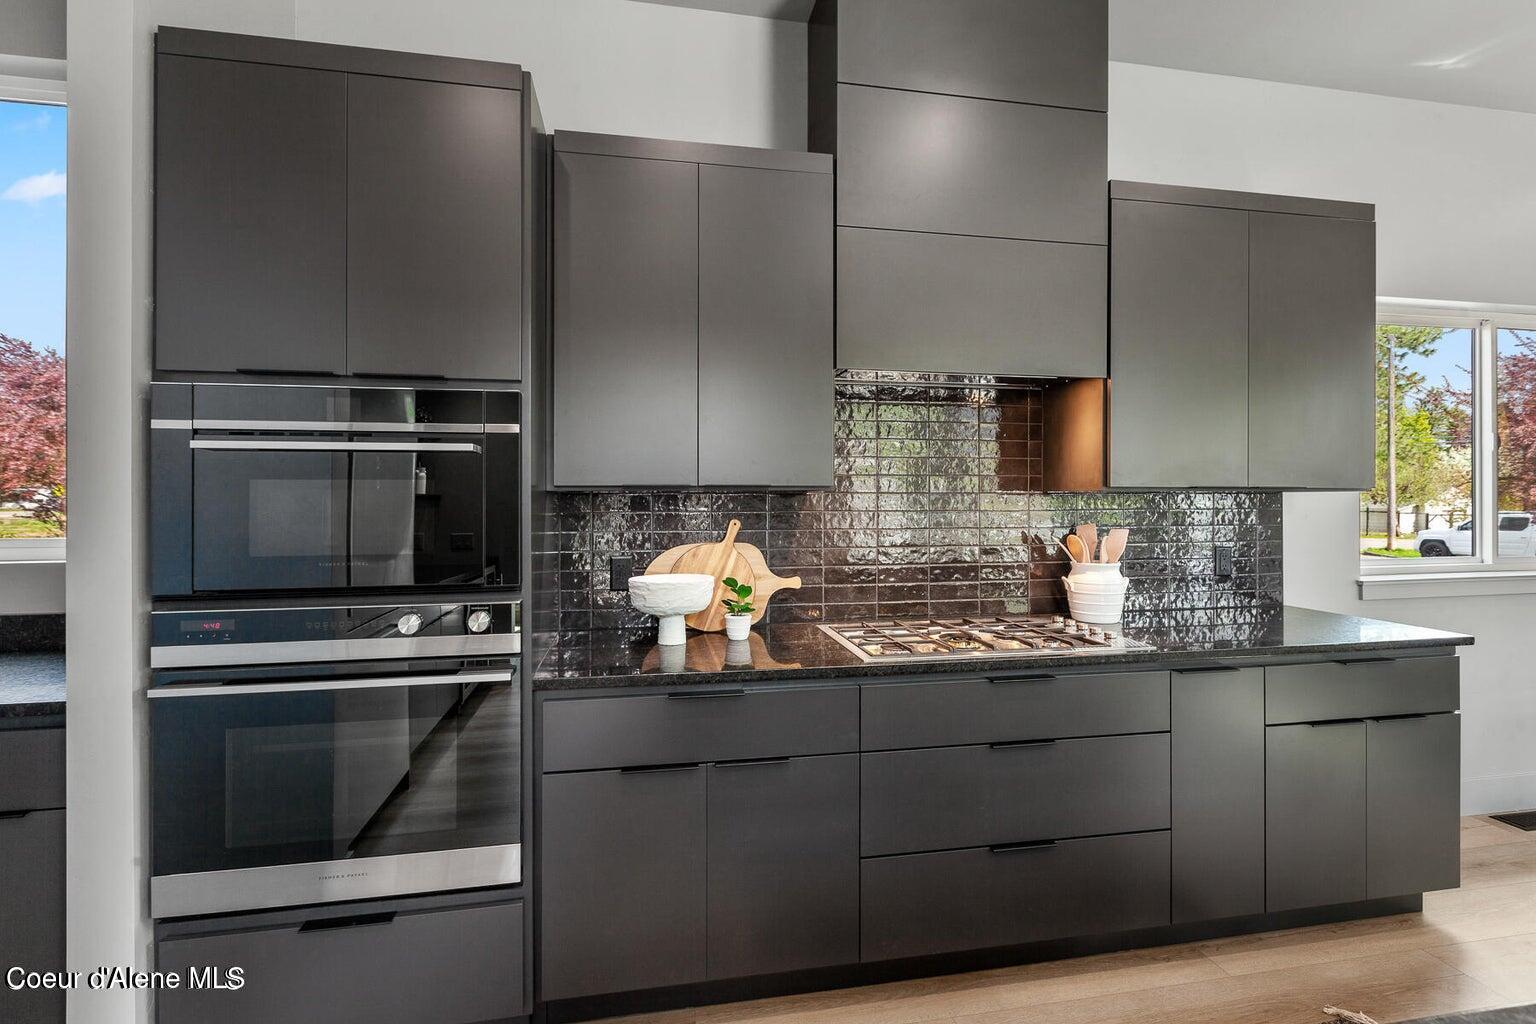
Modern kitchen with dark cabinetry, glossy tile backsplash, gas cooktop, and stacked built-in ovens.
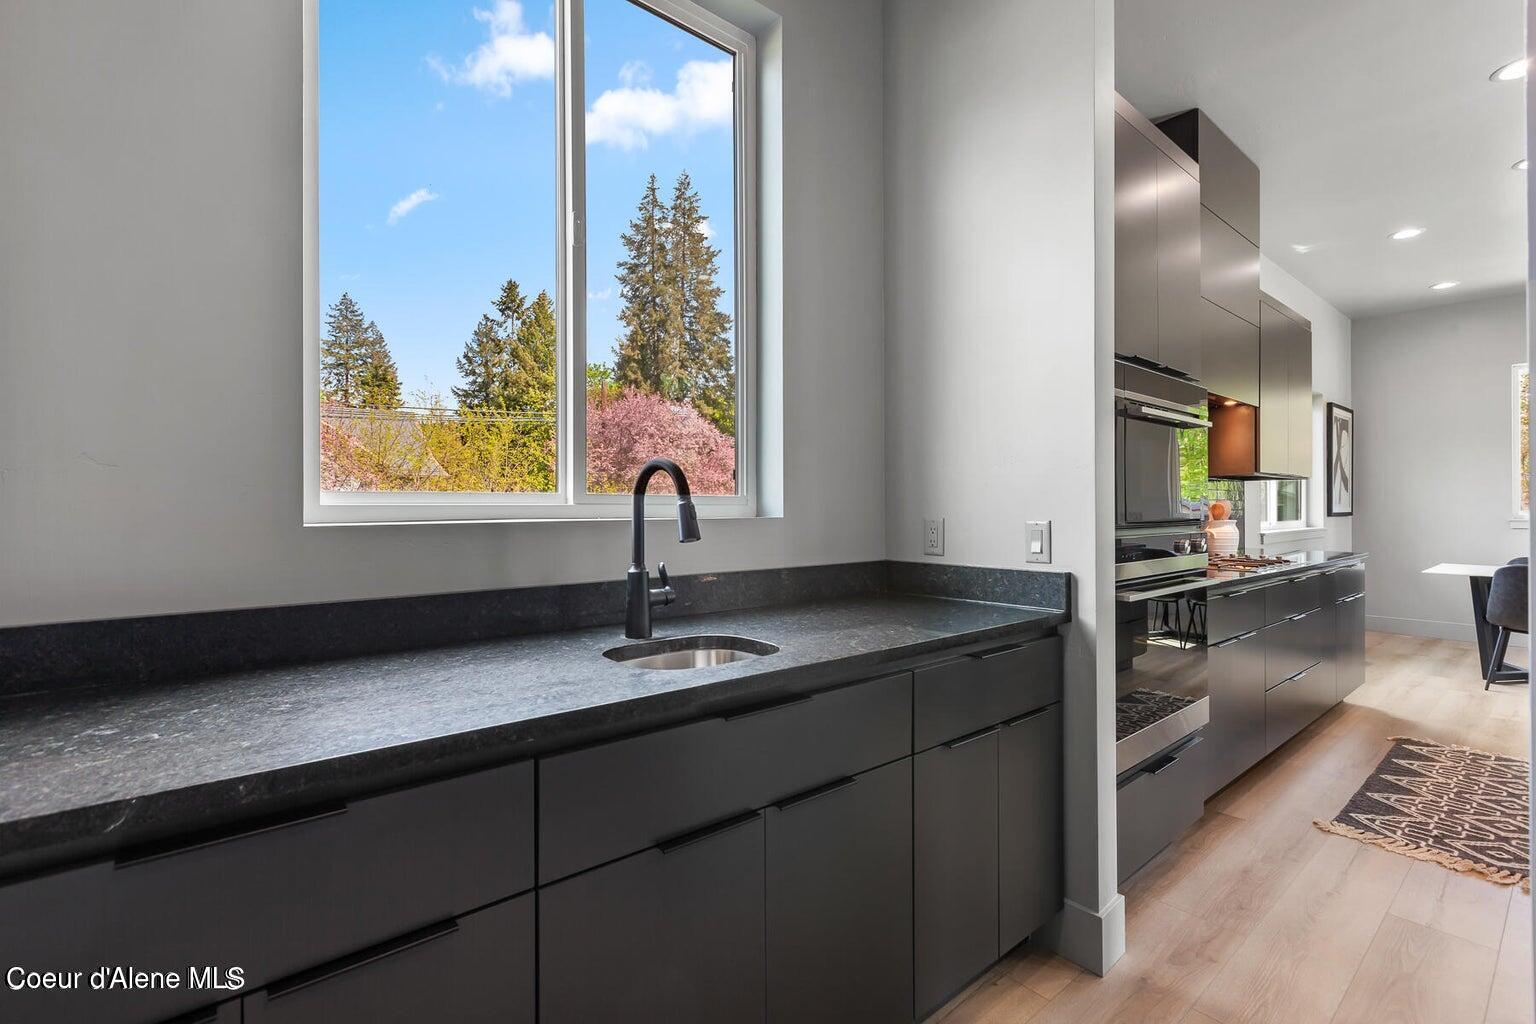
Modern kitchen with dark cabinetry, stone counters, and a large window overlooking spring trees.
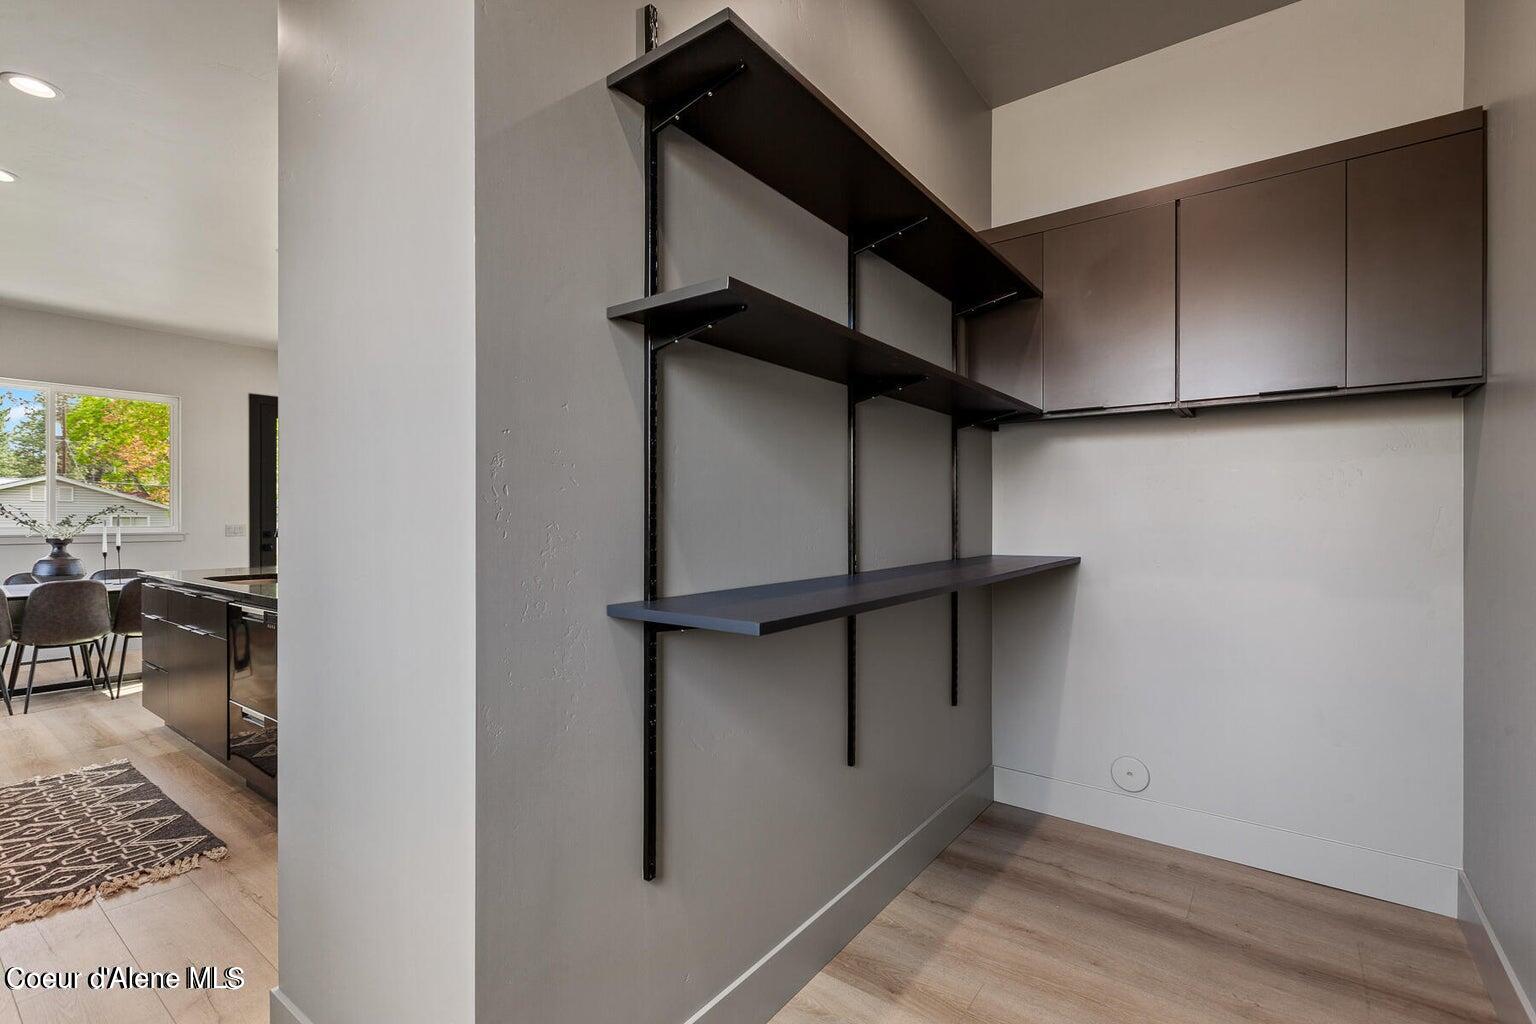
Built-in storage nook with dark adjustable shelves and upper cabinets beside the dining area.
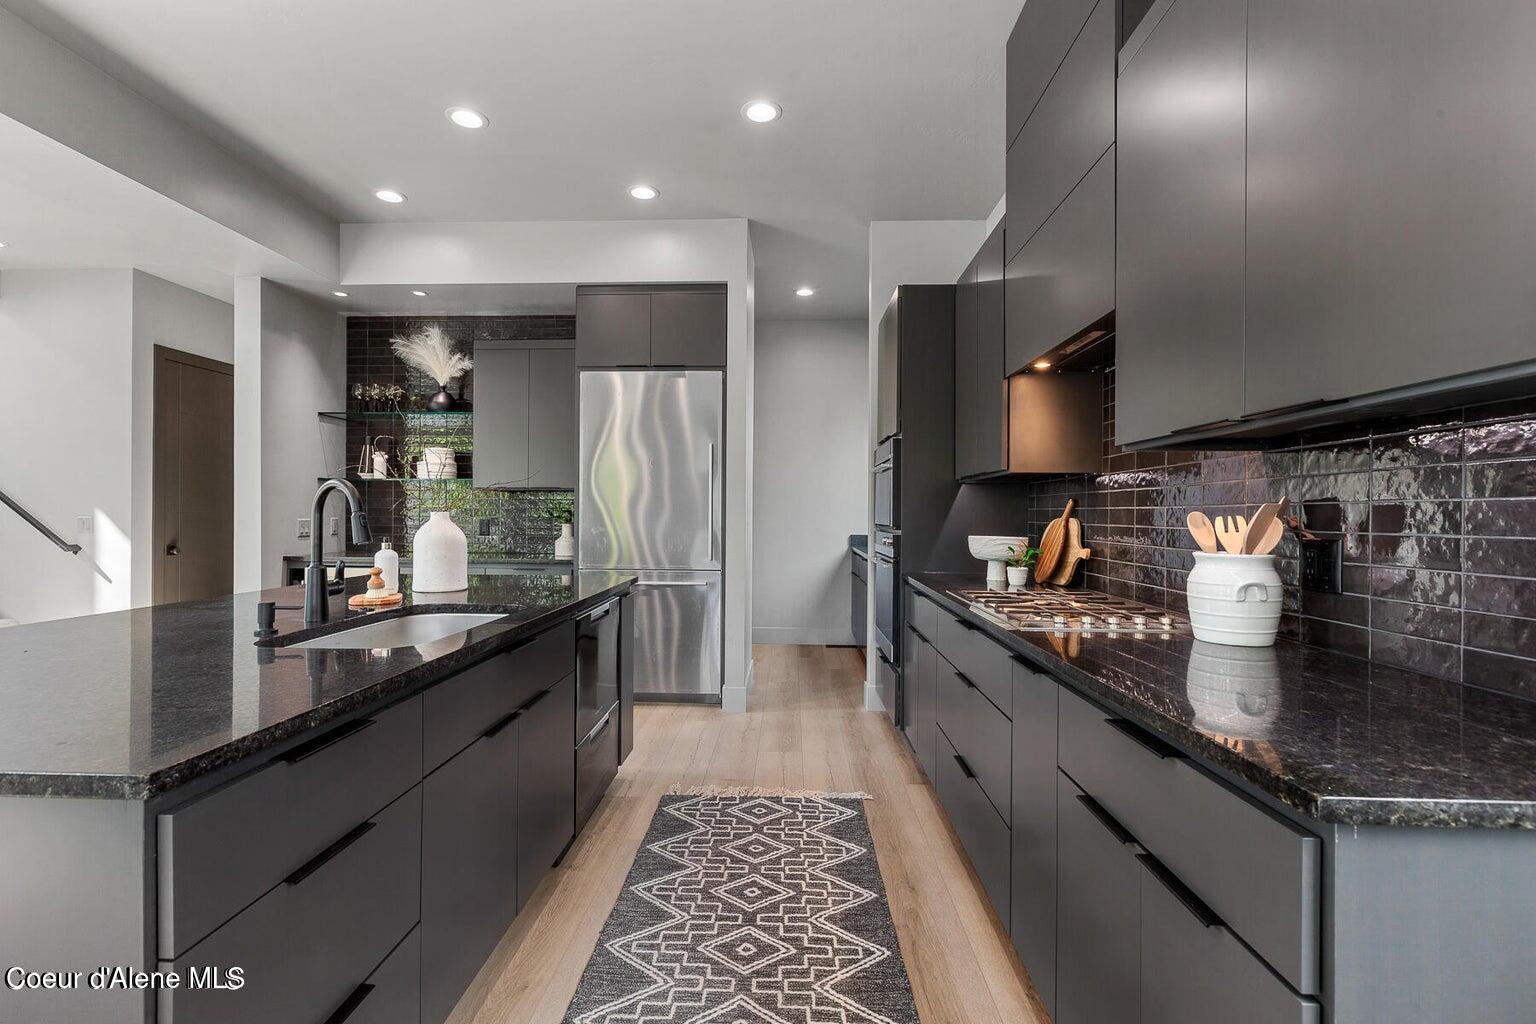
Modern kitchen with dark cabinetry, black stone counters, stainless steel refrigerator, and a patterned runner rug.
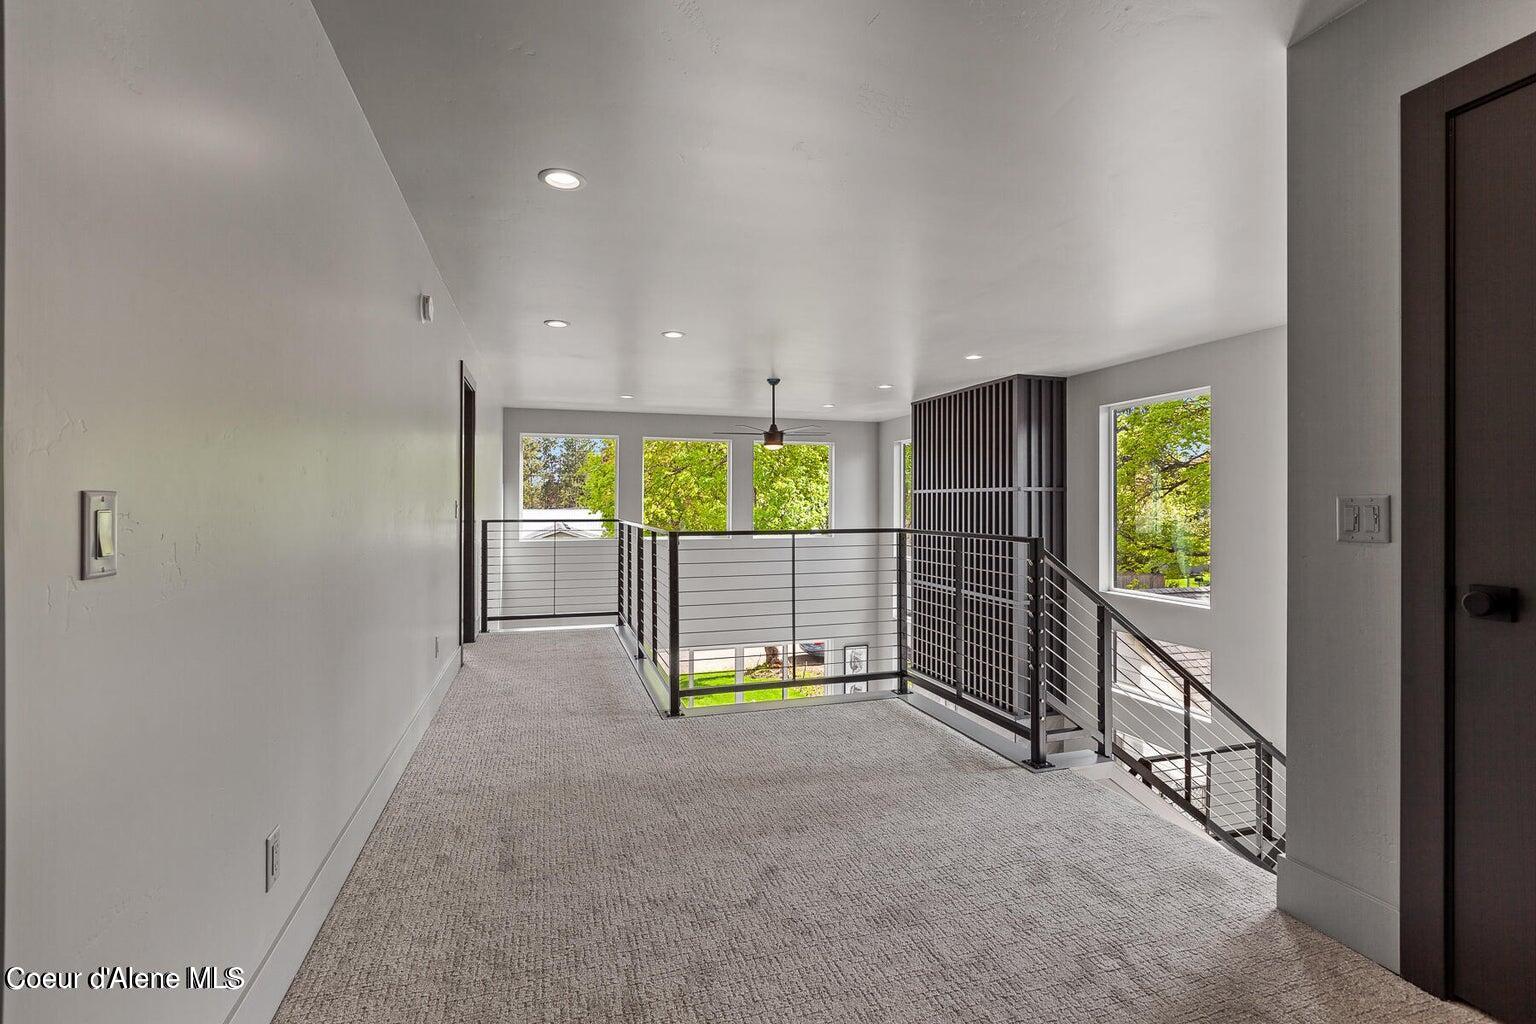
Upstairs landing with gray carpet, black metal stair railings, and windows overlooking trees.
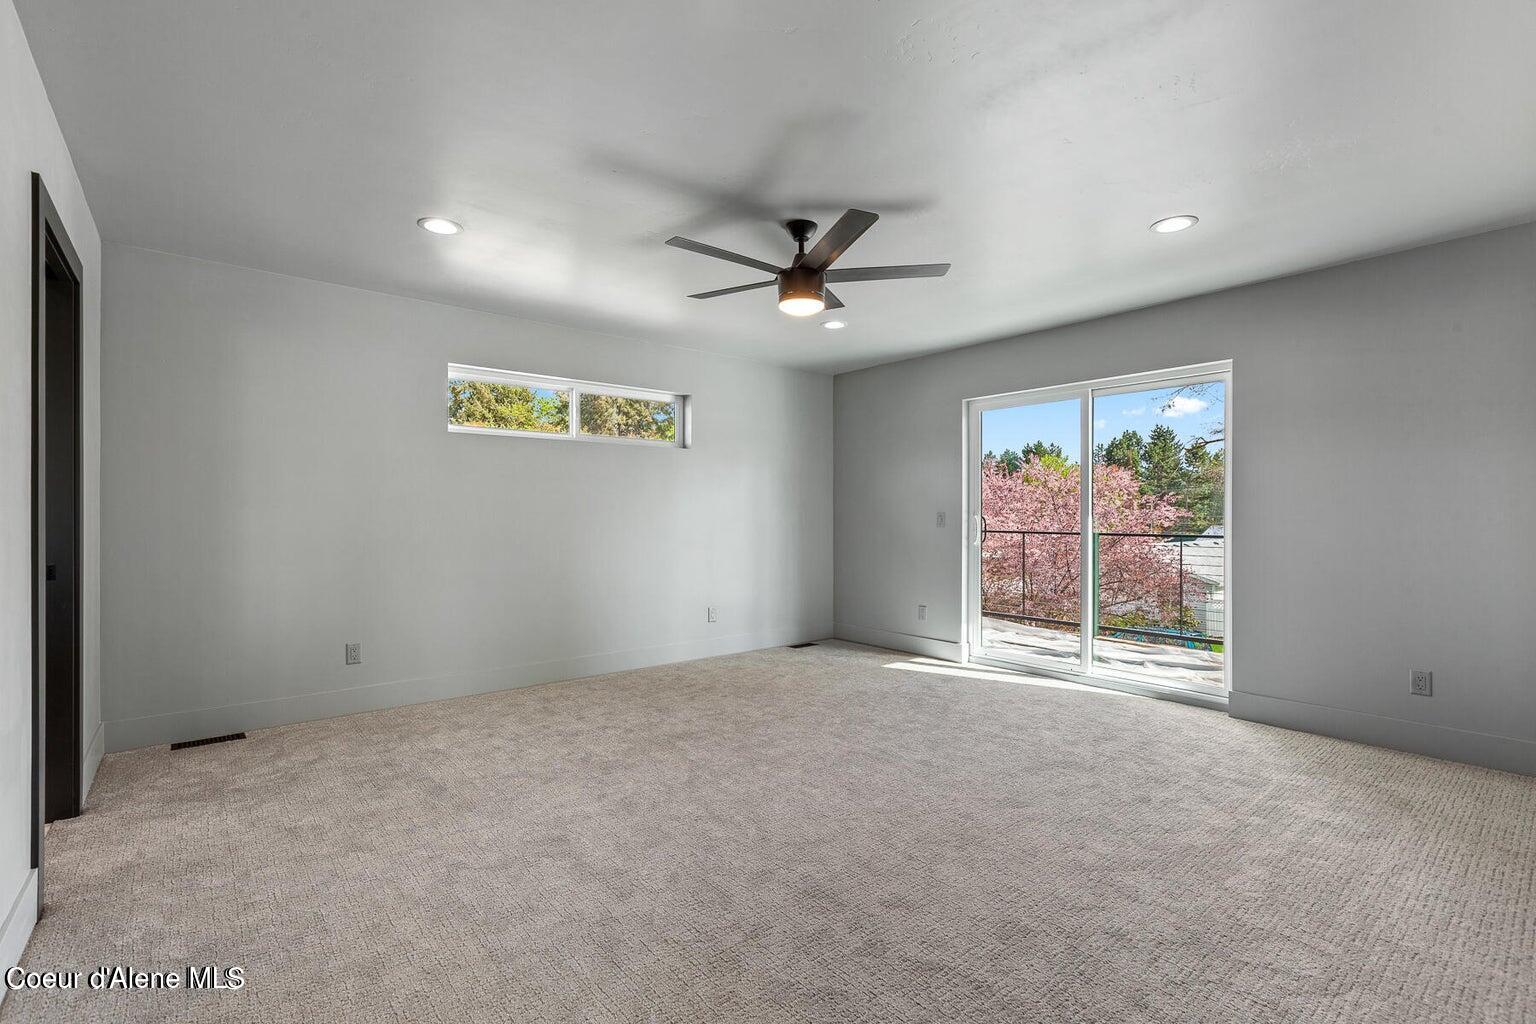
Empty carpeted bedroom with a ceiling fan and sliding glass doors opening to a balcony.
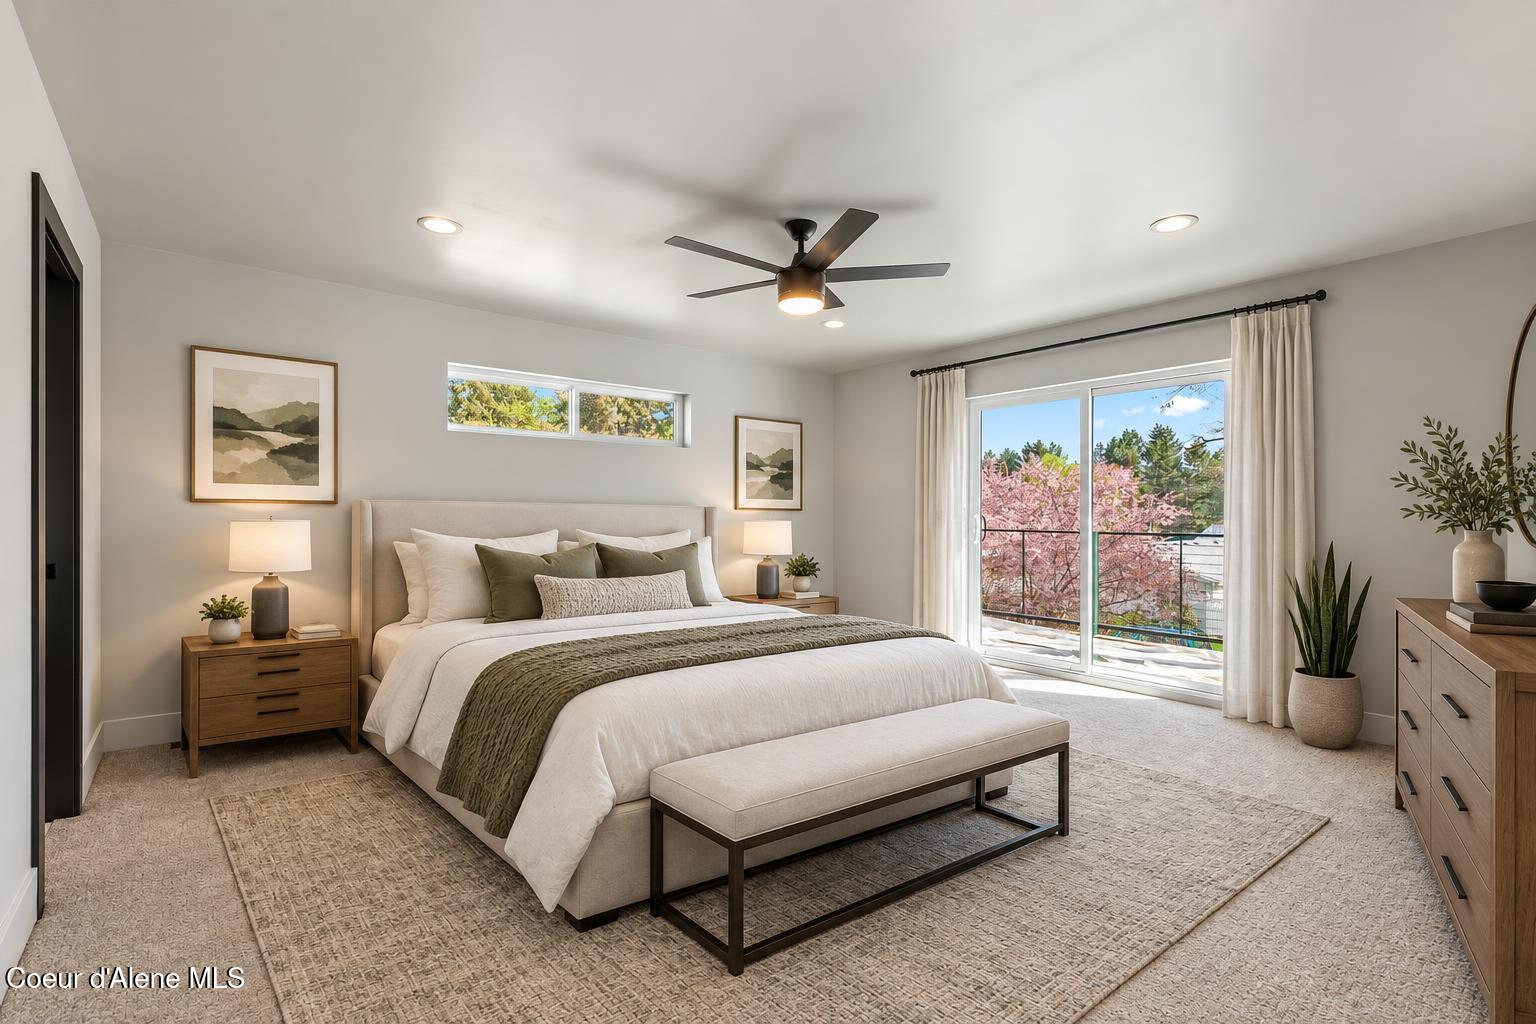
Staged bedroom with a king-size bed and sliding glass doors overlooking flowering trees.
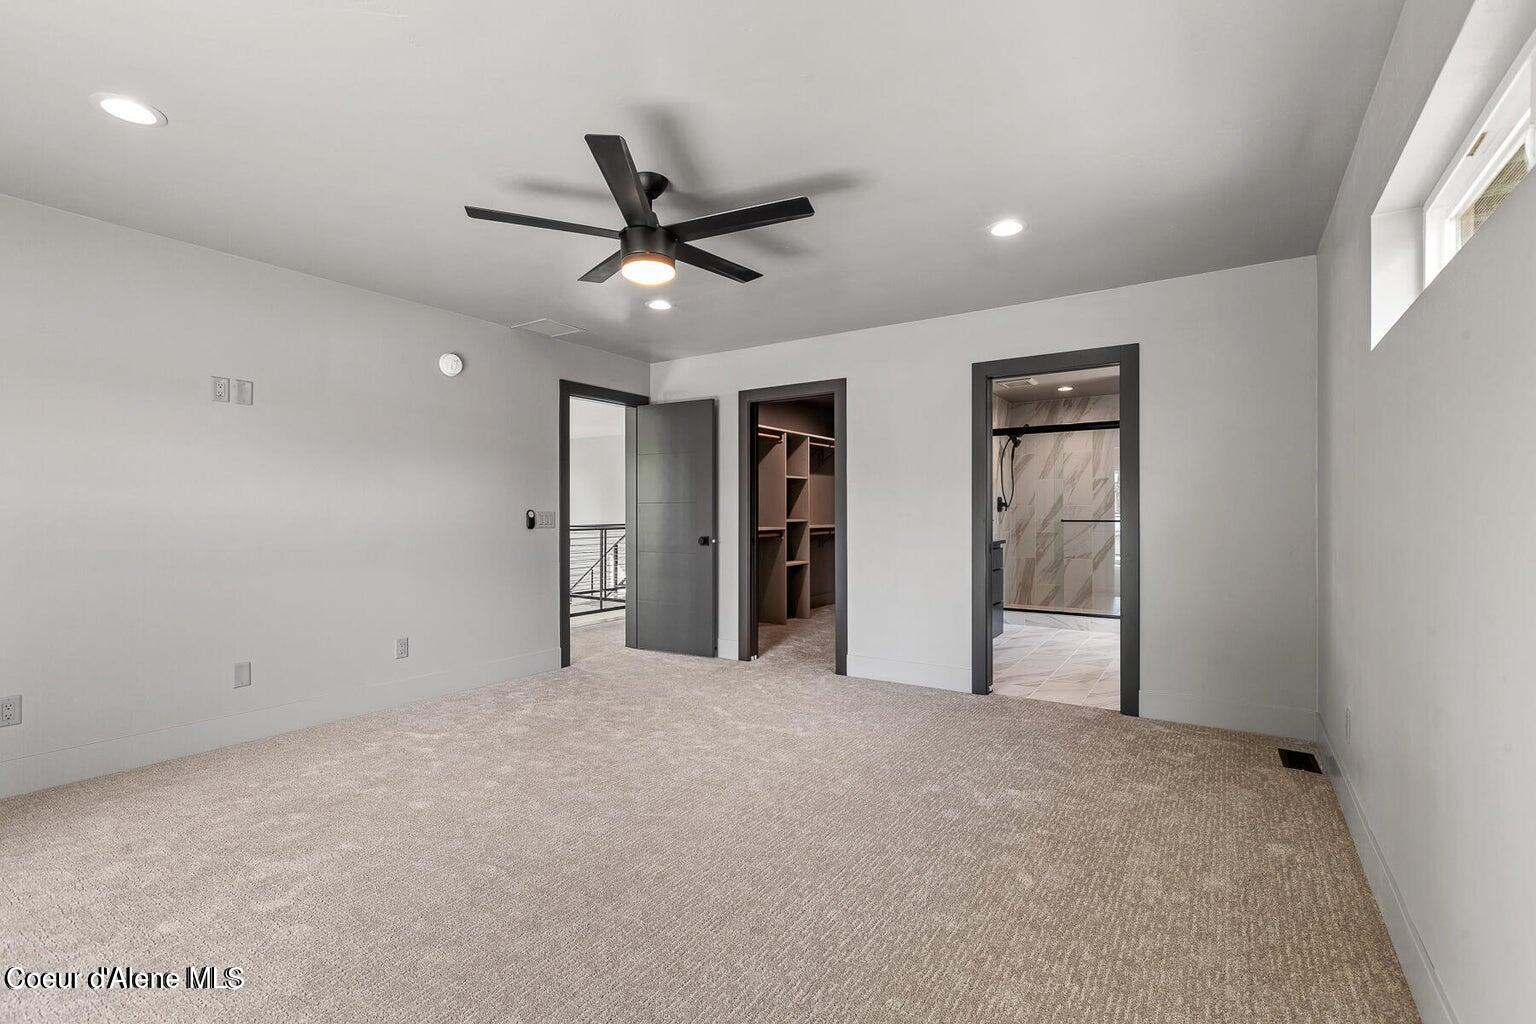
Unfurnished carpeted bedroom with a black ceiling fan and doors to a closet and tiled shower bathroom.
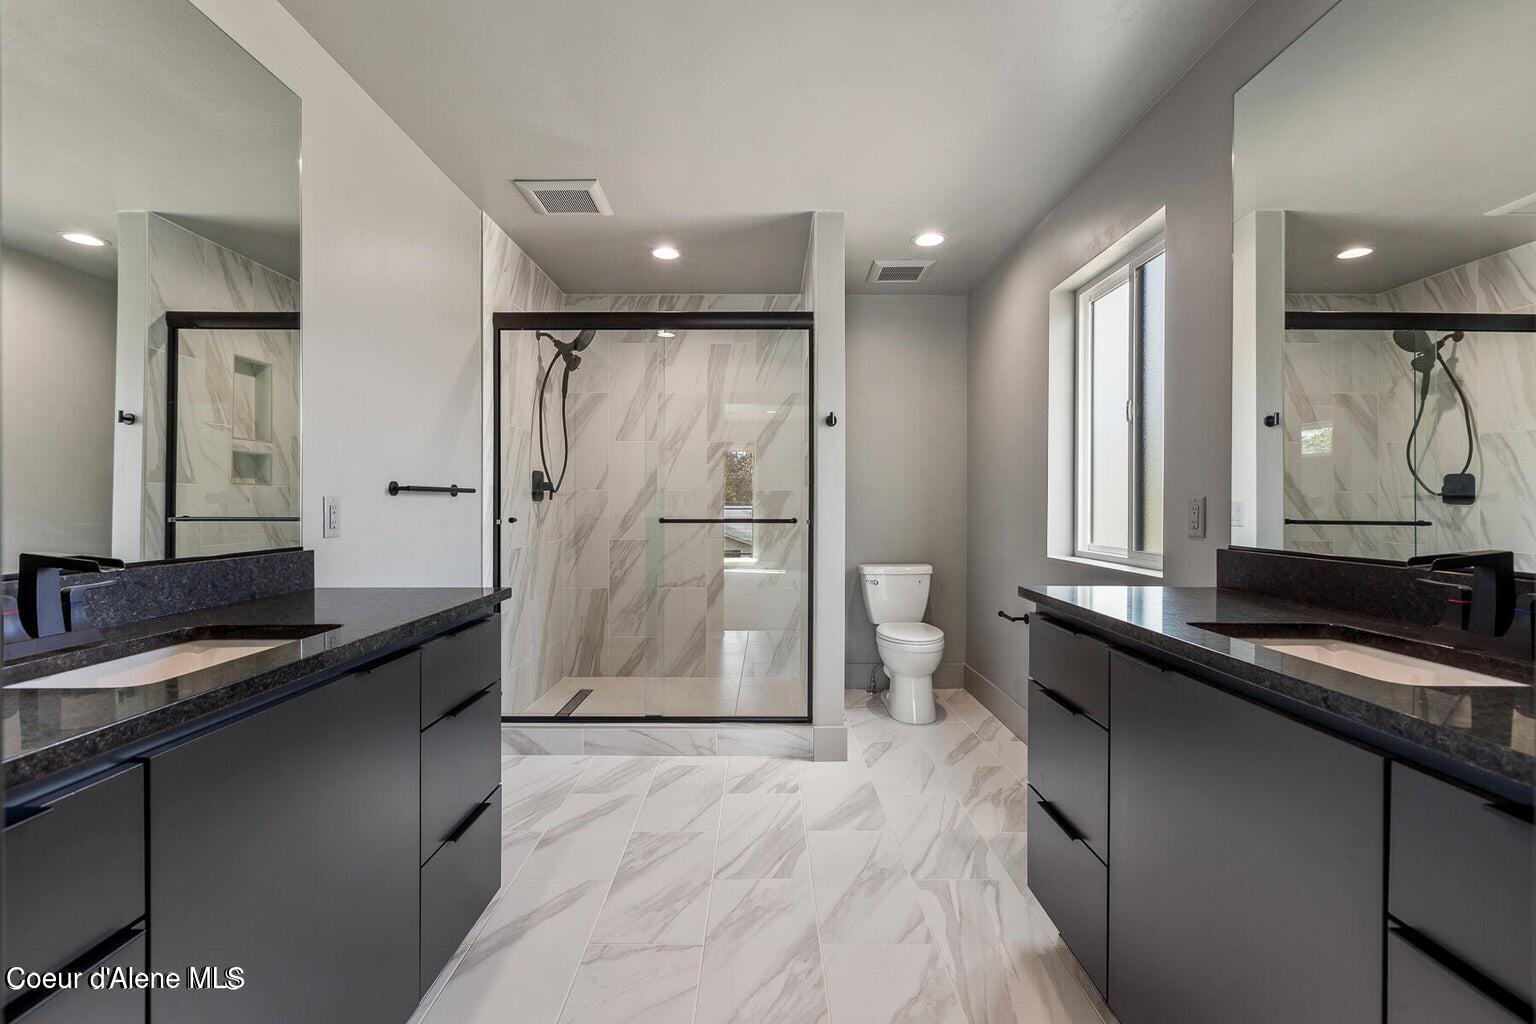
Modern bathroom with a marble-look walk-in shower and dark double vanities.
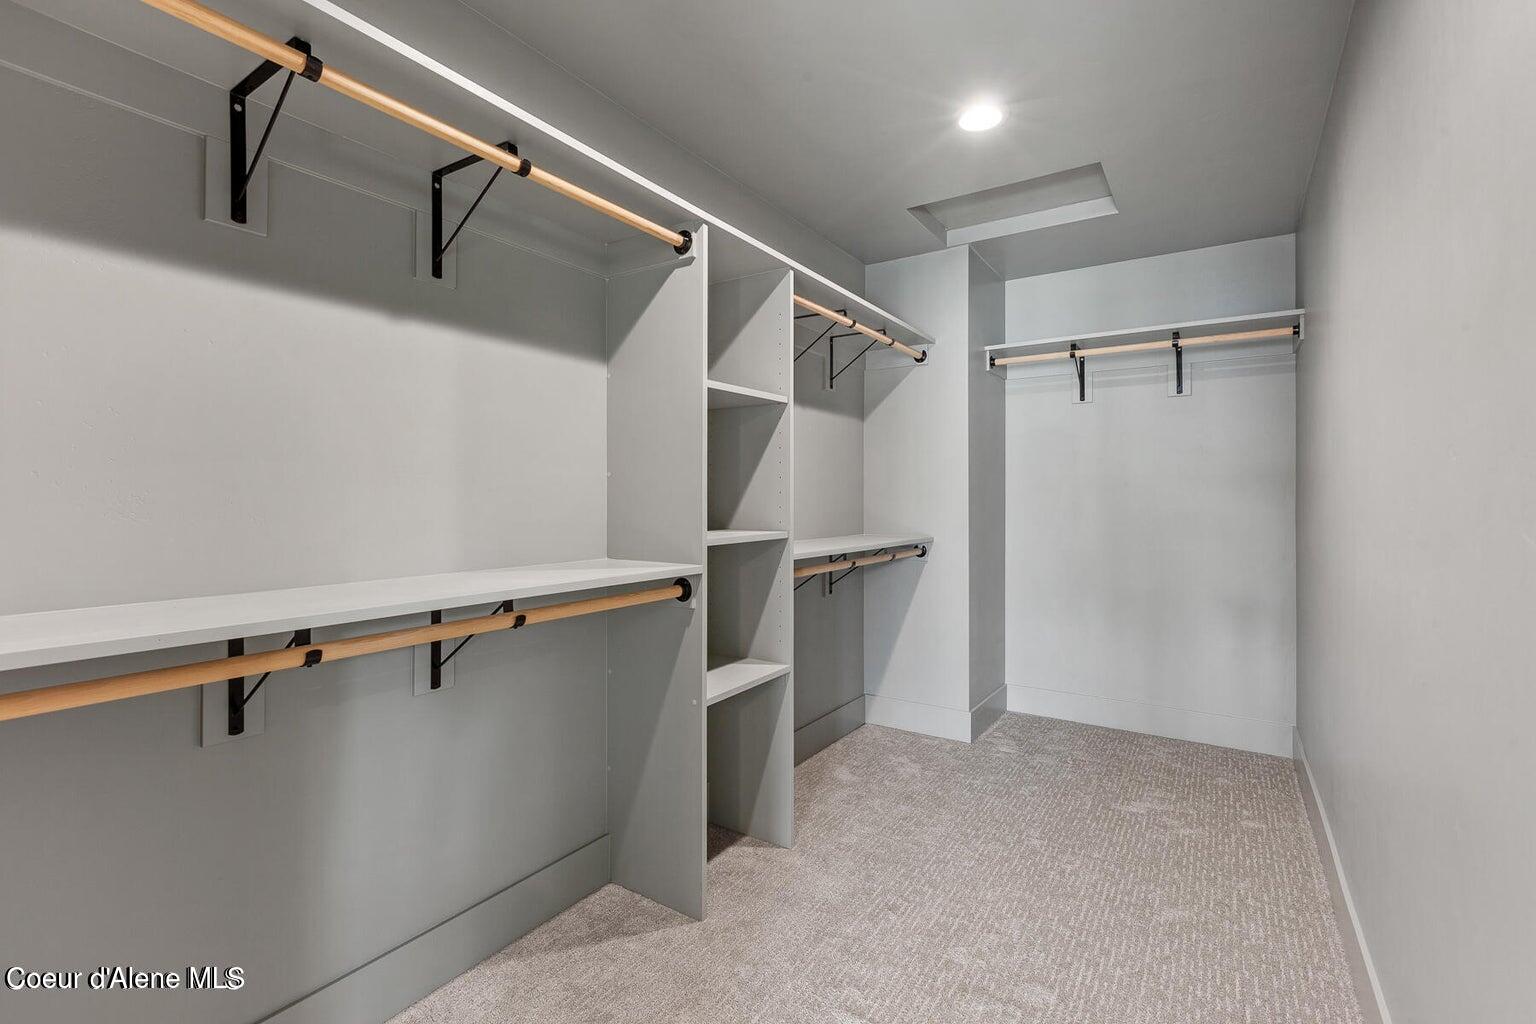
Walk-in closet with built-in shelving, wooden hanging rods, and beige carpet.
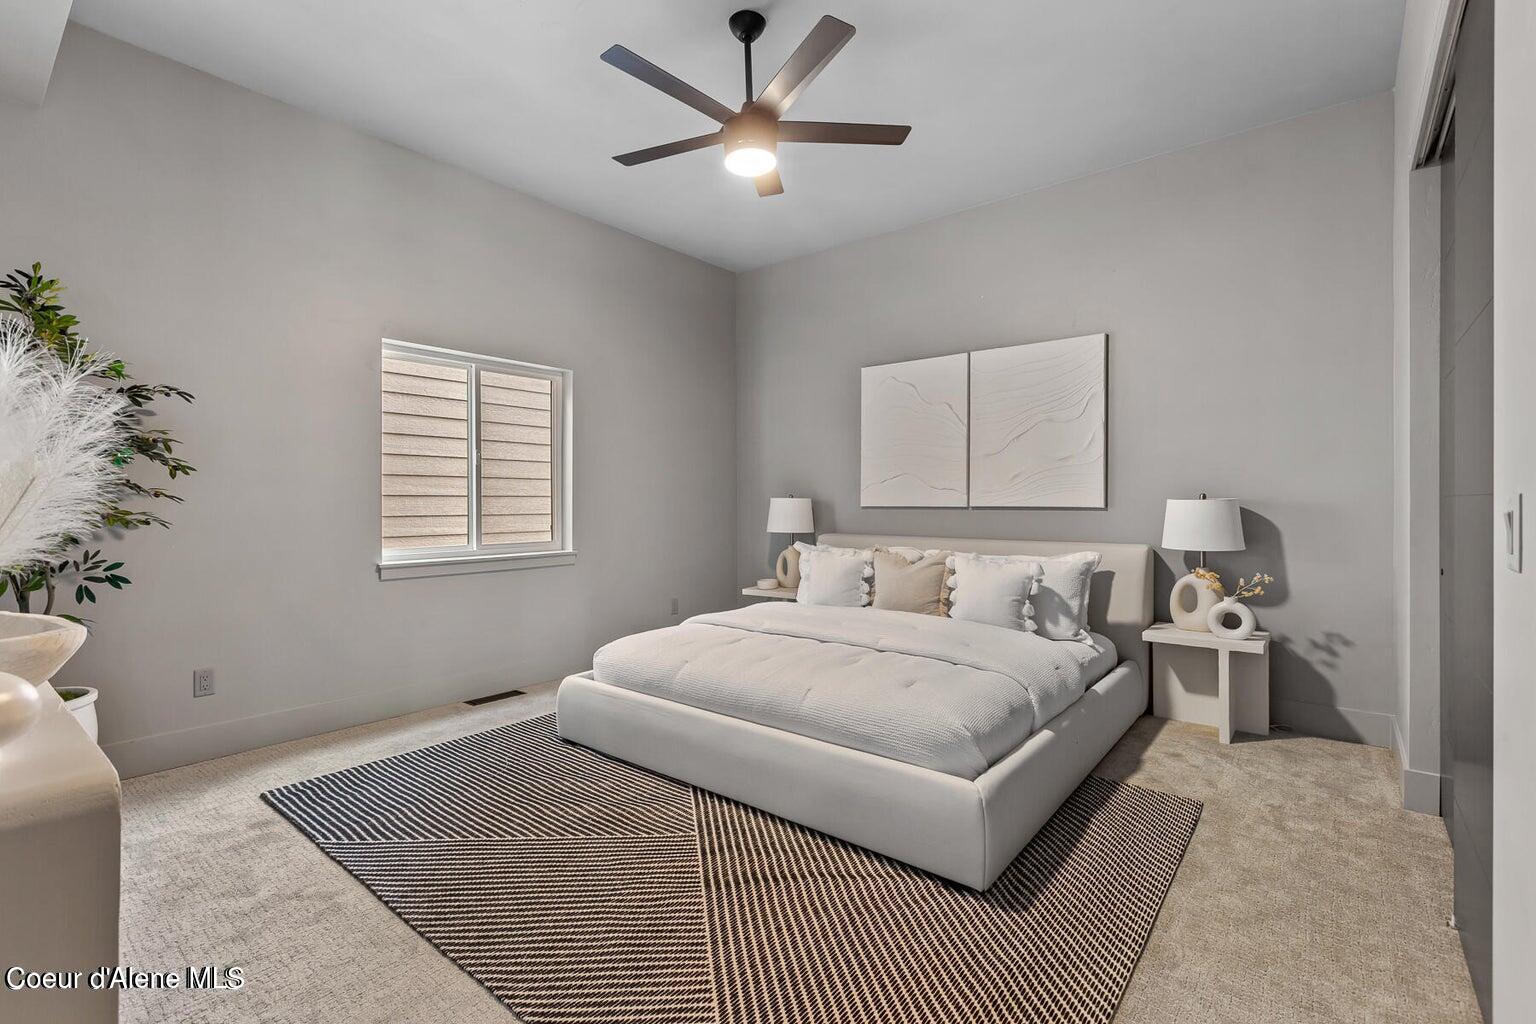
Staged bedroom with a white upholstered bed, geometric rug, ceiling fan, and abstract wall art.
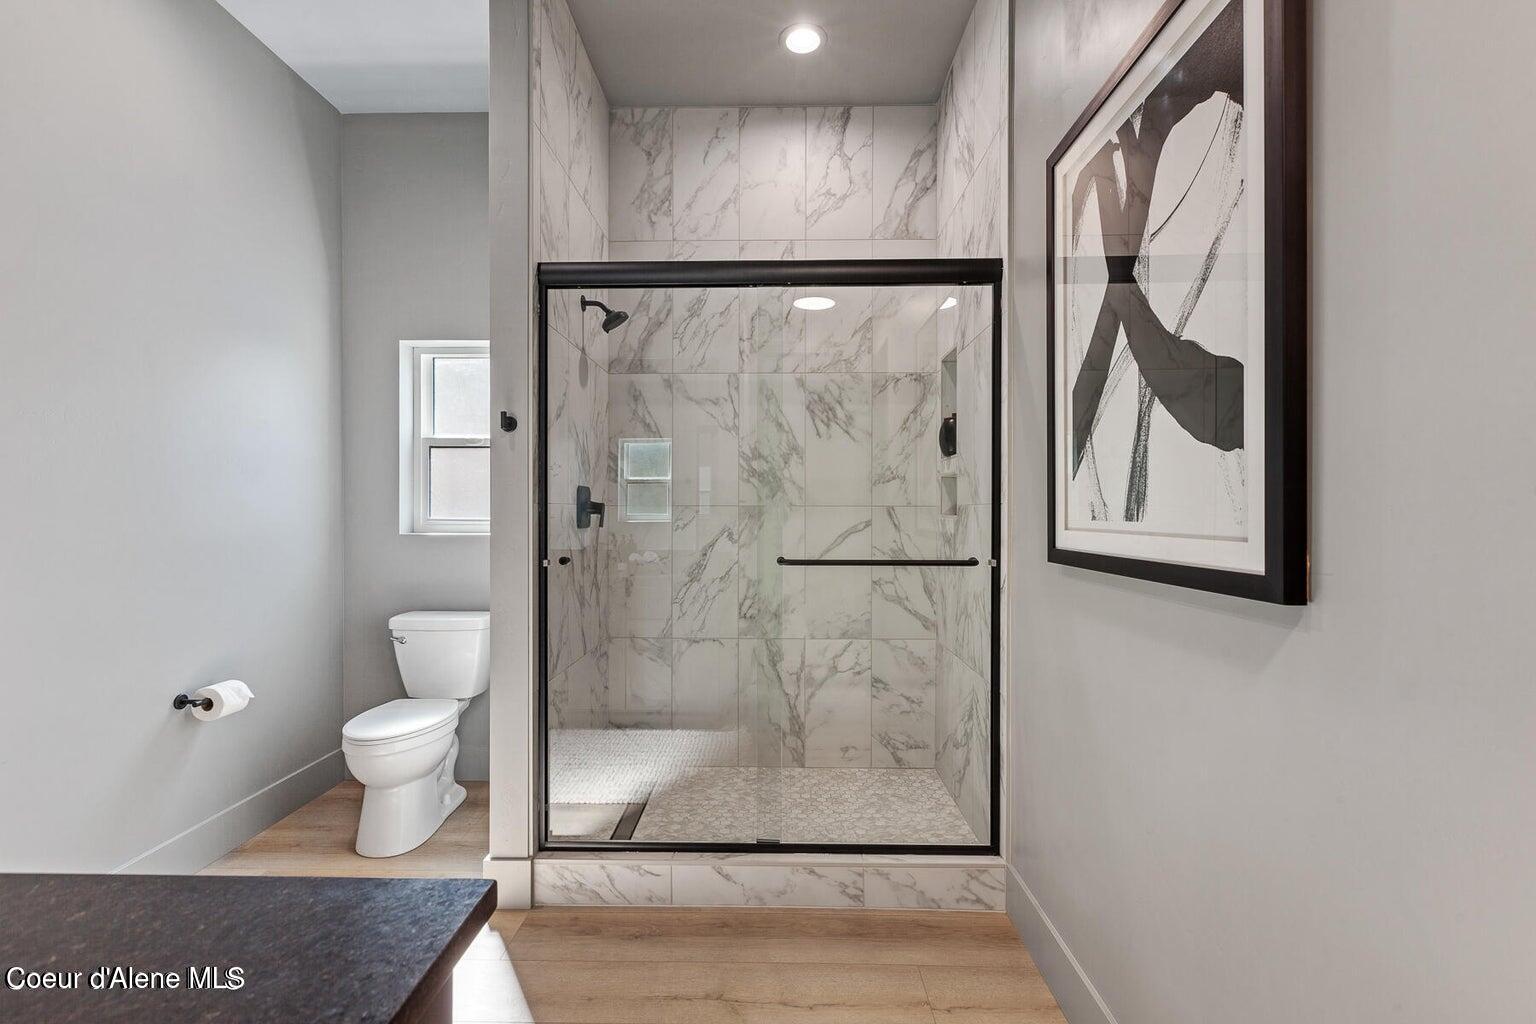
Modern bathroom with a marble-look glass shower, black hardware, and a toilet beside a small window.
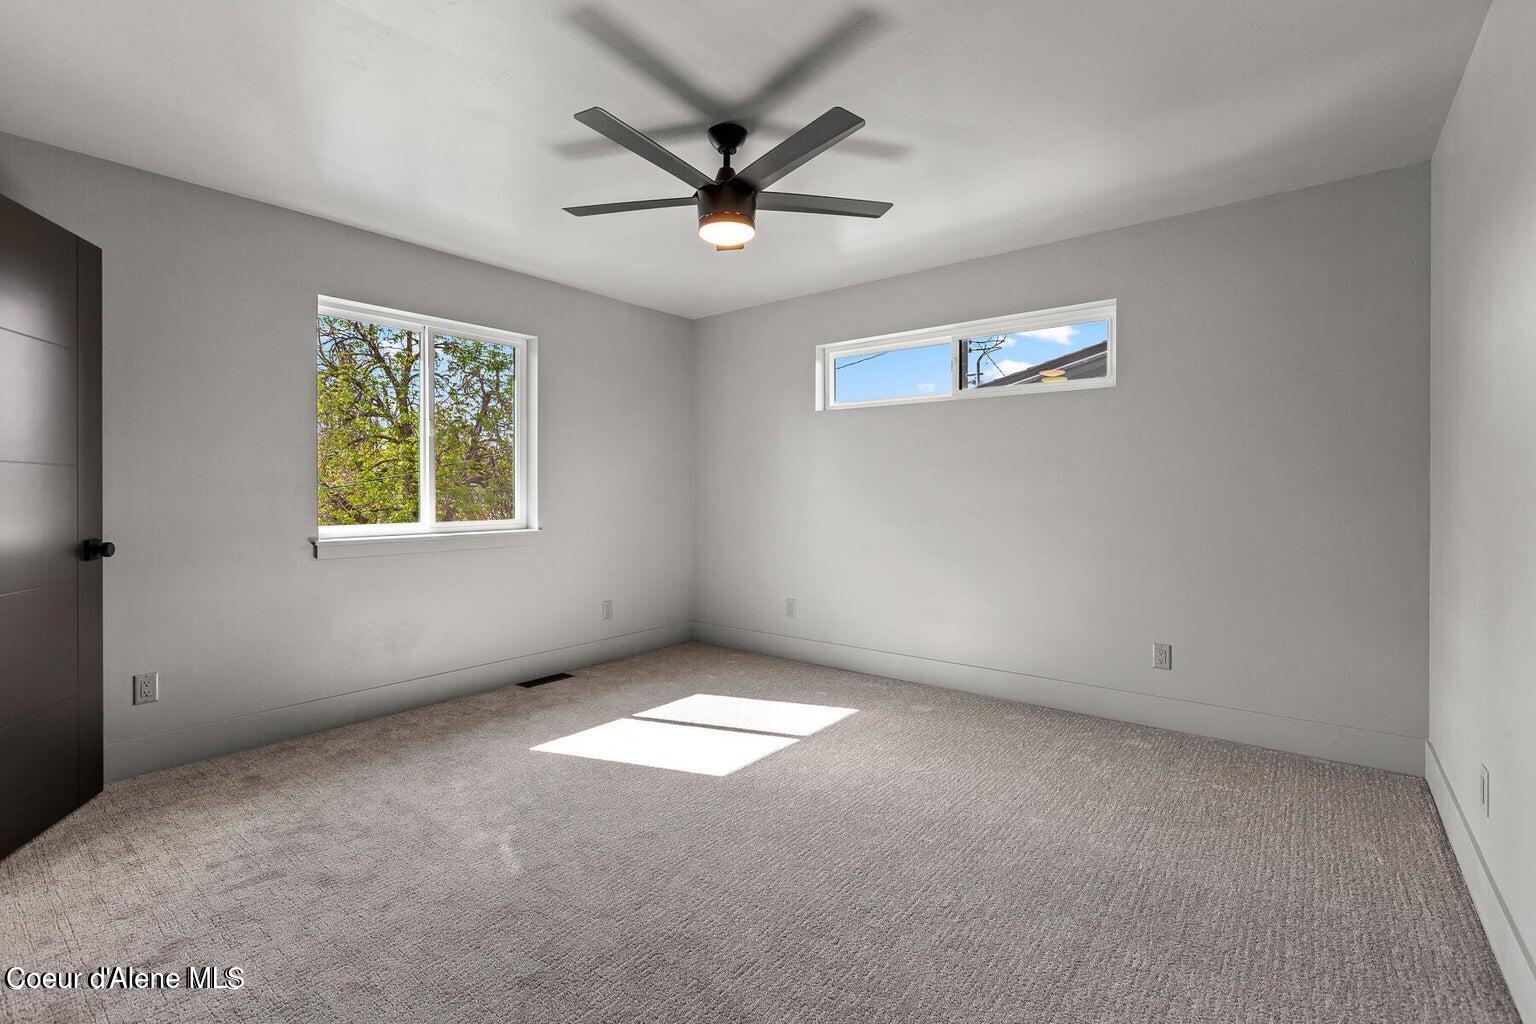
Empty bedroom with gray carpet, two windows, and a ceiling fan.
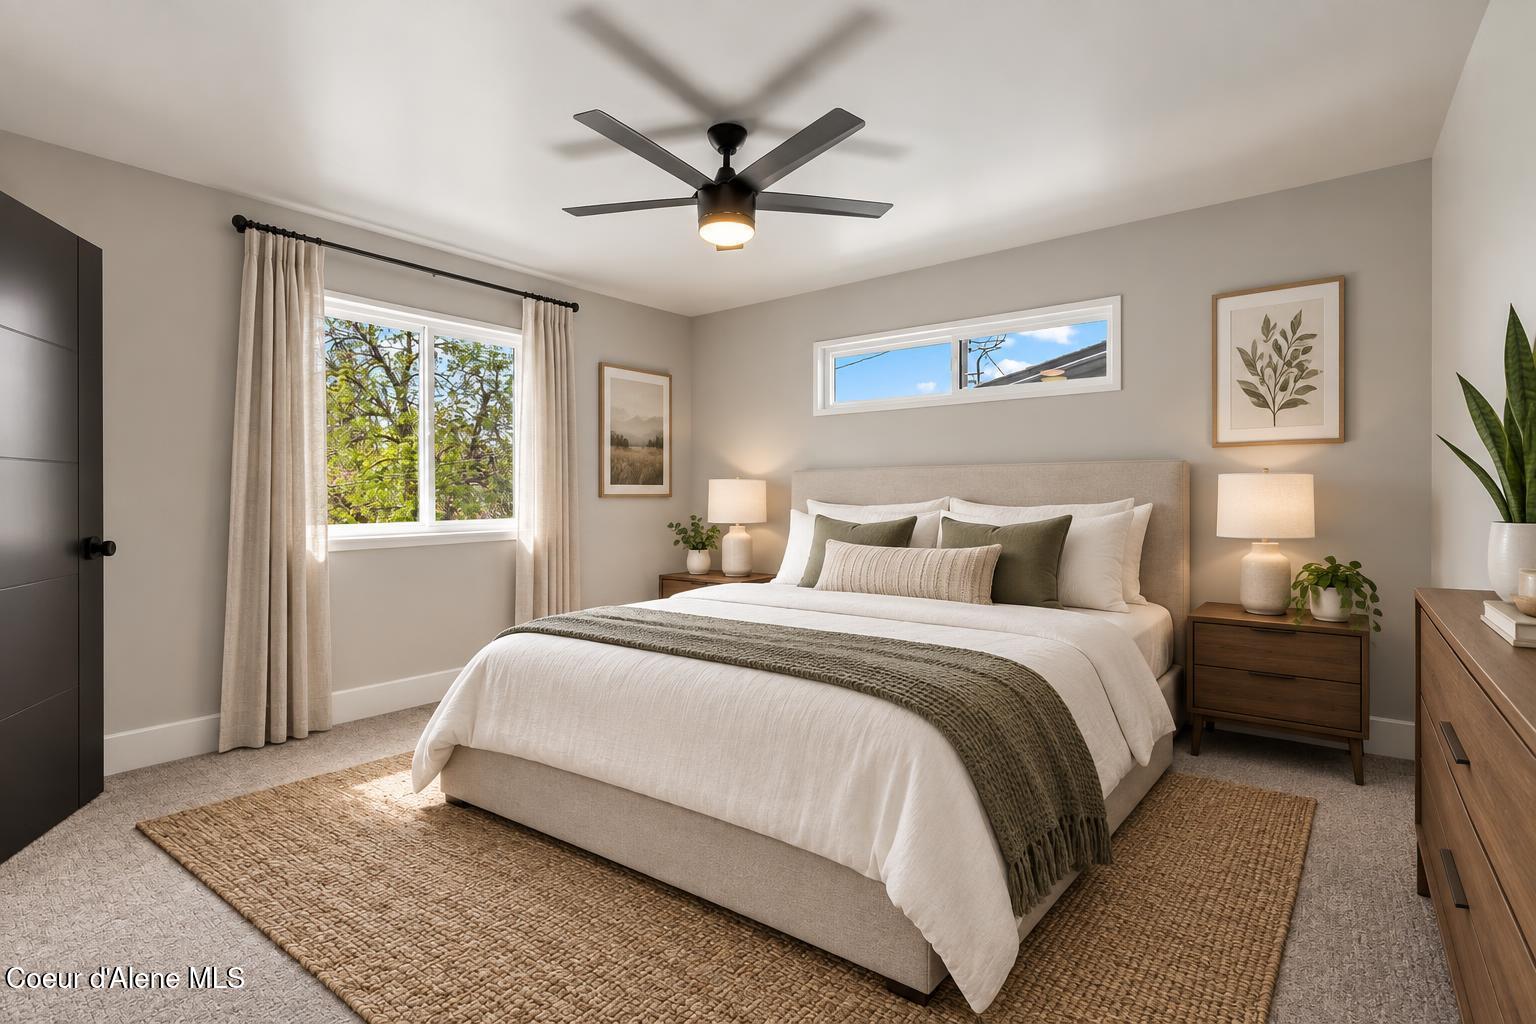
Staged bedroom with an upholstered bed, olive throw, ceiling fan, and large windows.
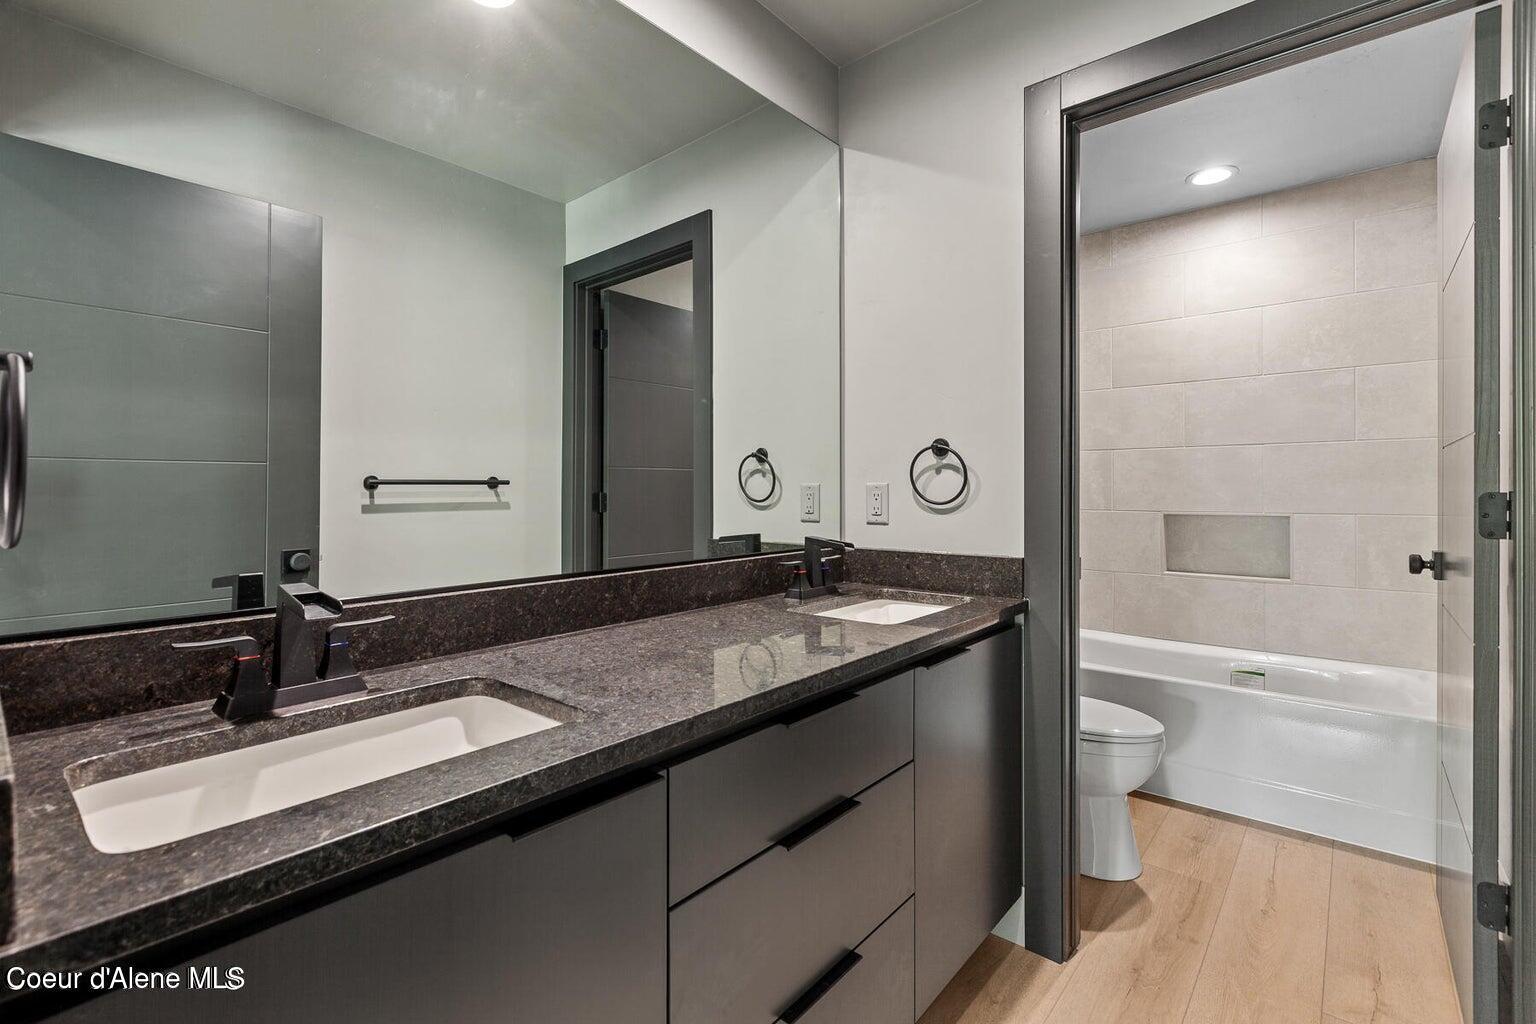
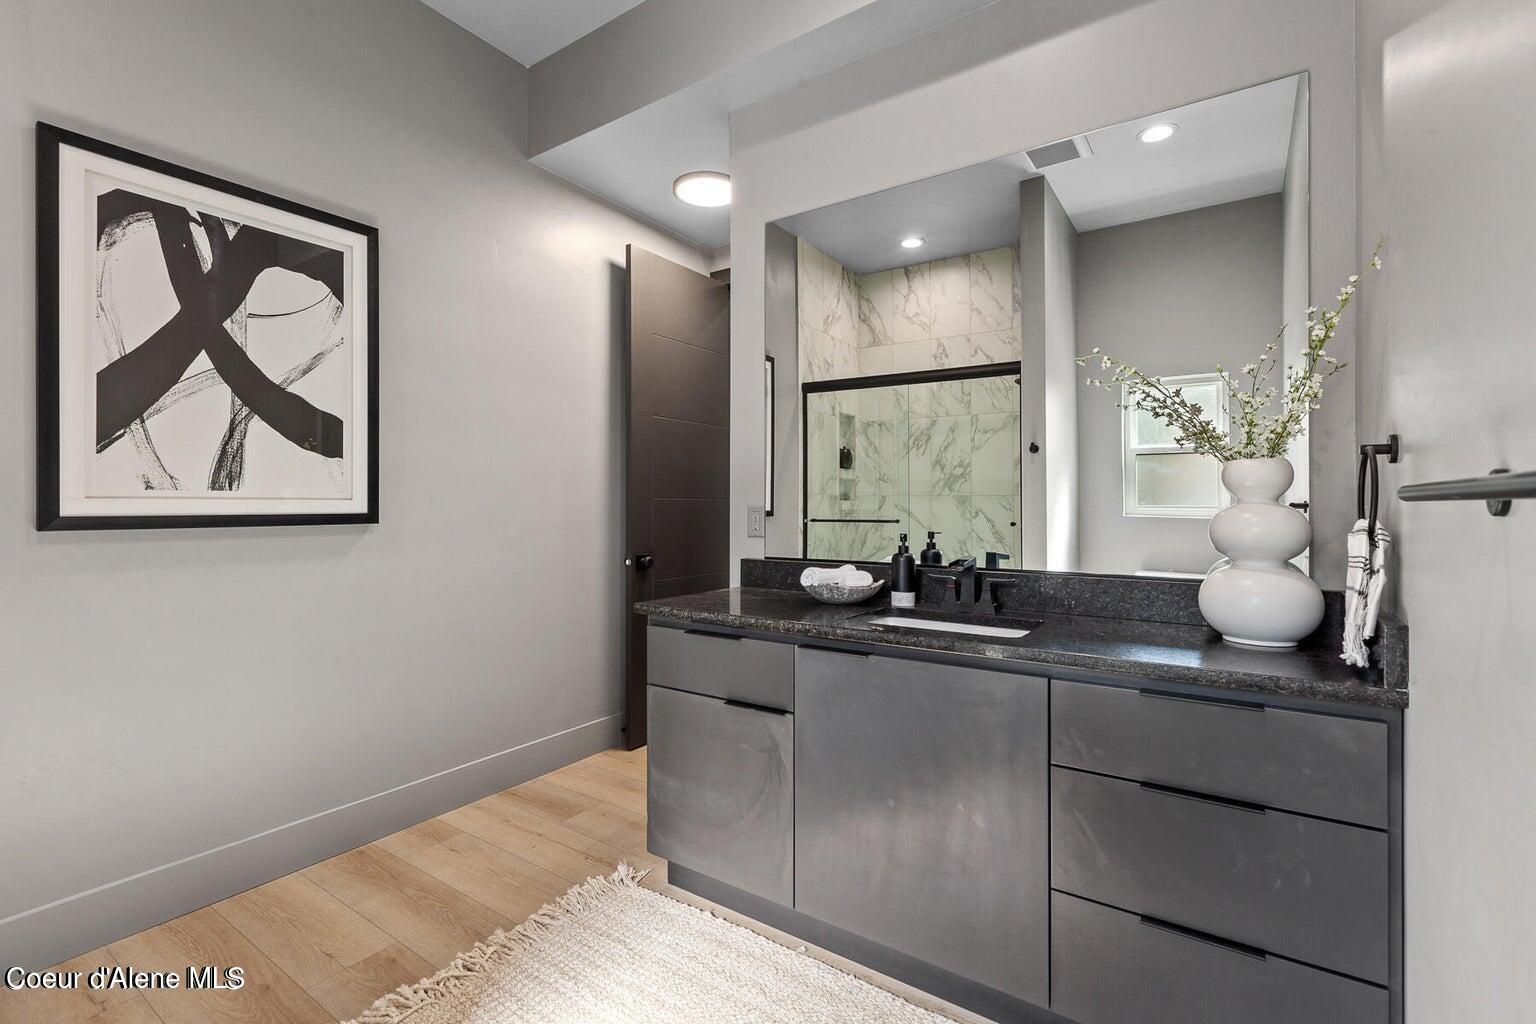
Bathroom with a dark double-sink vanity, large mirror, and tiled tub surround.
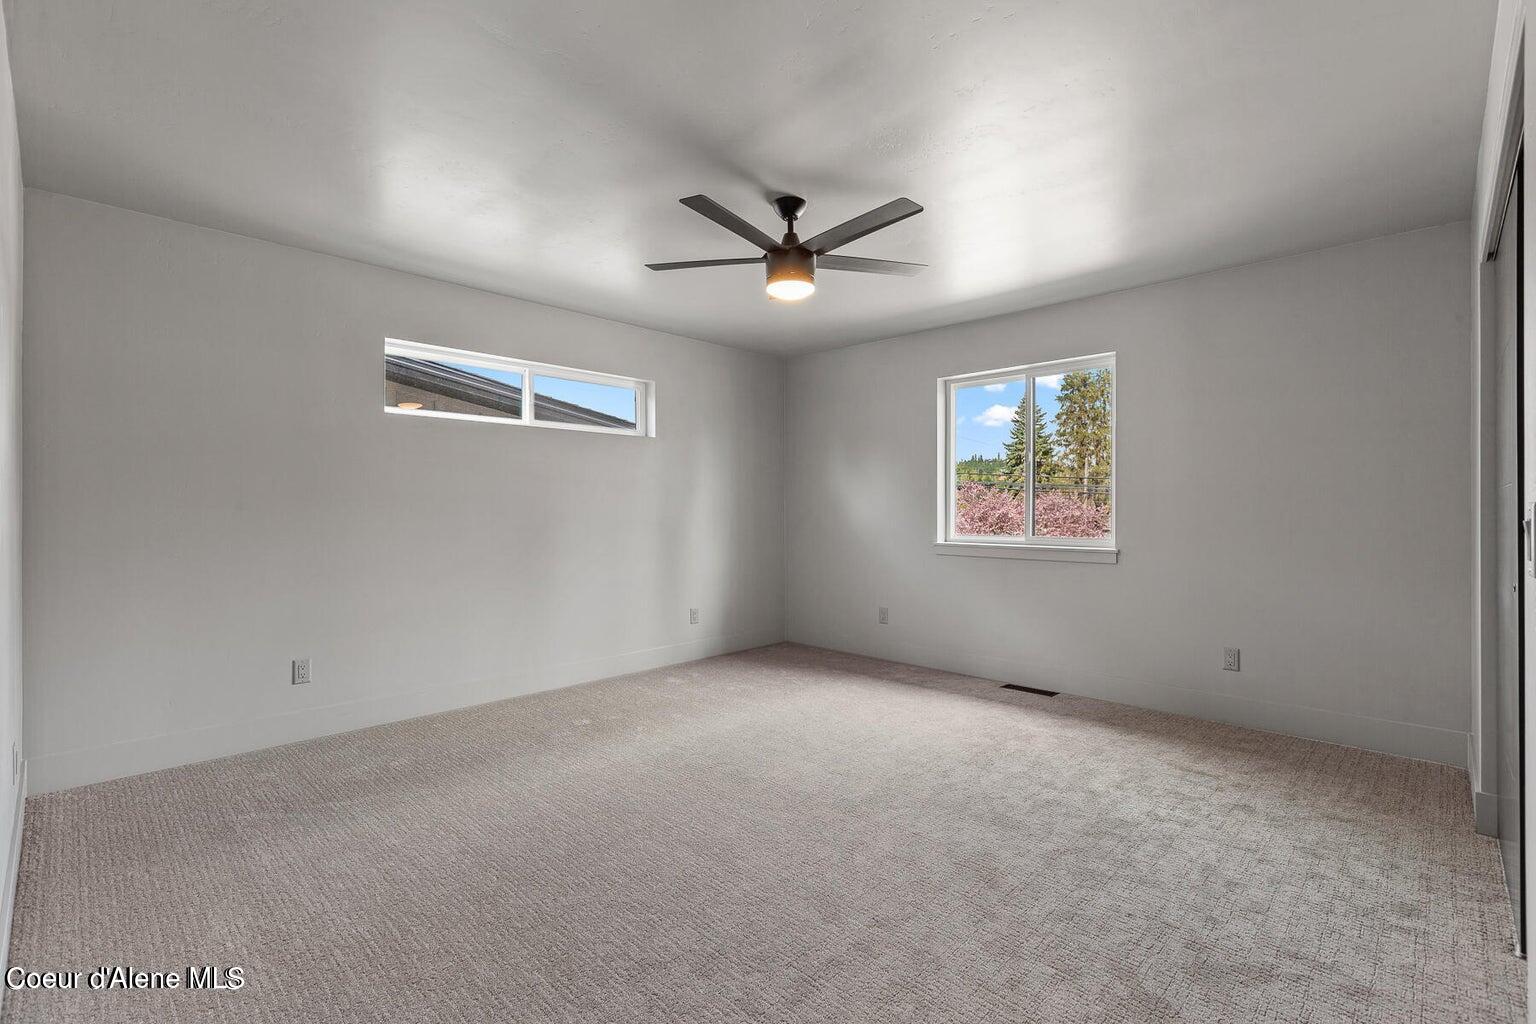
Vacant carpeted bedroom with a ceiling fan and windows overlooking flowering trees.
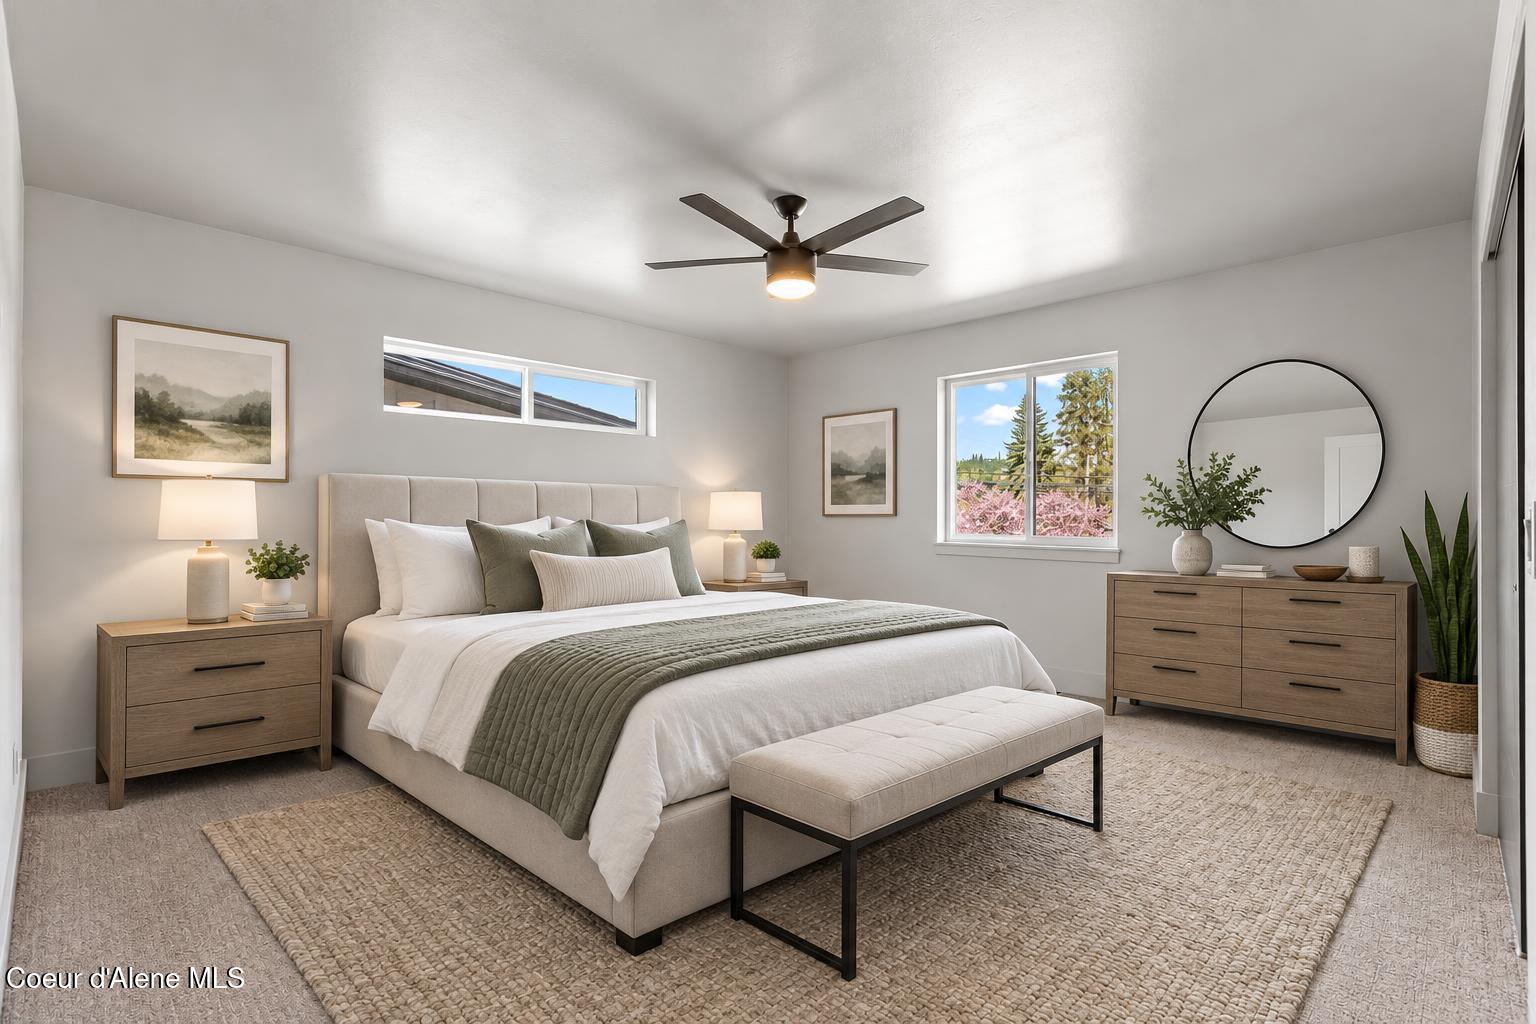
Staged bedroom with a large upholstered bed, sage-green throw, wood furniture, and windows overlooking trees.
Modern bathroom vanity with dark stone countertop and a marble-look tiled glass shower.
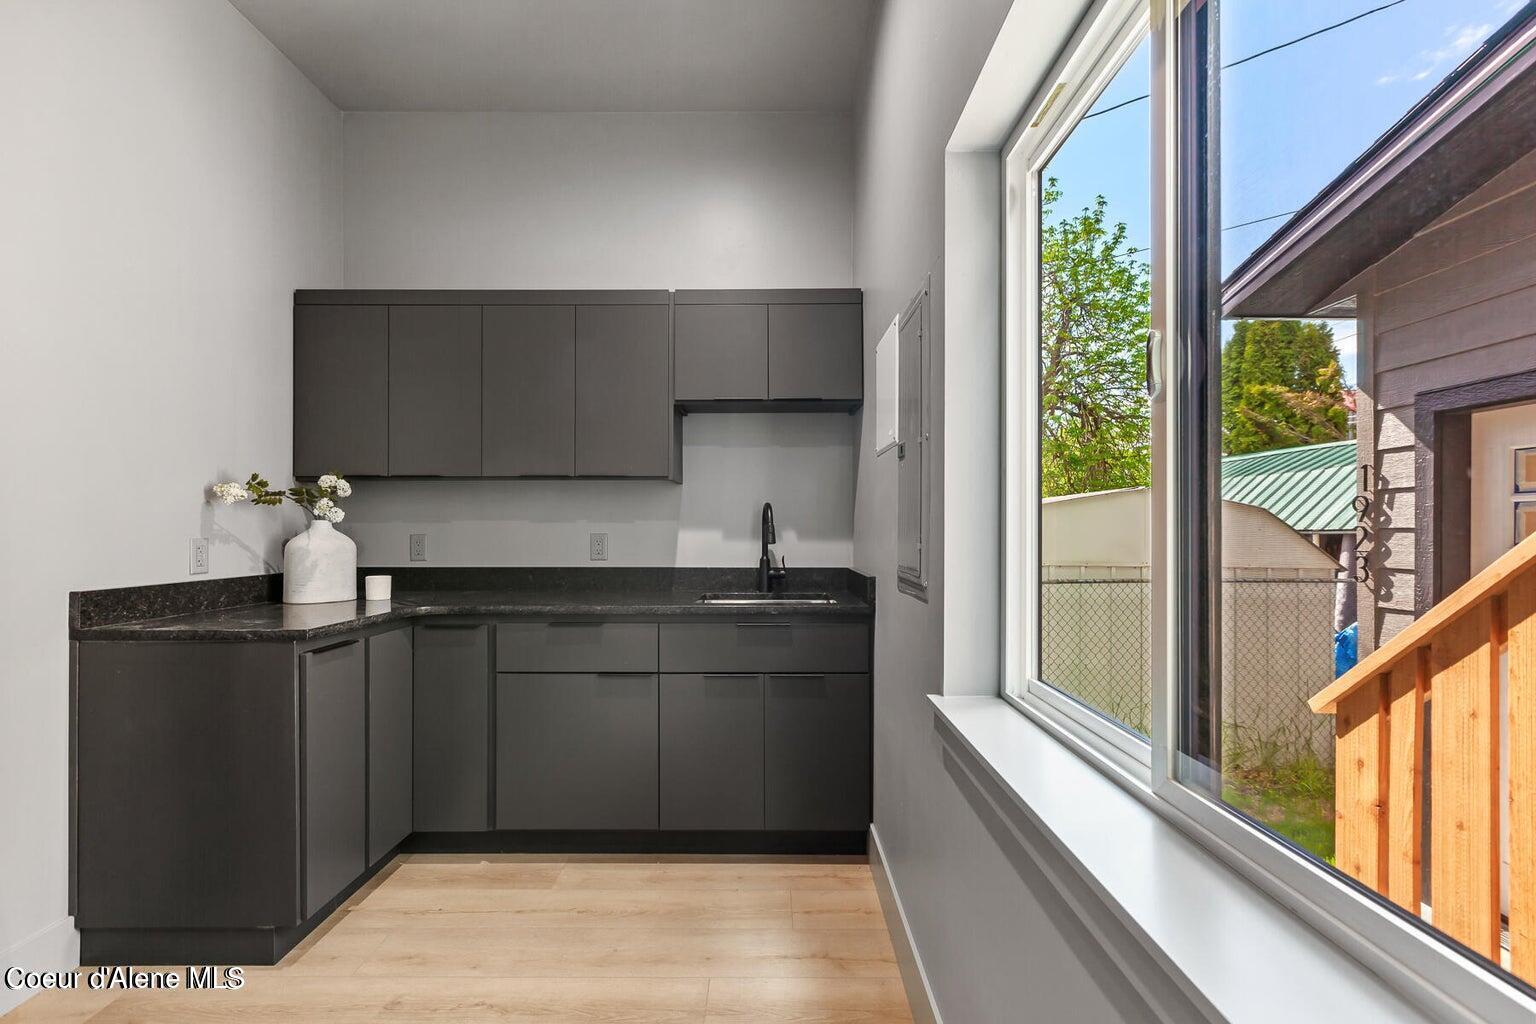
Compact kitchen with dark cabinets, black countertops, a small sink, and a large window.
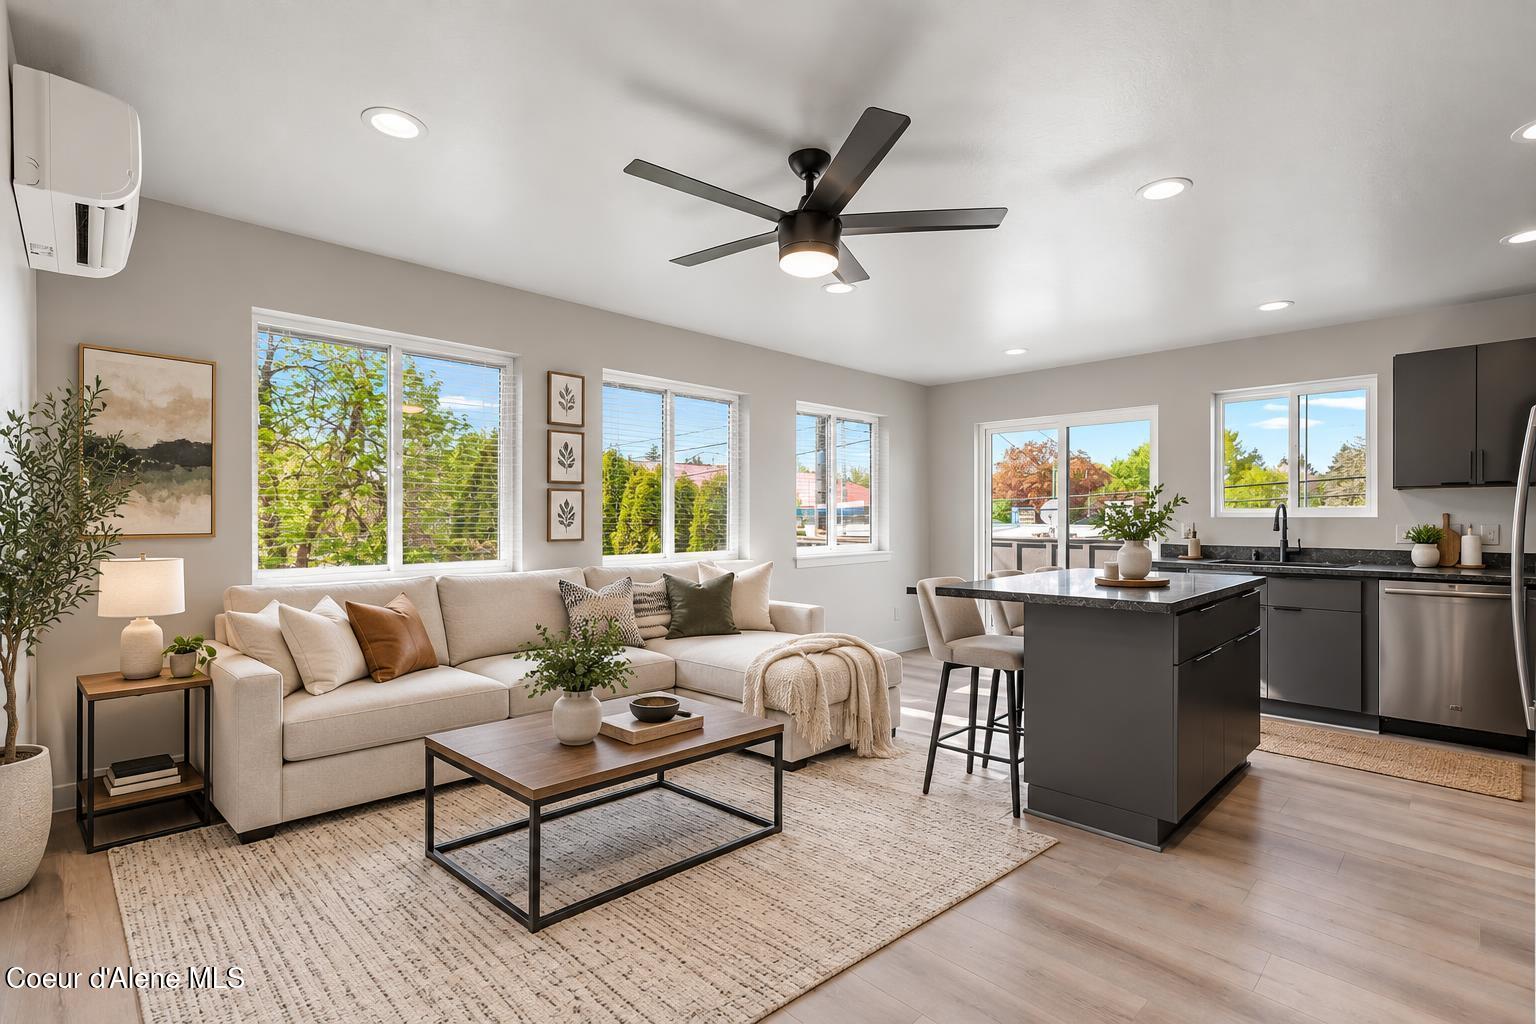
Open-plan living room and kitchen with a cream sectional, large windows, and a dark island.
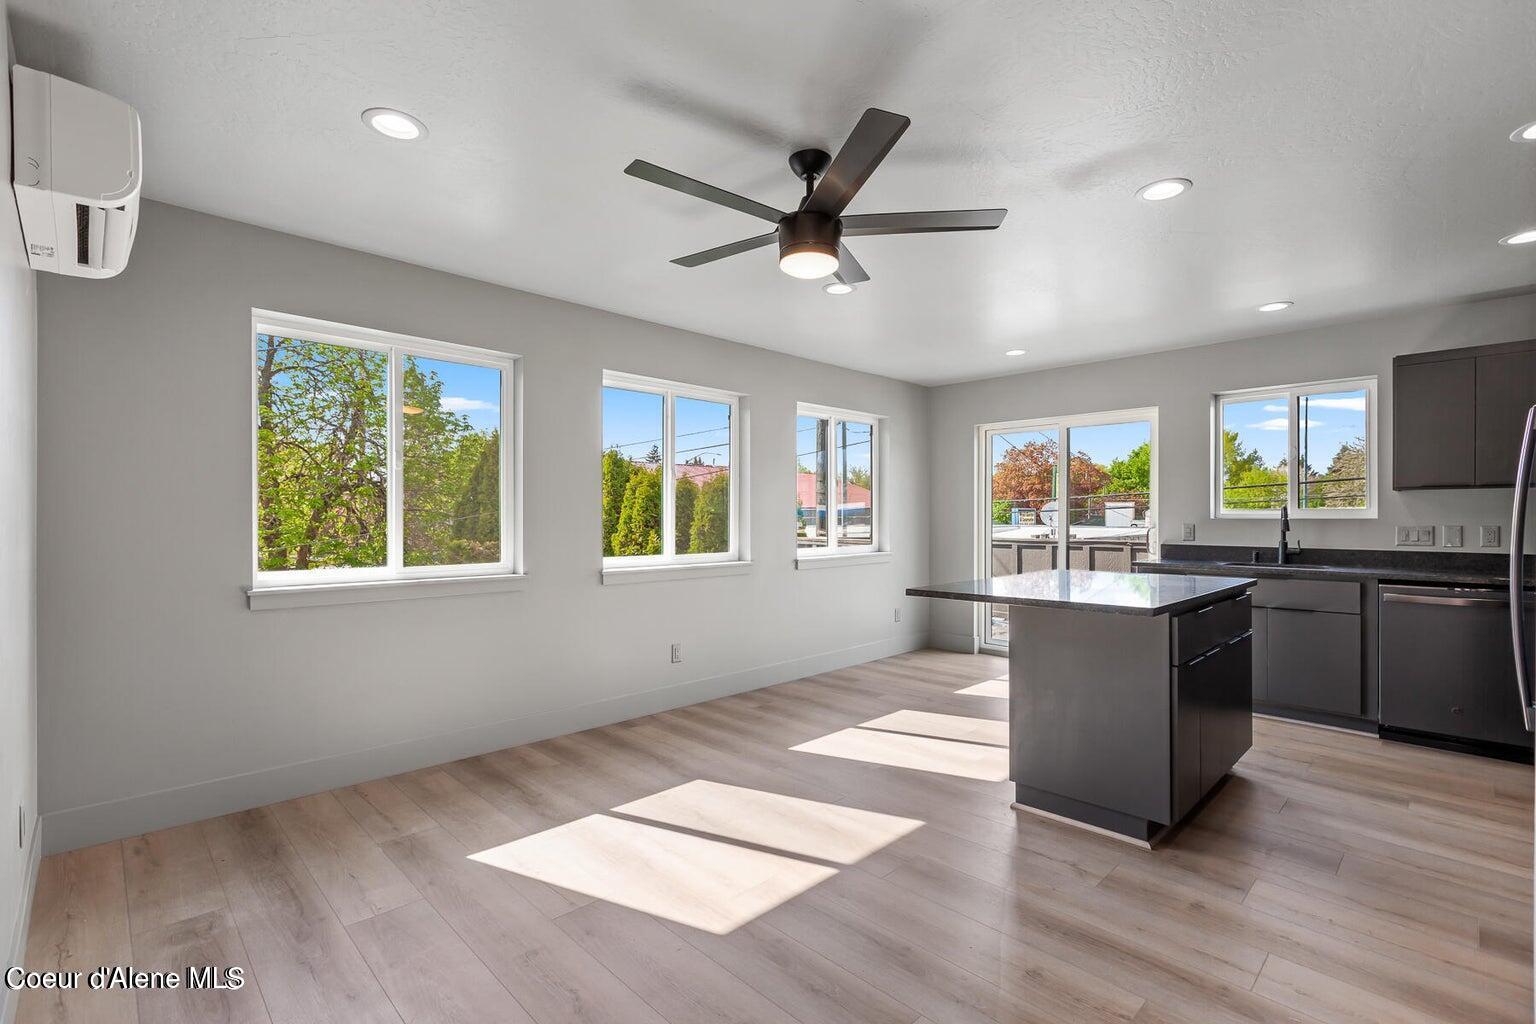
Vacant kitchen with a dark island, gray cabinetry, and sunlight streaming through multiple windows.
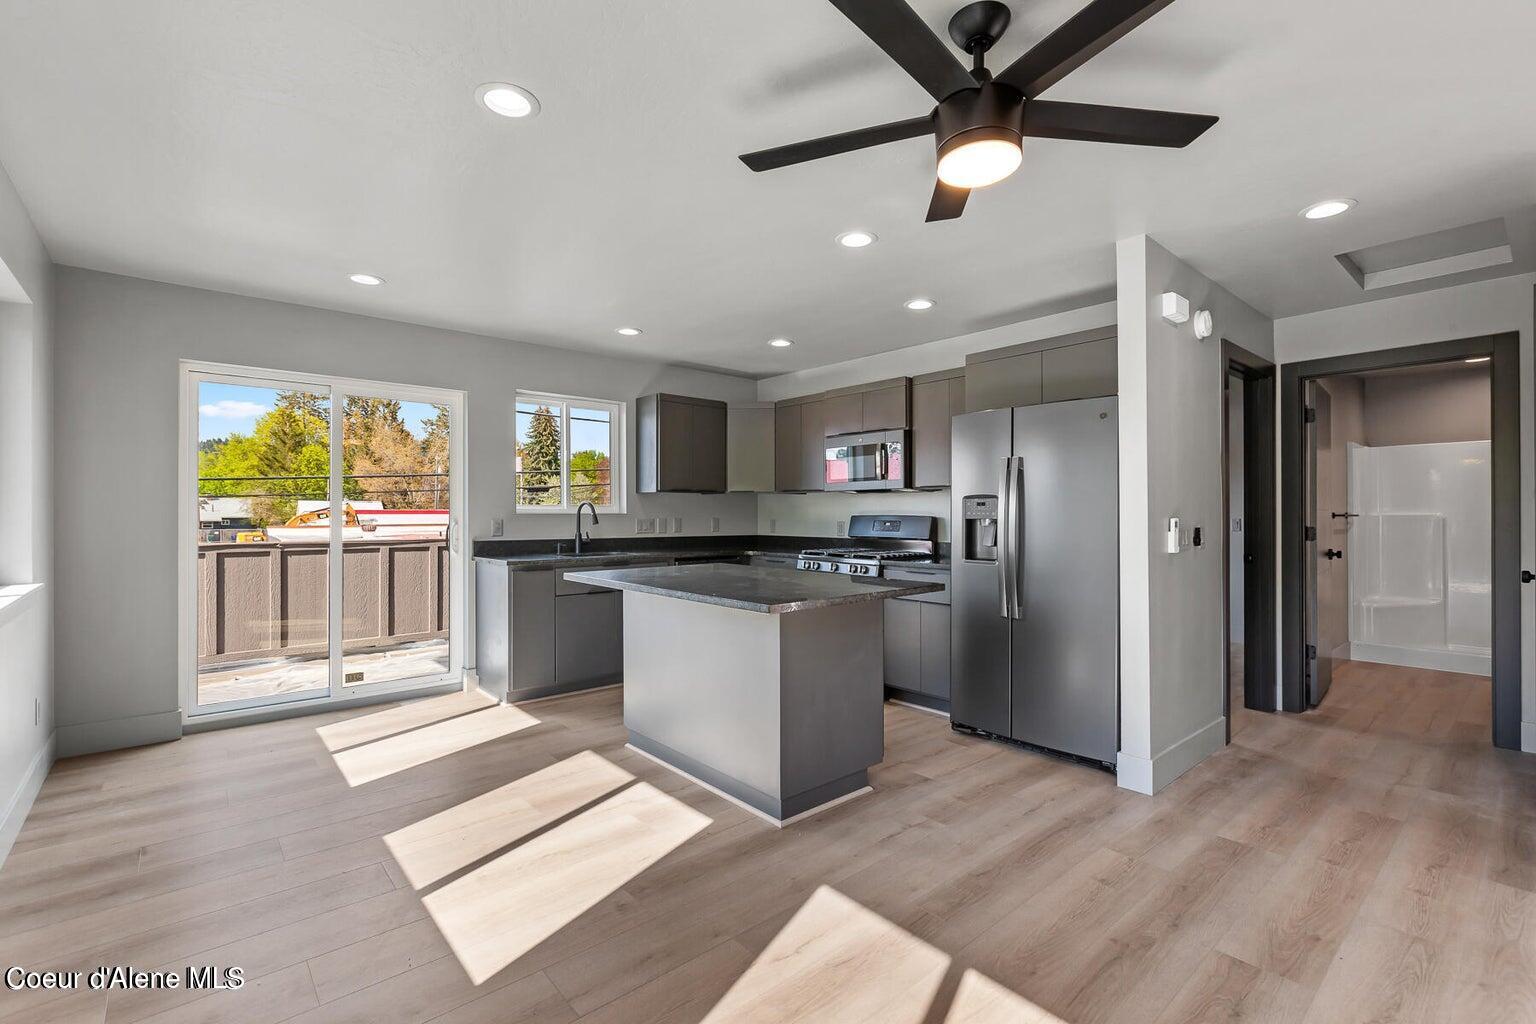
Modern kitchen with gray cabinets, stainless steel appliances, and an island beside a sunlit sliding glass door.
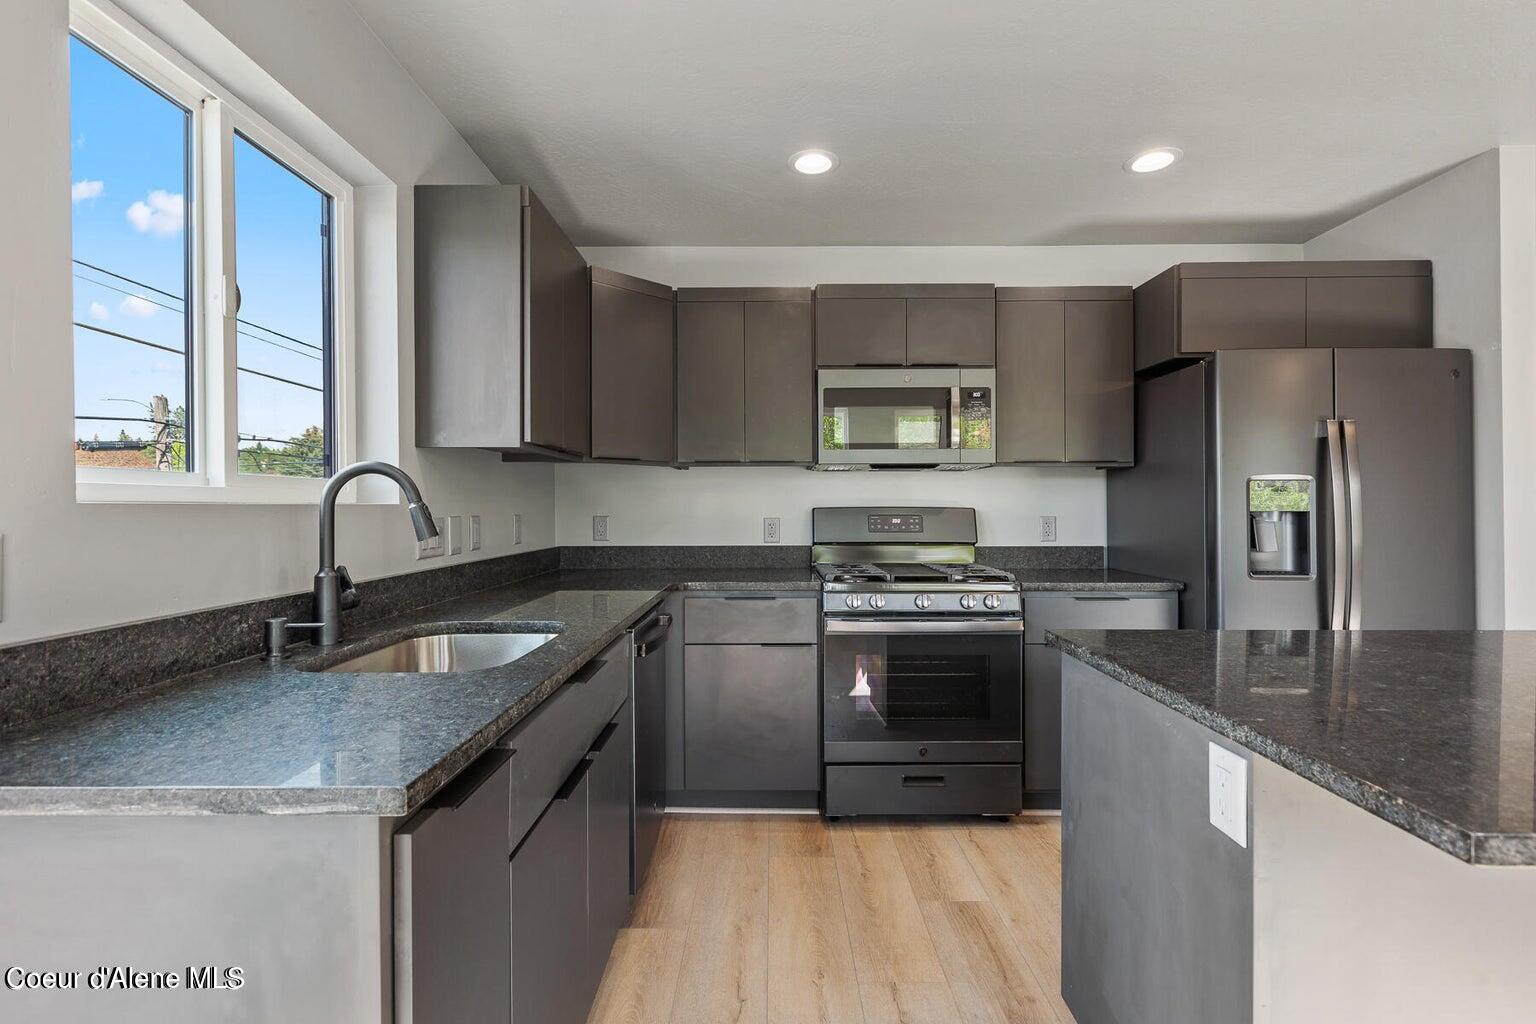
Modern kitchen with dark cabinets, stone counters, stainless steel appliances, and a large window.
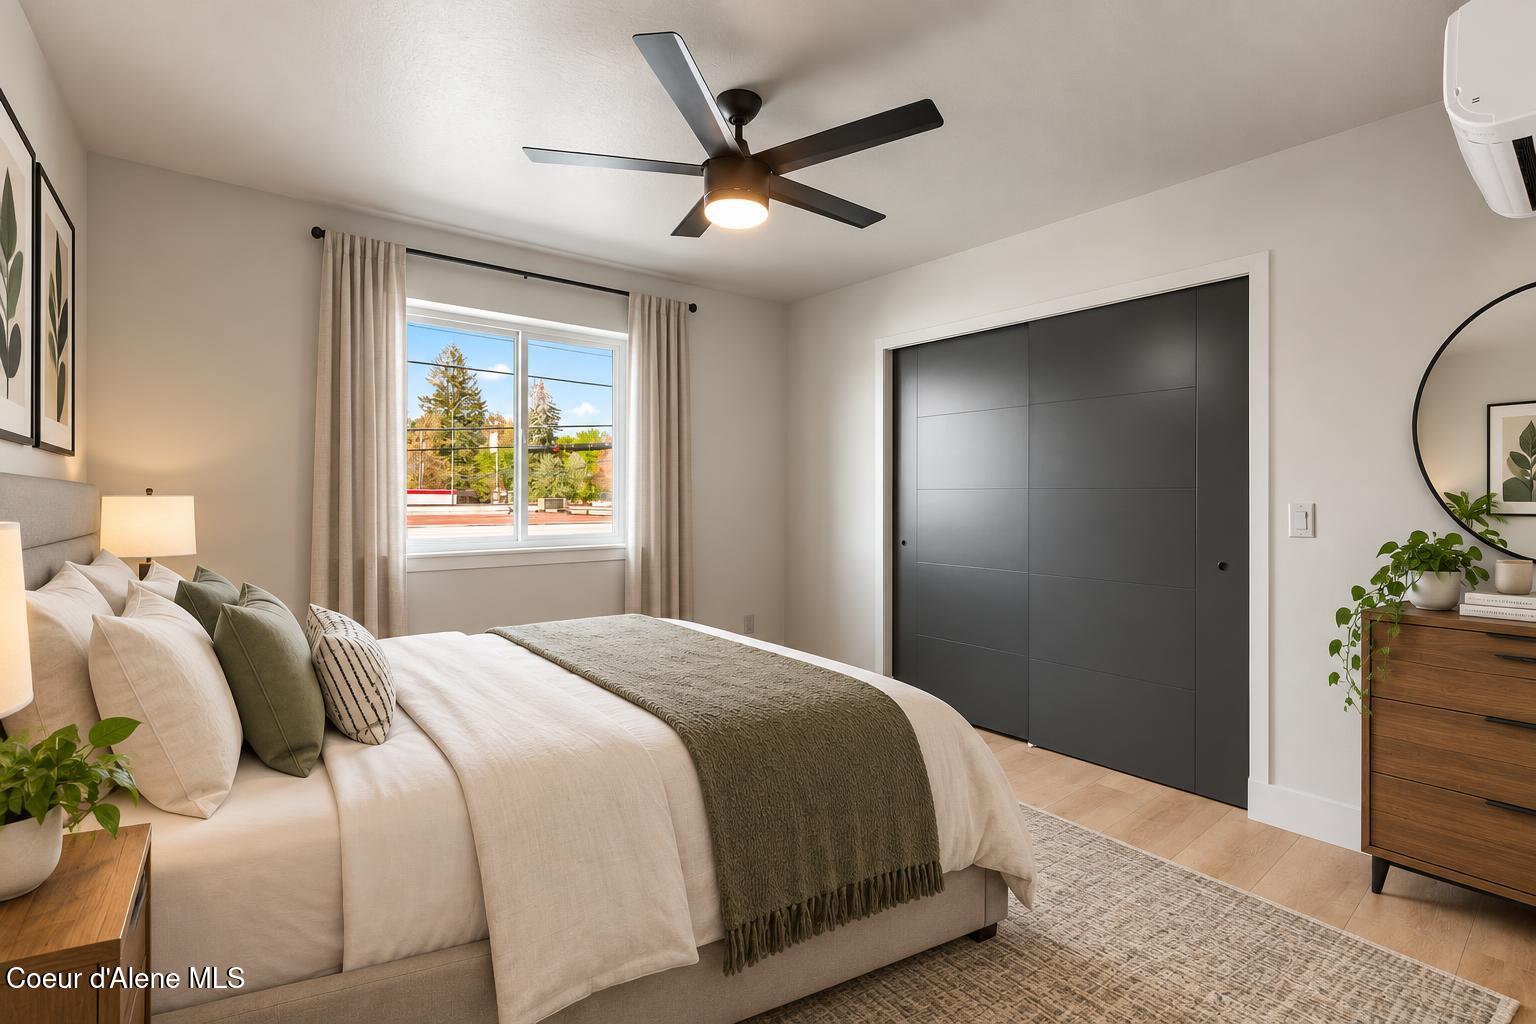
Furnished bedroom with dark sliding closet doors, a curtained window, and a black ceiling fan.
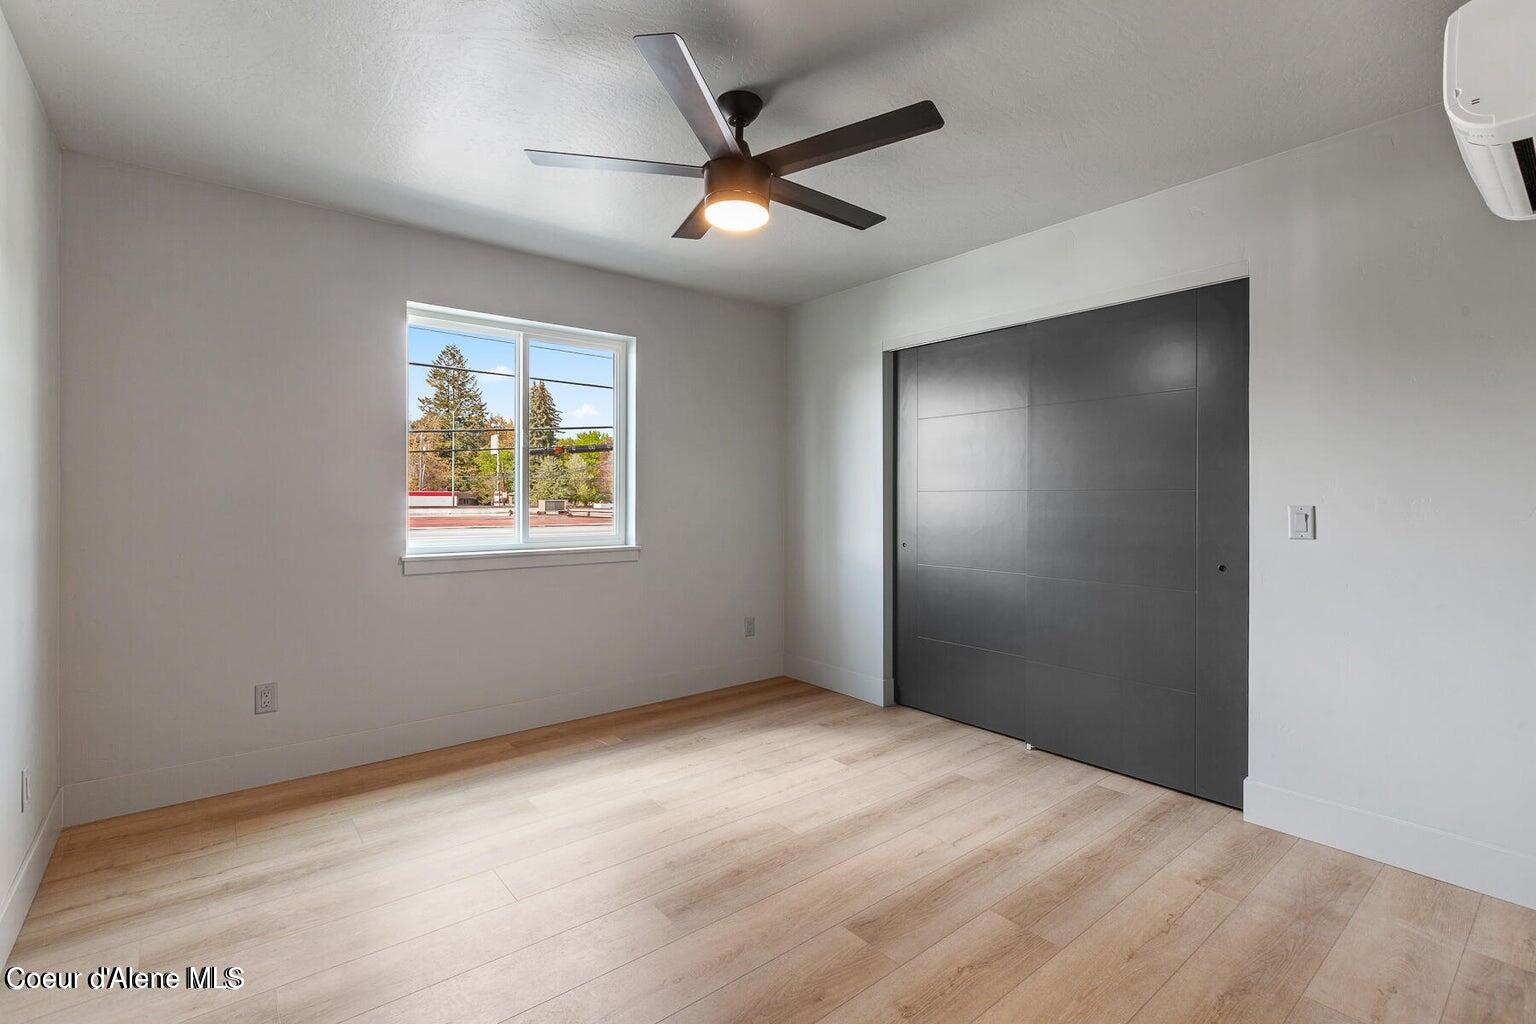
Empty room with light wood floors, dark sliding closet doors, and a ceiling fan with light.
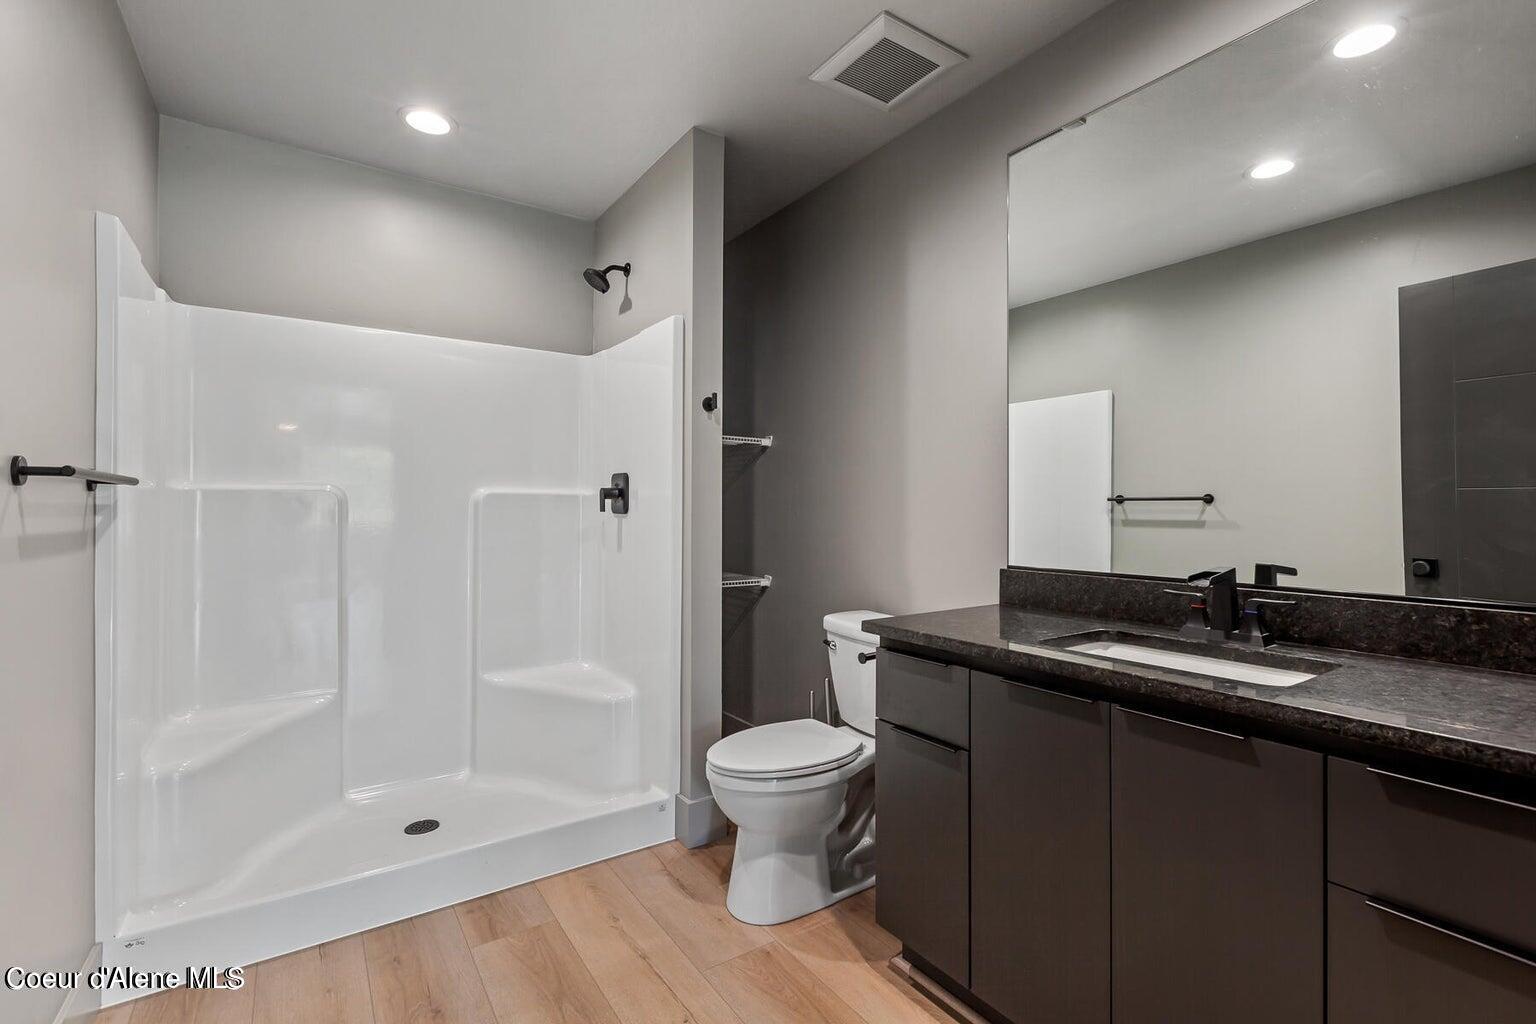
Bathroom with a white walk-in shower, dark vanity, and large wall mirror.
Aerial panorama of a Coeur d'Alene neighborhood, golf course, lake, and wooded mountains.
SEE ALL PHOTOS
Modern two-story gray home with a covered balcony, stone patio, and walkway through the lawn.
Modern two-story home with light gray siding and two black garage doors with frosted windows.
Covered patio with white lounge seating and a patterned rug beside black siding and sliding glass doors.
Aerial view of a Coeur d'Alene property marked by a red arrow, with a golf course and lake beyond.
Double-height living room with tall windows, a stone fireplace, and white sofas.
Double-height living room with a tall fireplace, large windows, white seating, and an open staircase.
Two-story living room with a tall tiled fireplace, large windows, white seating, and an open staircase.
Open-concept living area with a soaring ceiling, modern kitchen, and staircase to an upper-level landing.
Open-plan kitchen with dark cabinetry, a large island, and an adjacent dining area by large windows.
Dining area with a white table, pale wood floors, and a black-framed glass front door.
Open-plan living room and kitchen with a stone fireplace, tall windows, and a large dining table.
Modern kitchen with dark cabinetry, glossy tile backsplash, and a large island with four stools.
Modern kitchen with dark cabinetry, glossy tile backsplash, gas cooktop, and stacked built-in ovens.
Modern kitchen with dark cabinetry, stone counters, and a large window overlooking spring trees.
Built-in storage nook with dark adjustable shelves and upper cabinets beside the dining area.
Modern kitchen with dark cabinetry, black stone counters, stainless steel refrigerator, and a patterned runner rug.
Upstairs landing with gray carpet, black metal stair railings, and windows overlooking trees.
Empty carpeted bedroom with a ceiling fan and sliding glass doors opening to a balcony.
Staged bedroom with a king-size bed and sliding glass doors overlooking flowering trees.
Unfurnished carpeted bedroom with a black ceiling fan and doors to a closet and tiled shower bathroom.
Modern bathroom with a marble-look walk-in shower and dark double vanities.
Walk-in closet with built-in shelving, wooden hanging rods, and beige carpet.
Staged bedroom with a white upholstered bed, geometric rug, ceiling fan, and abstract wall art.
Modern bathroom with a marble-look glass shower, black hardware, and a toilet beside a small window.
Empty bedroom with gray carpet, two windows, and a ceiling fan.
Staged bedroom with an upholstered bed, olive throw, ceiling fan, and large windows.
Bathroom with a dark double-sink vanity, large mirror, and tiled tub surround.
Vacant carpeted bedroom with a ceiling fan and windows overlooking flowering trees.
Staged bedroom with a large upholstered bed, sage-green throw, wood furniture, and windows overlooking trees.
Modern bathroom vanity with dark stone countertop and a marble-look tiled glass shower.
Compact kitchen with dark cabinets, black countertops, a small sink, and a large window.
Open-plan living room and kitchen with a cream sectional, large windows, and a dark island.
Vacant kitchen with a dark island, gray cabinetry, and sunlight streaming through multiple windows.
Modern kitchen with gray cabinets, stainless steel appliances, and an island beside a sunlit sliding glass door.
Modern kitchen with dark cabinets, stone counters, stainless steel appliances, and a large window.
Furnished bedroom with dark sliding closet doors, a curtained window, and a black ceiling fan.
Empty room with light wood floors, dark sliding closet doors, and a ceiling fan with light.
Bathroom with a white walk-in shower, dark vanity, and large wall mirror.
Aerial panorama of a Coeur d'Alene neighborhood, golf course, lake, and wooded mountains.
For Sale

1919 E FRONT AVE, Coeur d'Alene

1919 E FRONT AVE, Coeur d'Alene, Coeur d Alene, ID 83814

$1,350,000
Contemporary construction in downtown Coeur d'Alene! Spanning 3,492 sq. ft., this luxury propety offers 5-beds, 4-baths with incredible features like a soaring 18' ceilings in the living room with a stunning 60' gas fireplace center piece, 8' high double sliders for expanding to indoor/outdoor entertaining on your covered front patio, a chef's kitchen with a Fisher & Paykel appliance package, granite counters, a wine fridge, and an impressive butler's pantry with a coffee bar. The large primary suite offers a spa bath, a large walk-in closet, and a private balcony. This home also includes a coveted separate 1-bed, 1-bath guest house (ADU) and a fully insulated heated 3-car garage! Full security fencing, hot tub and easy maintenance landscaping. Minutes from downtown restaurants, beaches, biking trails and the CDA resort Golf course.

5
beds

4
baths

3,492 Sq.Ft. LIVING AREA

5,662.8 Sq.Ft. lot

Darren Miller

Darren Miller

Features & Amenities

Interior

  • total bedrooms5
  • Total bathrooms4
  • Laundry room Gas Dryer Hookup, Electric Dryer Hookup
  • Flooring Stone, Carpet, LVP
  • Fireplace Gas
  • APPLIANCES Gas Range, Electric Water Heater, Wine Refrigerator, Wall Oven, Refrigerator, Microwave, Disposal, Dishwasher, Cooktop
  • other interior Features Fireplace, High Speed Internet, Smart Thermostat, Washer Hookup, Mini-Split A/C

Area & Lot

  • Status For Sale
  • Living Area3,492 Sq.Ft.
  • Total Area3,492 Sq.Ft.
  • Lot Area5,662.8 Sq.Ft.
  • MLS® ID26-9919
  • TypeResidential
  • YEAR BUILT2023
  • NeighborhoodCoeur d'Alene
  • View DescriptionTerritorial, City, Neighborhood
  • School DistrictCDA - 271

Exterior

  • Garage Space3.0
  • water SourcePublic
  • roofComposition
  • lot featuresSprinklers In Rear, Sprinklers In Front, Open Lot, Landscaped, Level, Alley Access
  • parkingPaved Parking
  • HEAT TYPENatural Gas, Forced Air, Mini-Split
  • AIR CONDITIONINGCentral Air
  • sewerPublic Sewer
  • SubstructureConcrete Perimeter
  • other exterior FeaturesLighting, Open Porch, Rain Gutters, Lawn

Financial

  • Sales Price$1,350,000
  • Real Estate Tax $5,853/yr
  • Zoning R-17
Modern two-story home with light gray siding and two black garage doors with frosted windows.

Schedule a Showing

I would love to show you my beautiful property. Please select your preferred date and time below. I will be in touch shortly to confirm your appointment.

Schedule a Showing

I would love to show you my beautiful property. Please select your preferred date and time below. I will be in touch shortly to confirm your appointment.

Thank you for your interest in 1919 E FRONT AVE, Coeur d'Alene, Coeur d Alene, ID 83814. We are reviewing your request and will be in touch shortly!

Mortgage Calculator

Estimate your monthly mortgage payment, including the principal and interest, property taxes, and HOA. Adjust the values to generate a more accurate rate.

All estimates are provided for informational purposes only. Actual amounts may vary.
$0,000 Your Payment 20 15 65
$0,000 Your Payment

Coeur d'Alene

Explore

Work With Darren

Make your next move with confidence. Whether you’re selling, buying, or exploring what’s next, Darren brings local Coeur d’Alene expertise and a thoughtful approach to every move.

Follow Me on Instagram