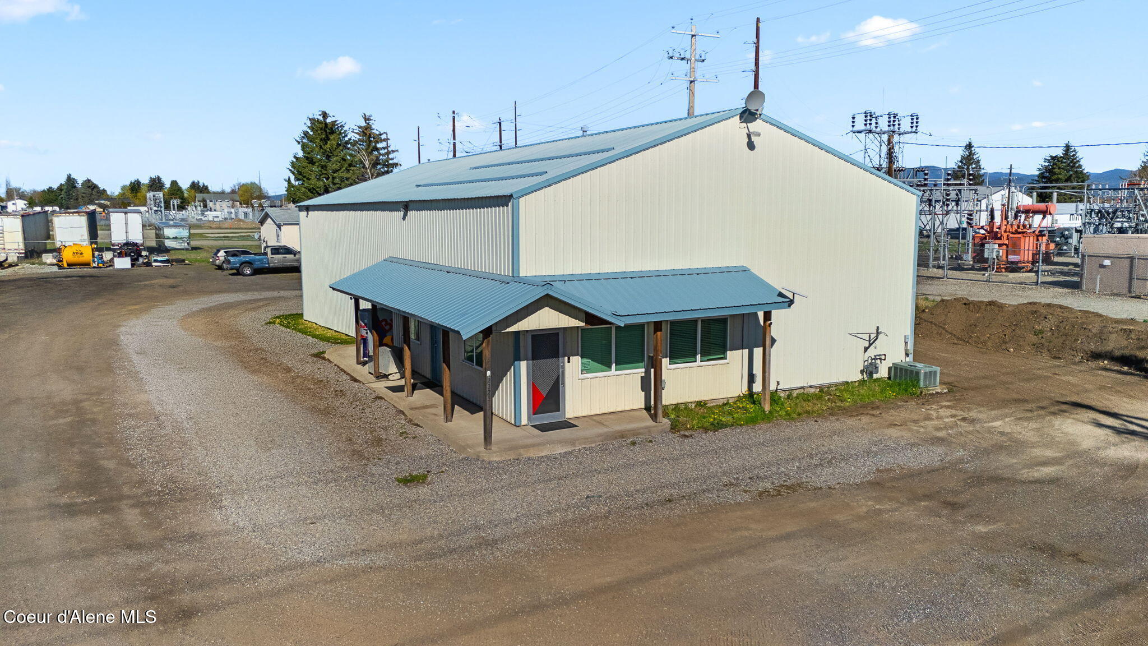
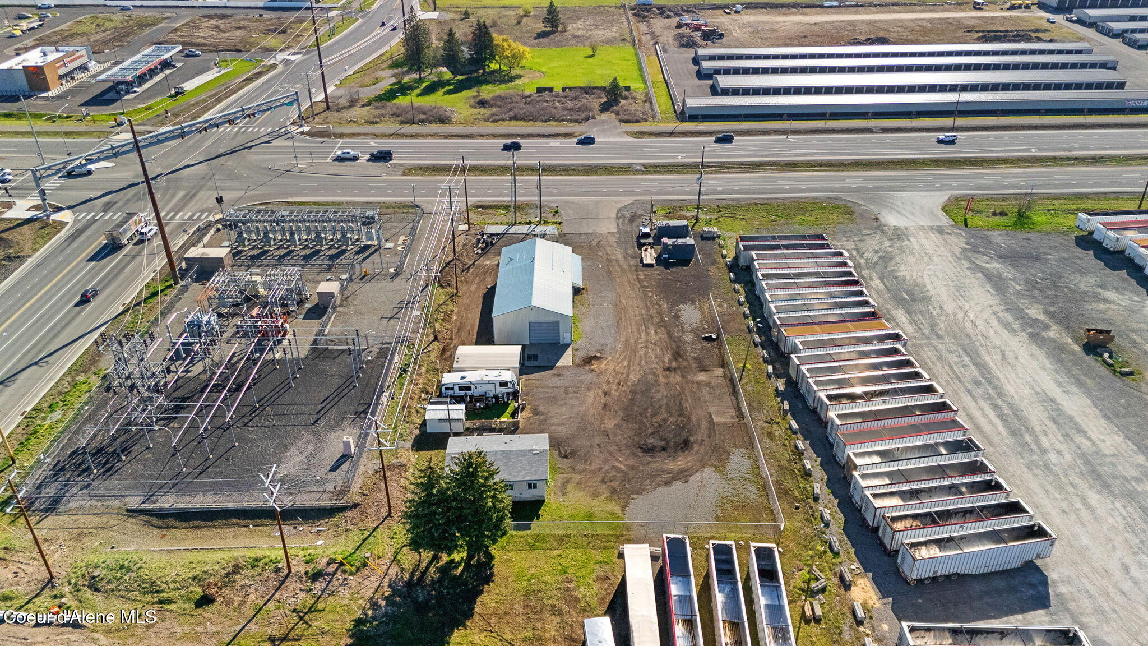
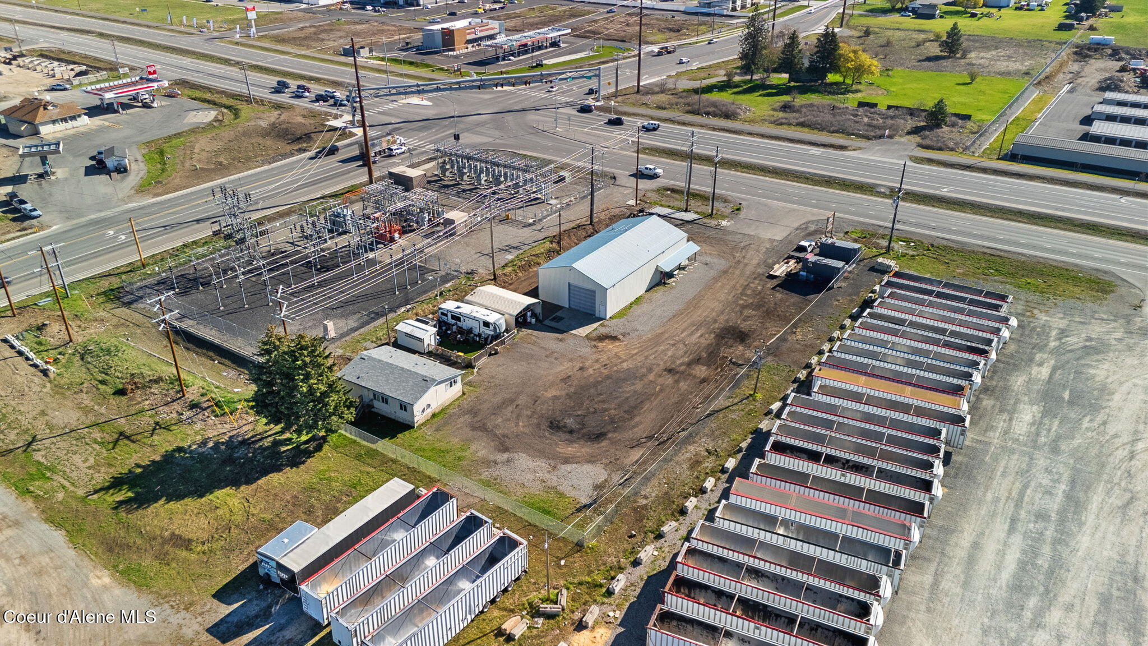
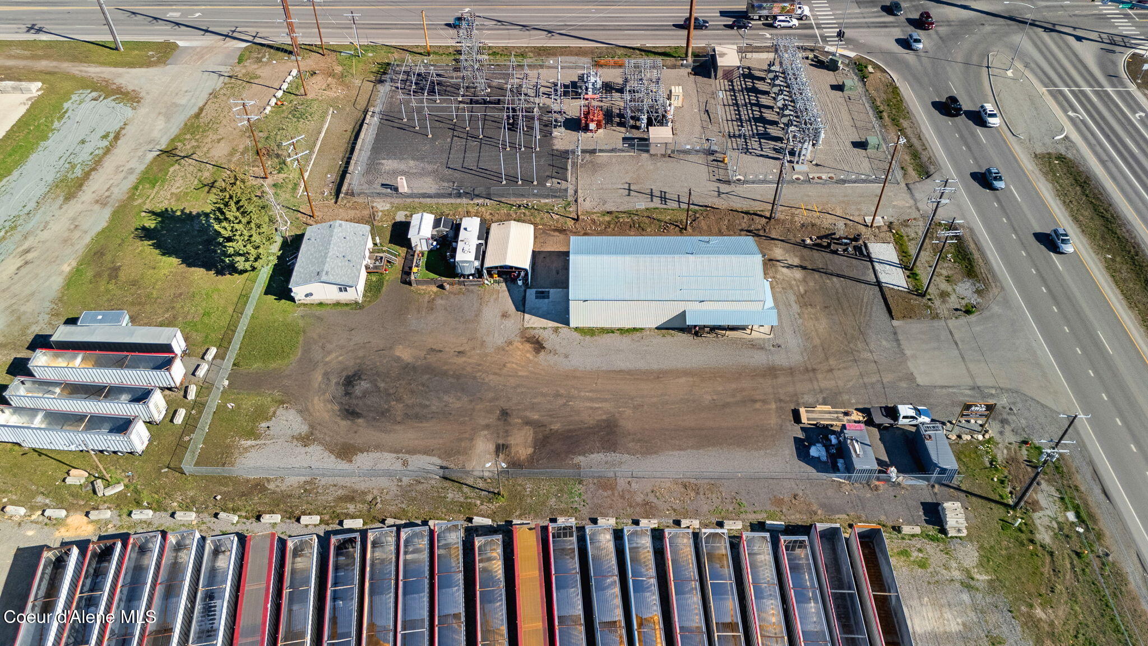
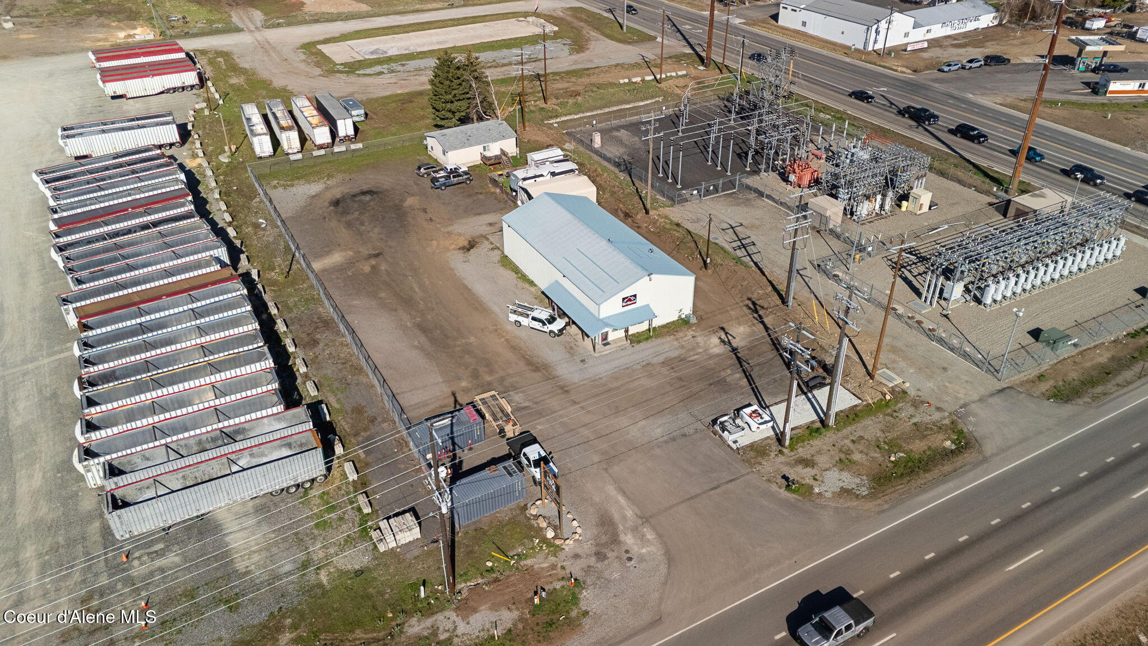
Metal commercial warehouse with attached office and broad gravel lot, viewed from above.
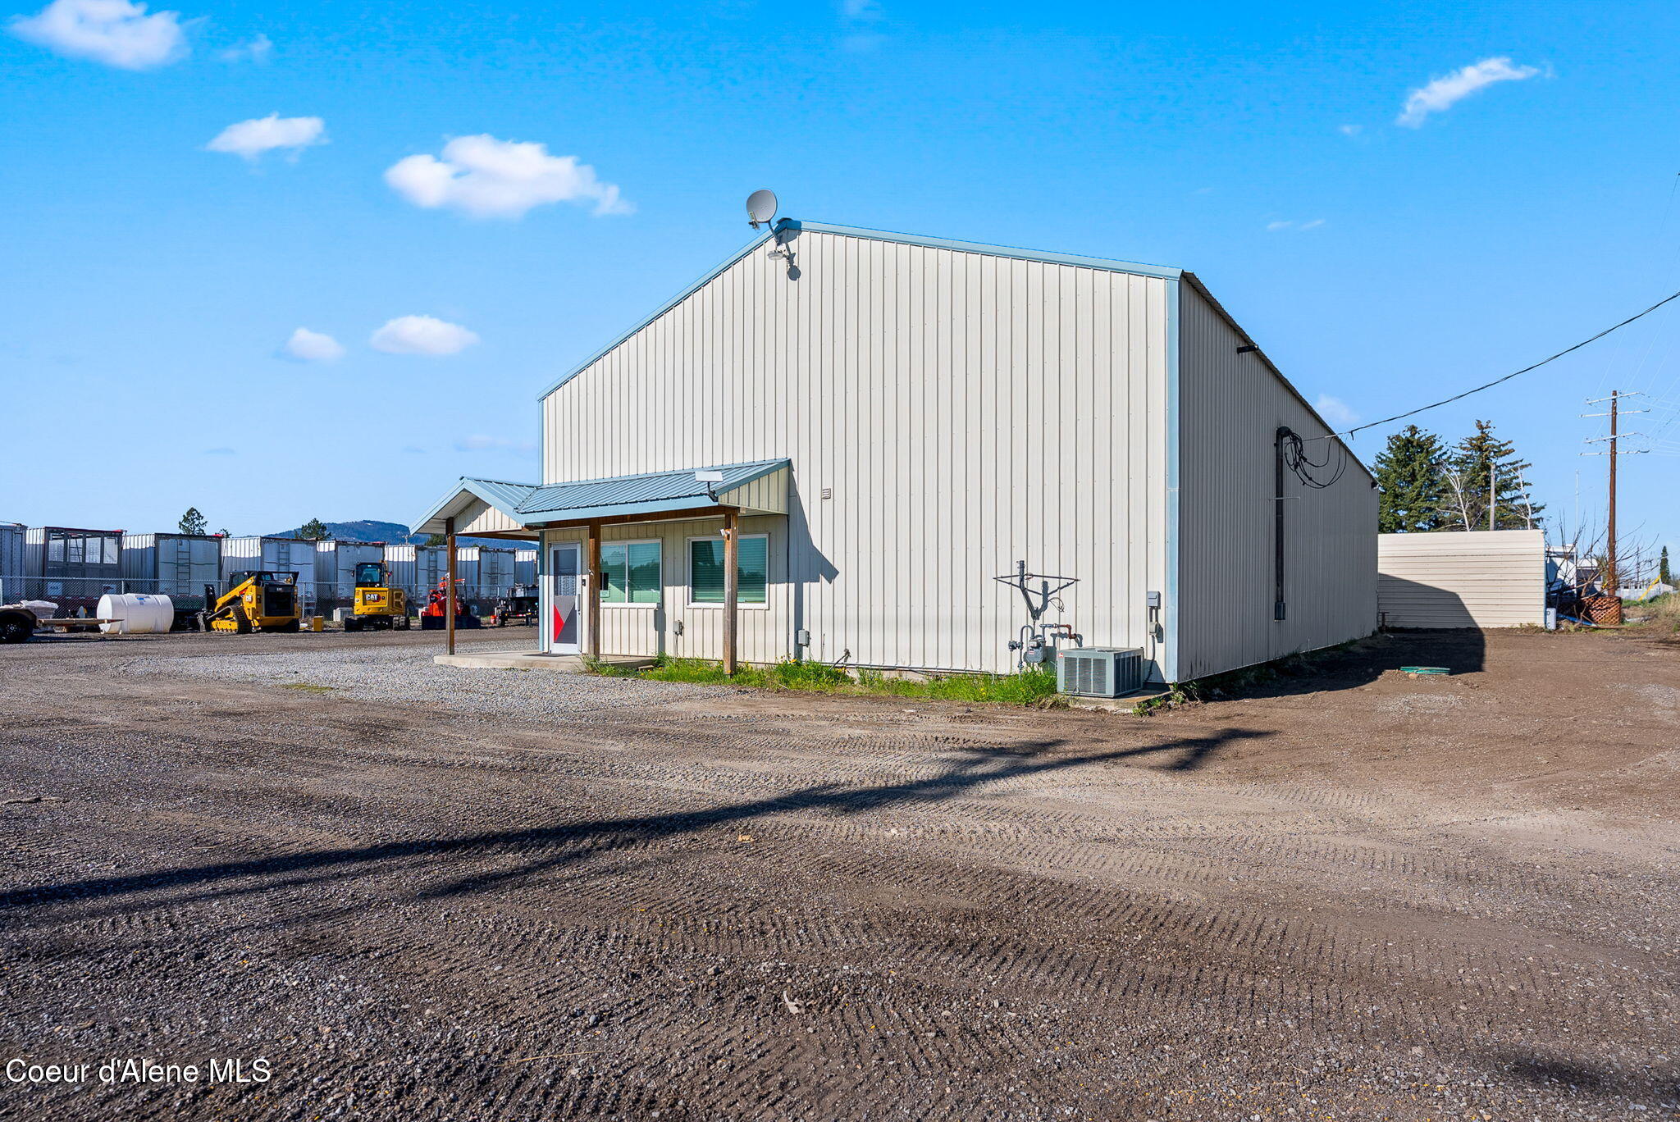
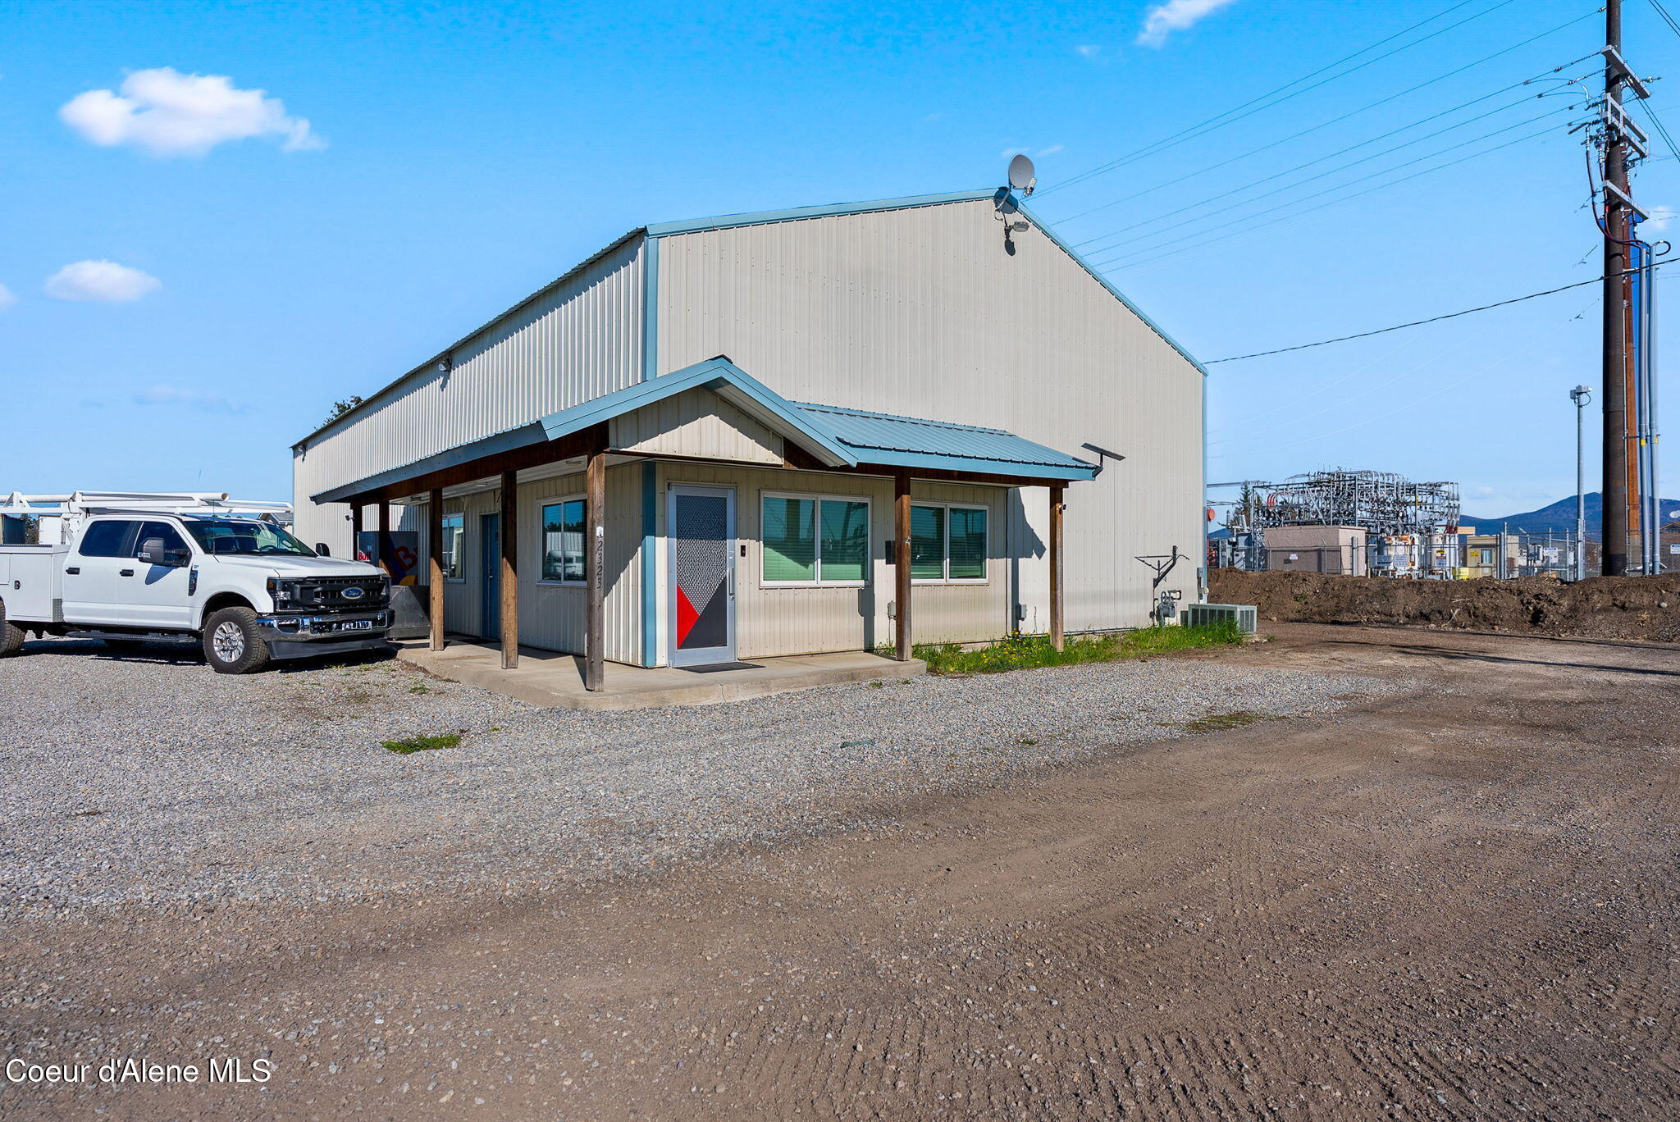
Metal commercial building with a covered entrance, gravel lot, and utility poles nearby.
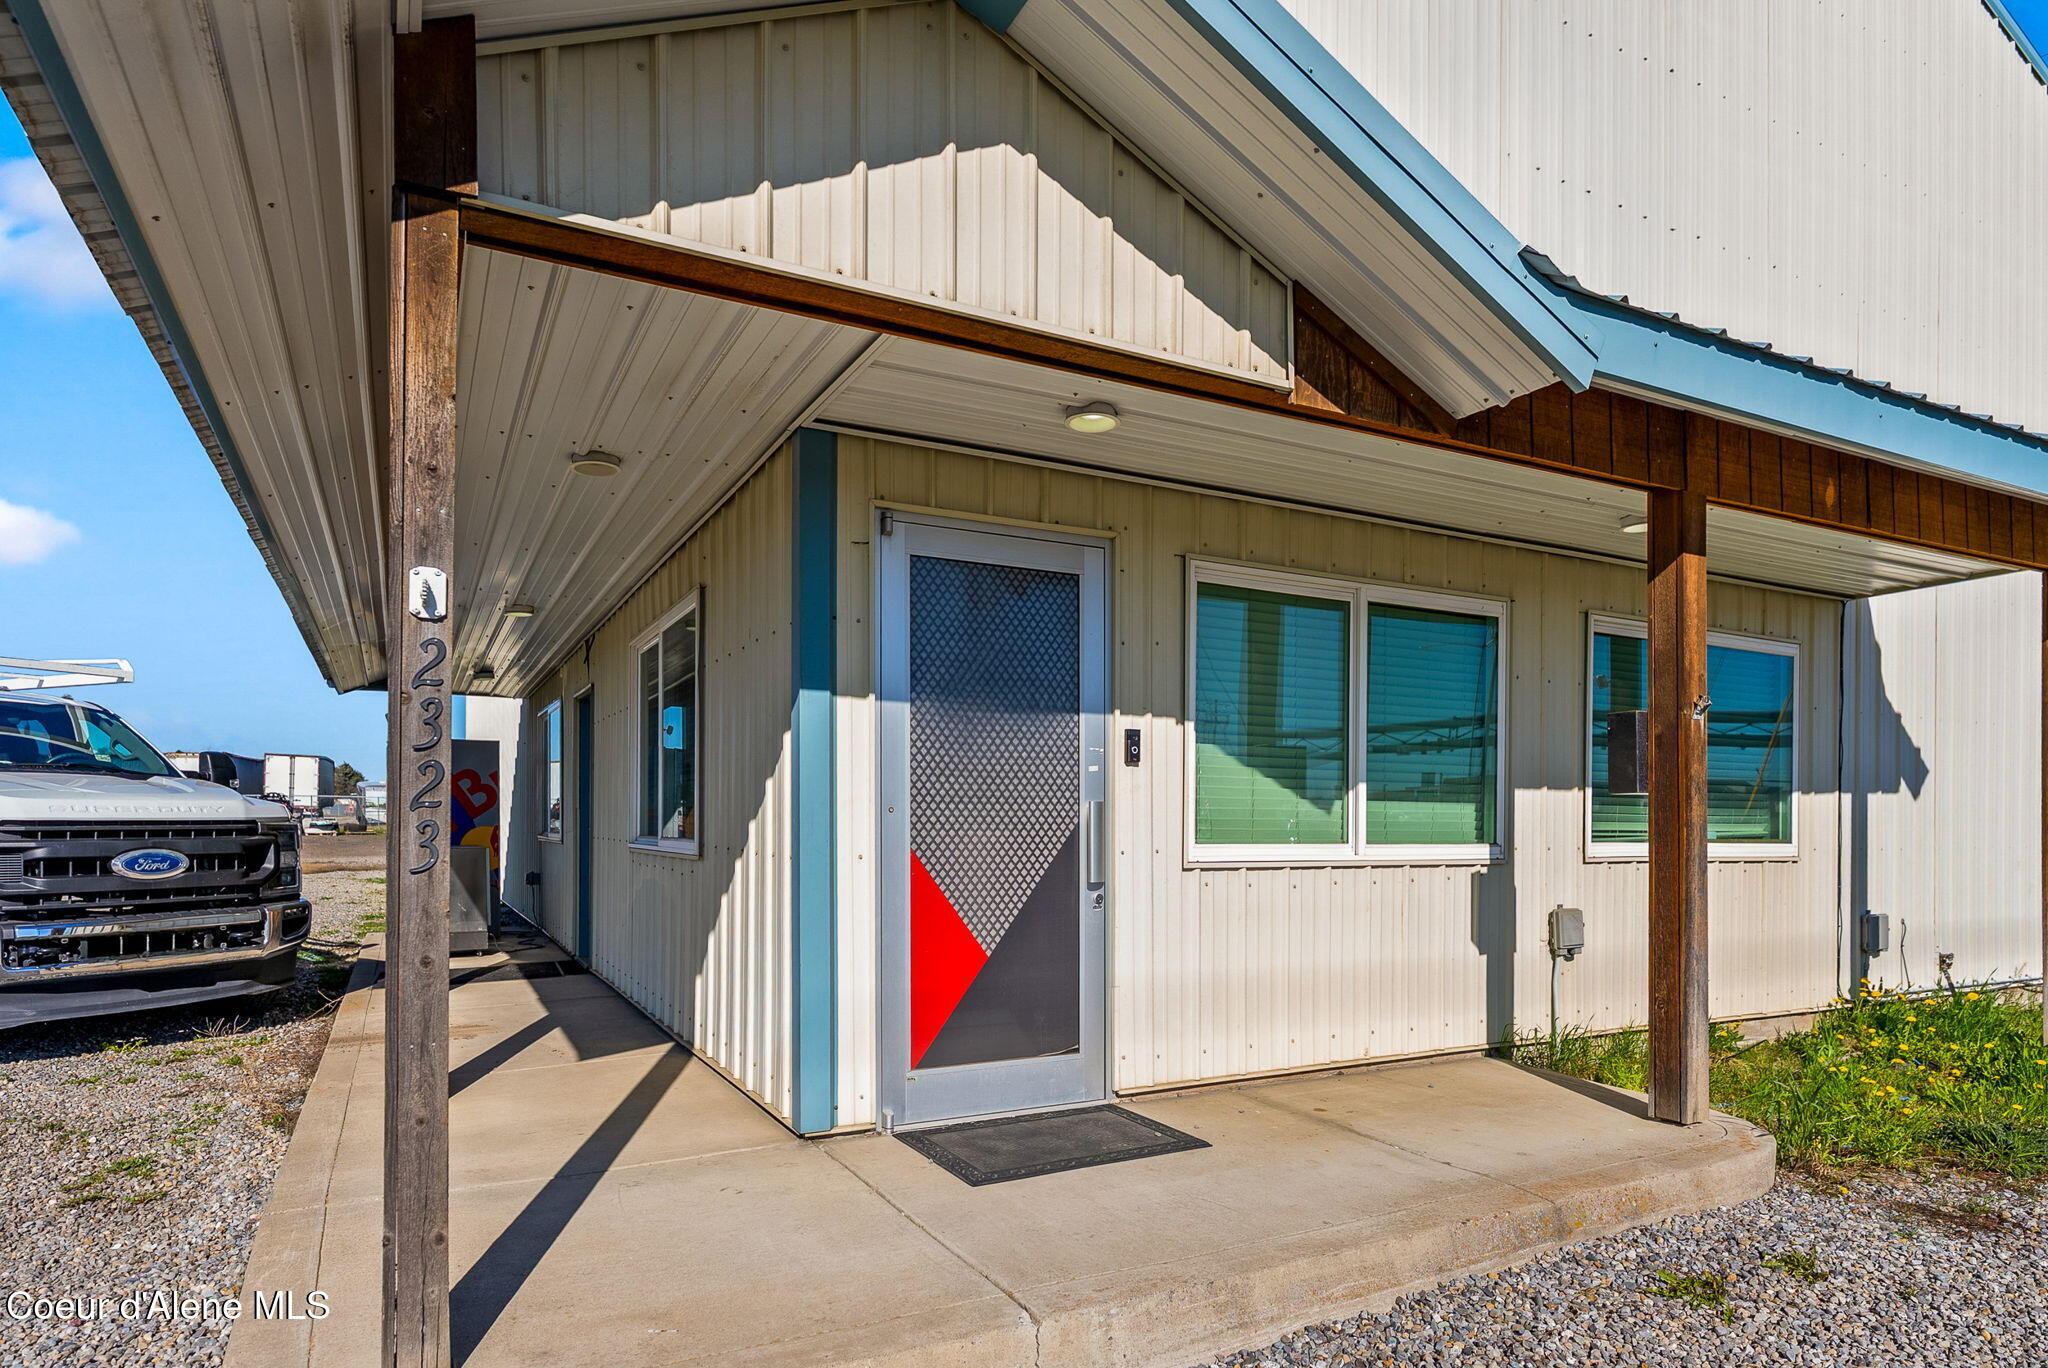
Commercial building entrance with a covered walkway, wooden supports, and a red-and-gray geometric door panel.
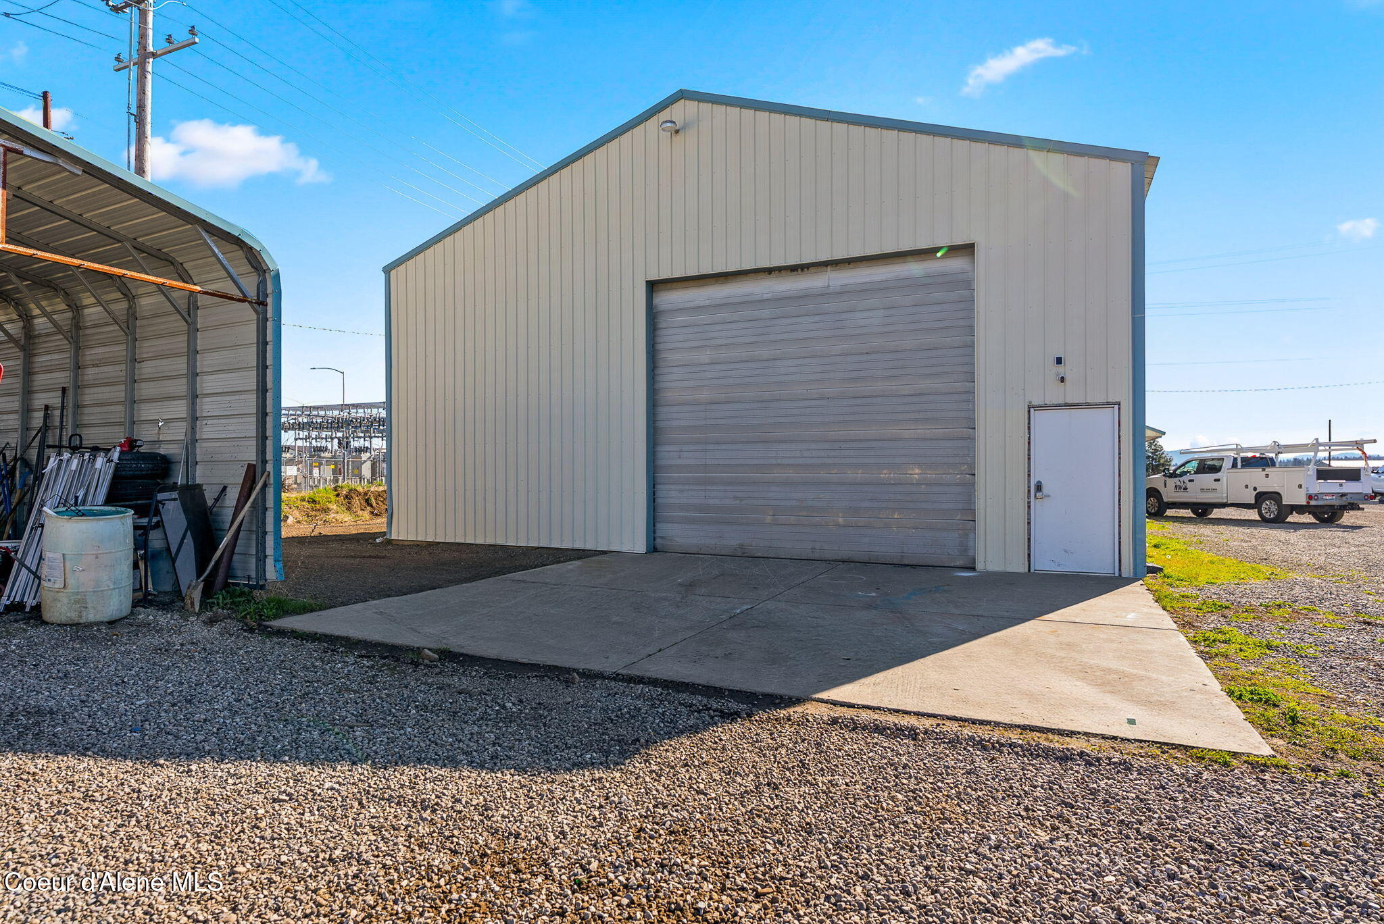
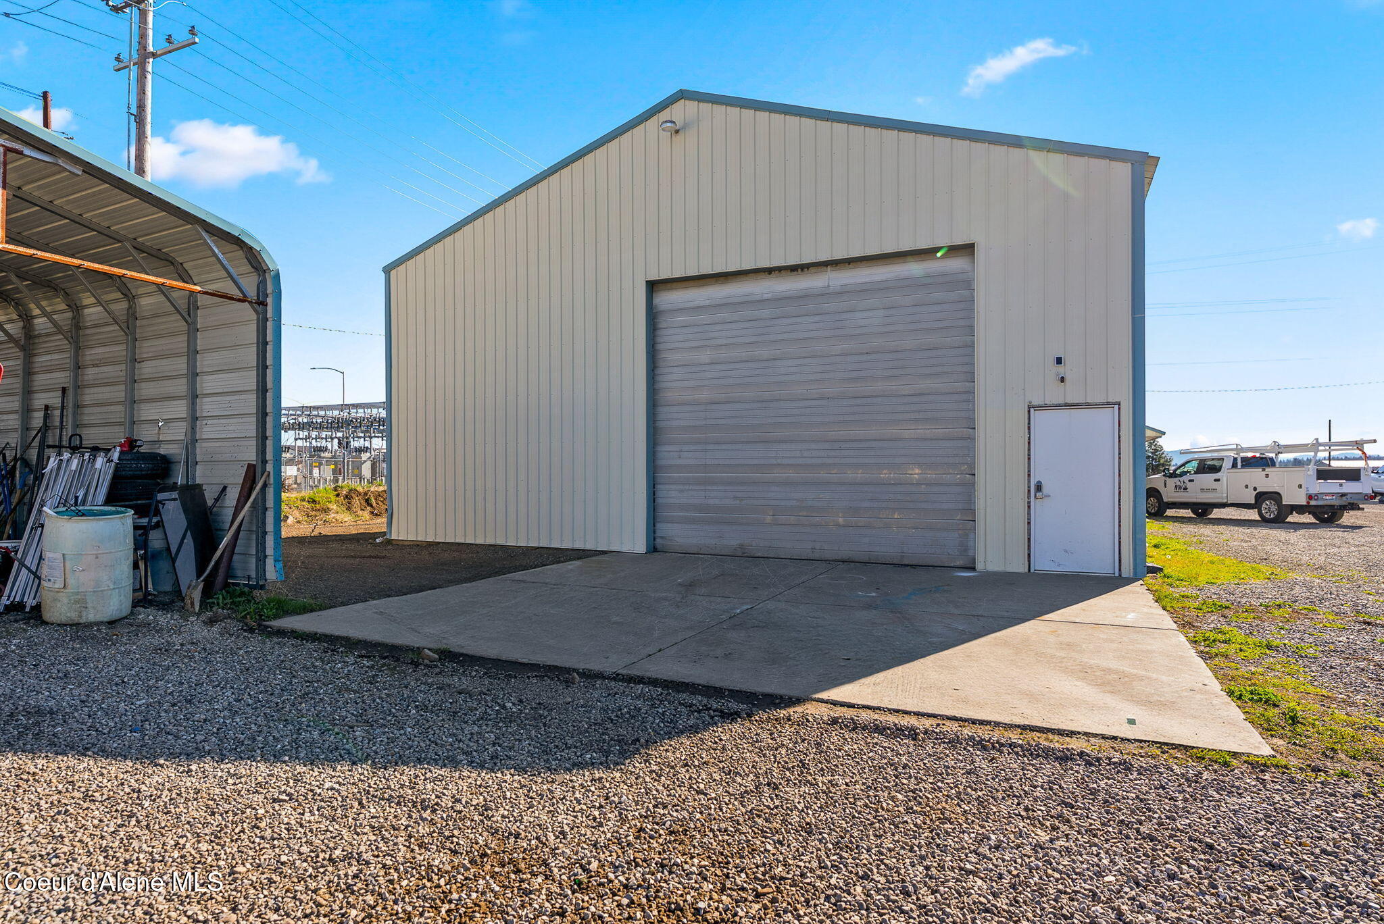
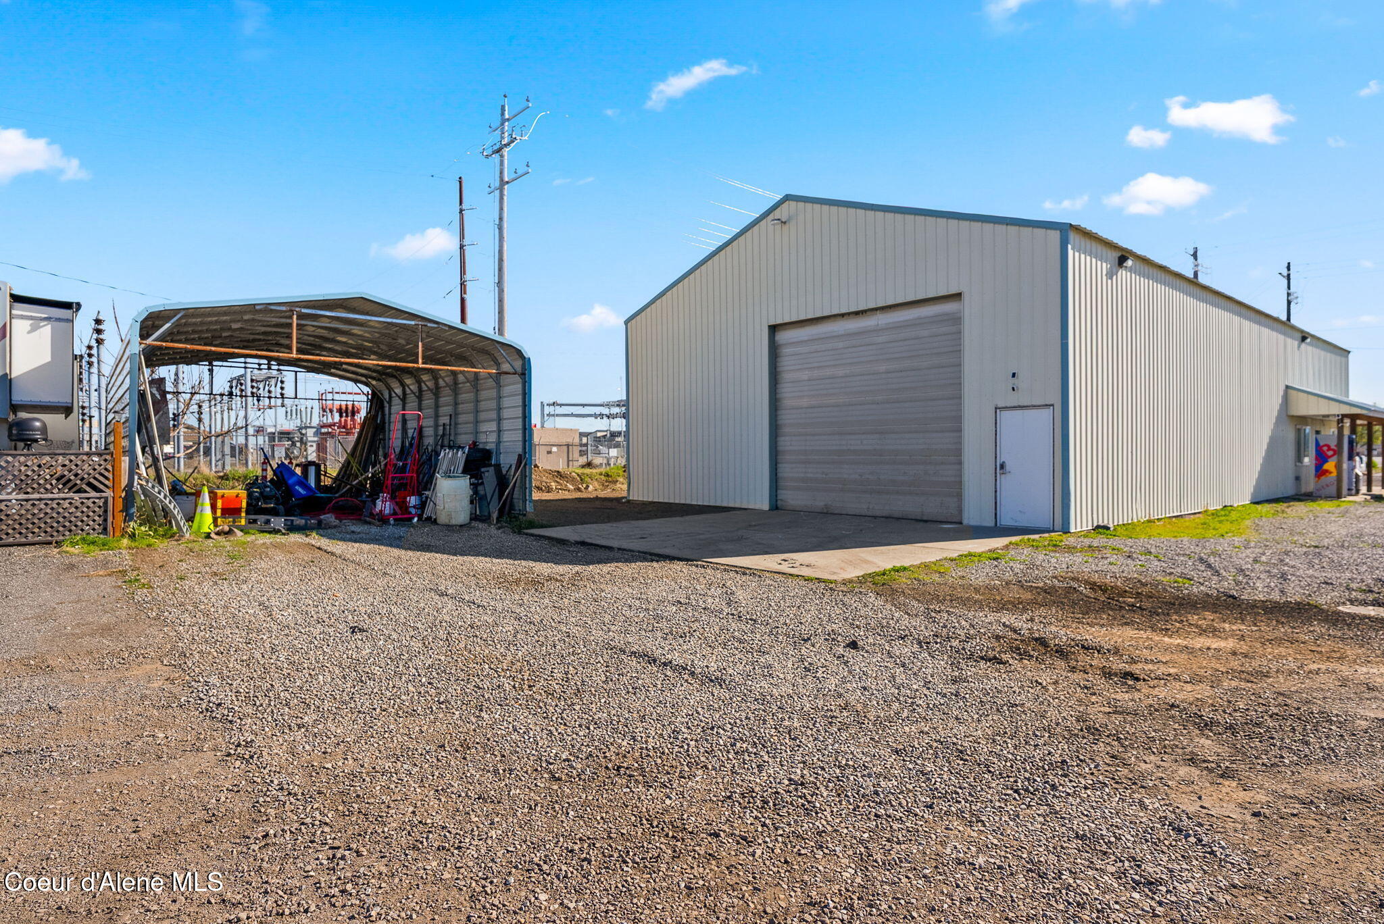
Metal workshop with a wide roll-up door, concrete apron, and covered storage area.
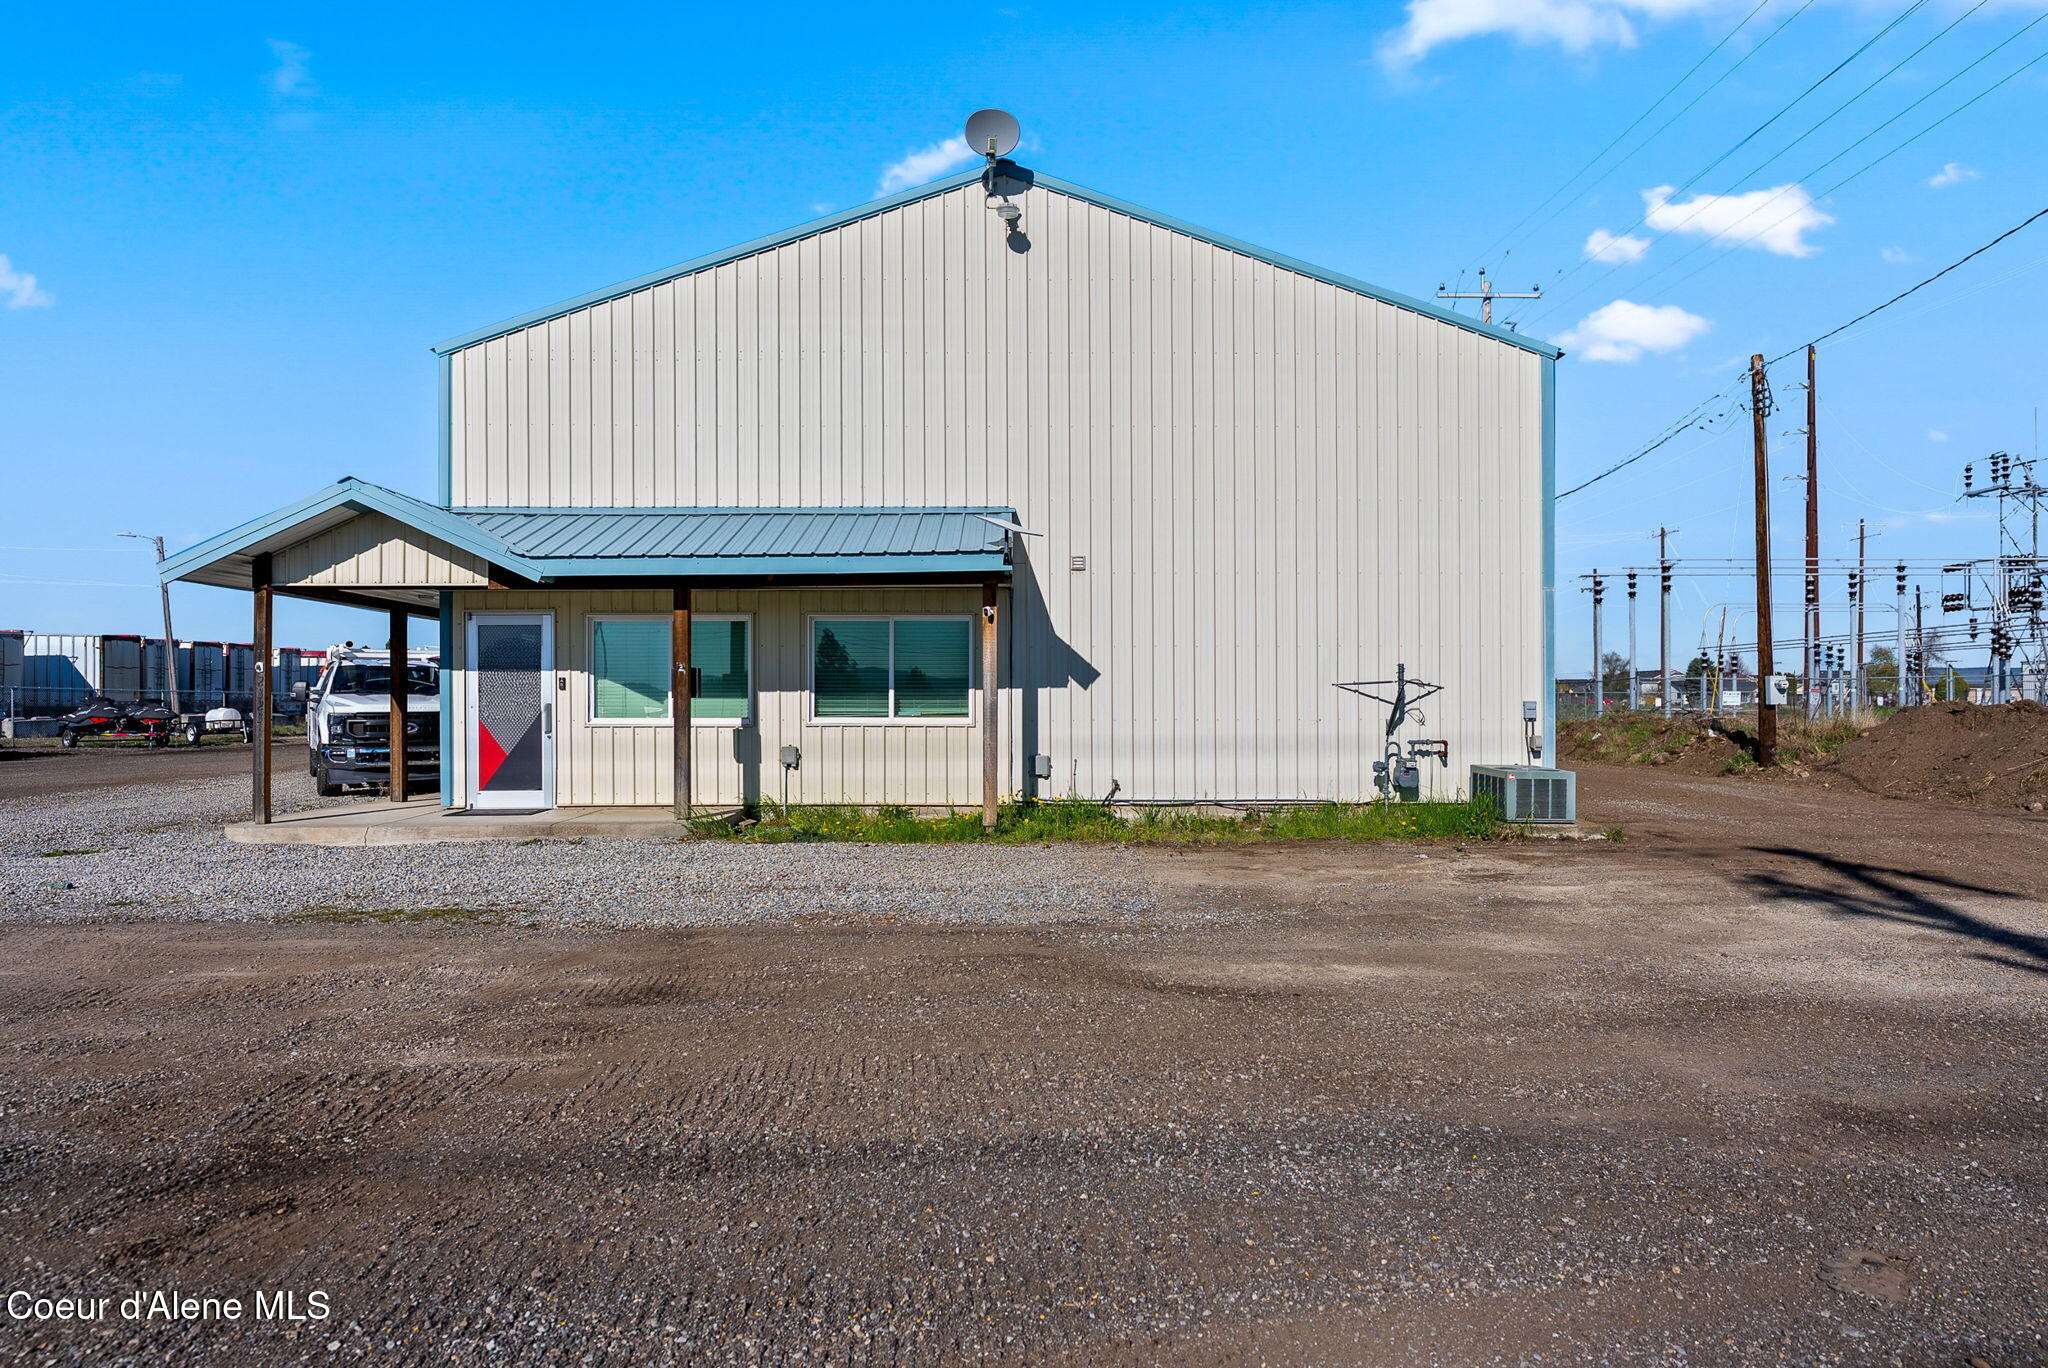
Metal commercial building with a covered office entrance on a gravel lot.
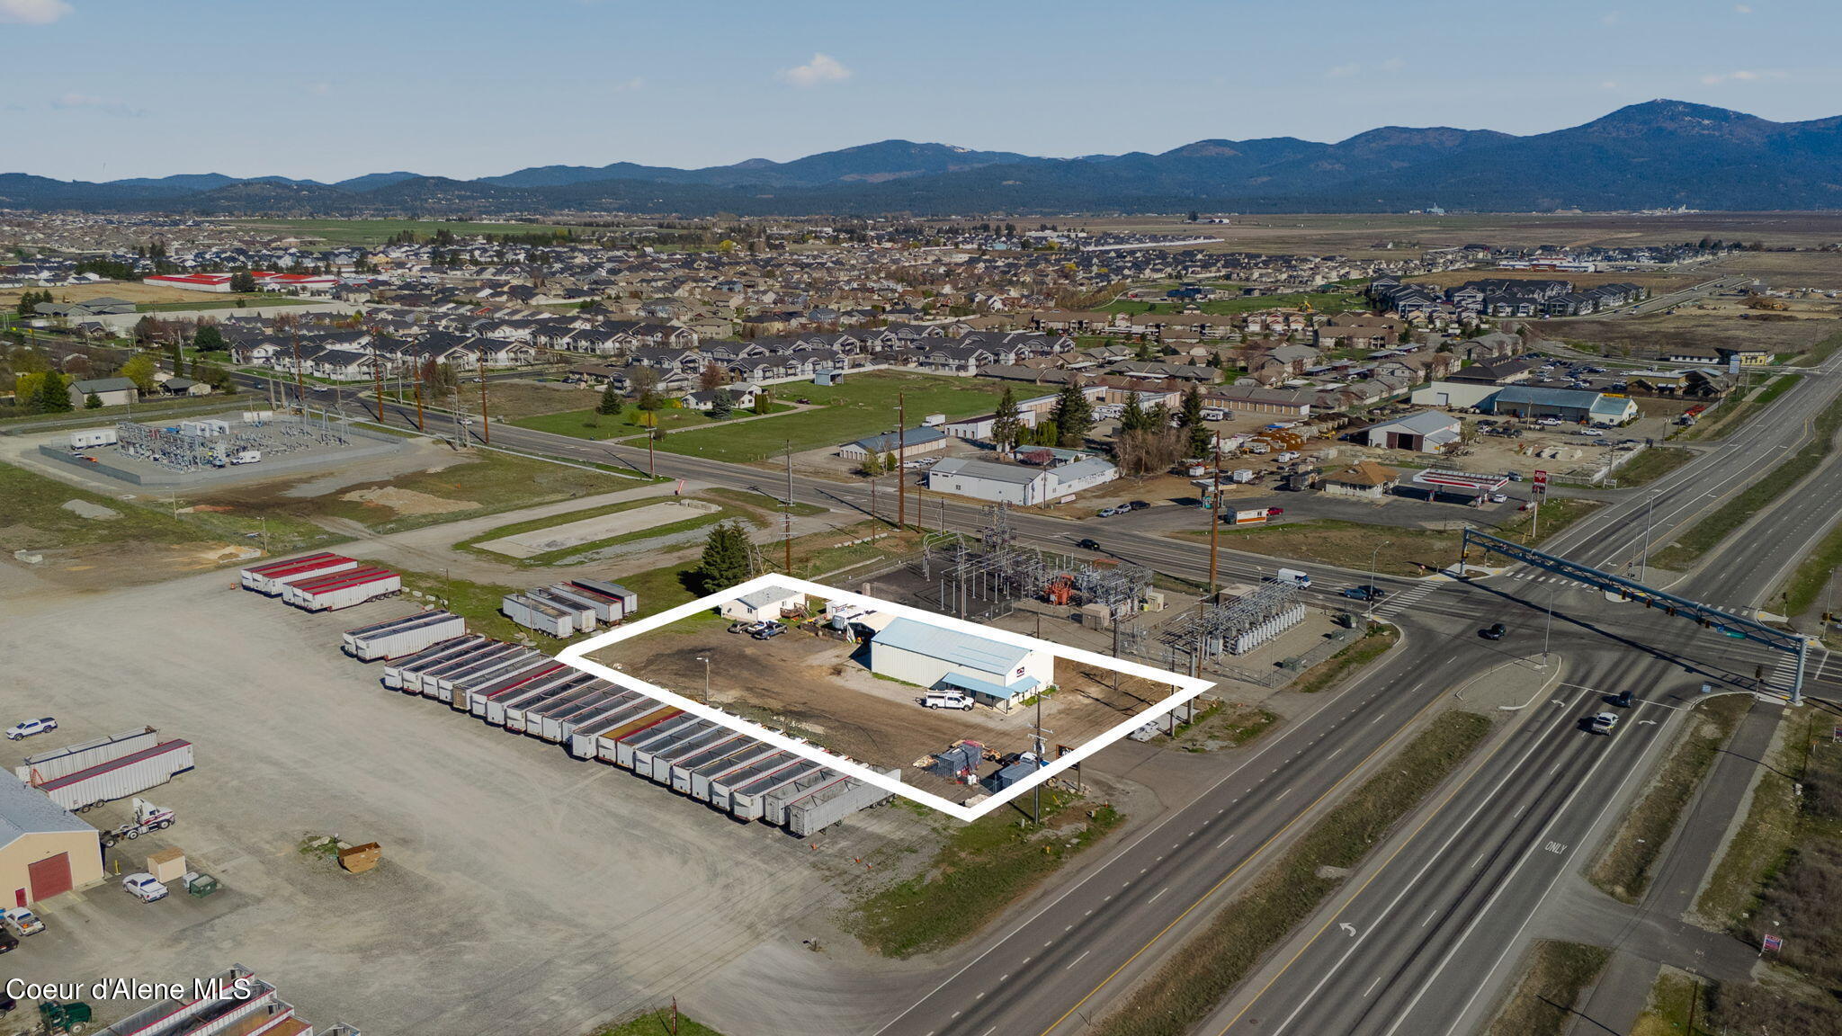
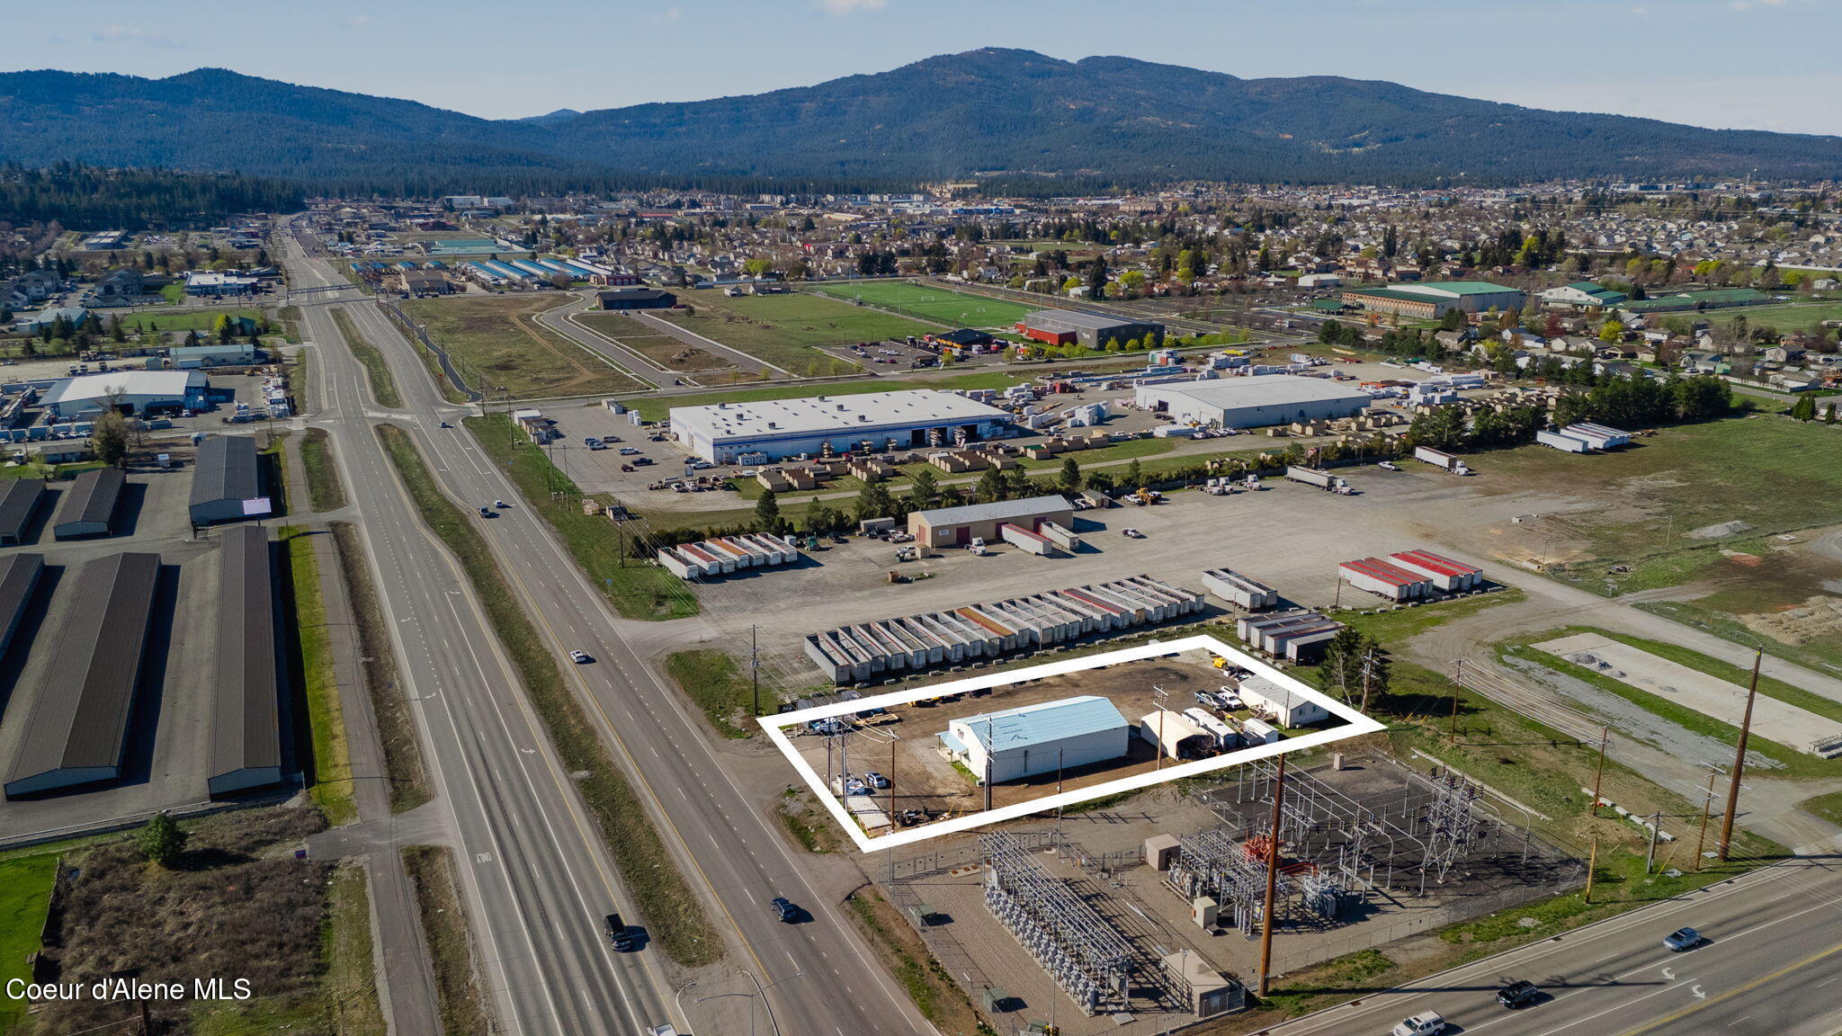
Commercial property outlined in white, with a metal warehouse beside a highway and utility substation.
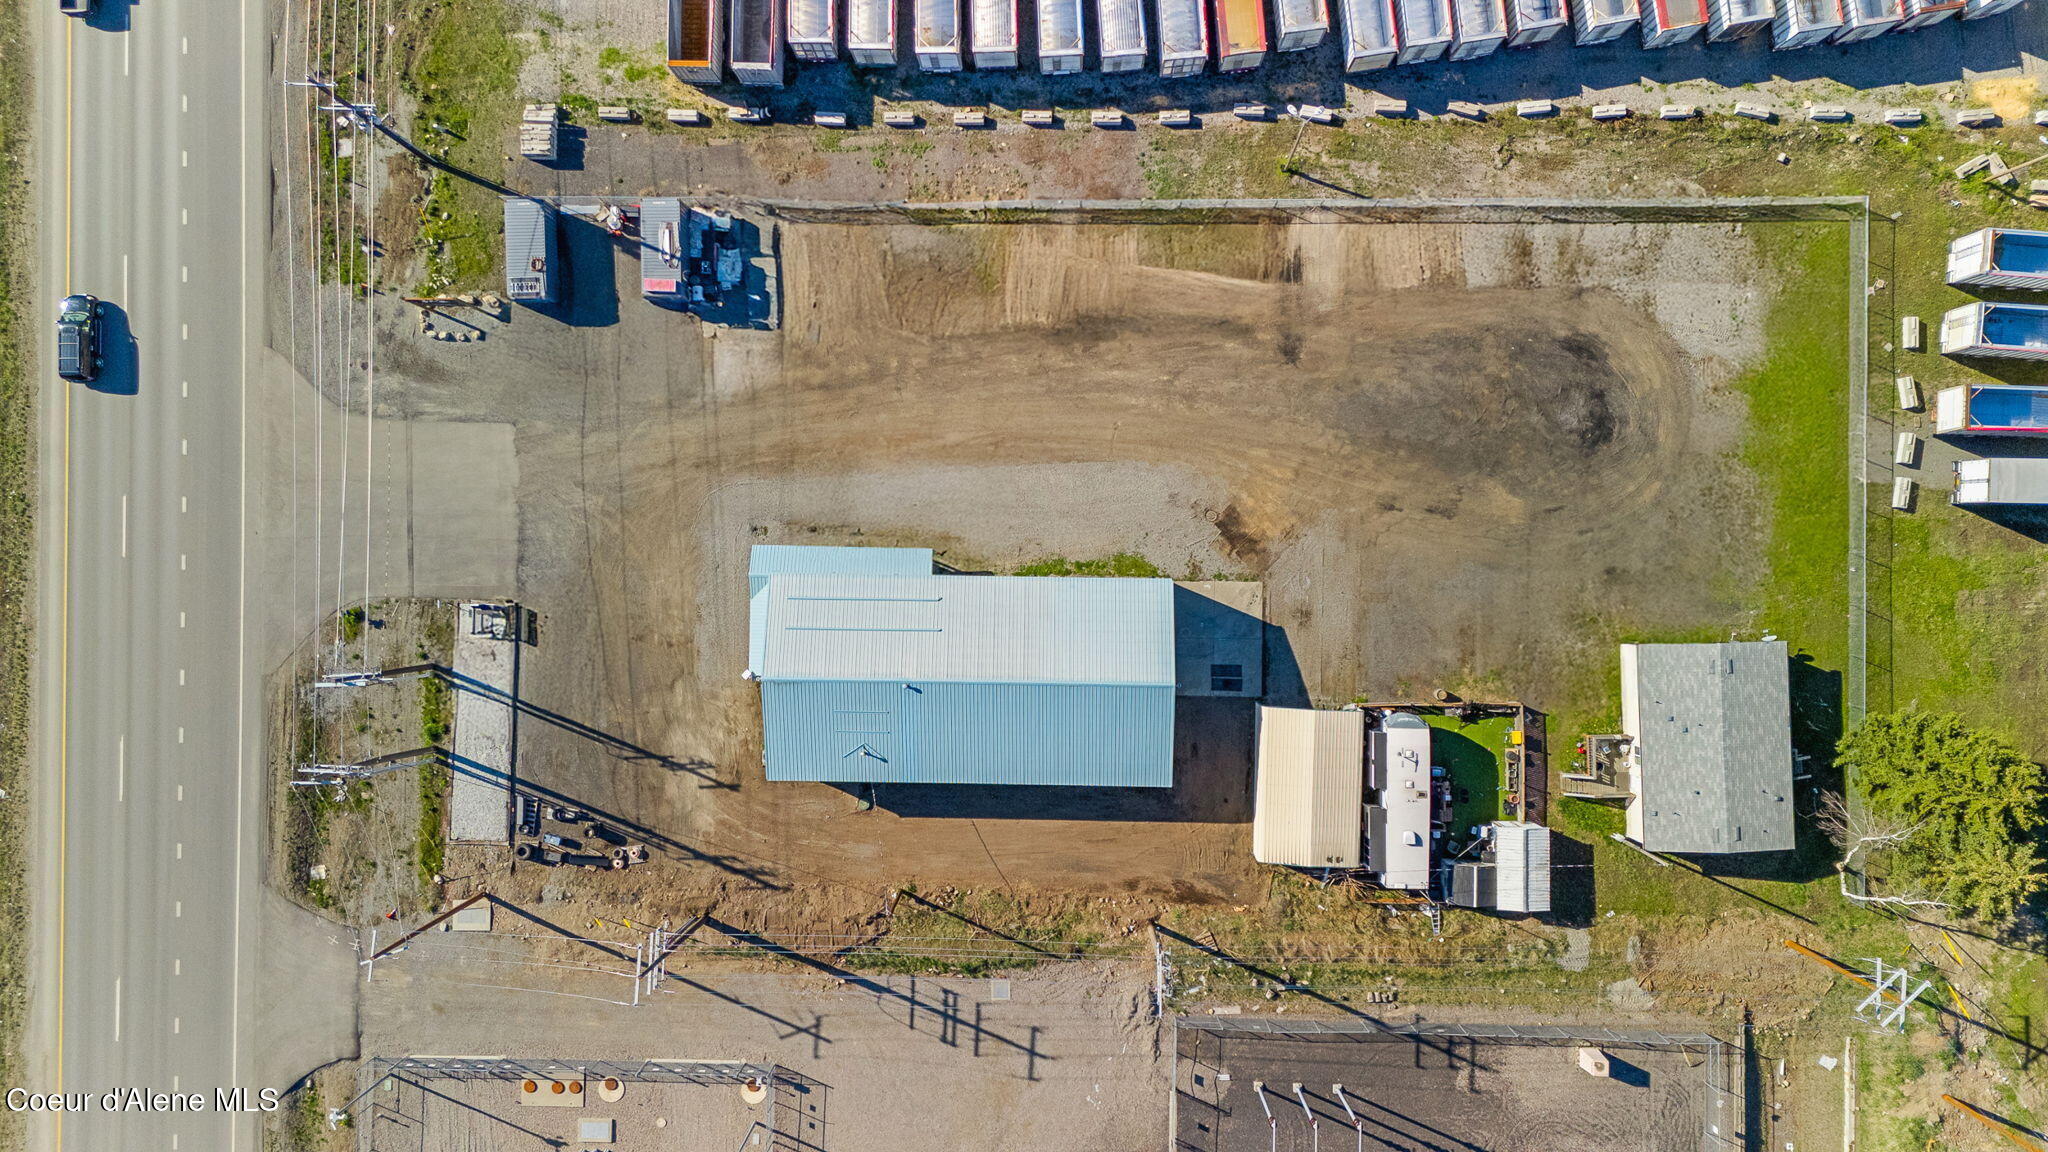
Aerial view of a roadside commercial lot with a metal-roofed building and broad dirt yard.
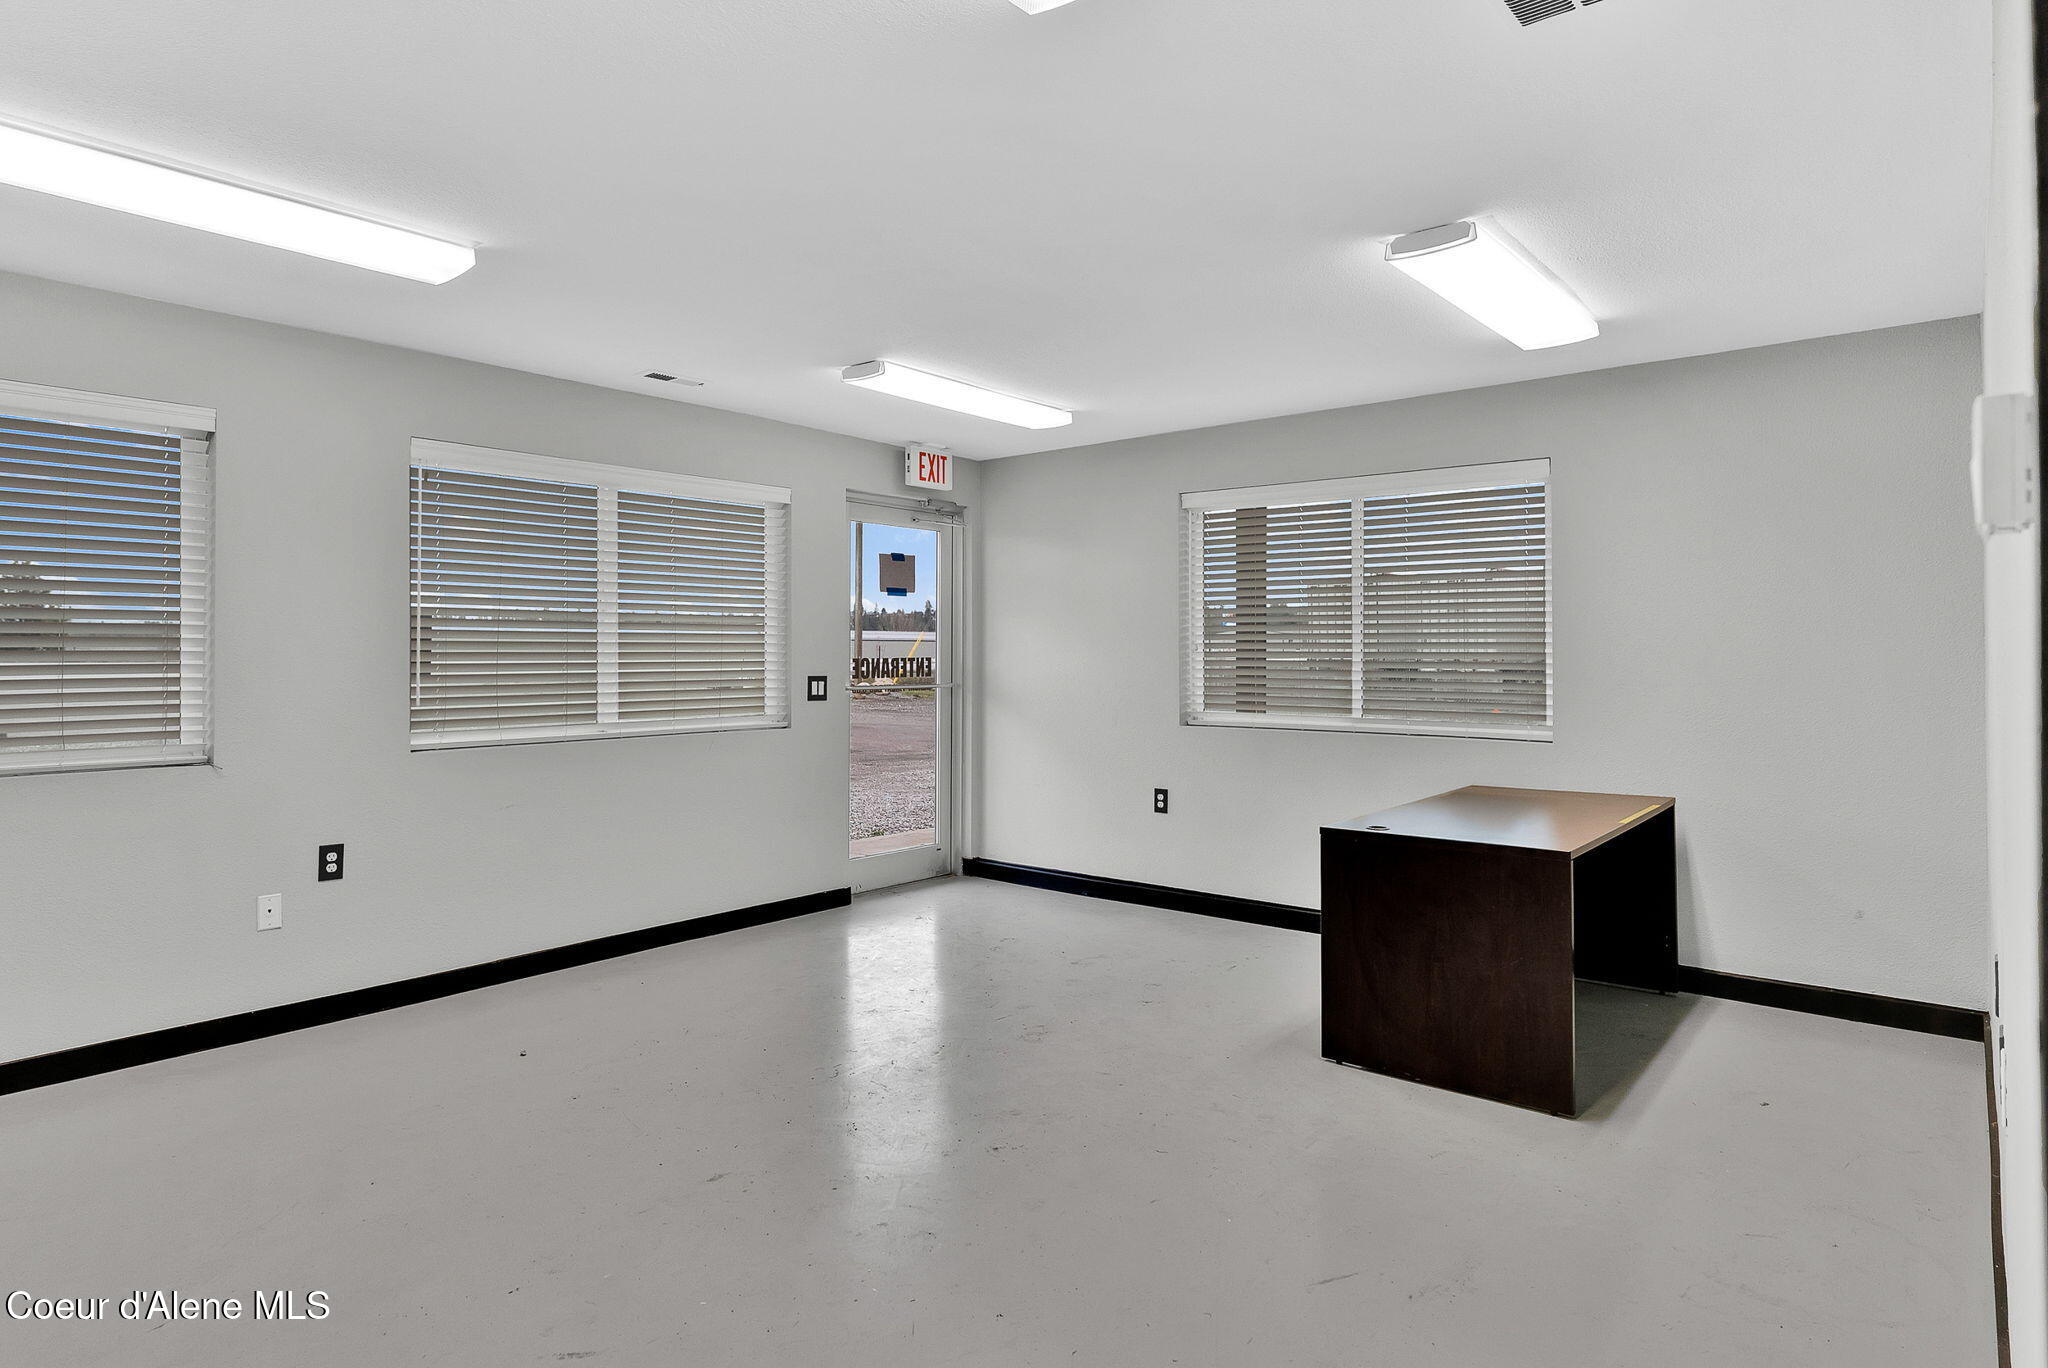
Commercial office interior with a dark desk, several blind-covered windows, and a glass entry door.
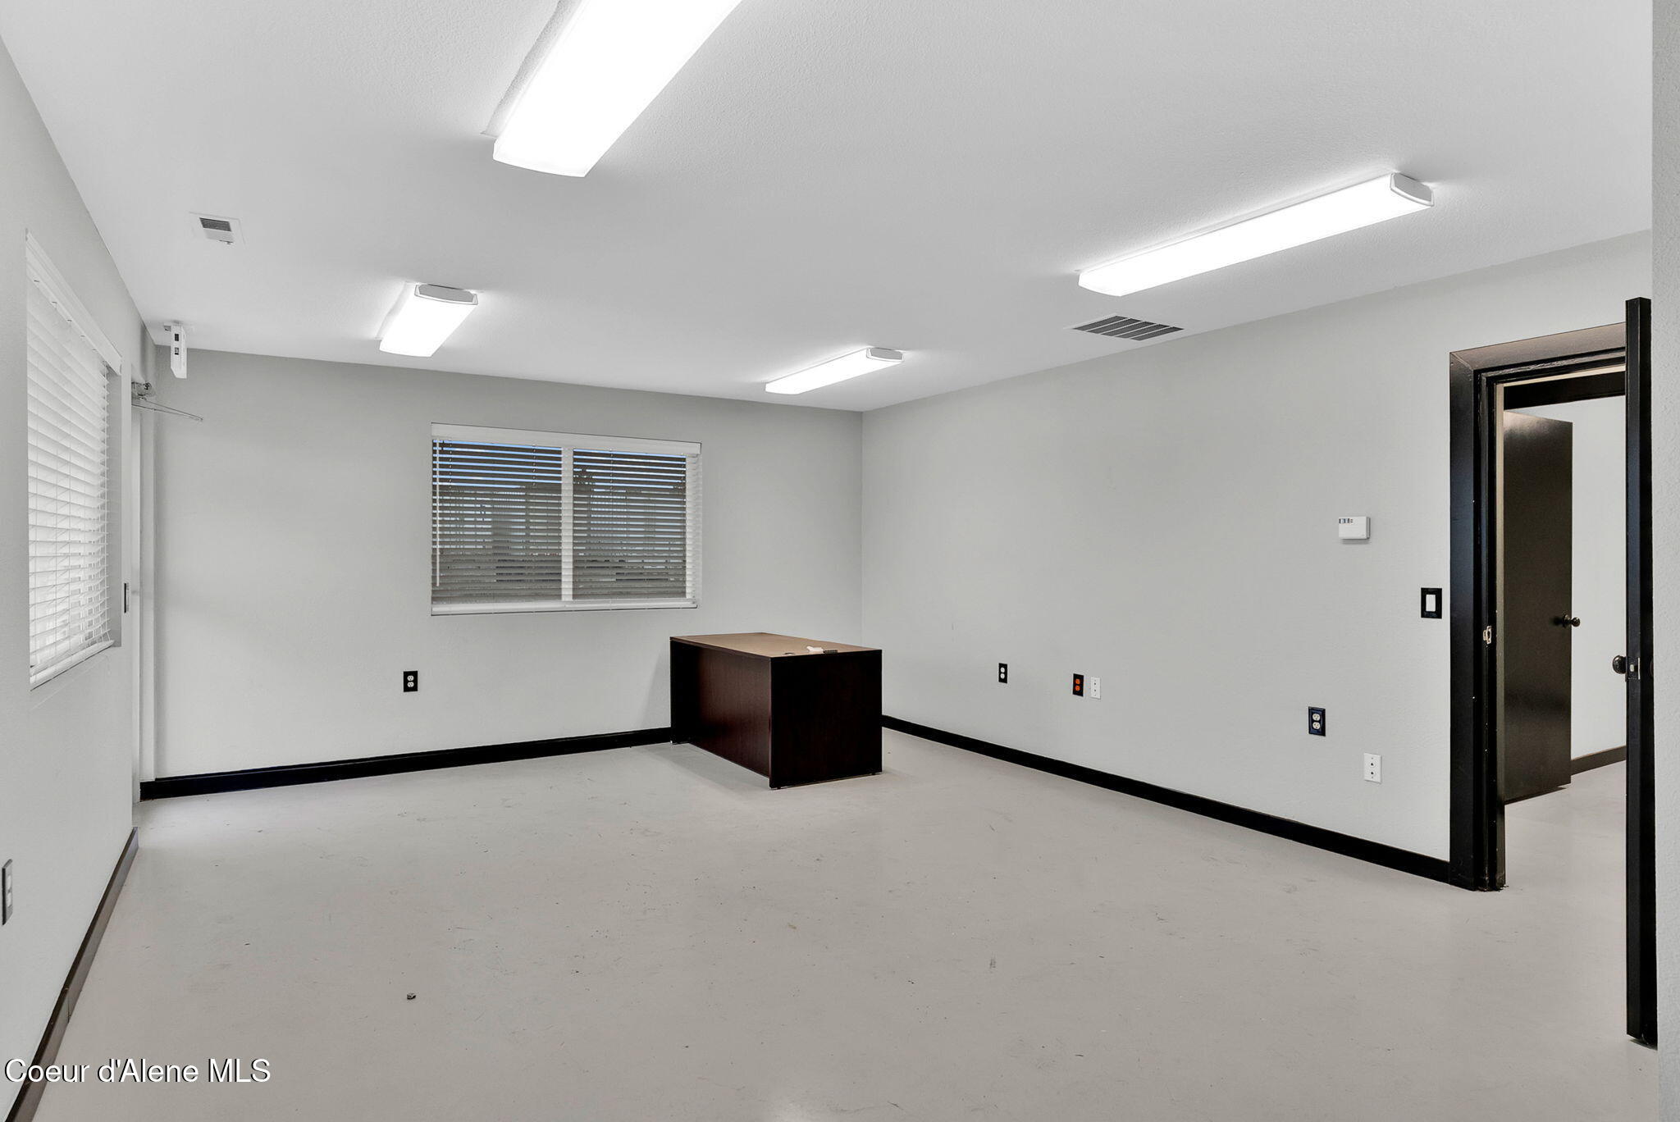
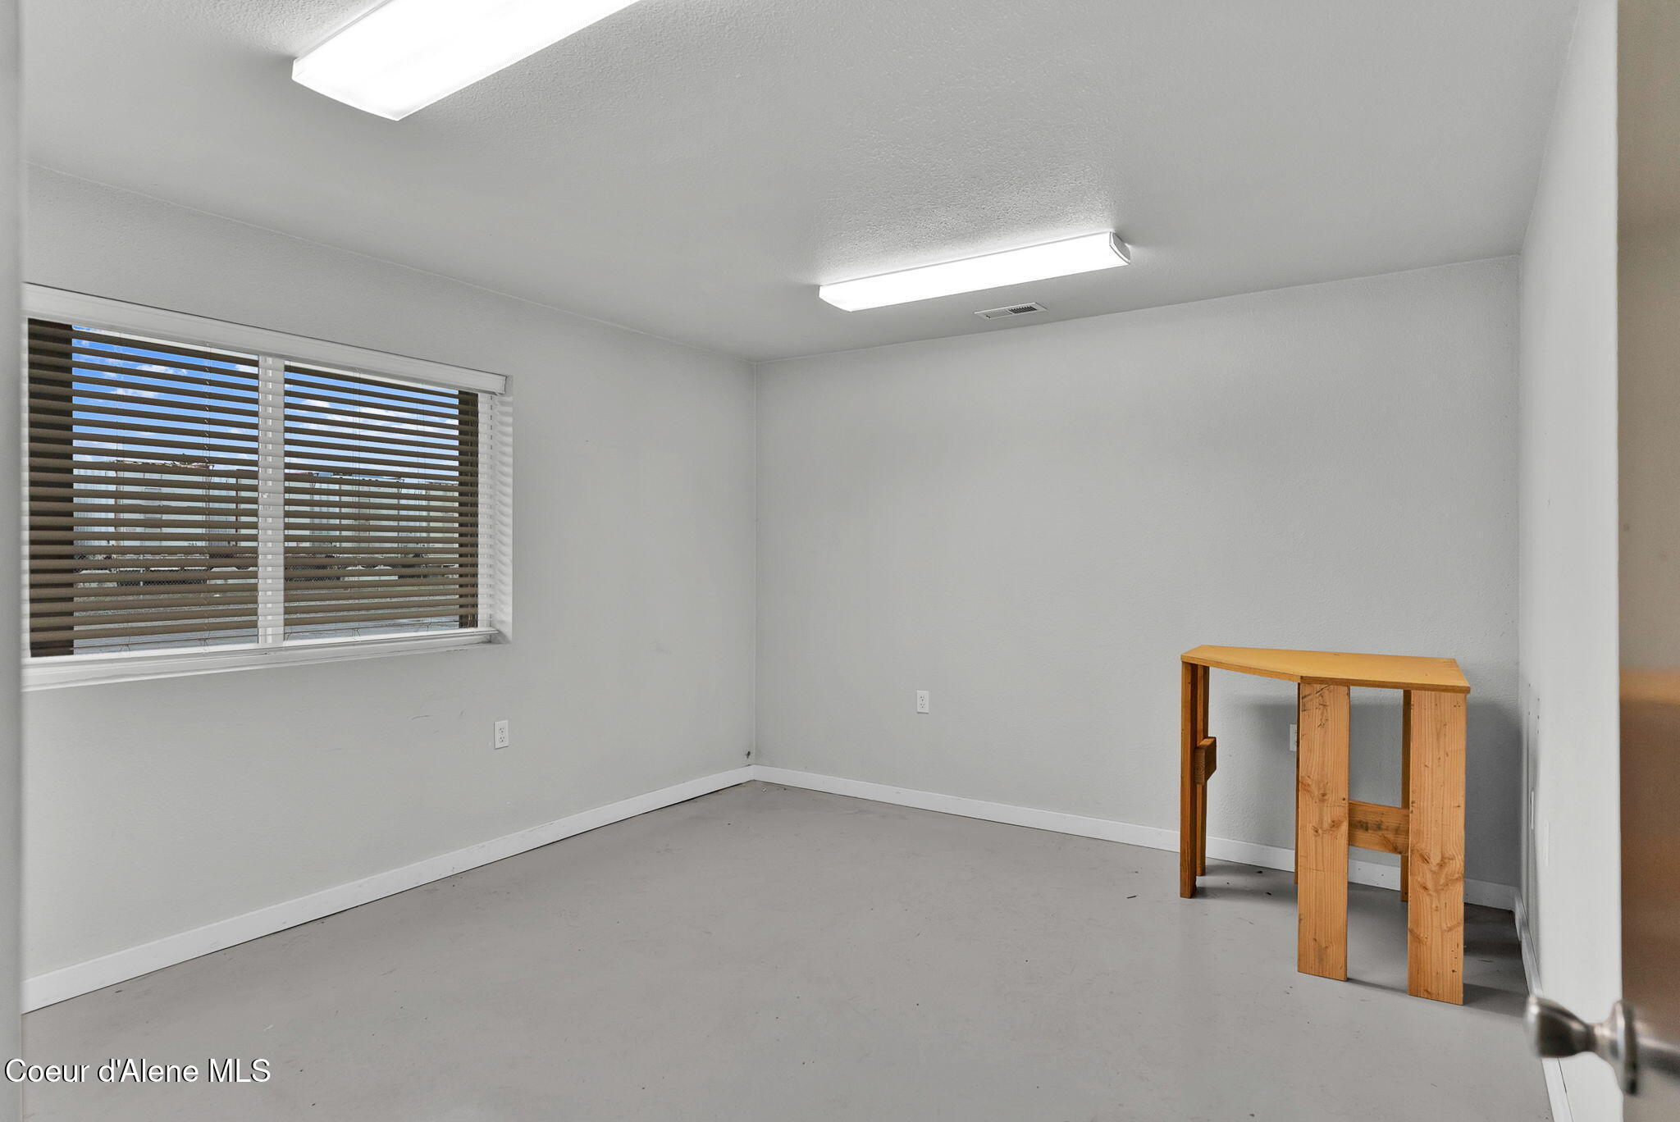
Mostly empty office with fluorescent ceiling lights, window blinds, and a small dark desk.
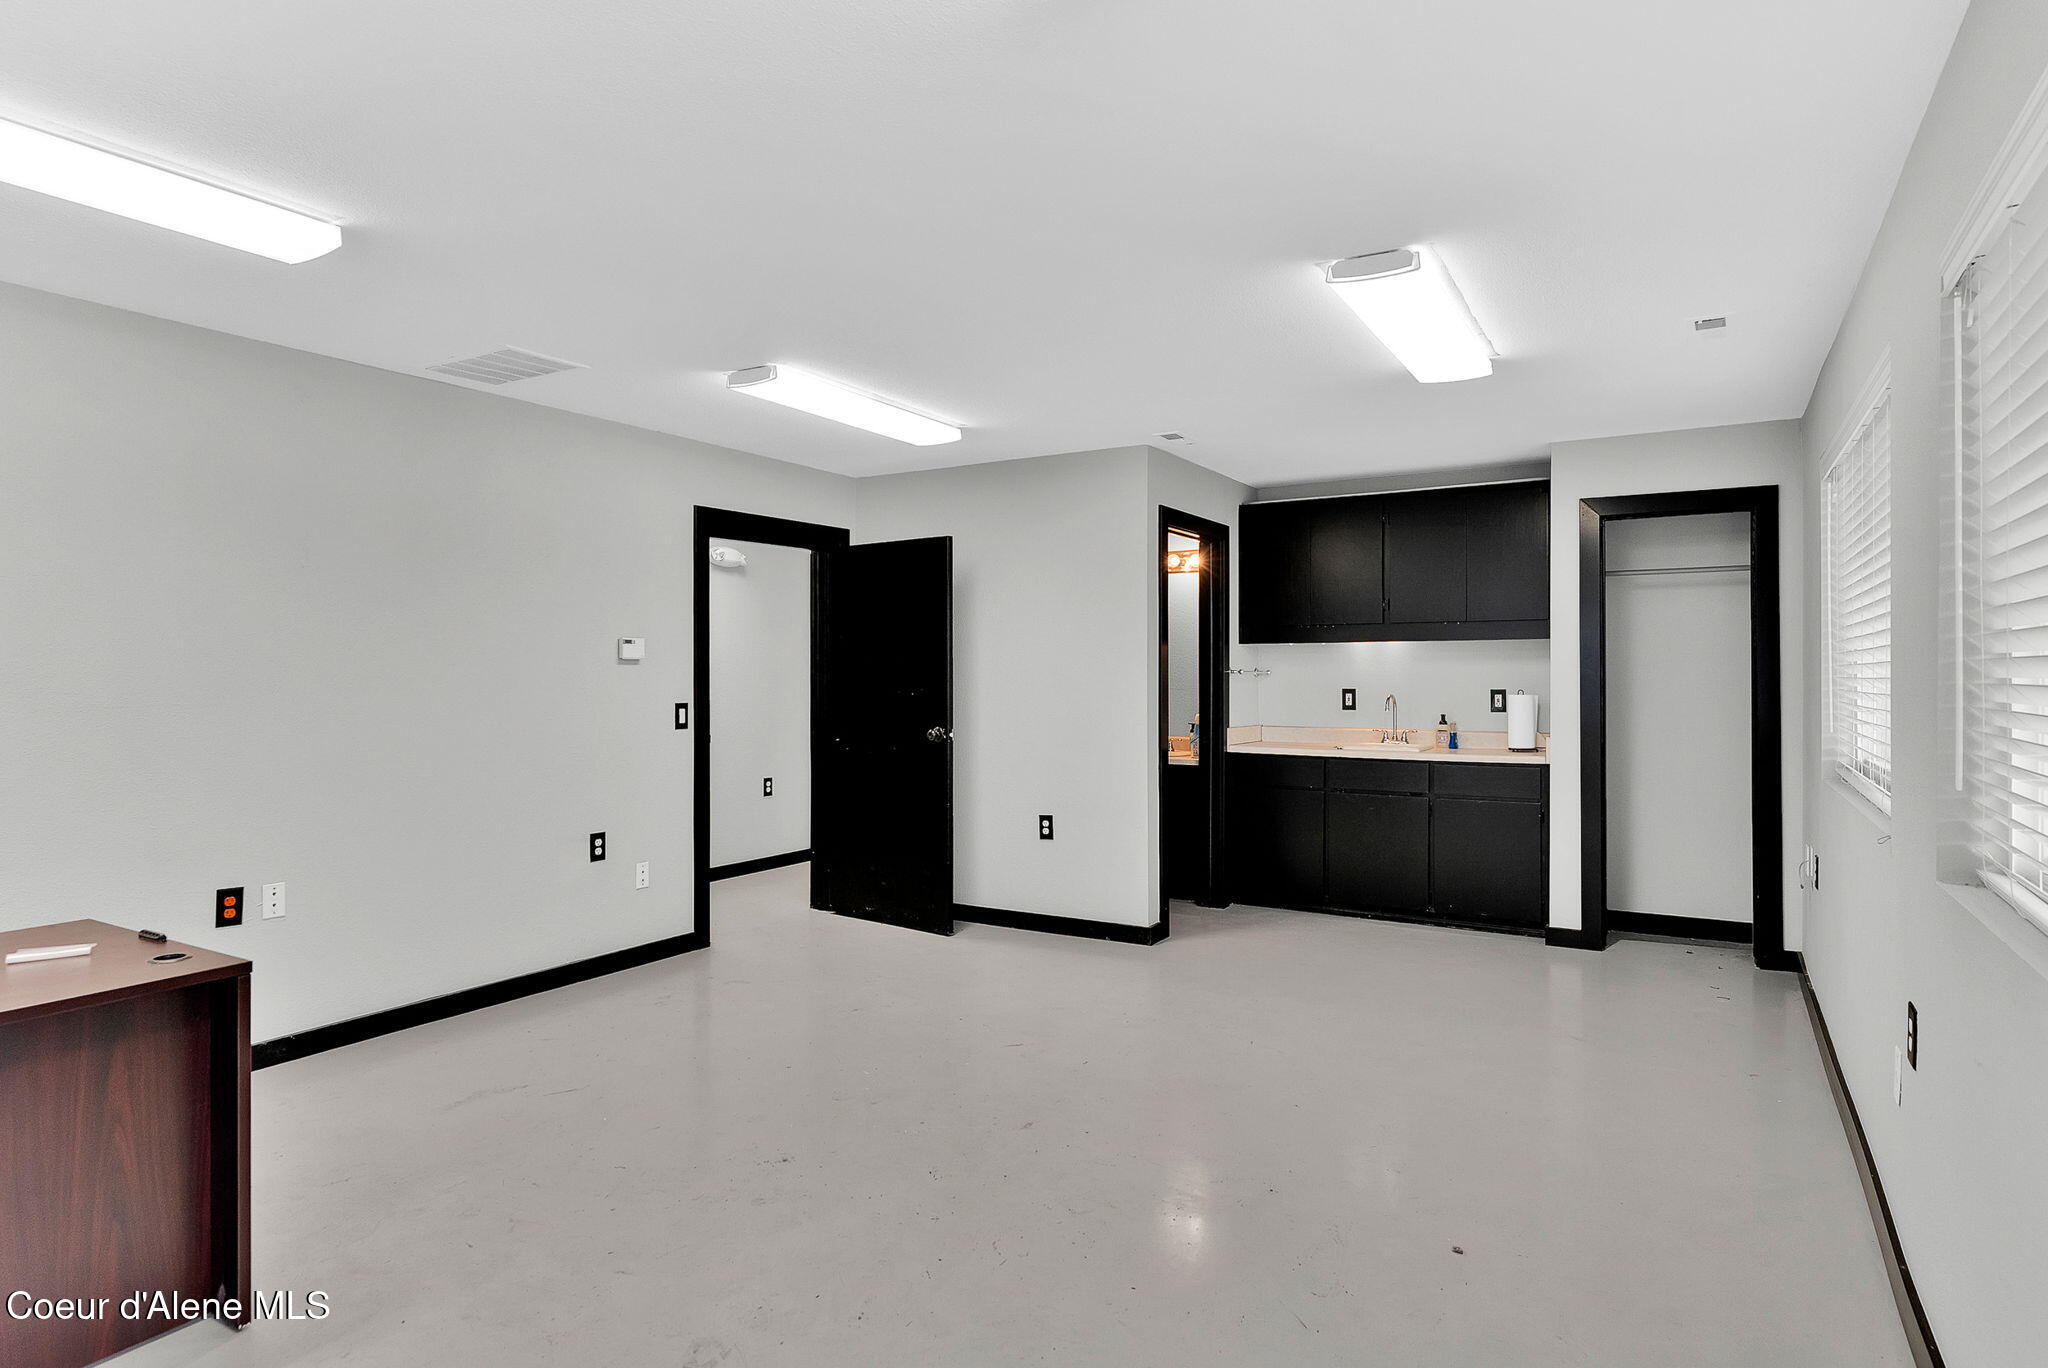
Empty office with black kitchenette cabinetry, sink, and a window with blinds.
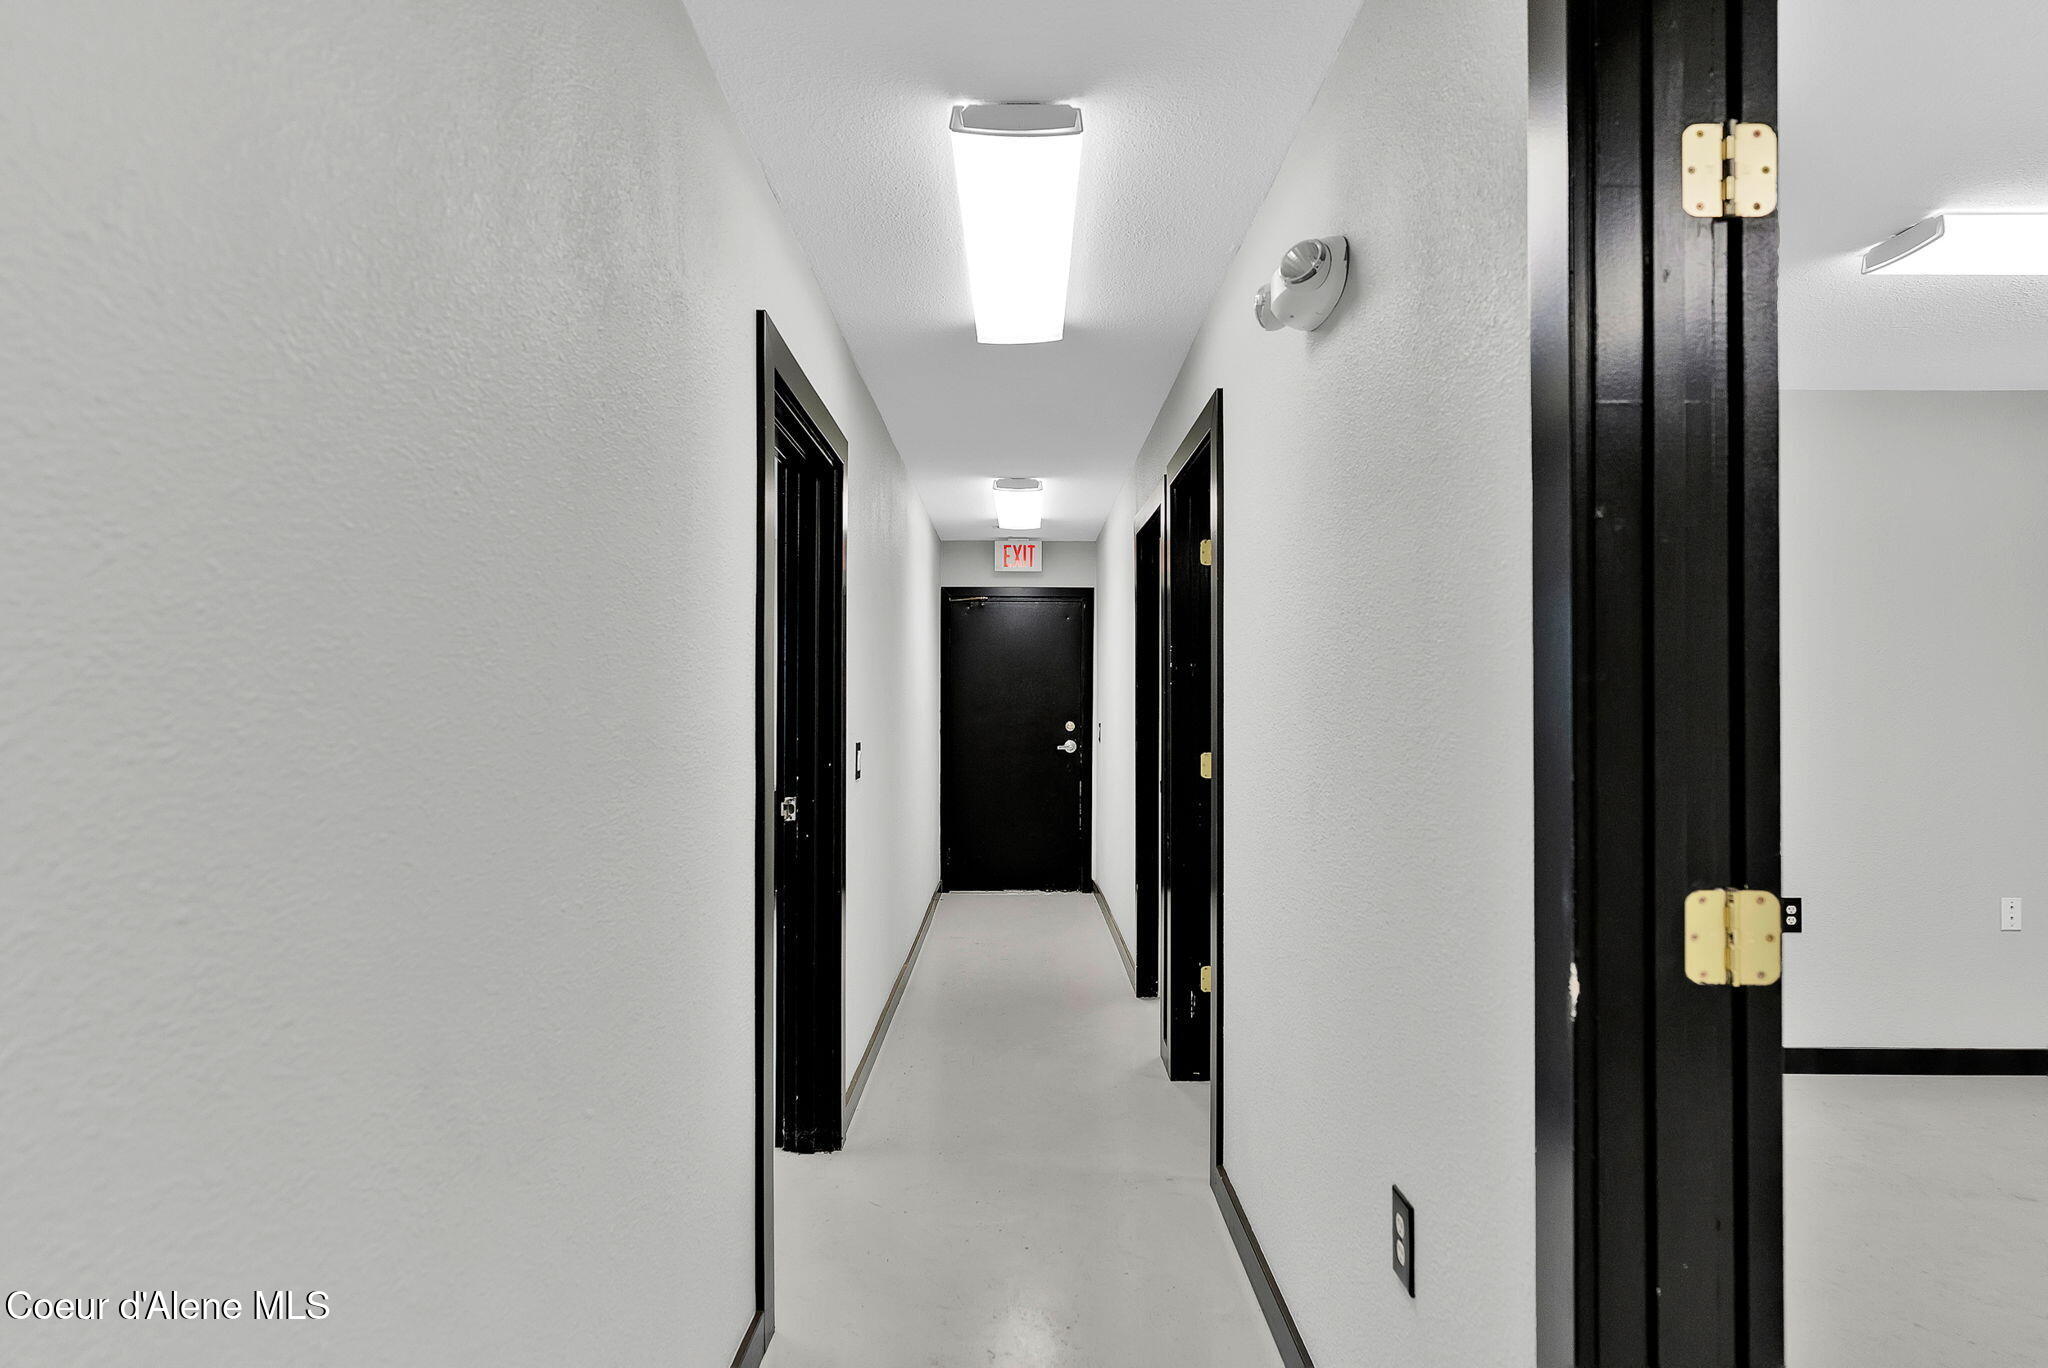
Interior hallway with white walls, black door frames, and an exit door at the end.
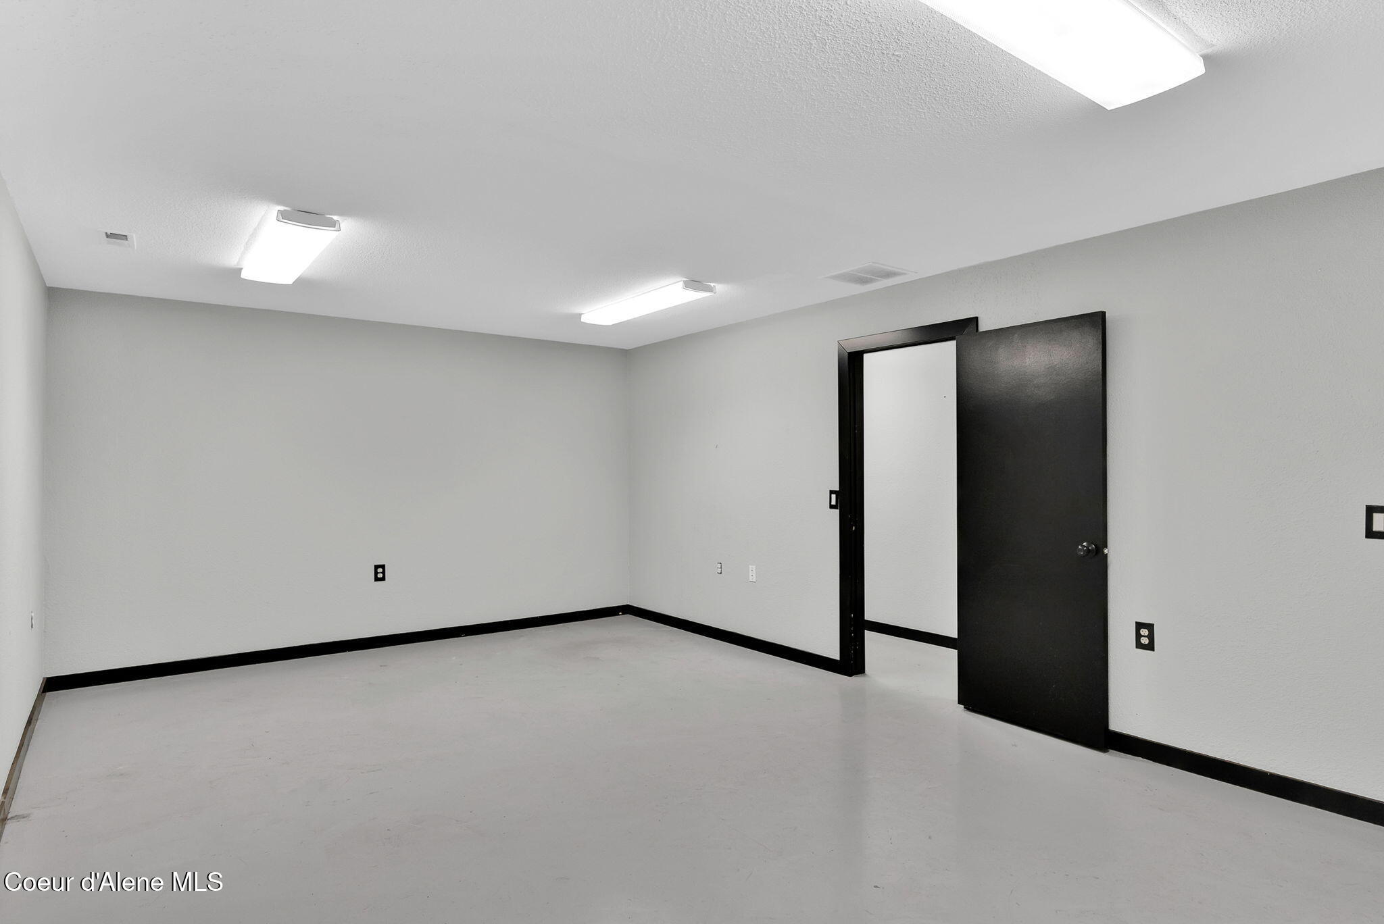
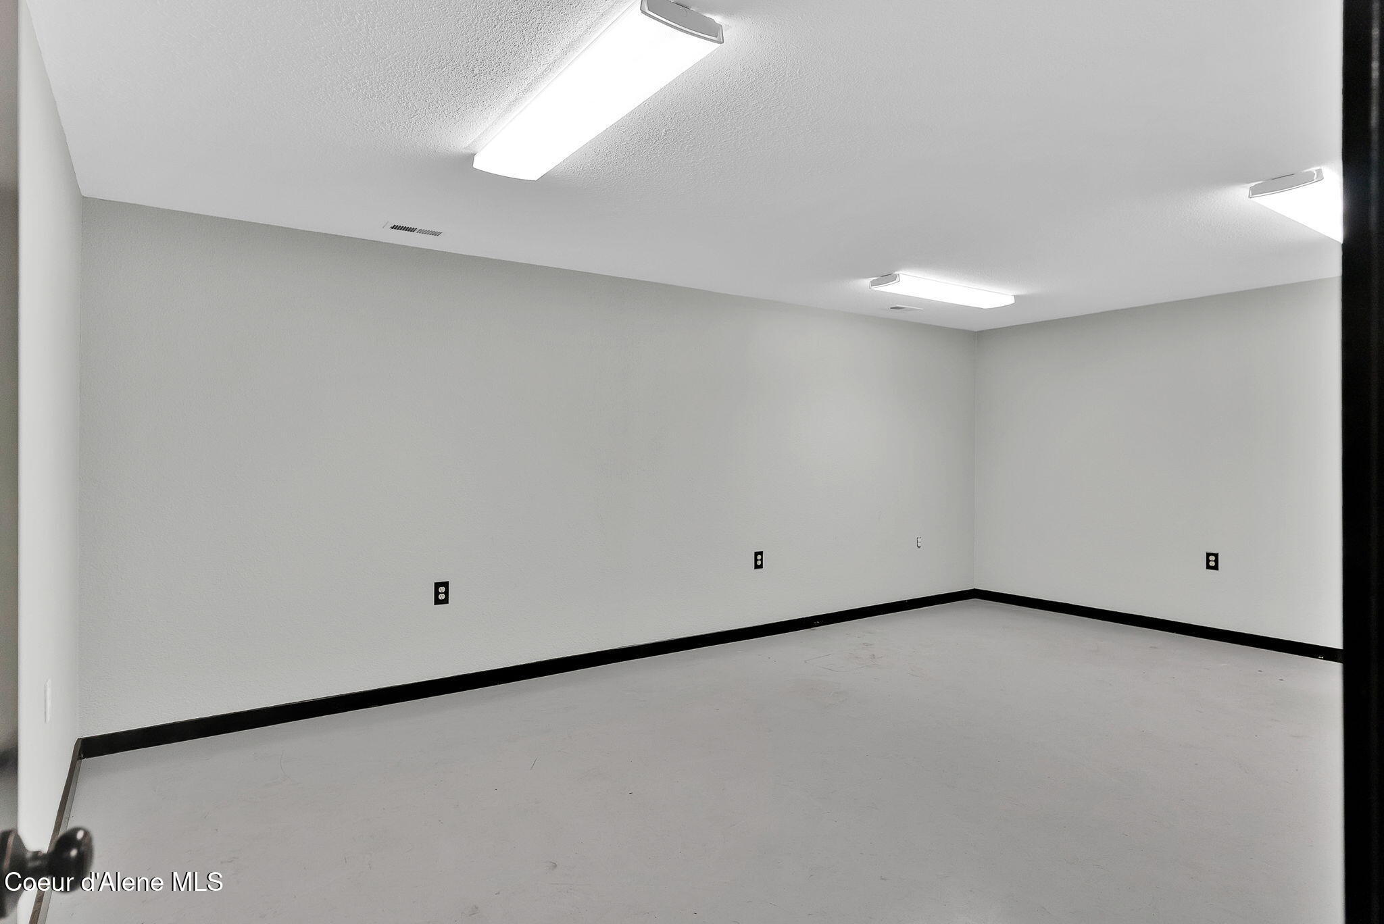
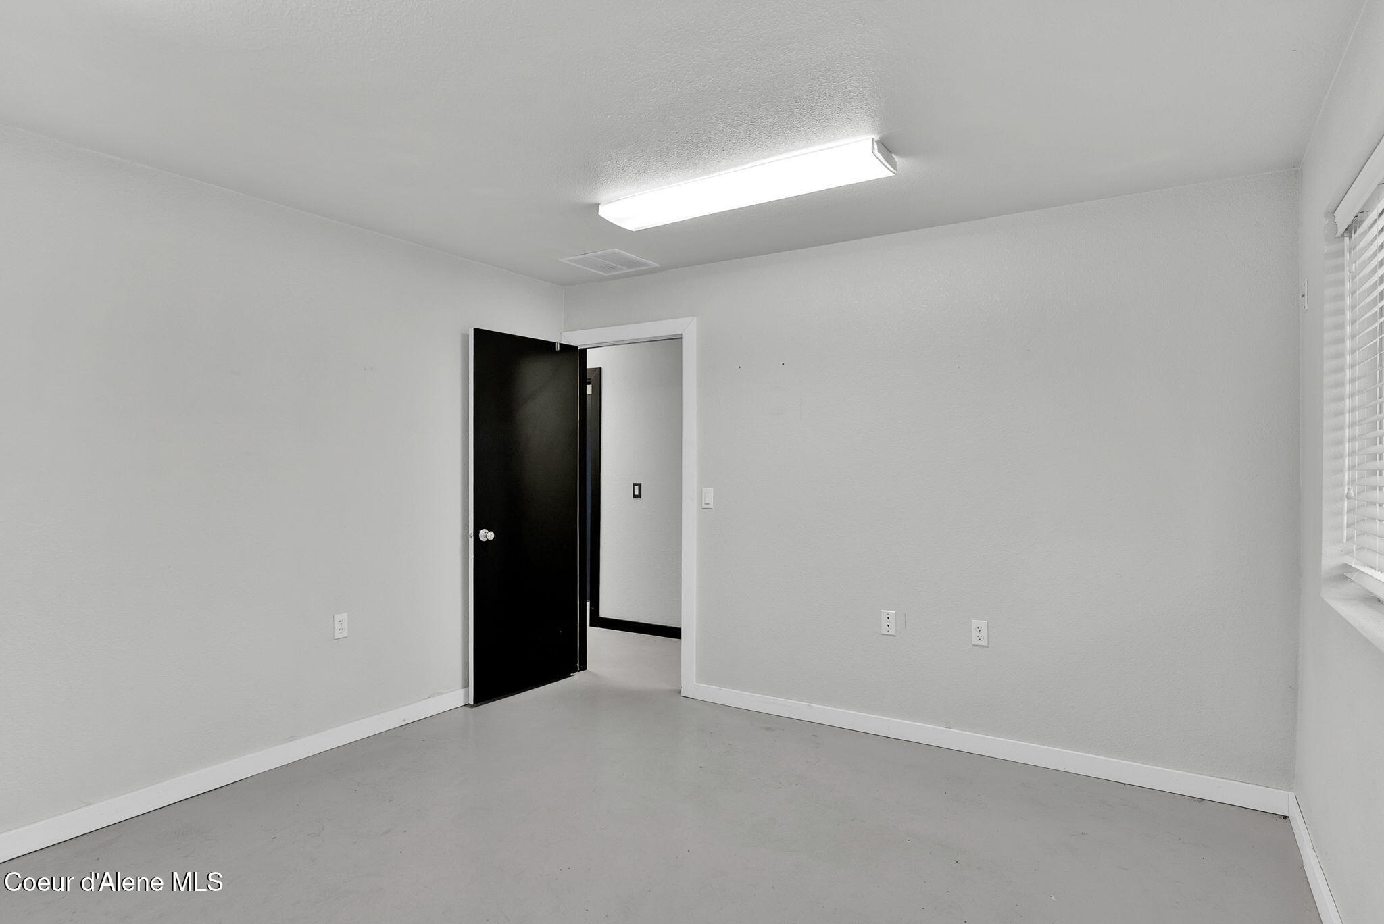
Empty room with fluorescent ceiling lights, black baseboards, and an open black door.
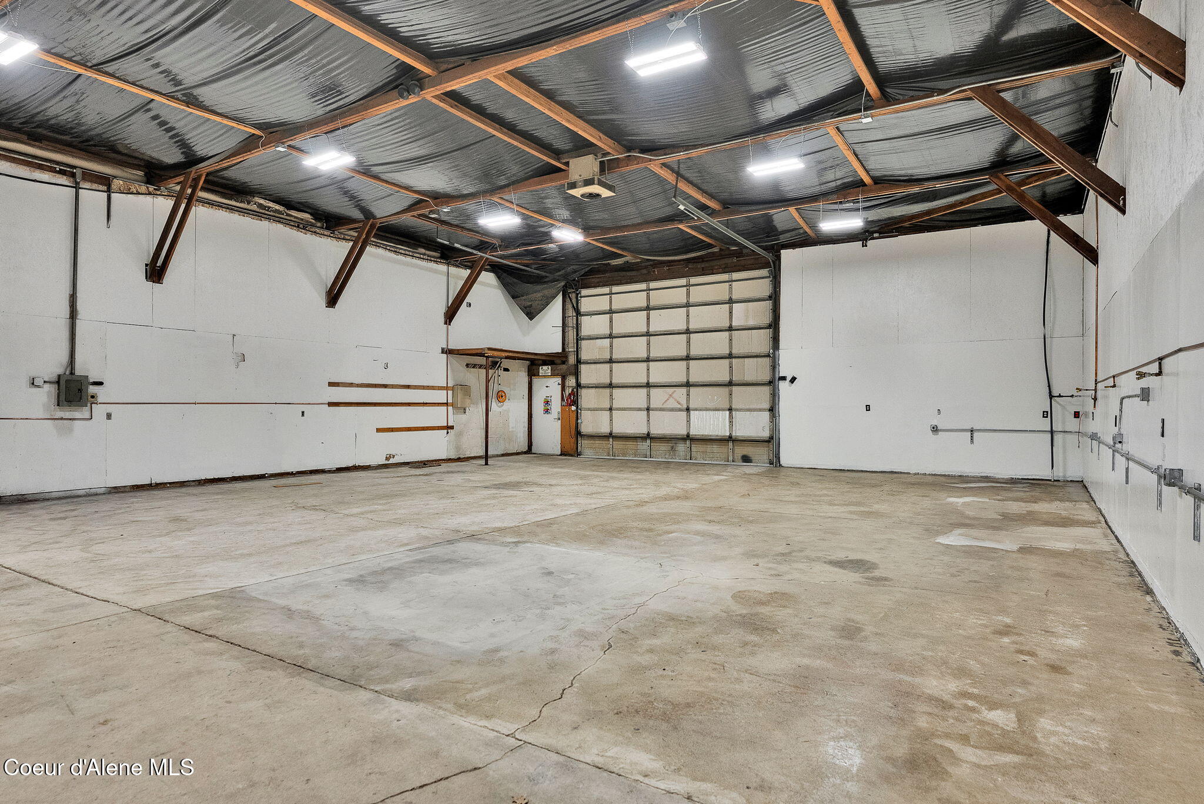
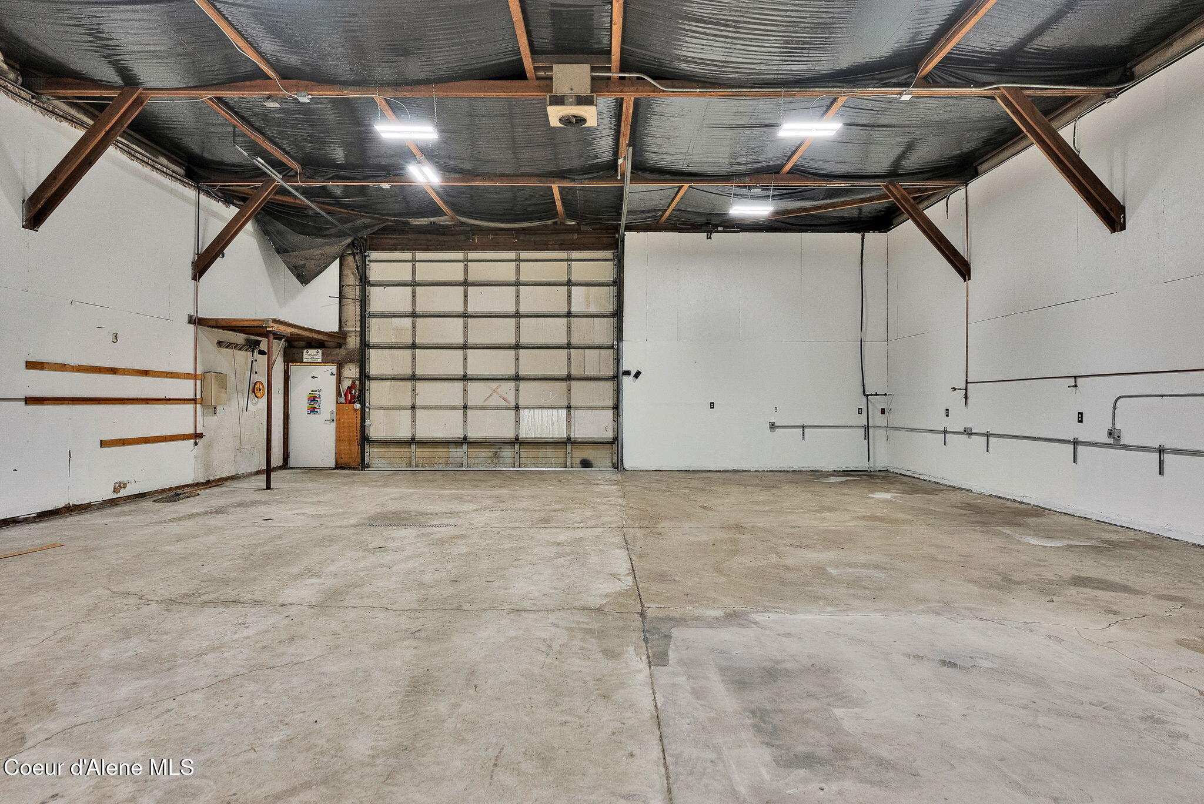
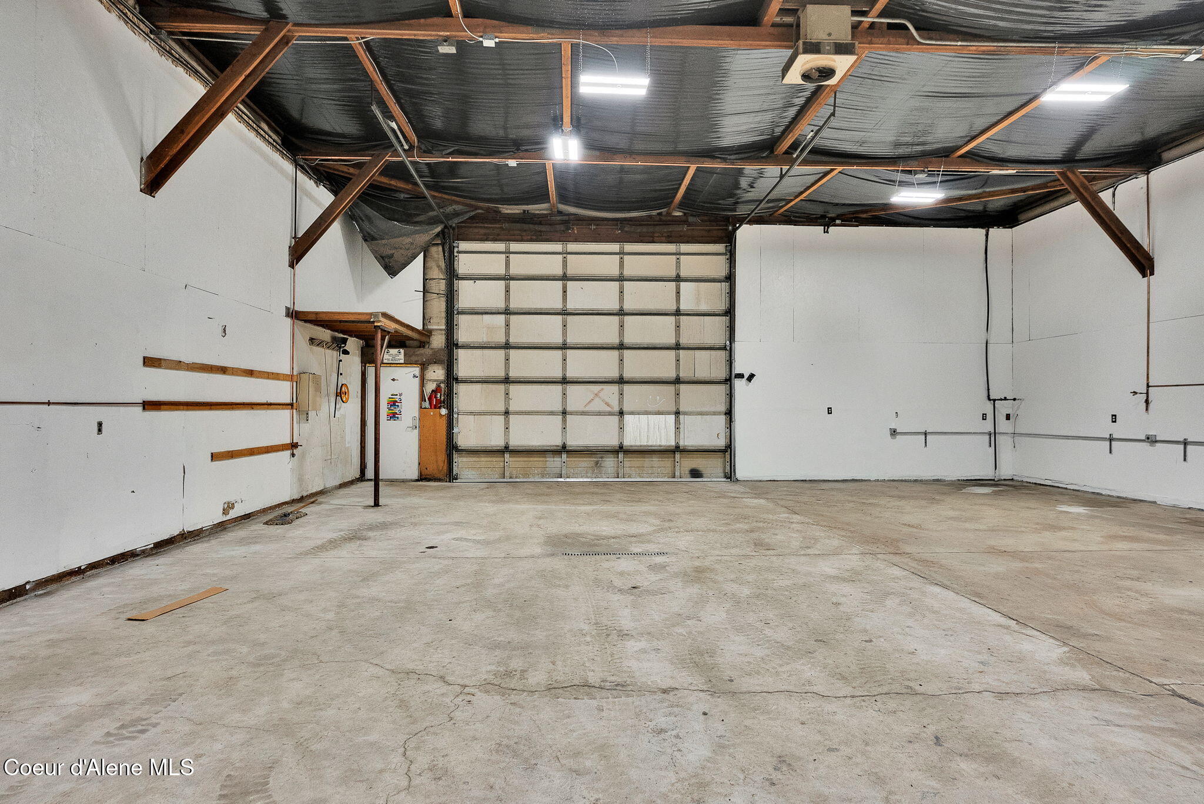
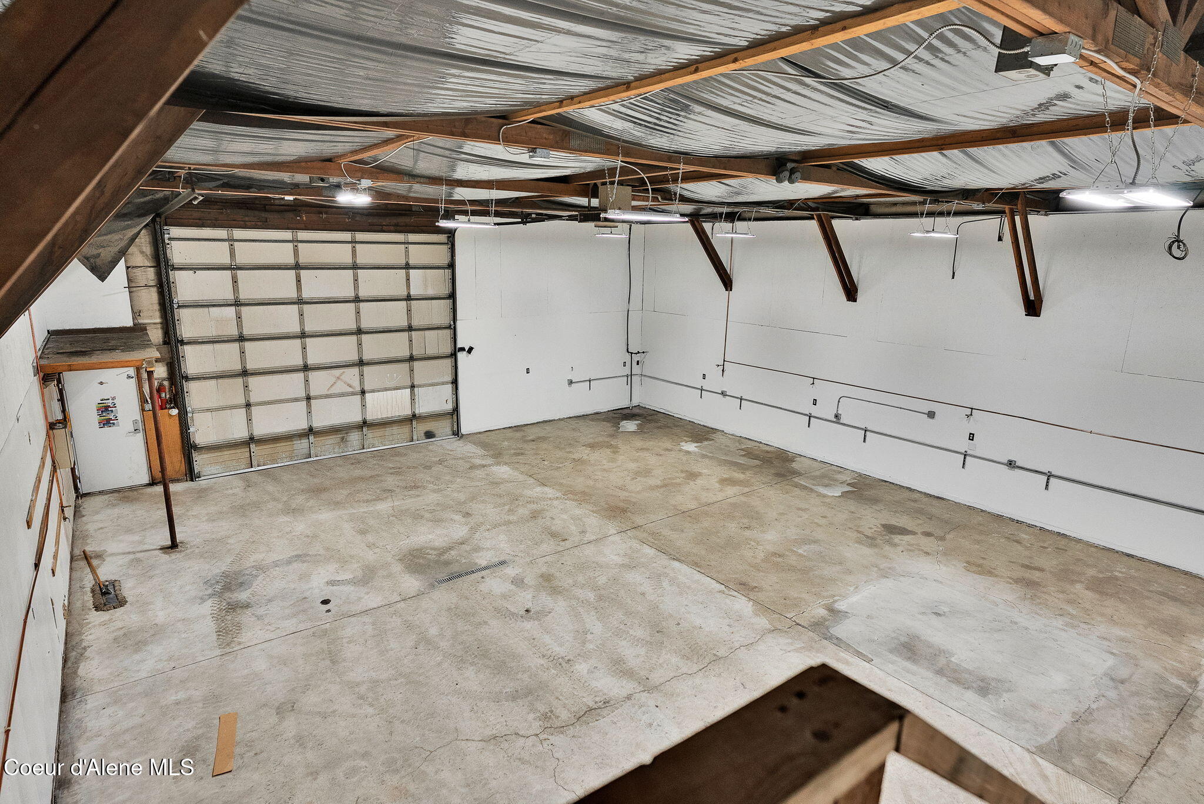
Empty workshop with a wide concrete floor, exposed roof trusses, and a large overhead door.
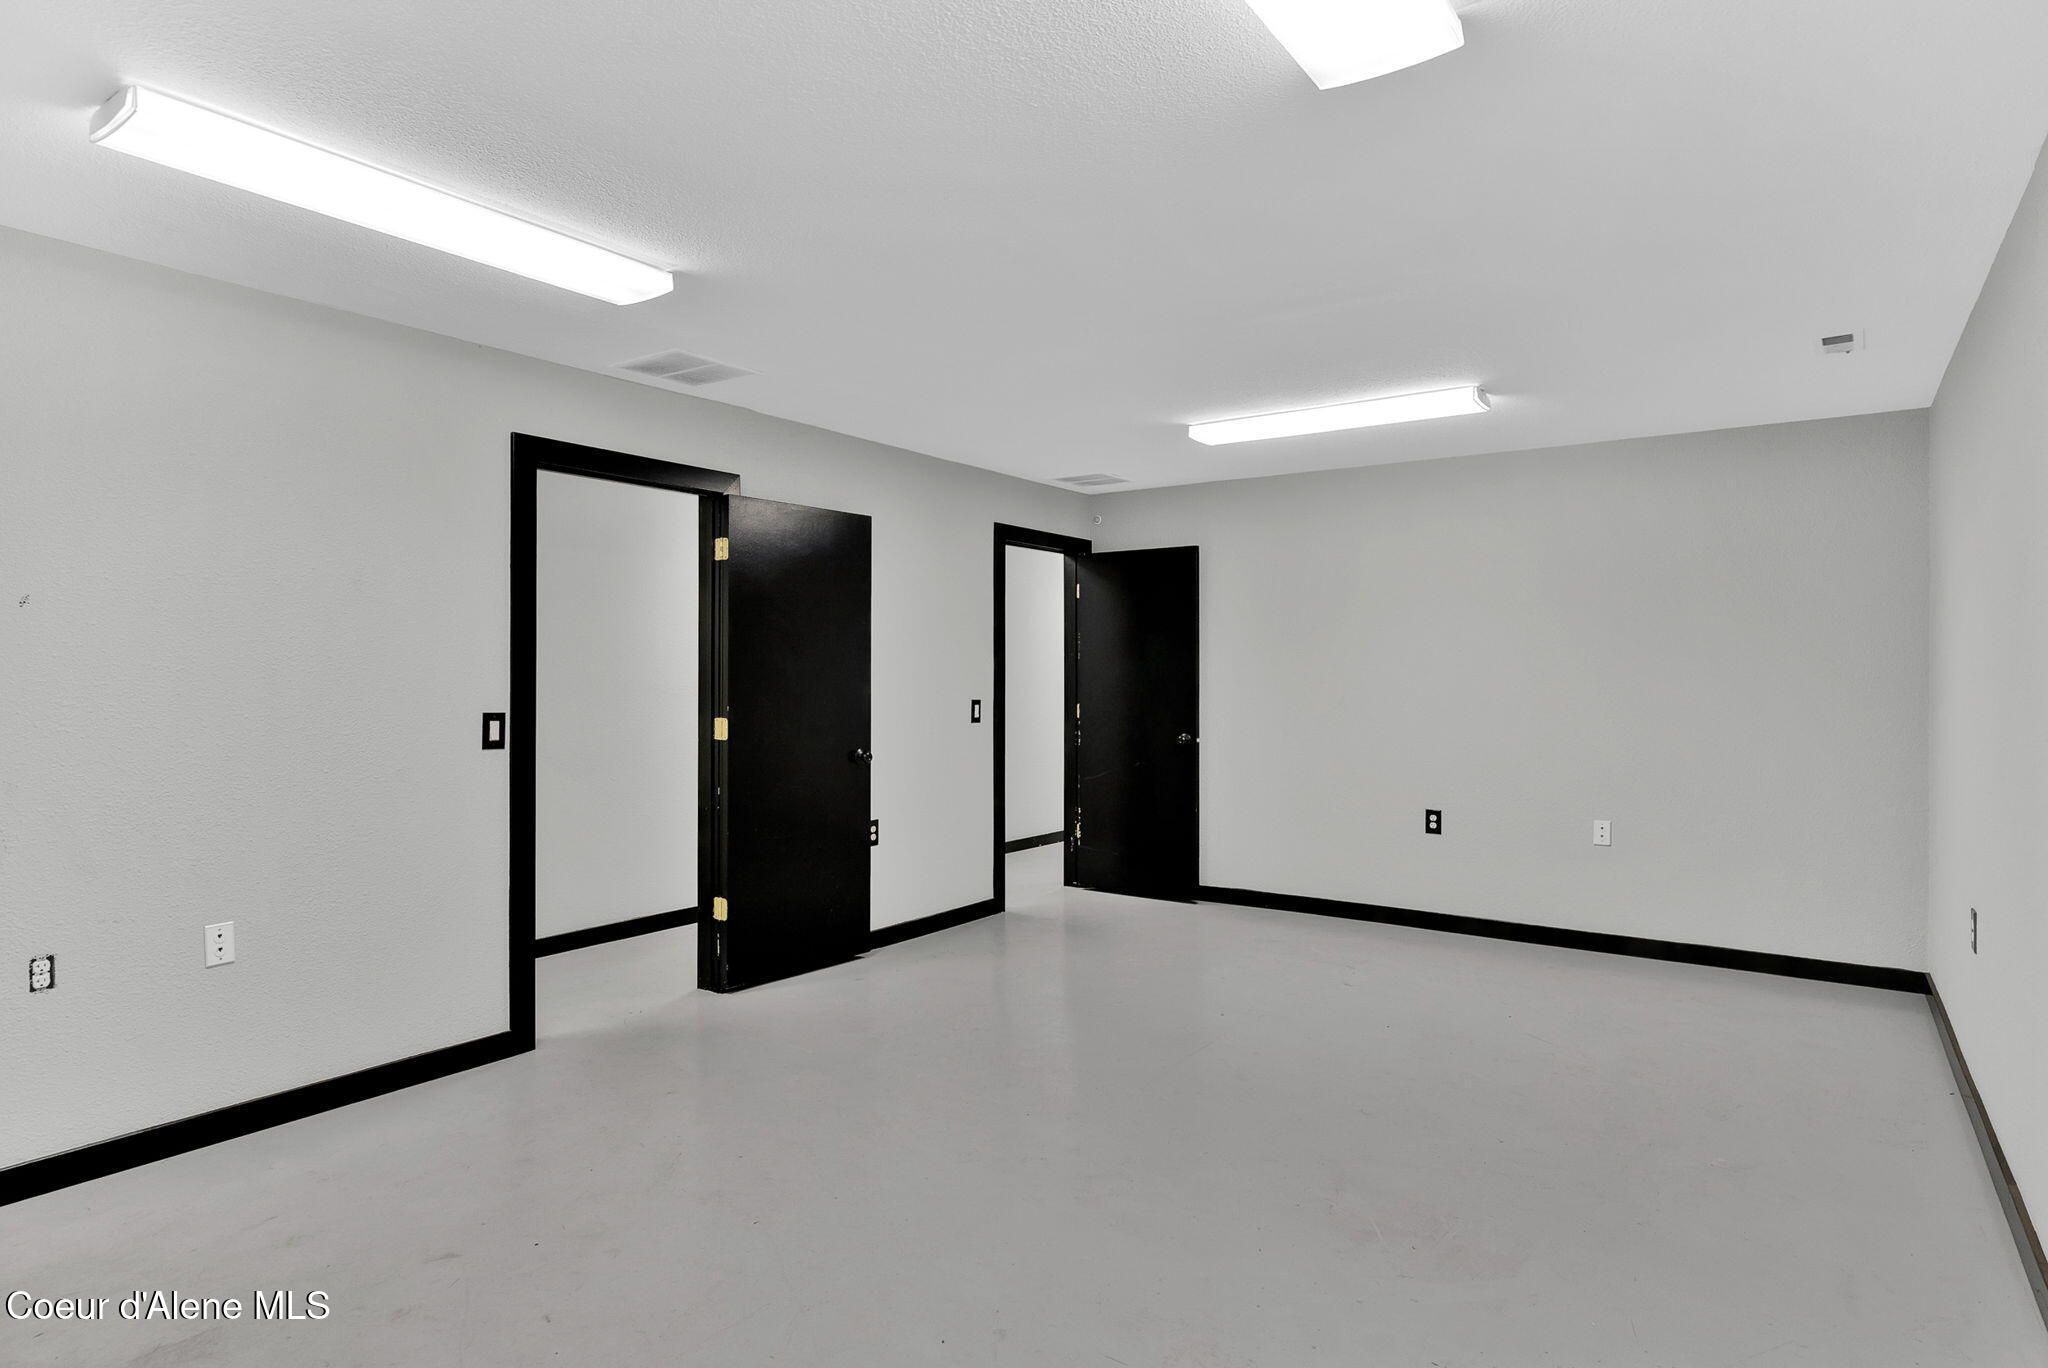
Vacant room with gray walls and floor, black trim, and two open black doors.
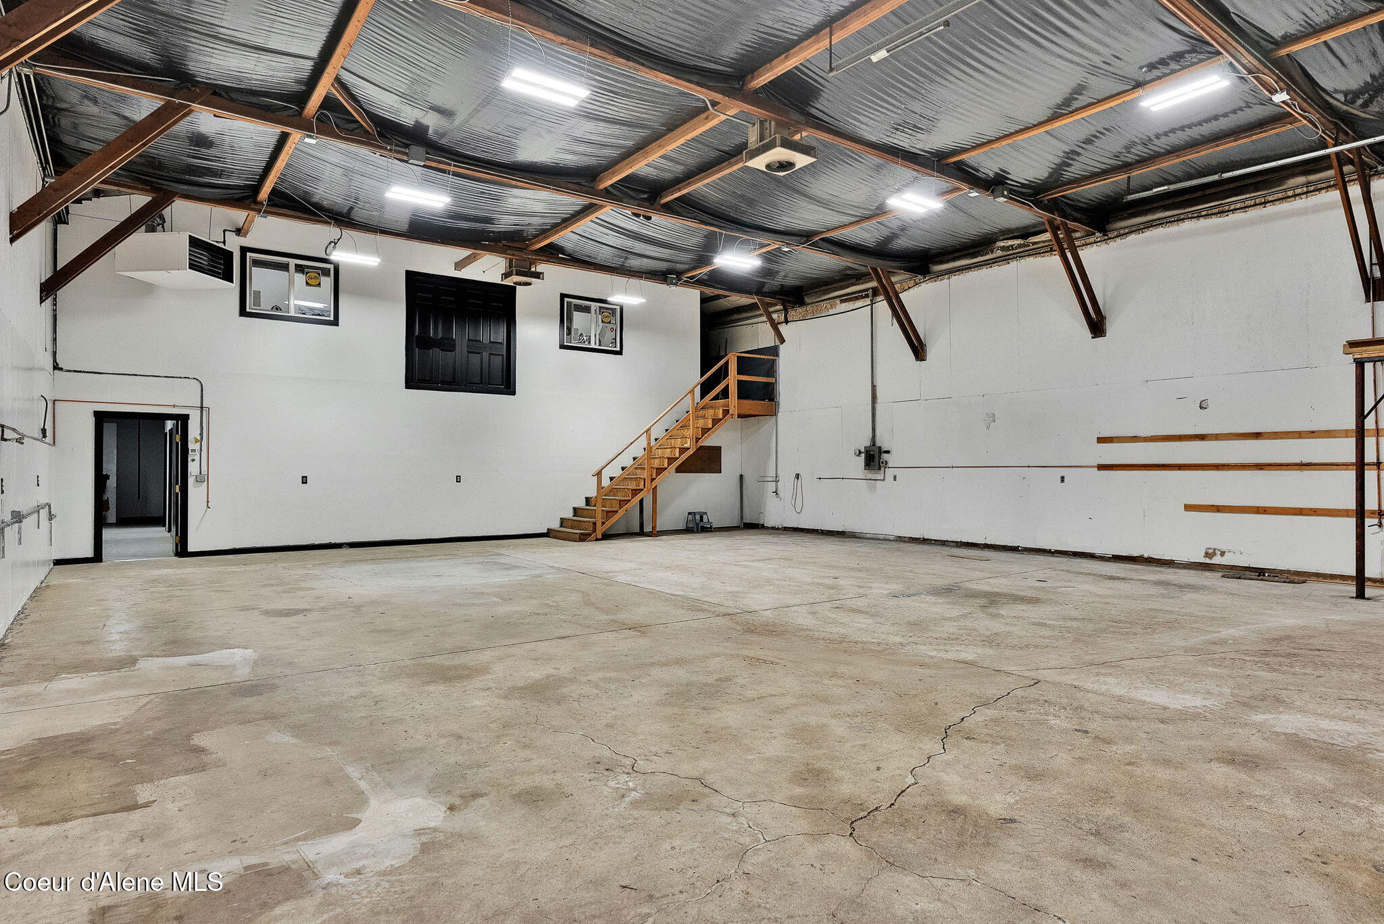
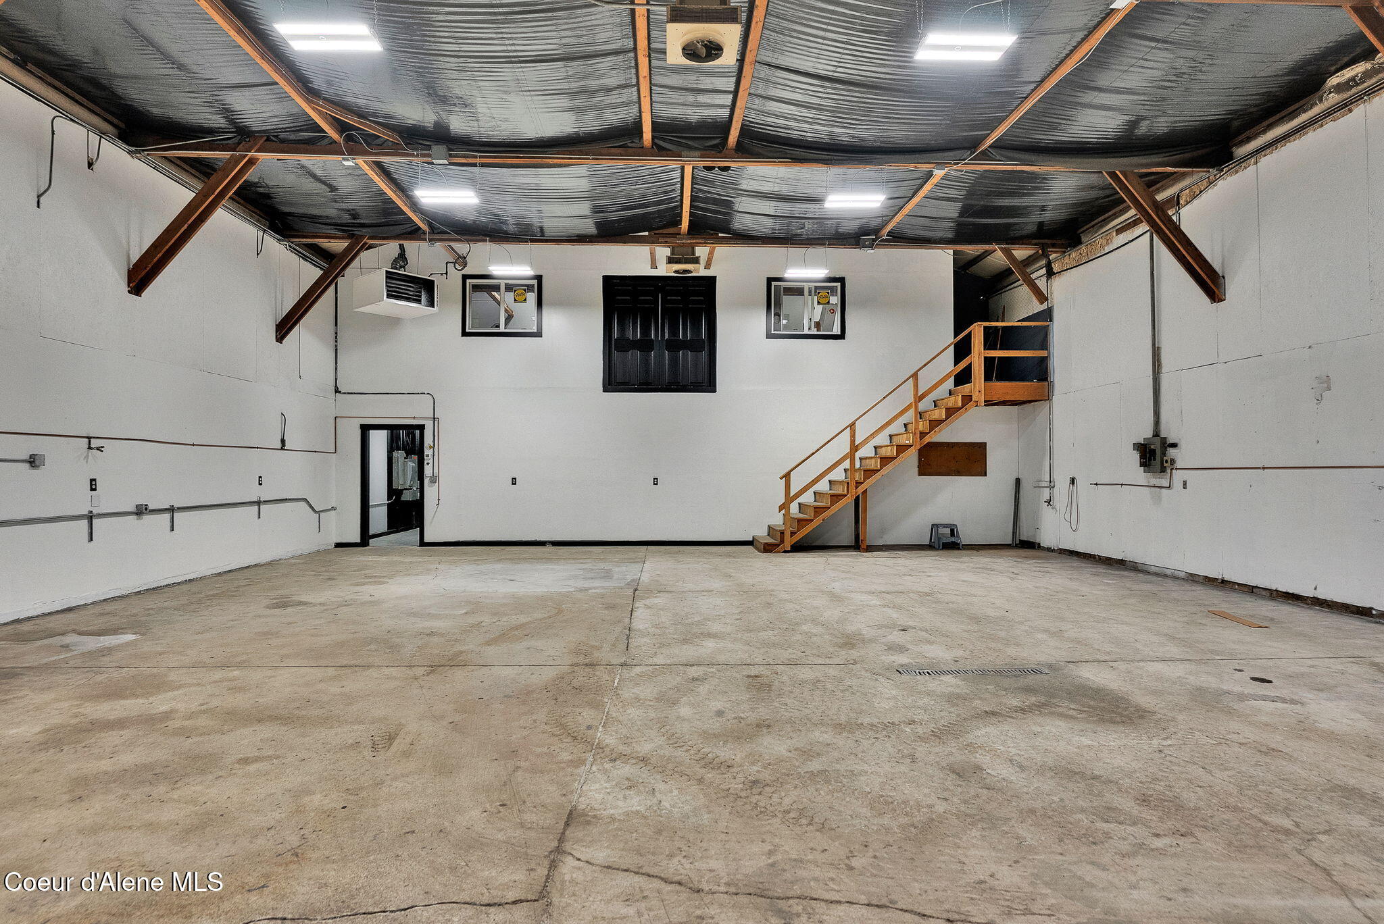
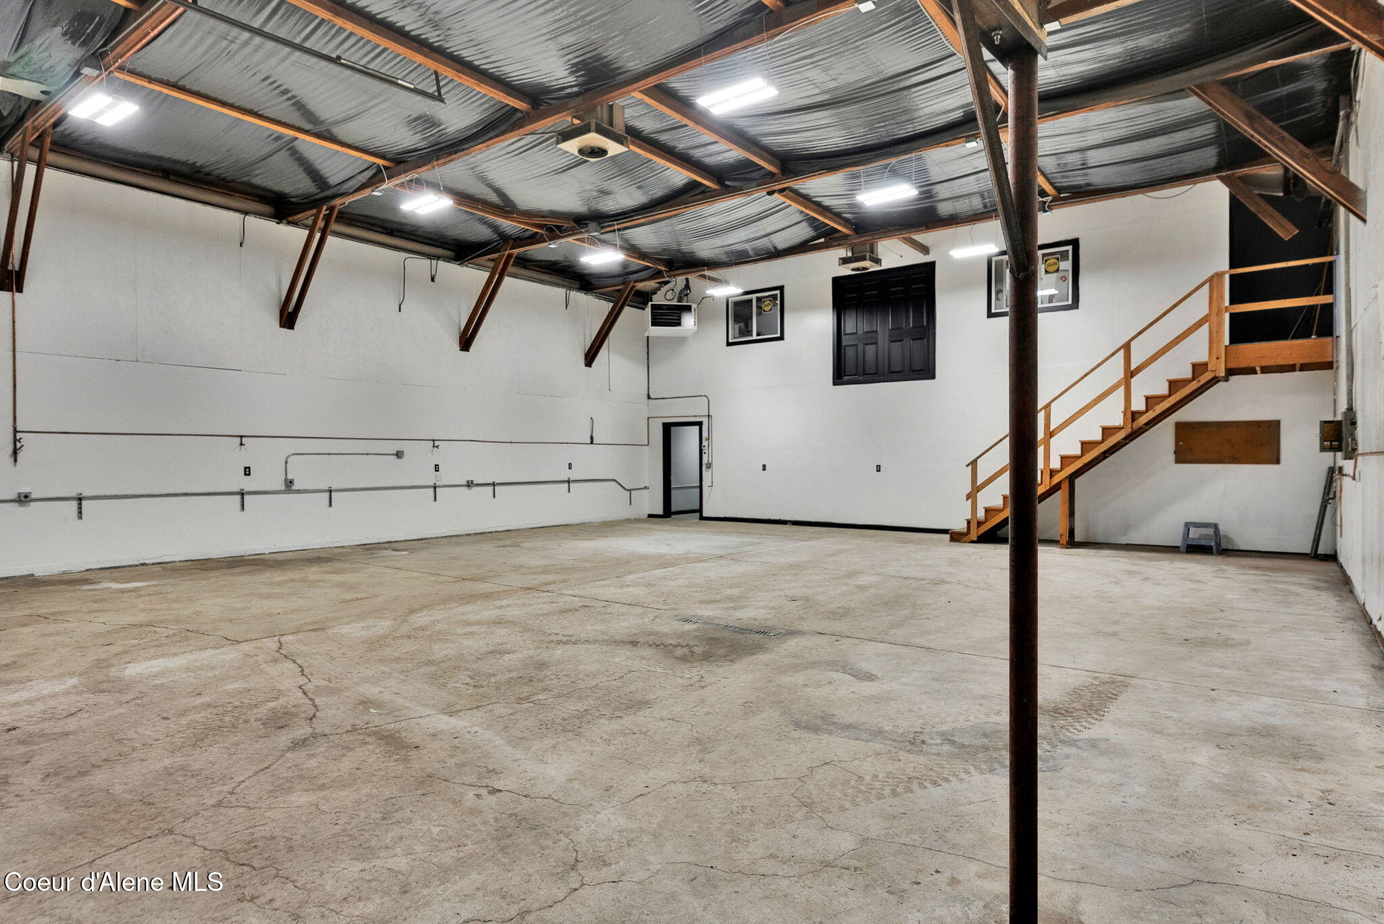
Vacant workshop with exposed roof framing, cracked concrete floor, and wooden stairs to an elevated doorway.
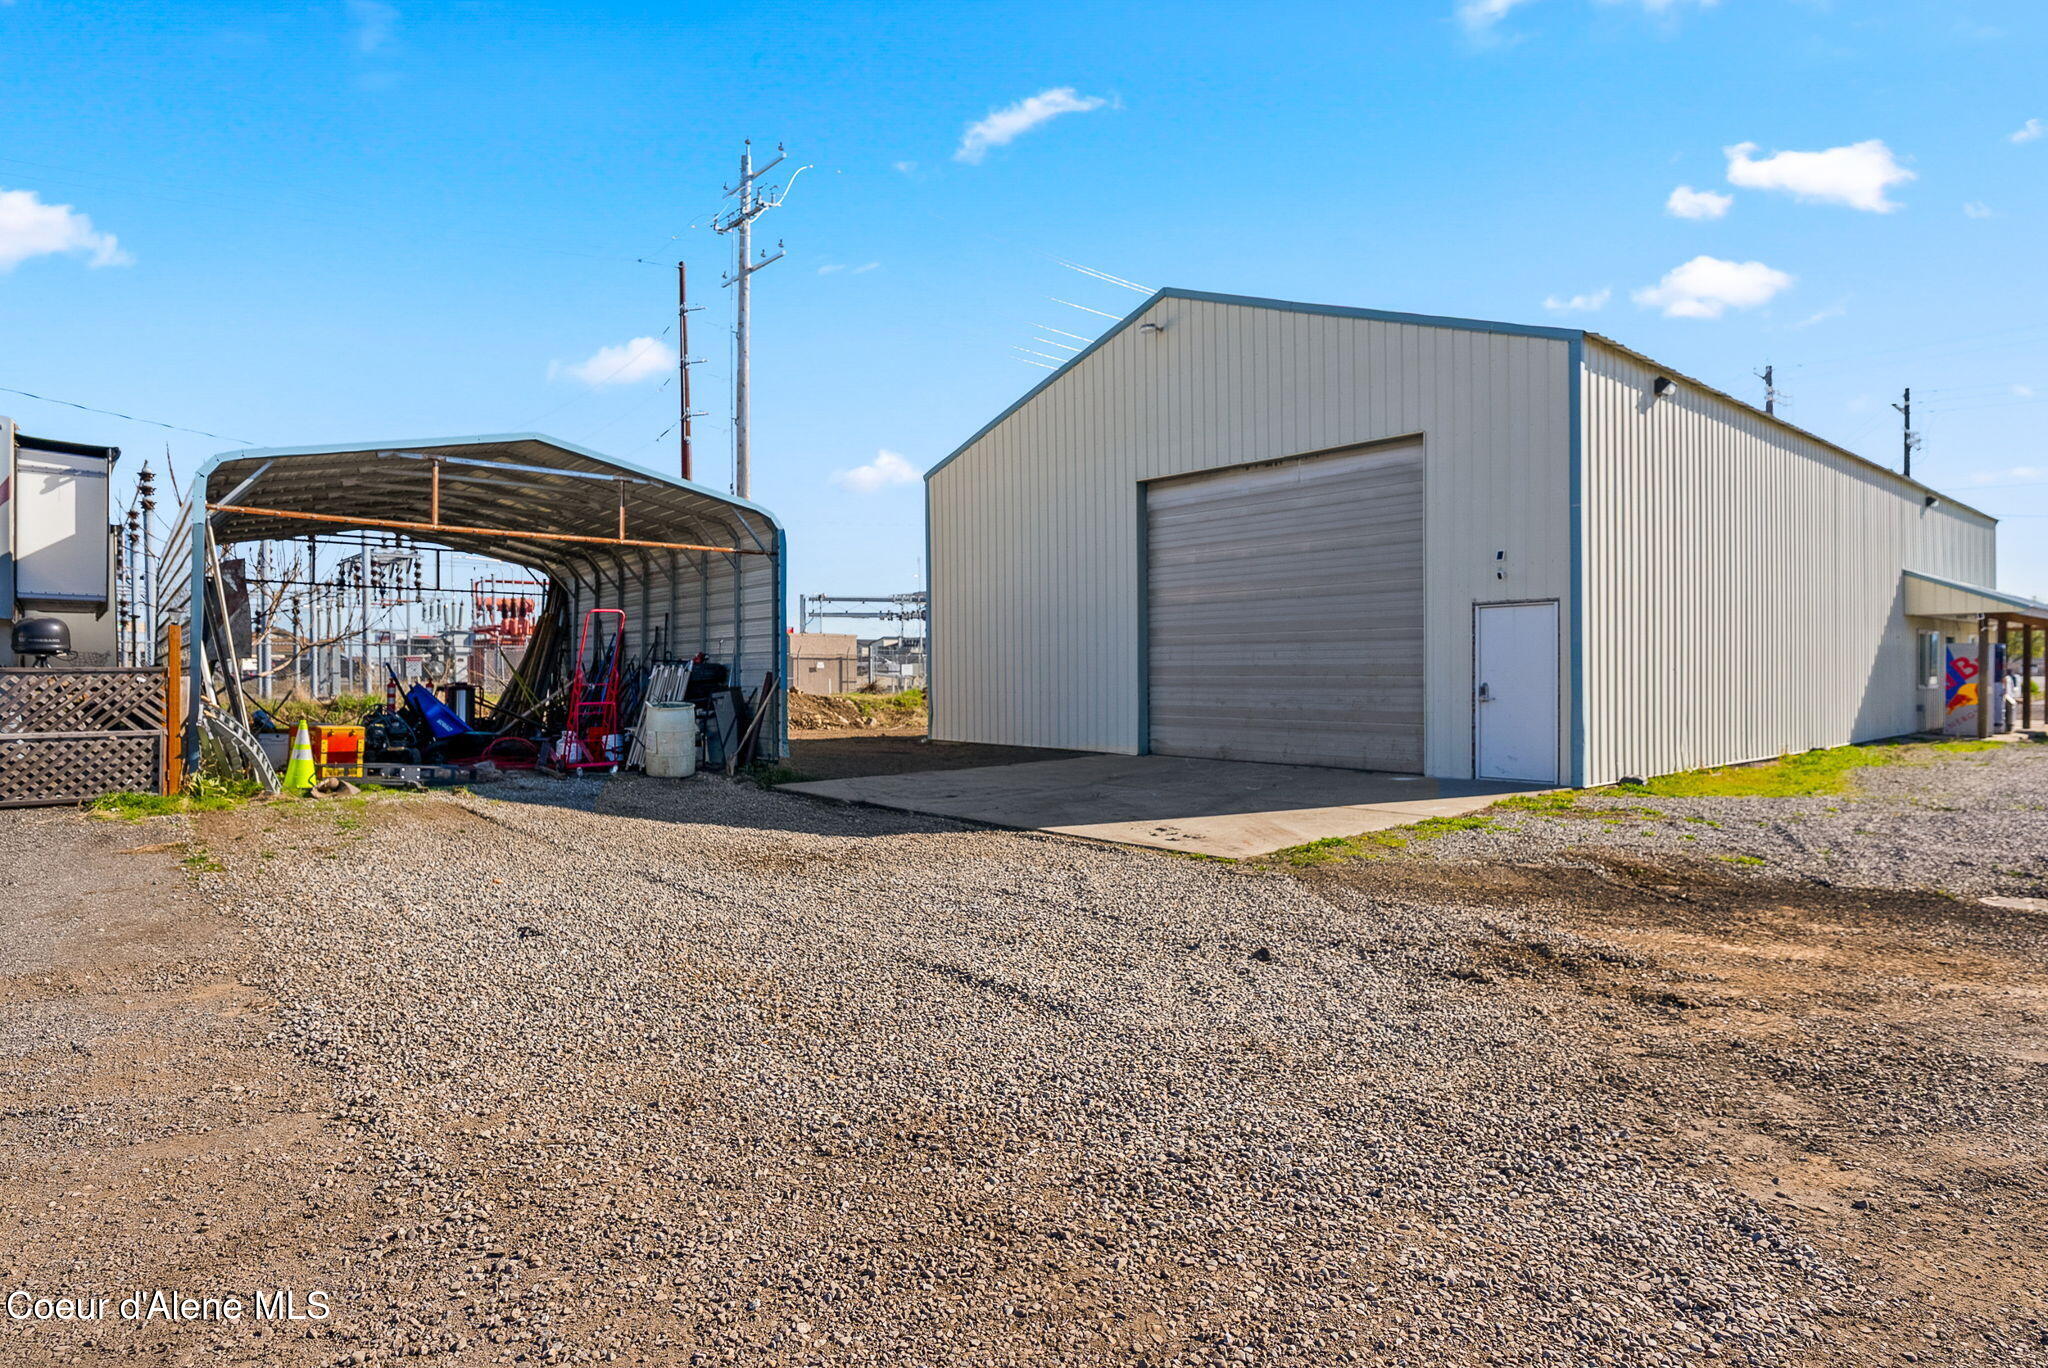
Metal commercial building with a large roll-up door beside an equipment shelter on a gravel lot.
Metal workshop exterior with a large roll-up door, adjacent covered storage, and a gravel lot.
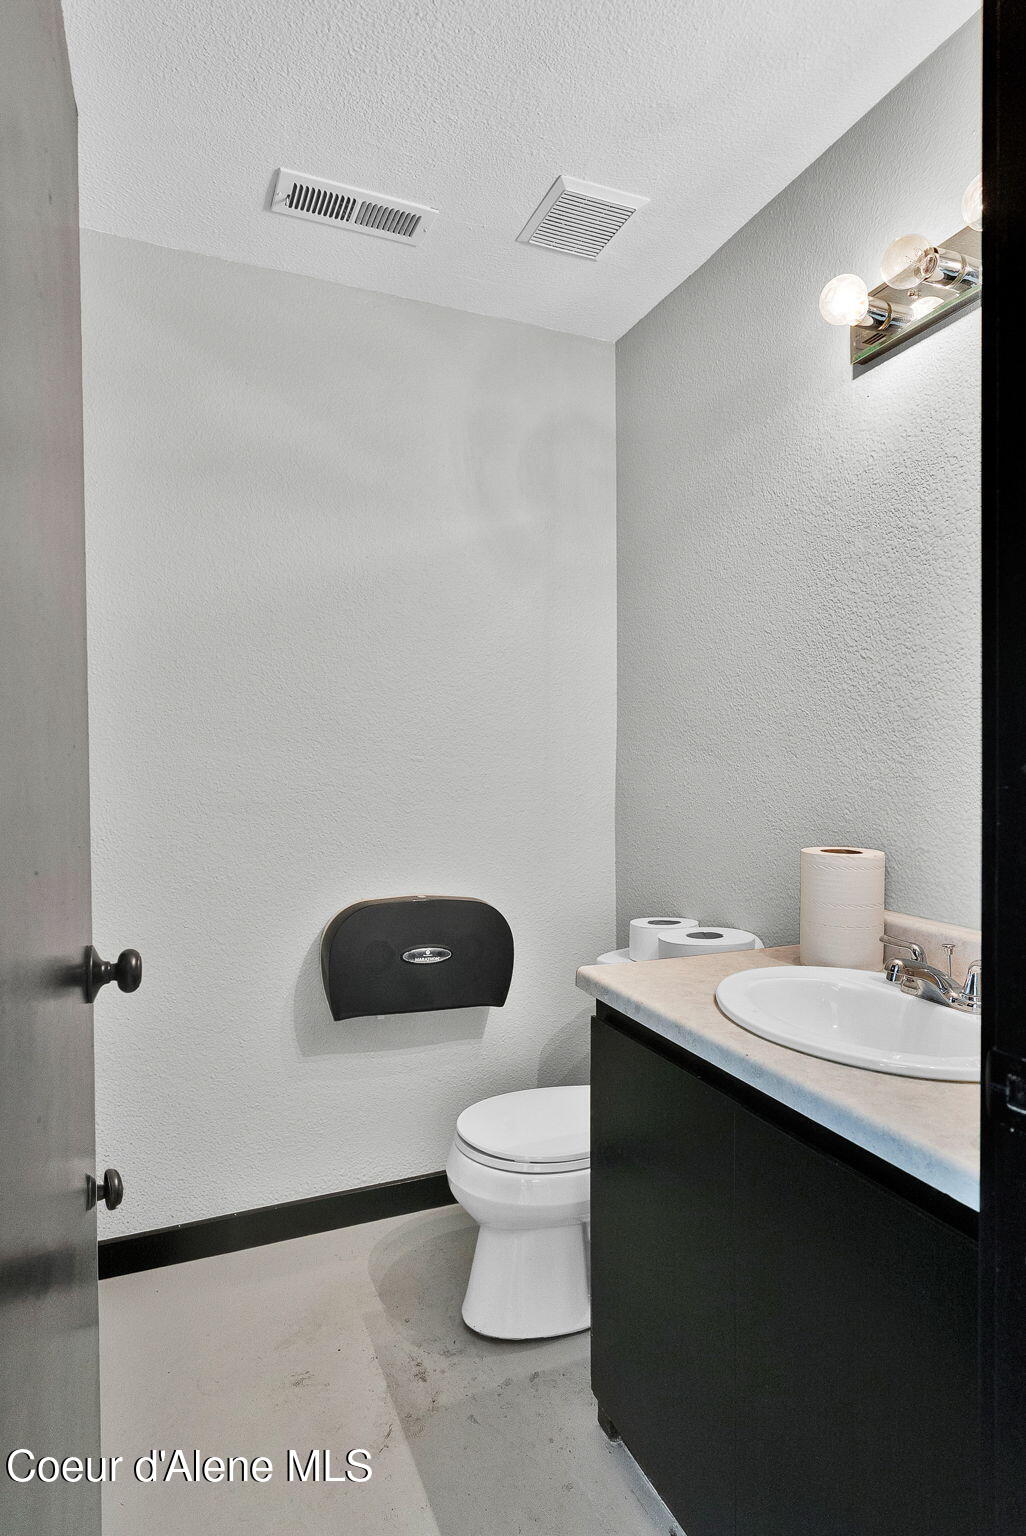
Bathroom with a white toilet, black paper dispenser, and dark vanity with an oval sink.
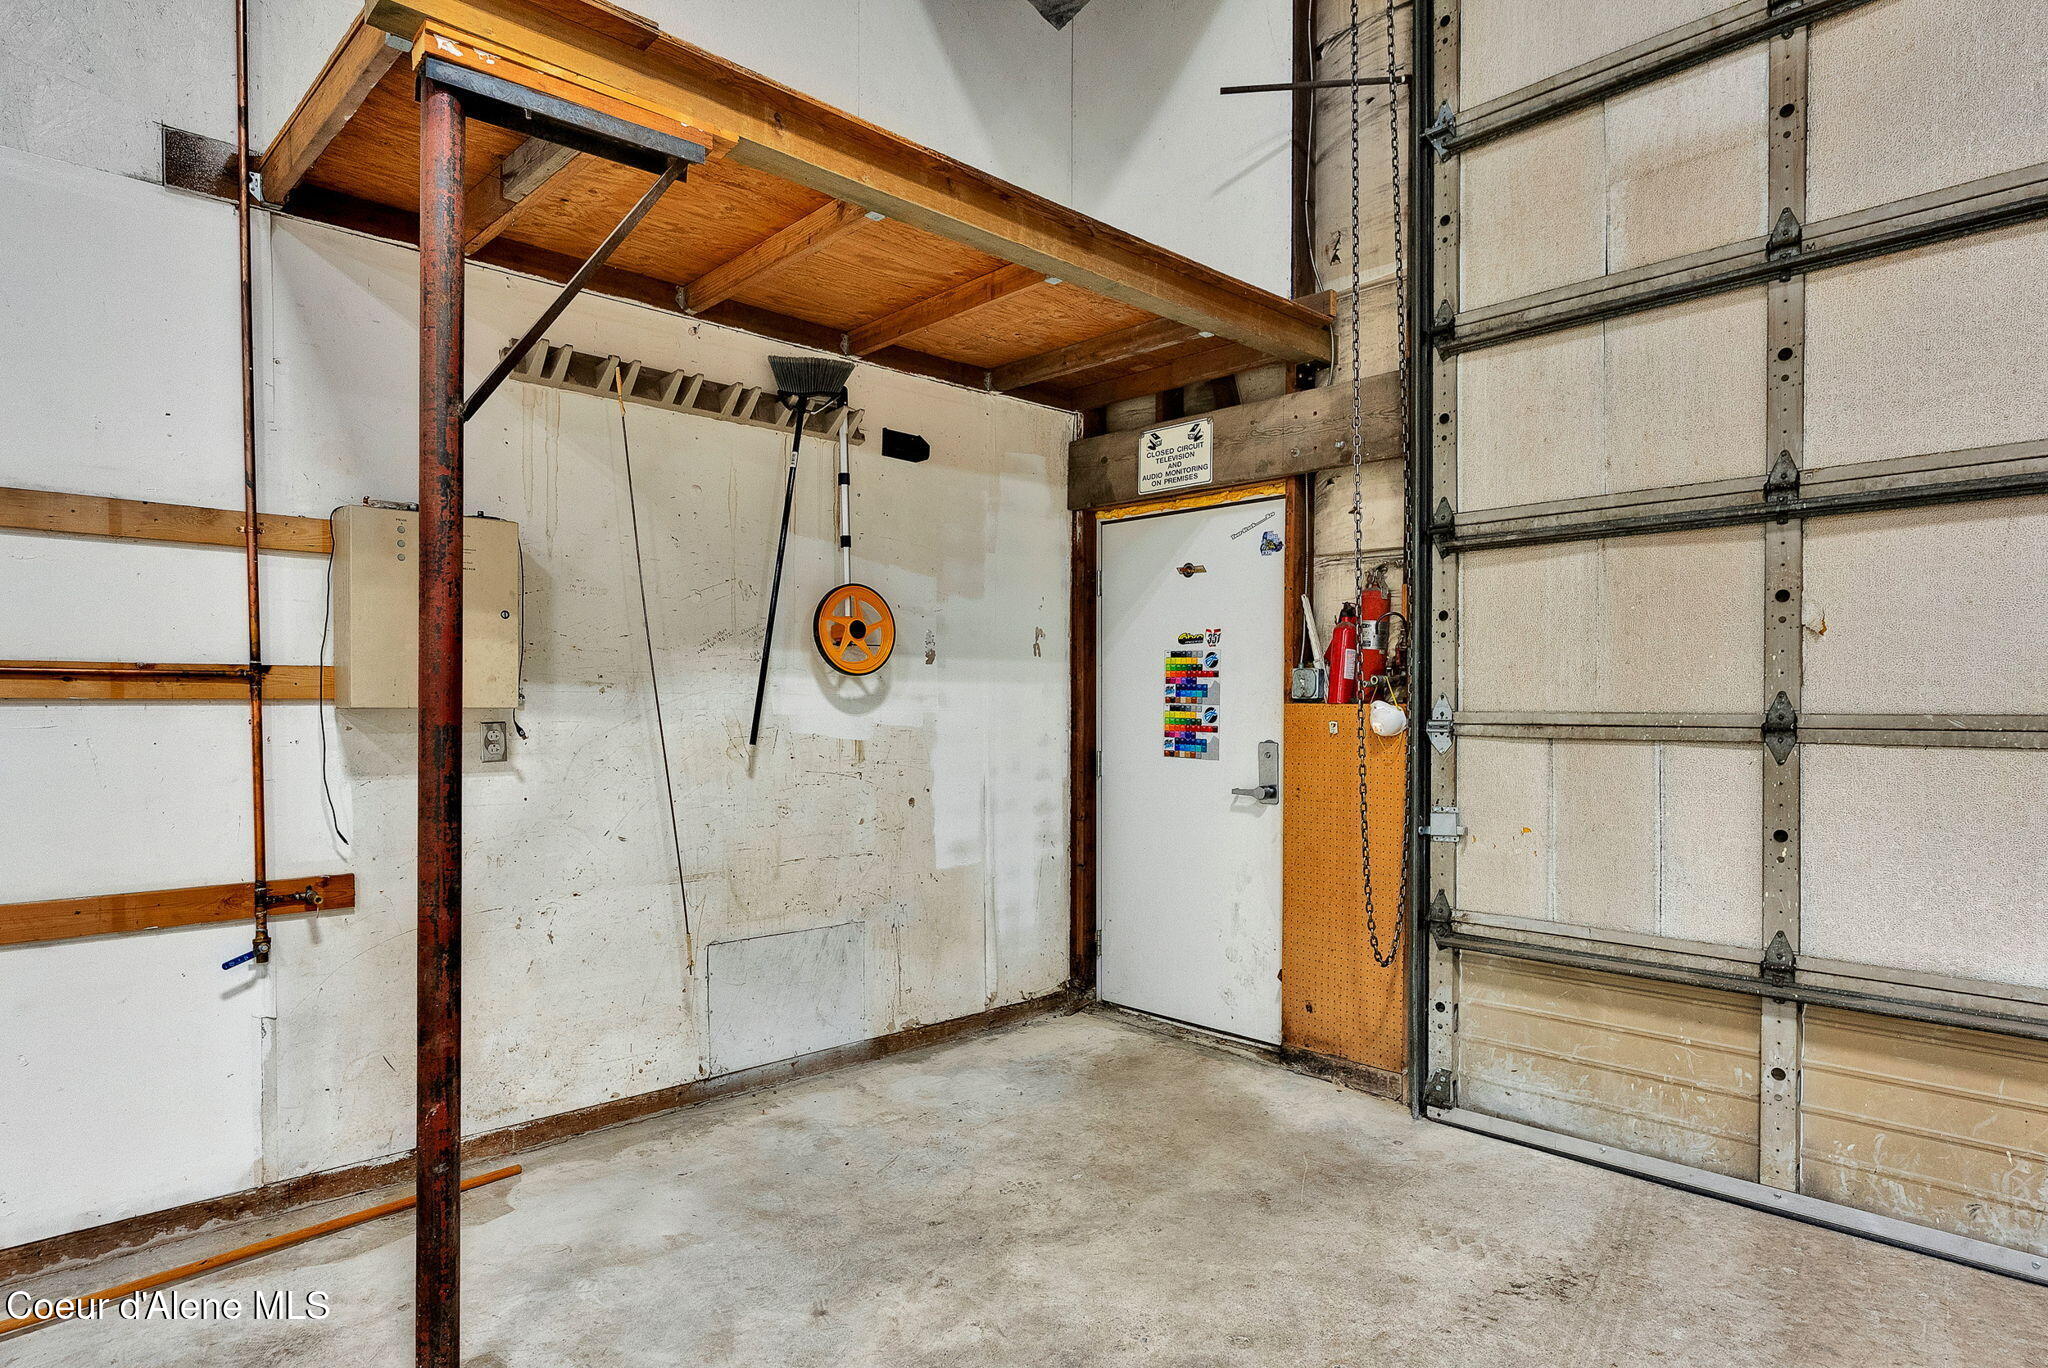
Garage with a large overhead door, raised wooden storage platform, and concrete floor.
Empty interior room with gray walls, black baseboards, and fluorescent ceiling lights.
Mostly empty room with window blinds, fluorescent lights, and a wooden work stand.
Vacant room with gray walls, a black open door, and a window with blinds.
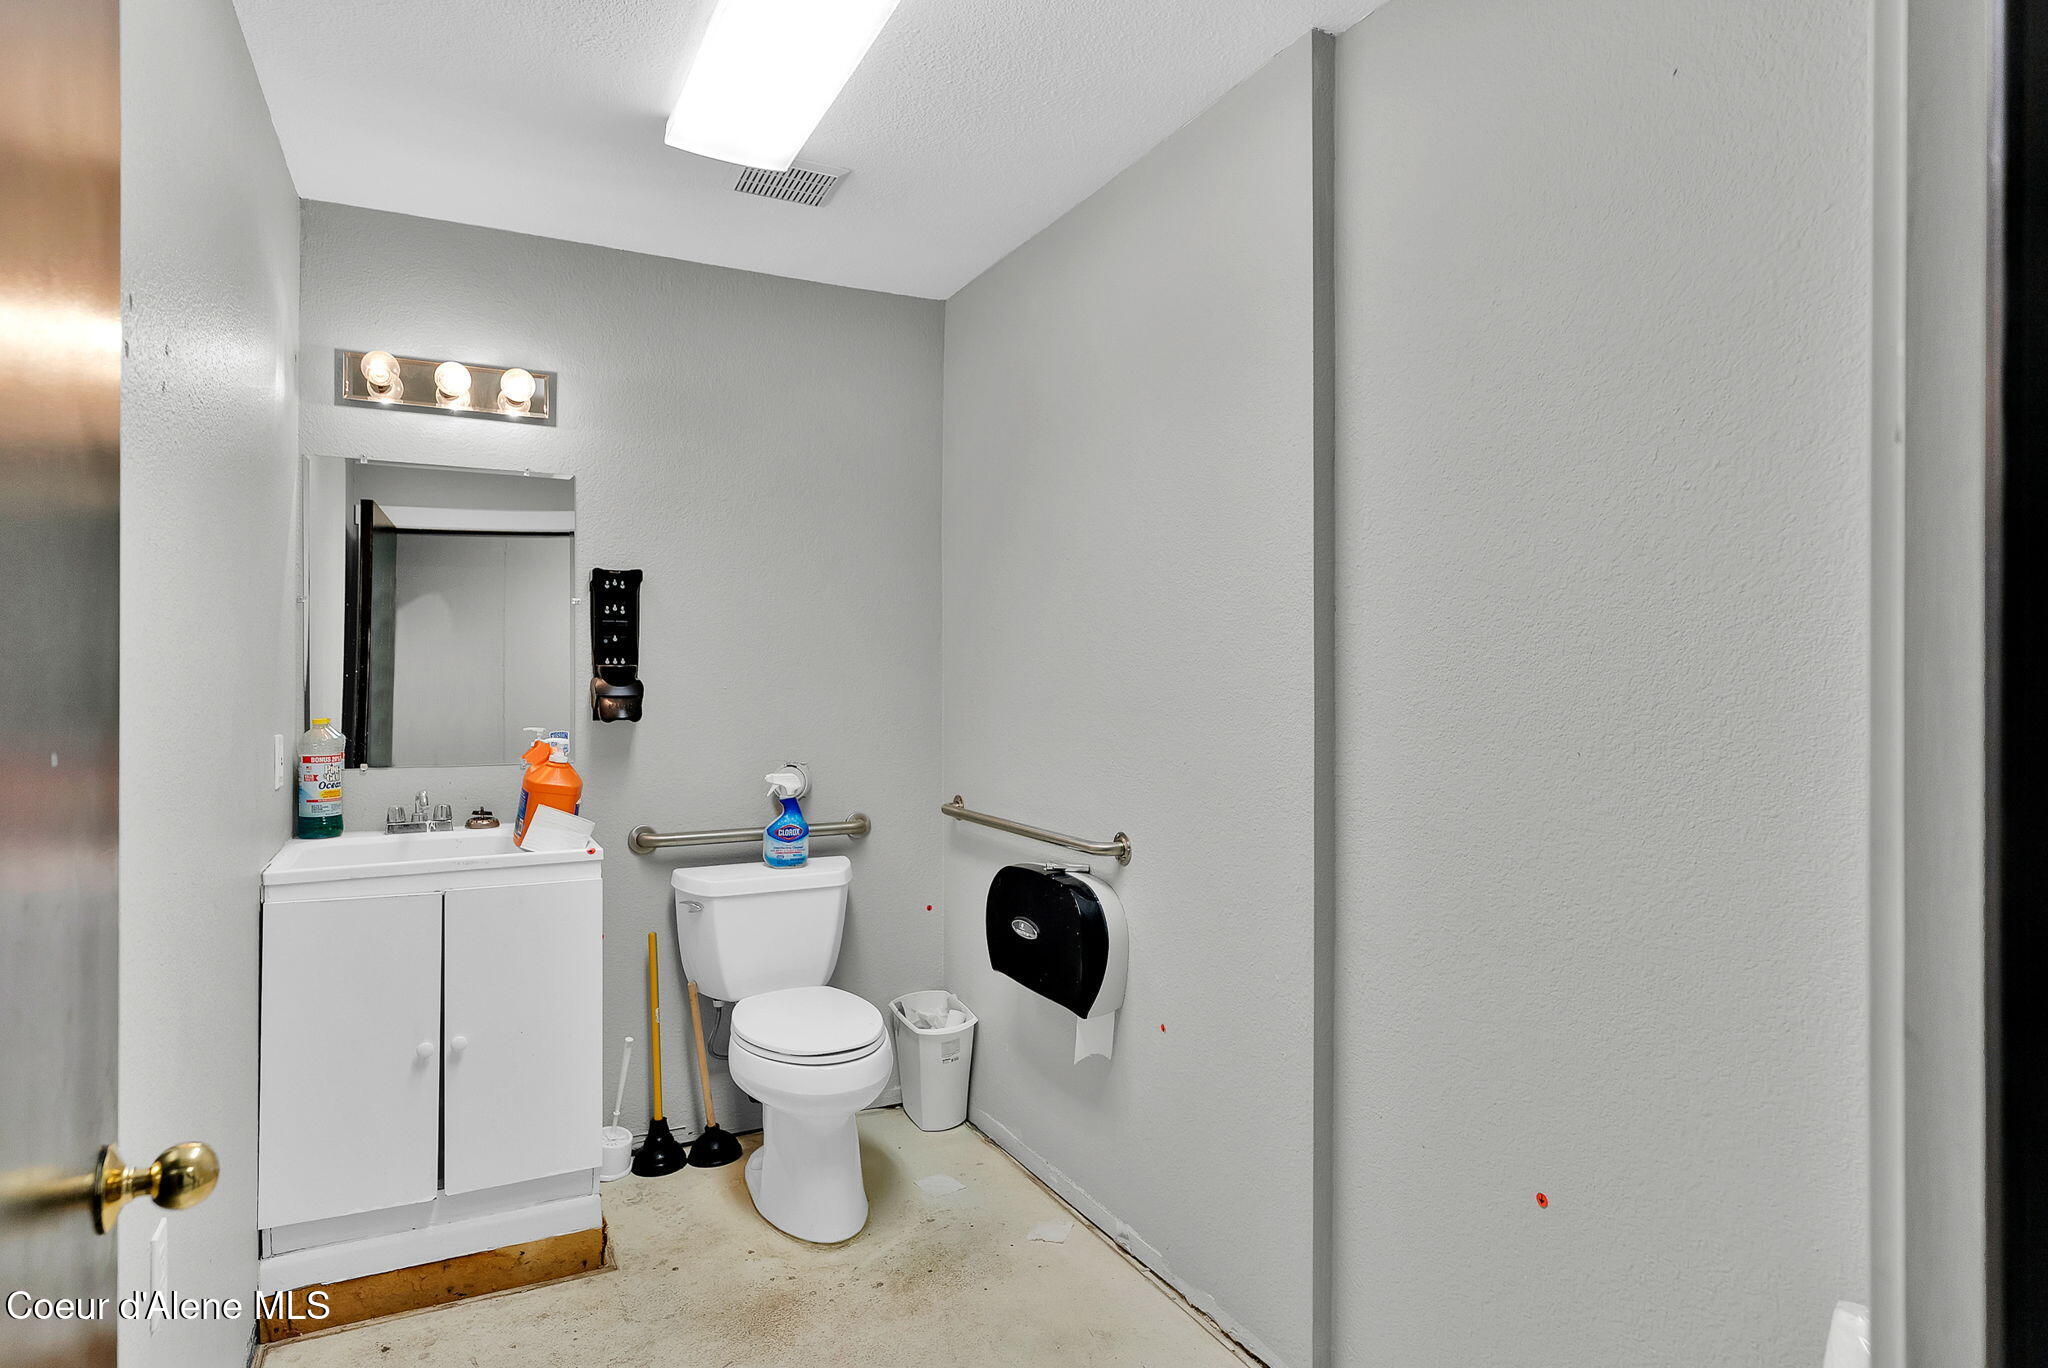
Restroom with a toilet, vanity, mirror, and metal grab bars.
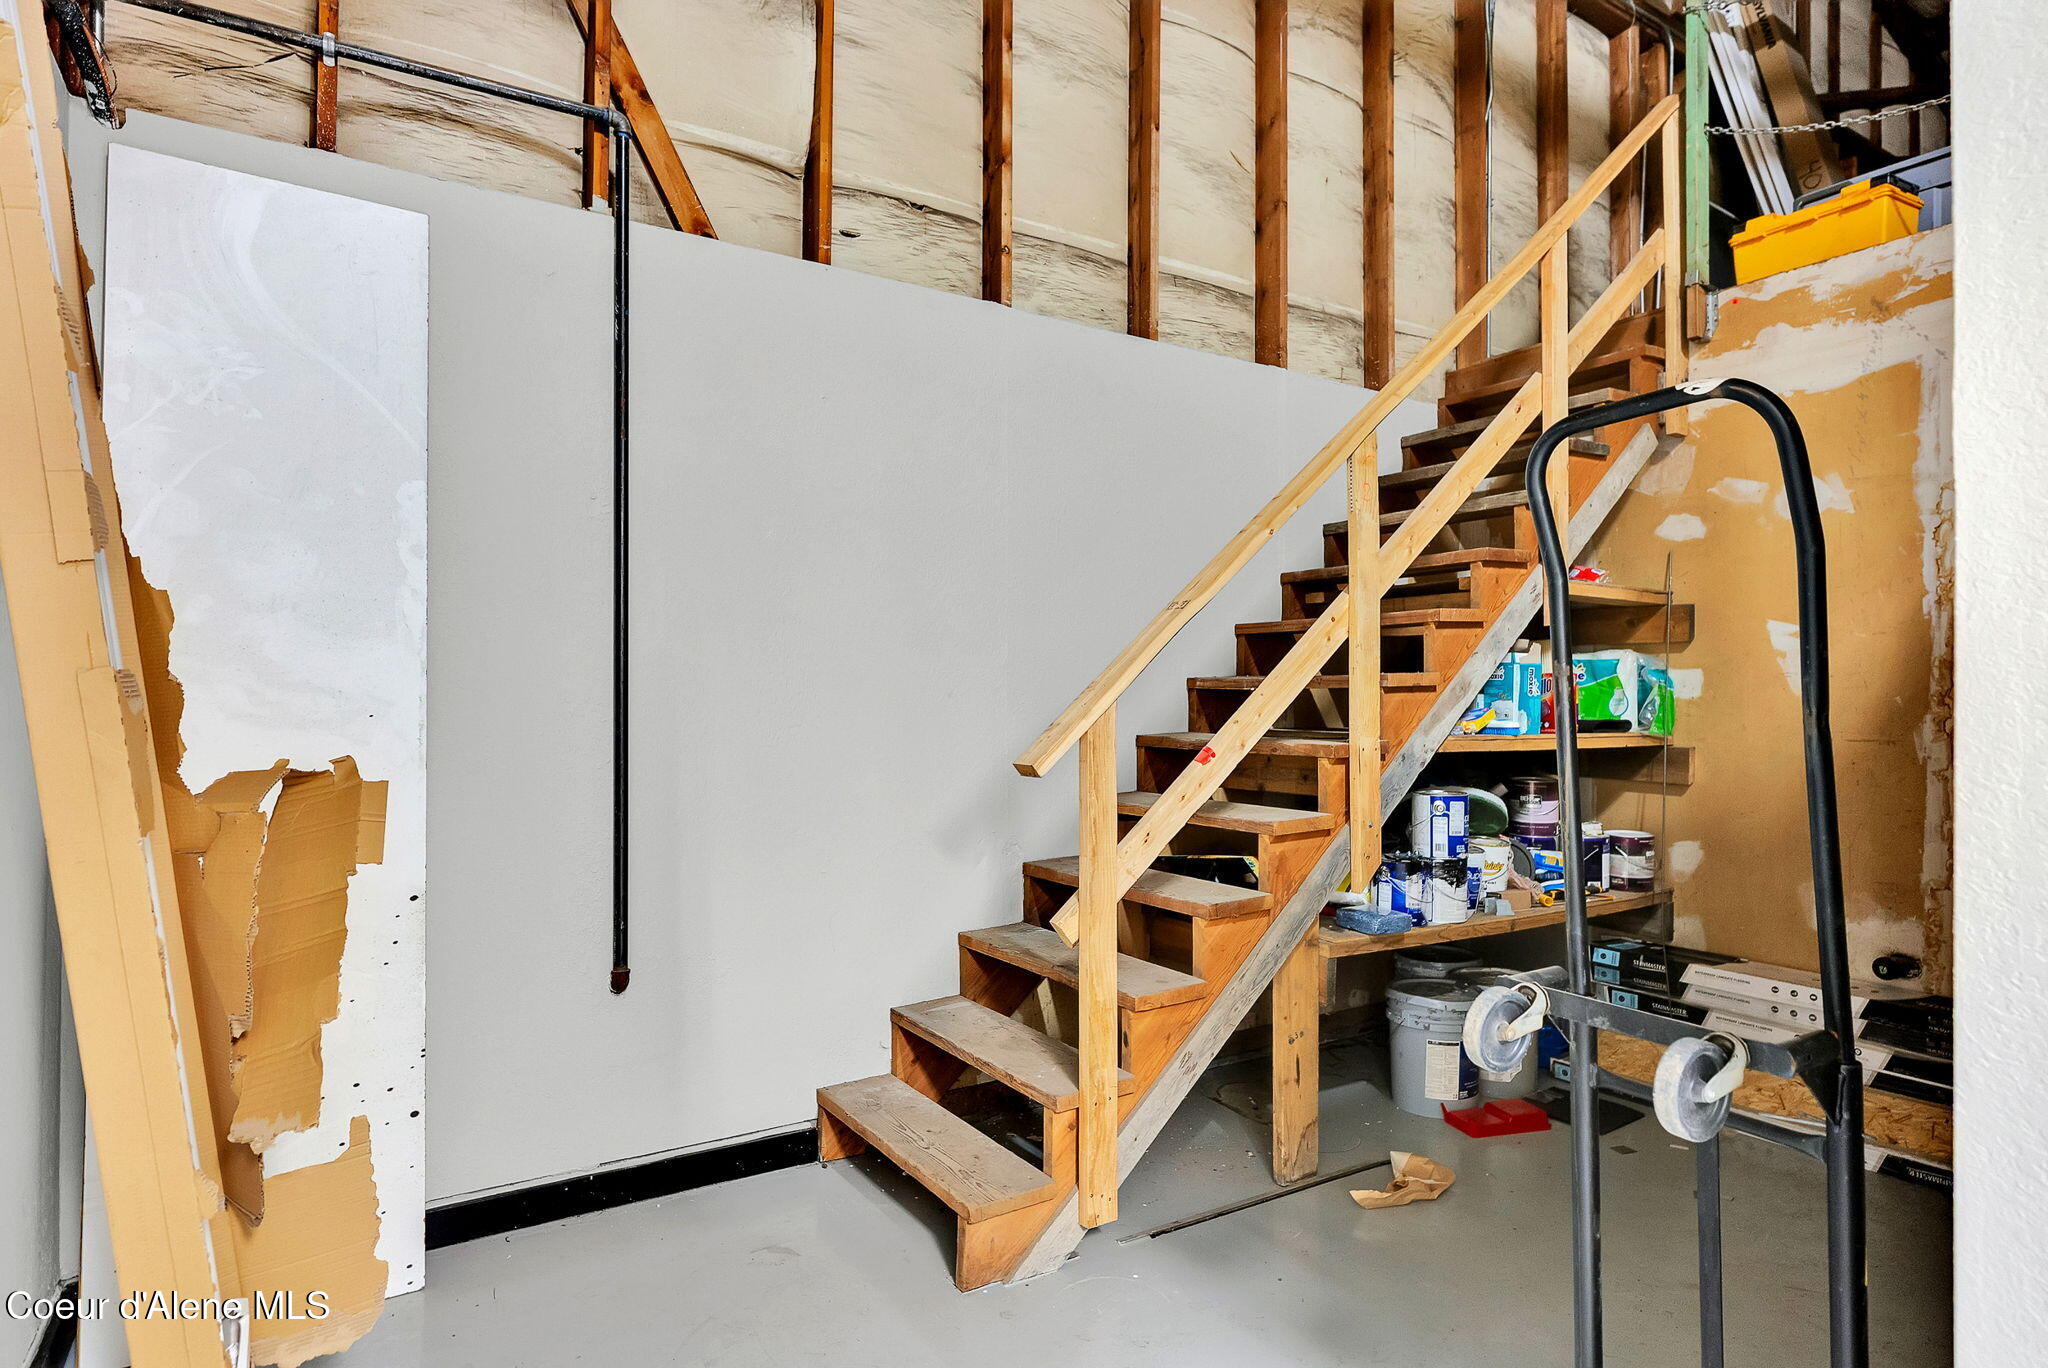
Unfinished storage area with exposed framing, construction supplies, and a wooden staircase.
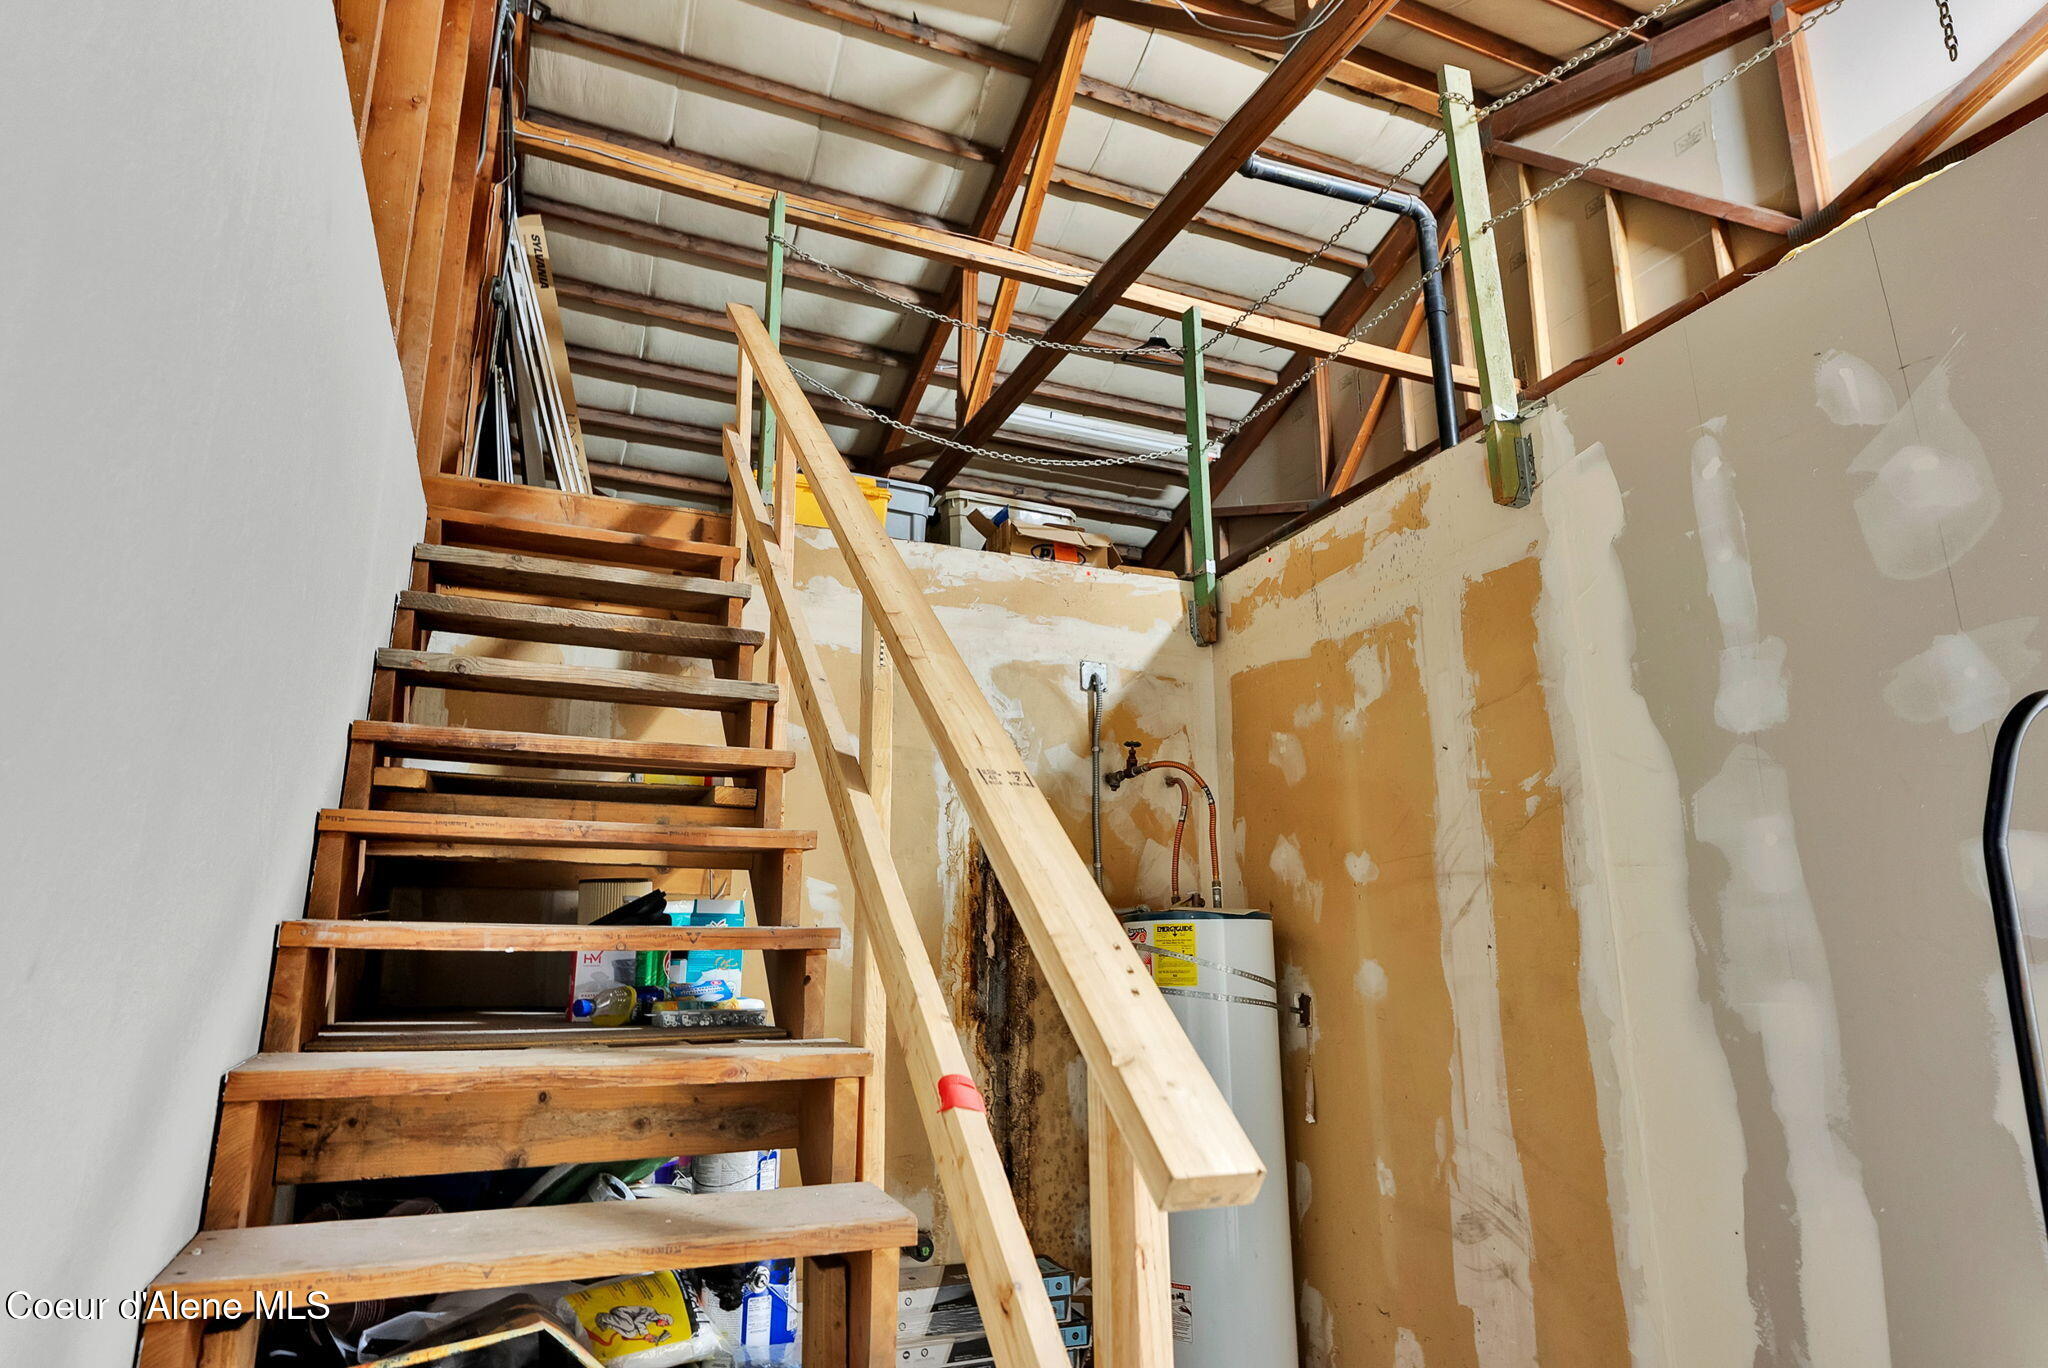
Unfinished utility area with open wooden stairs, exposed roof framing, and a water heater.
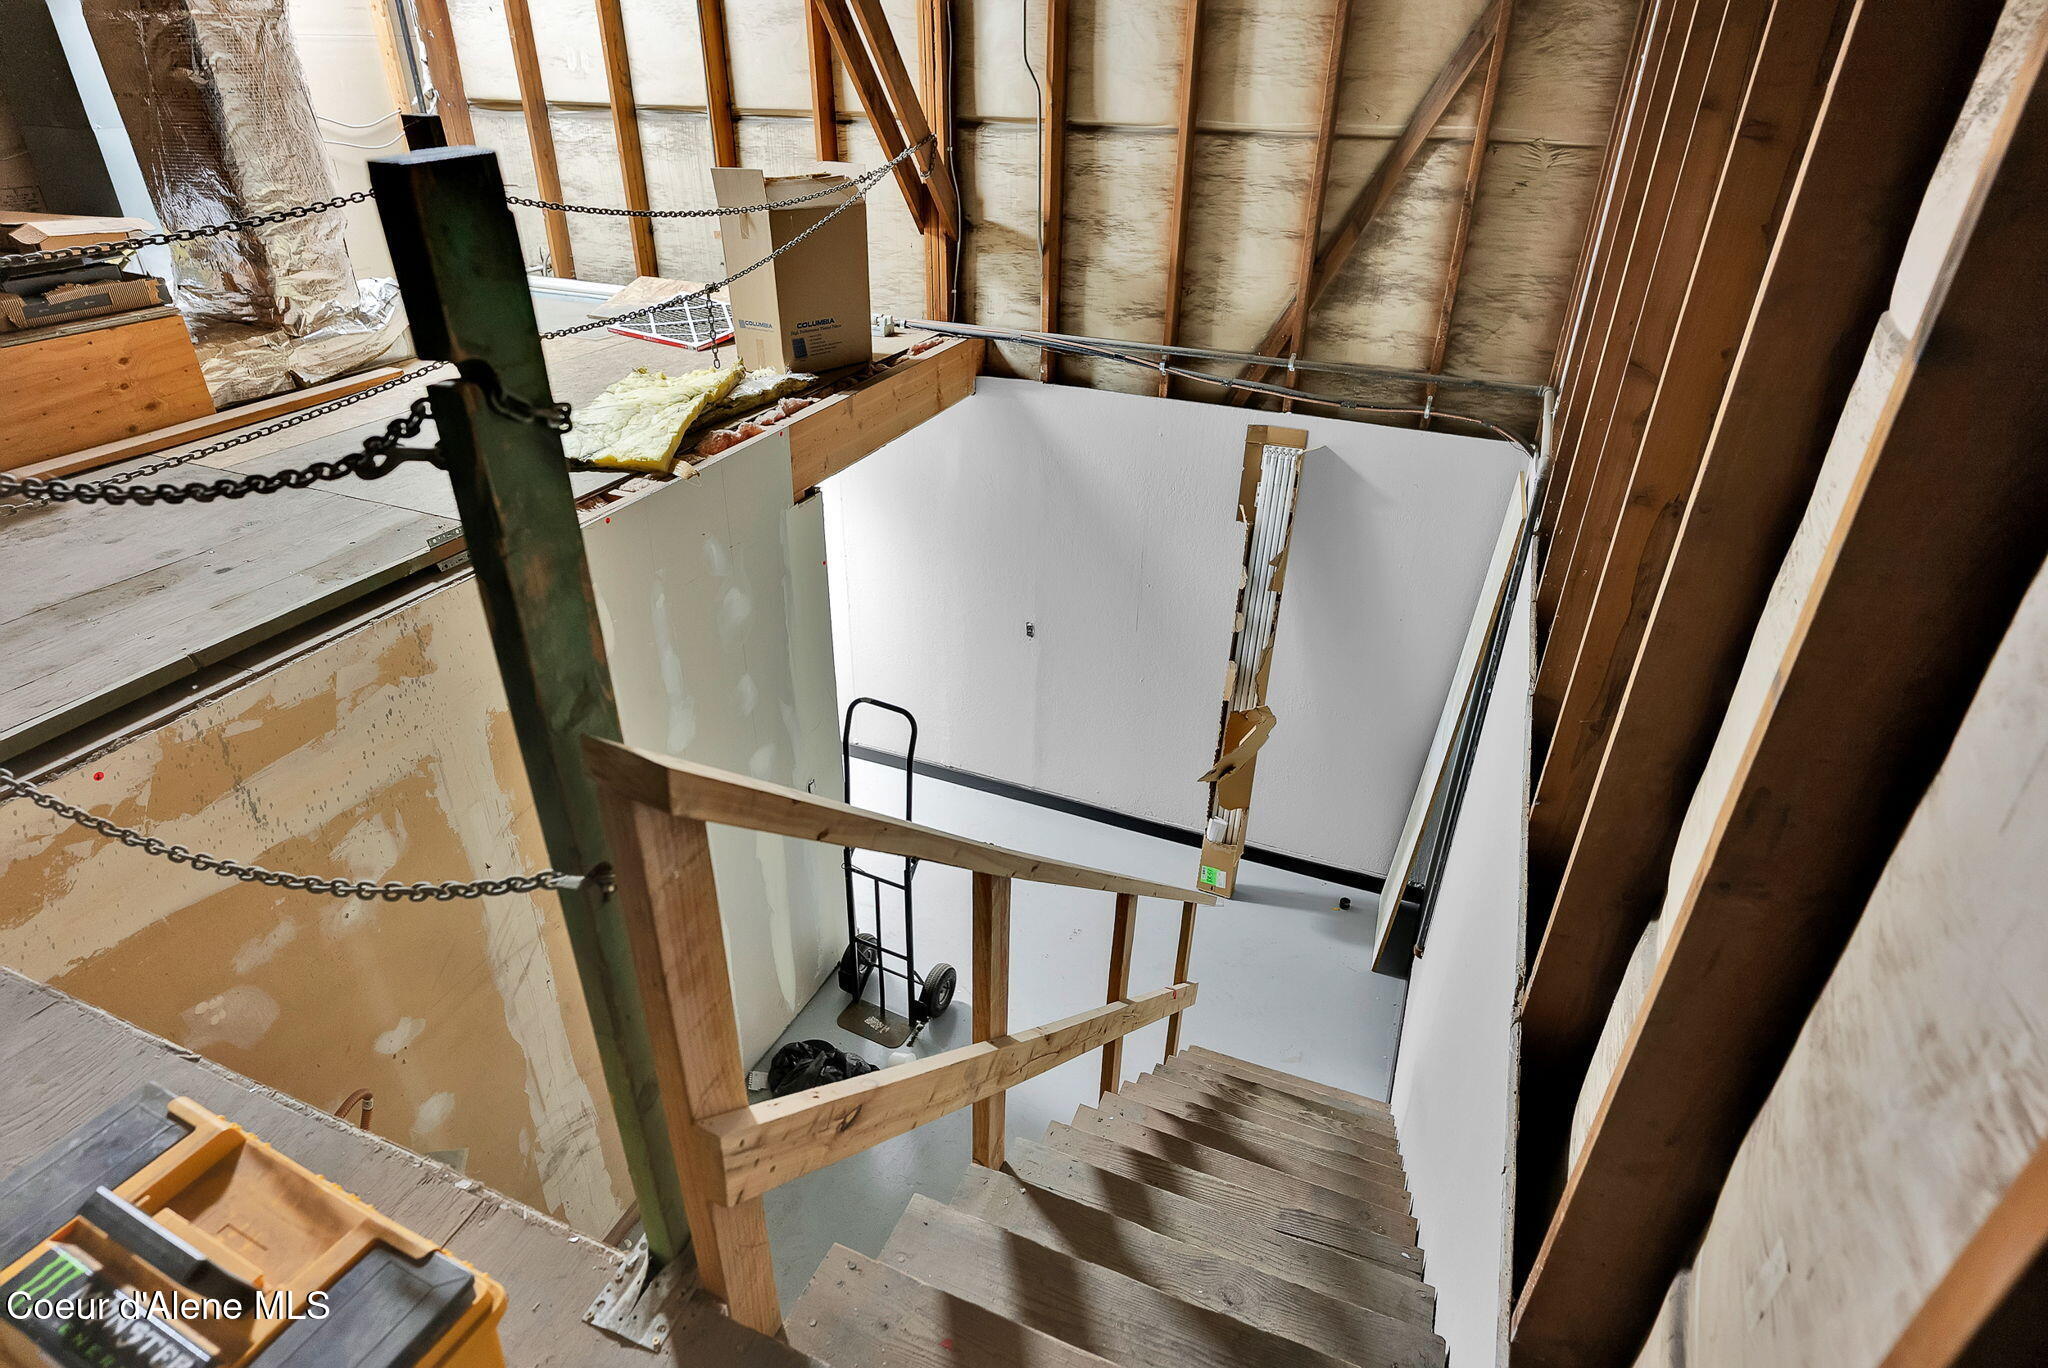
Unfinished stairwell with rough wooden stairs, exposed framing, and construction materials.
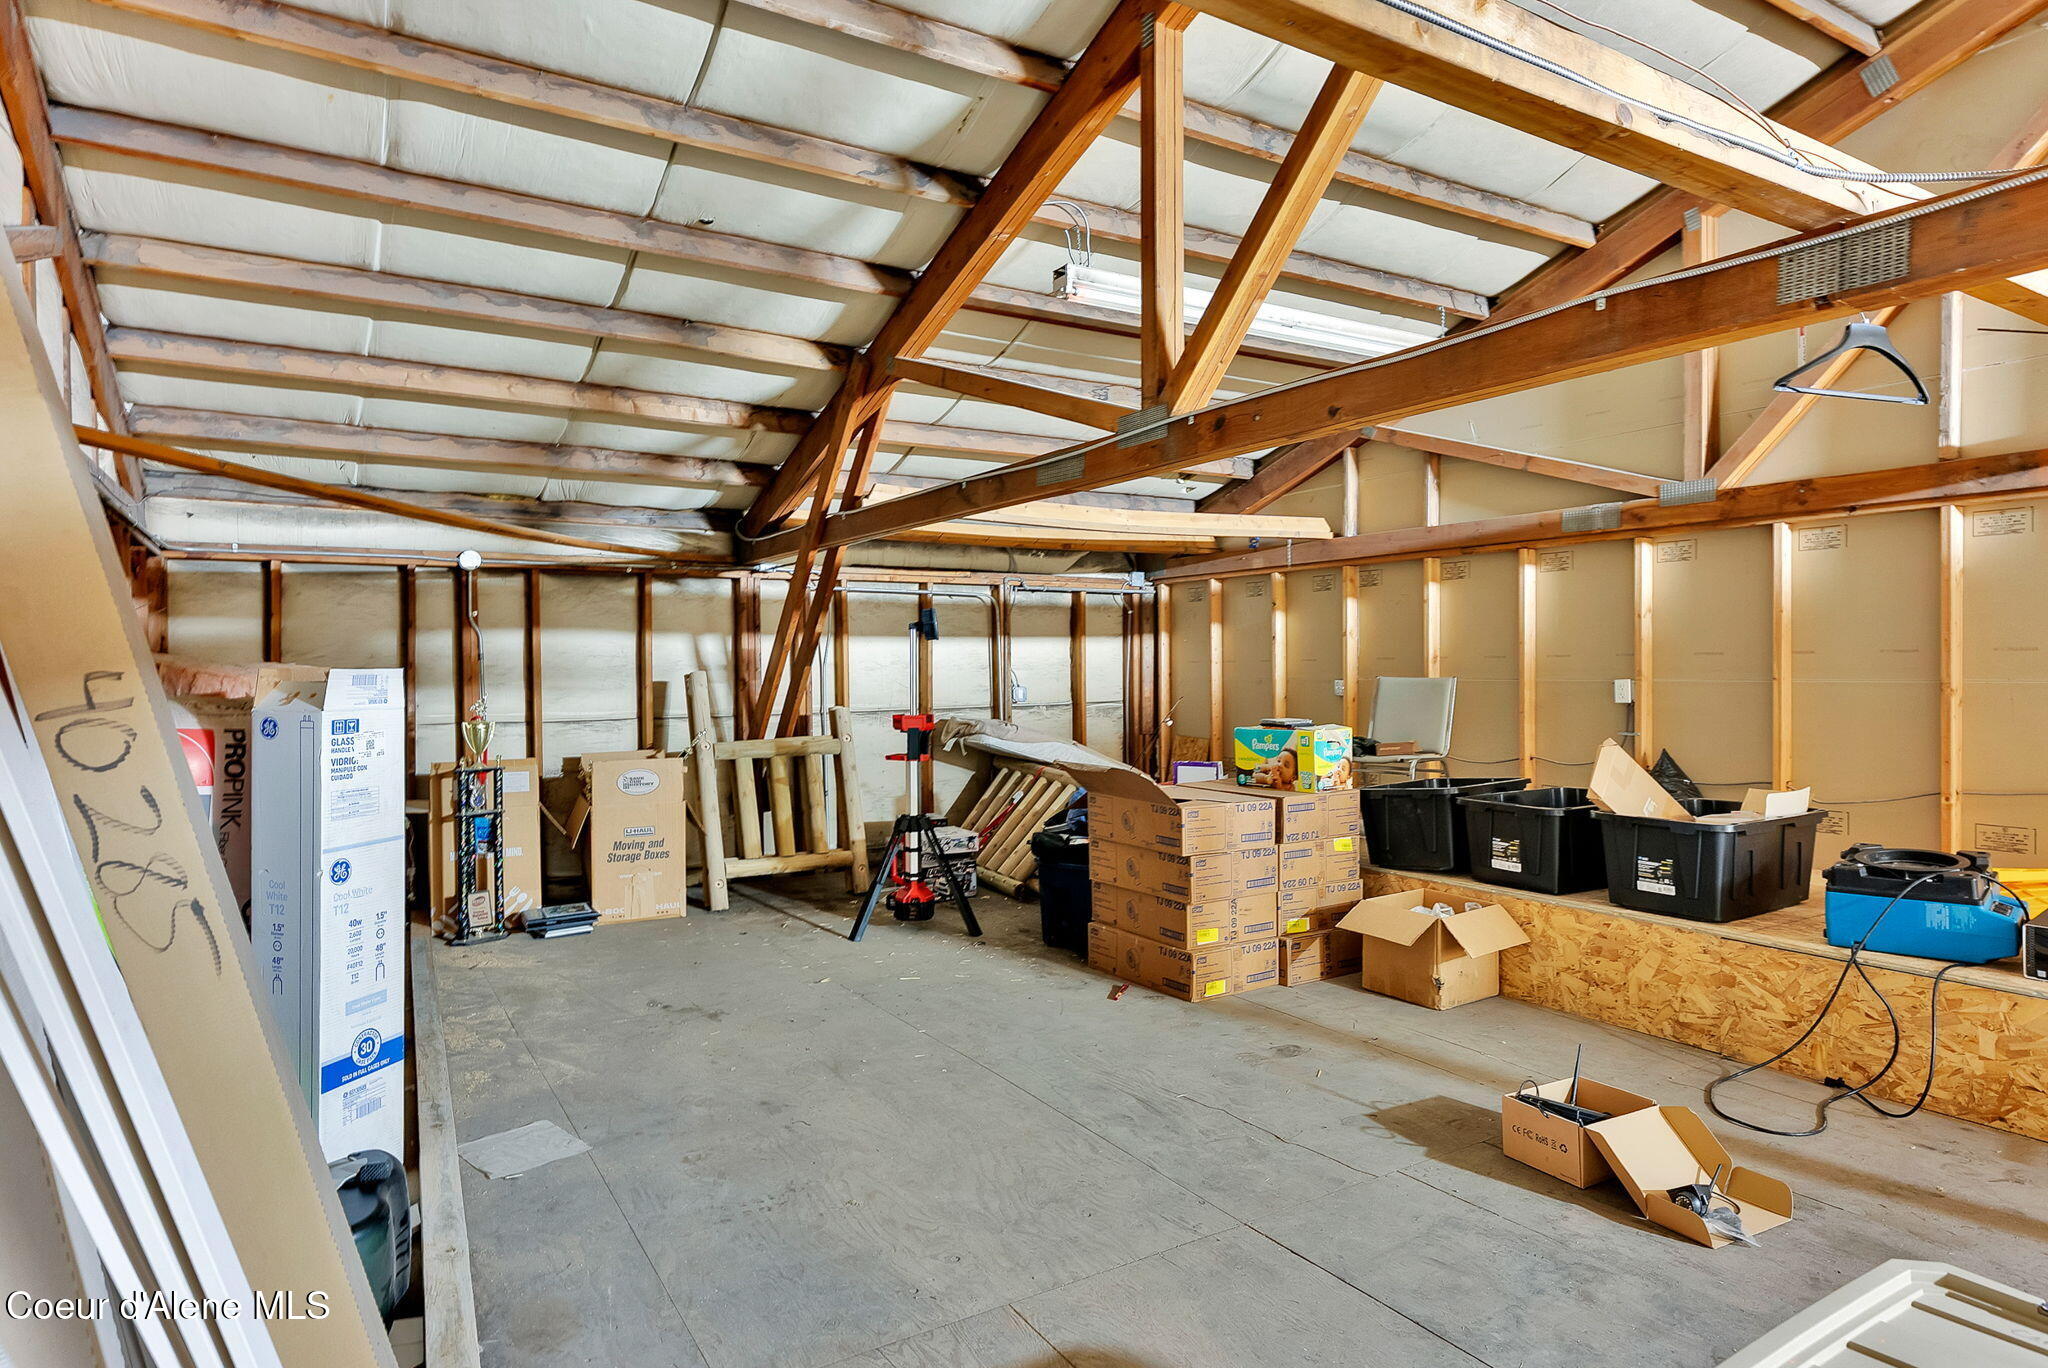
Large garage with exposed timber trusses, insulated walls, and boxes and equipment in storage.
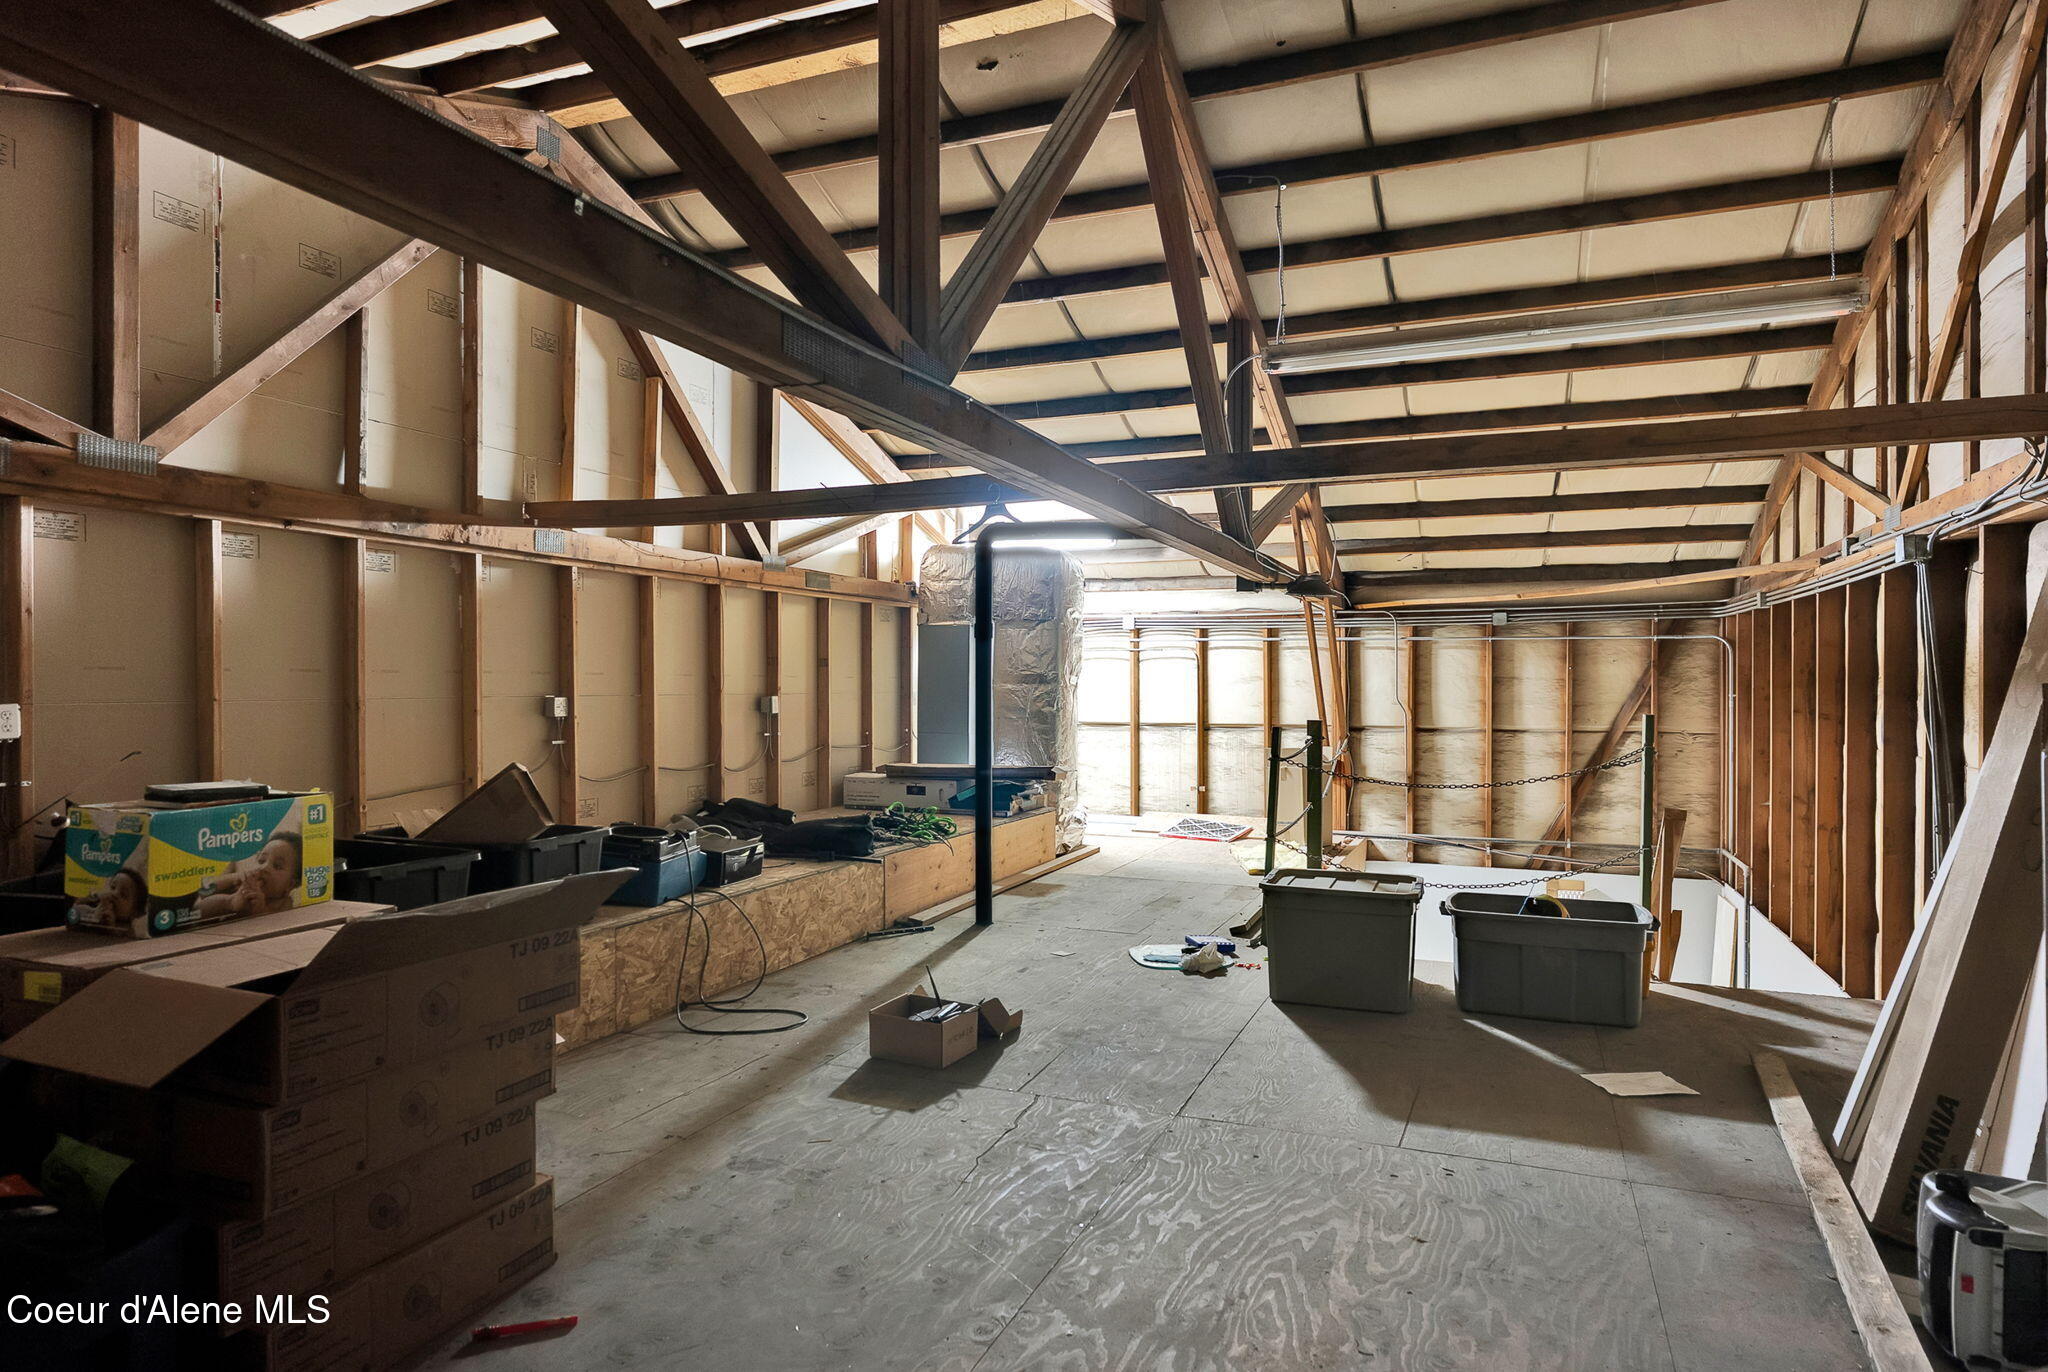
Unfinished high-ceiling interior with exposed framing, insulation, ductwork, and storage boxes.
Empty garage bay with a large overhead door, exposed roof framing, and a concrete floor.
Empty warehouse garage with exposed roof trusses and a large sectional door.
Vacant workshop interior with a concrete floor, exposed beams, and a wooden staircase to an upper level.
Vacant warehouse interior with exposed roof beams, concrete floor, and wooden staircase.
Empty garage with exposed wooden trusses, concrete floor, and a wide sectional door
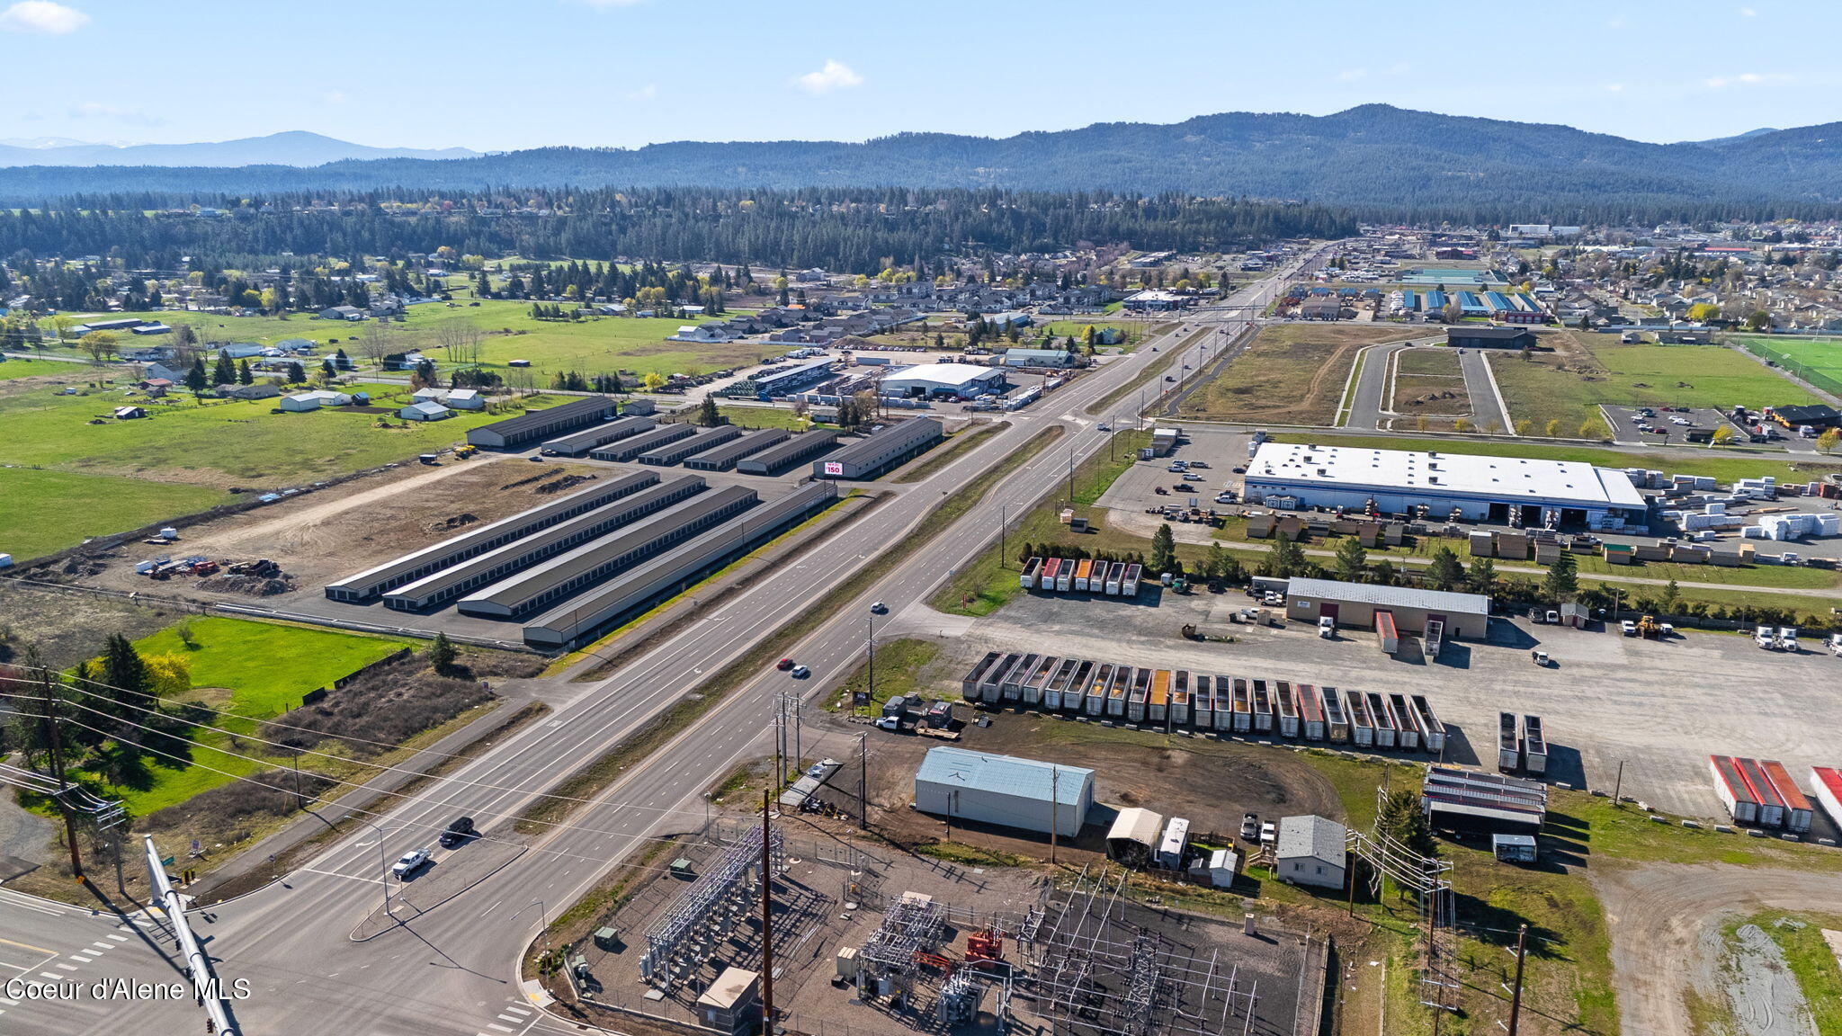
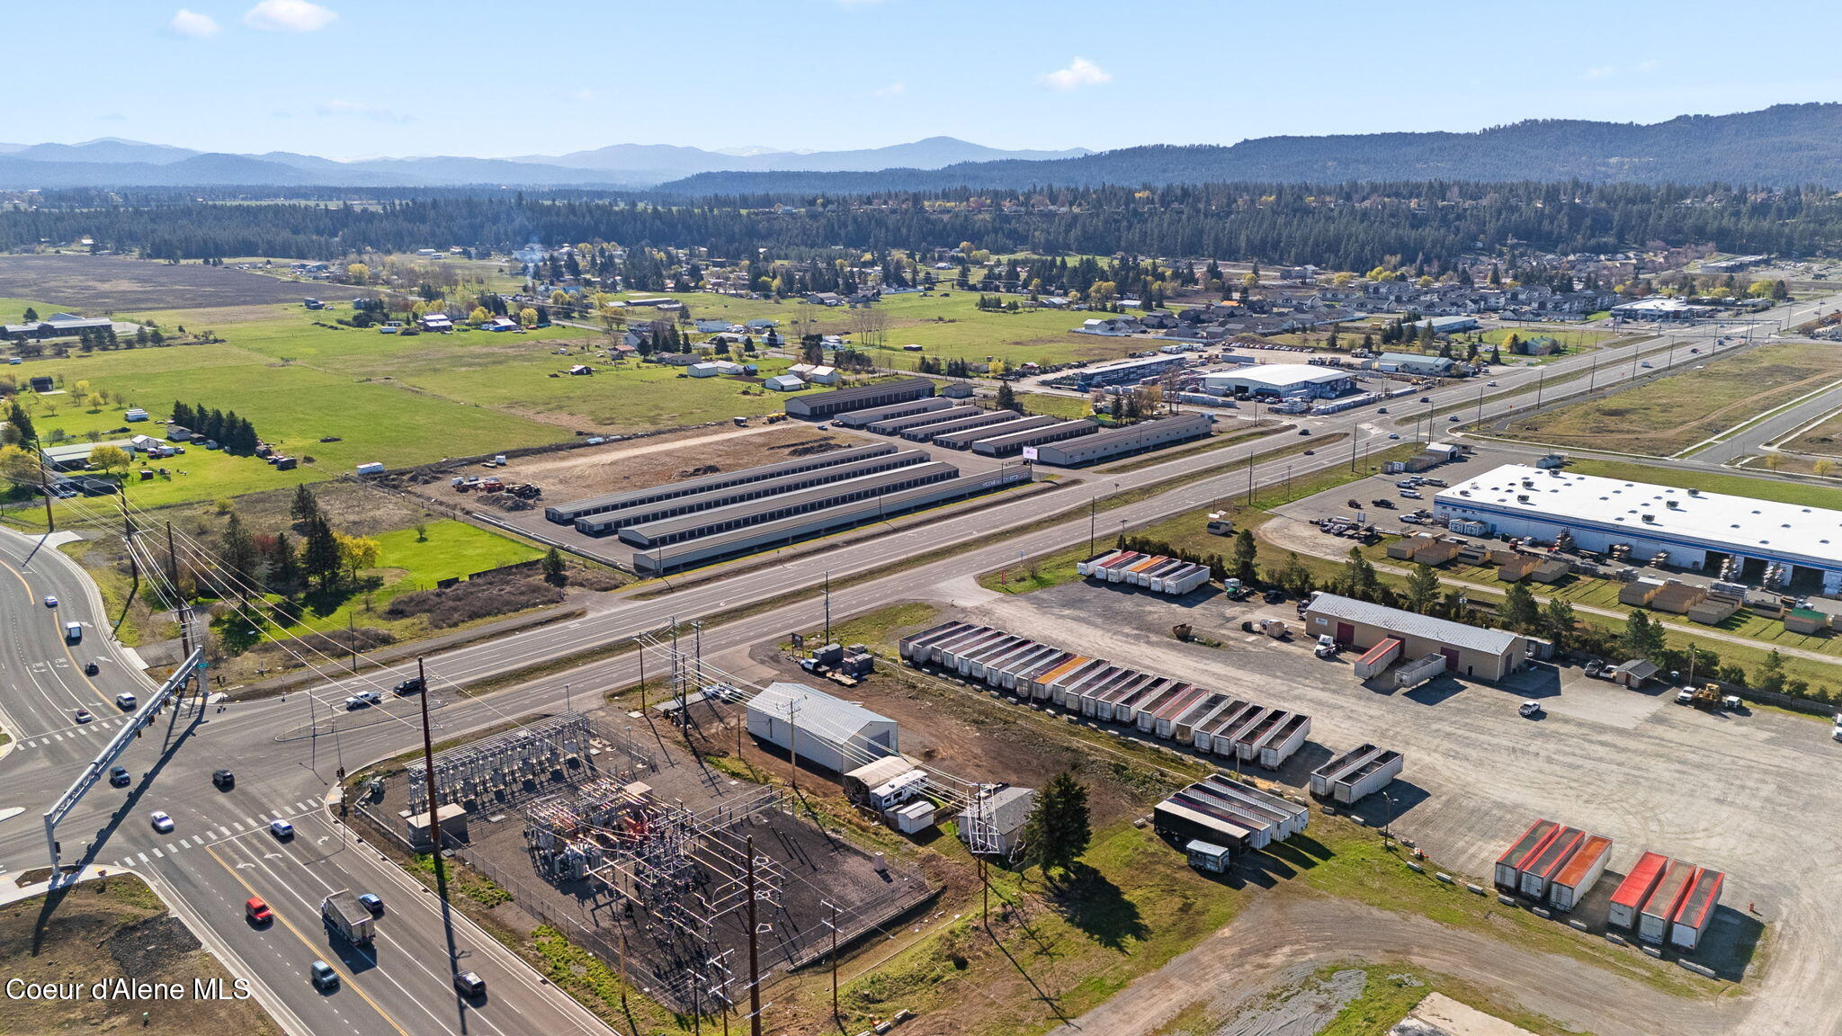
Aerial view of an industrial area along a highway, with open fields and forested mountains beyond.
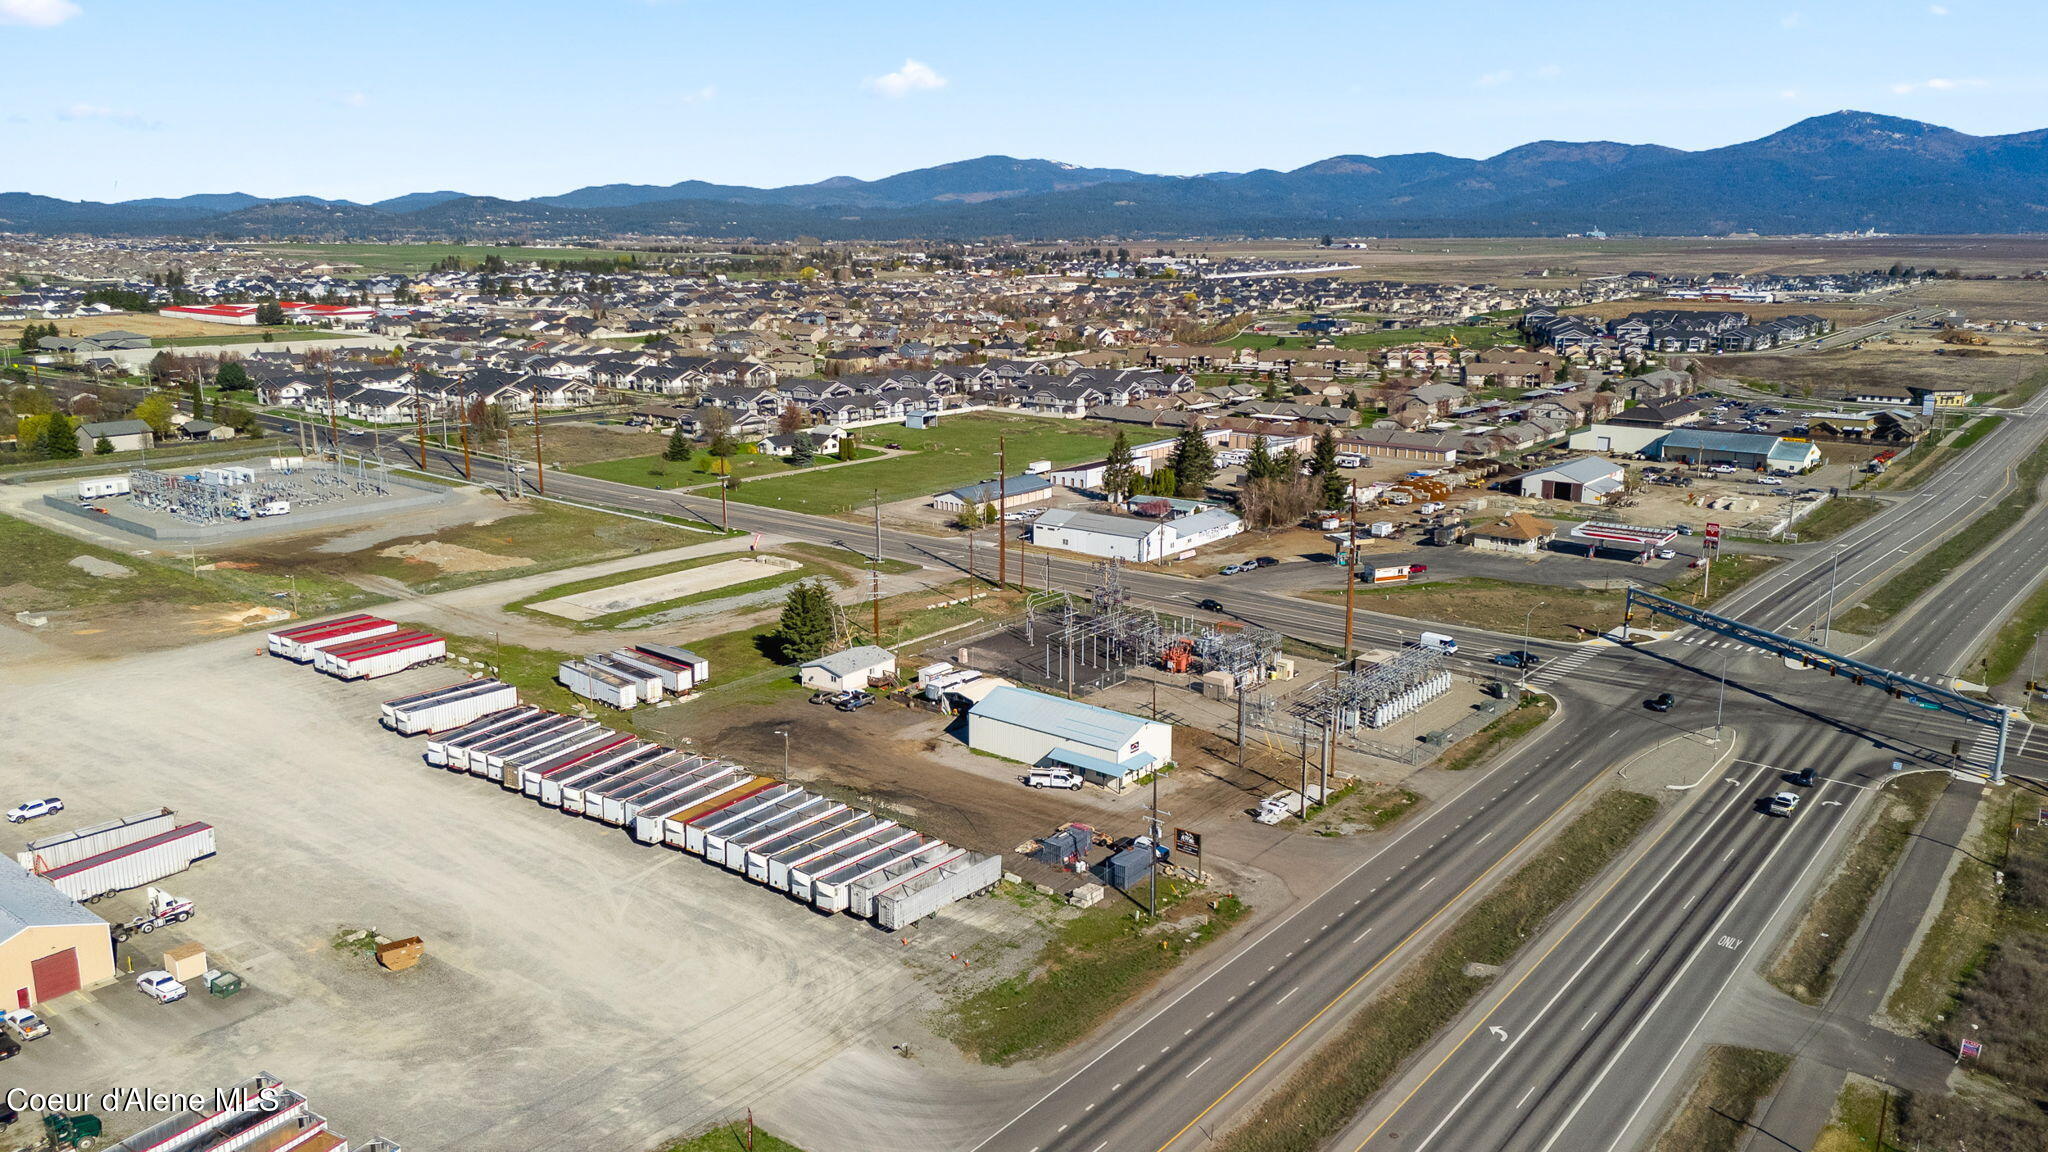
Aerial view of a commercial property with trailer storage, a utility substation, and mountains beyond.
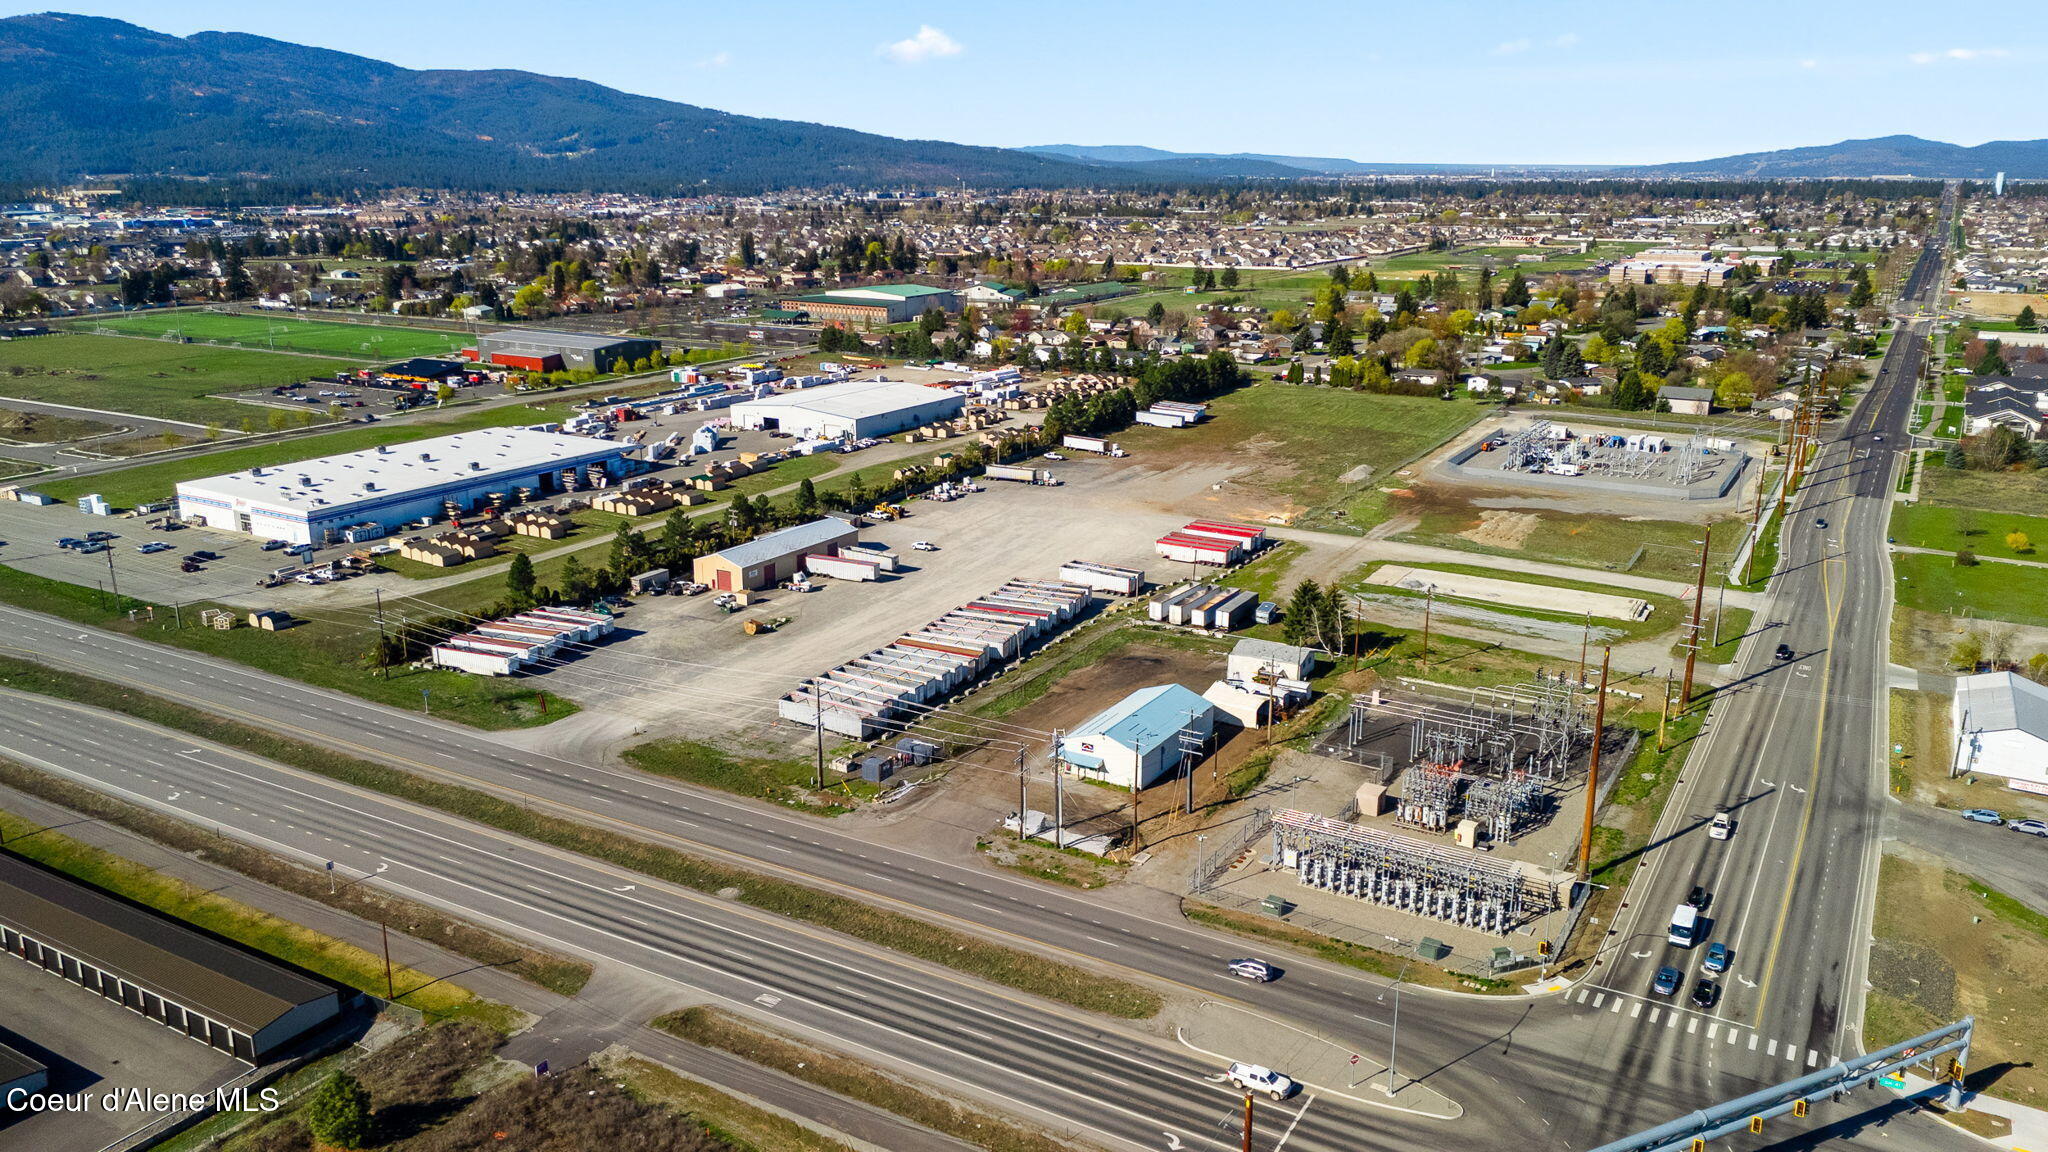
Aerial view of an industrial lot with storage trailers and utility infrastructure beside Highway 41.
Aerial view of industrial storage buildings and trailer yards beside a highway, with wooded hills beyond.
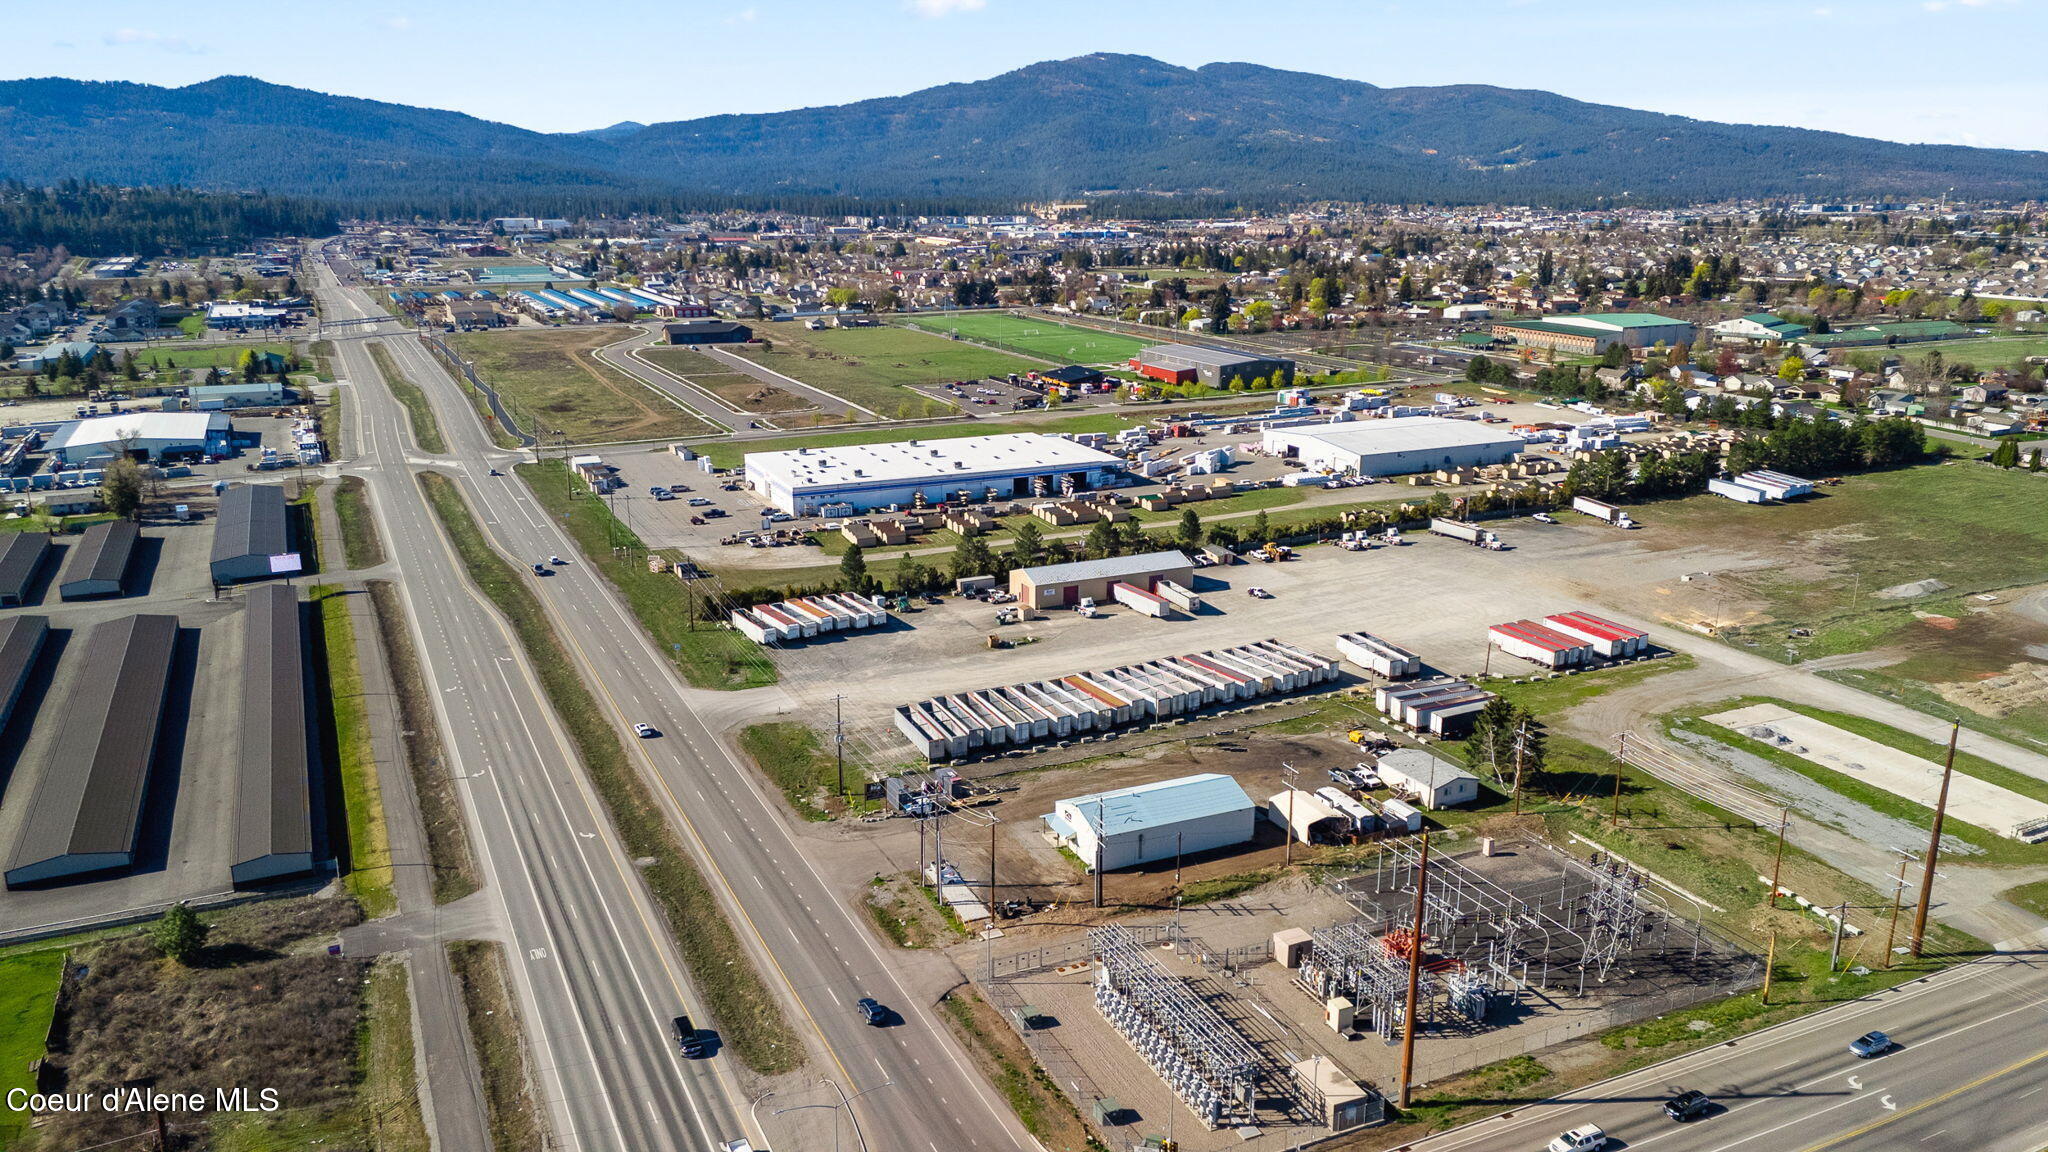
Aerial view of an industrial property with warehouse buildings, highway frontage, and mountains in the distance.
Aerial view of industrial properties and open land beside a highway, with mountains in the distance.
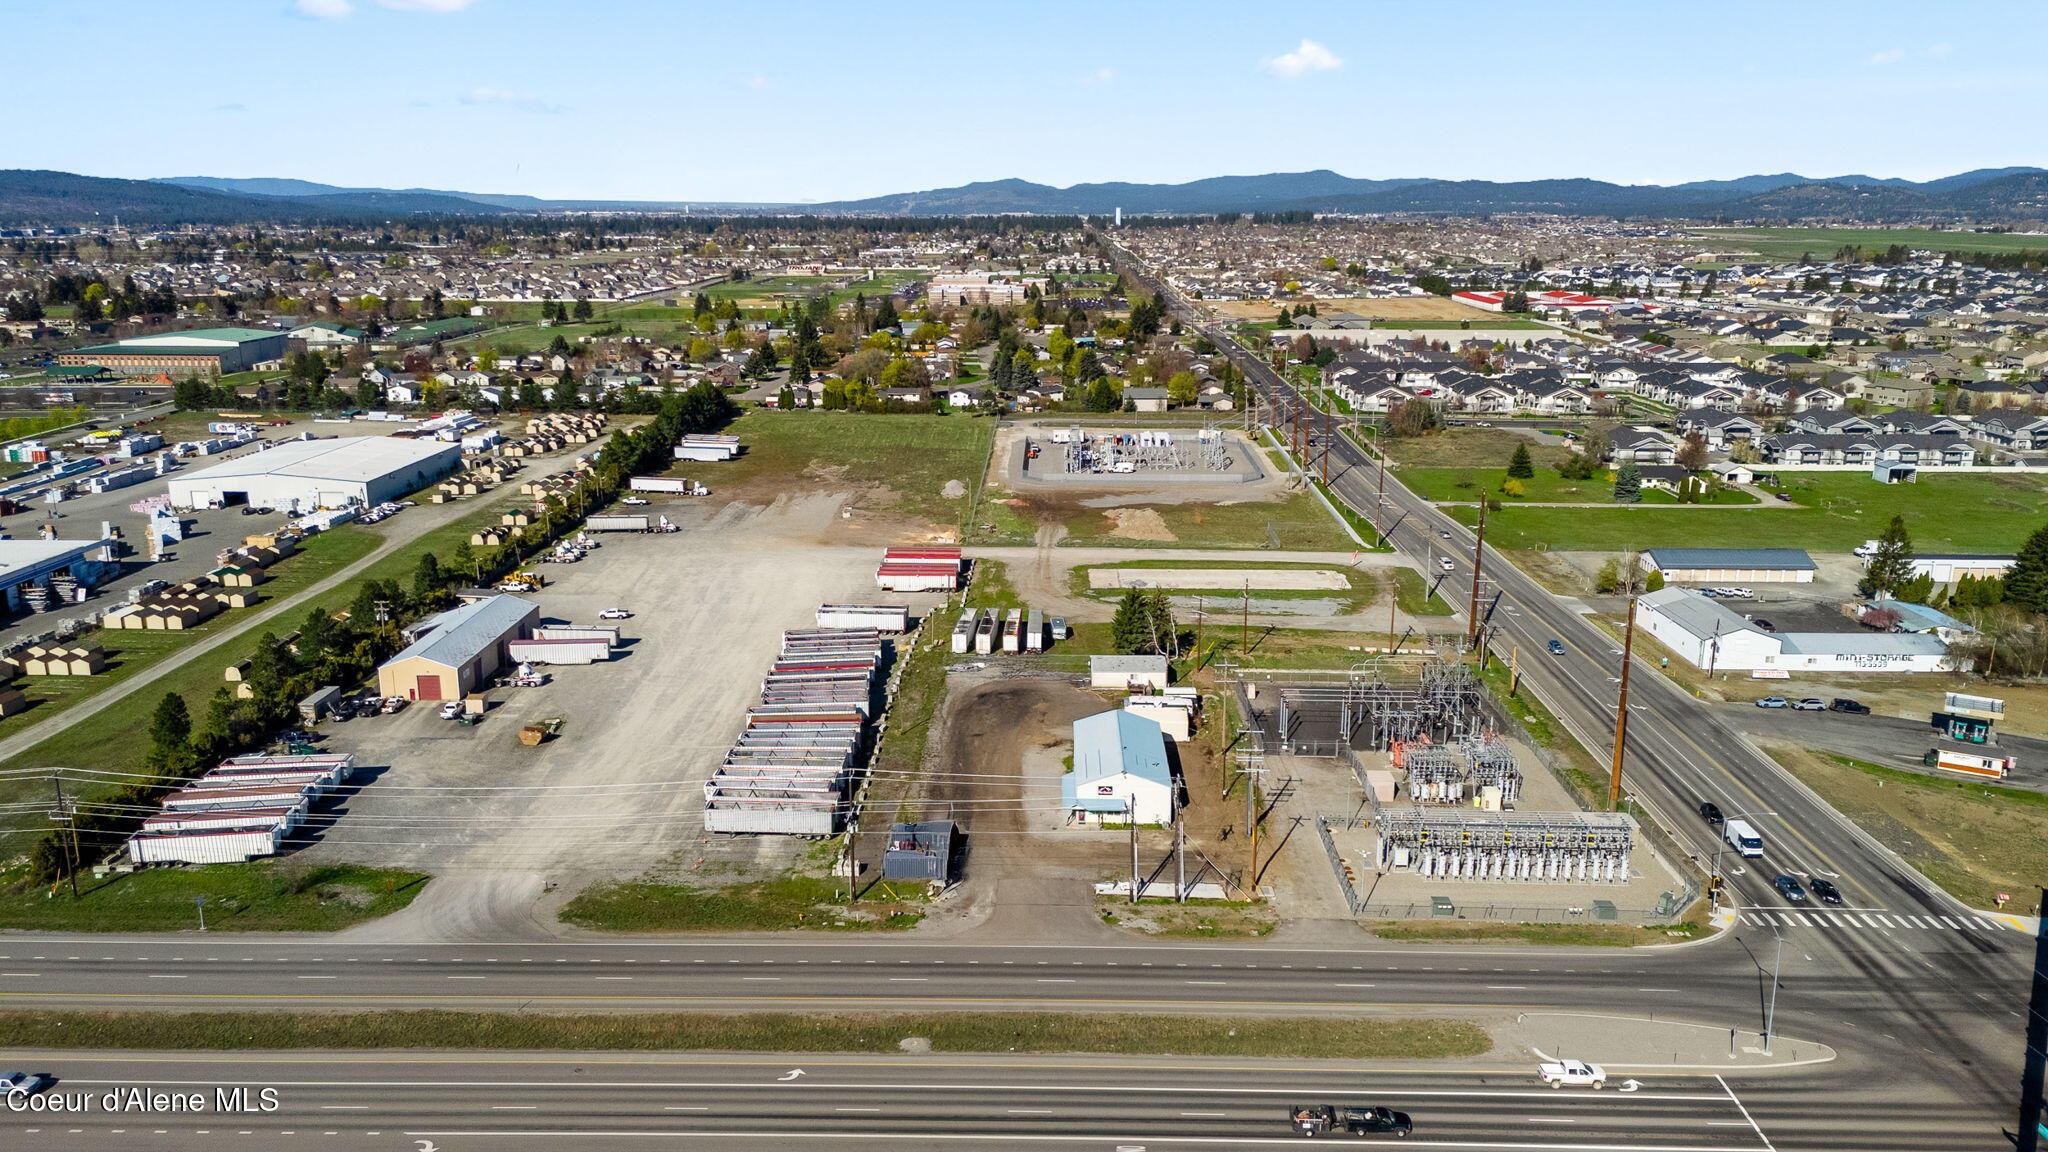
Aerial view of an industrial property outlined in white, with highway and forested mountains beyond.
Aerial view of an industrial property with utility substation, metal shed, and rows of trailers.
Aerial view of a highway-front commercial yard with a utility substation, metal buildings, and parked trailers.
Aerial view of a commercial lot with metal buildings and fenced electrical equipment beside a highway.
Aerial view of a white metal warehouse and gravel yard beside a highway and electrical substation.
Commercial metal building with a covered entrance, gravel lot, and white pickup.
Metal commercial building with a large roll-up door beside an open equipment shelter on a gravel lot.
SEE ALL PHOTOS
Metal commercial warehouse with attached office and broad gravel lot, viewed from above.
Metal commercial building with a covered entrance, gravel lot, and utility poles nearby.
Commercial building entrance with a covered walkway, wooden supports, and a red-and-gray geometric door panel.
Metal workshop with a wide roll-up door, concrete apron, and covered storage area.
Metal commercial building with a covered office entrance on a gravel lot.
Commercial property outlined in white, with a metal warehouse beside a highway and utility substation.
Aerial view of a roadside commercial lot with a metal-roofed building and broad dirt yard.
Commercial office interior with a dark desk, several blind-covered windows, and a glass entry door.
Mostly empty office with fluorescent ceiling lights, window blinds, and a small dark desk.
Empty office with black kitchenette cabinetry, sink, and a window with blinds.
Interior hallway with white walls, black door frames, and an exit door at the end.
Empty room with fluorescent ceiling lights, black baseboards, and an open black door.
Empty workshop with a wide concrete floor, exposed roof trusses, and a large overhead door.
Vacant room with gray walls and floor, black trim, and two open black doors.
Vacant workshop with exposed roof framing, cracked concrete floor, and wooden stairs to an elevated doorway.
Metal commercial building with a large roll-up door beside an equipment shelter on a gravel lot.
Metal workshop exterior with a large roll-up door, adjacent covered storage, and a gravel lot.
Bathroom with a white toilet, black paper dispenser, and dark vanity with an oval sink.
Garage with a large overhead door, raised wooden storage platform, and concrete floor.
Empty interior room with gray walls, black baseboards, and fluorescent ceiling lights.
Mostly empty room with window blinds, fluorescent lights, and a wooden work stand.
Vacant room with gray walls, a black open door, and a window with blinds.
Restroom with a toilet, vanity, mirror, and metal grab bars.
Unfinished storage area with exposed framing, construction supplies, and a wooden staircase.
Unfinished utility area with open wooden stairs, exposed roof framing, and a water heater.
Unfinished stairwell with rough wooden stairs, exposed framing, and construction materials.
Large garage with exposed timber trusses, insulated walls, and boxes and equipment in storage.
Unfinished high-ceiling interior with exposed framing, insulation, ductwork, and storage boxes.
Empty garage bay with a large overhead door, exposed roof framing, and a concrete floor.
Empty warehouse garage with exposed roof trusses and a large sectional door.
Vacant workshop interior with a concrete floor, exposed beams, and a wooden staircase to an upper level.
Vacant warehouse interior with exposed roof beams, concrete floor, and wooden staircase.
Empty garage with exposed wooden trusses, concrete floor, and a wide sectional door
Aerial view of an industrial area along a highway, with open fields and forested mountains beyond.
Aerial view of a commercial property with trailer storage, a utility substation, and mountains beyond.
Aerial view of an industrial lot with storage trailers and utility infrastructure beside Highway 41.
Aerial view of industrial storage buildings and trailer yards beside a highway, with wooded hills beyond.
Aerial view of an industrial property with warehouse buildings, highway frontage, and mountains in the distance.
Aerial view of industrial properties and open land beside a highway, with mountains in the distance.
Aerial view of an industrial property outlined in white, with highway and forested mountains beyond.
Aerial view of an industrial property with utility substation, metal shed, and rows of trailers.
Aerial view of a highway-front commercial yard with a utility substation, metal buildings, and parked trailers.
Aerial view of a commercial lot with metal buildings and fenced electrical equipment beside a highway.
Aerial view of a white metal warehouse and gravel yard beside a highway and electrical substation.
Commercial metal building with a covered entrance, gravel lot, and white pickup.
Metal commercial building with a large roll-up door beside an open equipment shelter on a gravel lot.
Pending

2315 N HIGHWAY 41

2315 N HIGHWAY 41, Post Falls, ID 83854

$1,795,000
Prime opportunity to own commercial building on 1 acre with Commercial zoning in Postfalls with great frontage on Highway 41. 40 x 80 building Featuring reception area, Office spaces, Bathroom, Large mezzanine storage With ample shop space. Separate manufactured home Could be possible caretaker or management offices/residence.

3,200 Sq.Ft. LIVING AREA

0.99 Acres lot

Darren Miller

Darren Miller

Features & Amenities

Area & Lot

  • Status Pending
  • Living Area3,200 Sq.Ft.
  • Total Area3,200 Sq.Ft.
  • Lot Area0.99 Acres
  • MLS® ID26-2545
  • TypeCommercial
  • YEAR BUILT2000
  • NeighborhoodPost Falls
  • View DescriptionTerritorial, City

Exterior

  • water SourcePublic
  • roofMetal
  • lot featuresOpen Lot, Level
  • HEAT TYPENatural Gas, Electric, Forced Air, Furnace
  • sewerSeptic Tank
  • SubstructureConcrete Perimeter

Financial

  • Sales Price$1,795,000
  • Real Estate Tax $4,708/yr
  • Zoning COMMERCIAL
Metal commercial building with a covered entrance, gravel lot, and utility poles nearby.

Schedule a Showing

I would love to show you my beautiful property. Please select your preferred date and time below. I will be in touch shortly to confirm your appointment.

Schedule a Showing

I would love to show you my beautiful property. Please select your preferred date and time below. I will be in touch shortly to confirm your appointment.

Thank you for your interest in 2315 N HIGHWAY 41, Post Falls, ID 83854. We are reviewing your request and will be in touch shortly!

Mortgage Calculator

Estimate your monthly mortgage payment, including the principal and interest, property taxes, and HOA. Adjust the values to generate a more accurate rate.

All estimates are provided for informational purposes only. Actual amounts may vary.
$0,000 Your Payment 20 15 65
$0,000 Your Payment

Post Falls

Explore

Work With Darren

Make your next move with confidence. Whether you’re selling, buying, or exploring what’s next, Darren brings local Coeur d’Alene expertise and a thoughtful approach to every move.

Follow Me on Instagram