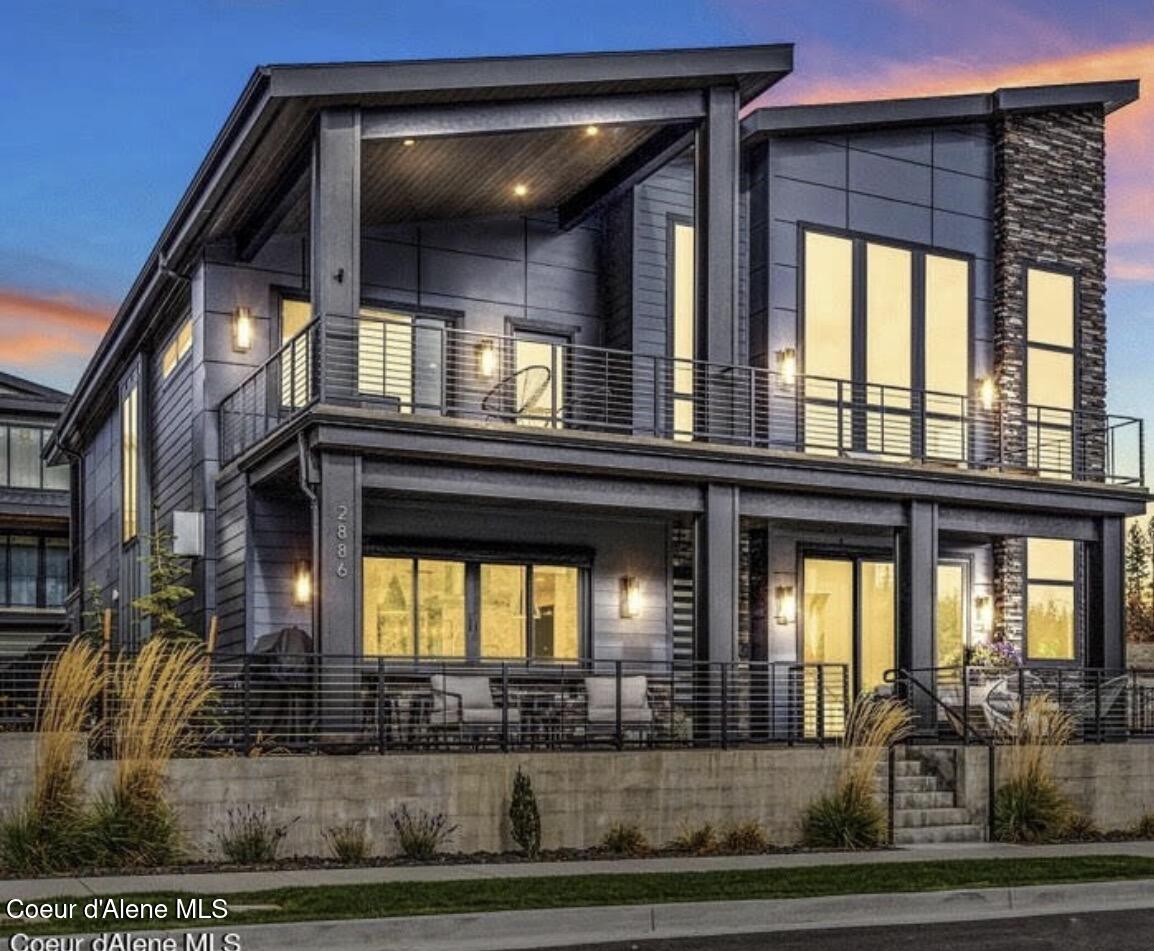
Modern two-story home with stone accents, illuminated windows, and balconies at dusk.
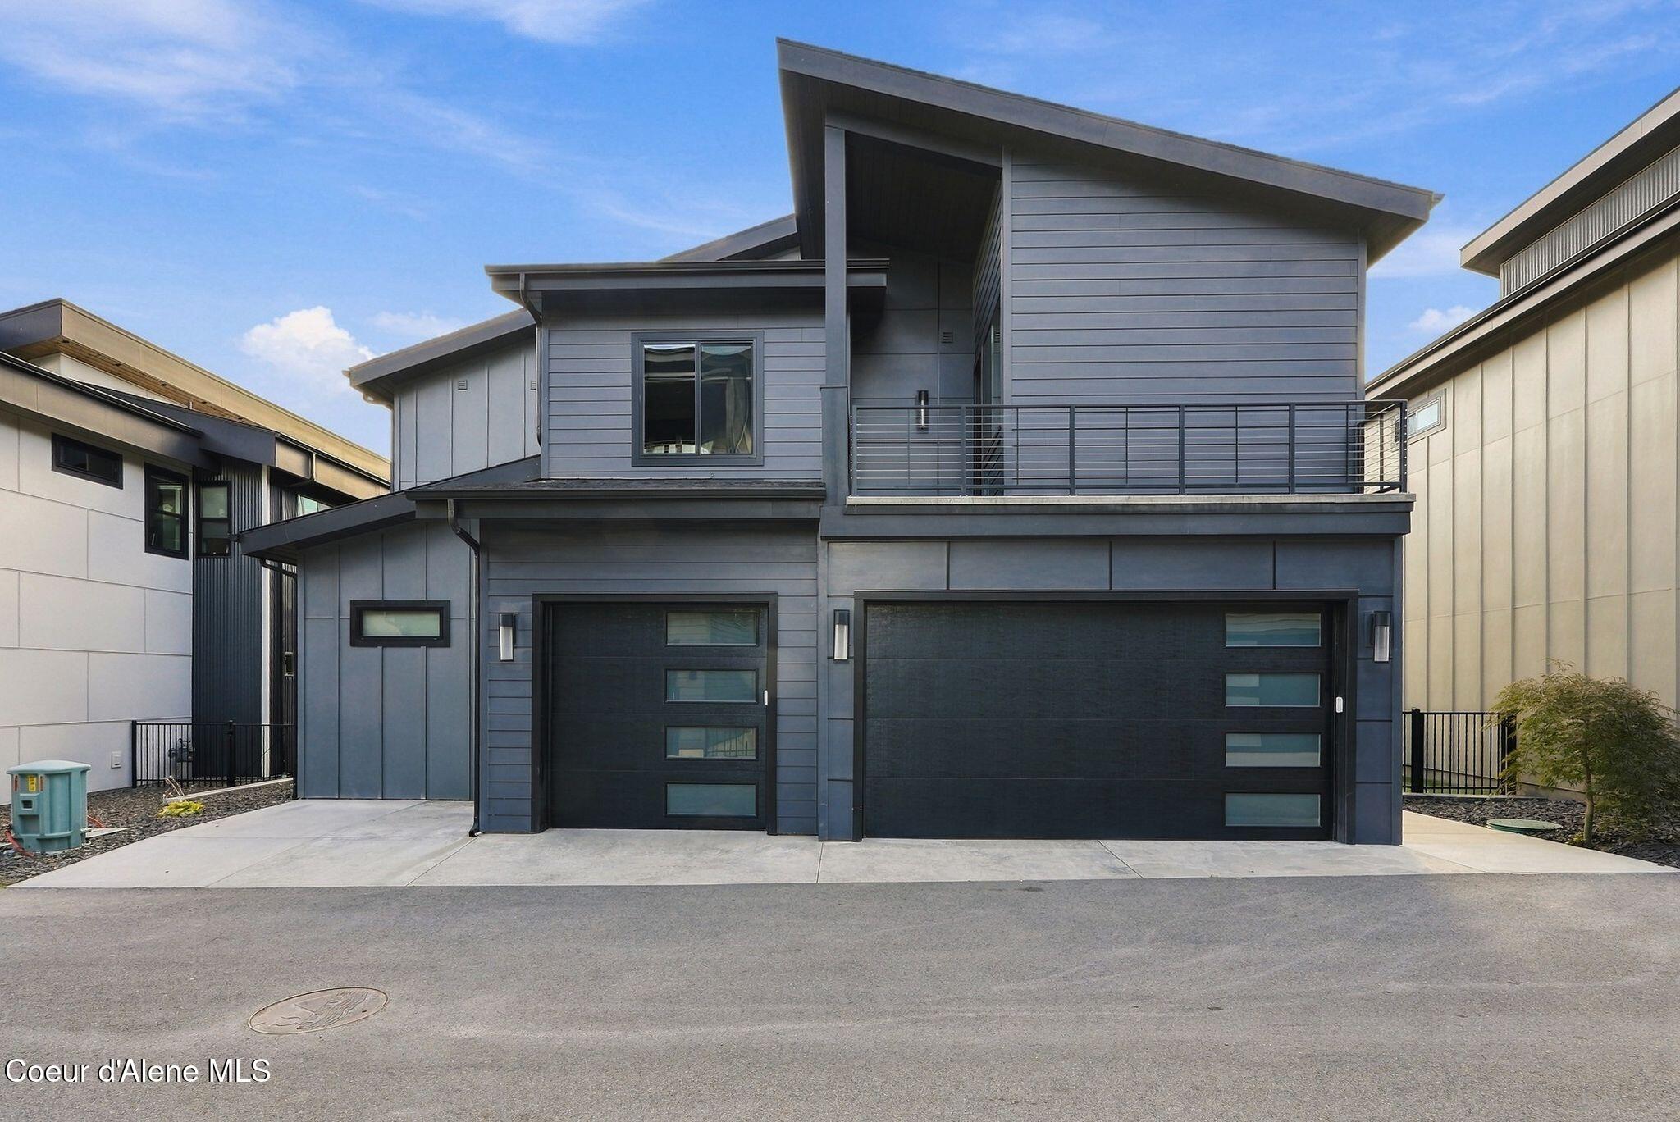
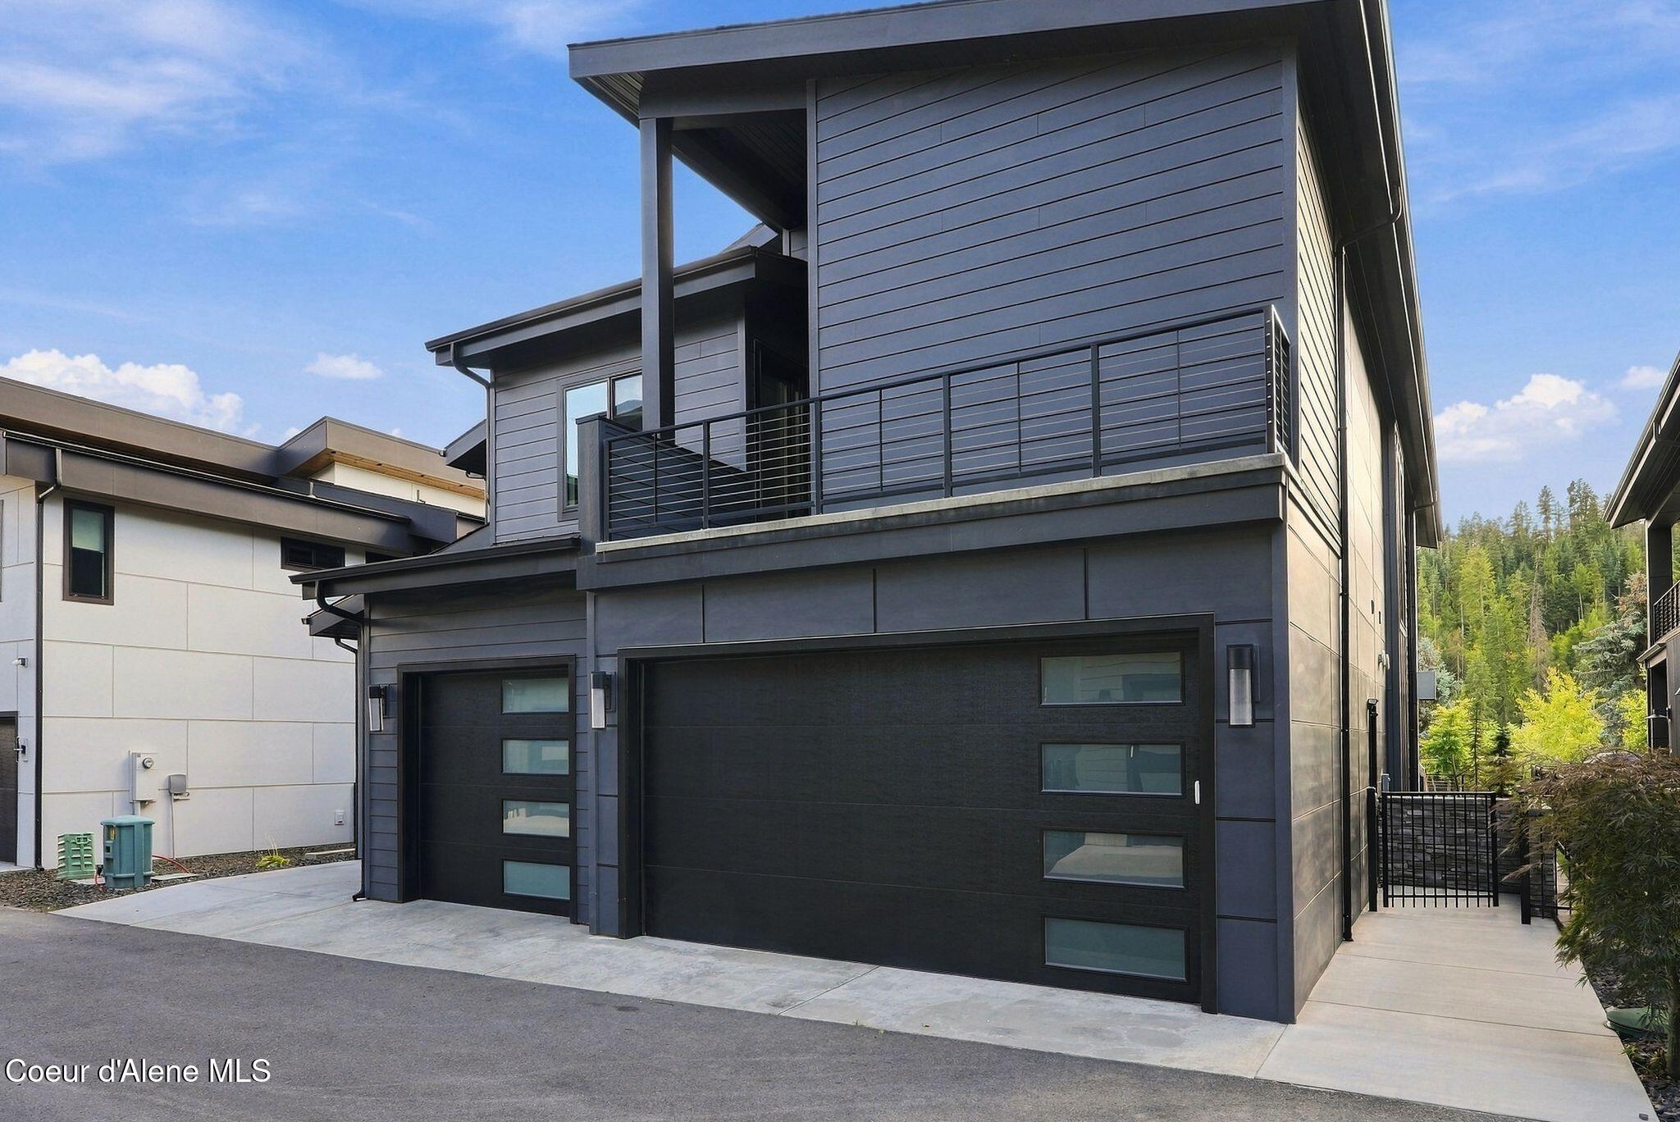
Modern gray two-story home with dual garages, angular rooflines, and an upper-level balcony.
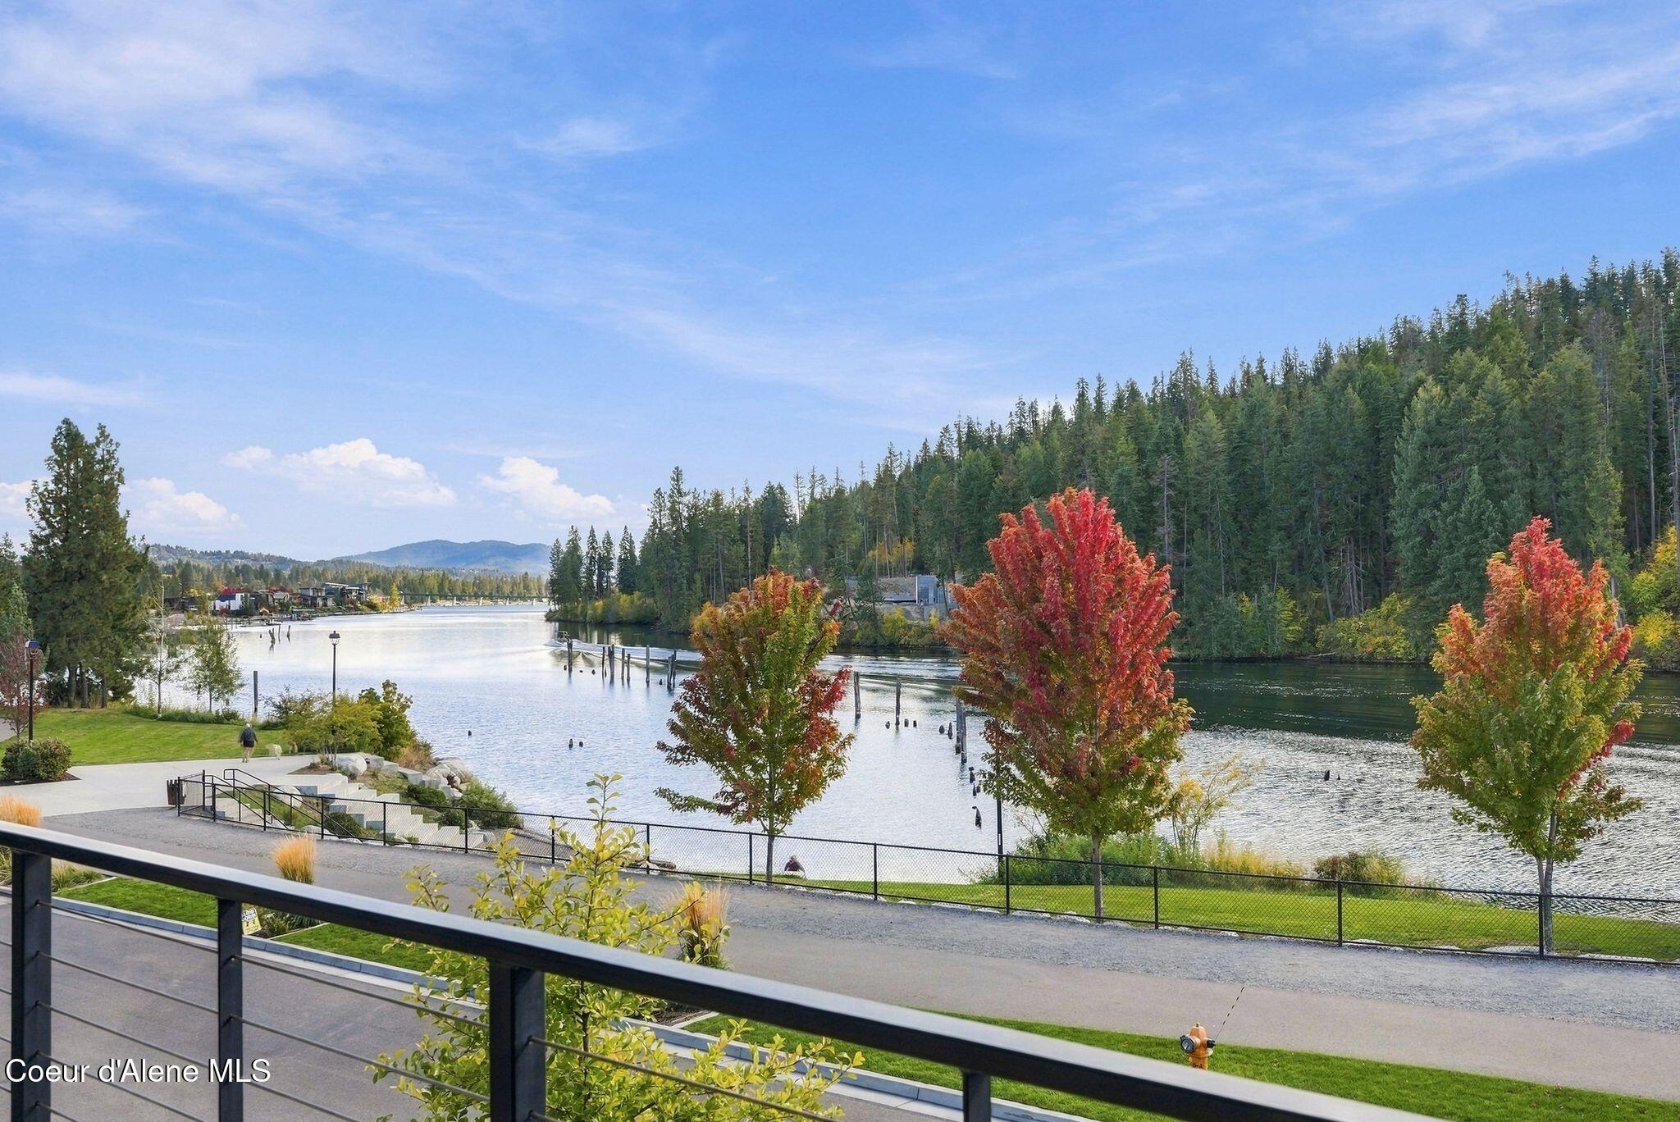
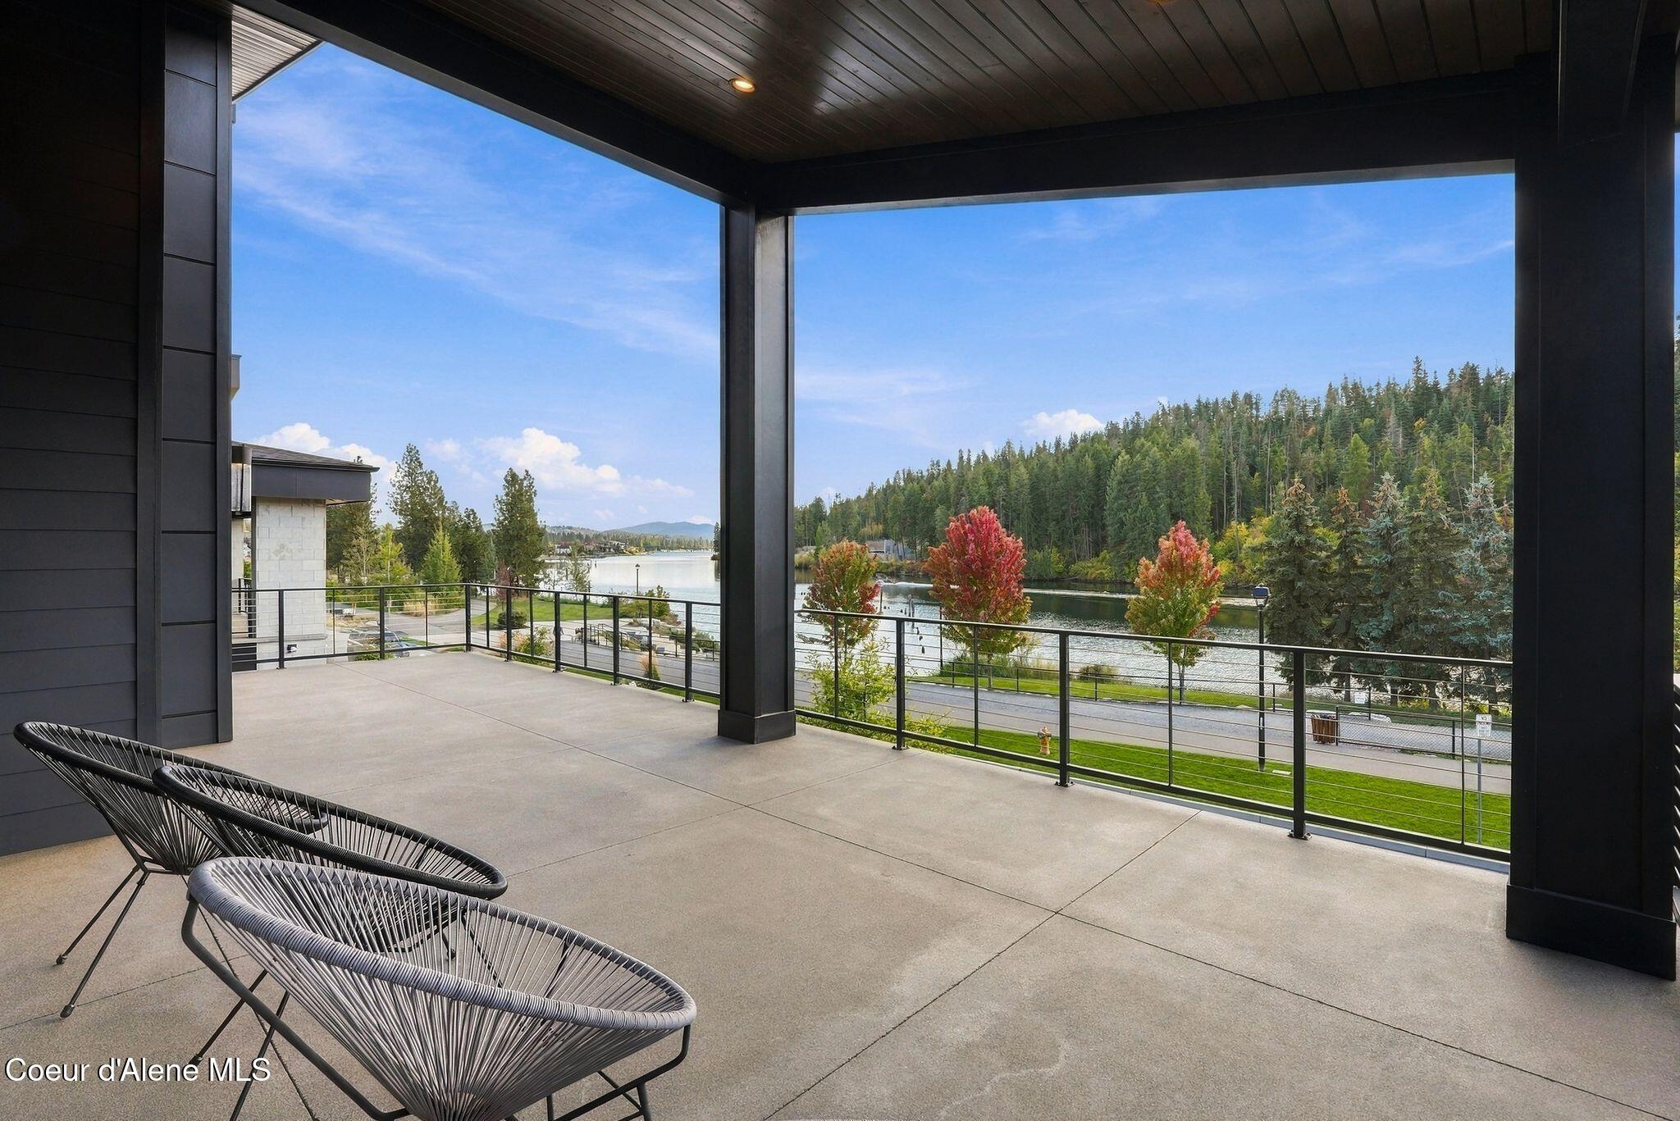
Balcony view over the lake, framed by autumn trees and forested hills.
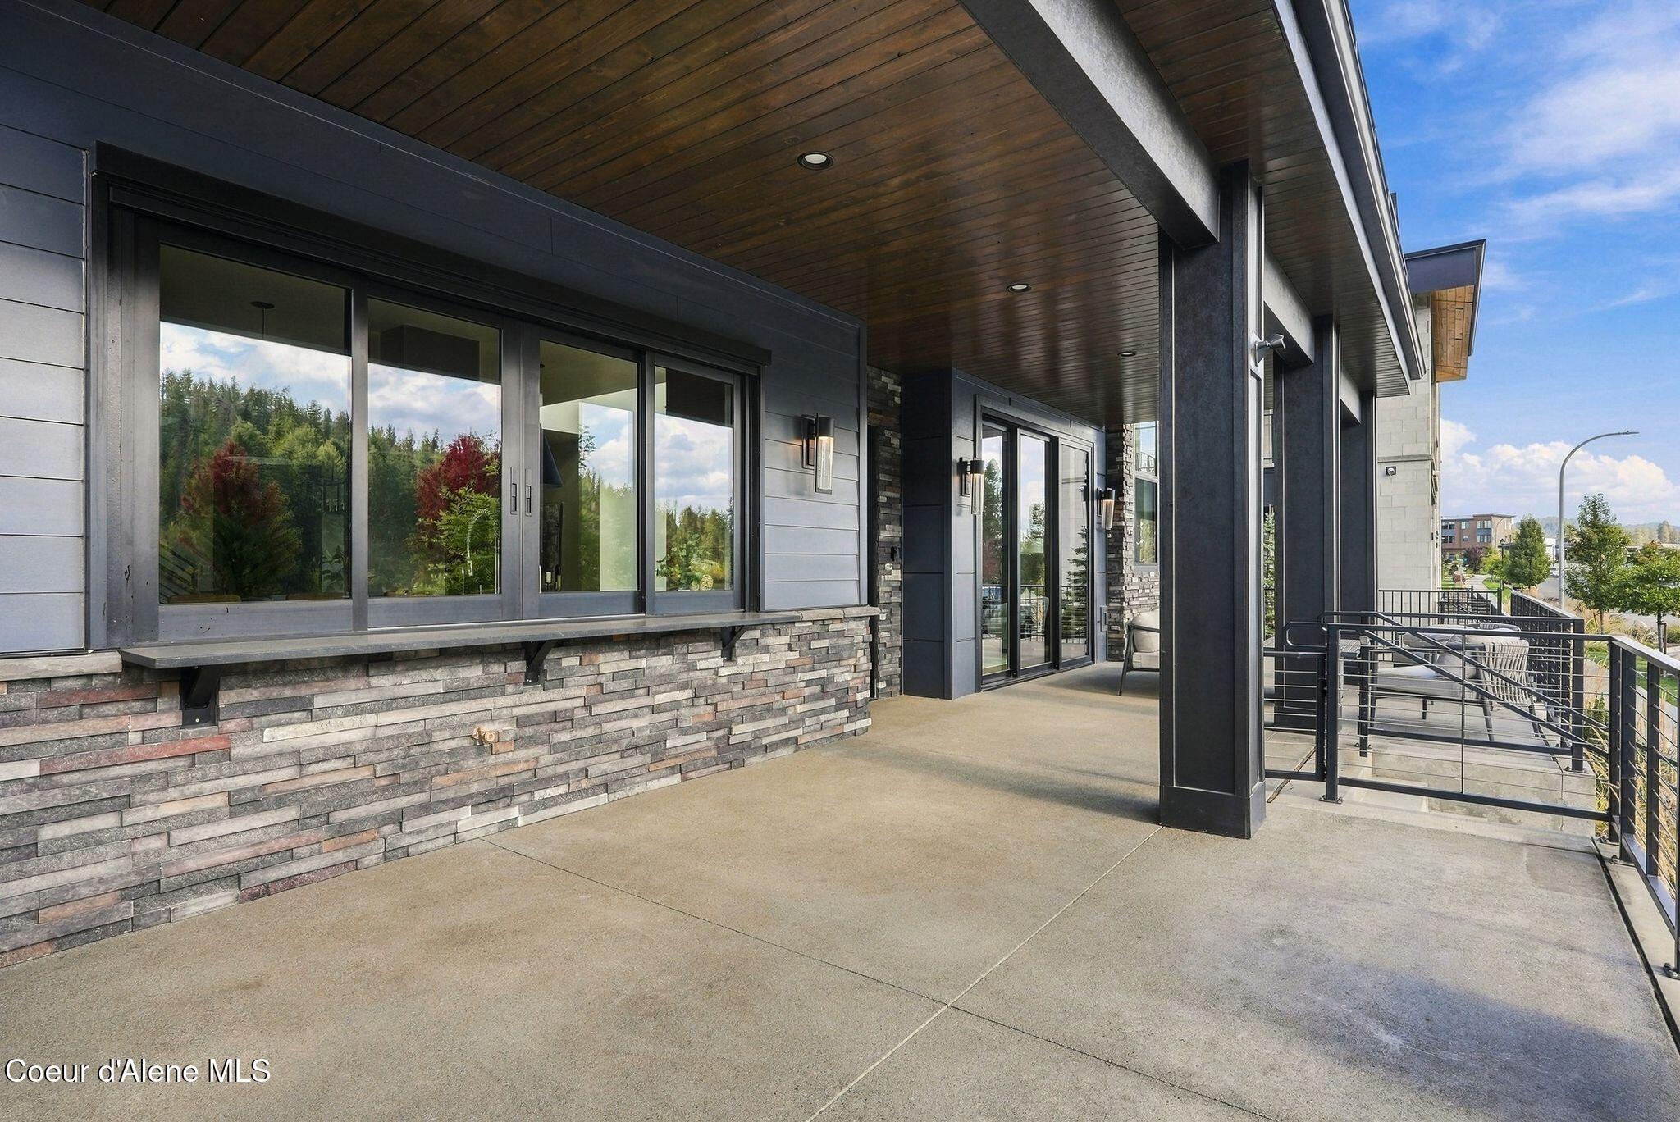
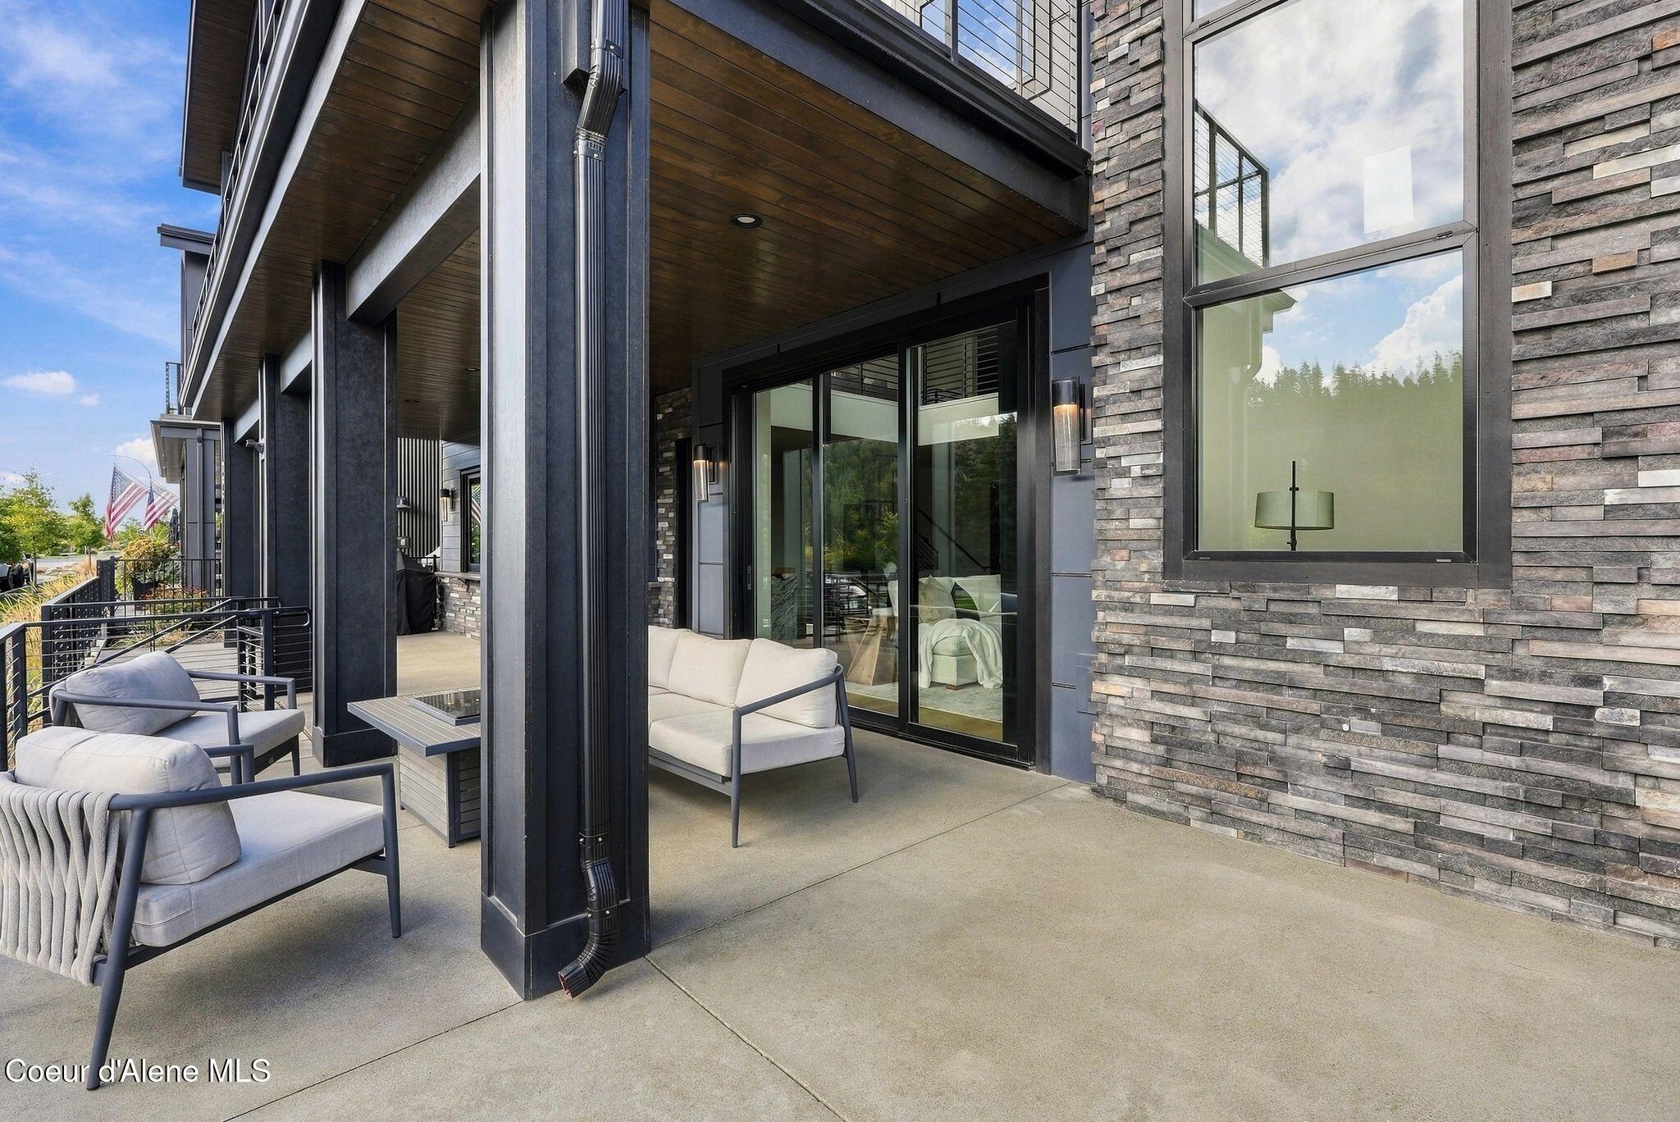
Covered concrete patio with a wood ceiling, stone veneer, glass doors, and metal railings.
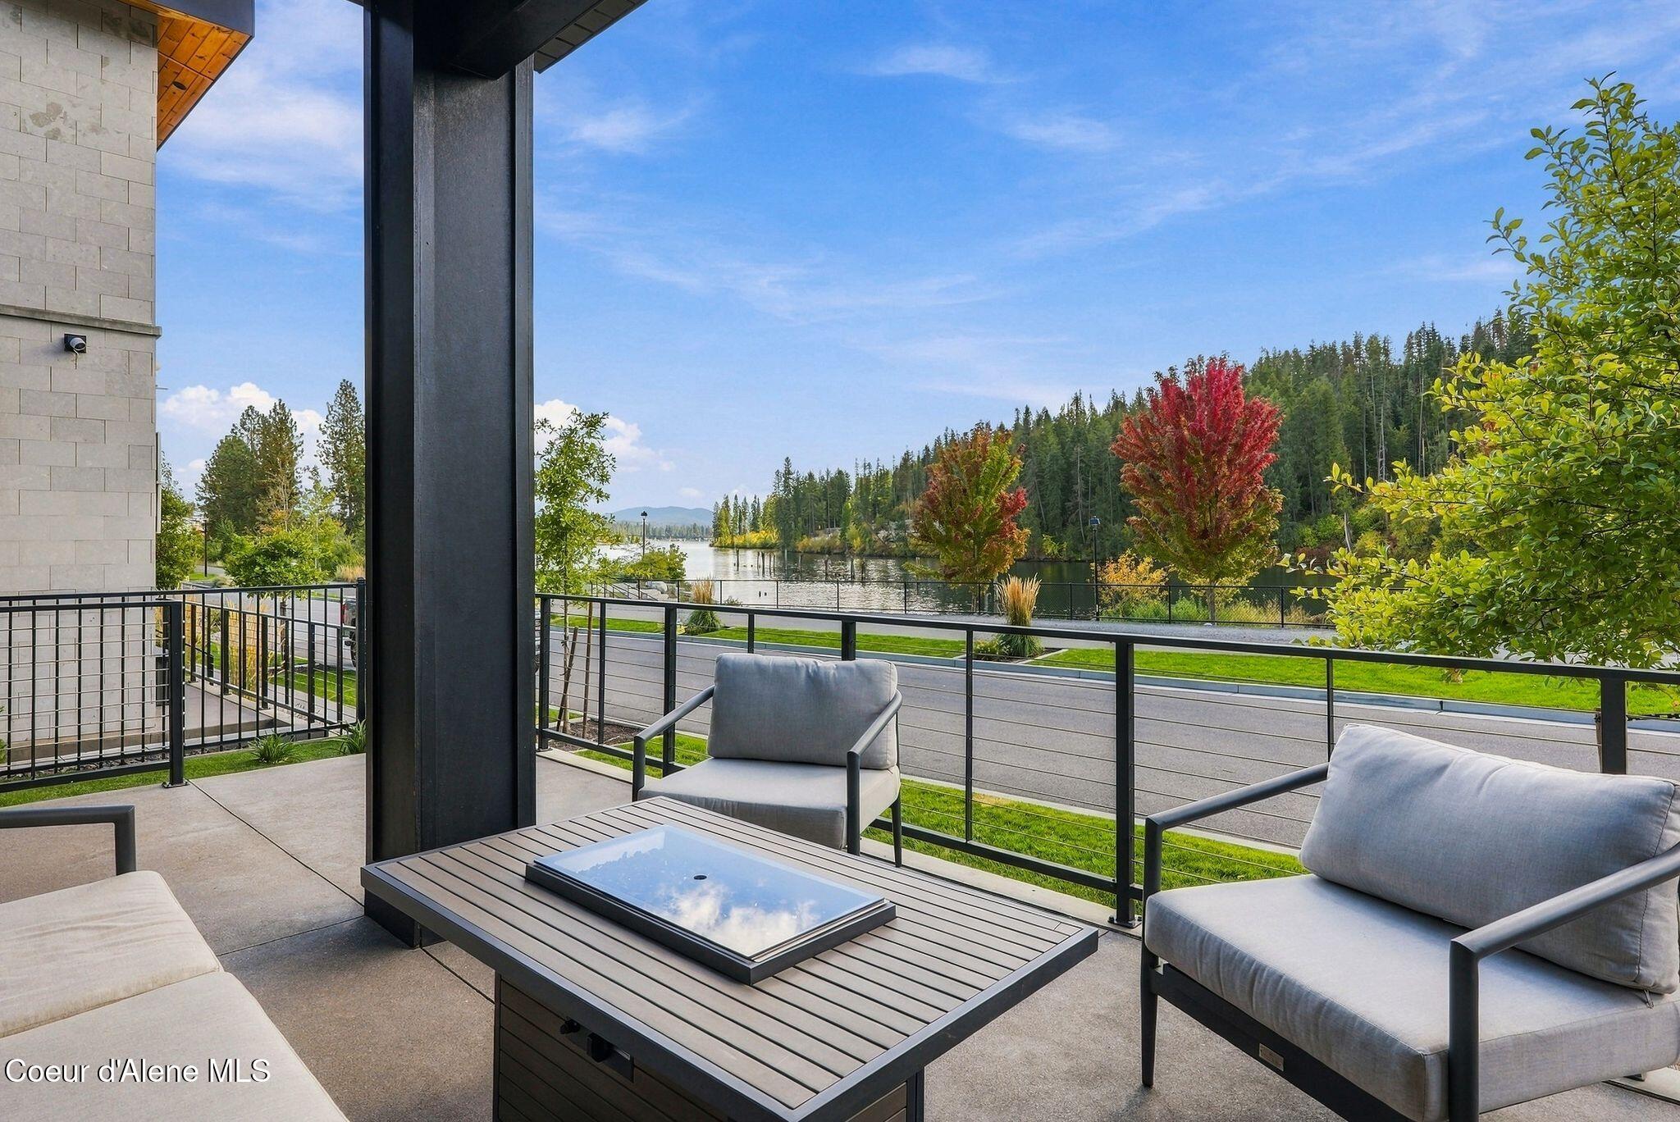
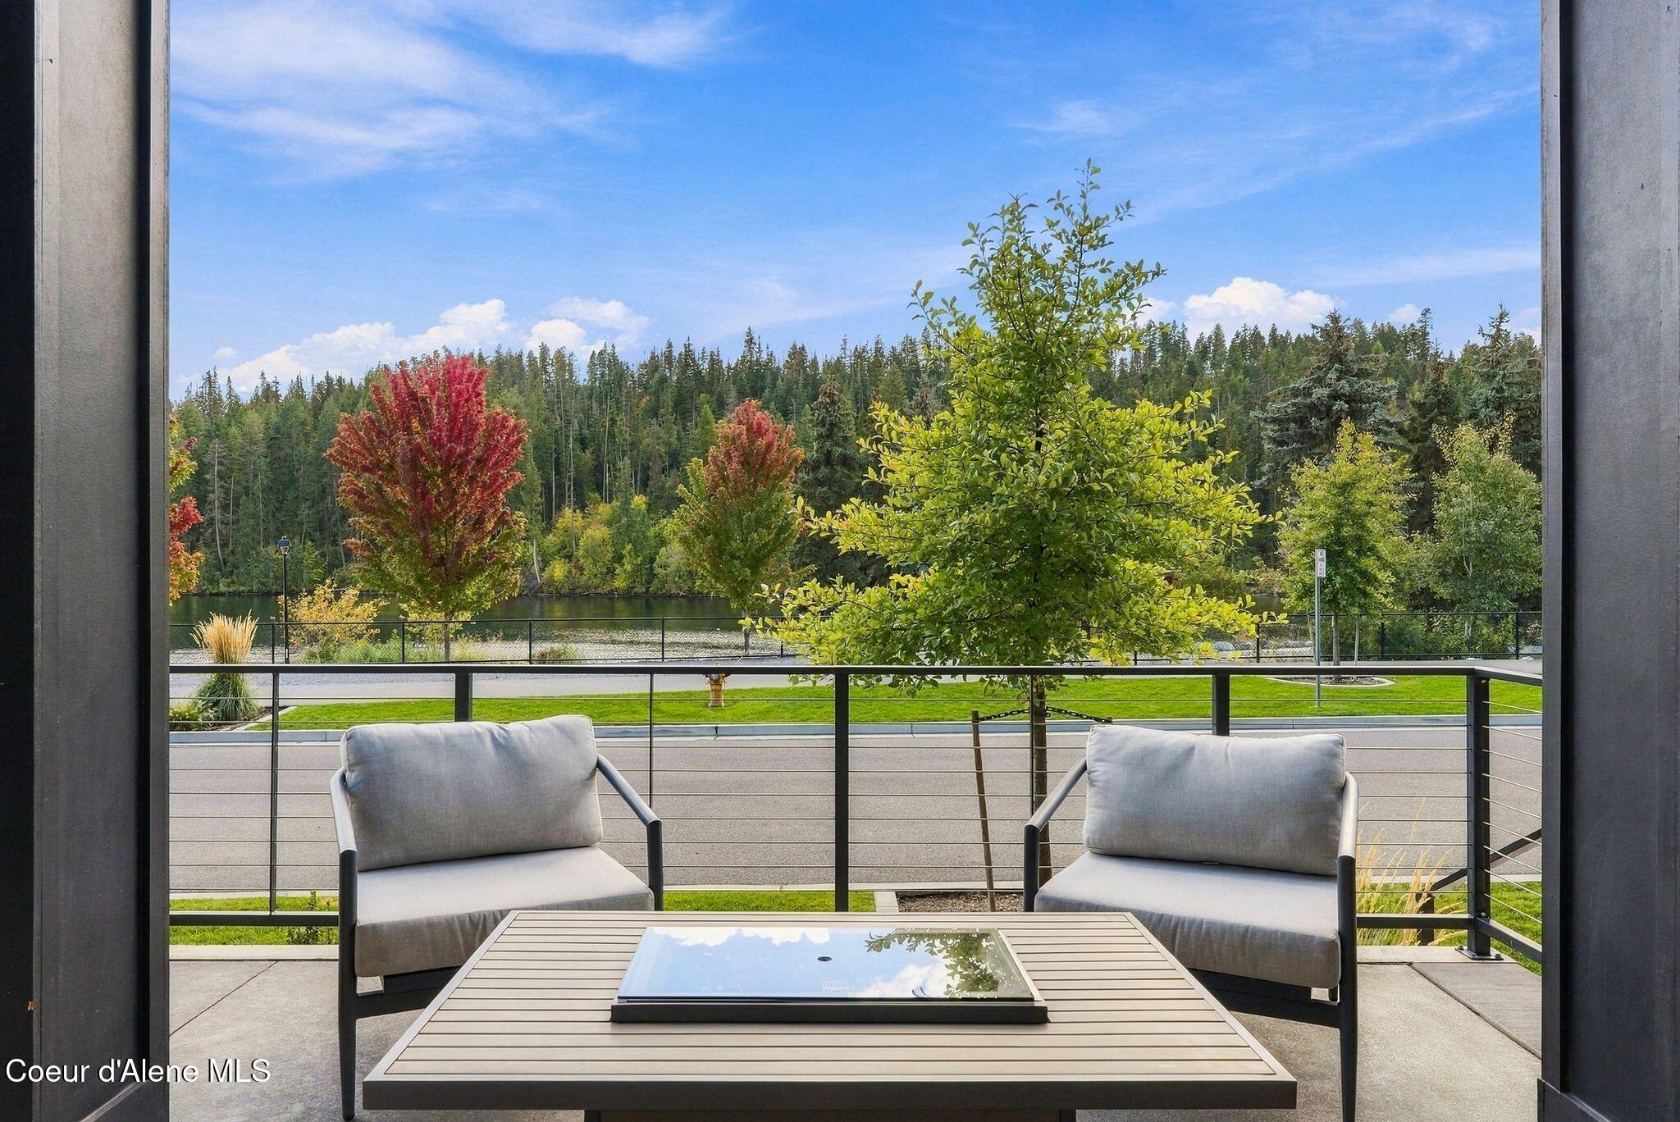
Modern patio seating overlooking the water and wooded hills.
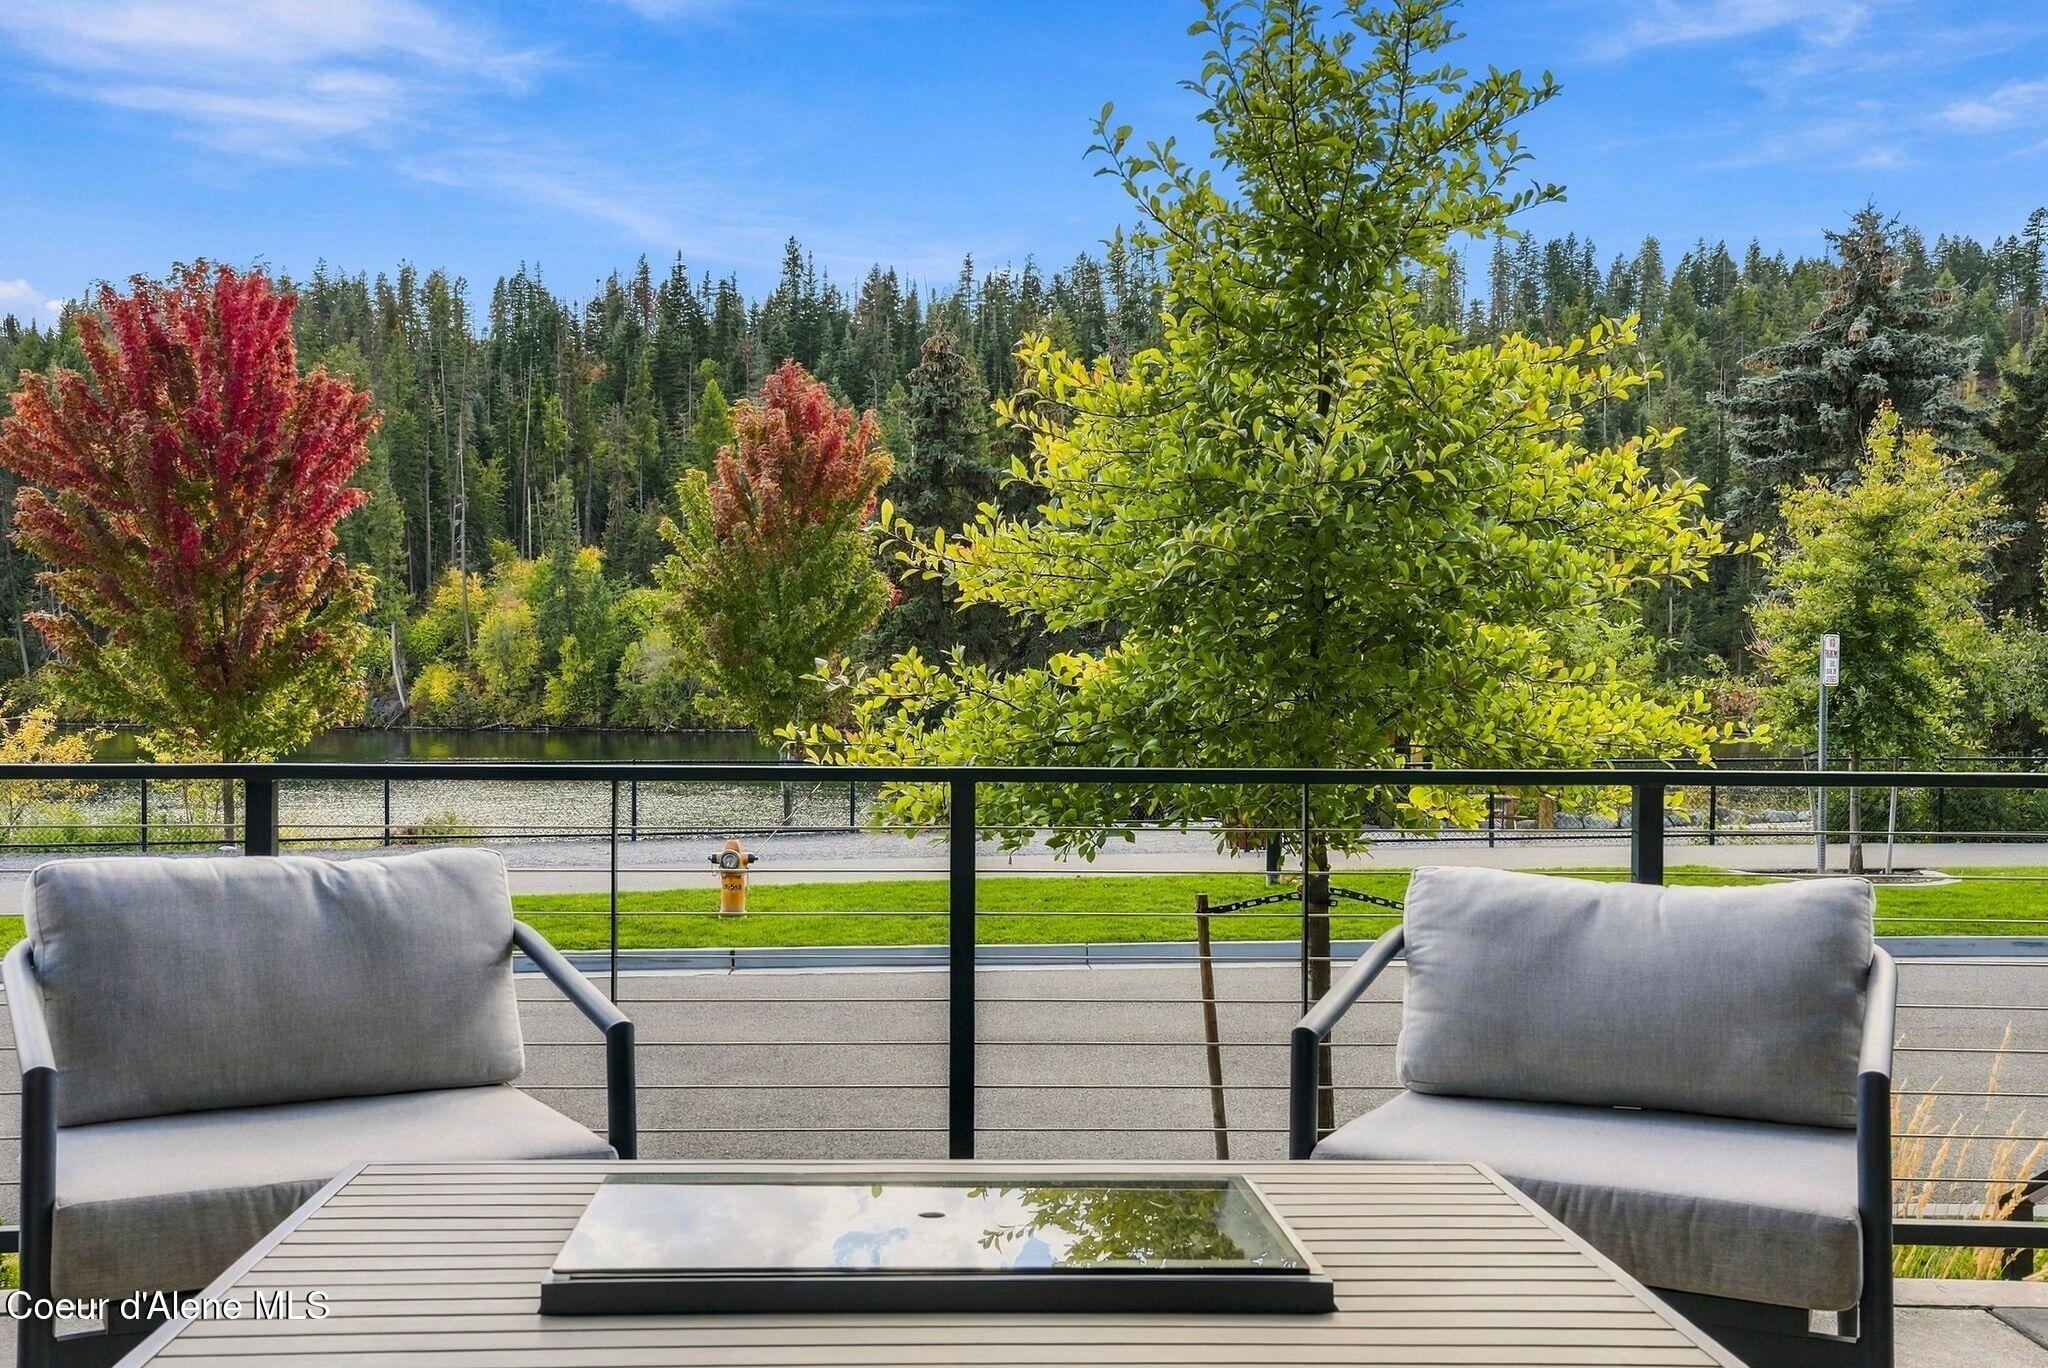
Patio seating overlooks a lake, park, and forest with autumn foliage.
Patio seating overlooks water and a forested hillside.
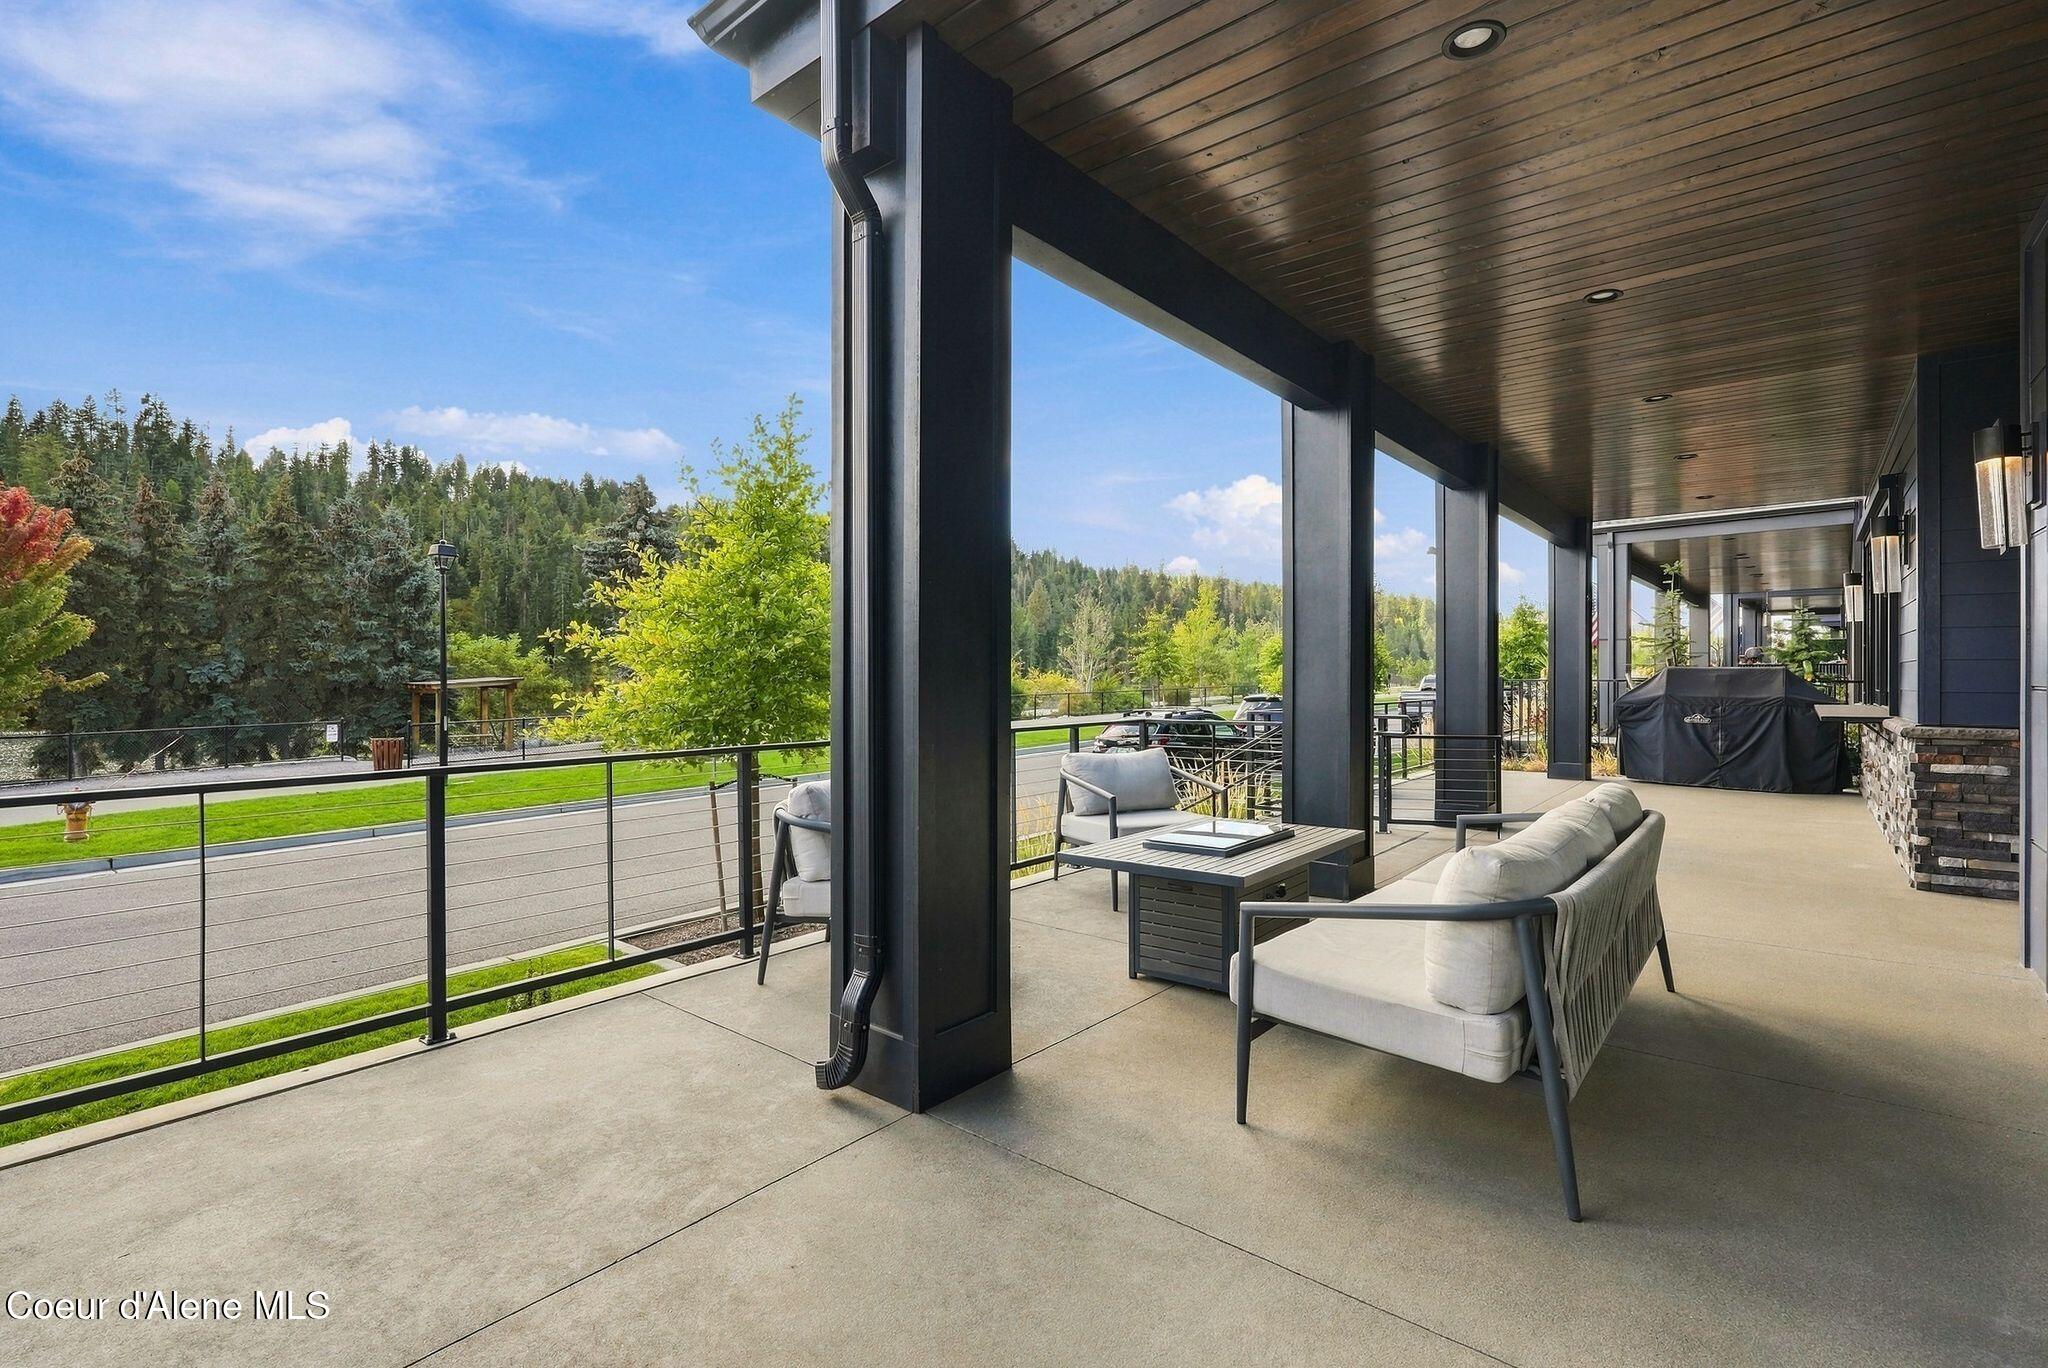
Covered patio with lounge seating, a wood ceiling, and views of trees and greenery.
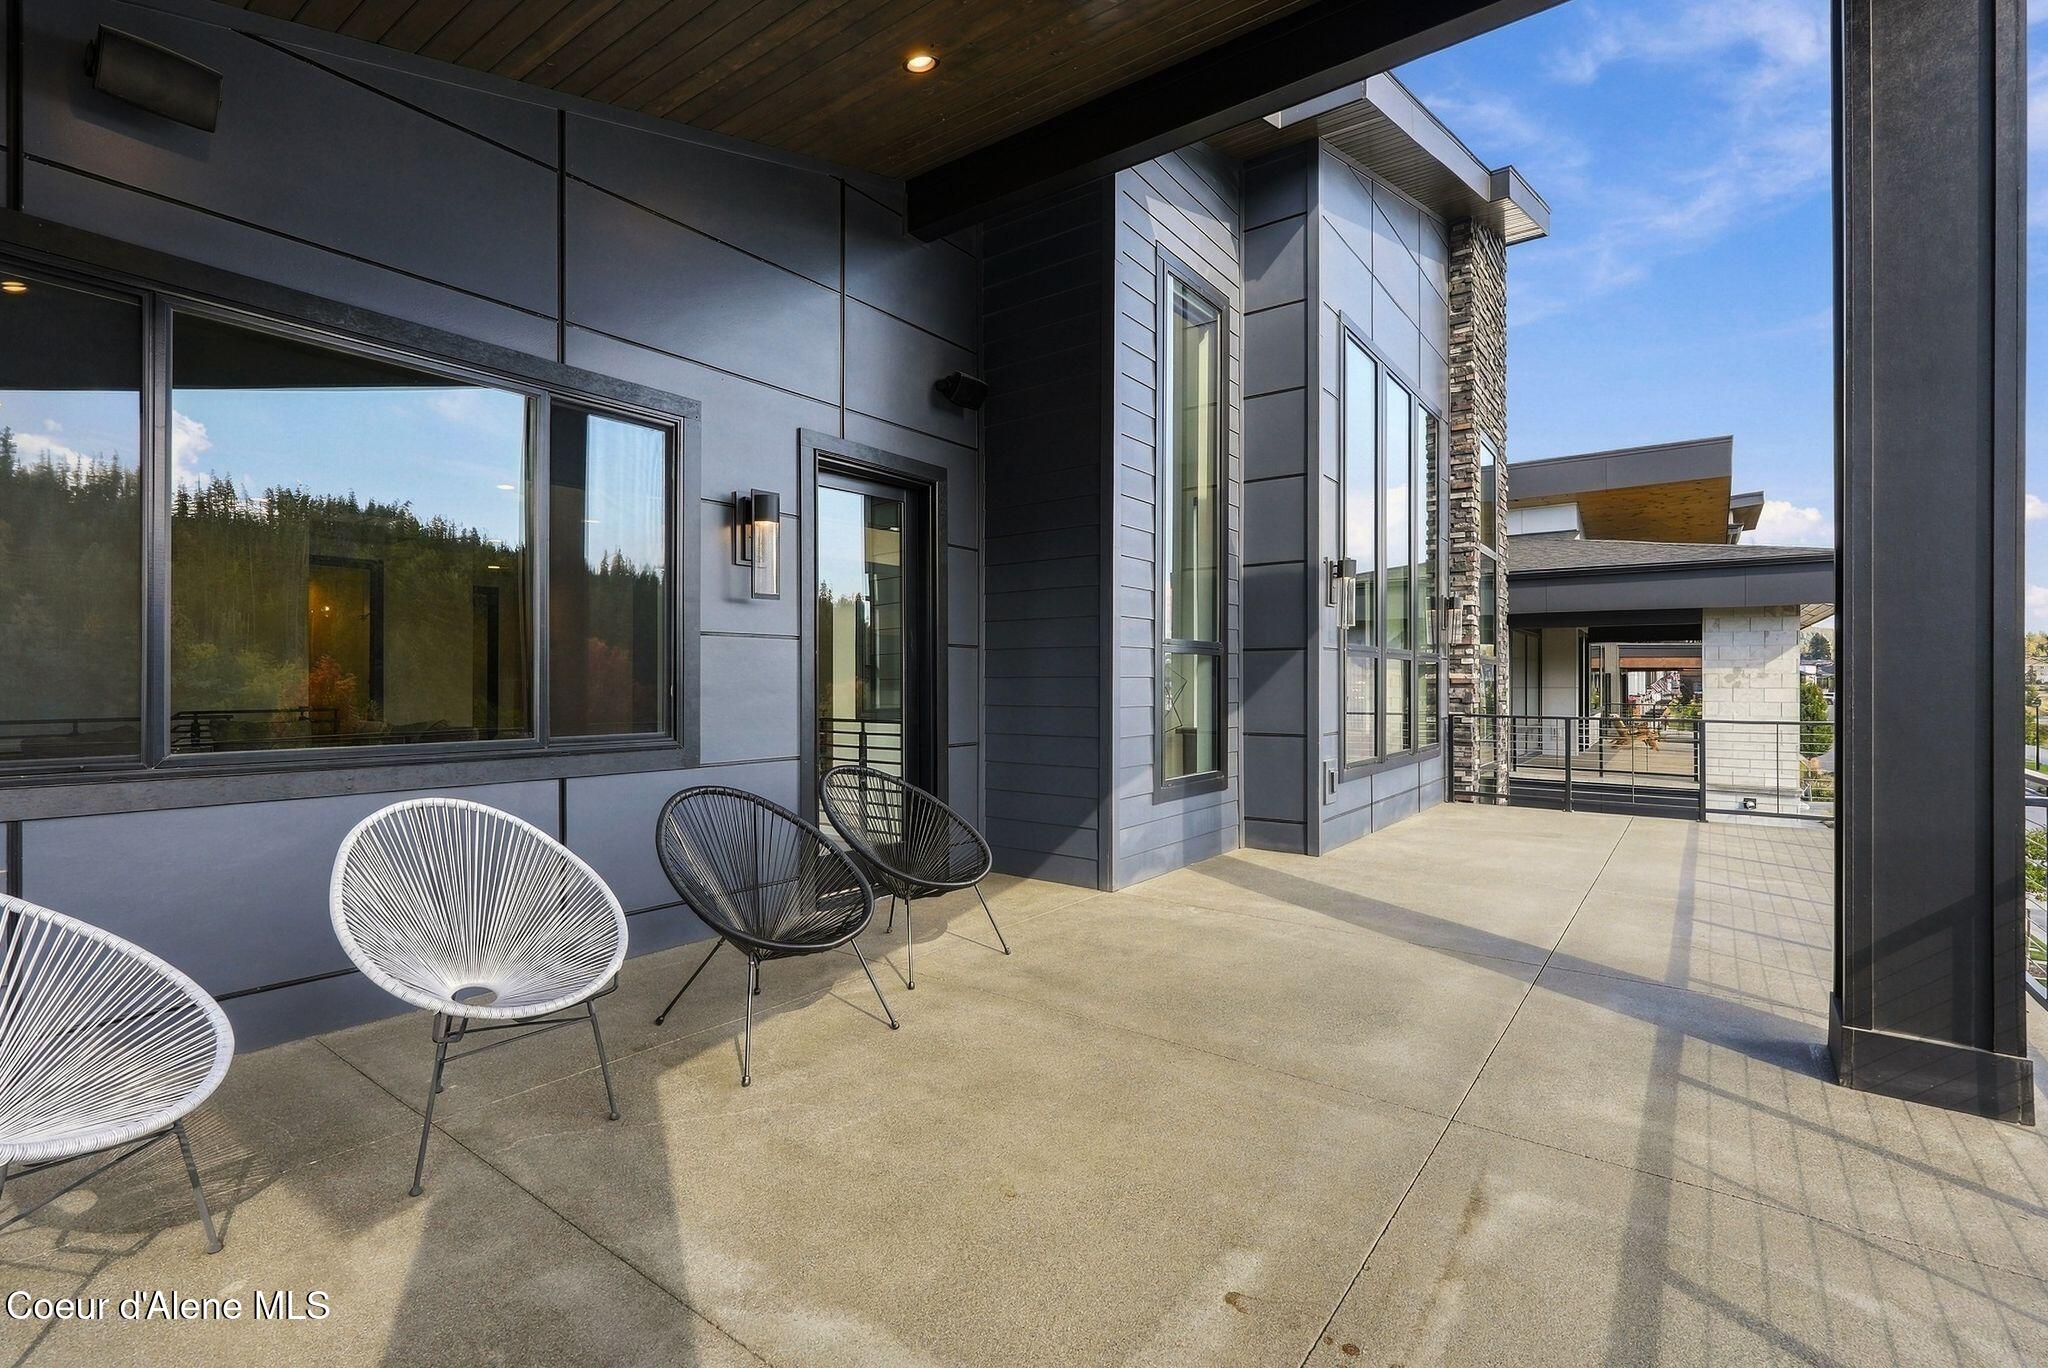
Covered patio with contemporary lounge seating beside a modern stone-and-siding home.
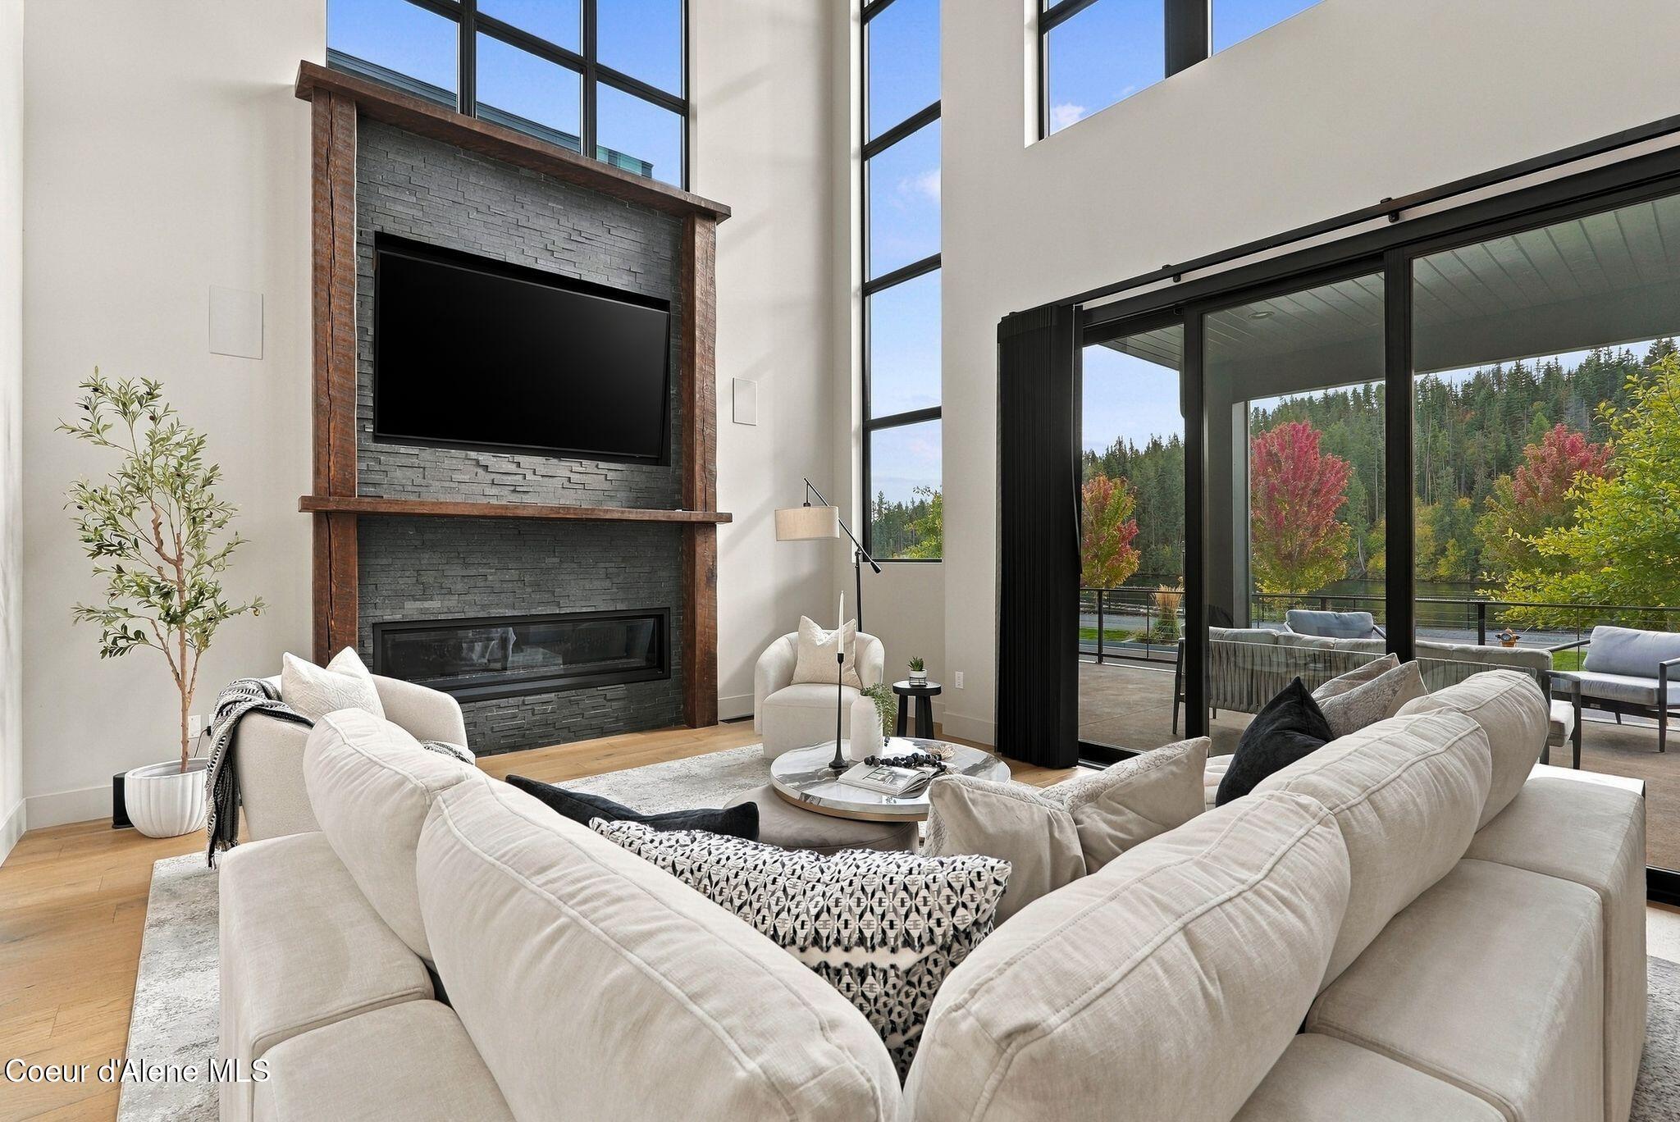
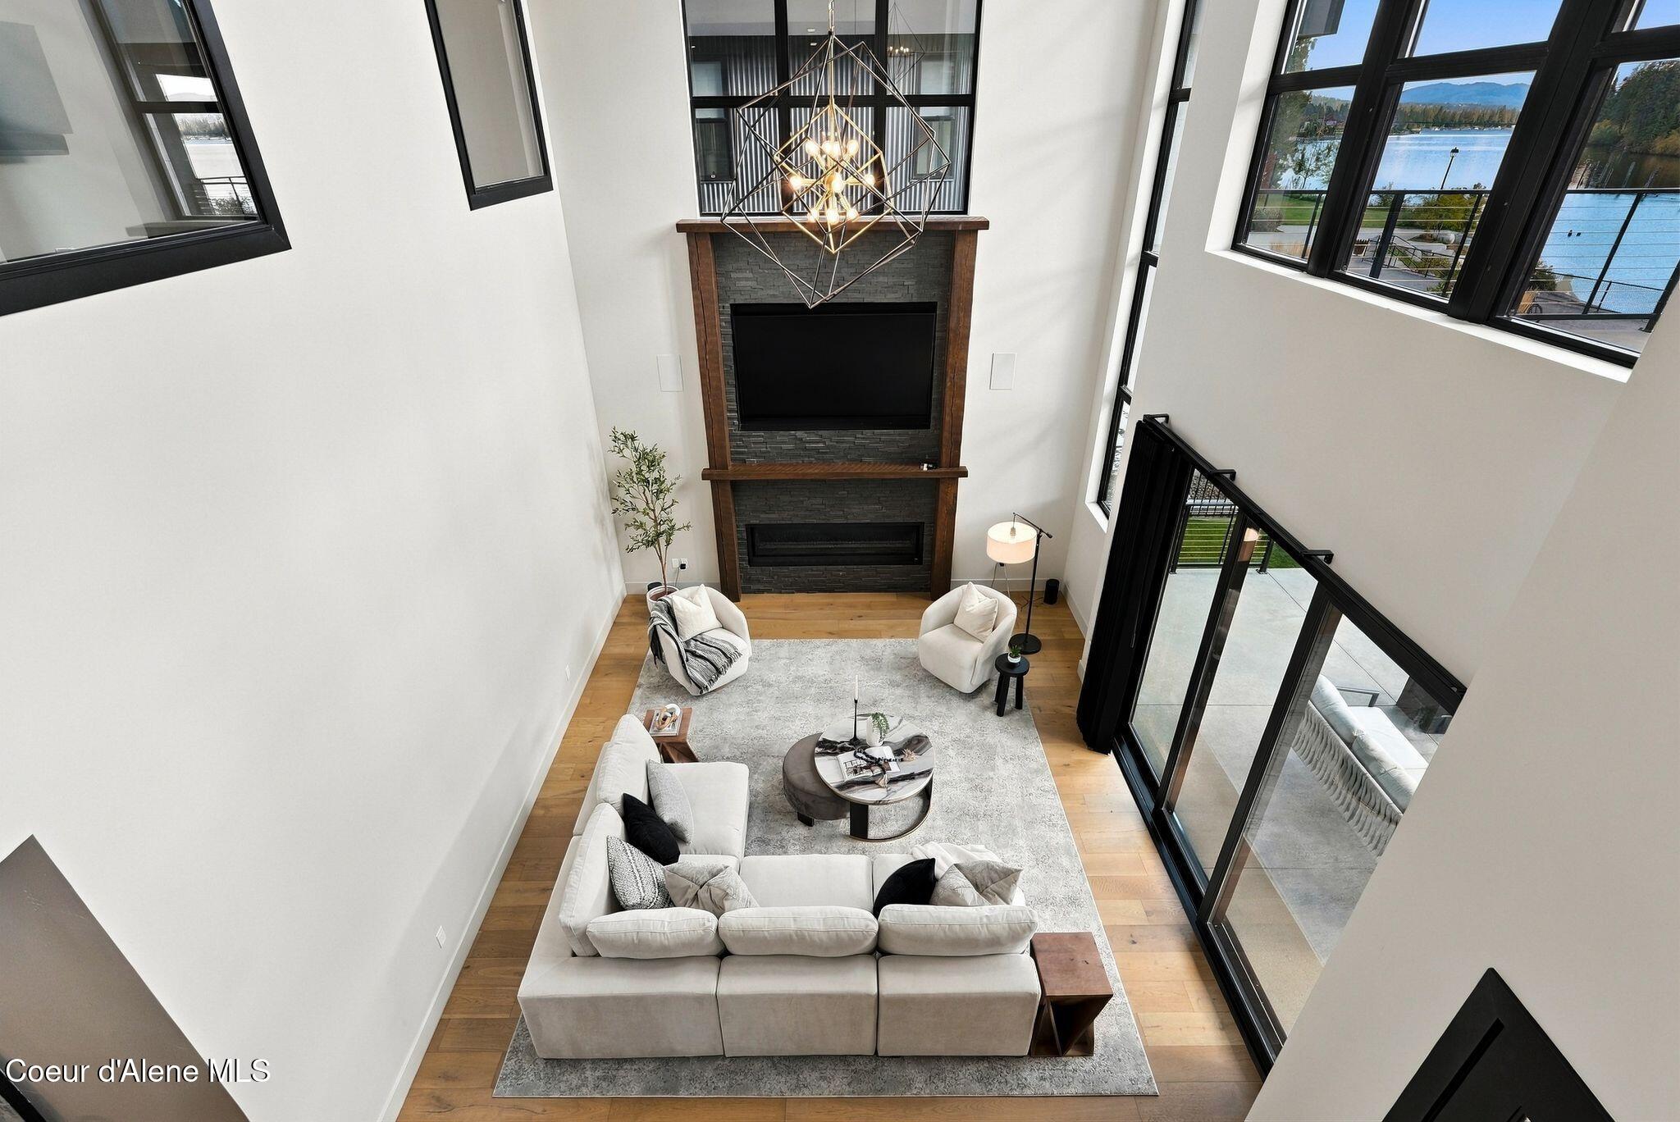
Living room with vaulted windows, a stone fireplace, light sectional sofa, and water visible outside.
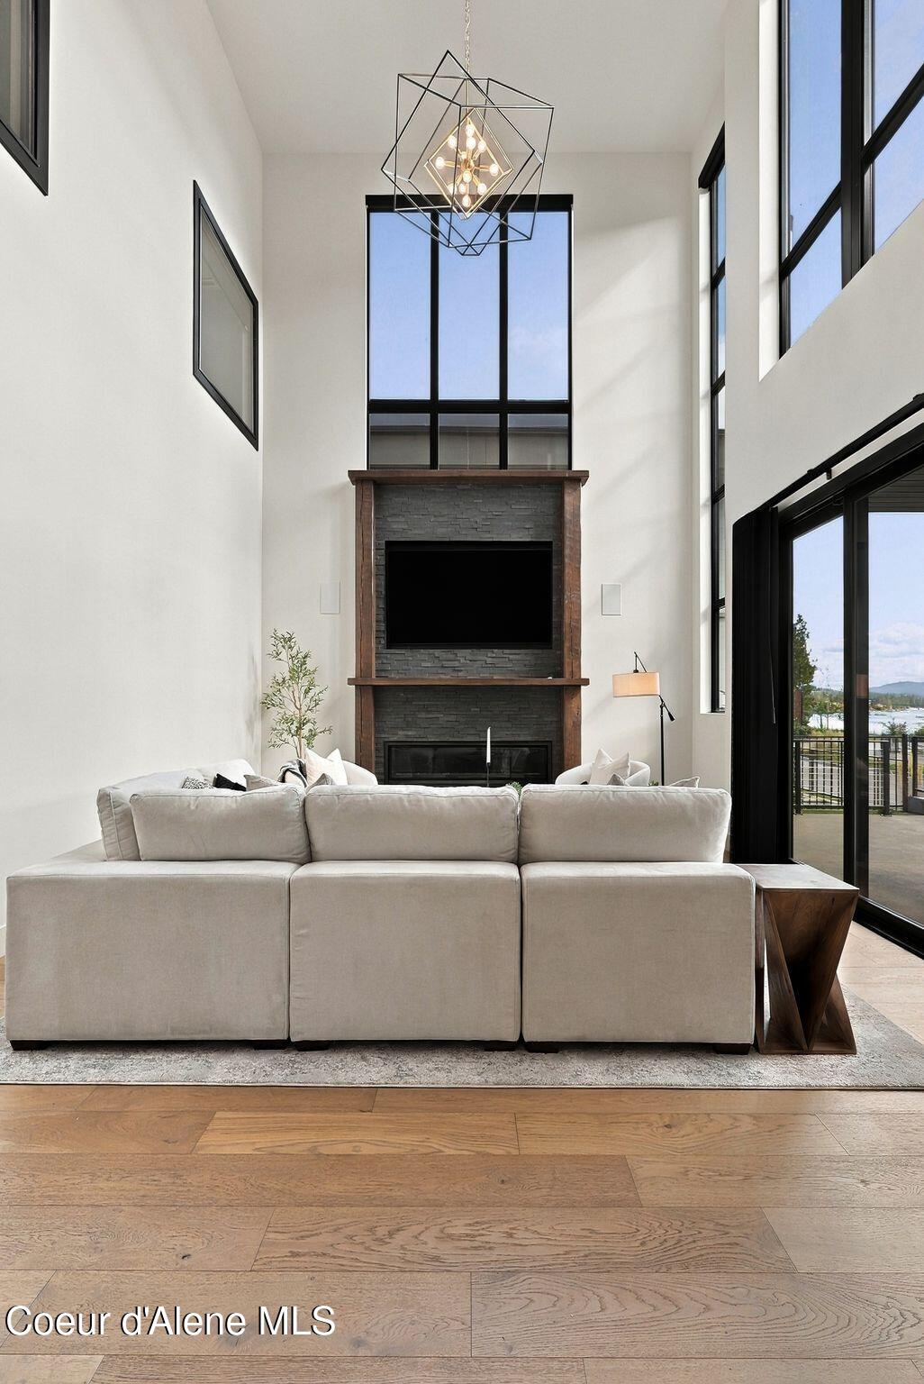
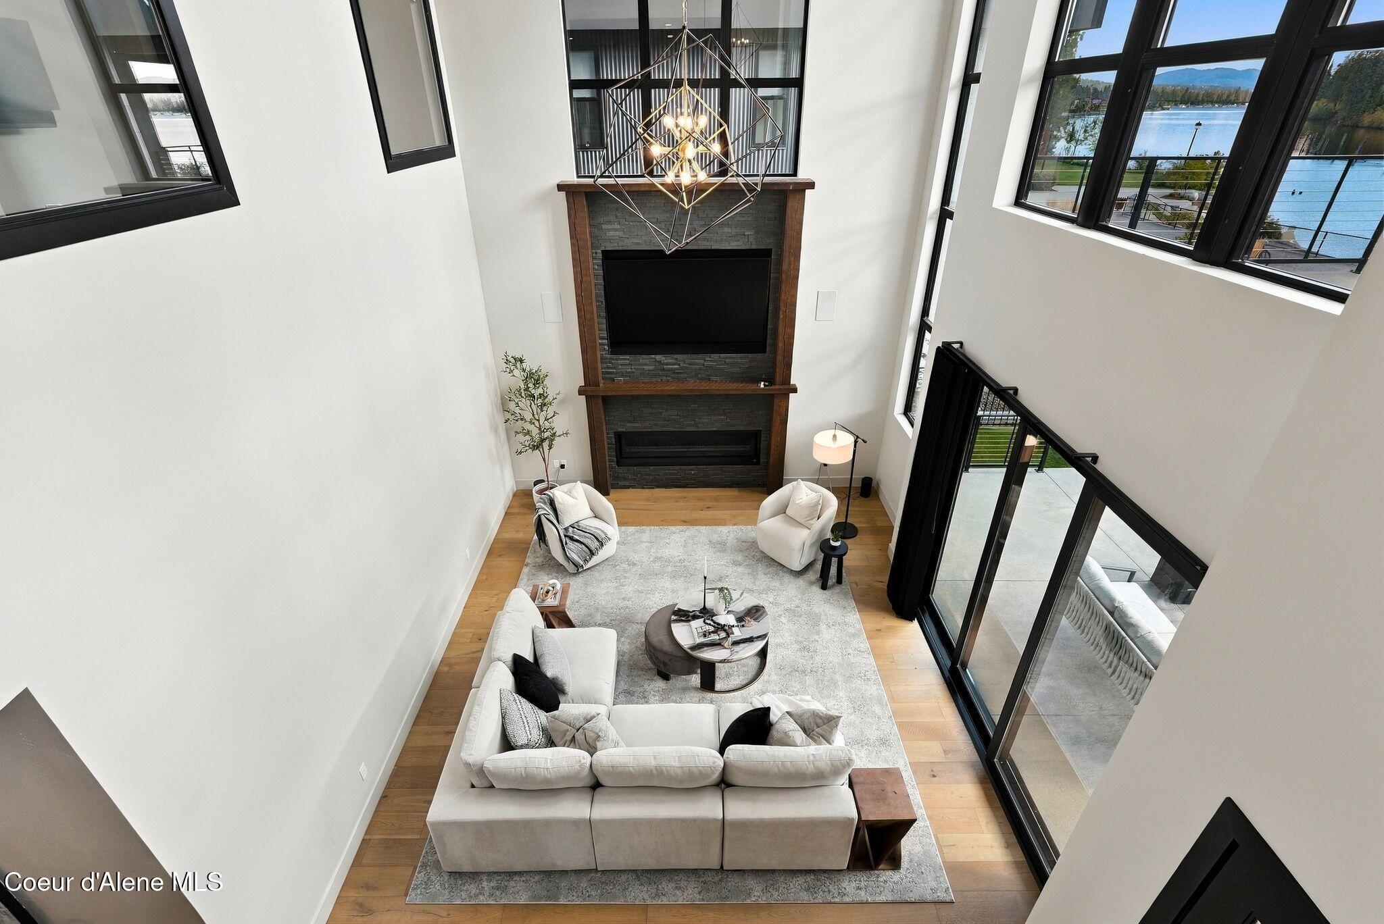
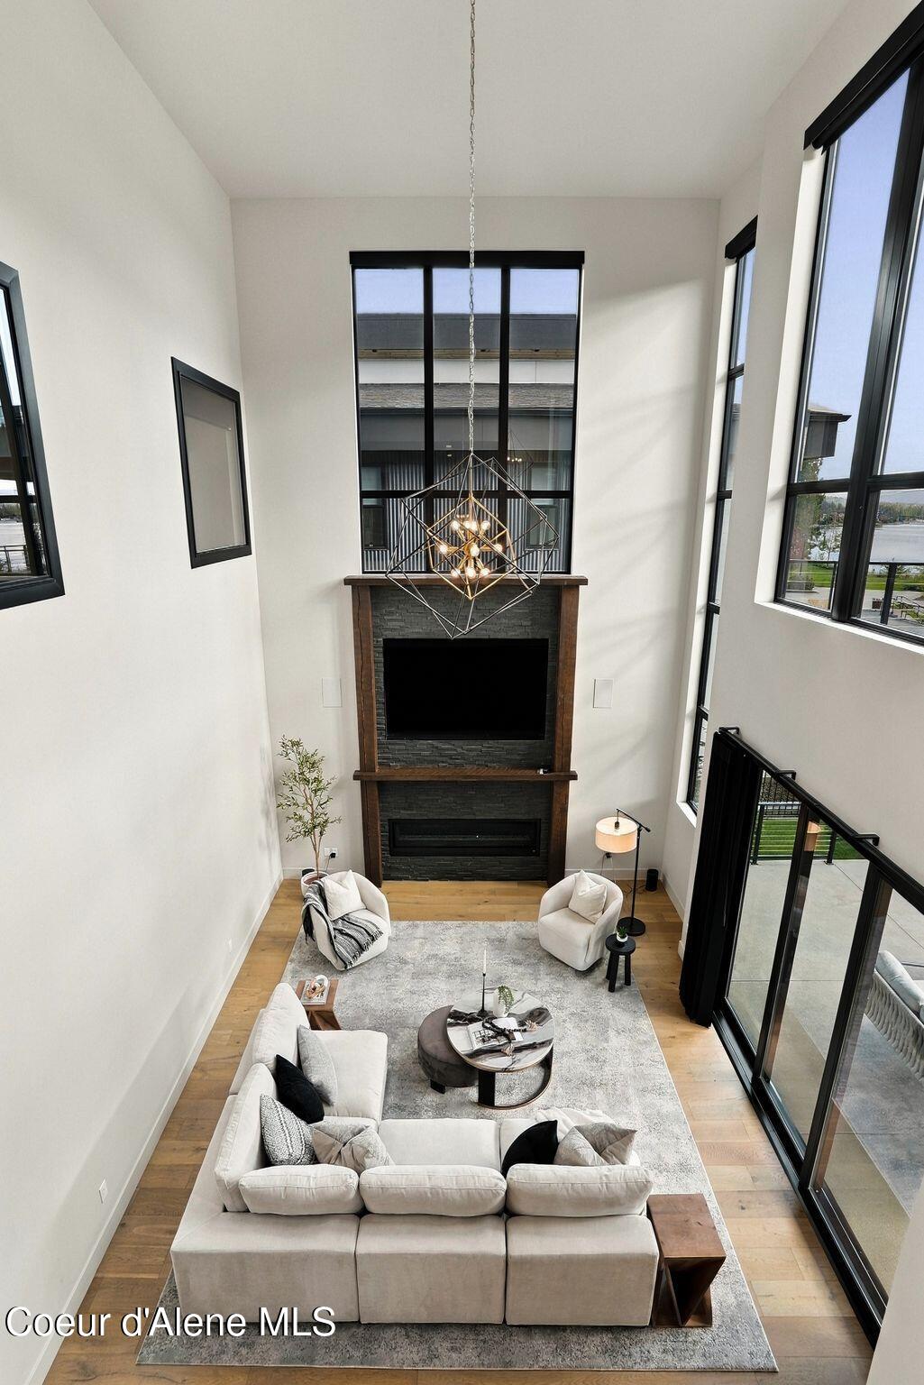
Double-height living room with a stone fireplace, tall windows, and a light-colored sectional.
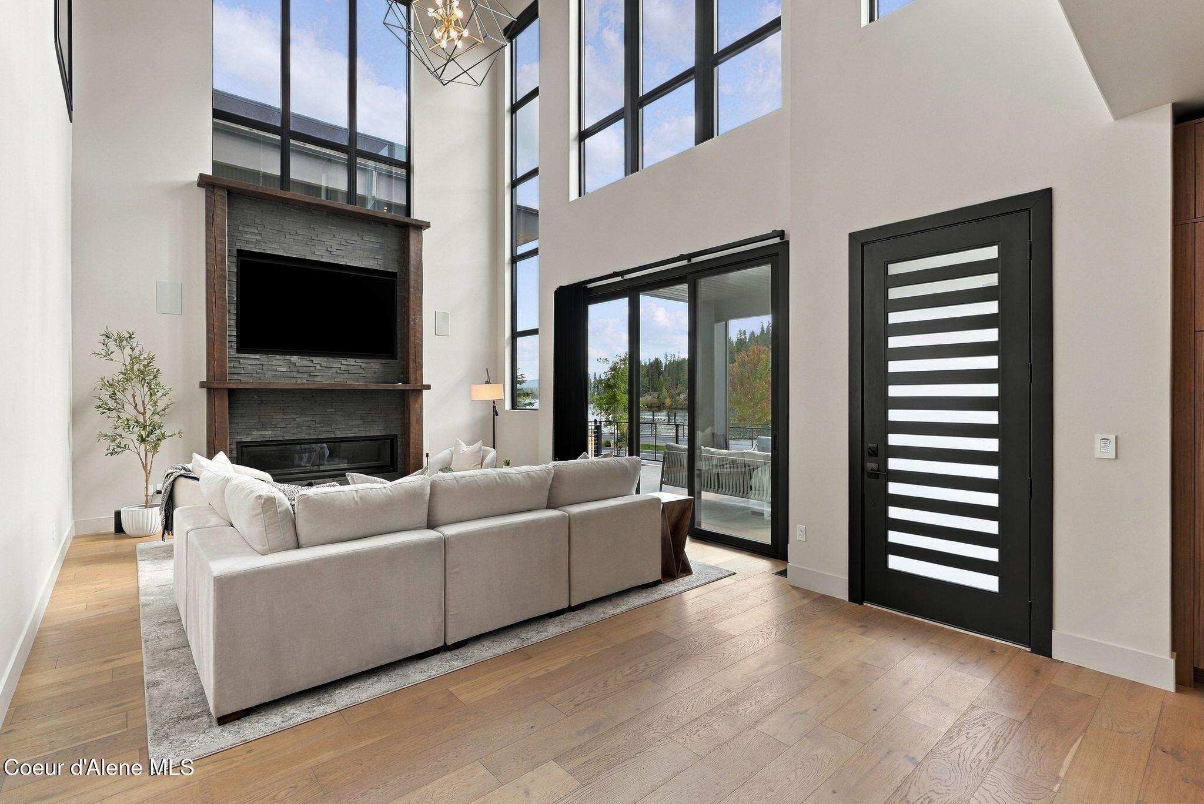
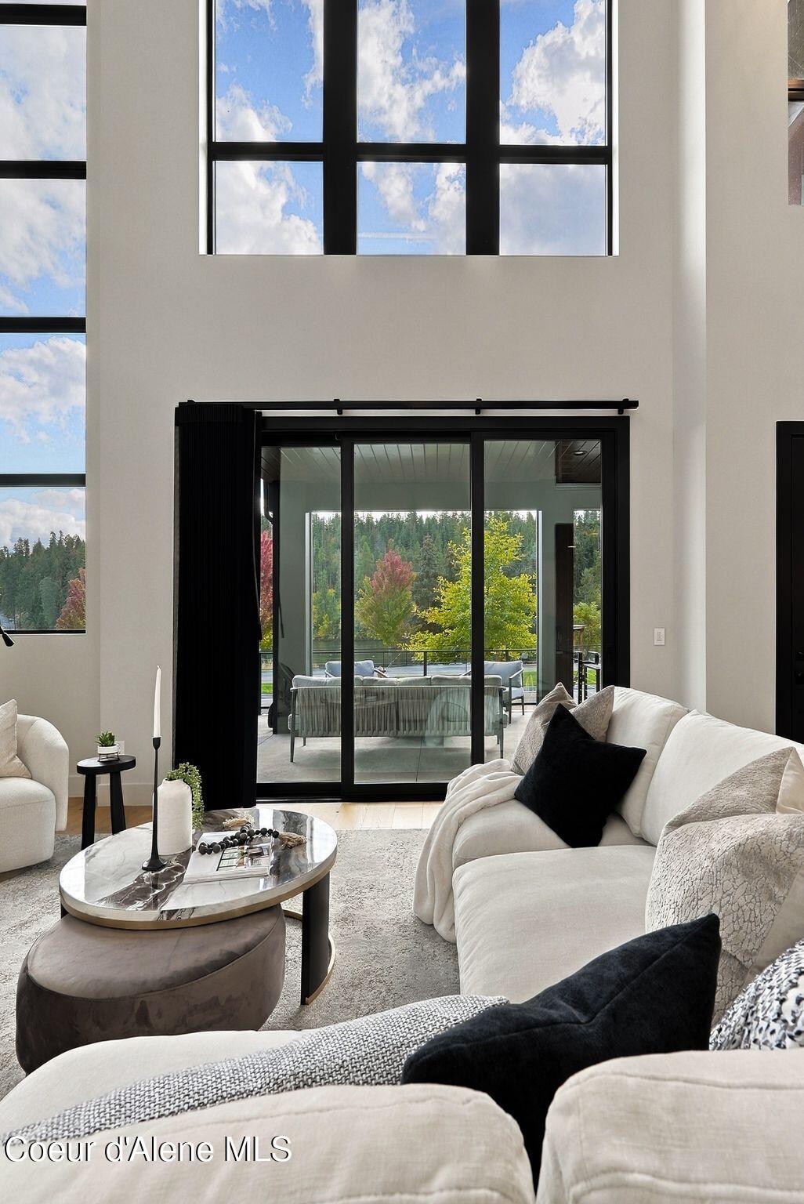
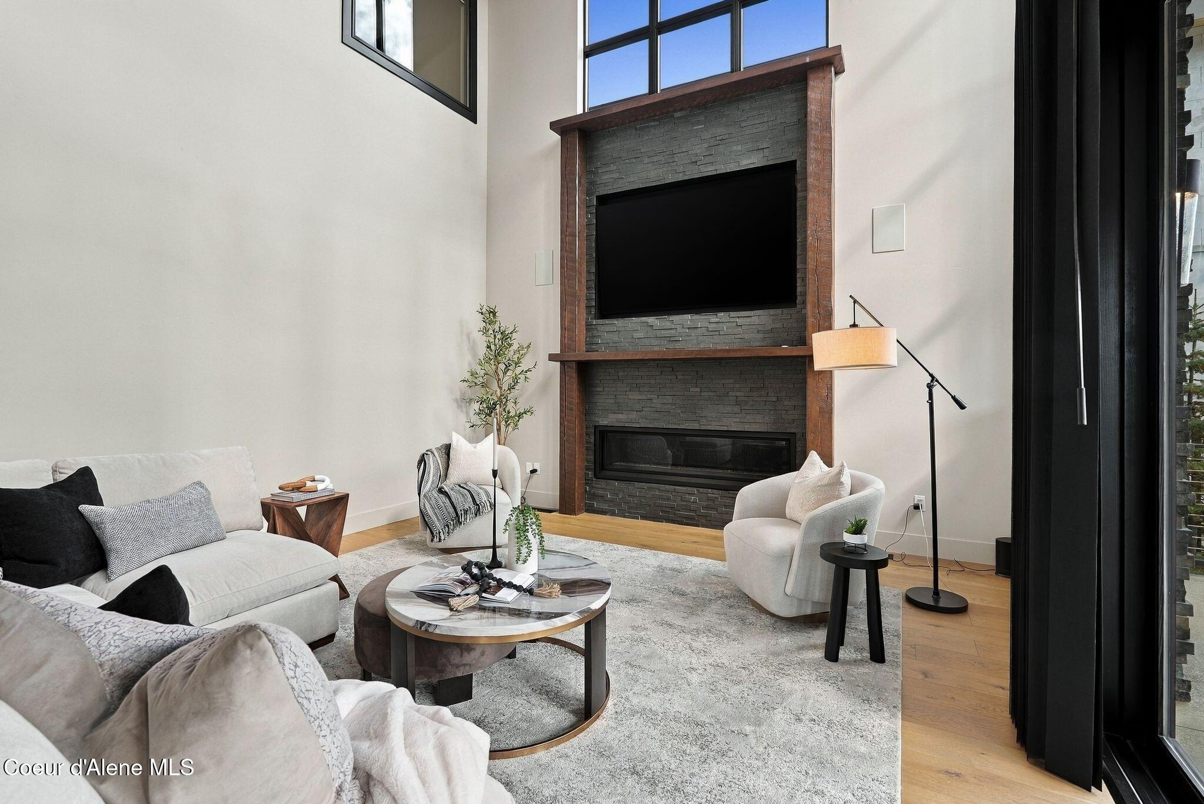
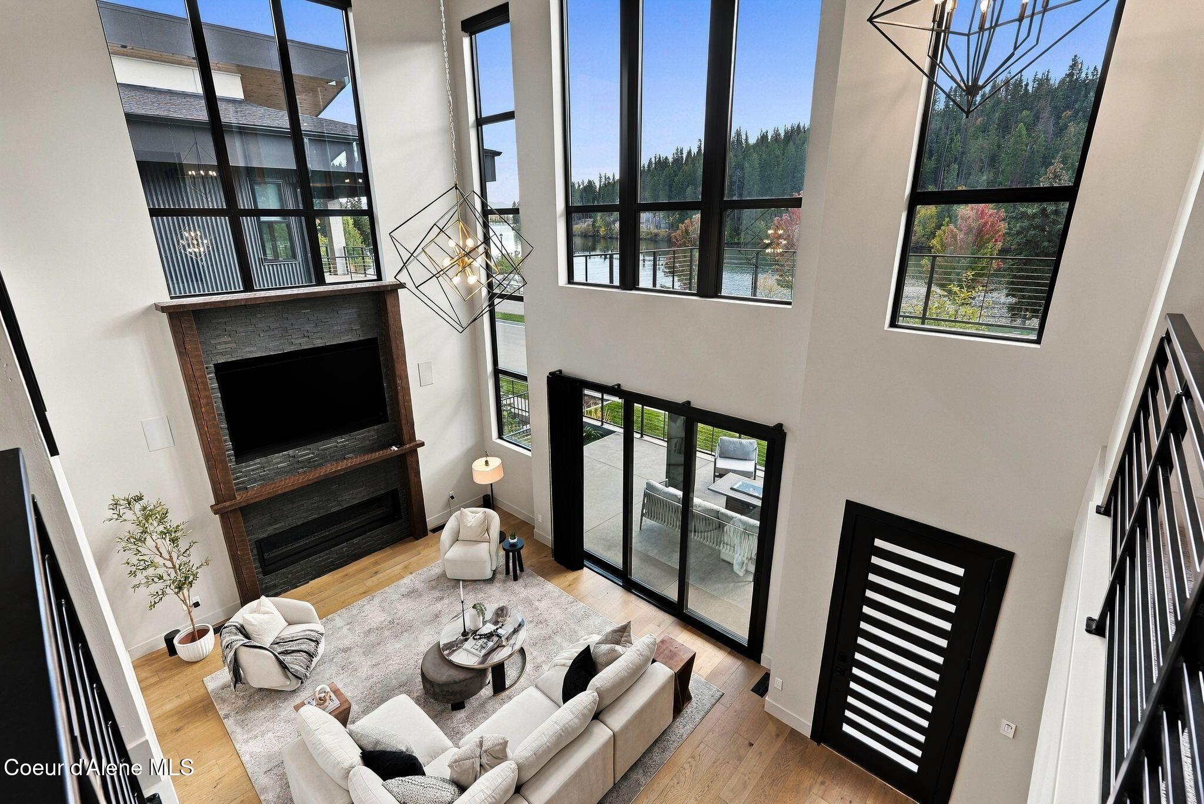
Living room with a tall stone fireplace, vaulted windows, and sliding doors to a wooded deck.
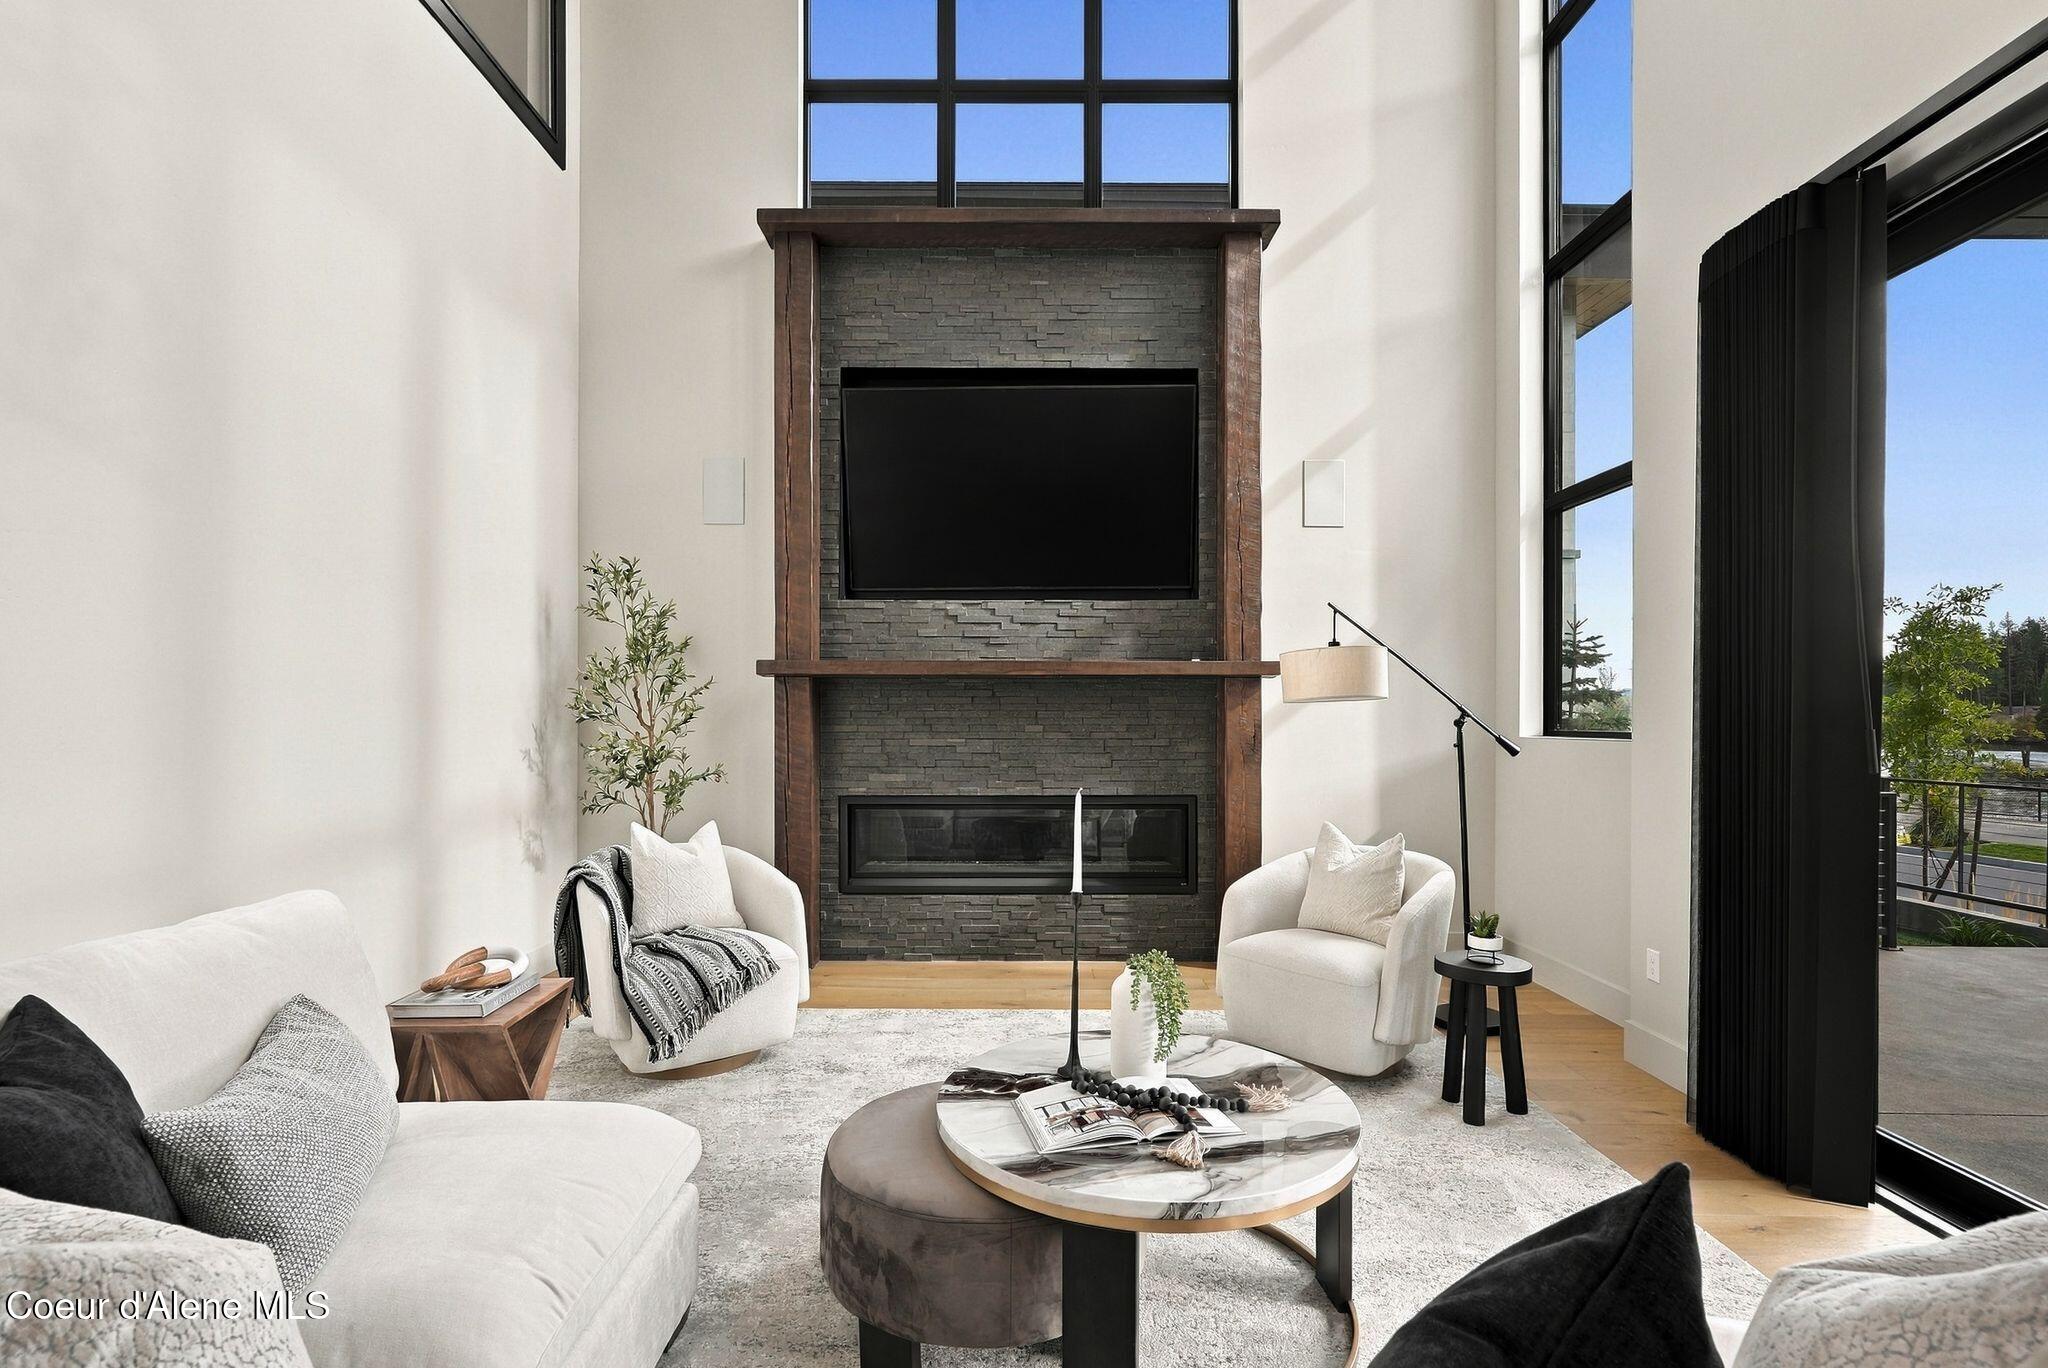
Living room with a tall stone fireplace, mounted television, and floor-to-ceiling windows.
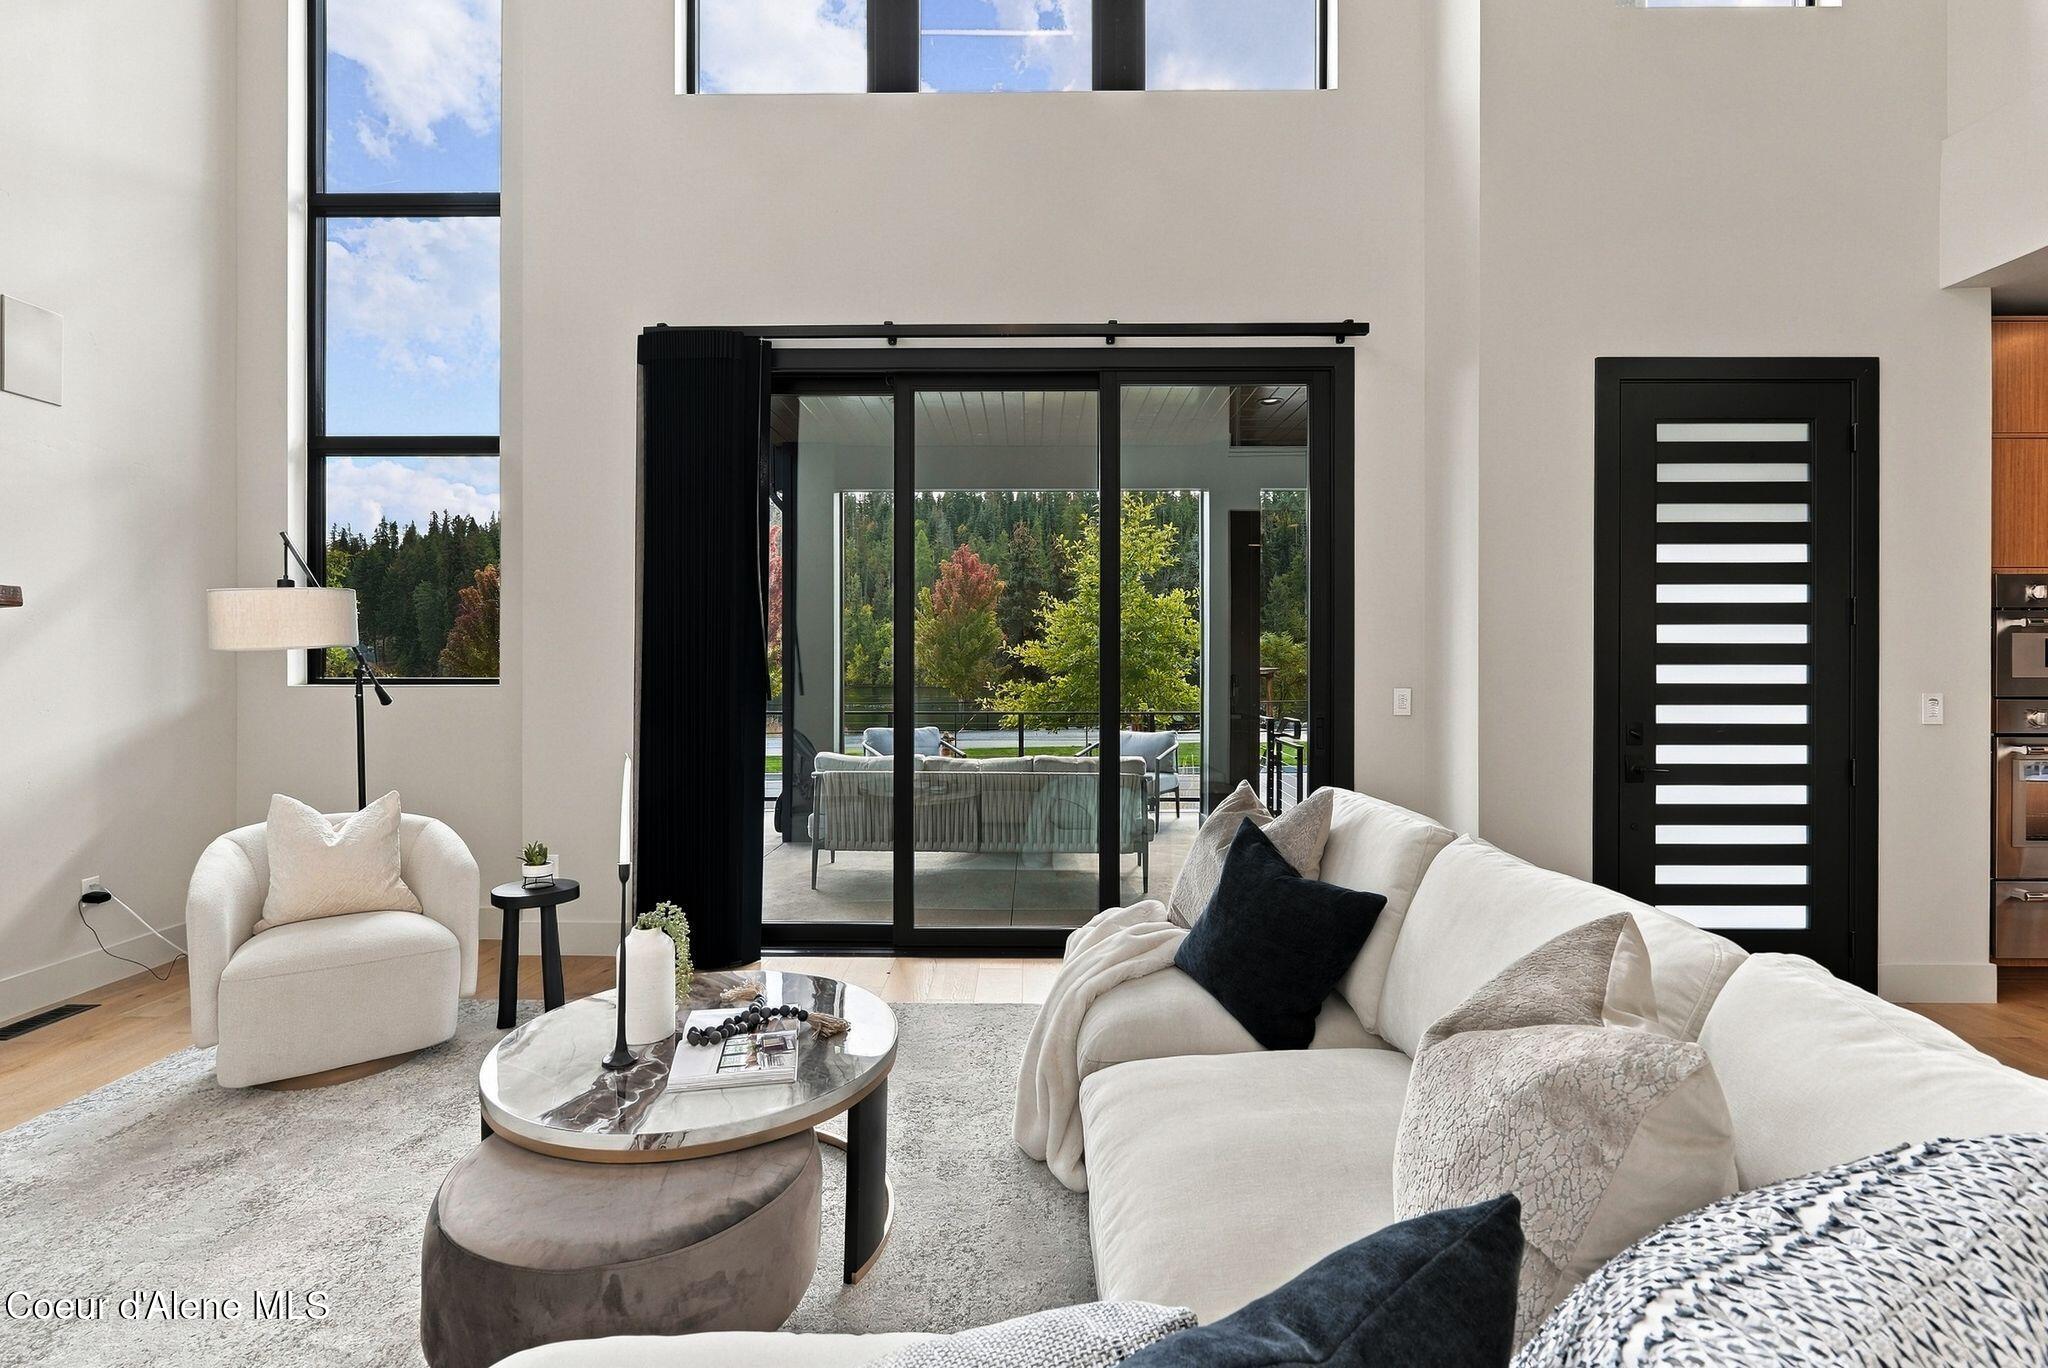
Modern living room with tall windows, a white sectional, and sliding glass doors facing trees.
Living room with cream sofas and tall windows overlooking trees and an outdoor seating area.
Staged living room with a tall stone fireplace, mounted TV, and large windows.
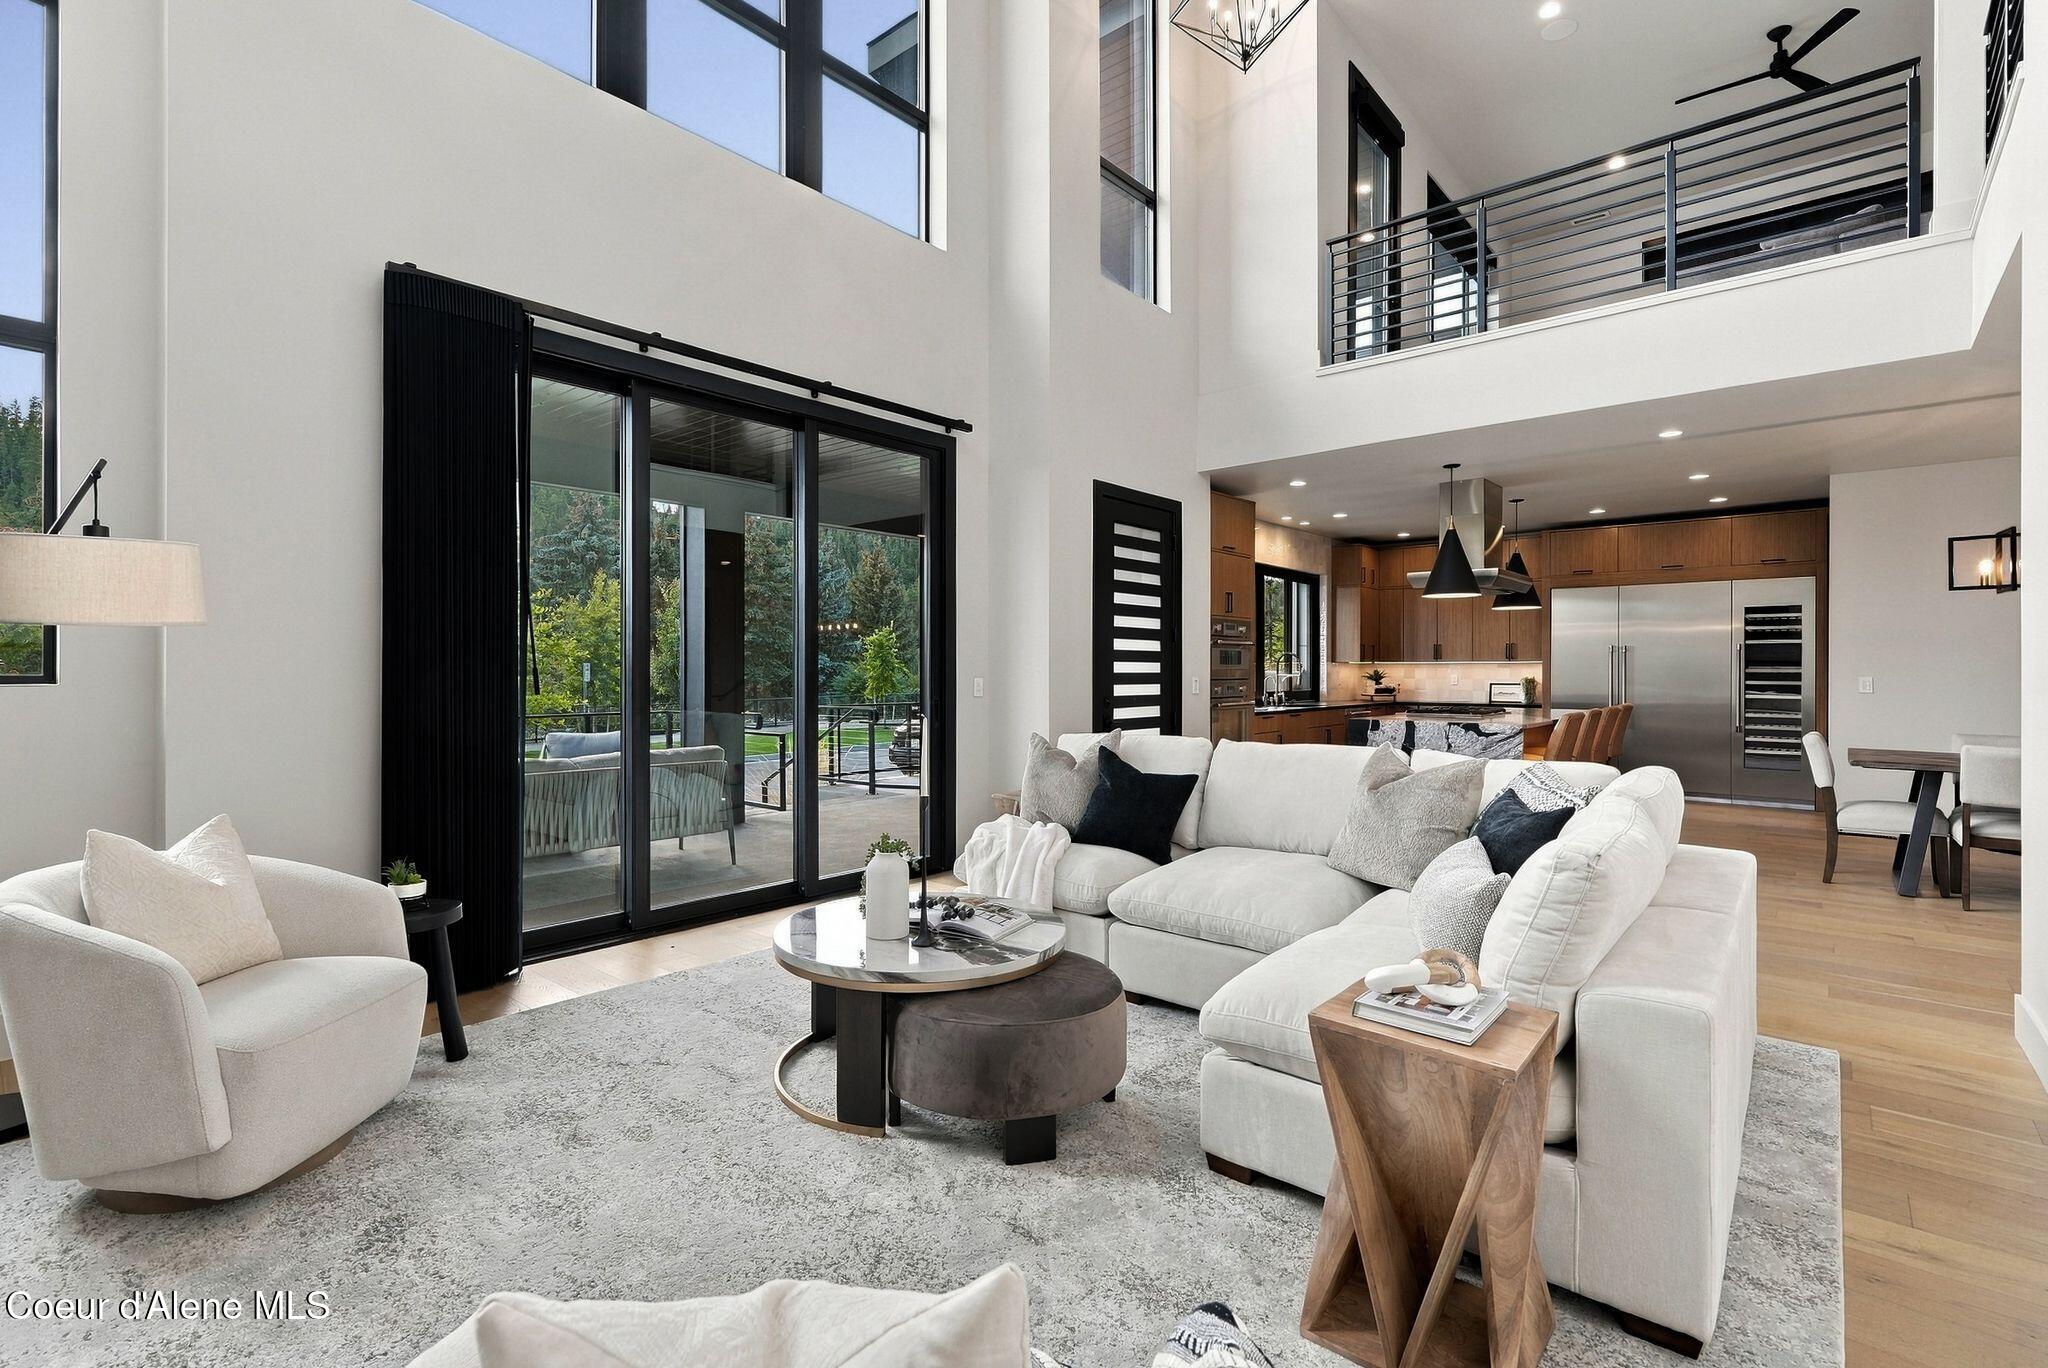
Double-height living room with a white sectional, tall windows, sliding glass doors, and an open upstairs balcony.
Open-plan living room with a white sectional, double-height ceiling, and black-framed glass doors to the deck.
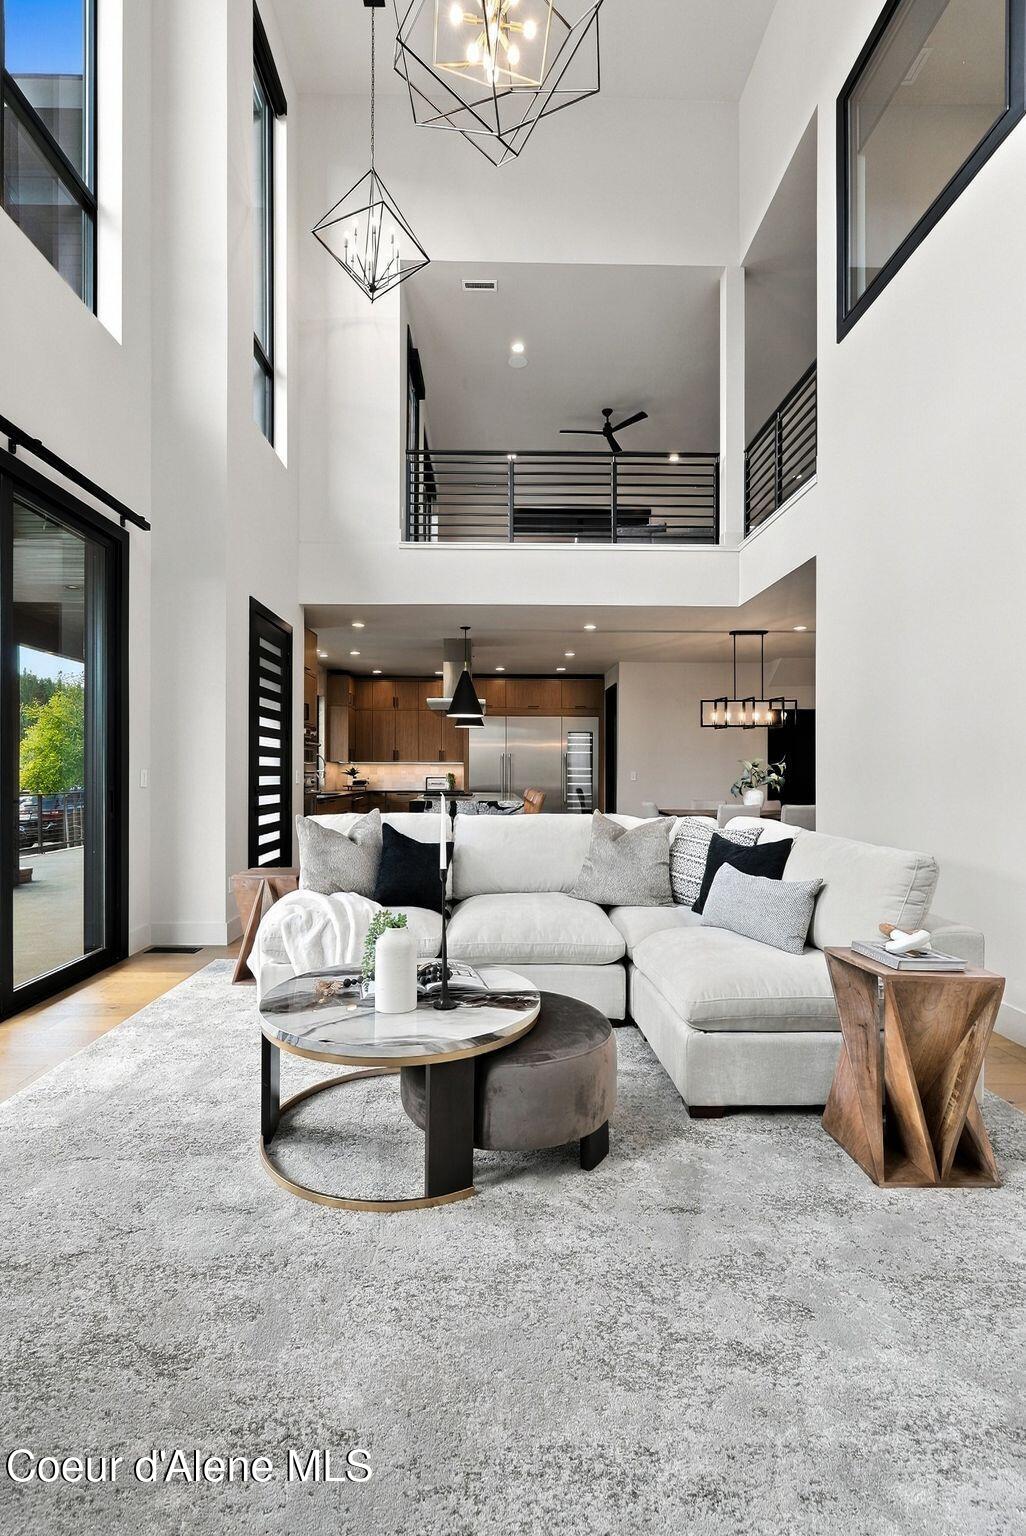
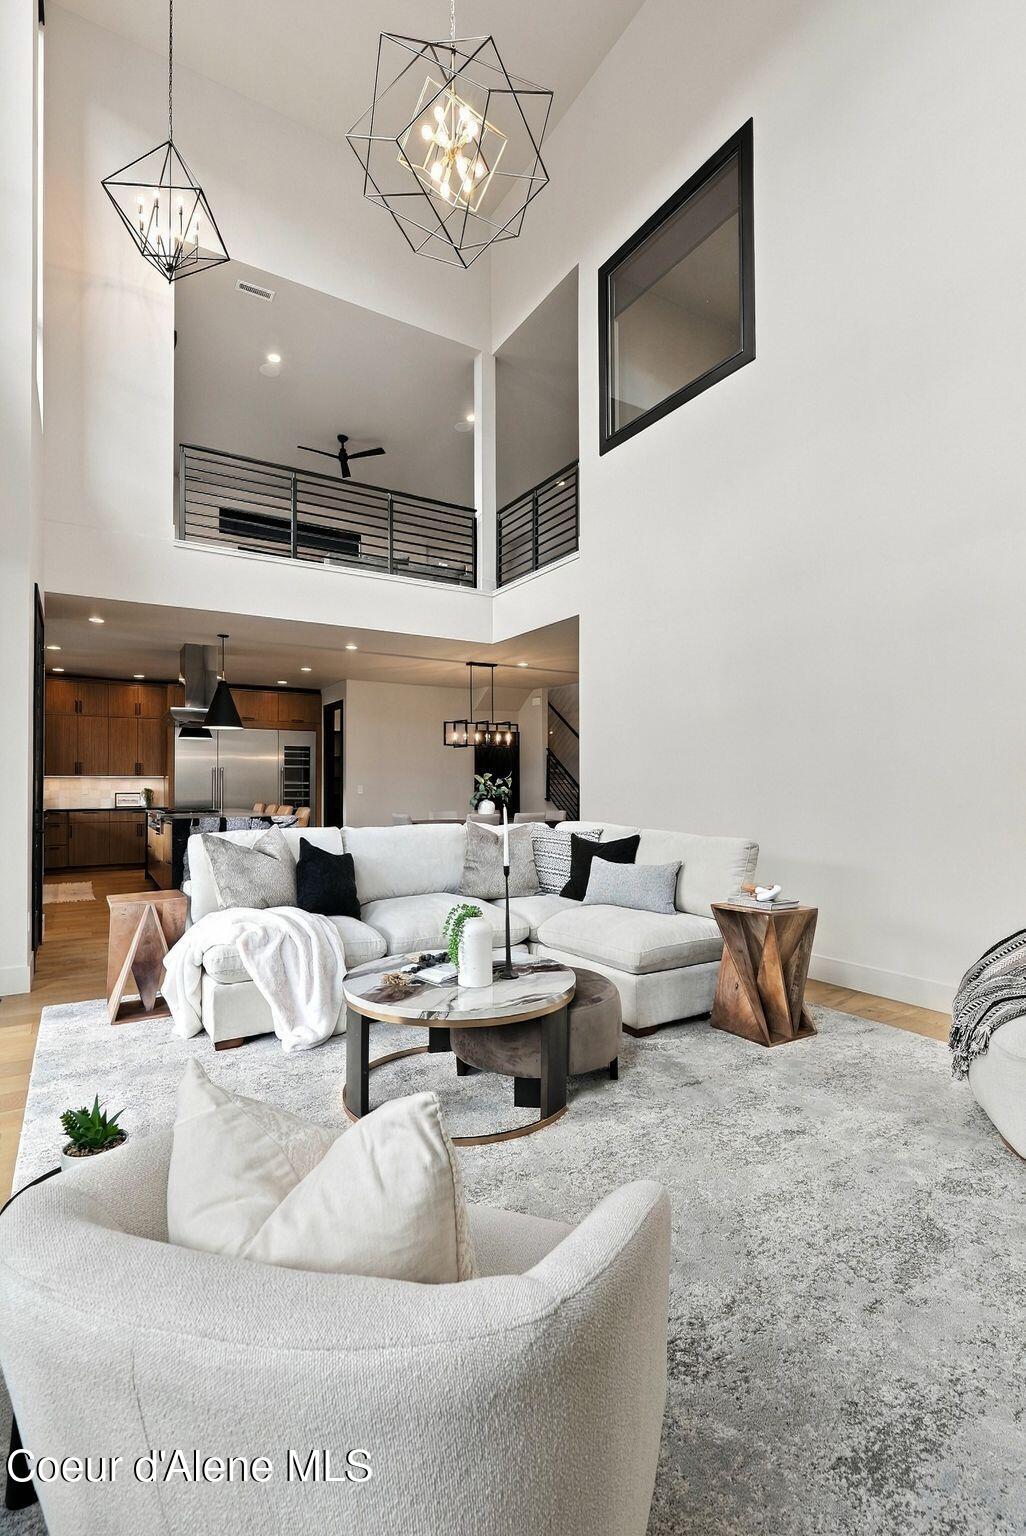
Double-height living room with a white sectional, tall windows, geometric pendant lights, and an open kitchen.
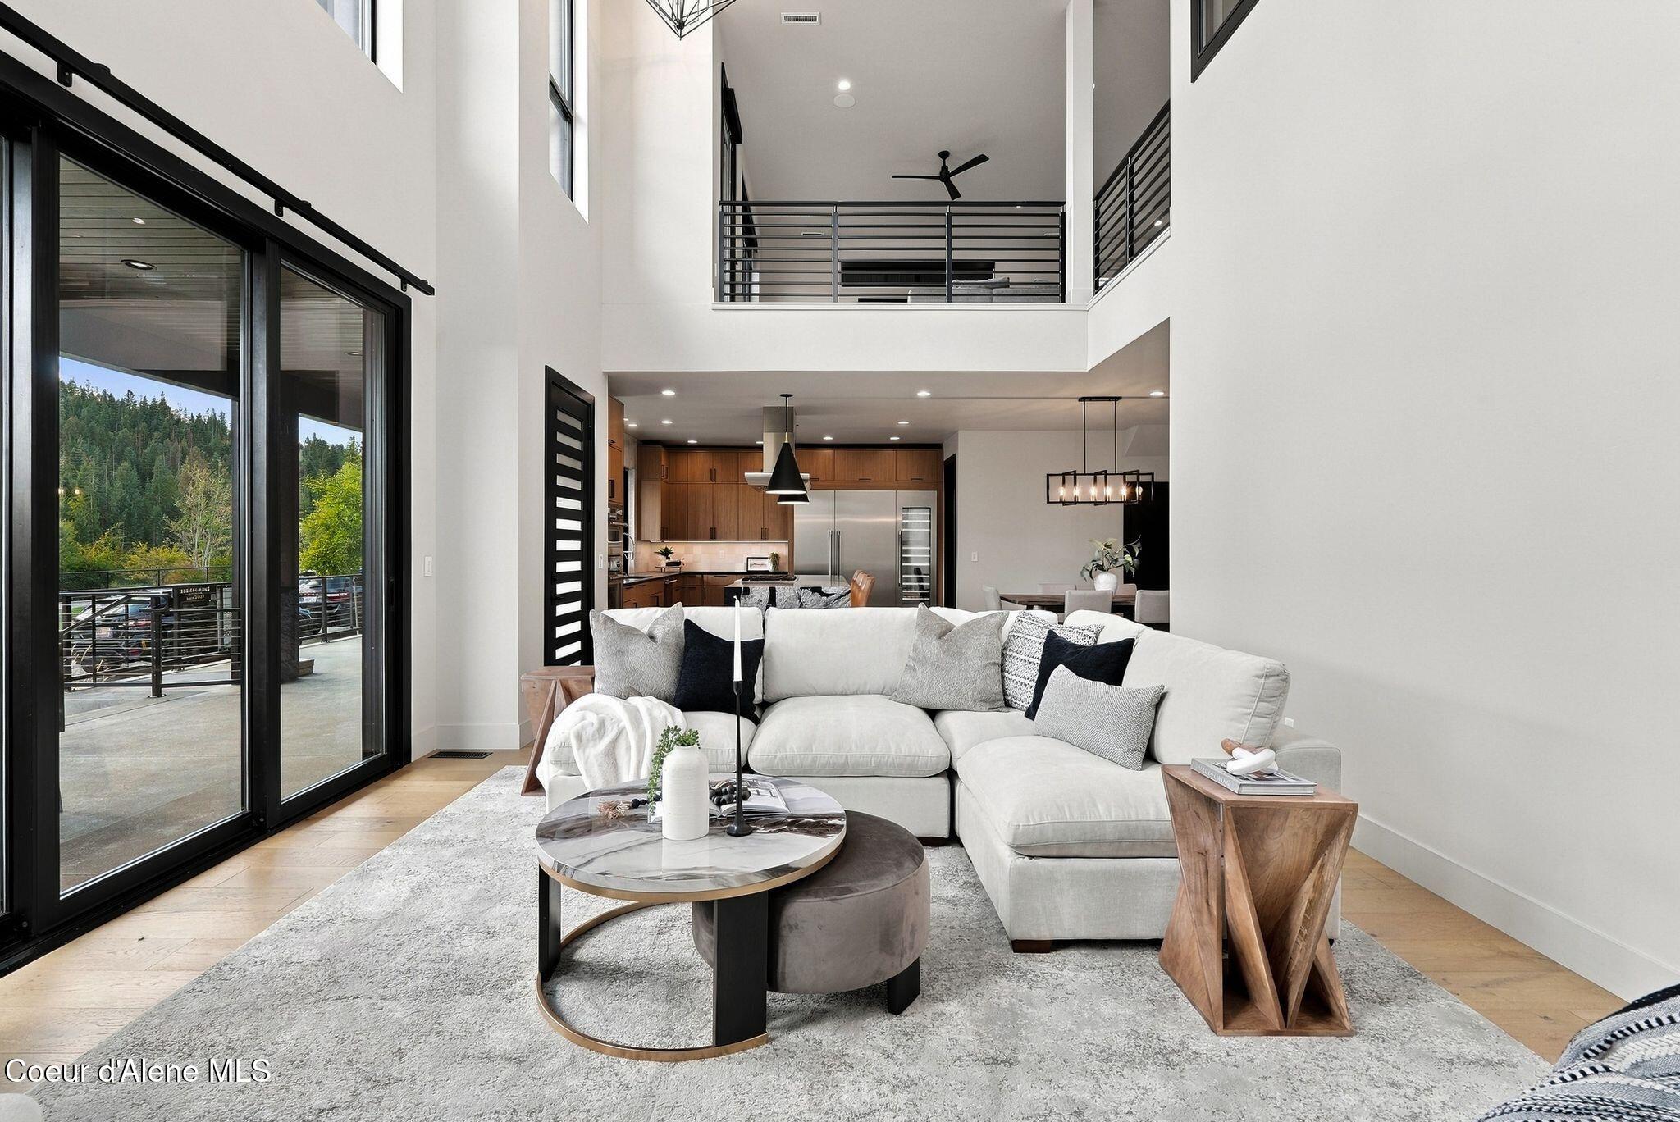
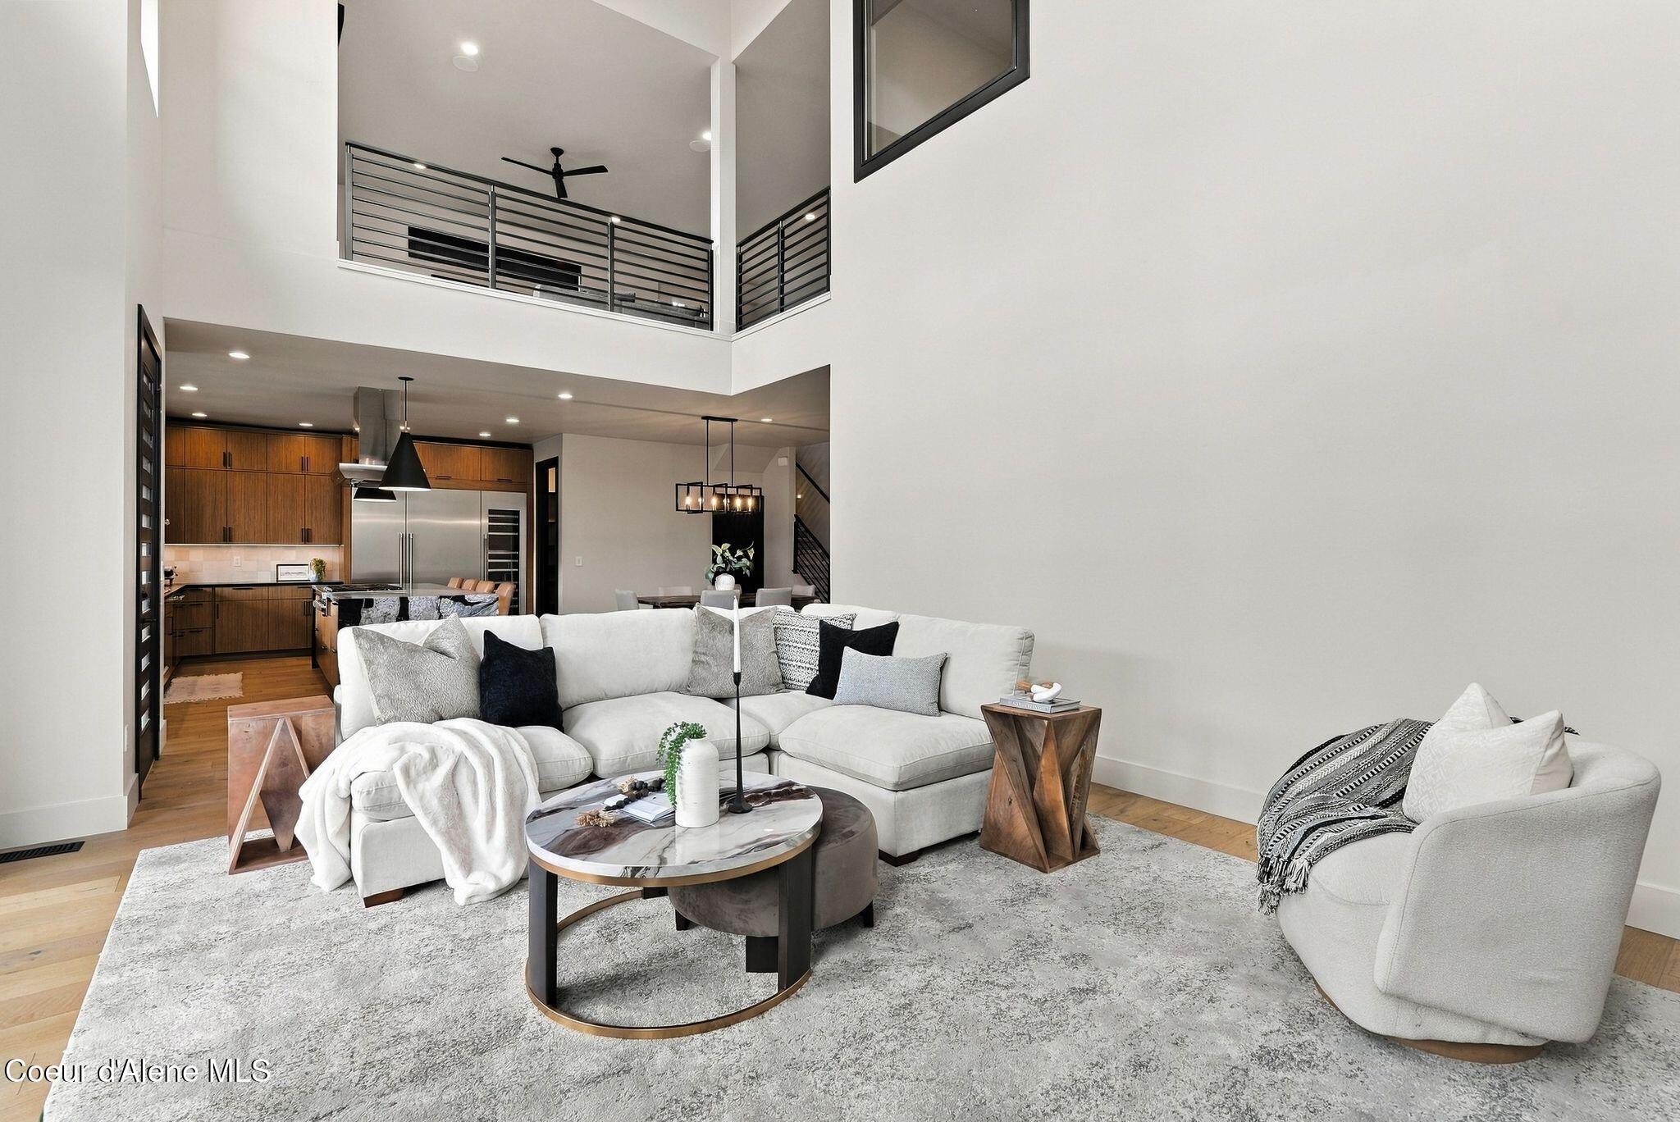
Double-height living room with a white sectional, round coffee table, and open kitchen with wood cabinets.
Two-story living room with a white sectional, geometric pendant lights, and an open loft railing.
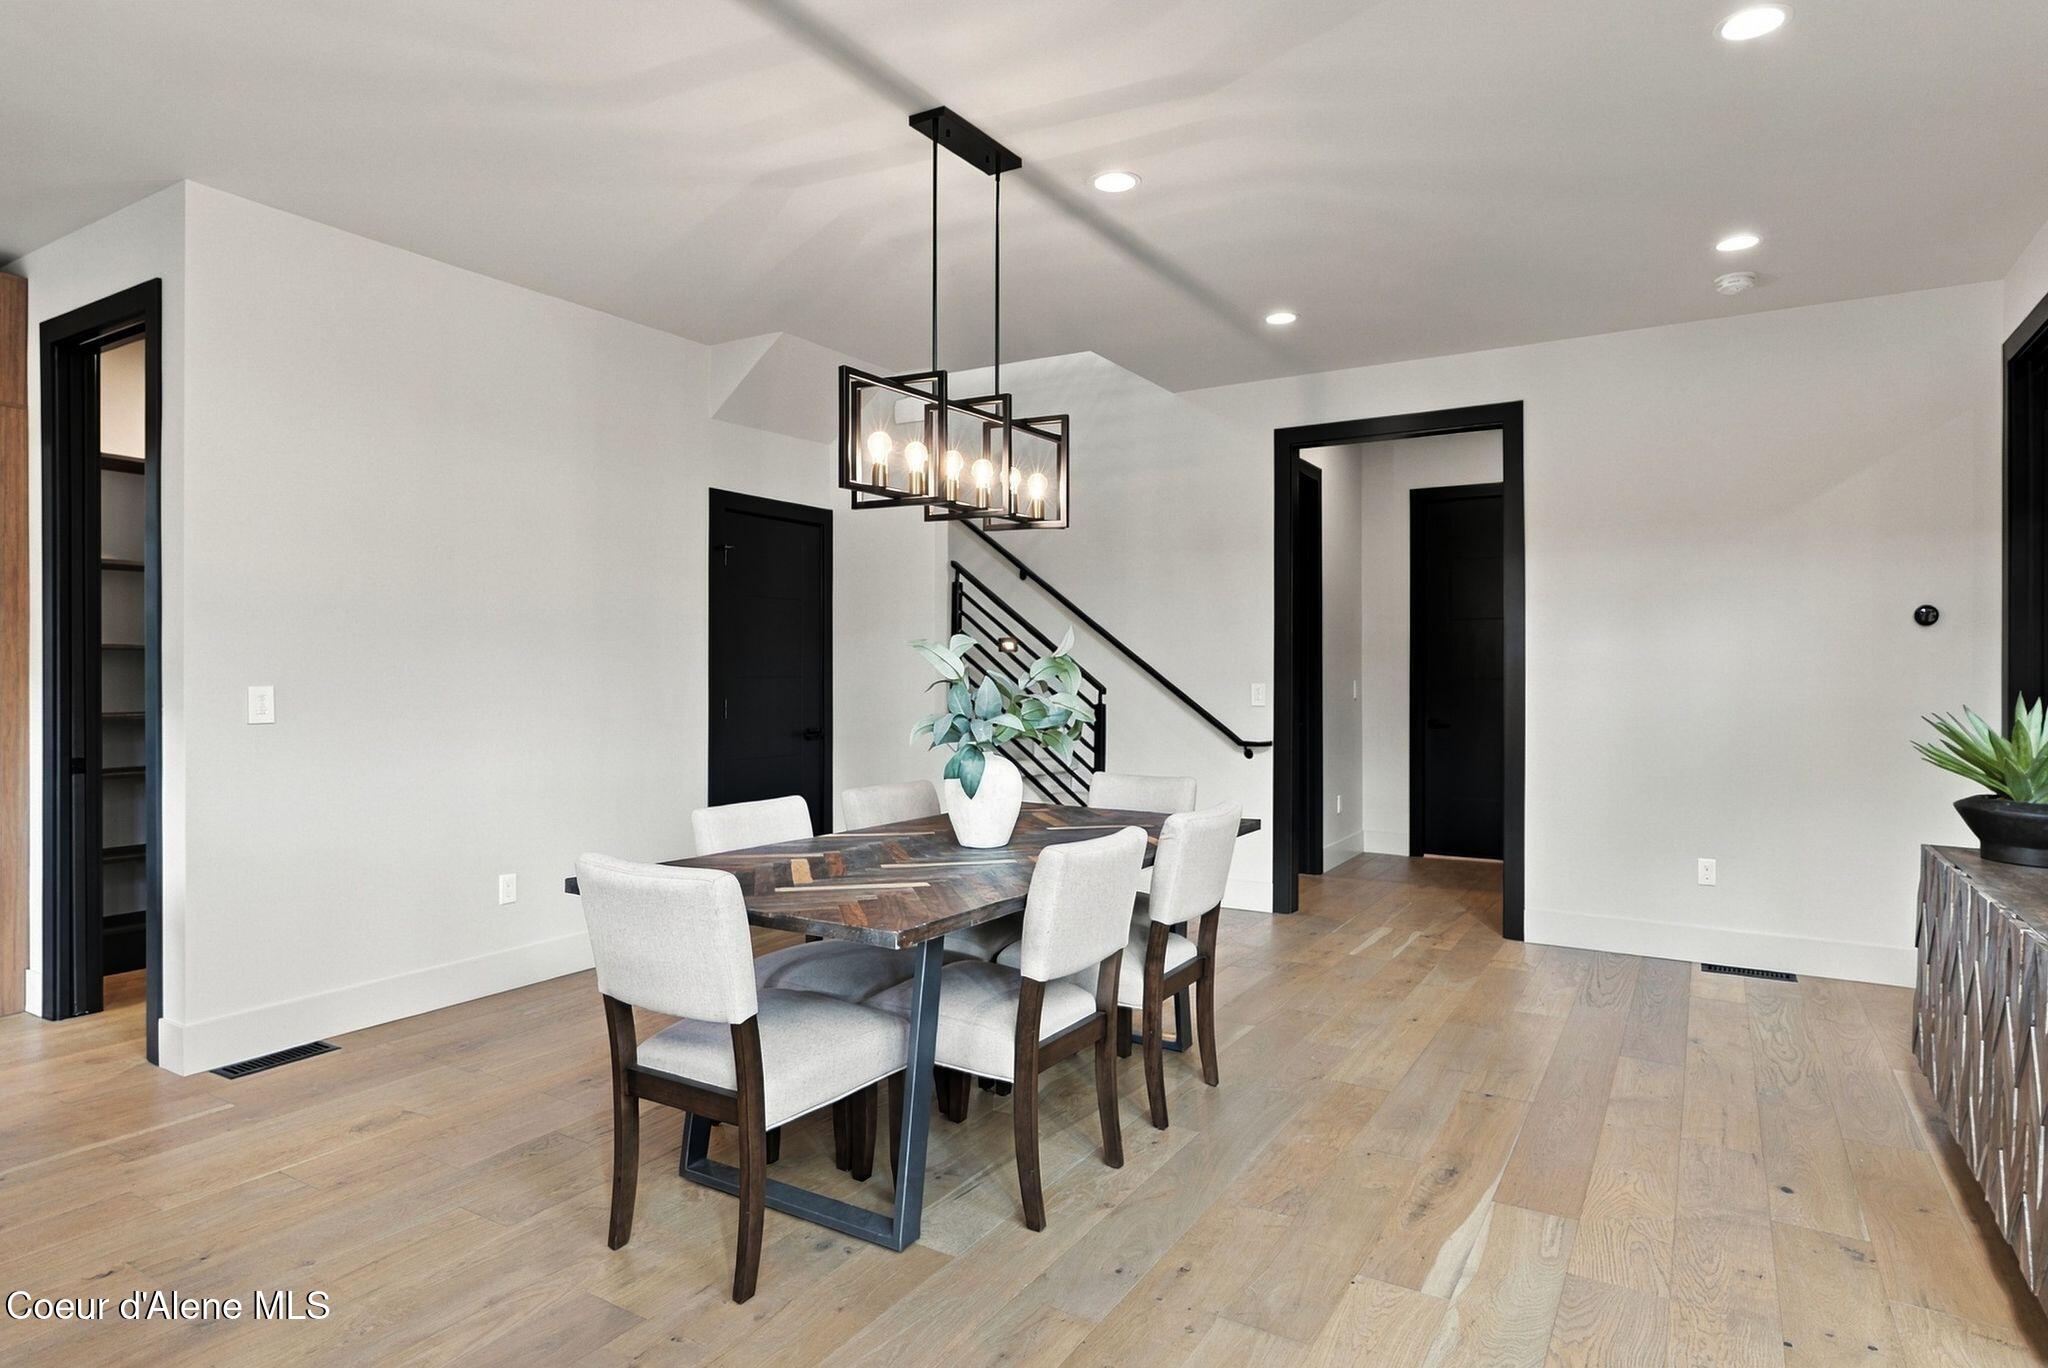
Dining room with a dark wood table, light upholstered chairs, and a black geometric pendant light.
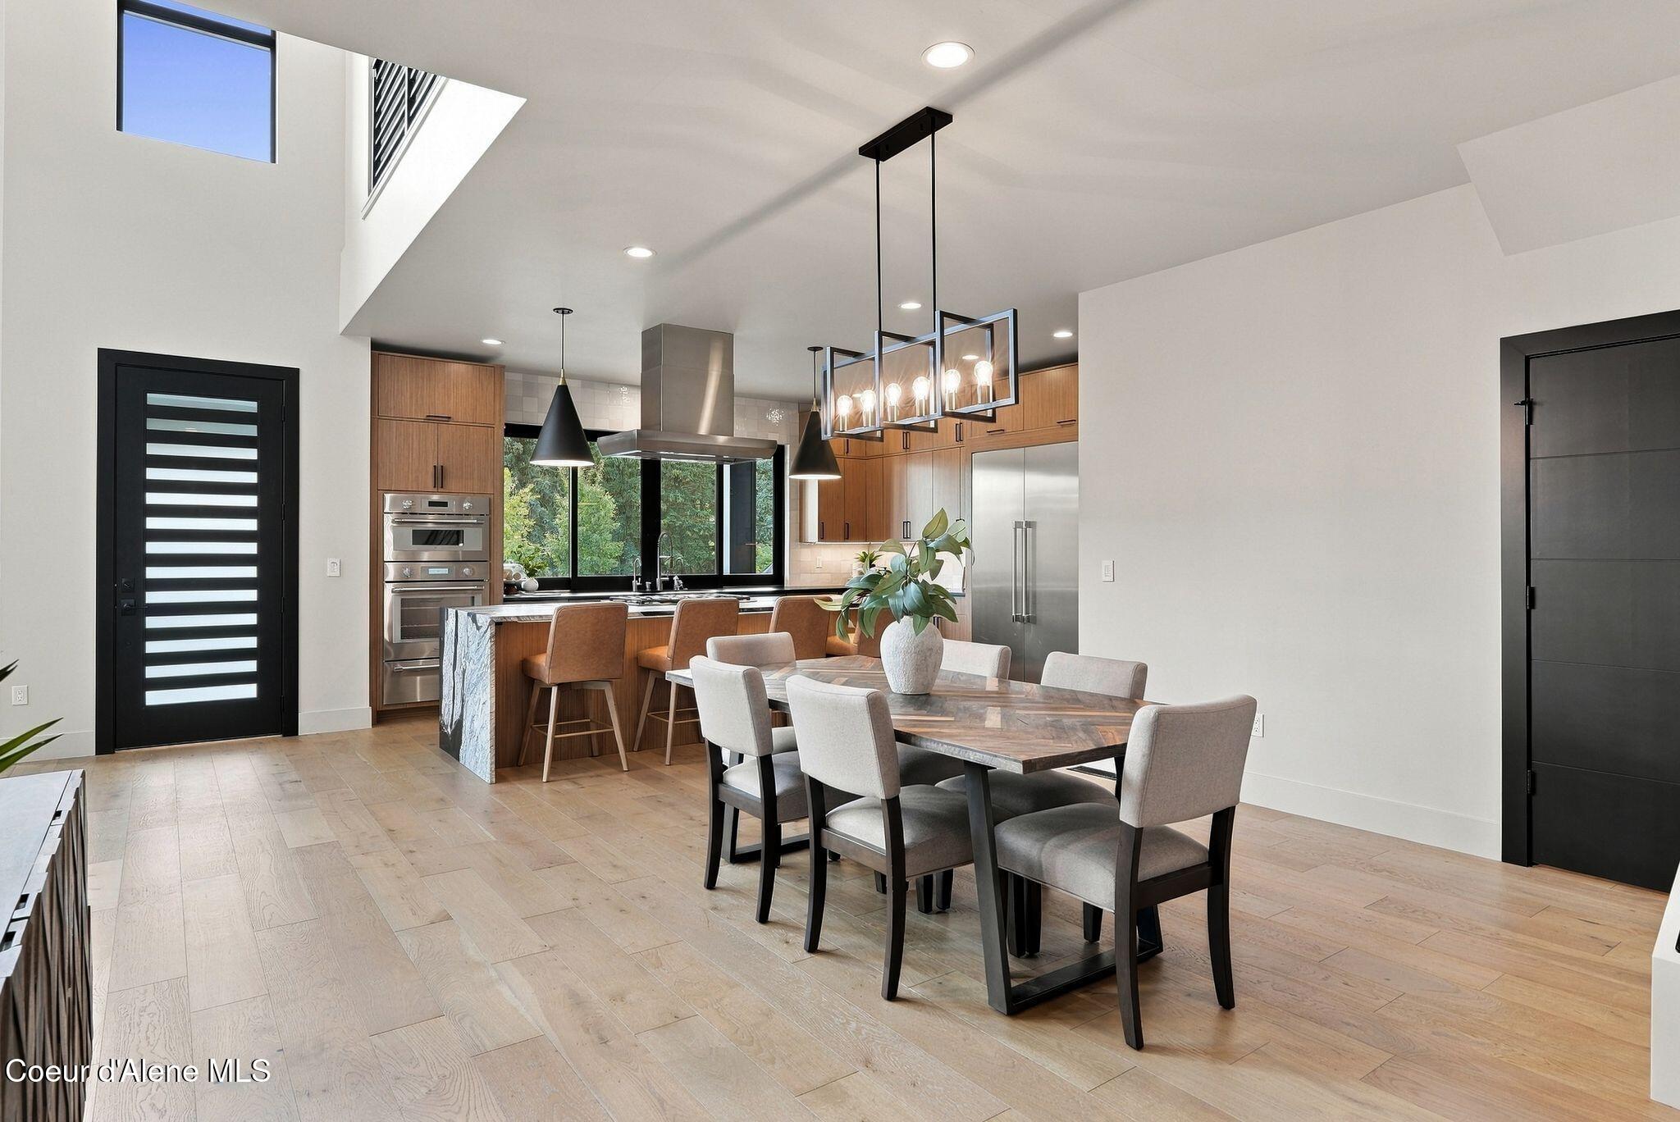
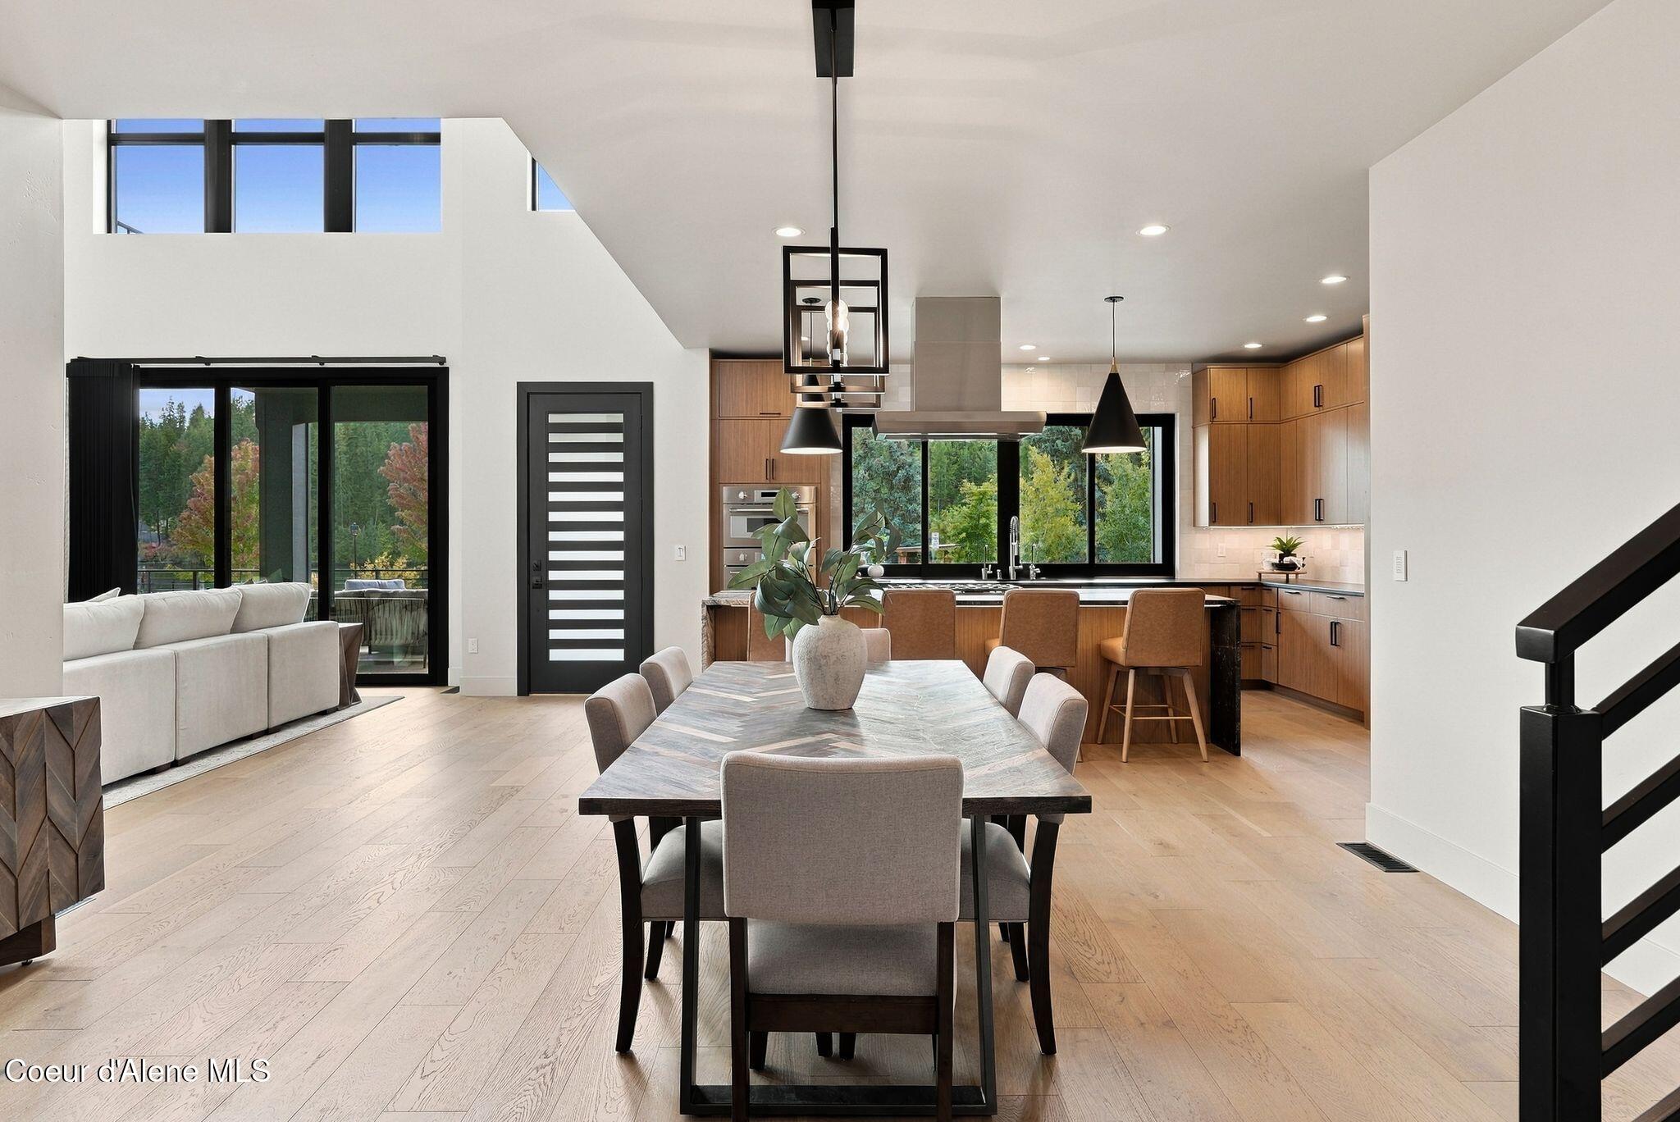
Open-plan kitchen and dining area with a stone island, warm wood cabinets, and a long table.
Open-plan dining room and kitchen with warm wood cabinetry, a large table, and windows overlooking trees.
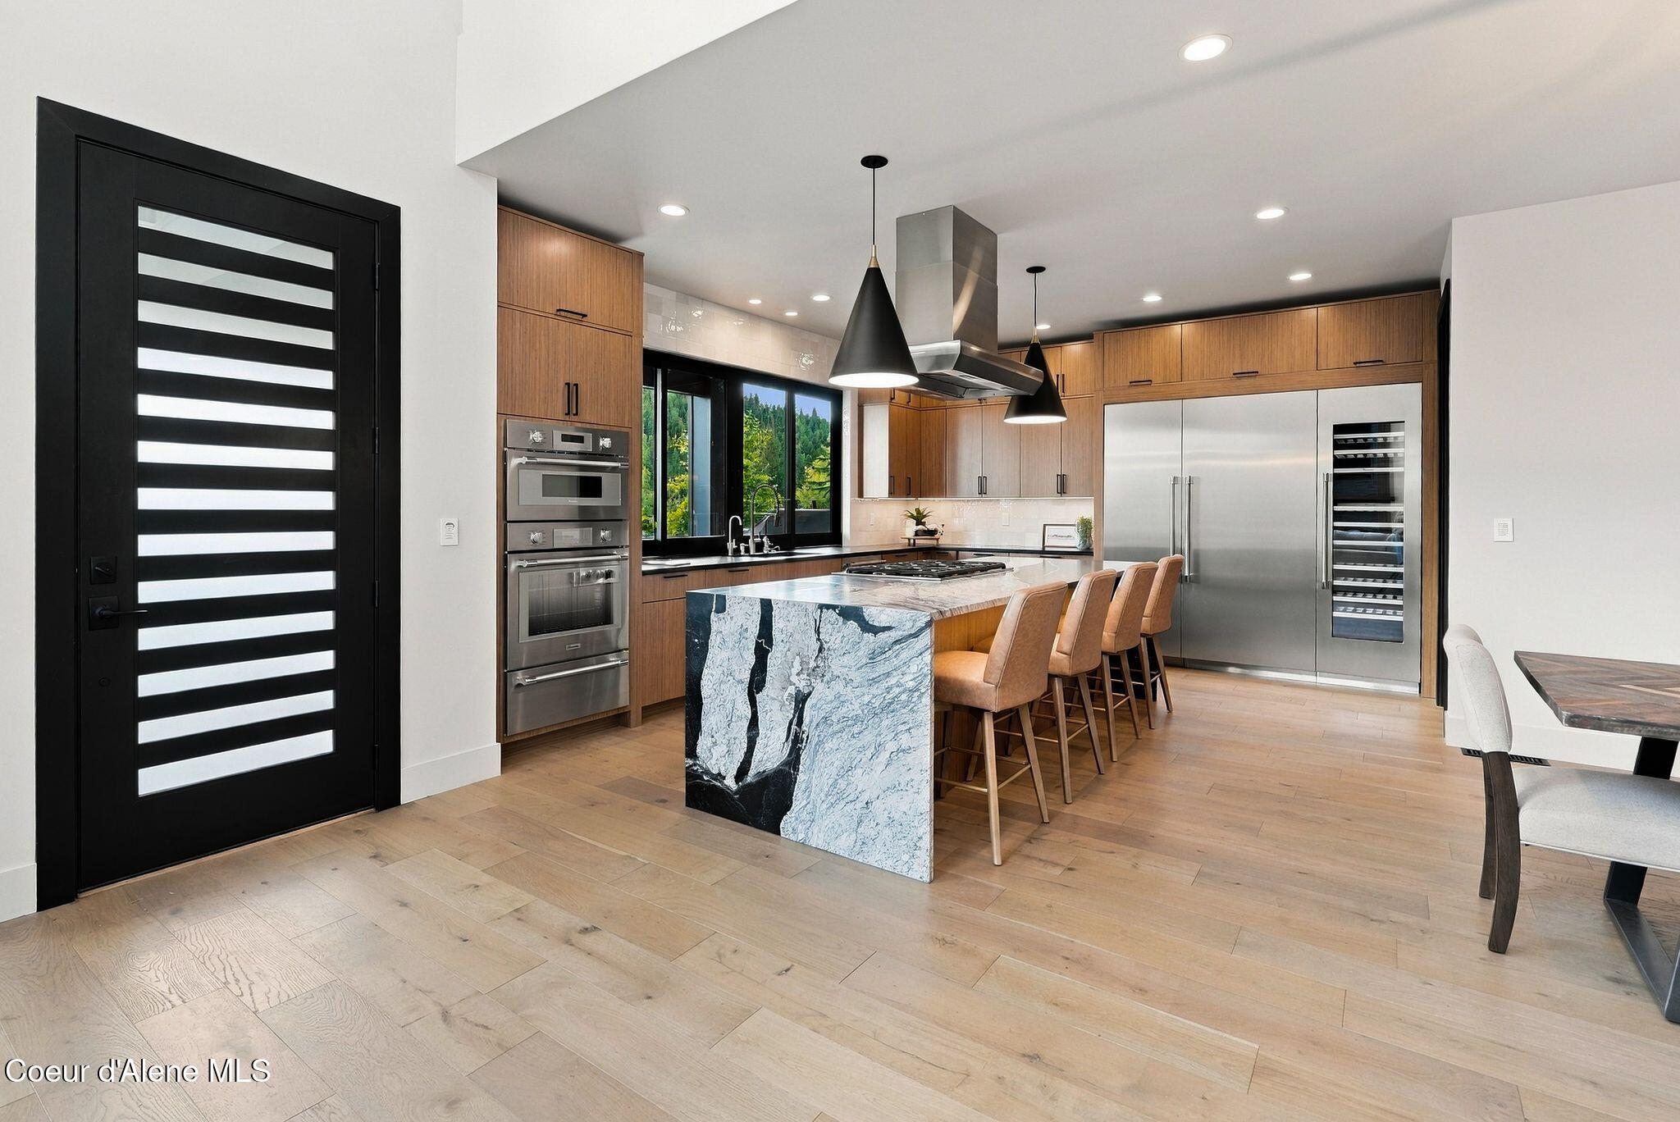
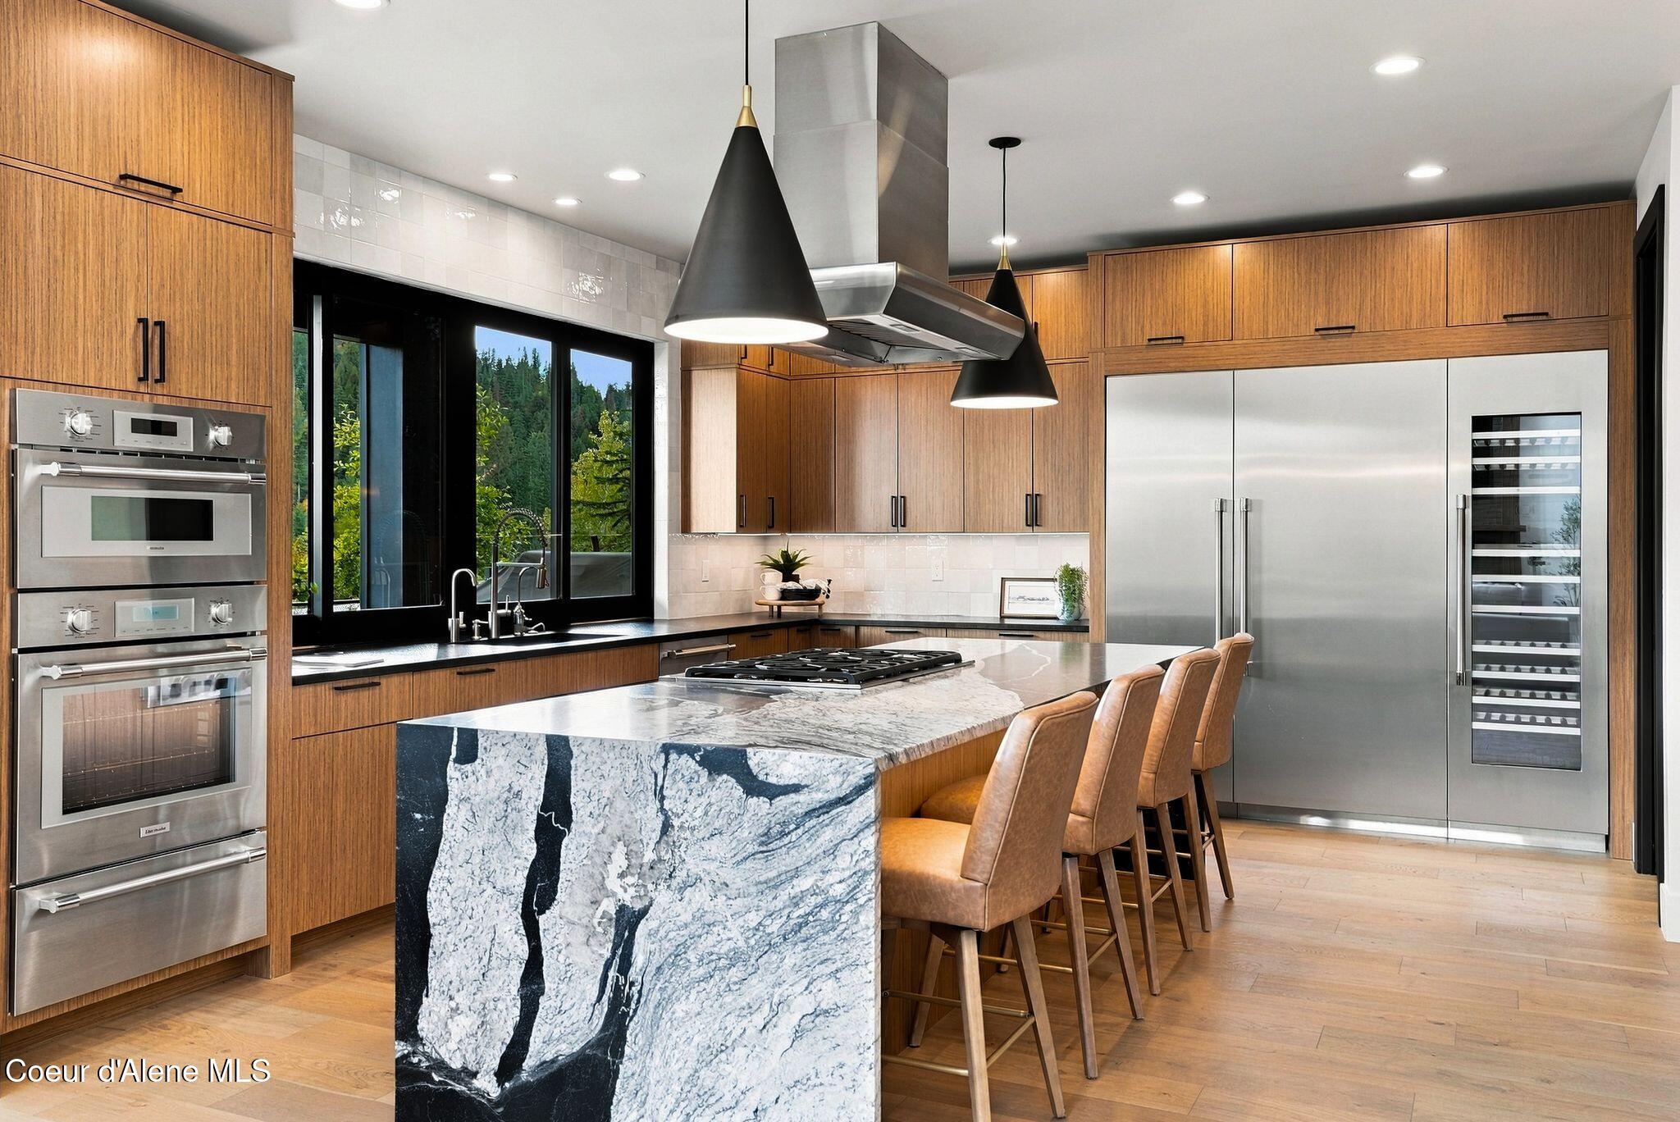
Modern kitchen with a dramatic veined stone island, warm wood cabinets, and stainless steel appliances.
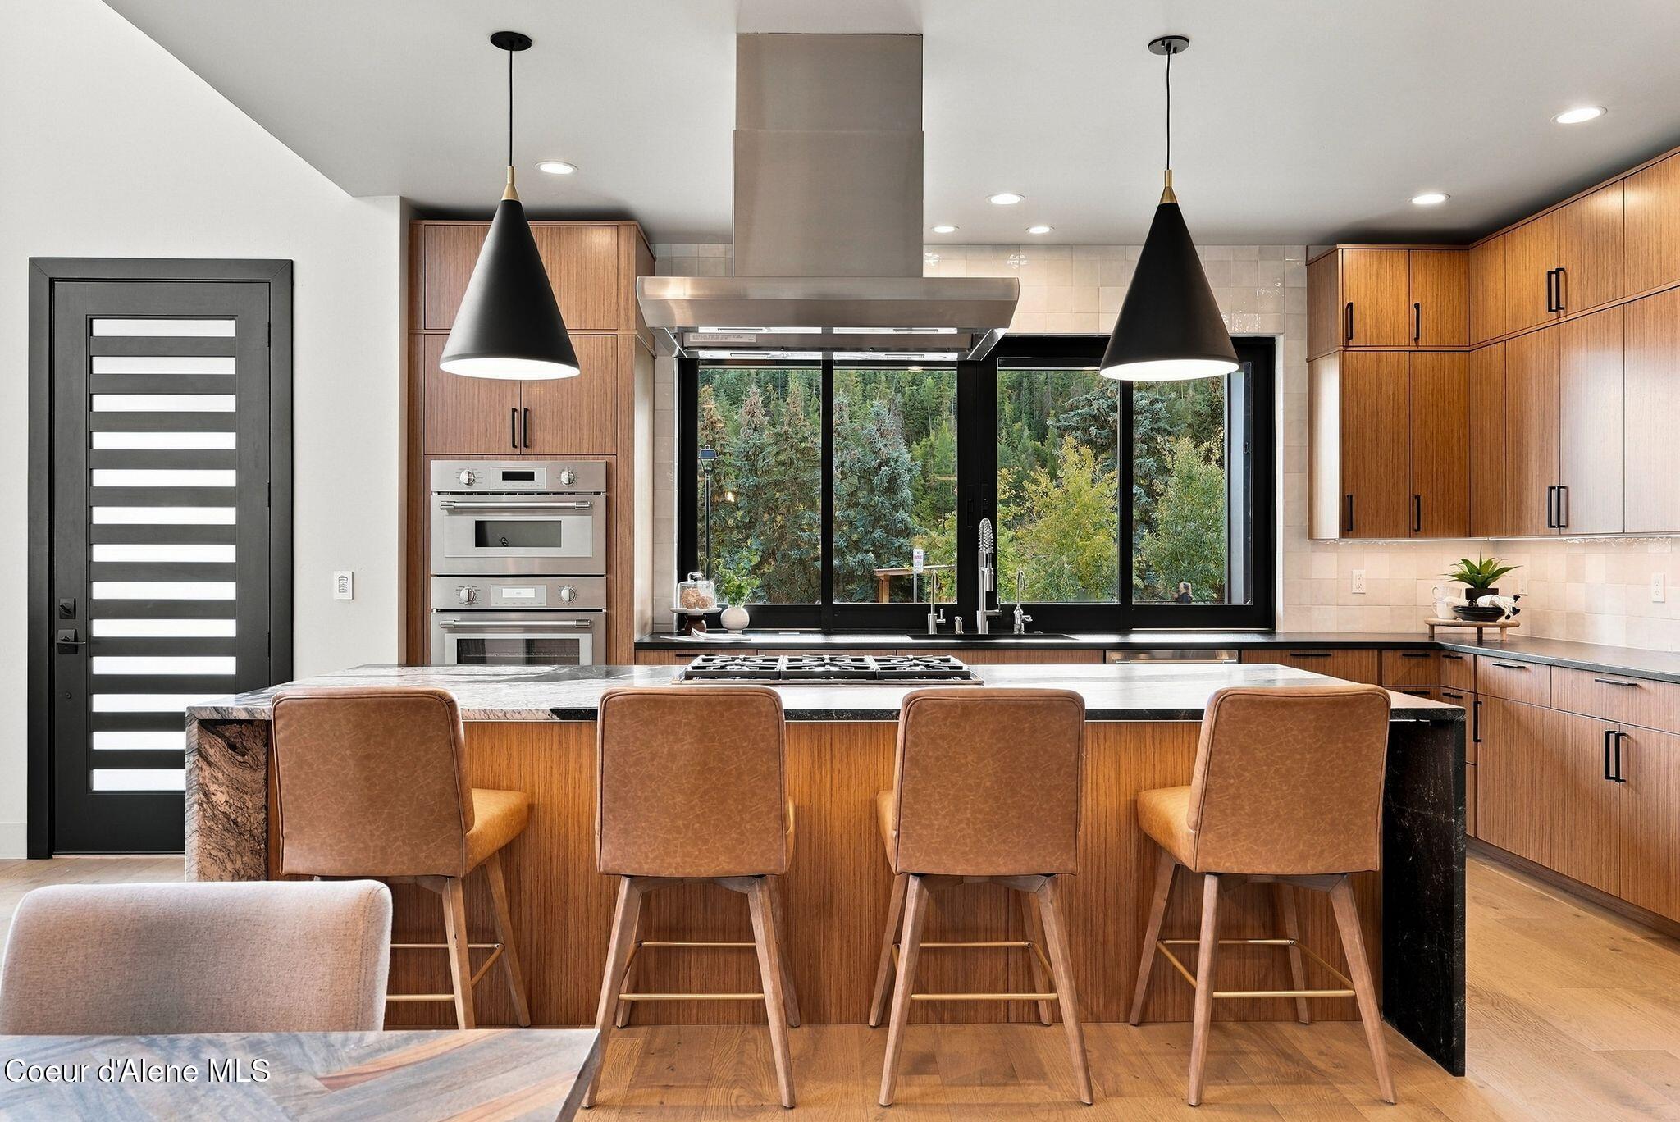
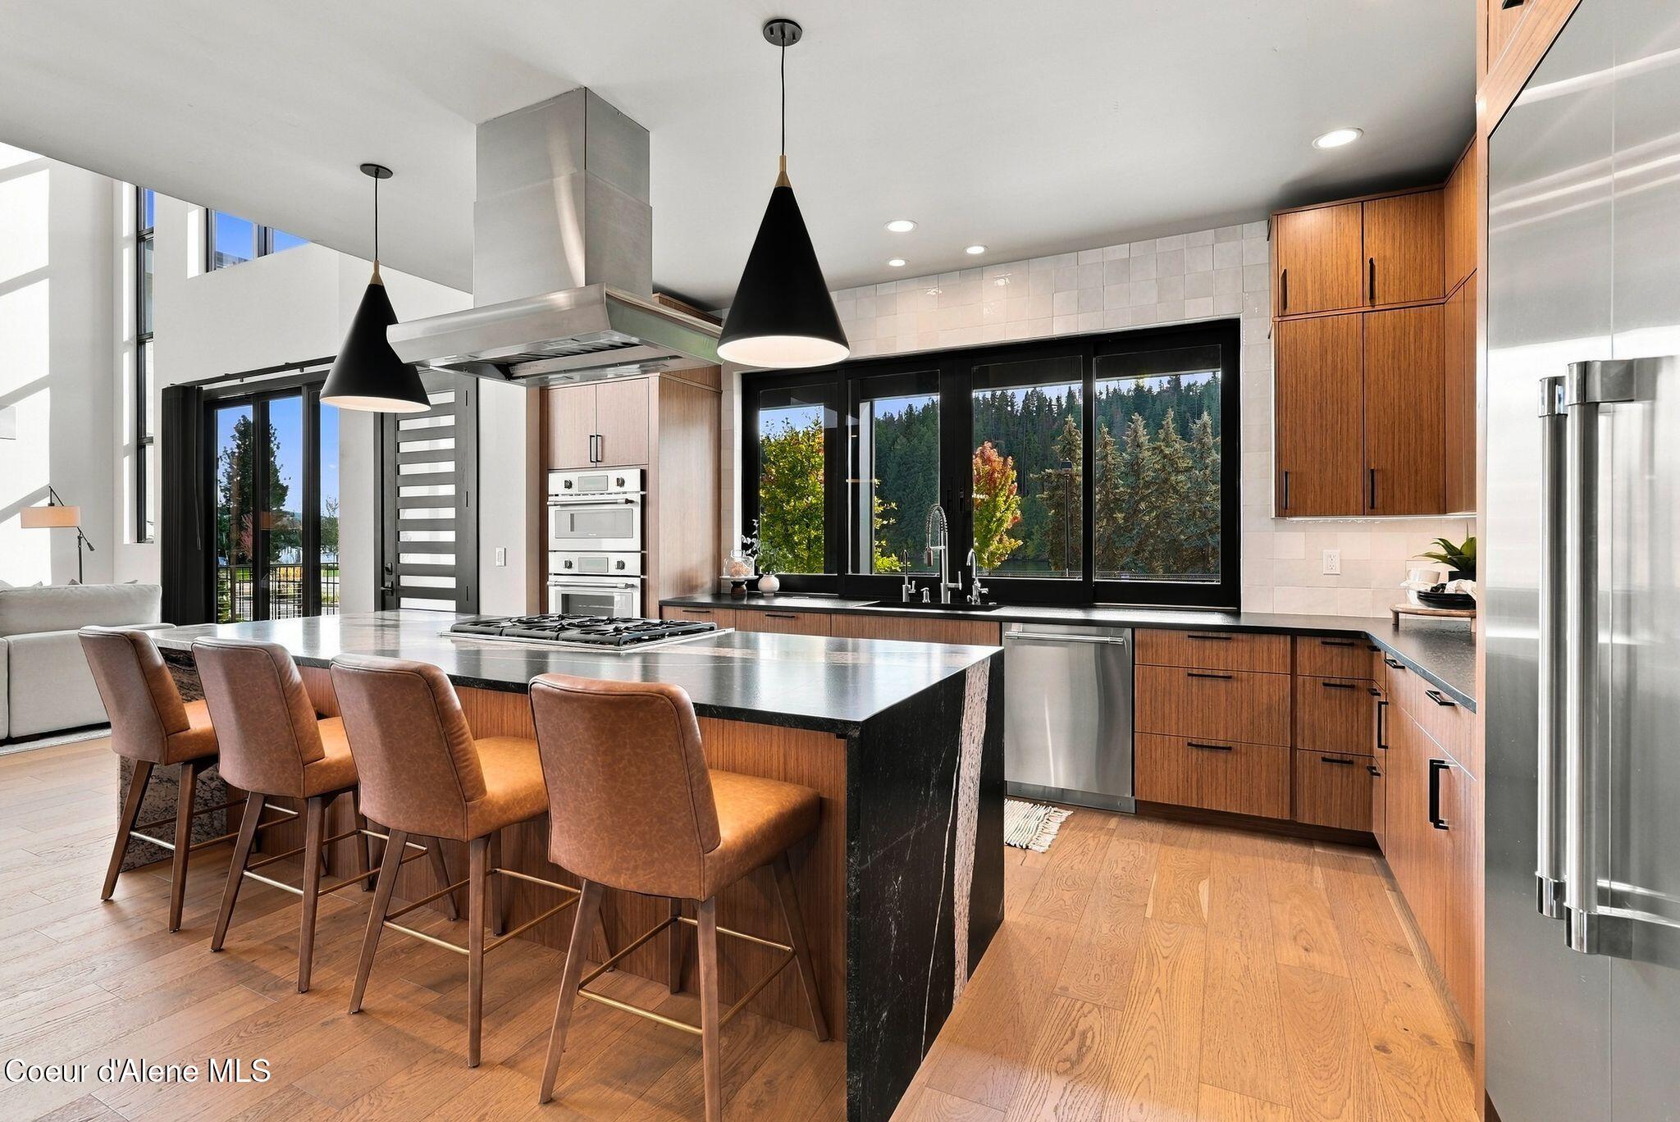
Modern kitchen with warm wood cabinetry, a stone island, four bar stools, and a wide window overlooking trees.
Modern kitchen with a striking stone island, warm wood cabinets, stainless steel appliances, and bar seating.
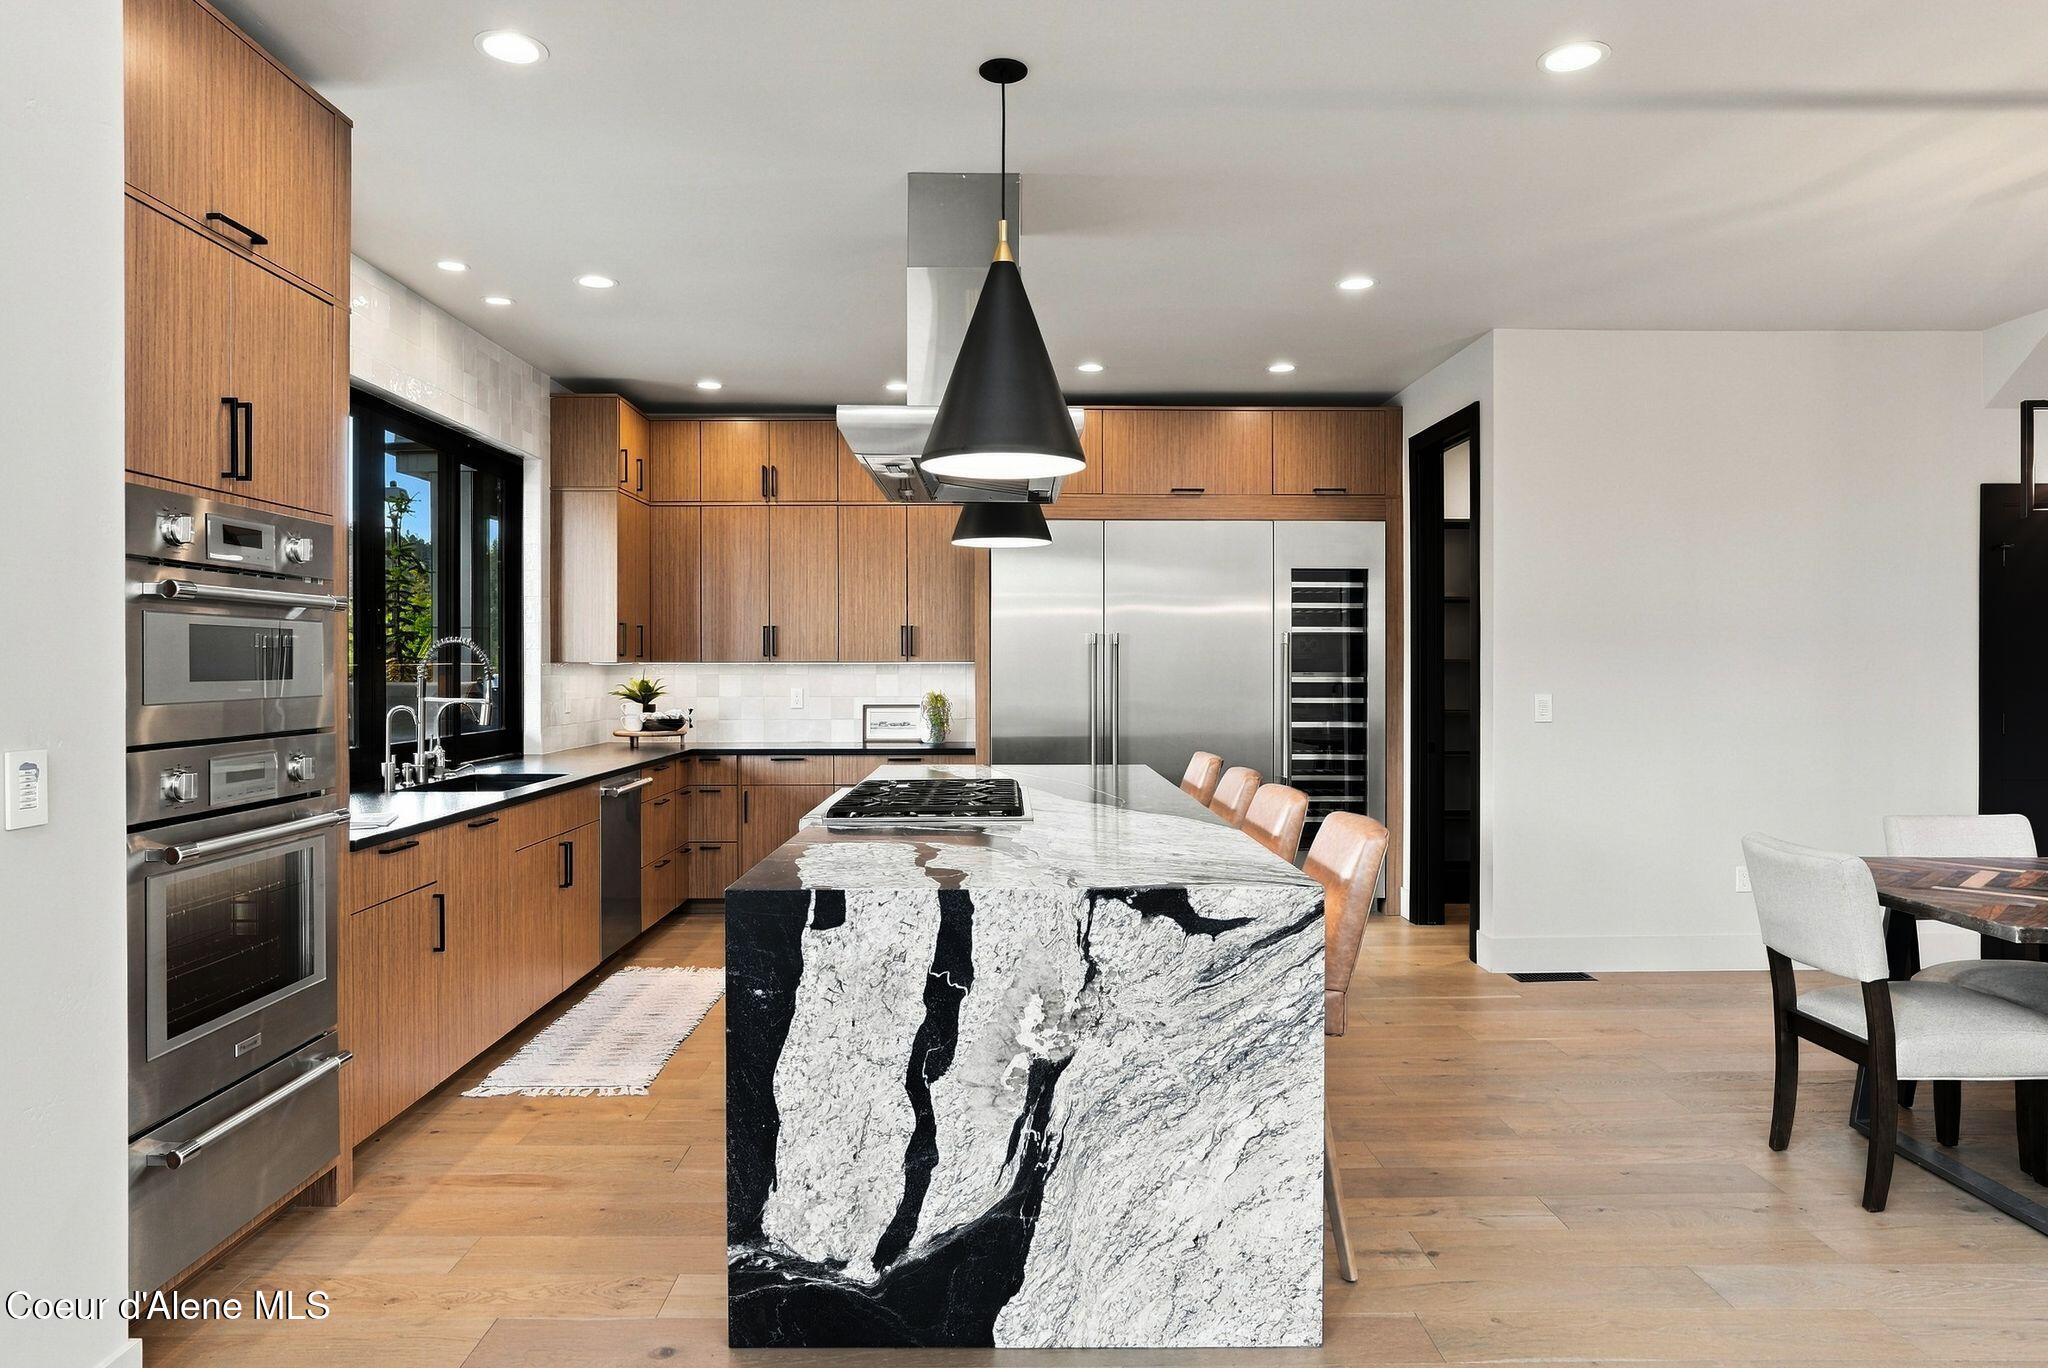
Modern kitchen with wood cabinetry, stainless appliances, and a dramatic black-and-white stone island.
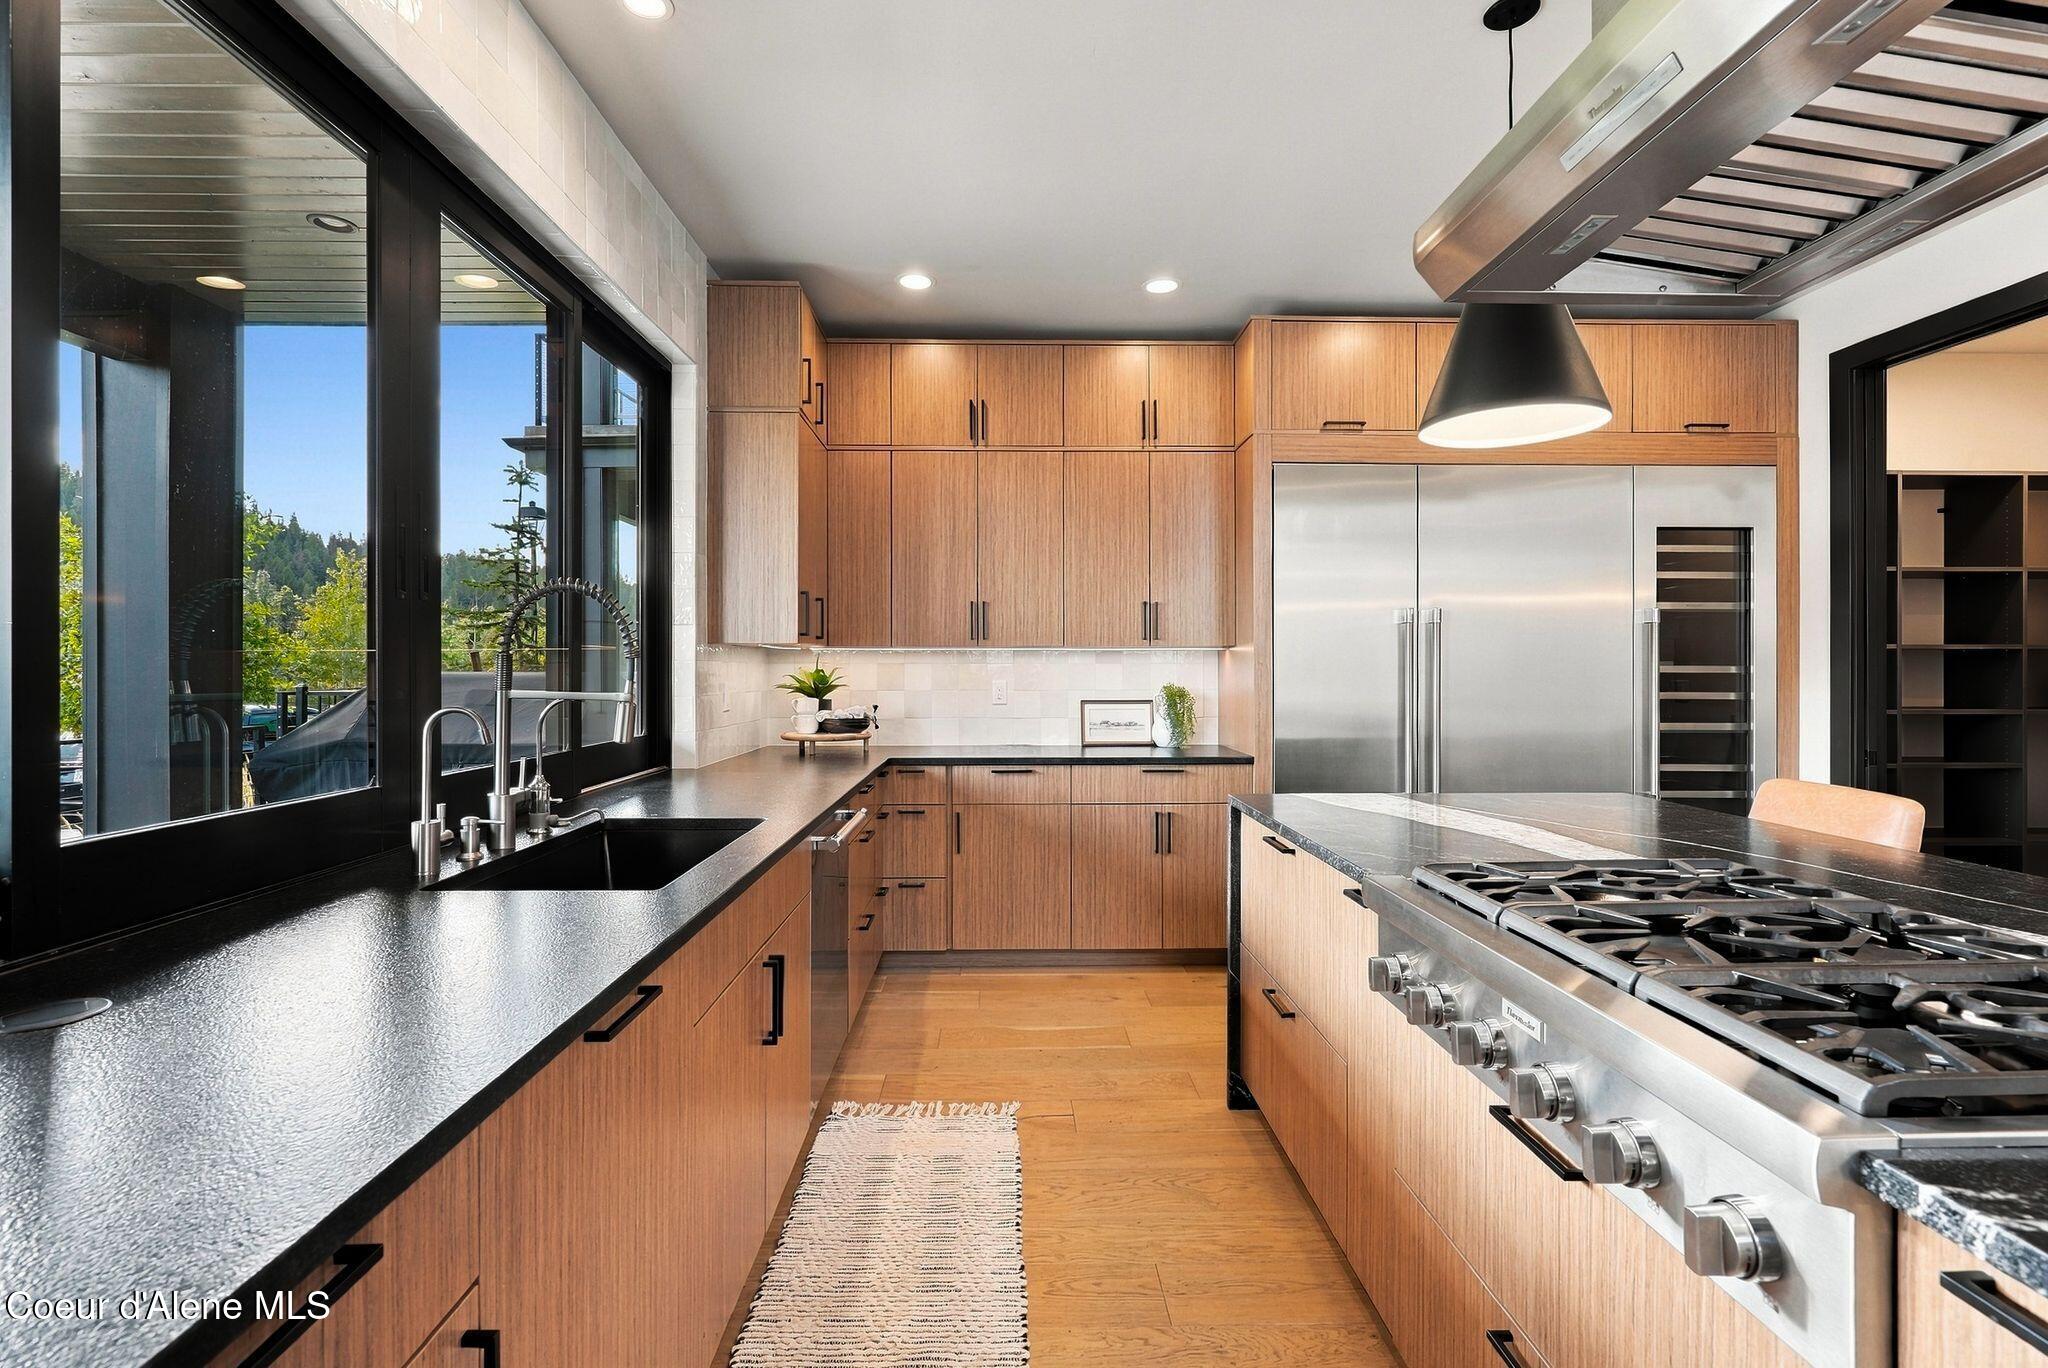
Modern kitchen with warm wood cabinets, dark counters, stainless-steel appliances, and windows overlooking wooded hills.
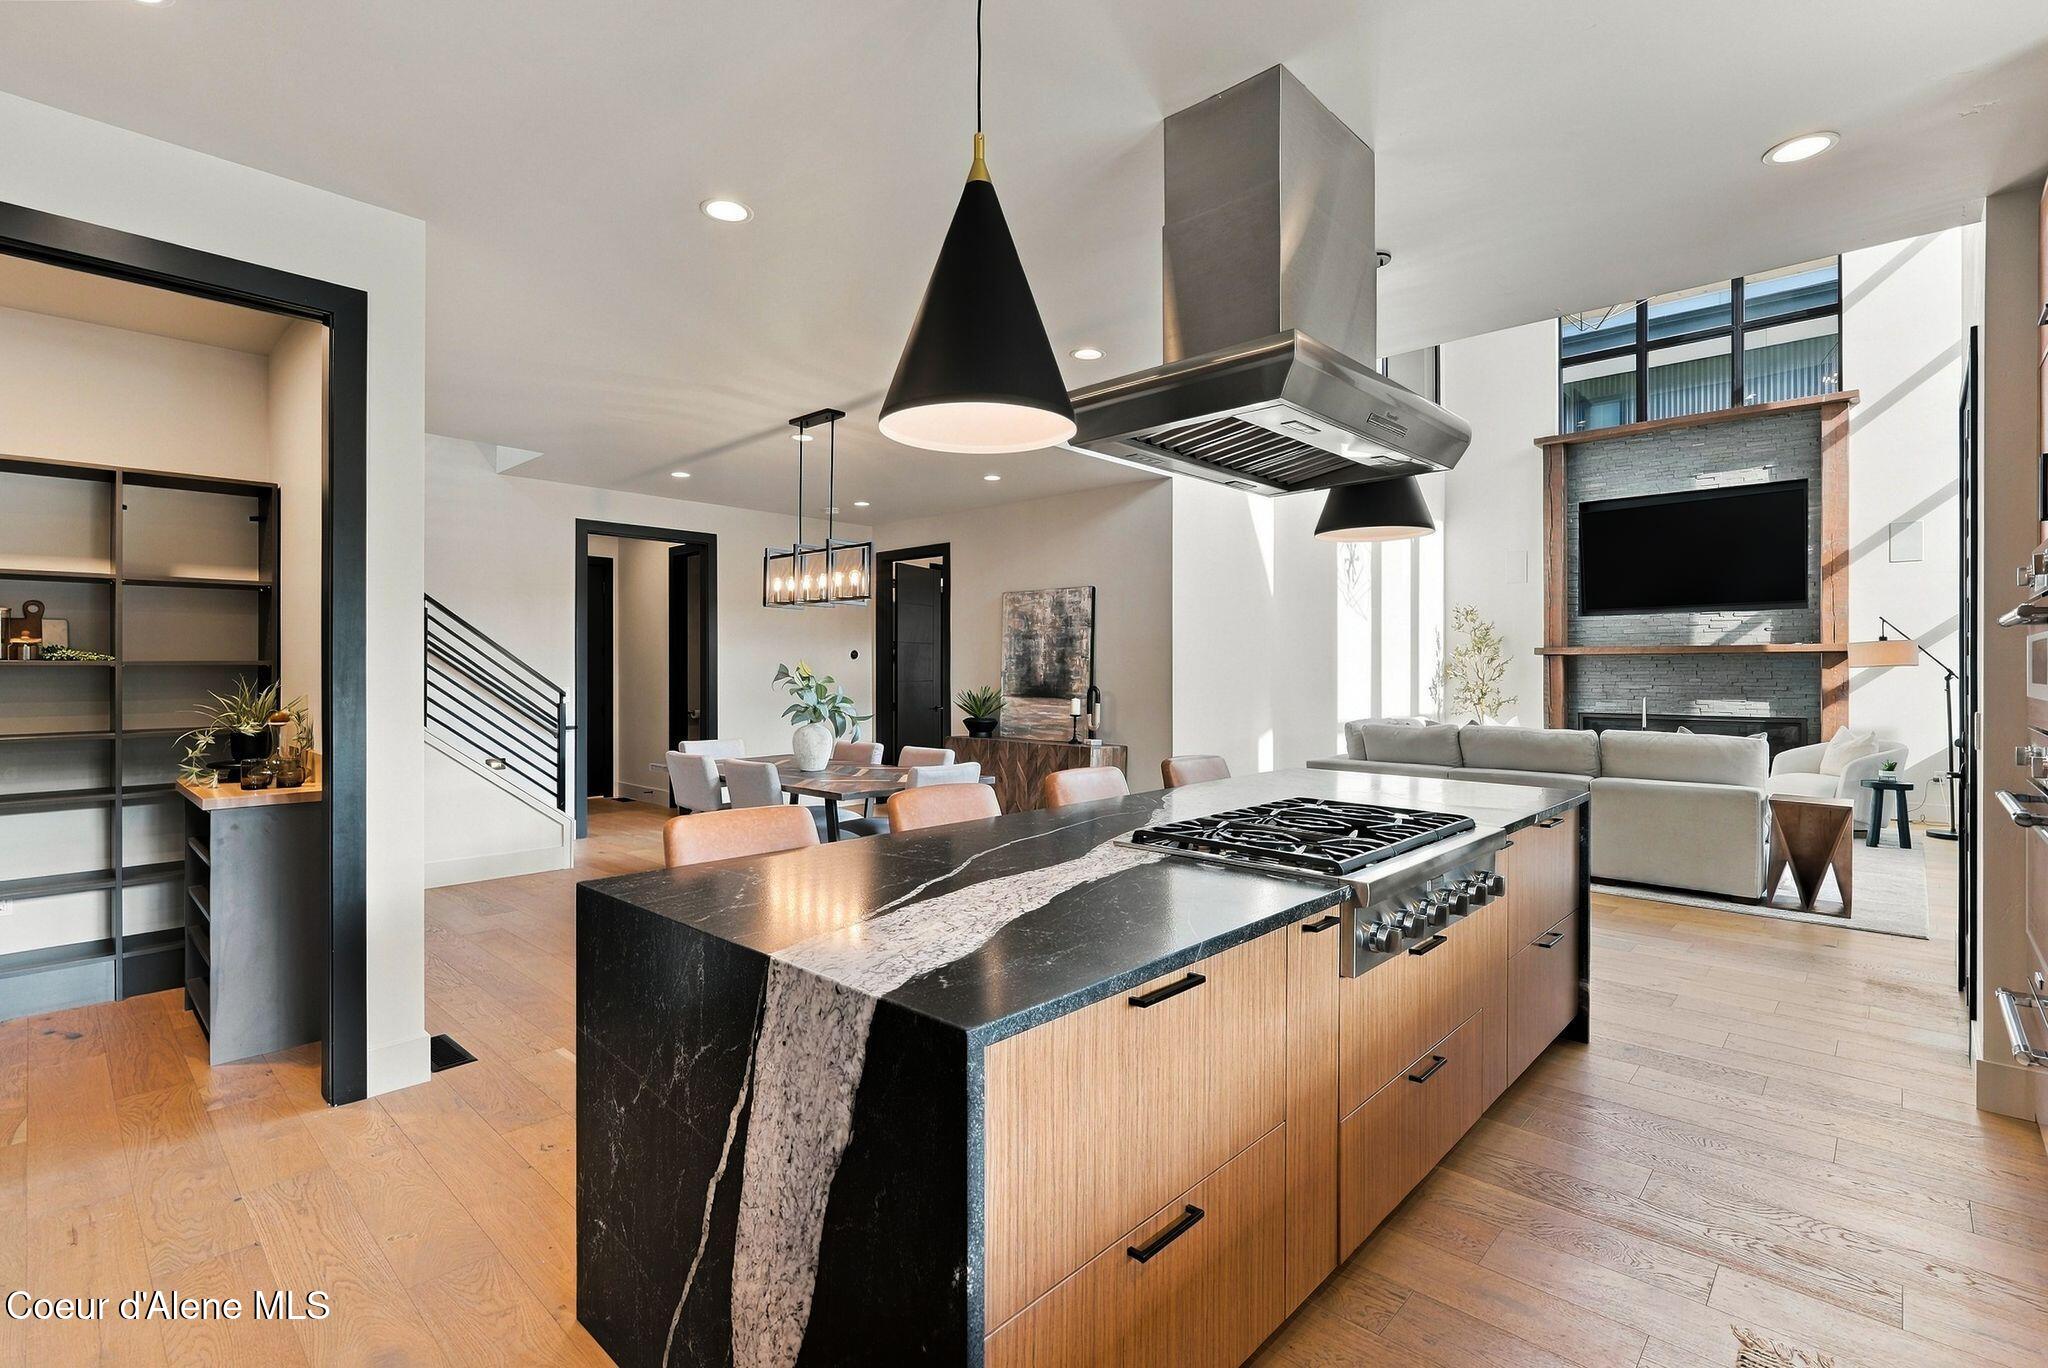
Open-plan kitchen with a dramatic black stone island and cooktop adjoining a bright living room with a tall fireplace.
Modern kitchen with a large stone island, wood cabinetry, and forest views through black-framed windows.
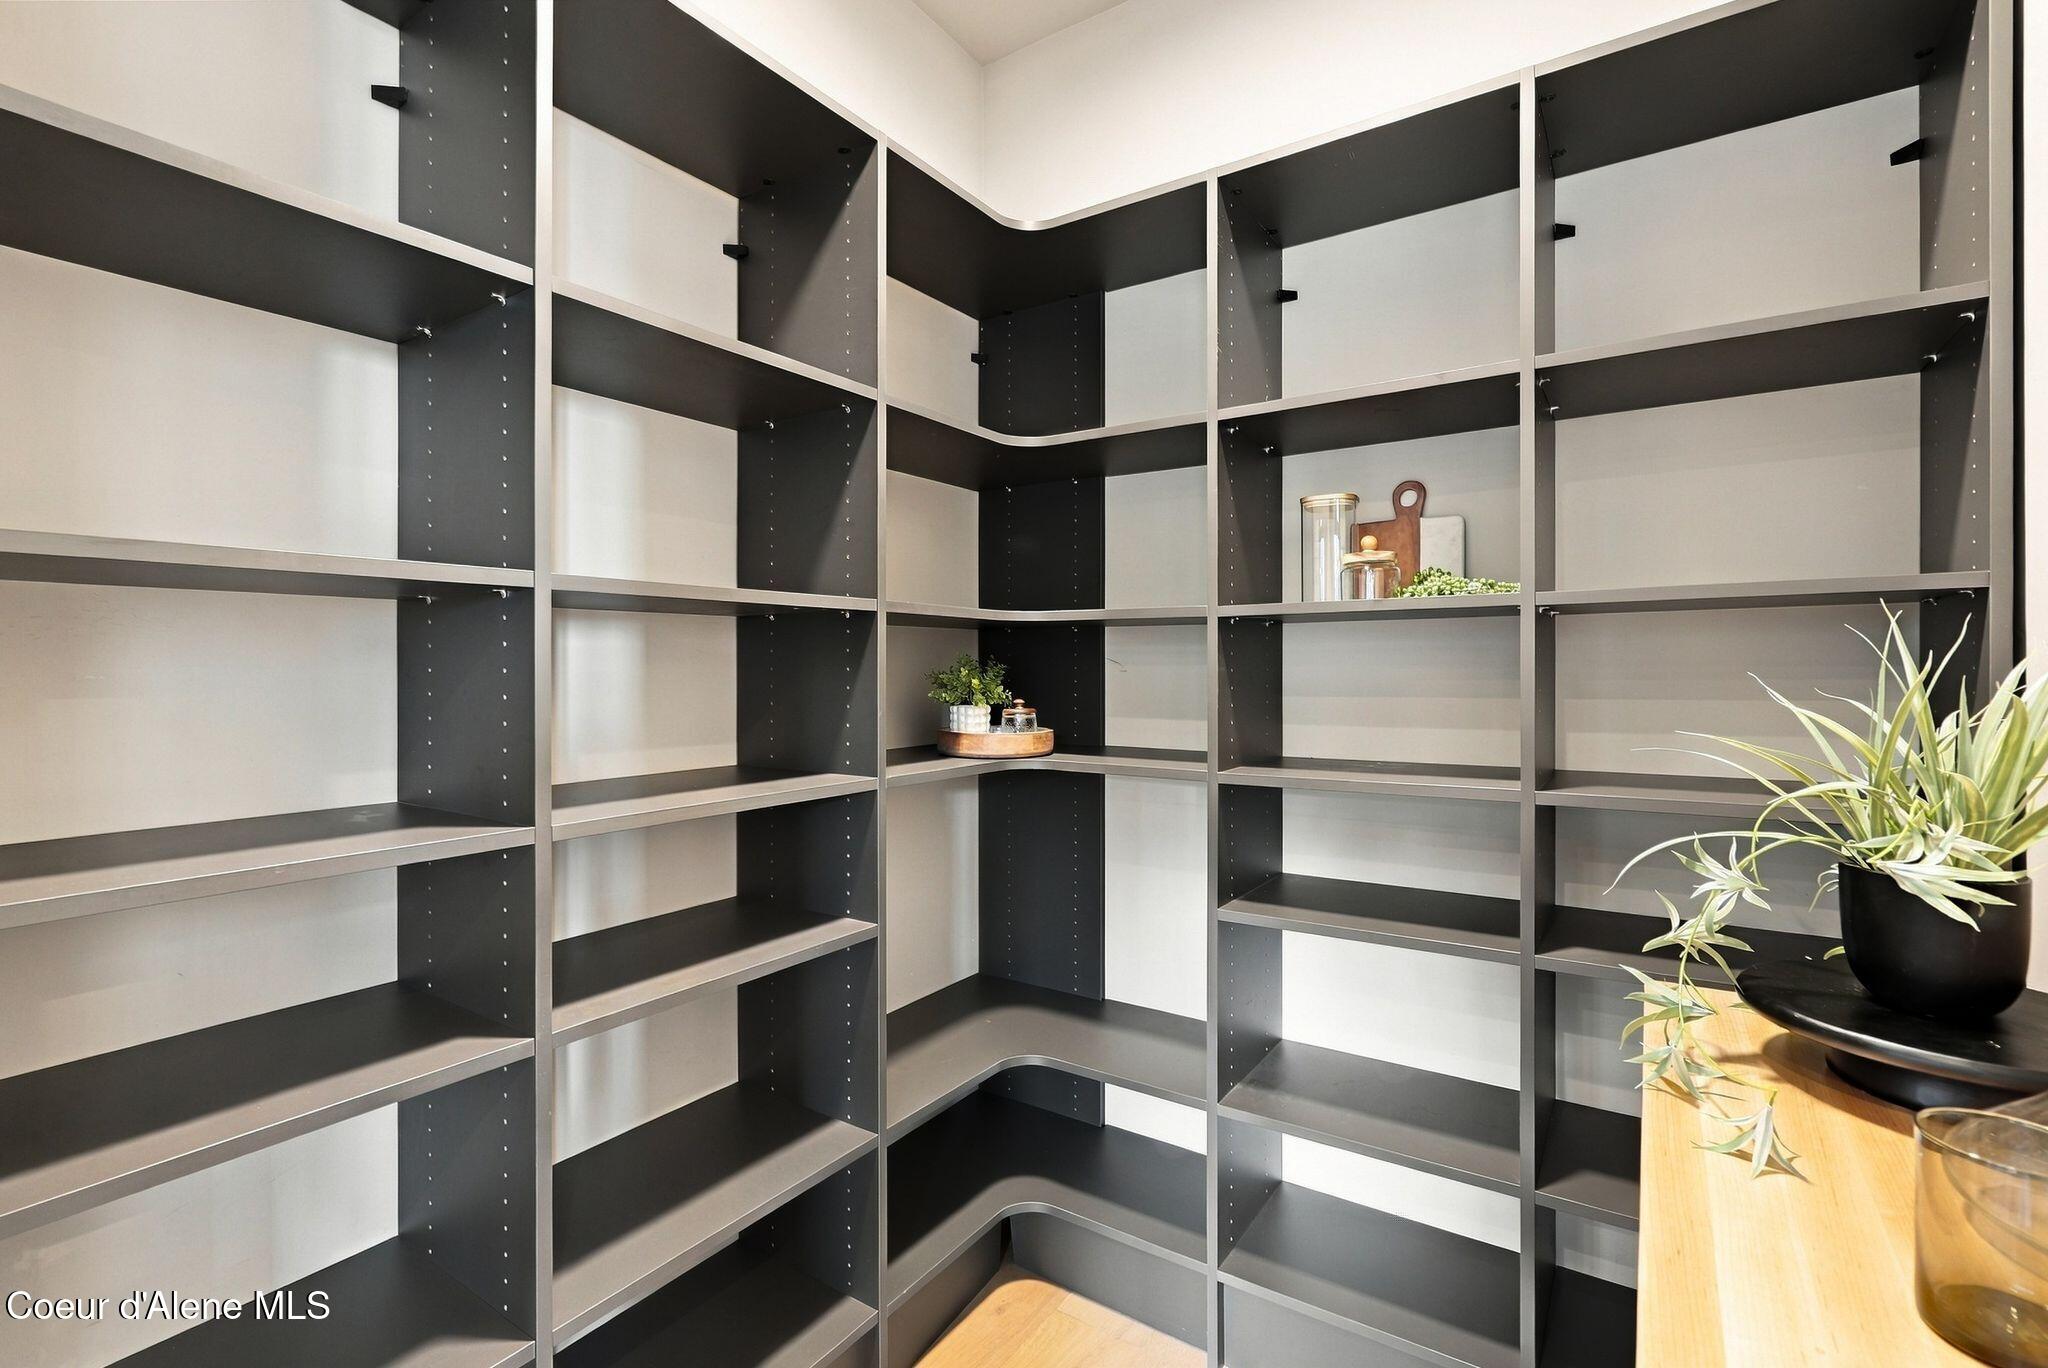
Walk-in pantry with floor-to-ceiling charcoal shelving and a light wood counter.
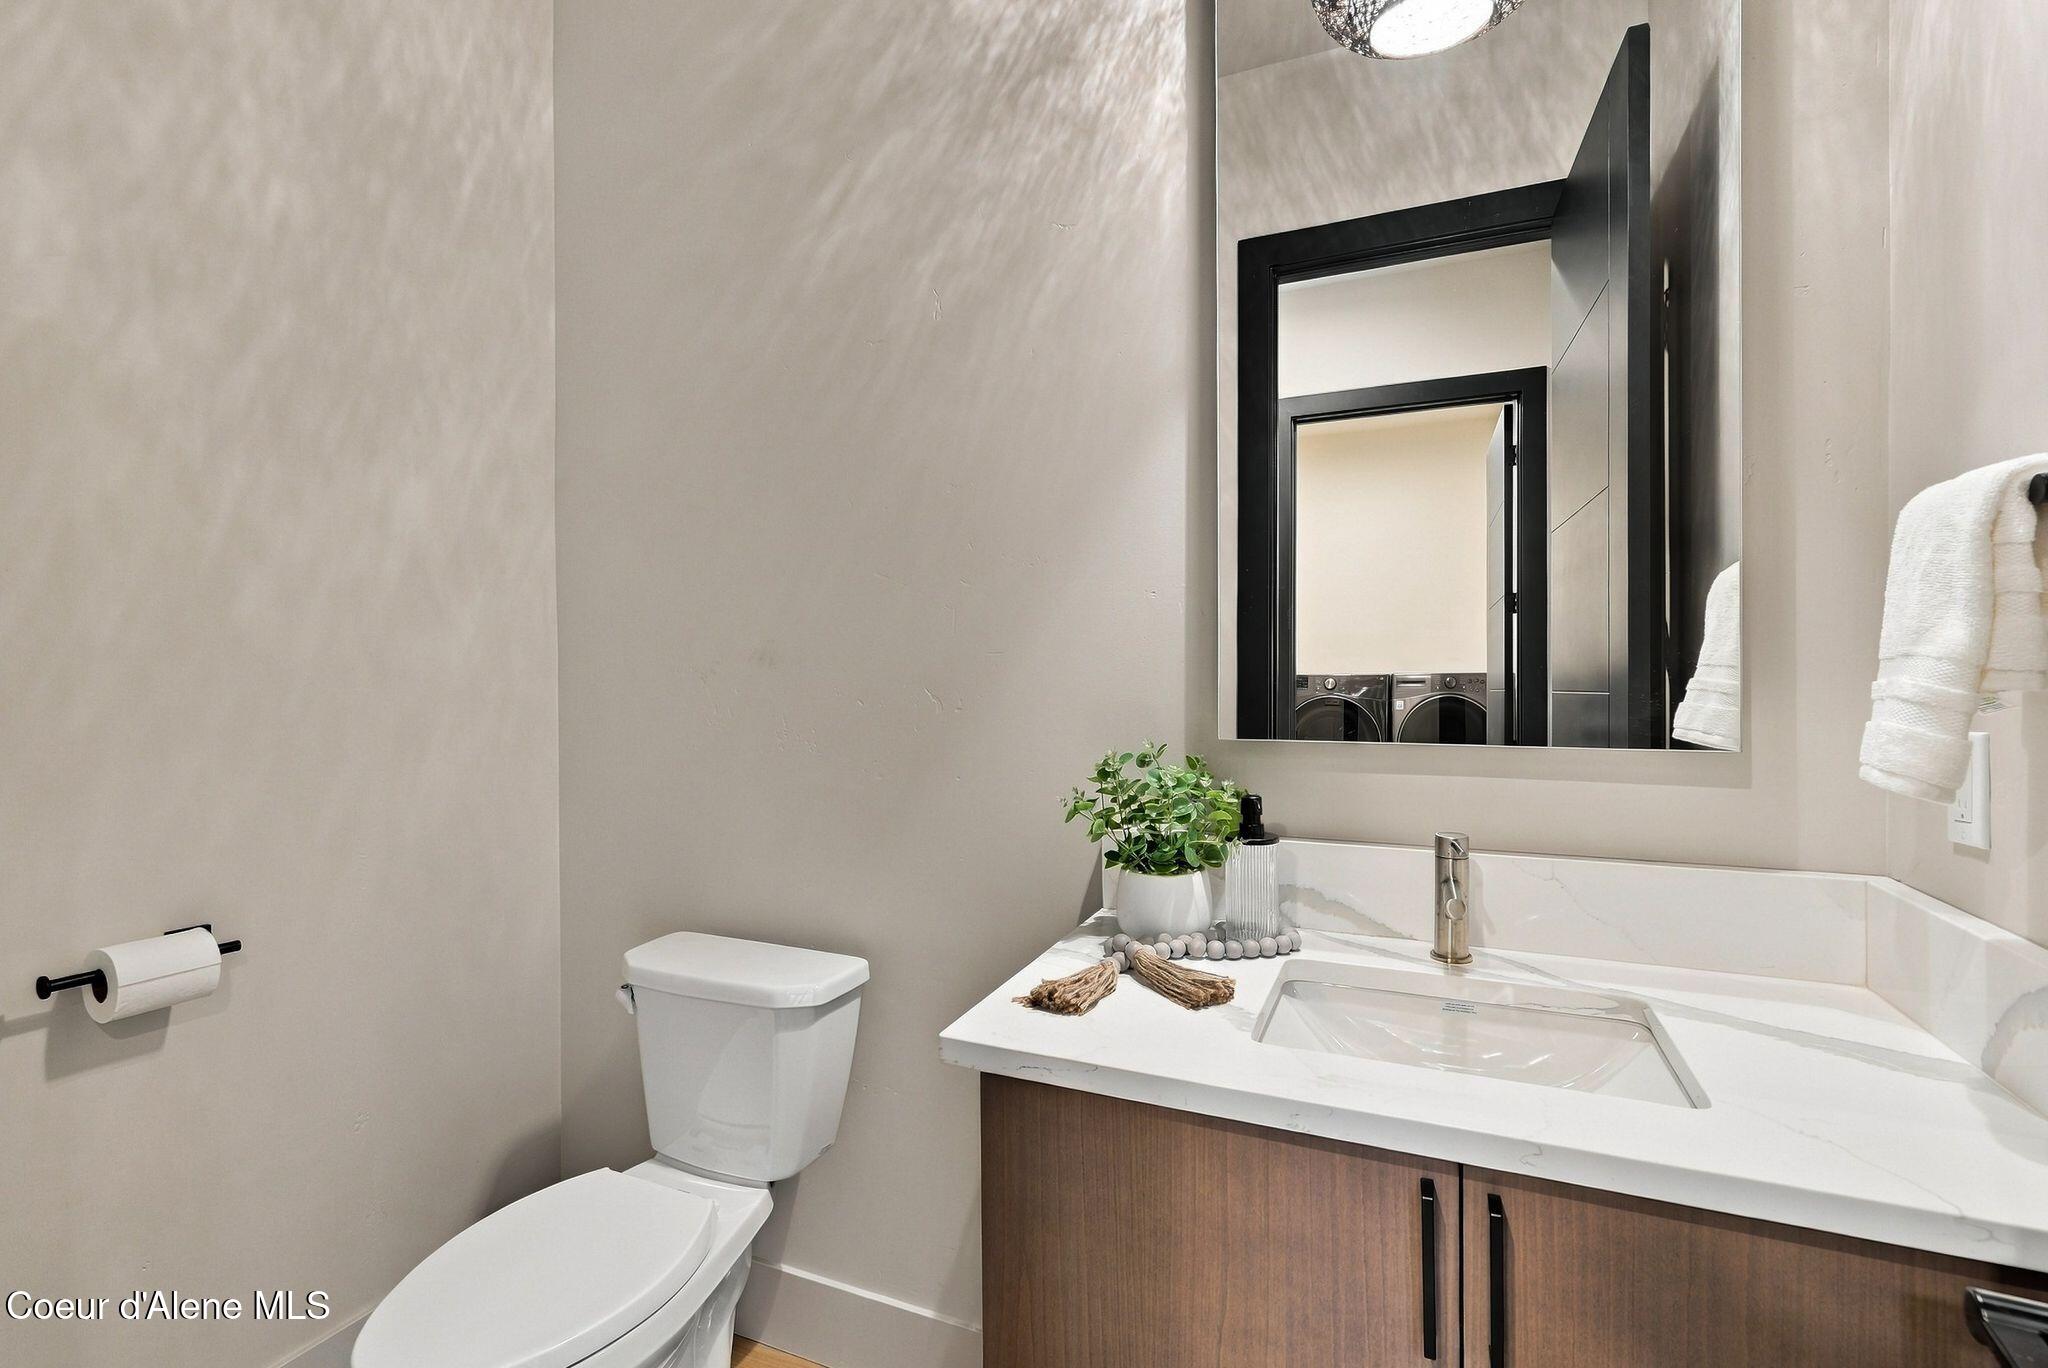
Bathroom with a wood vanity, white countertop, large mirror, and washer and dryer reflected behind it.
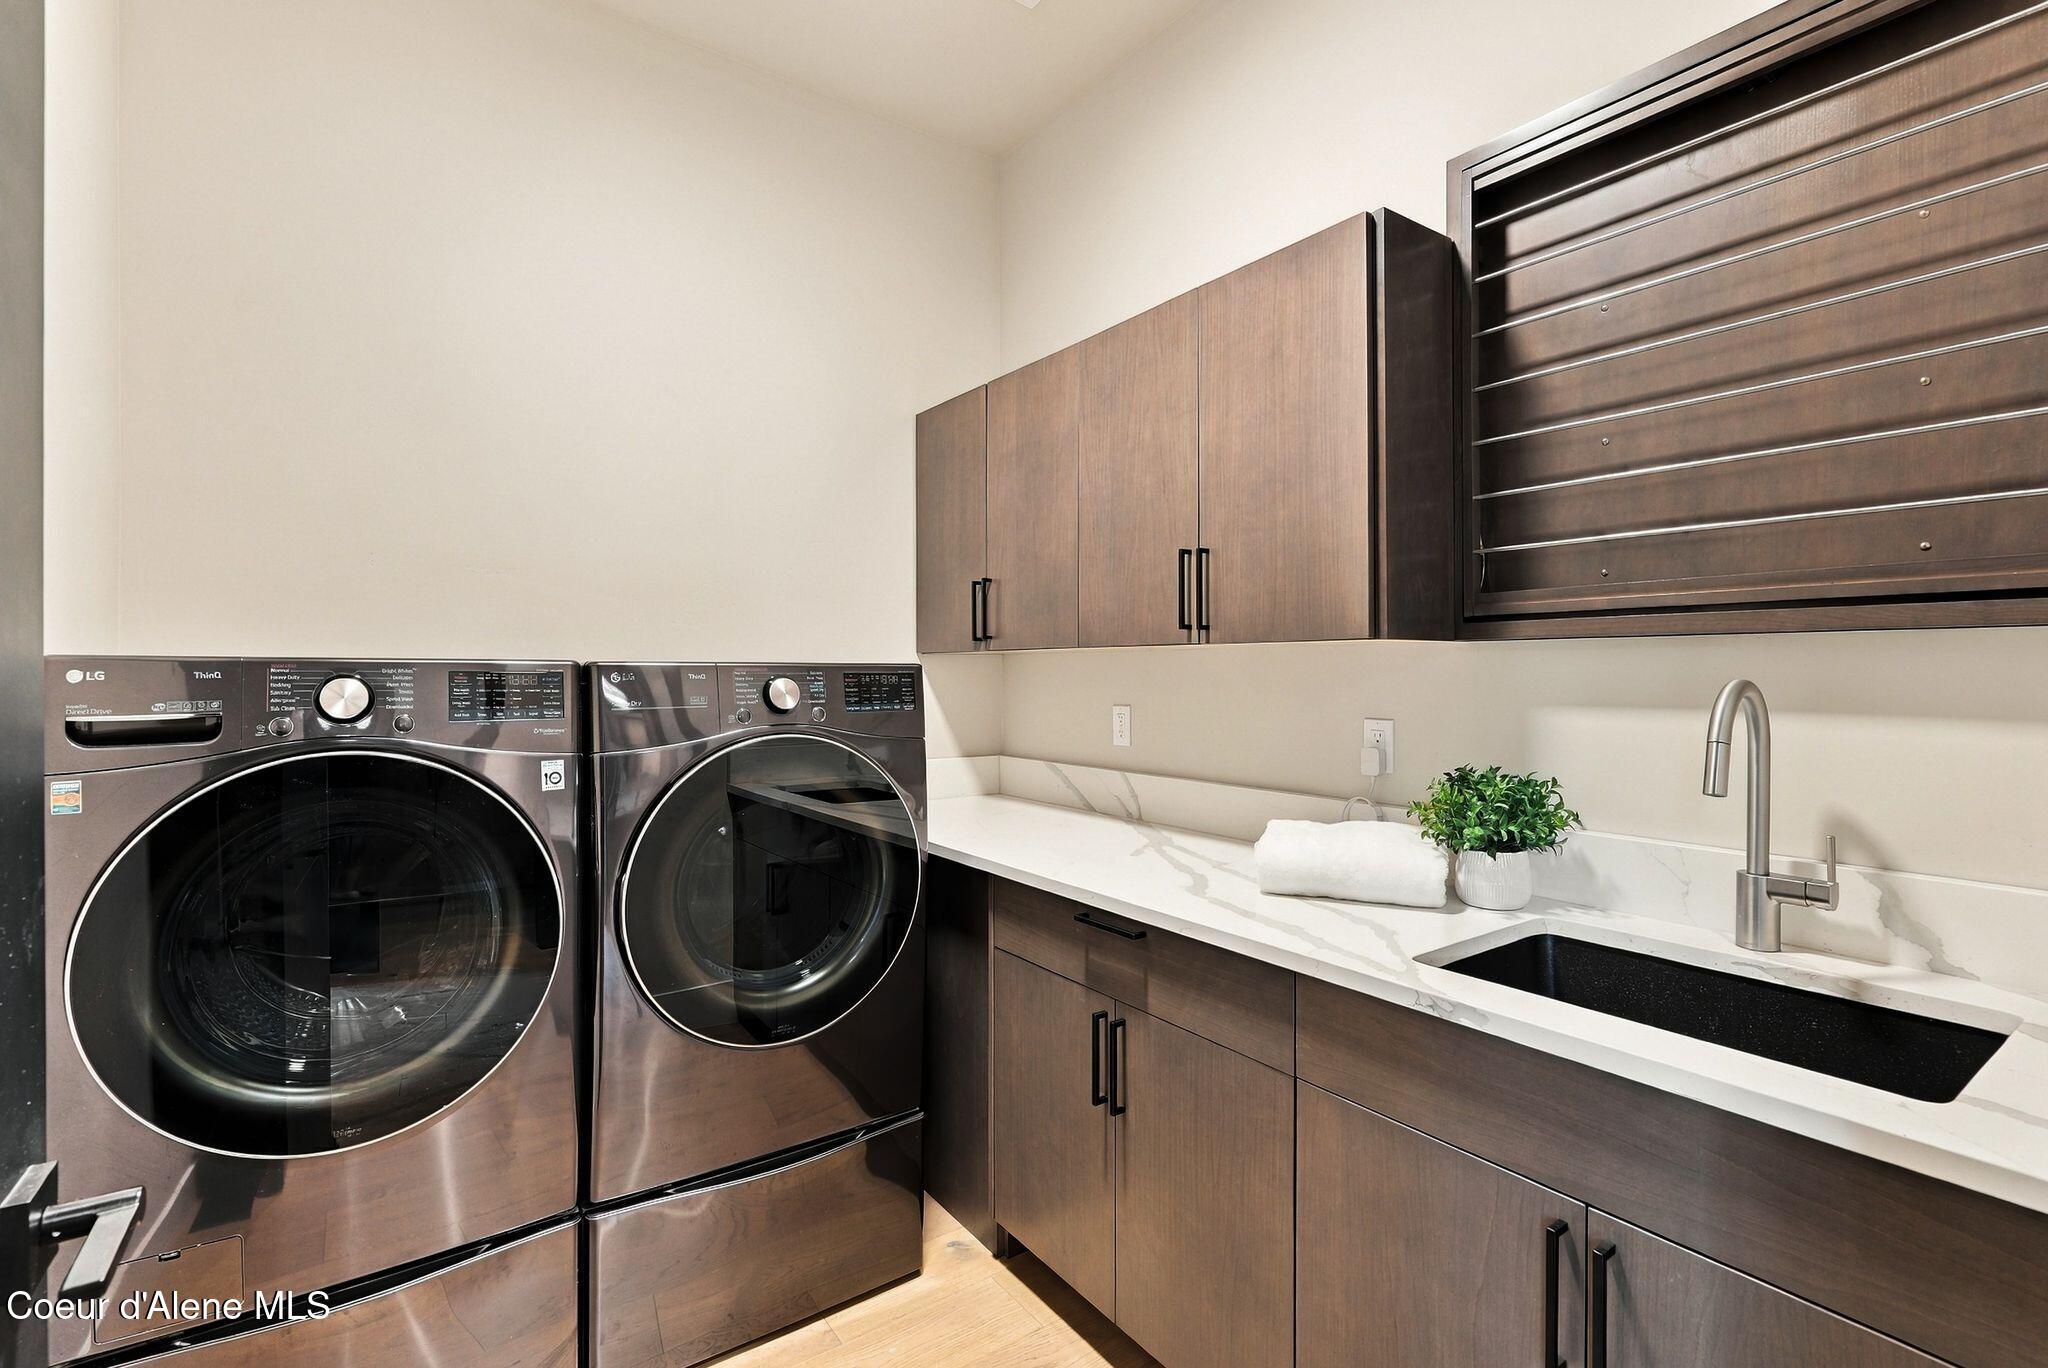
Laundry room with front-loading washer and dryer, dark cabinetry, and a white counter with utility sink.
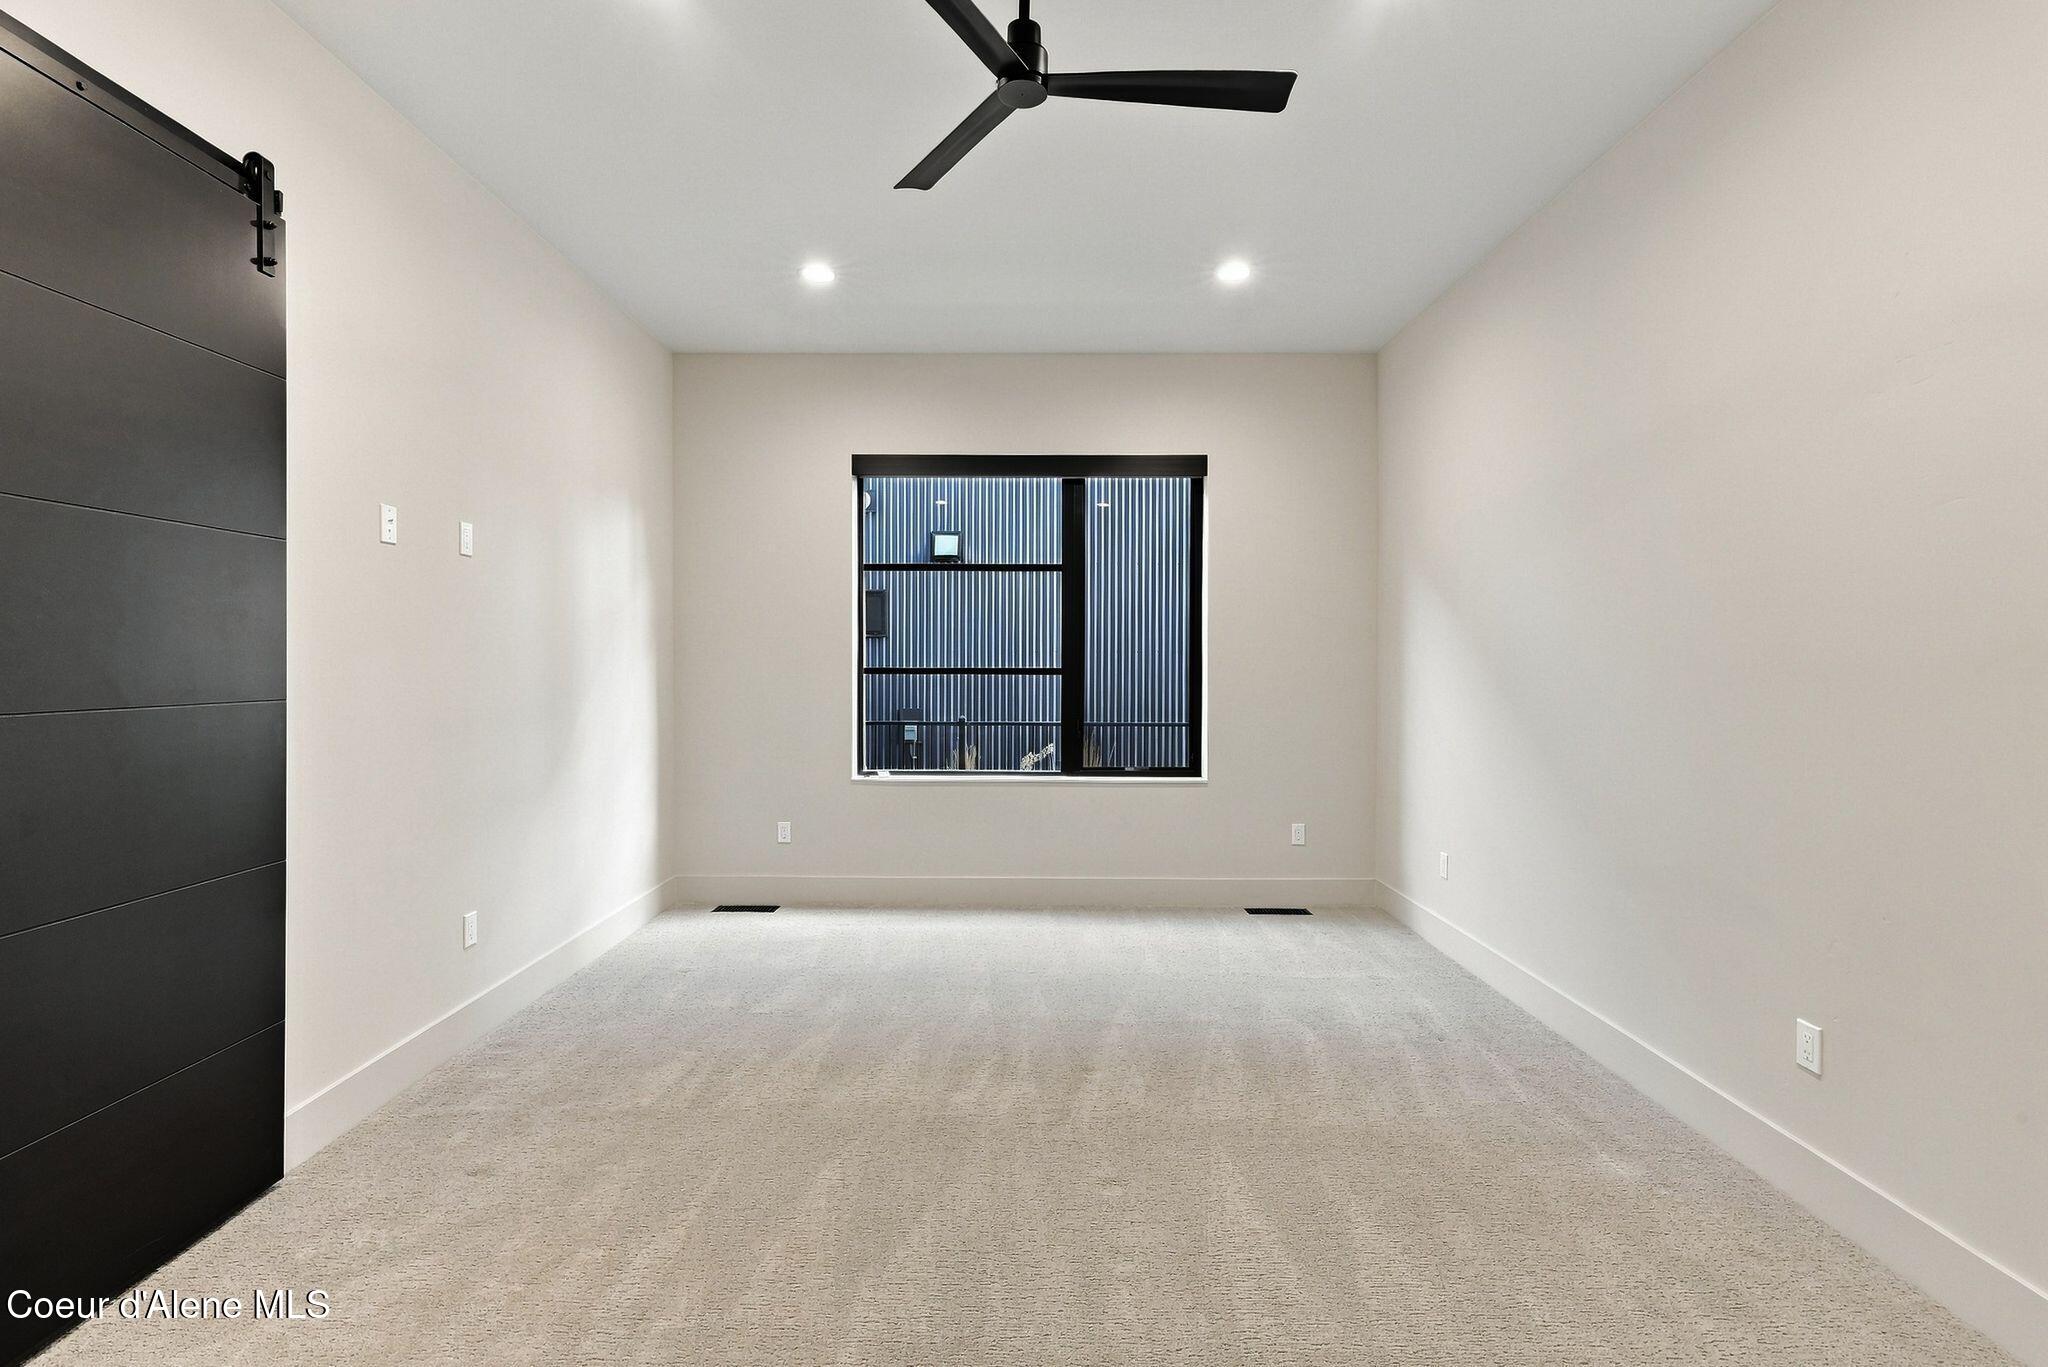
Empty carpeted room with a black ceiling fan, dark sliding door, and black-framed window.
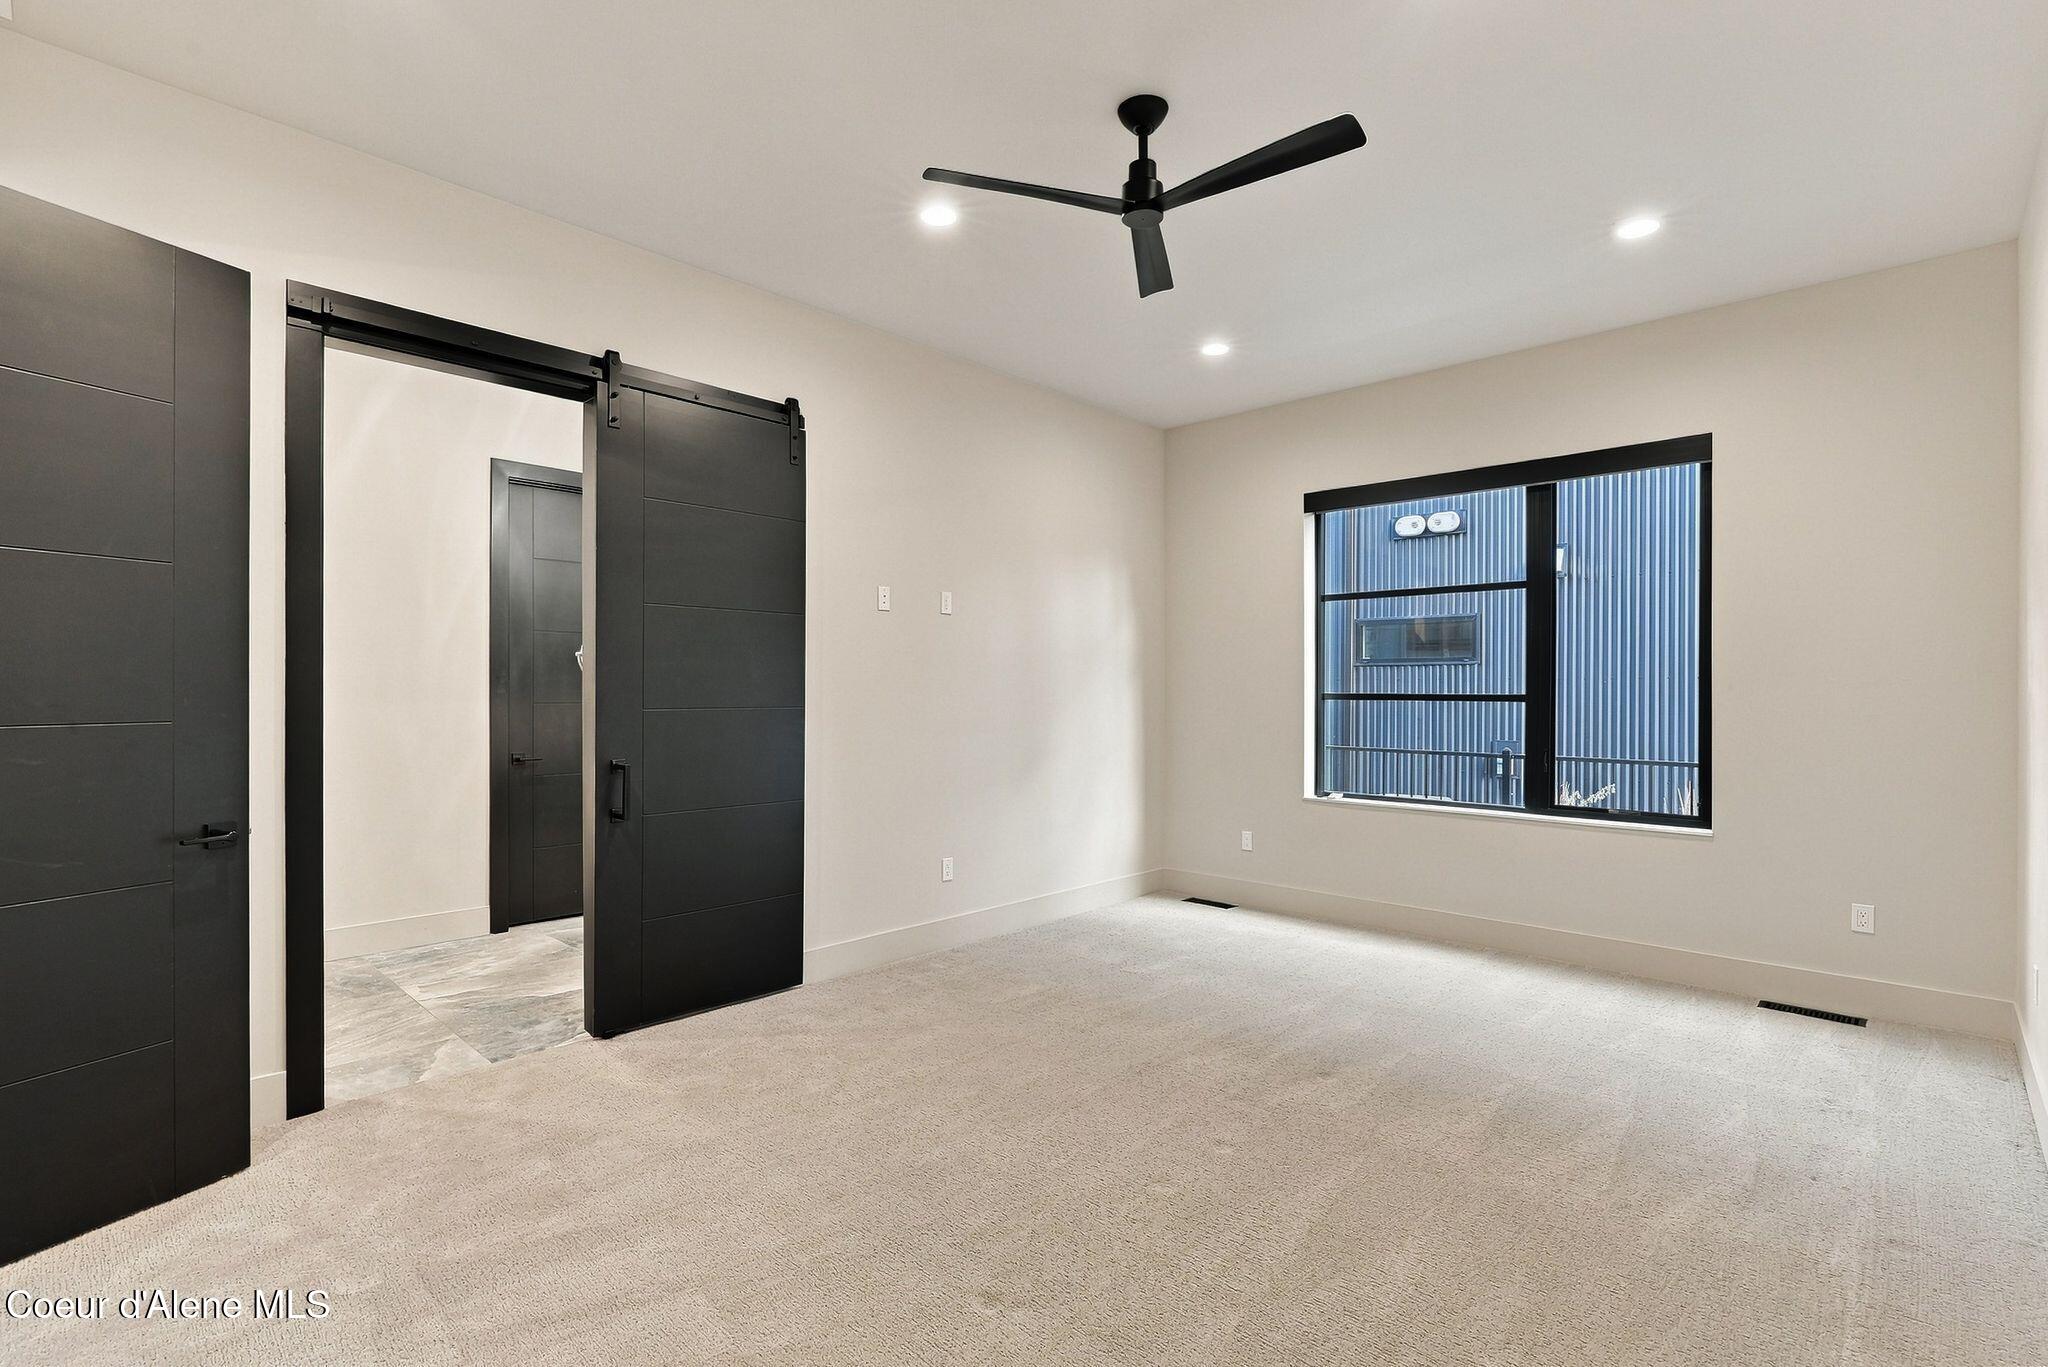
Empty bedroom with black sliding barn doors, a ceiling fan, and a window facing a corrugated metal wall.
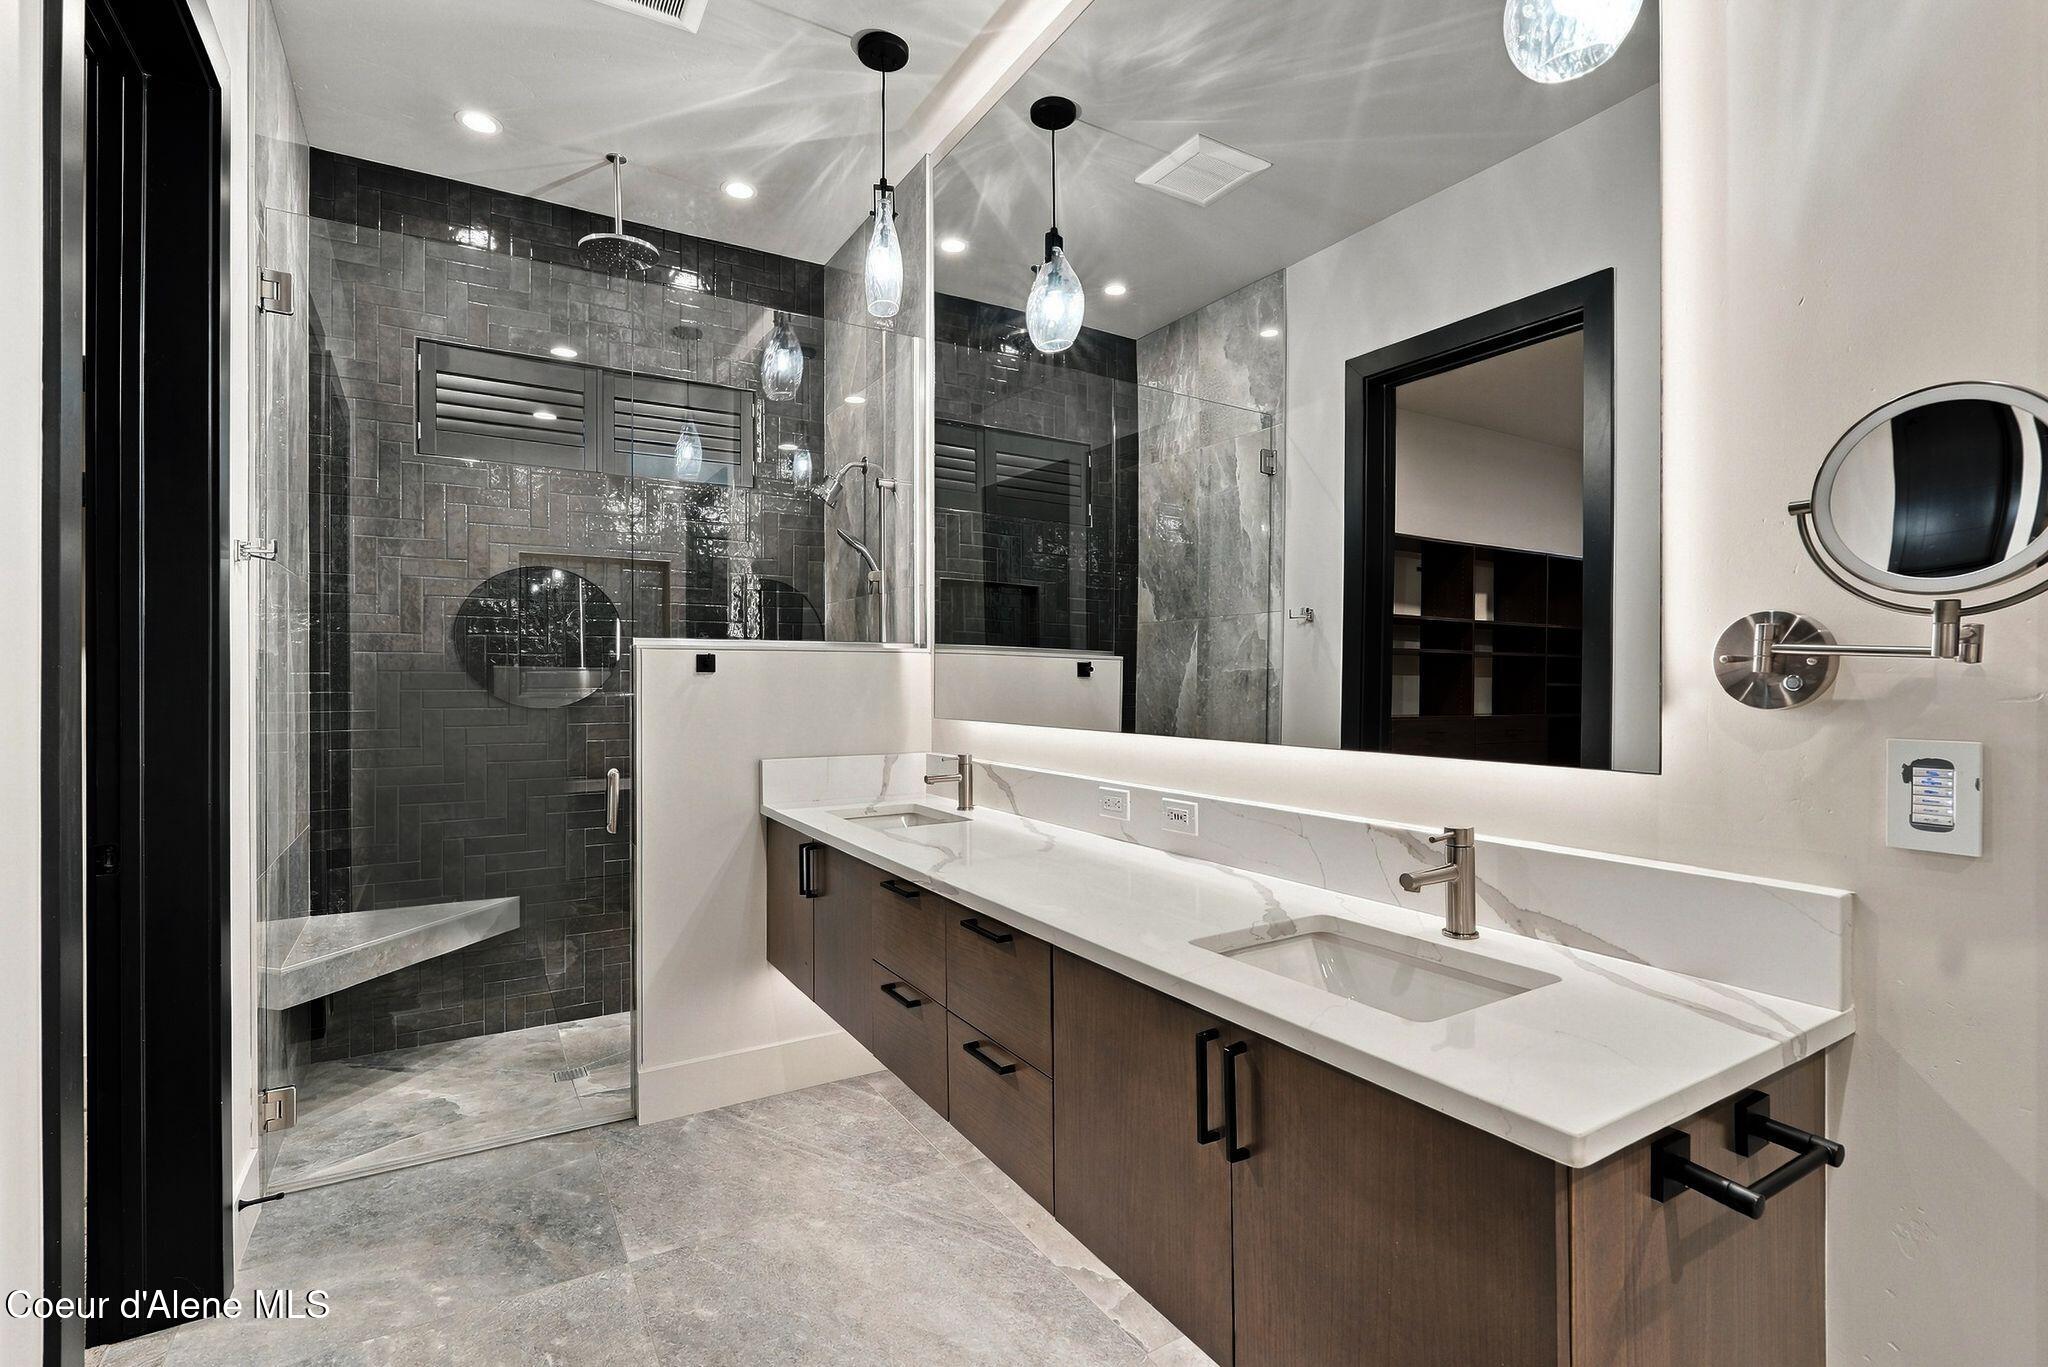
Modern bathroom with a double-sink vanity and glass shower with dark gray tile and a built-in bench.
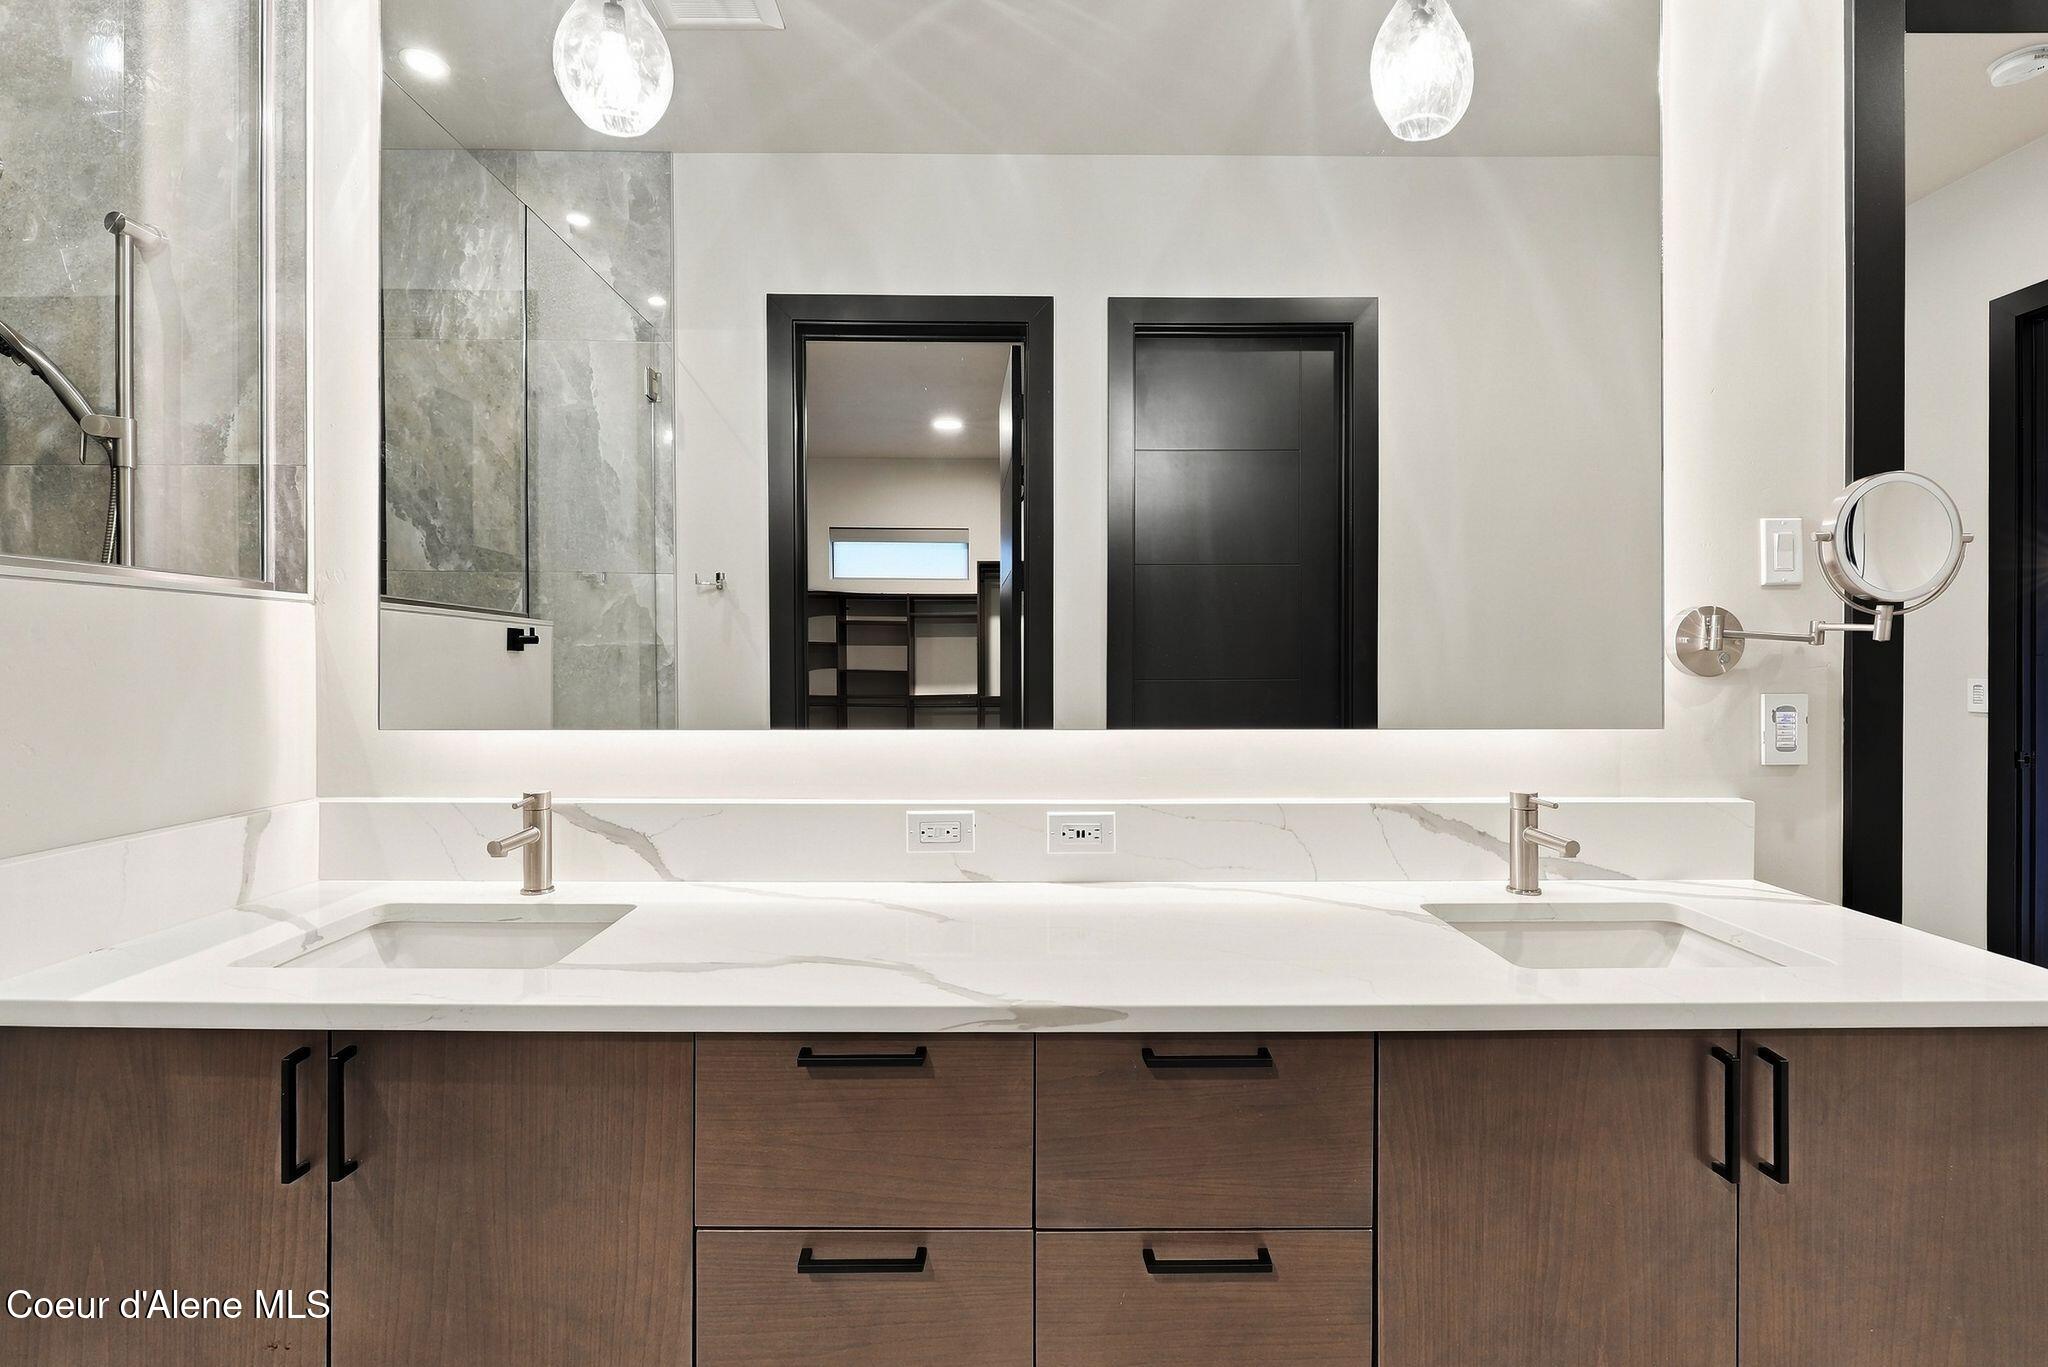
Modern bathroom with a double-sink vanity, dark wood cabinetry, and a glass-enclosed tiled shower.
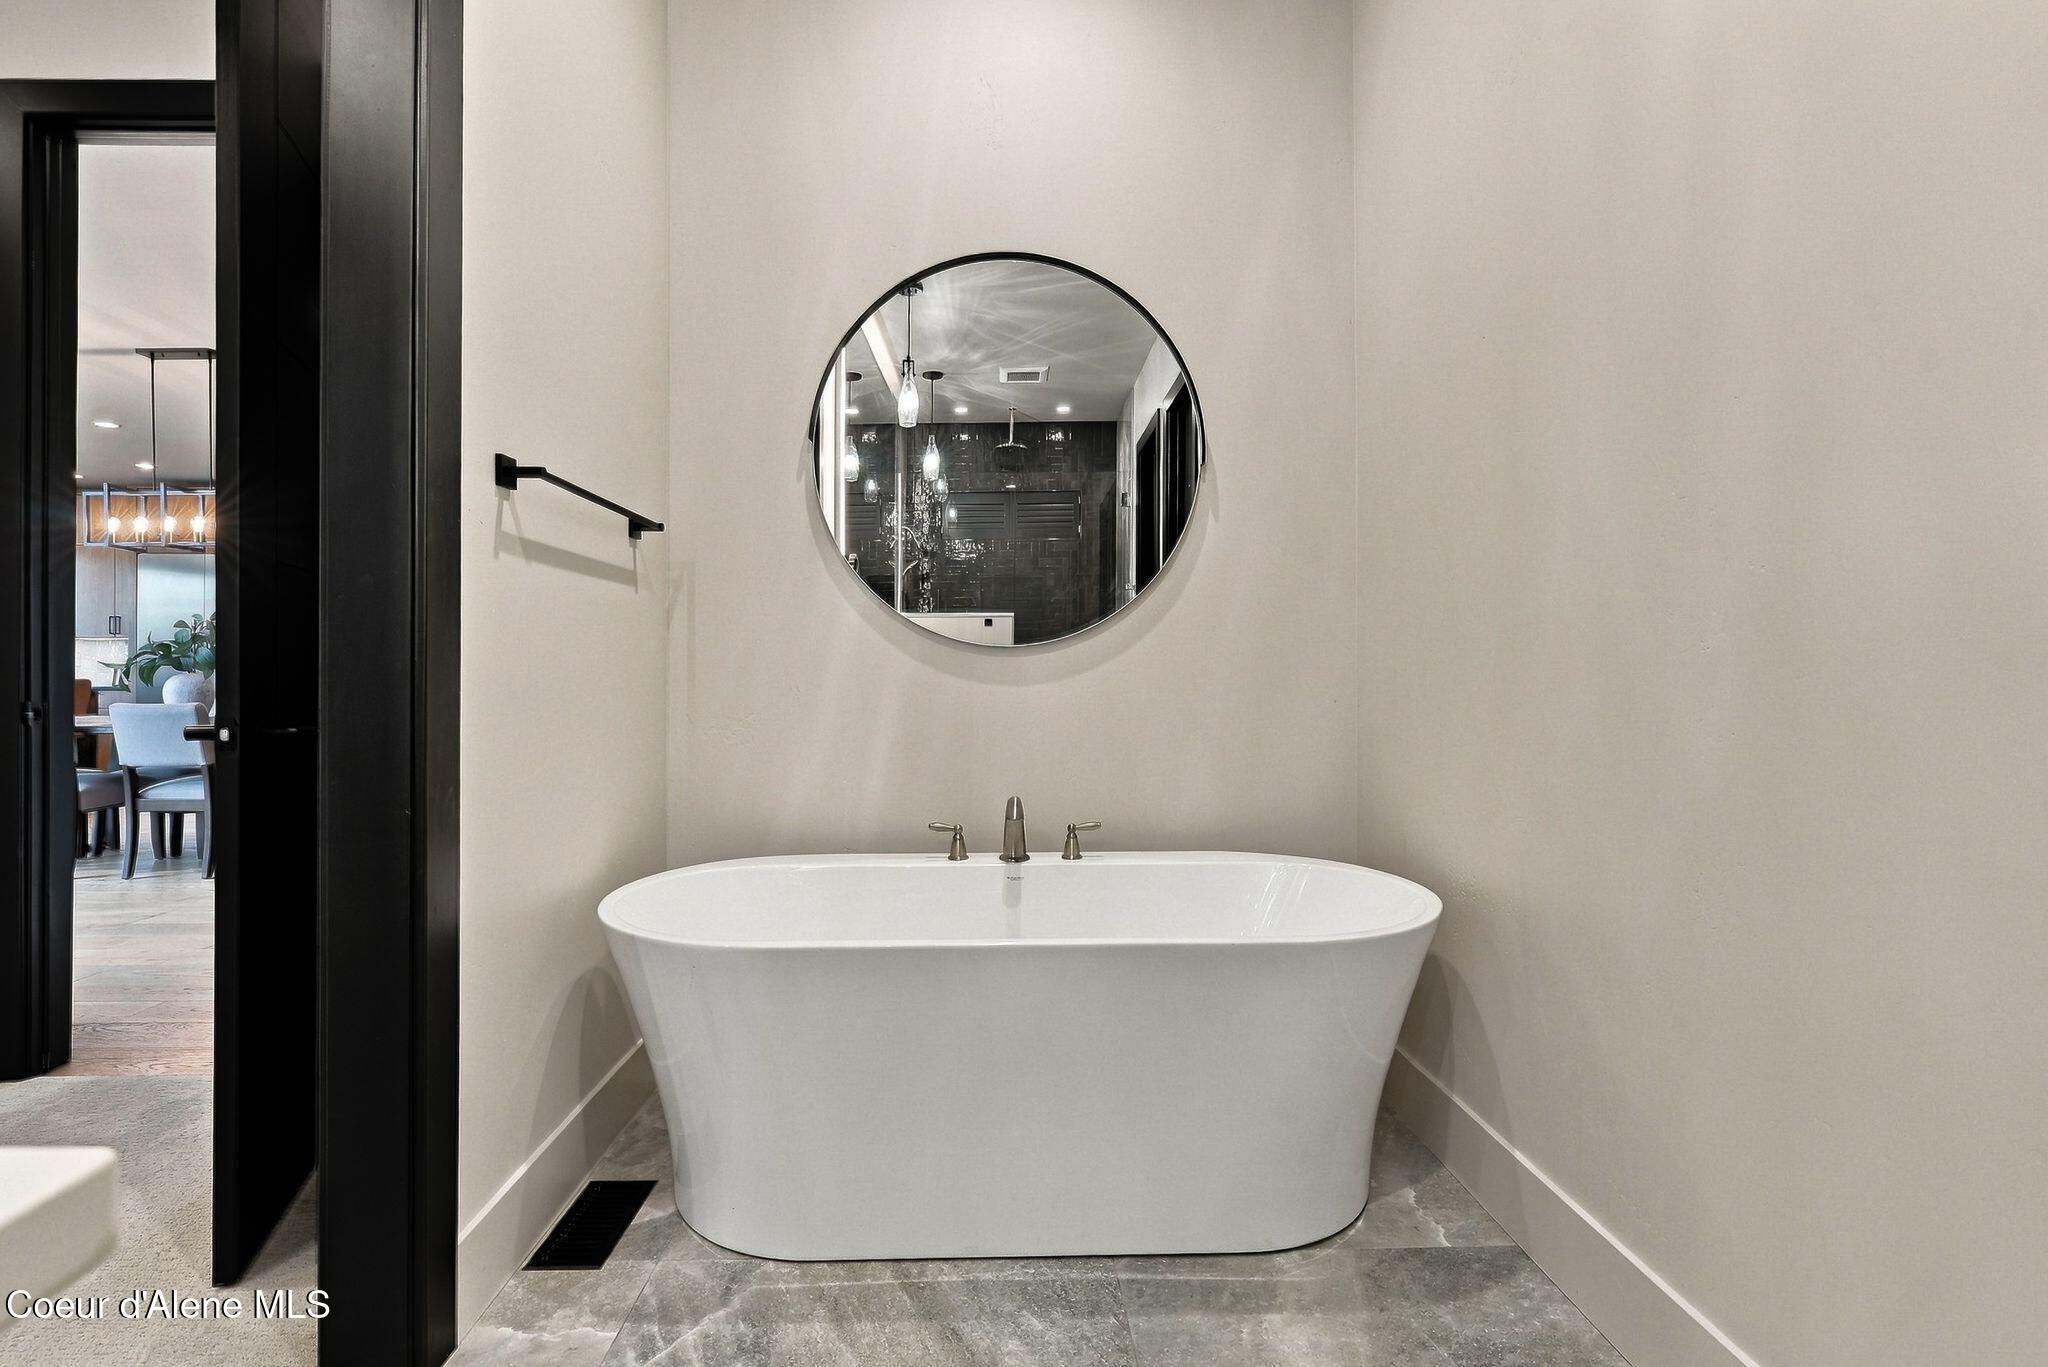
Modern bathroom with a freestanding soaking tub, round mirror, and dark-tiled shower reflected in the glass.
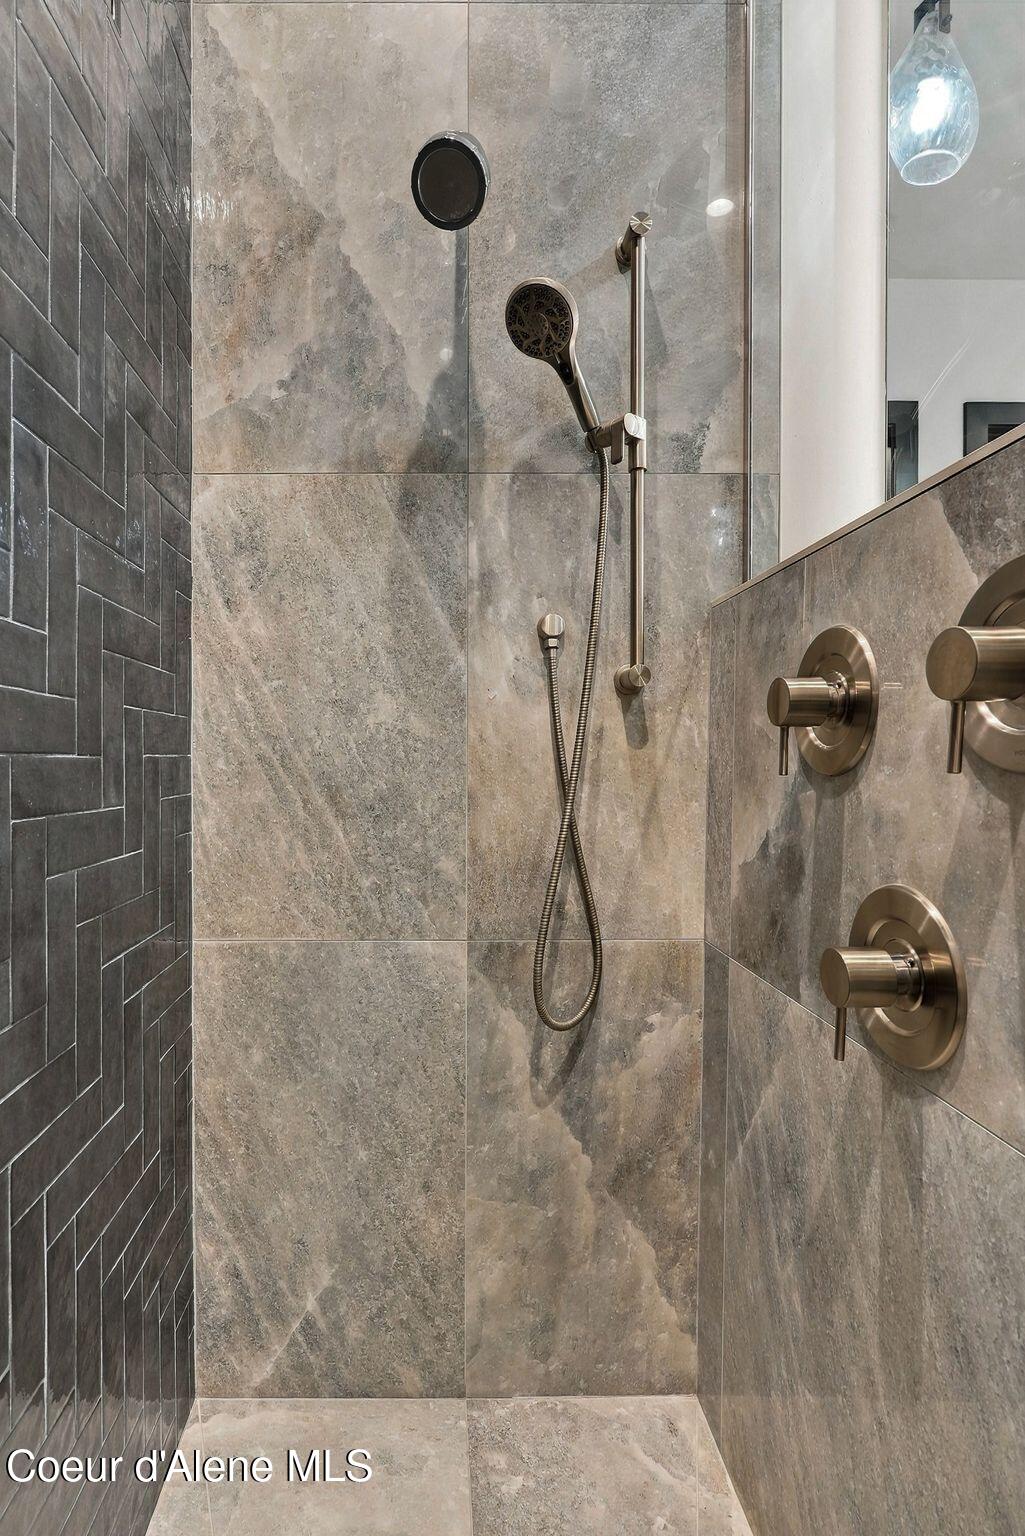
Tiled shower with stone-look walls, a handheld showerhead, and brushed metal controls.
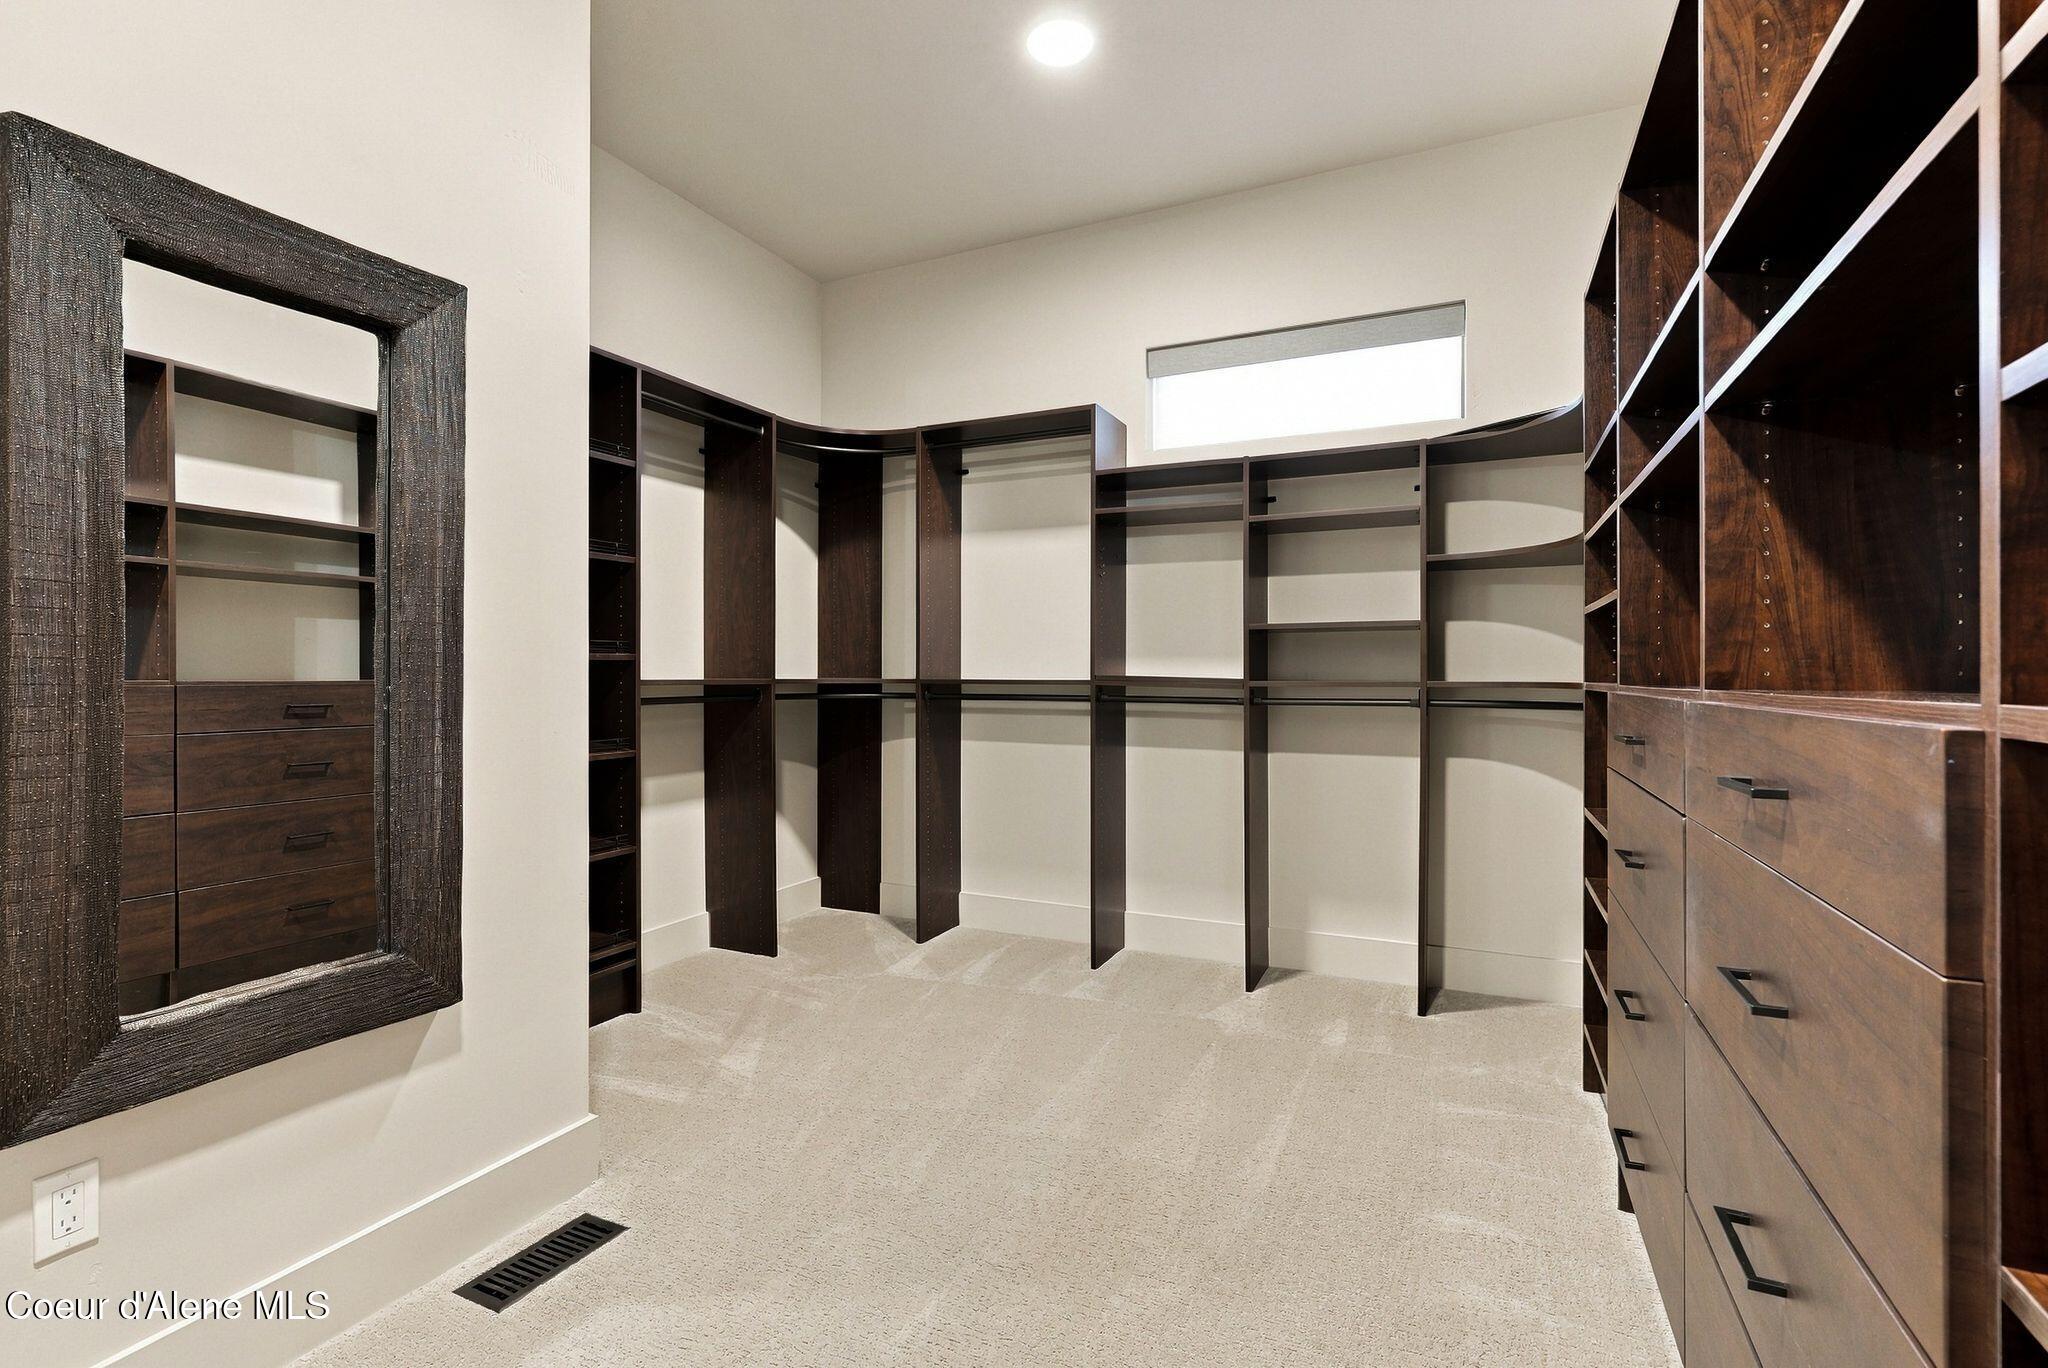
Walk-in closet with dark wood built-ins, open shelving, drawers, and a large framed mirror.
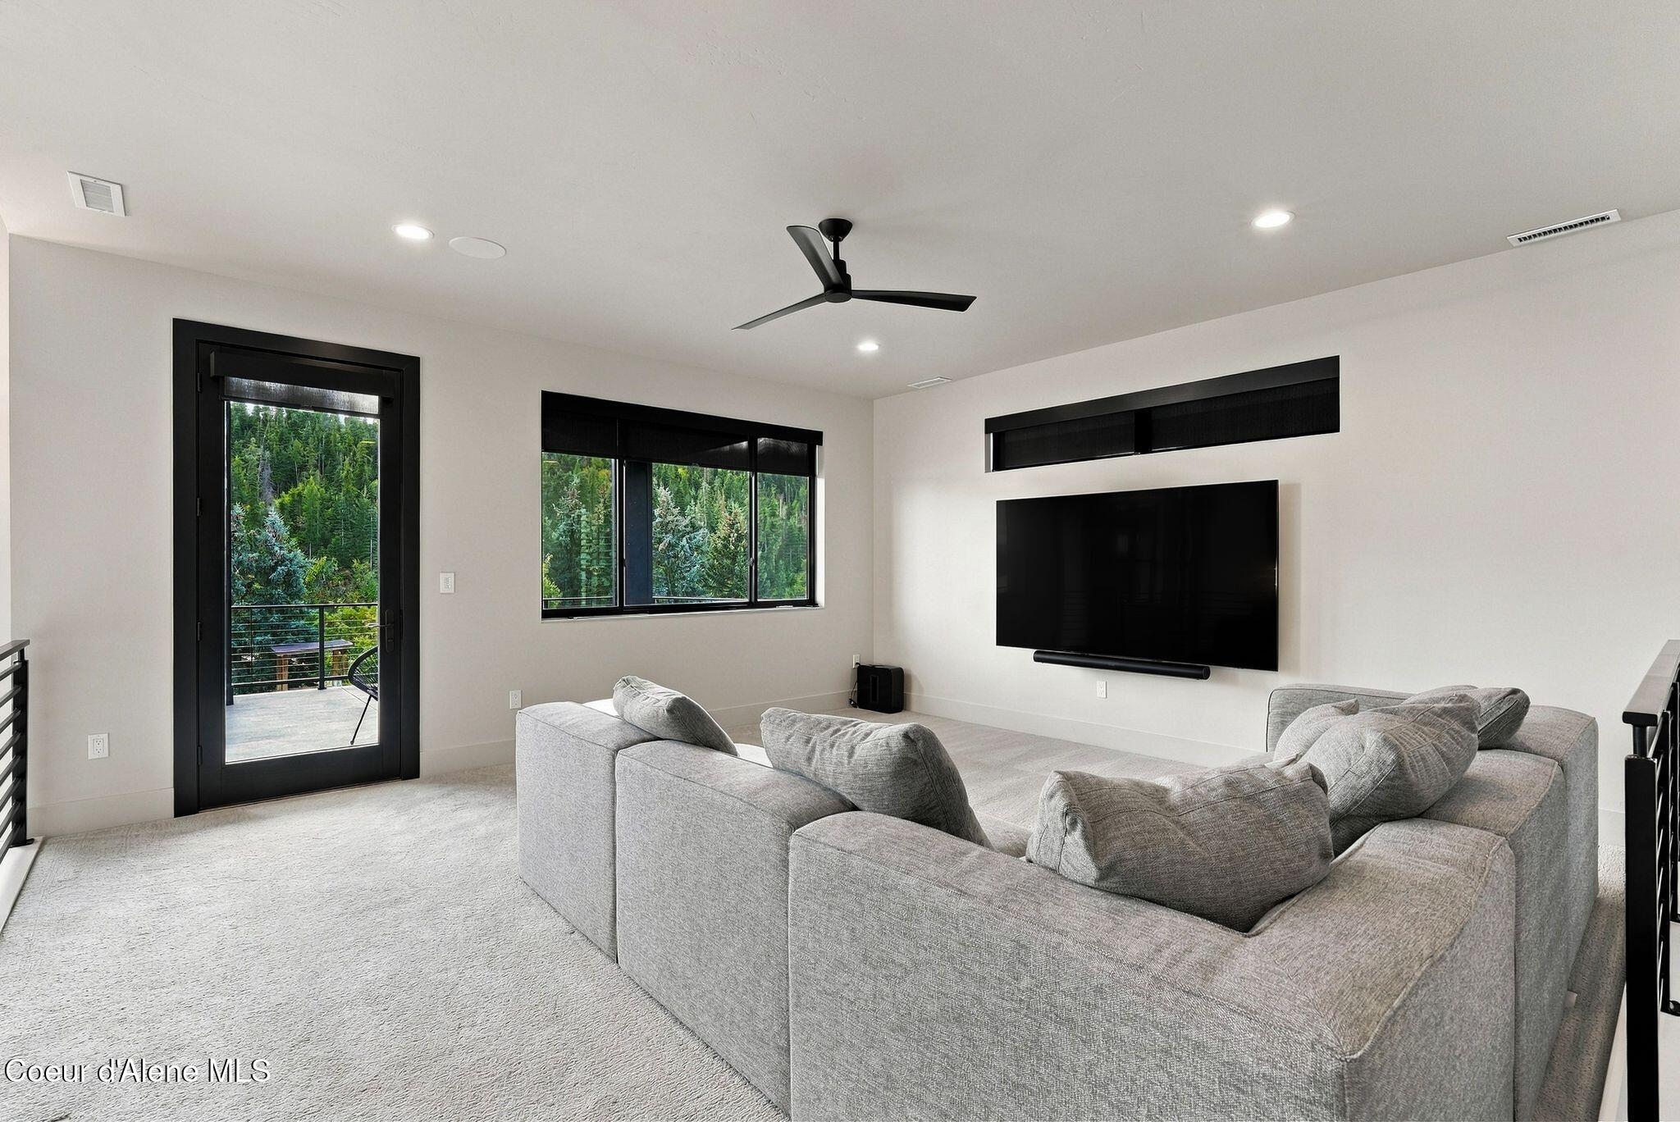
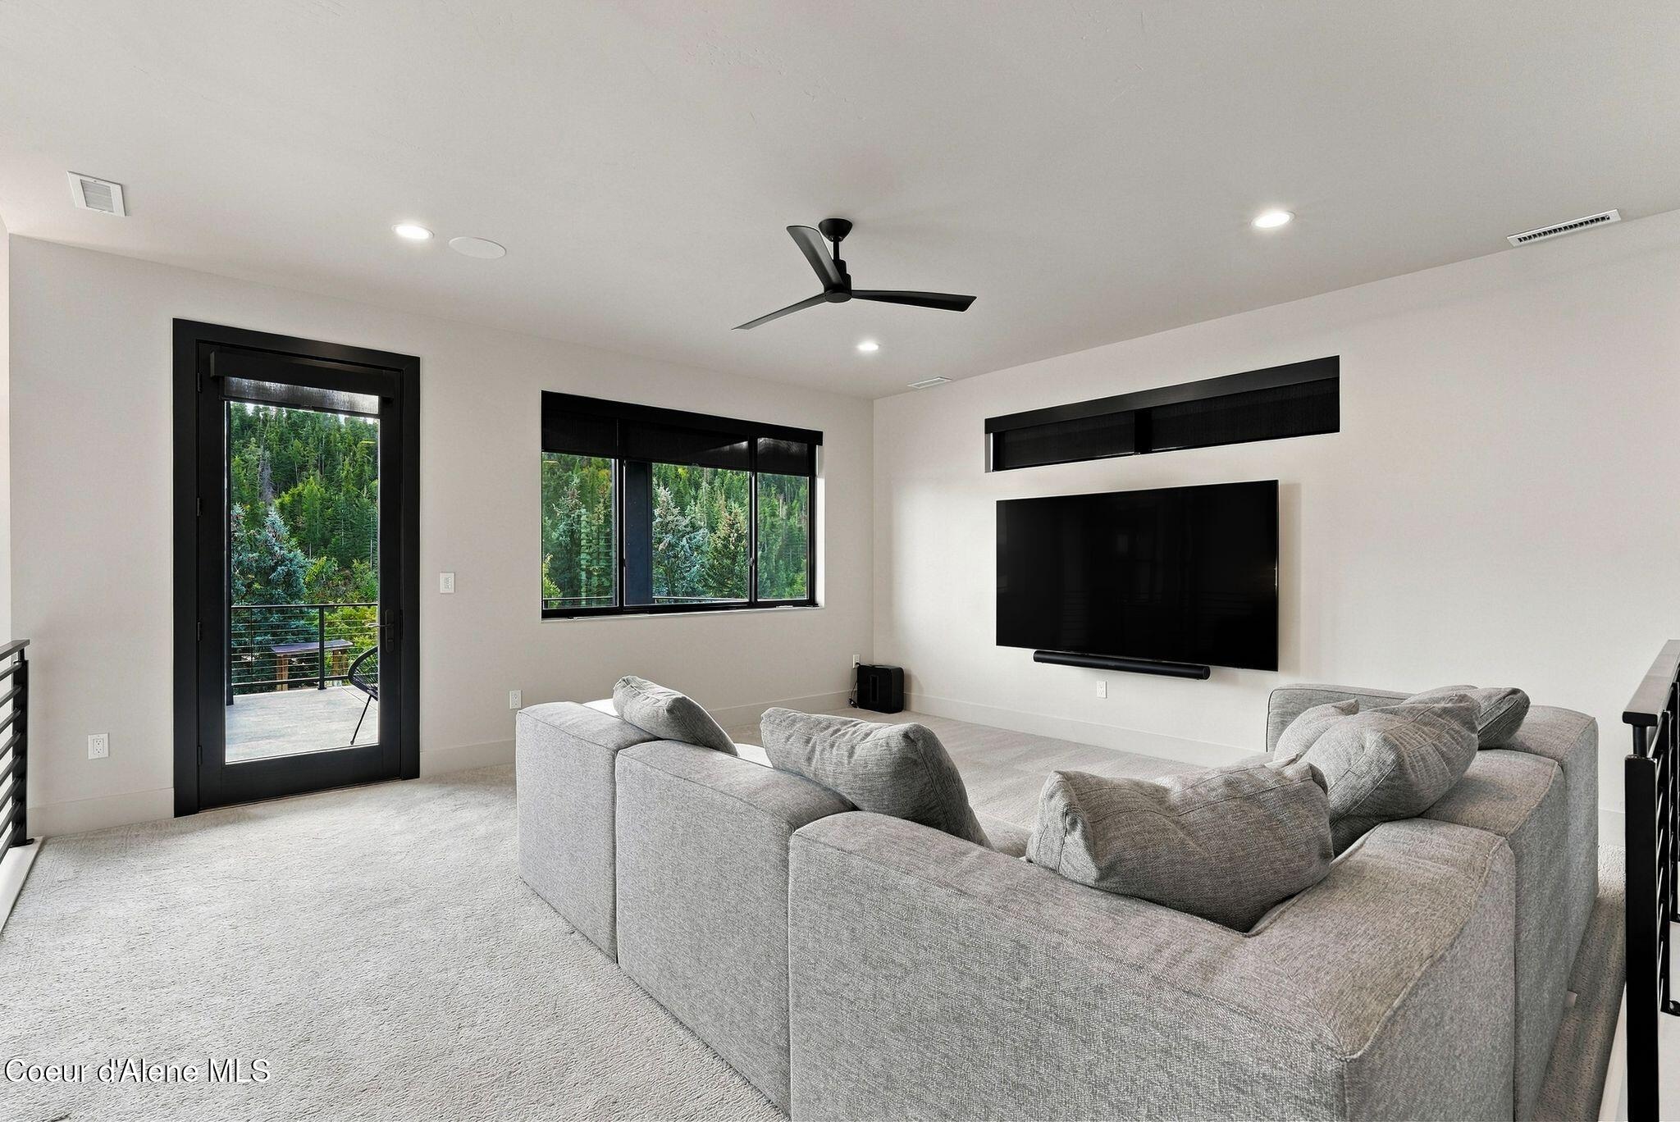
Media room with a gray sectional, wall-mounted television, and windows overlooking trees.
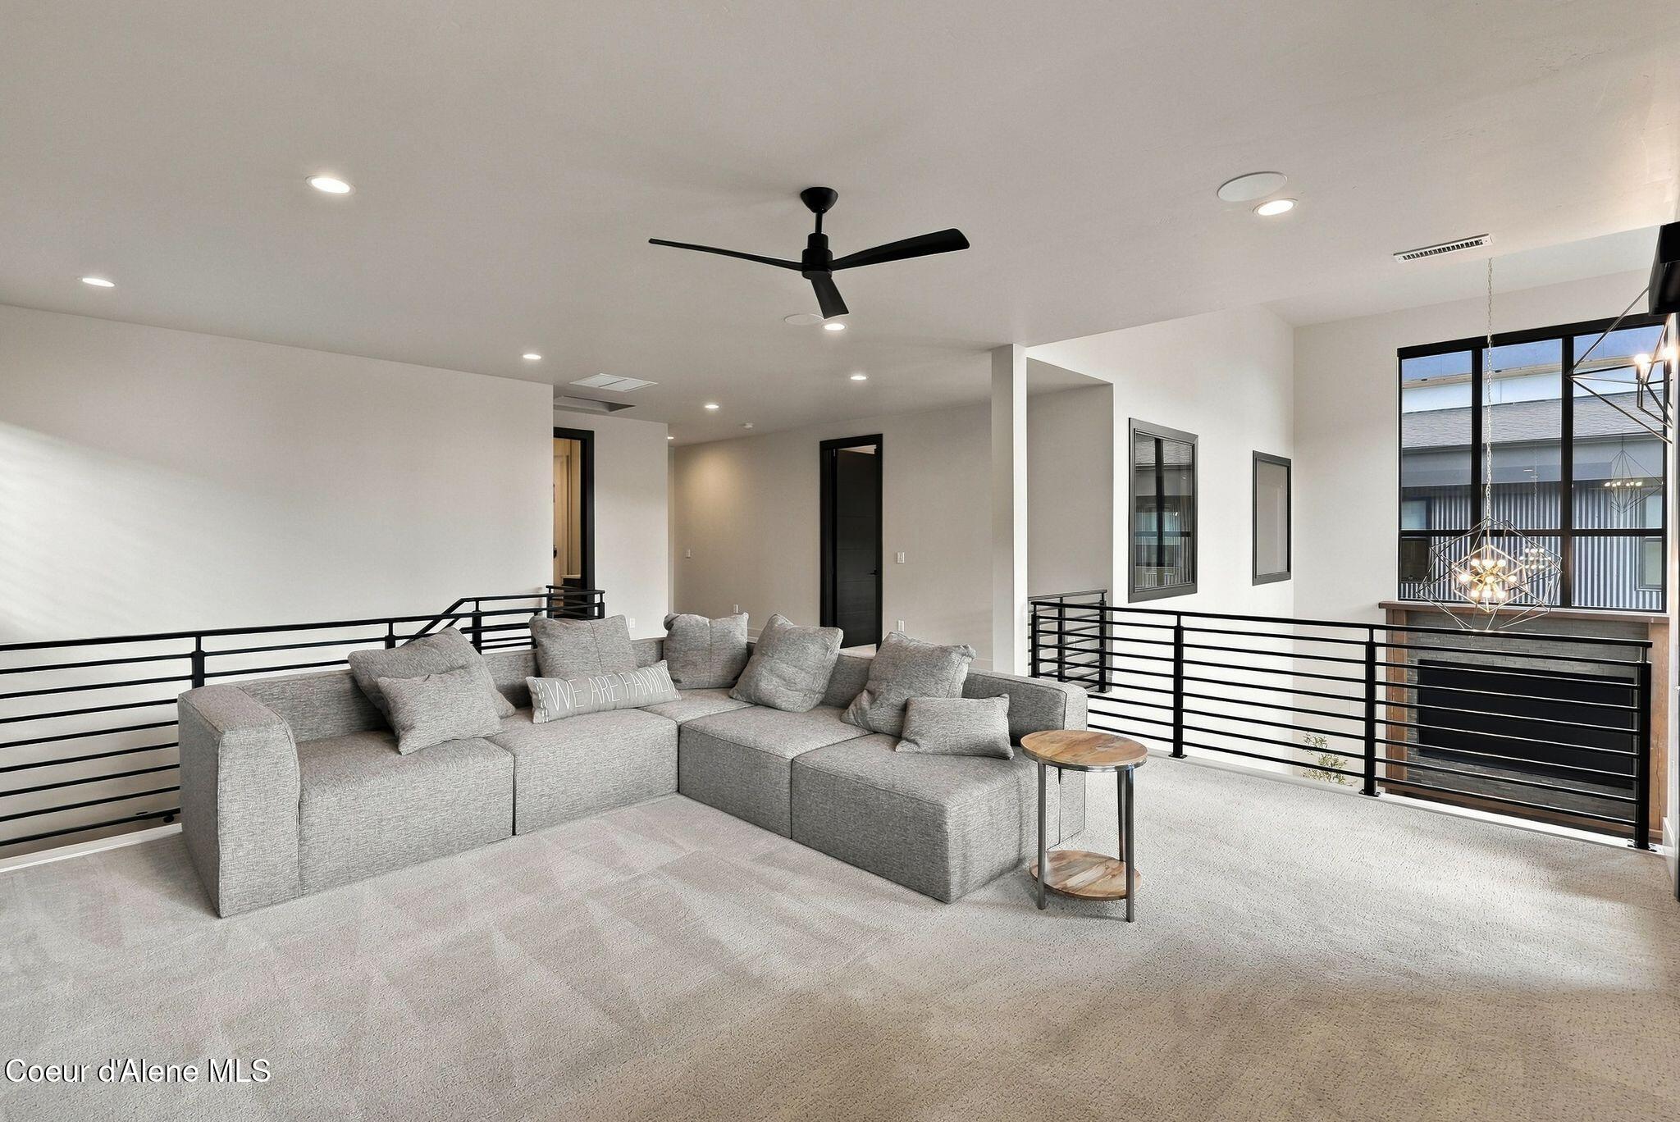
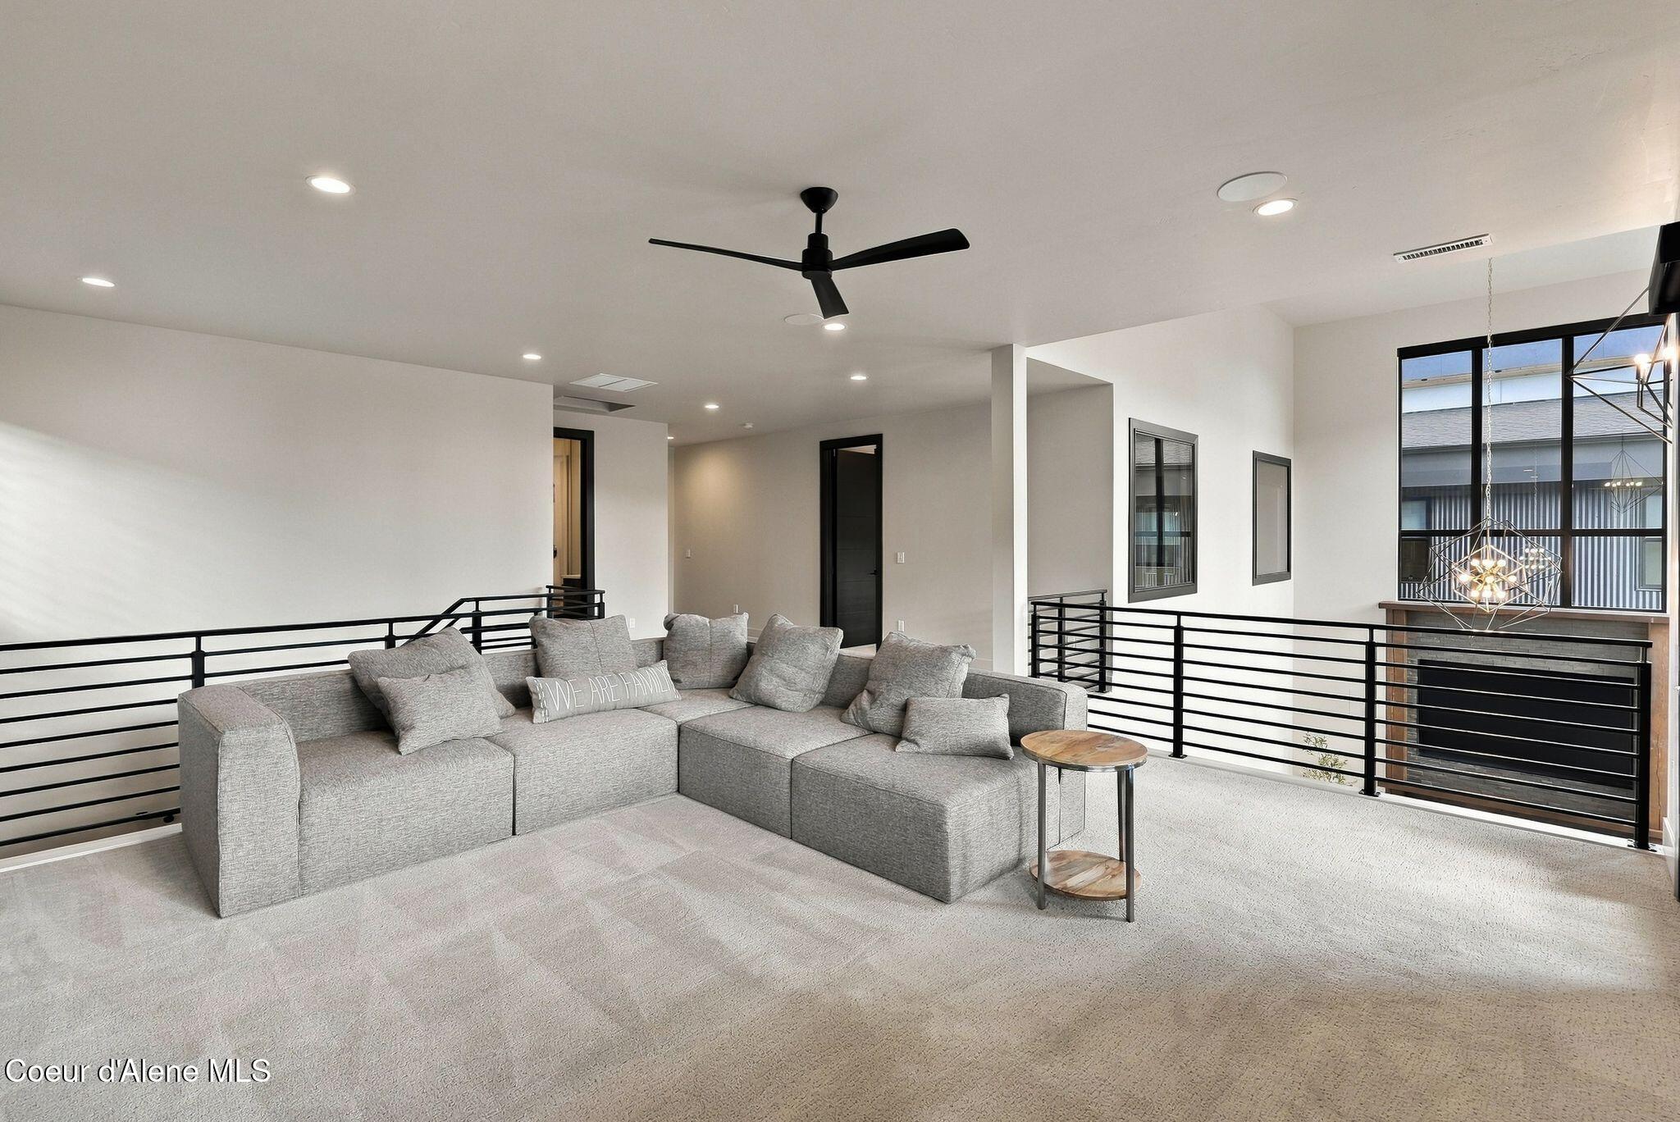
Upstairs living area with a gray sectional, black railings, tall windows, and a geometric pendant light.
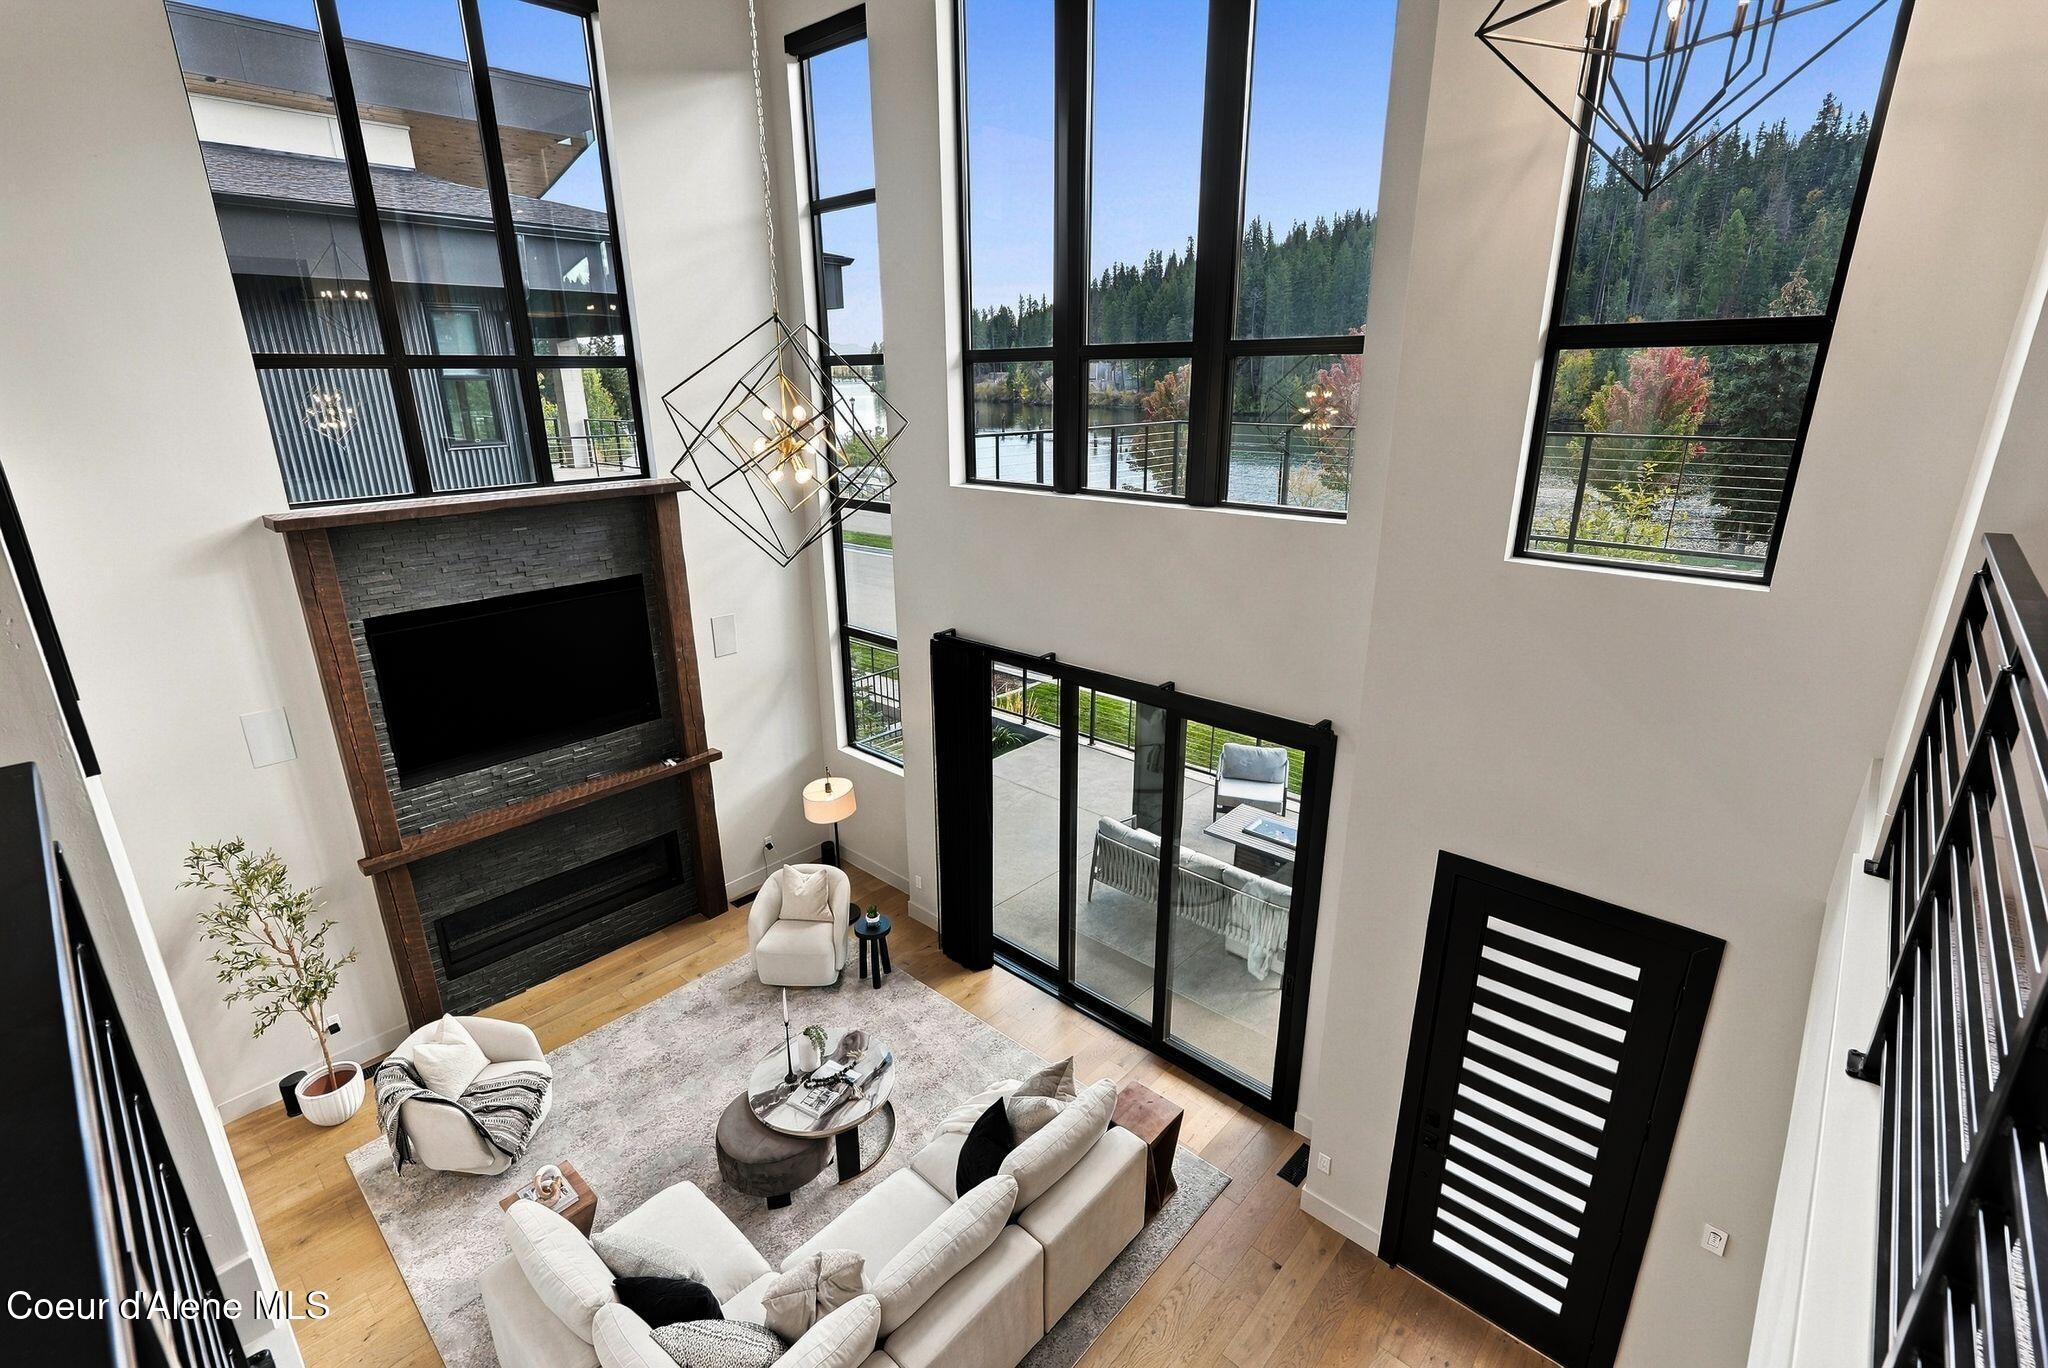
Double-height living room with a tall fireplace and windows overlooking water and wooded shoreline.
Double-height living room with a tall fireplace, white seating, and large windows overlooking the lake.
Furnished media room with gray sectional, wall-mounted television, and windows overlooking trees.
Upper-level living room with a gray sectional, black metal railing, and tall windows.
Double-height living room with a stone fireplace, tall windows, and views of water and trees.
Double-height living room with a tall stone fireplace, white seating, and lake views through large windows.
Double-height living room with a stone fireplace, geometric chandelier, and large windows overlooking water.
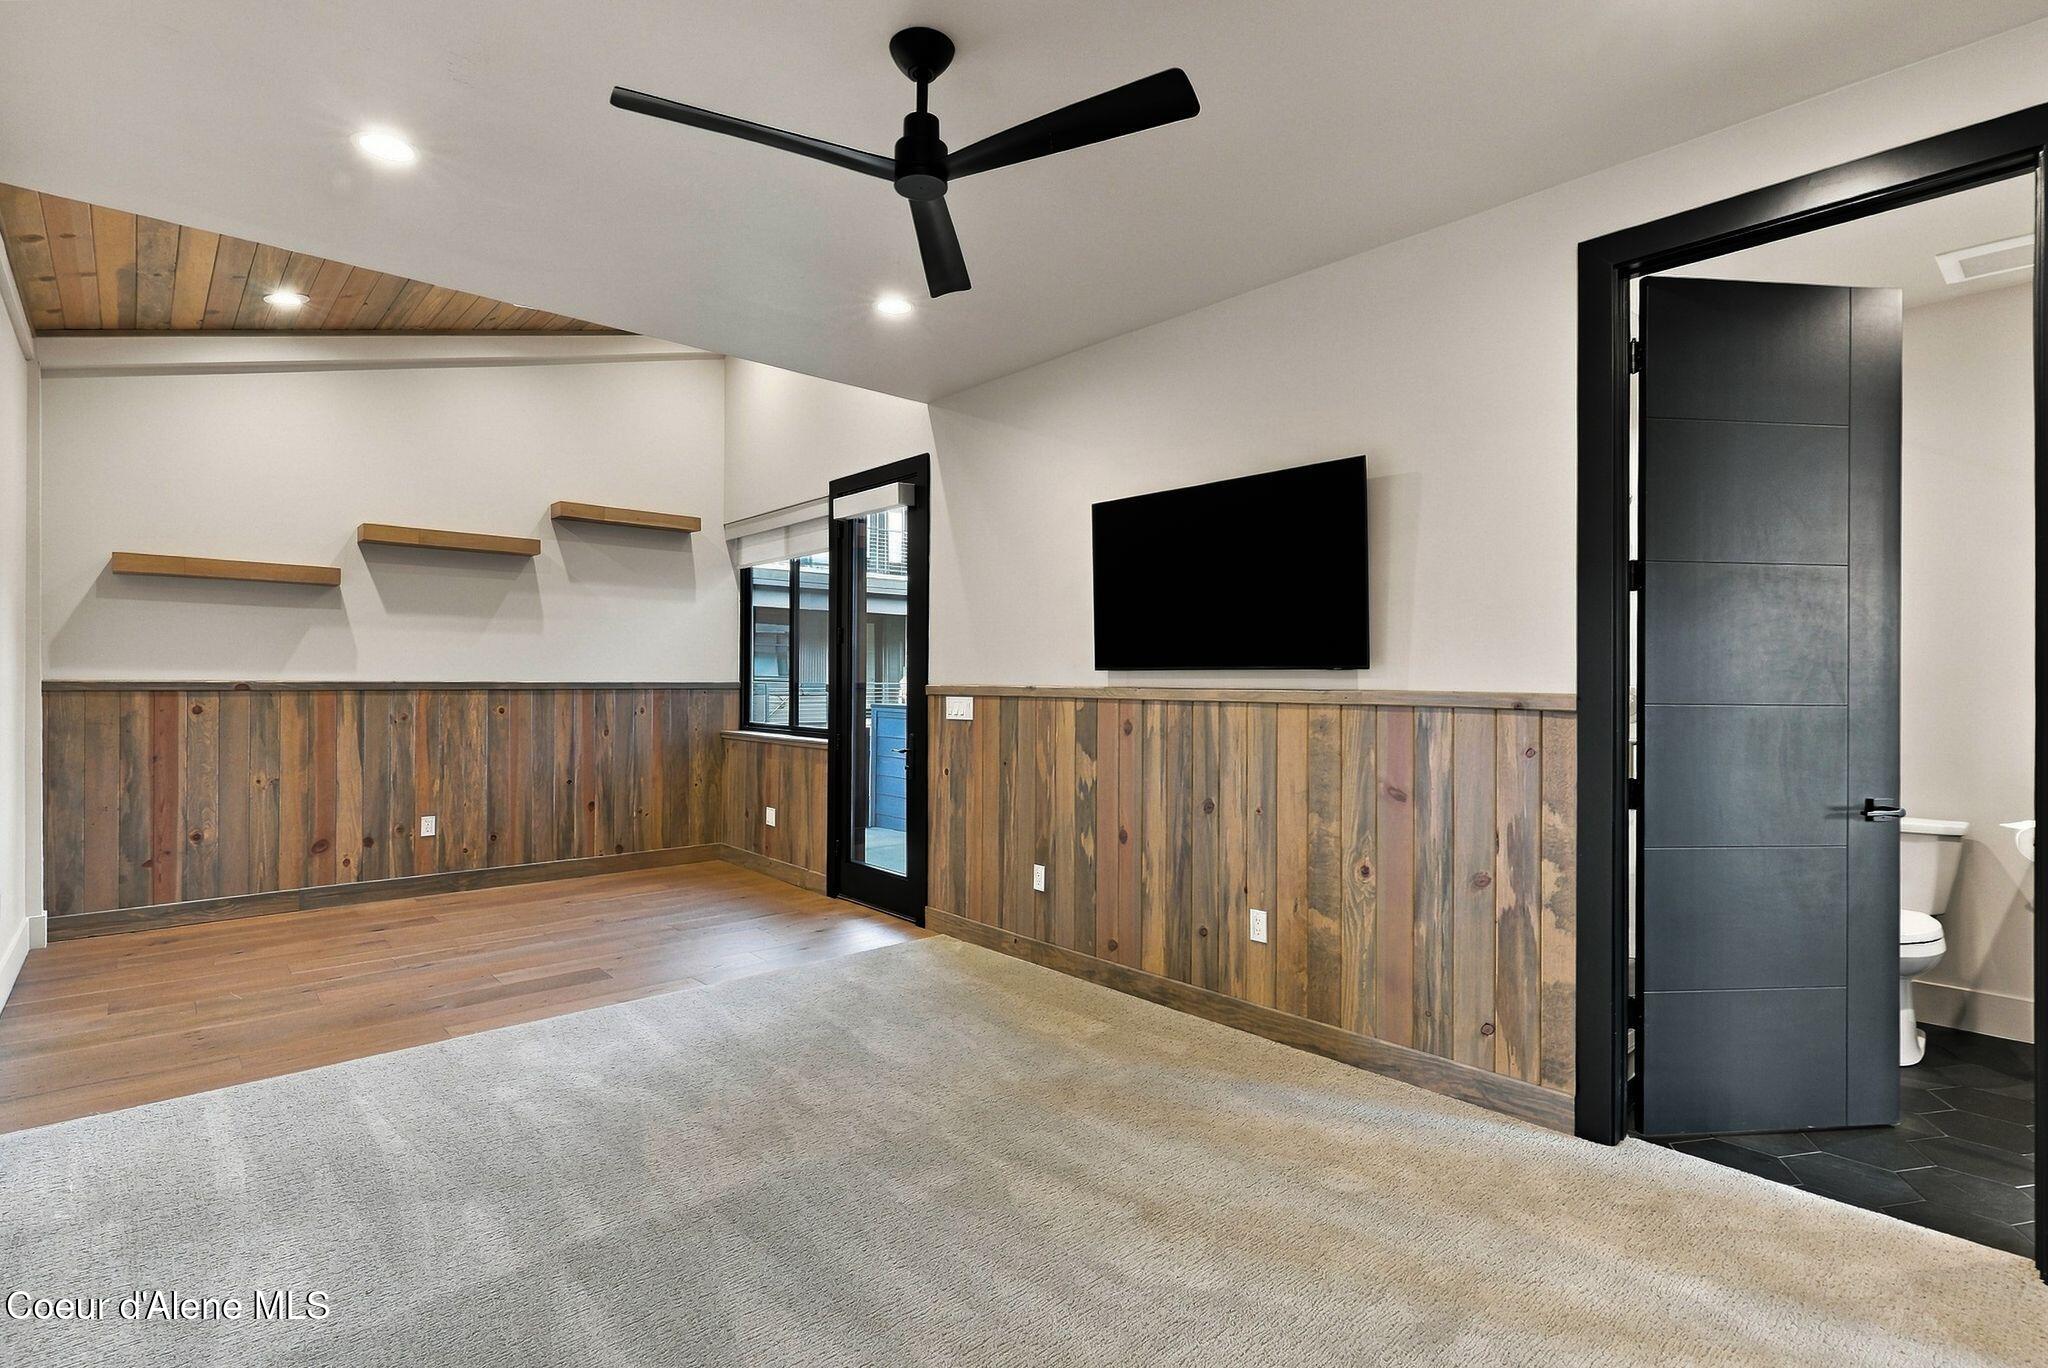
Unfurnished room with wood-paneled walls, floating shelves, a wall-mounted TV, and an open bathroom doorway.
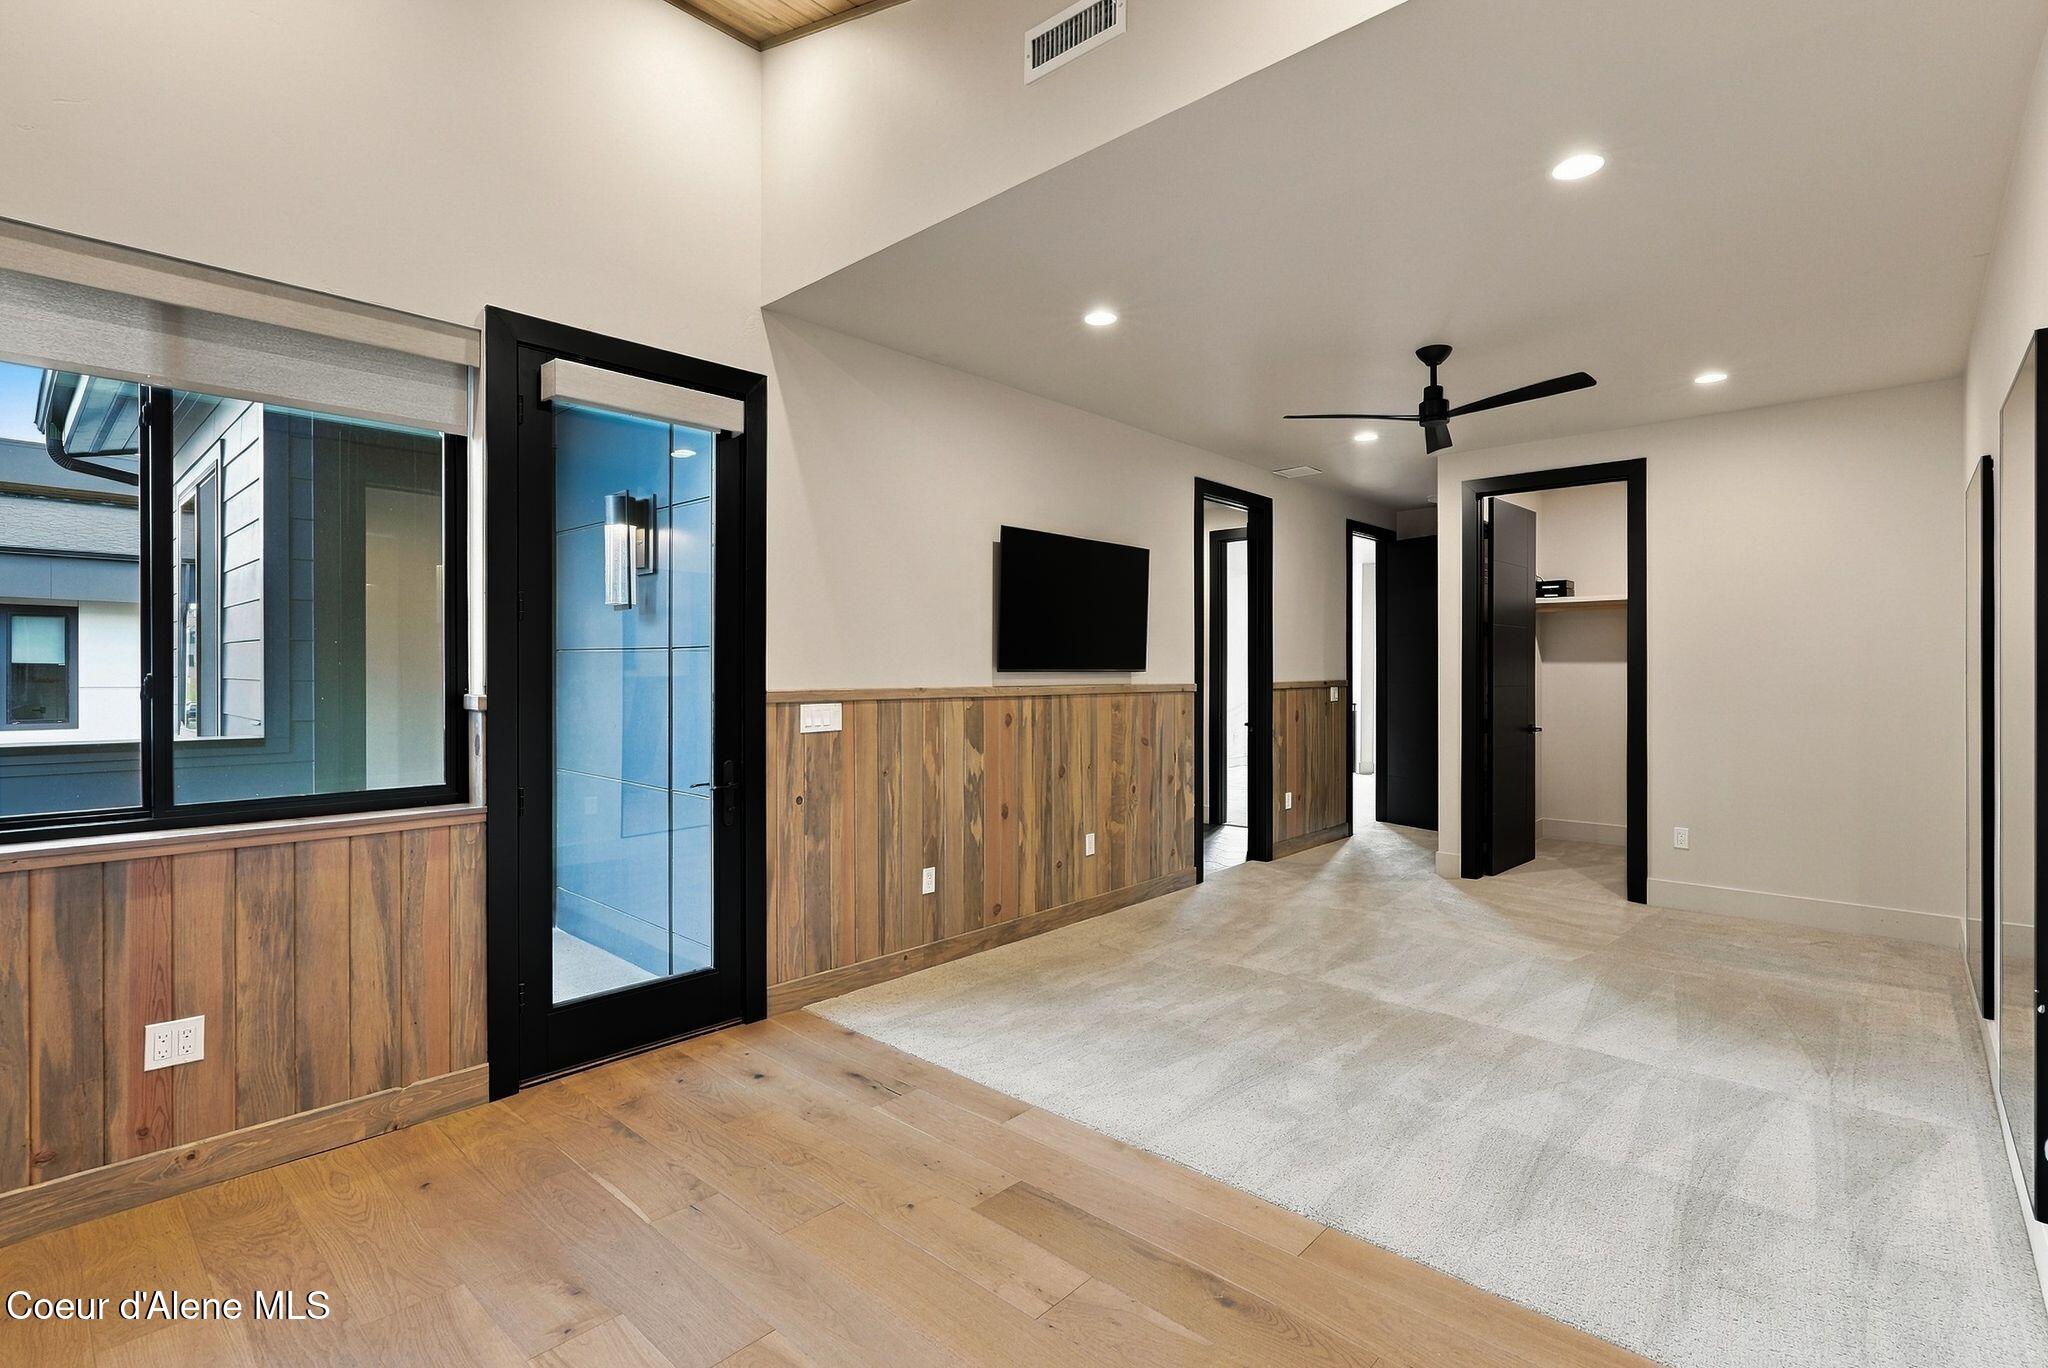
Unfurnished room with wood-paneled wainscoting, glass doors, hardwood flooring, and a ceiling fan.
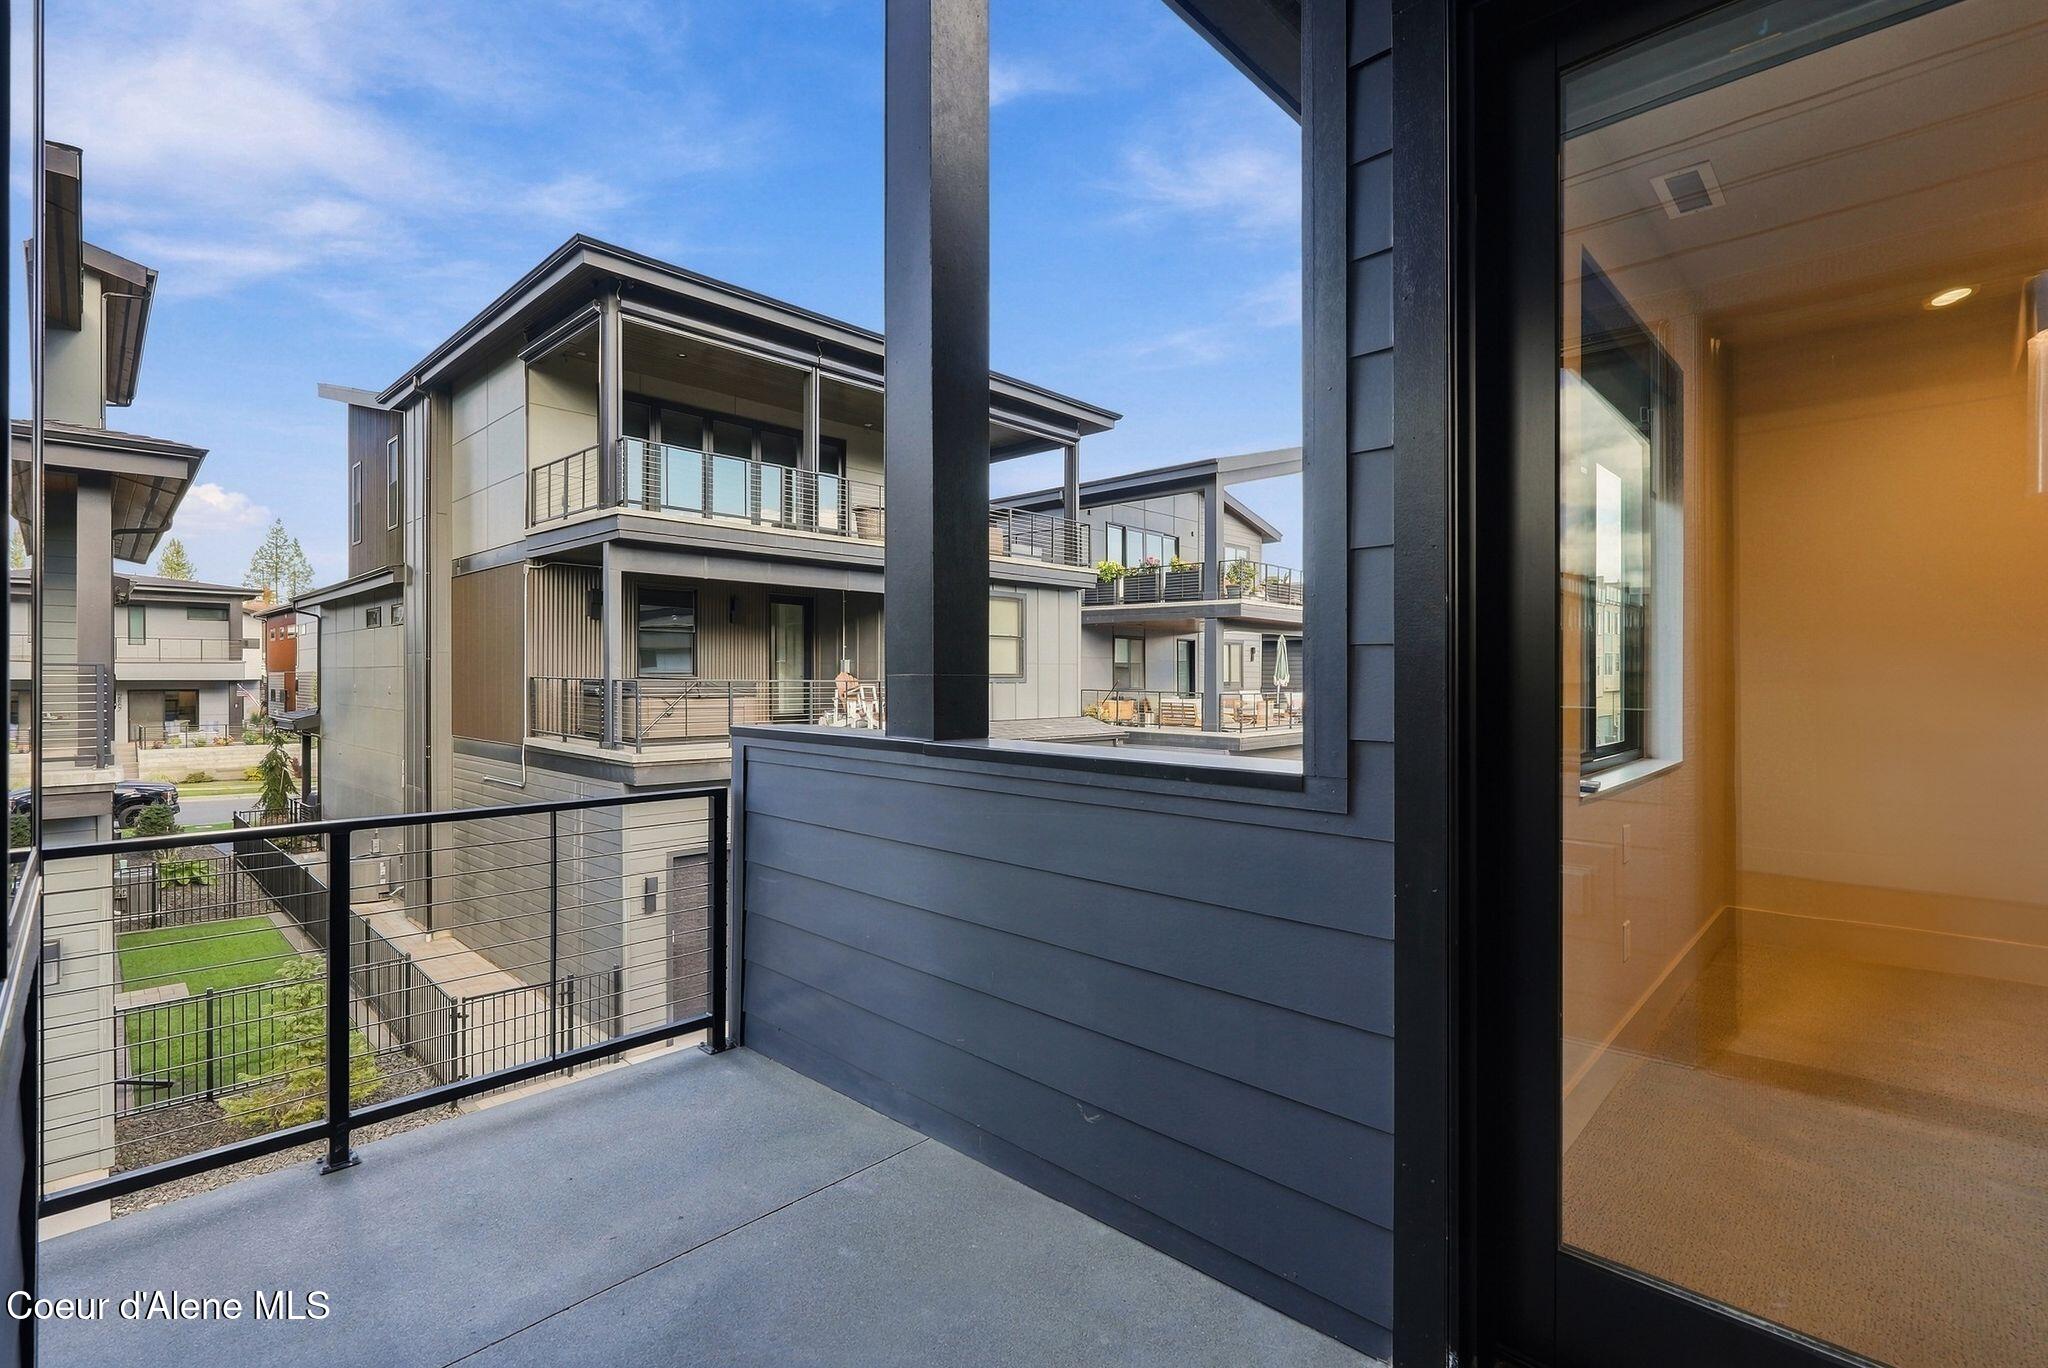
Covered balcony overlooking contemporary homes and a landscaped courtyard.
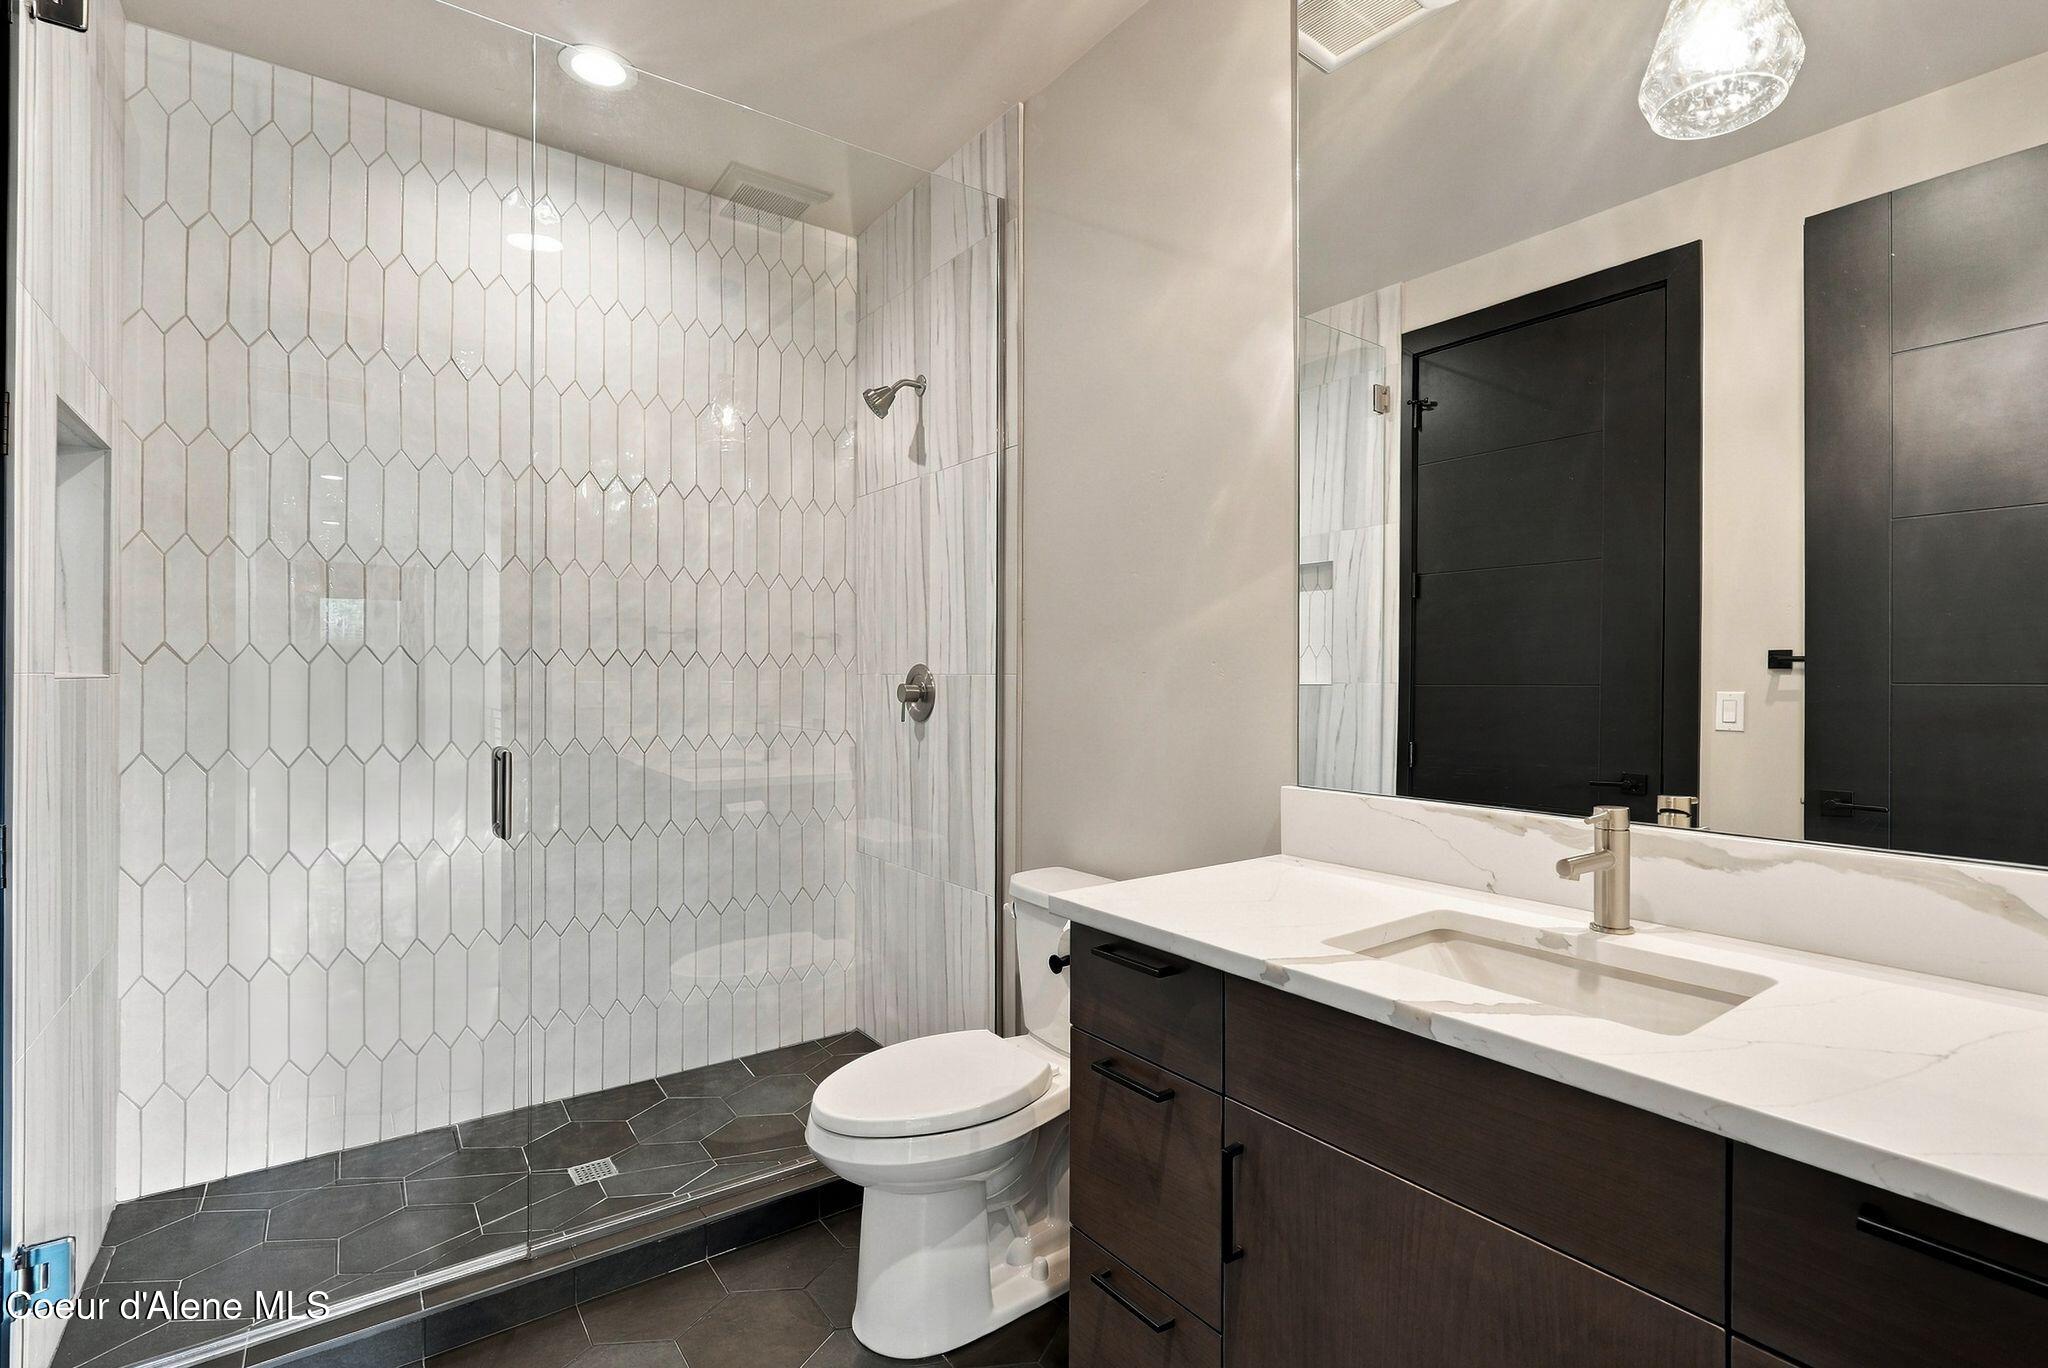
Bathroom with a geometric-tile walk-in shower, dark hexagonal floor, and dark wood vanity.
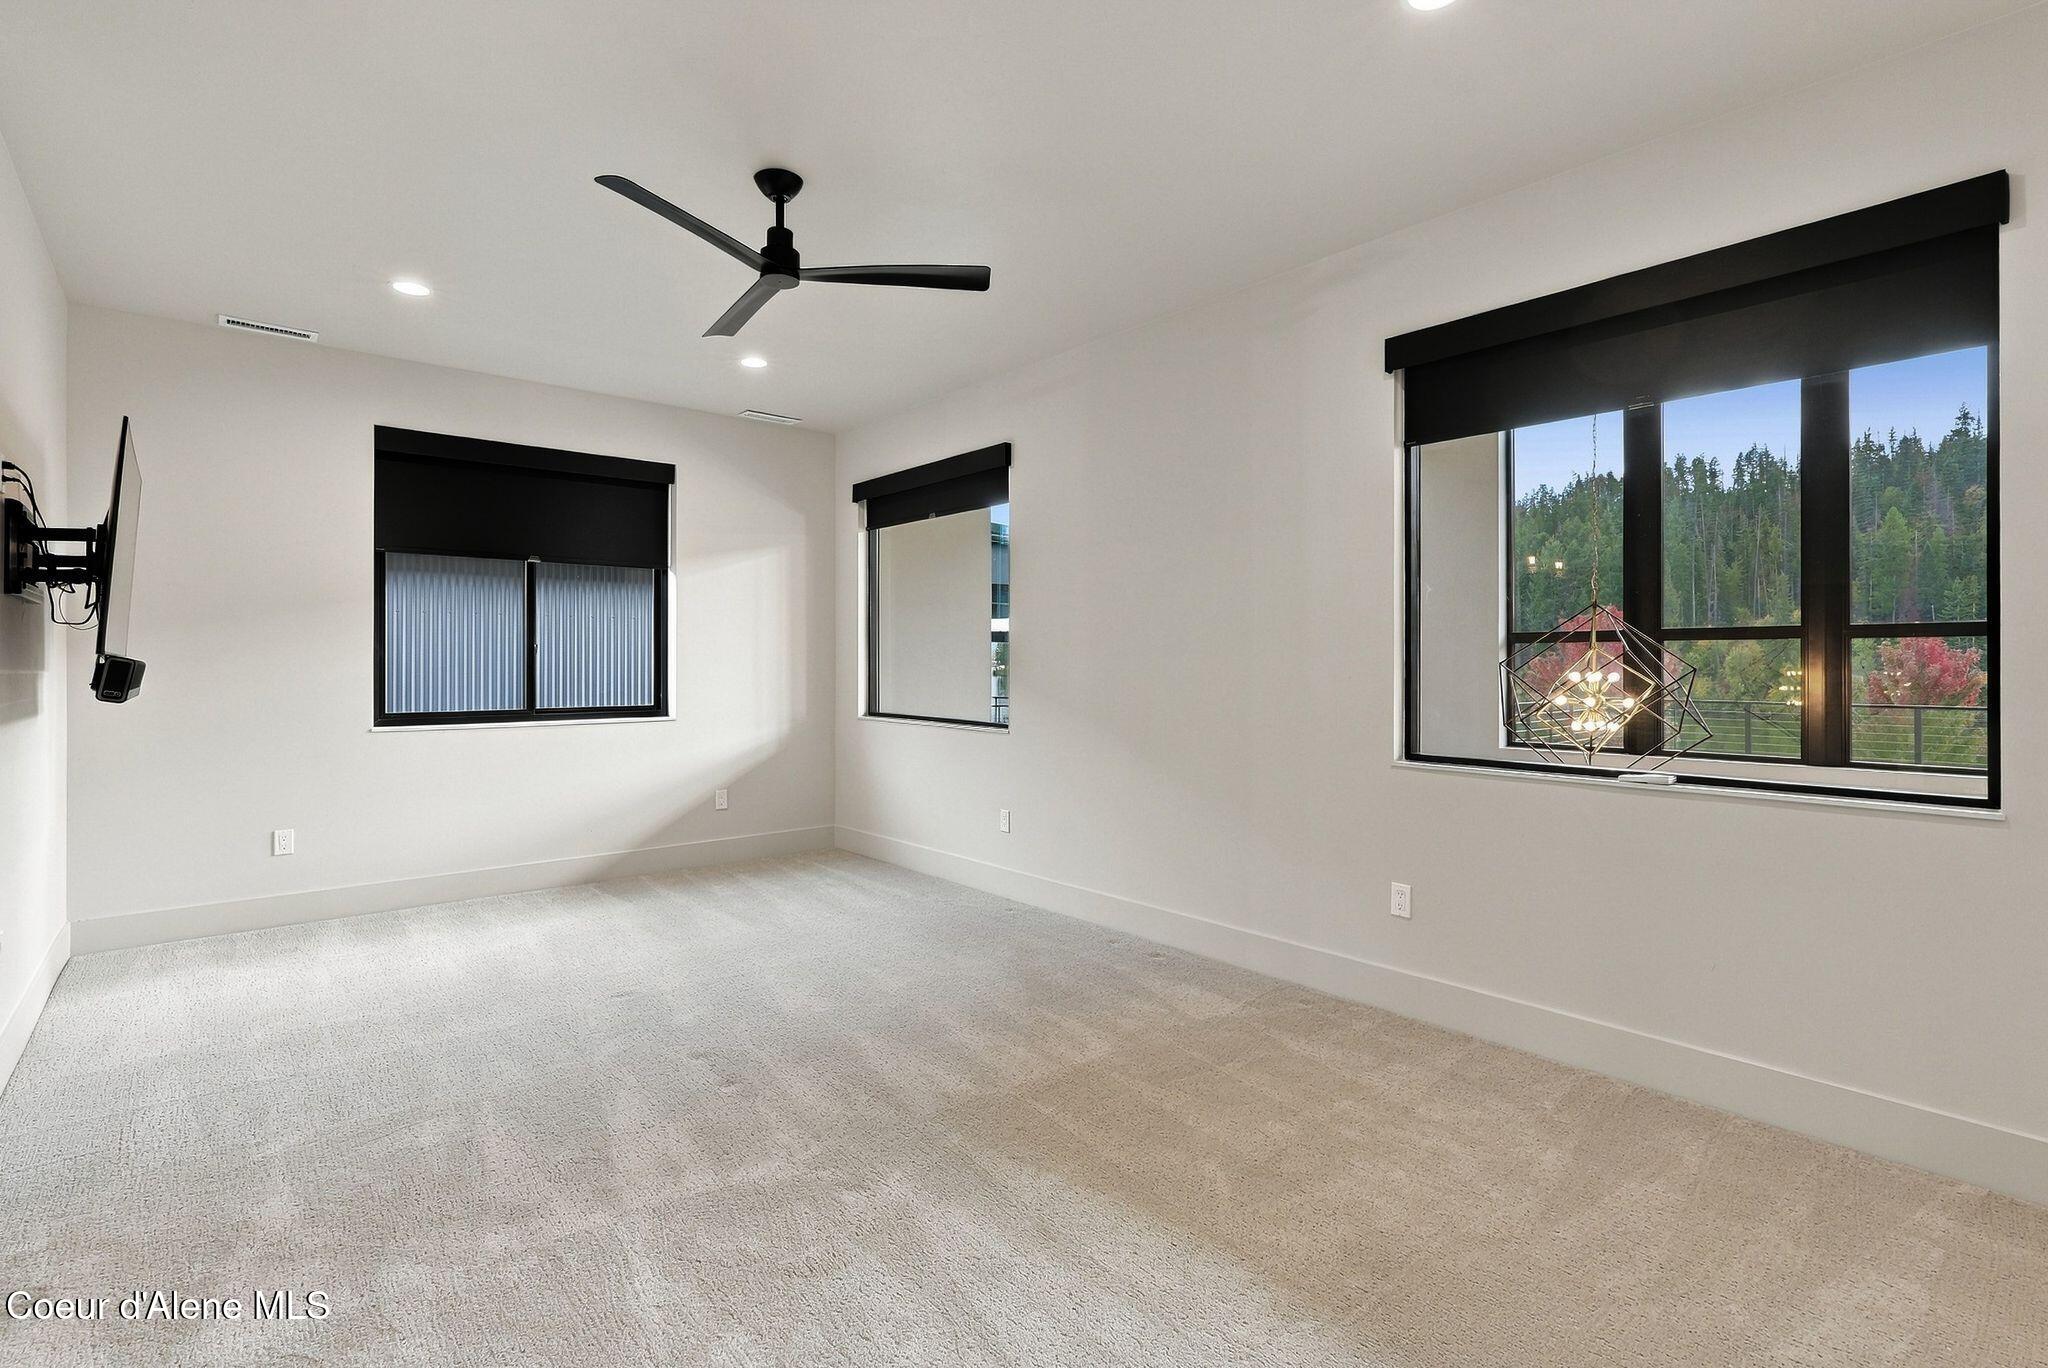
Empty carpeted room with a black ceiling fan, large shaded windows, and a view of trees.
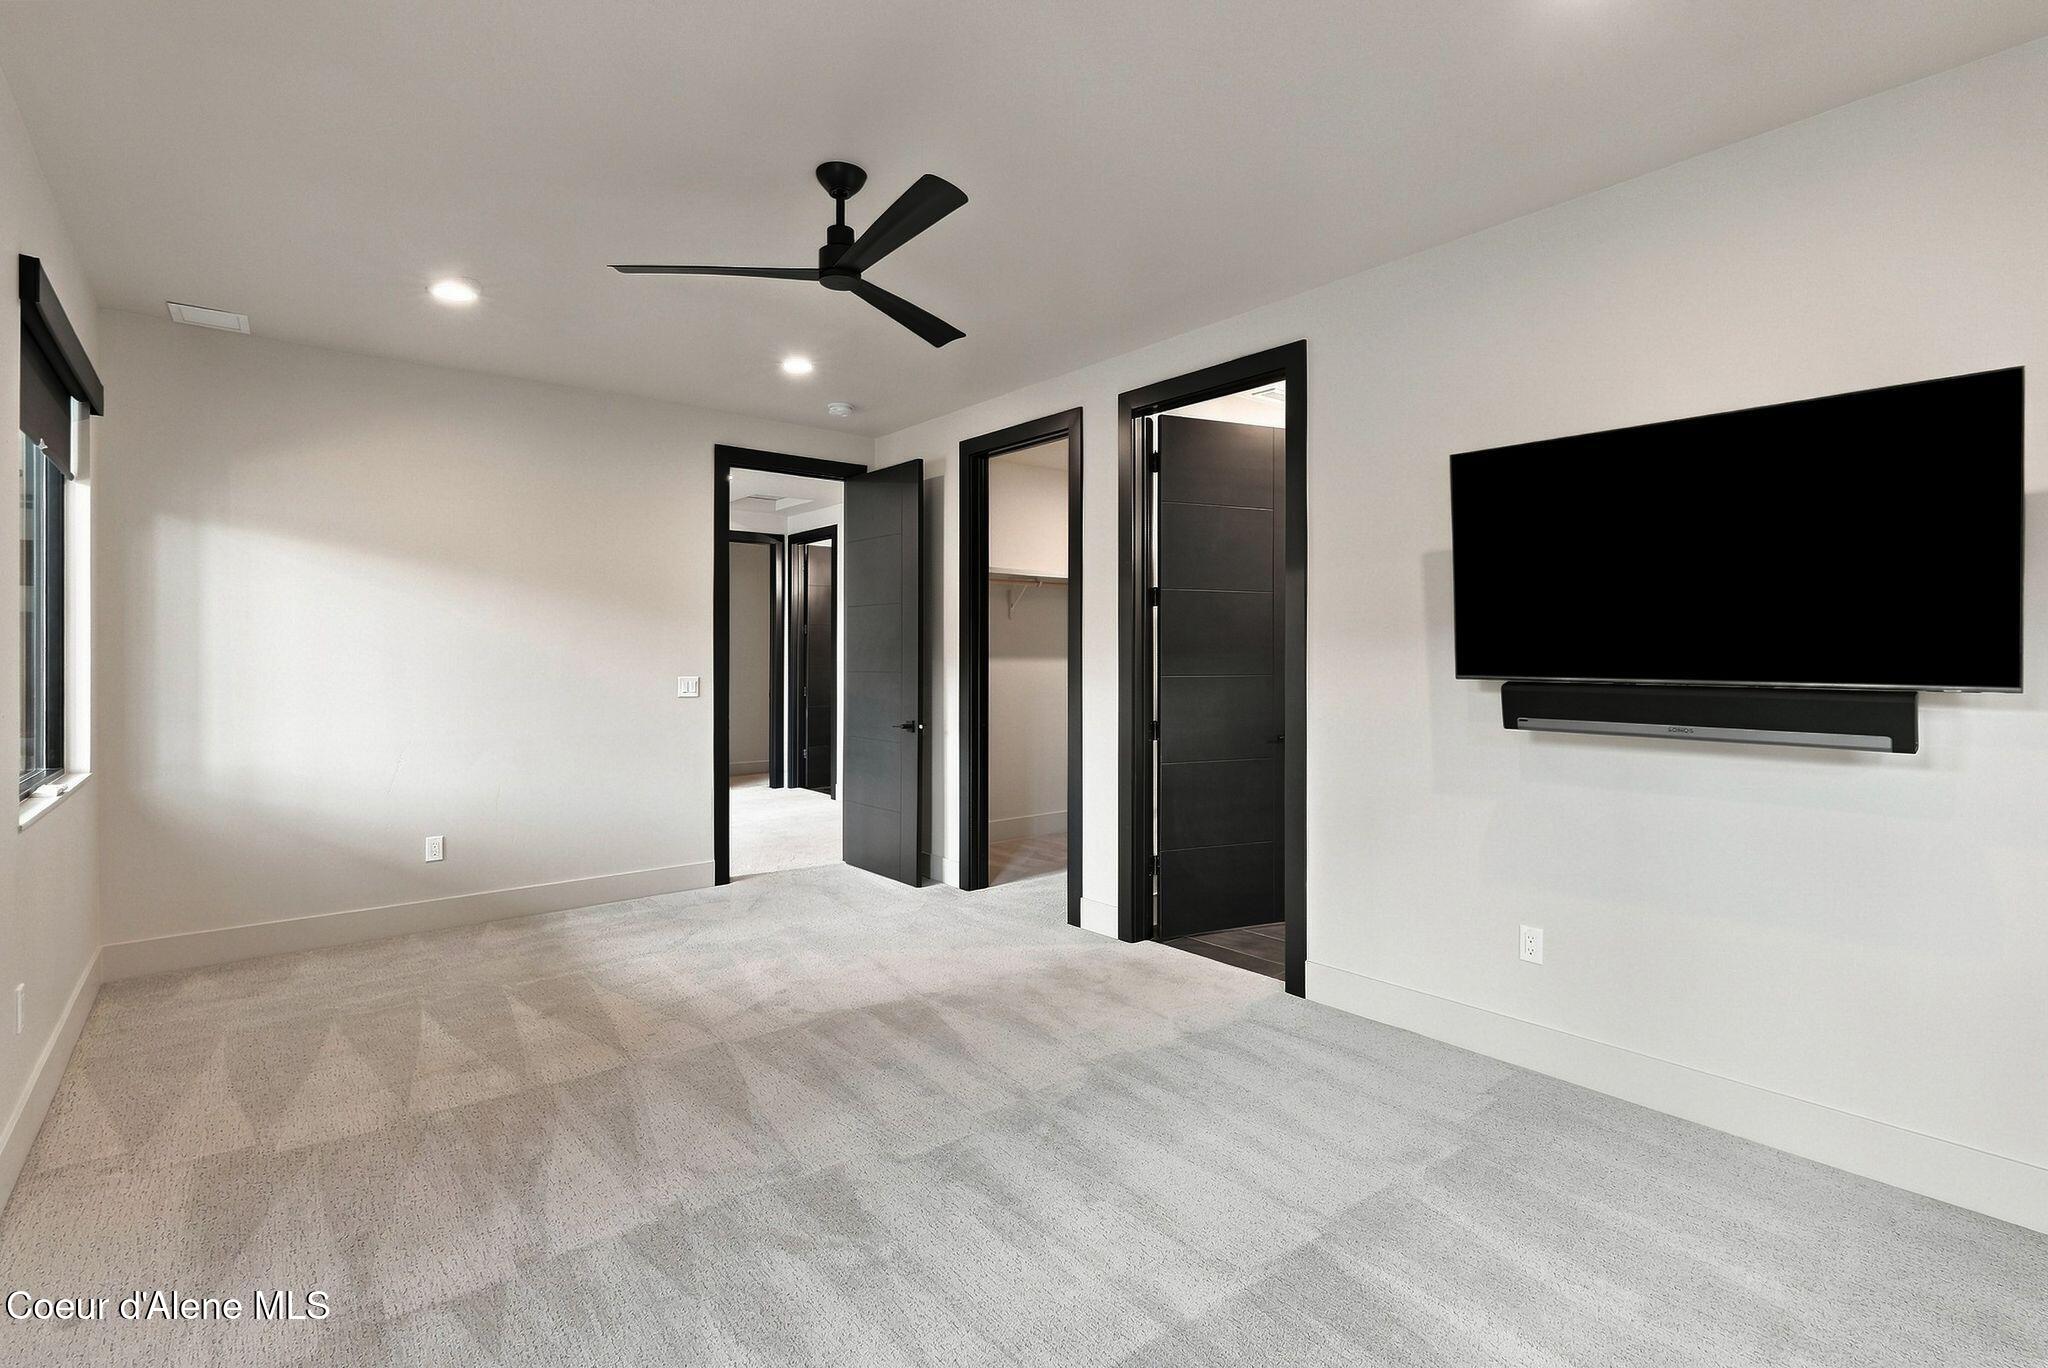
Carpeted bedroom with a black ceiling fan, wall-mounted television, and dark-trimmed doorways.
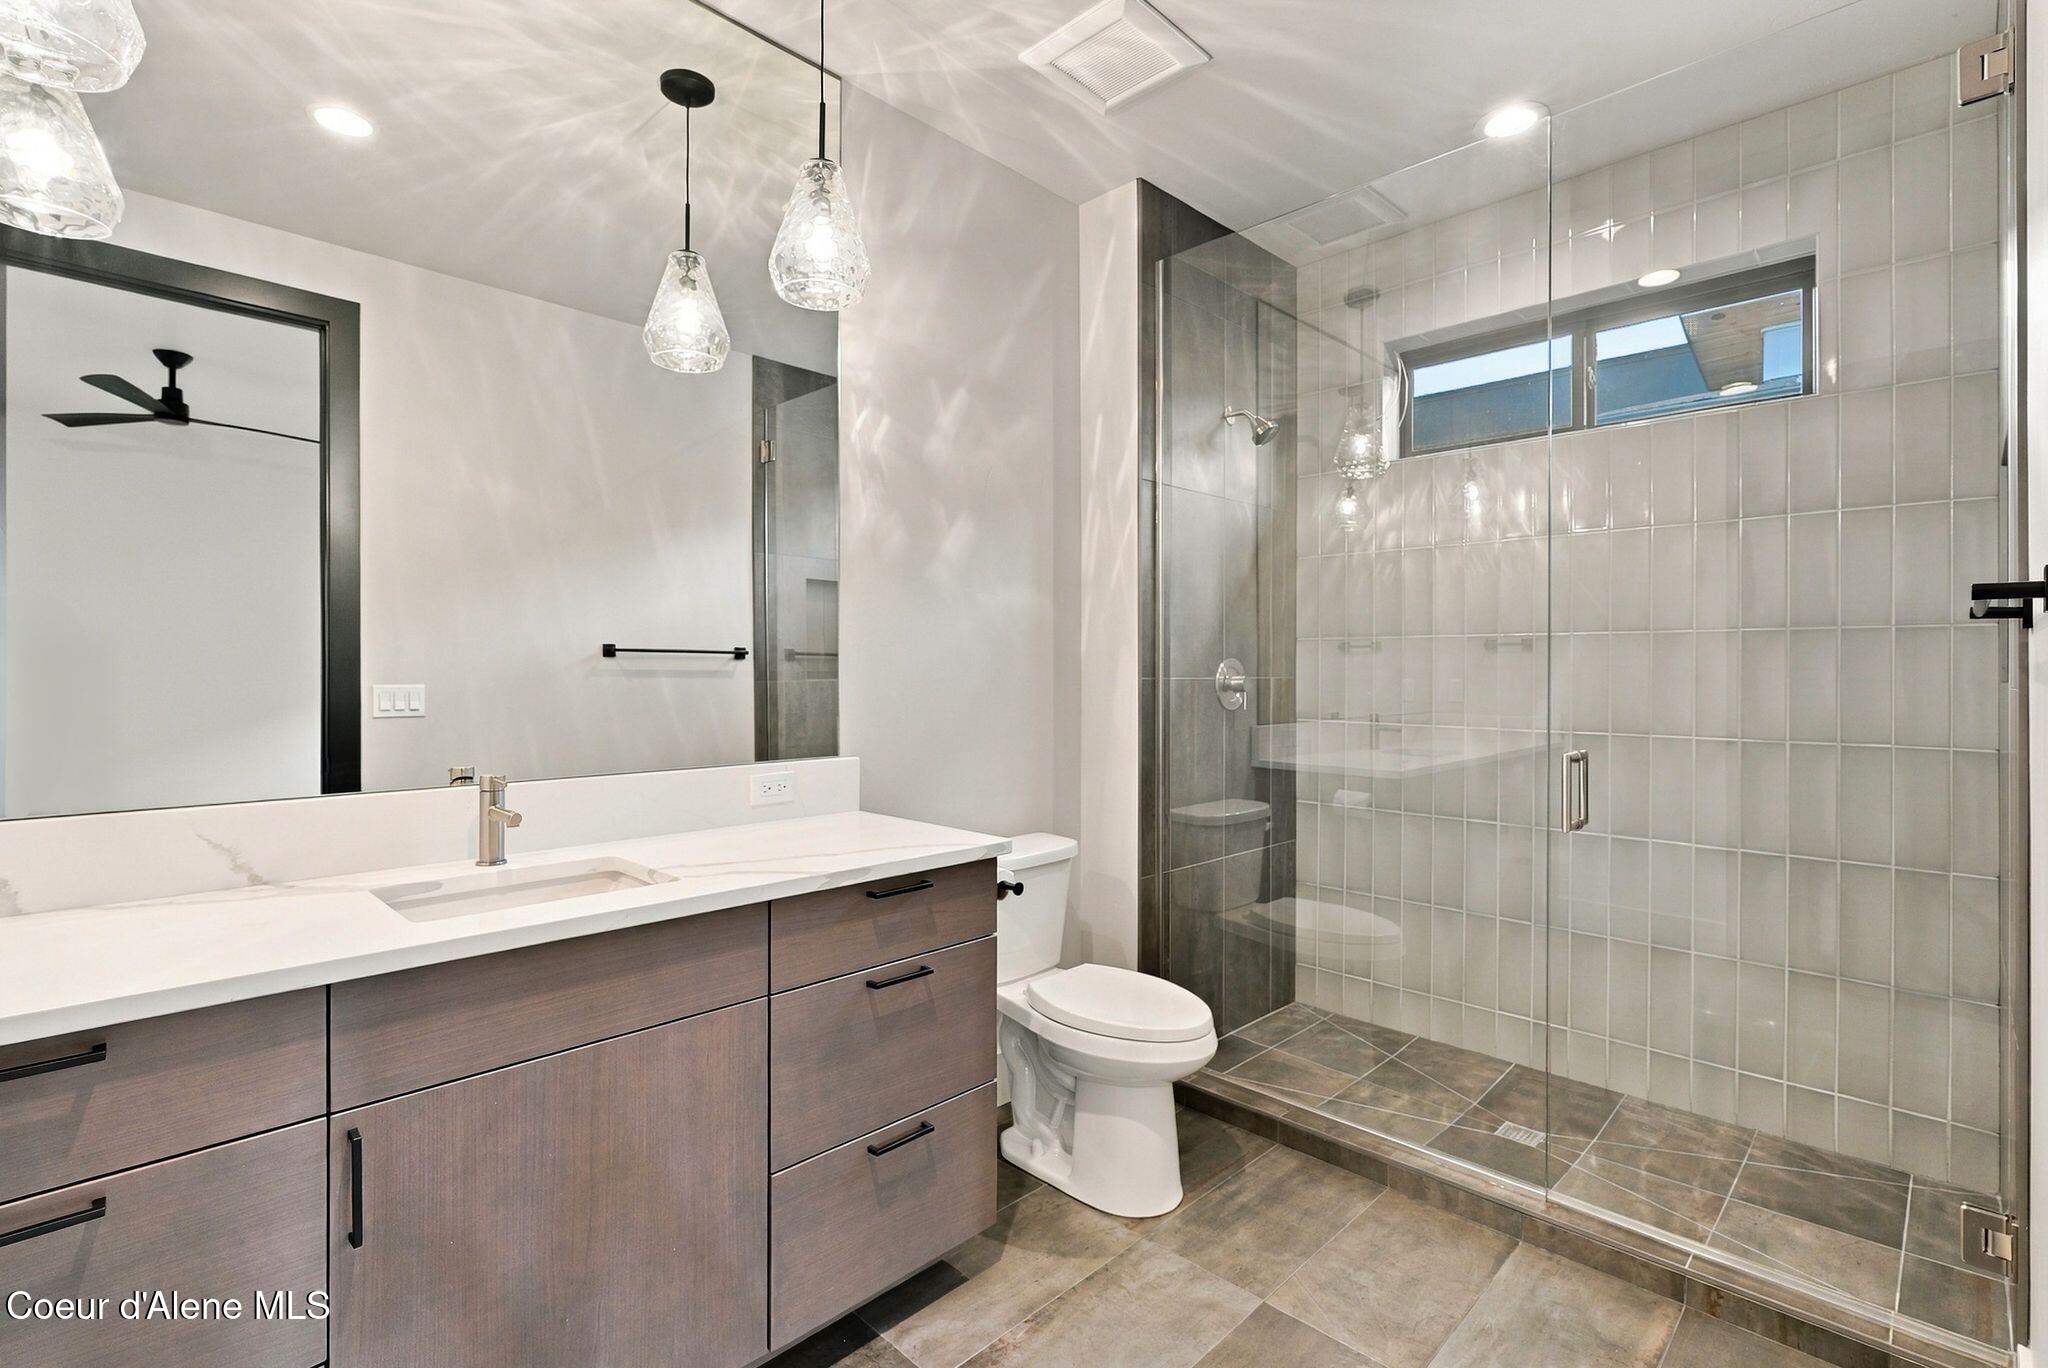
Modern bathroom with wood-front vanity and glass shower featuring gray tile and a high horizontal window.
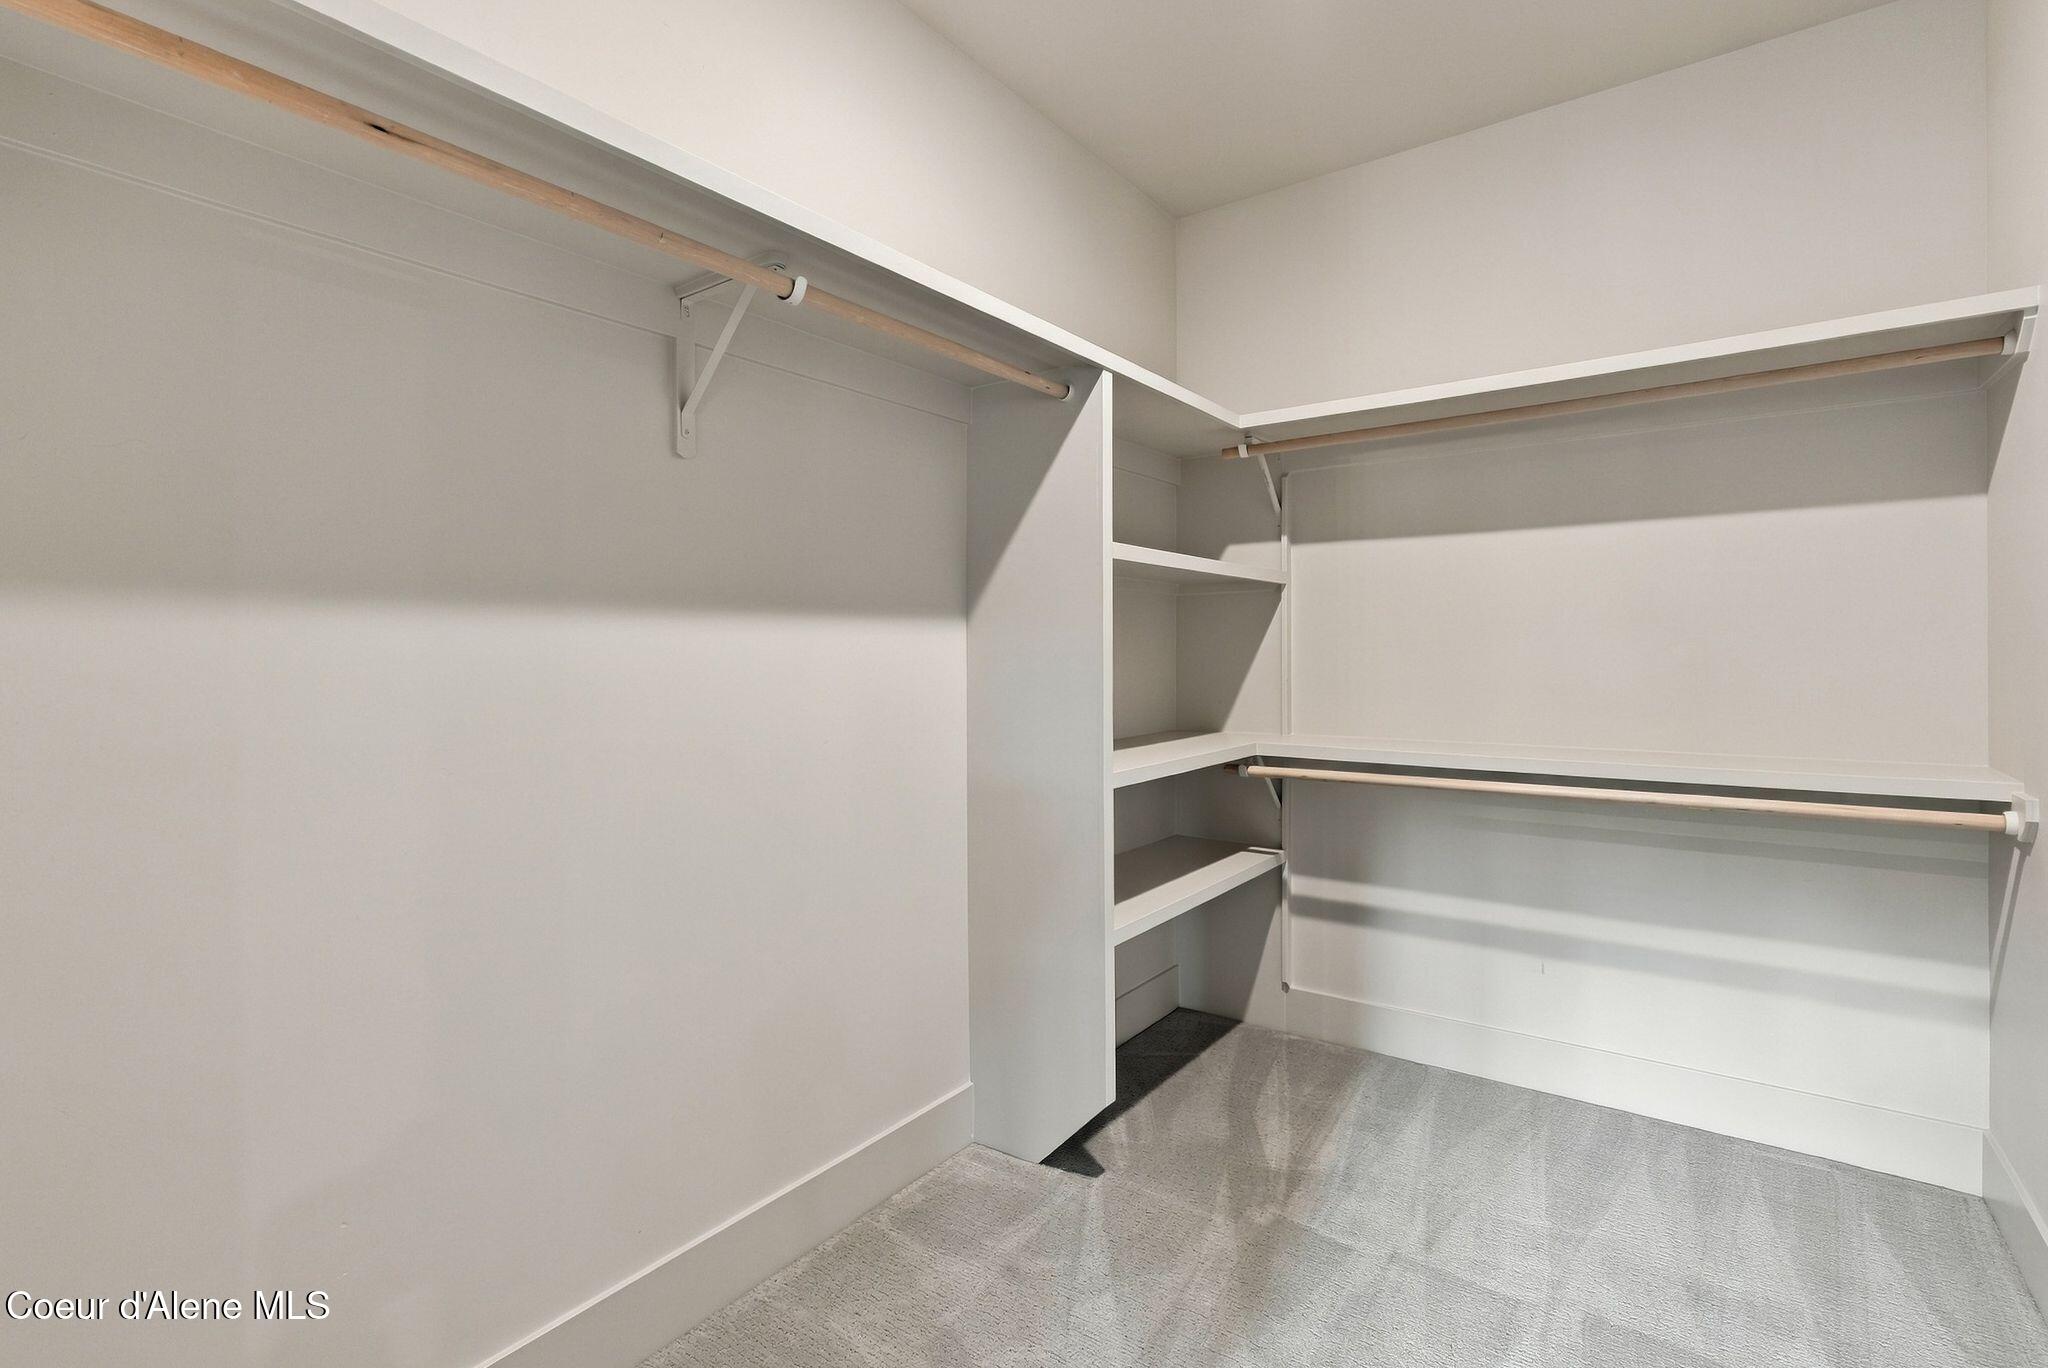
Empty walk-in closet with white shelving and wooden hanging rods along two walls.
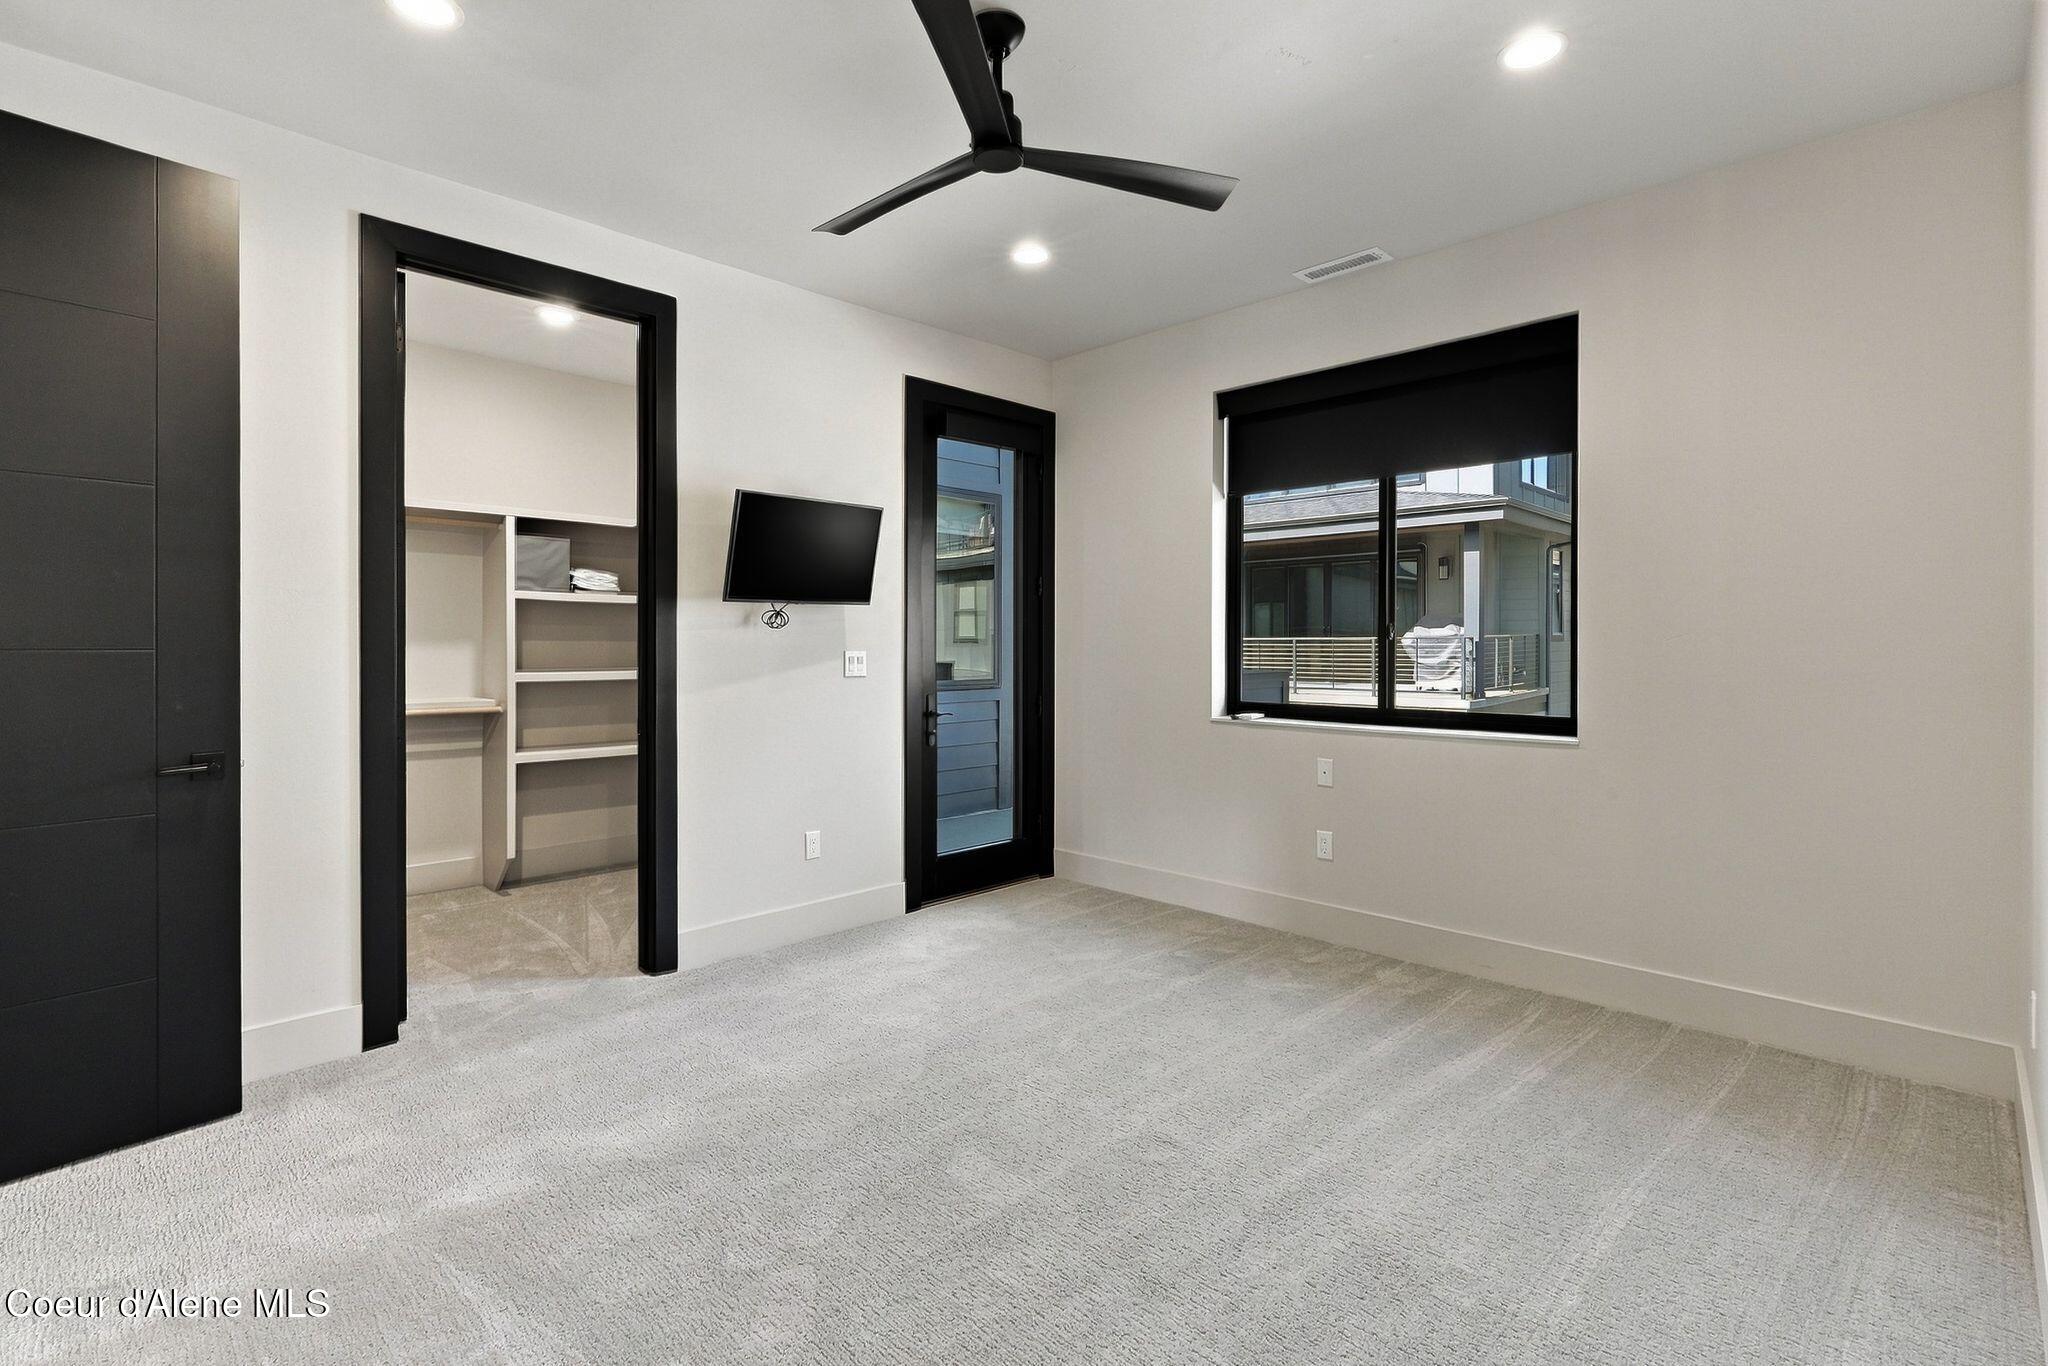
Mostly empty bedroom with light carpet, a built-in closet, and black-trimmed windows and door.
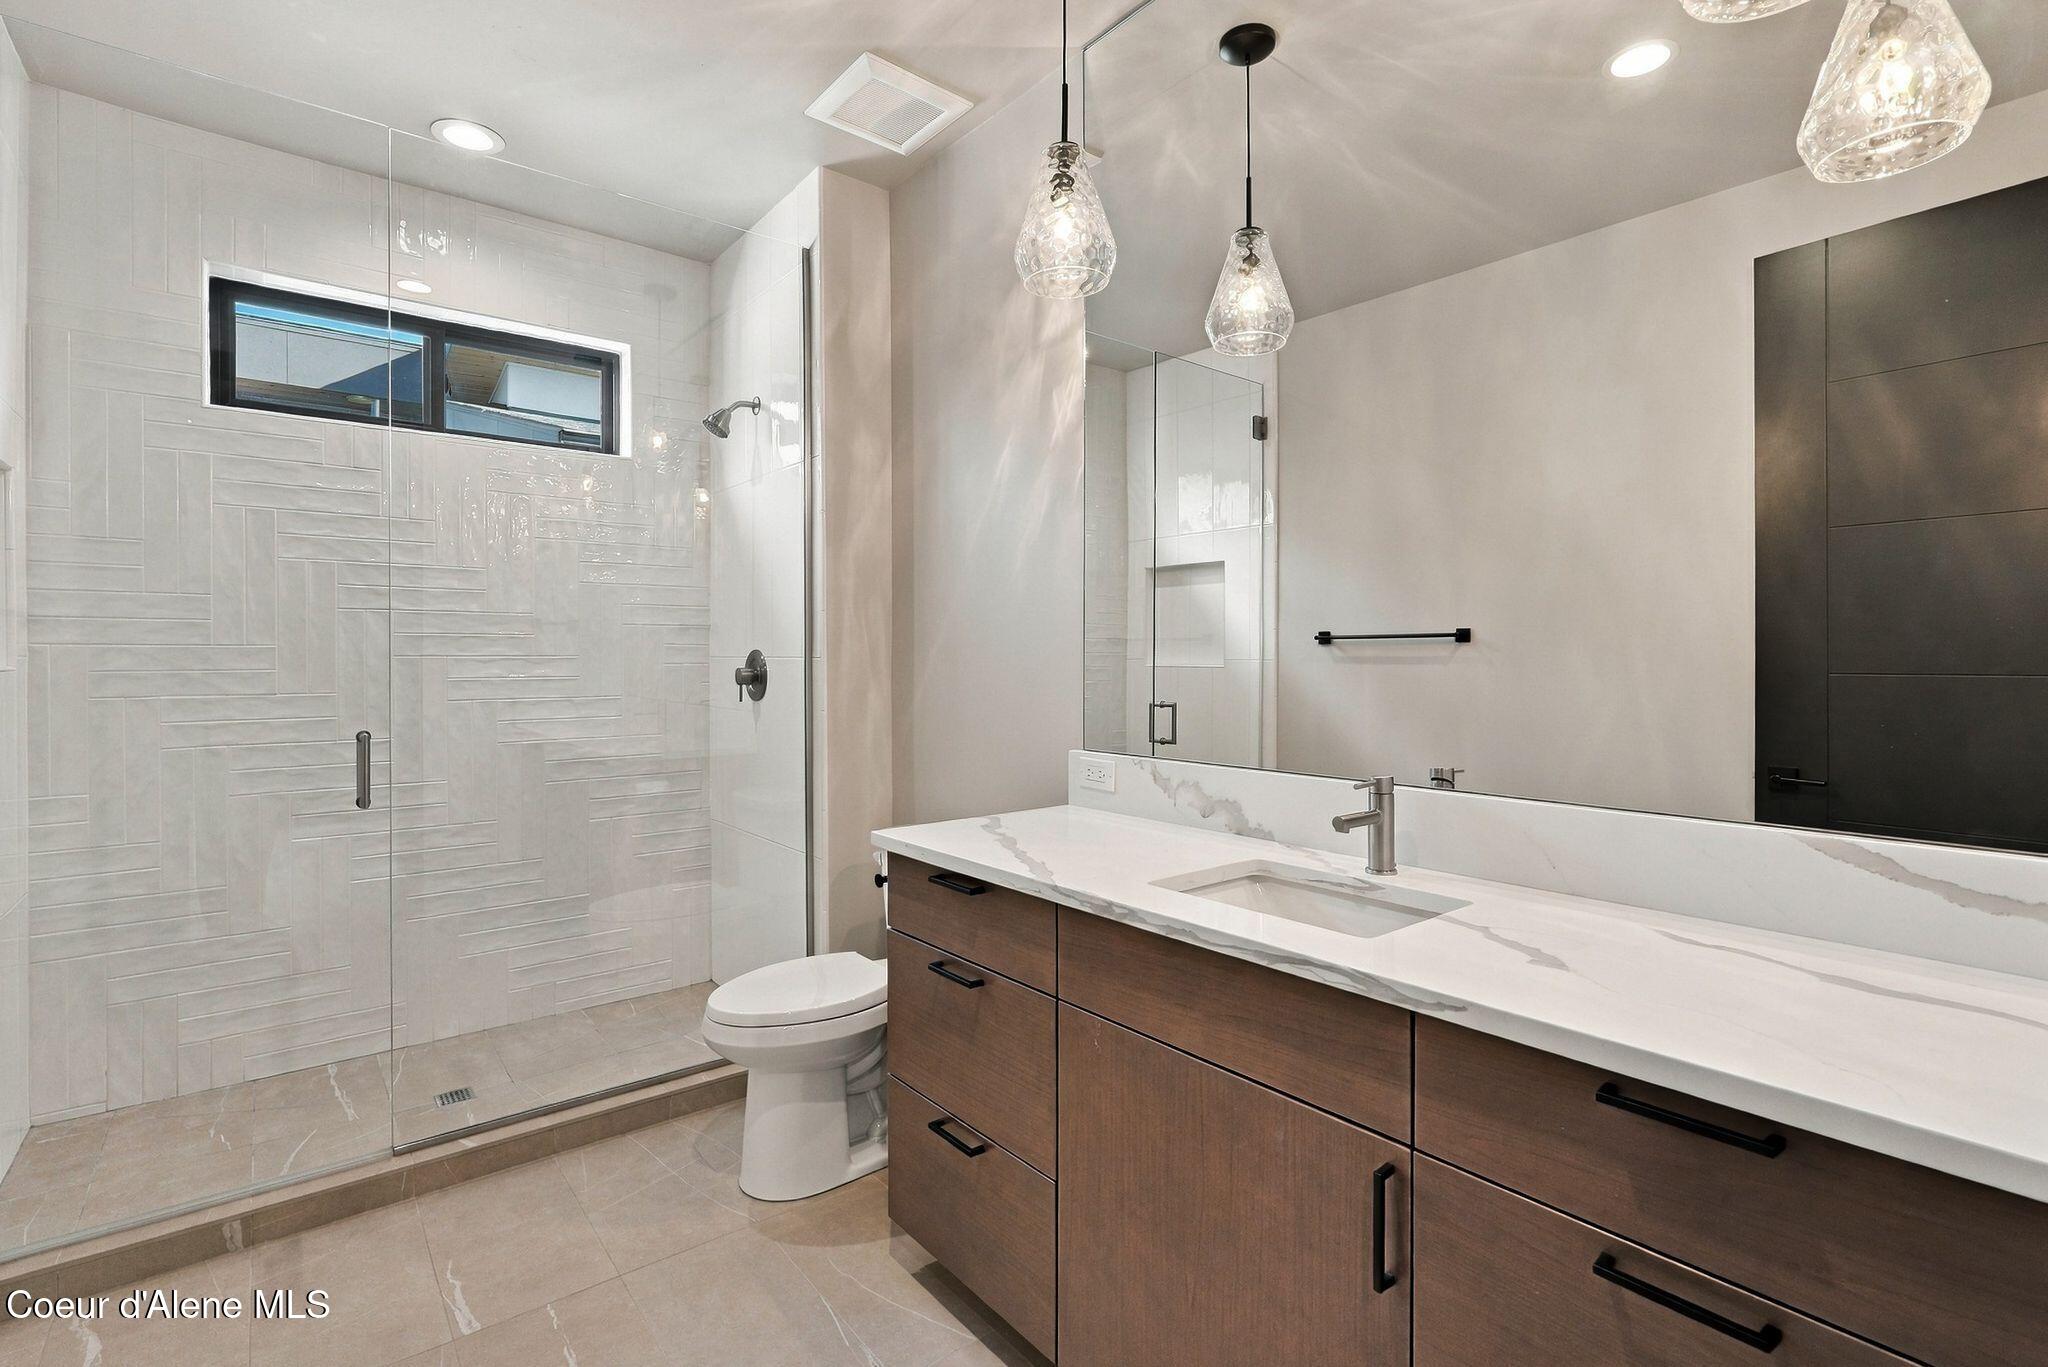
Modern bathroom with a patterned tile shower, glass enclosure, and wood vanity.
Covered patio with woven lounge chairs overlooking water and a forested hillside.
Modern home's covered concrete terrace with three wire chairs and expansive windows.
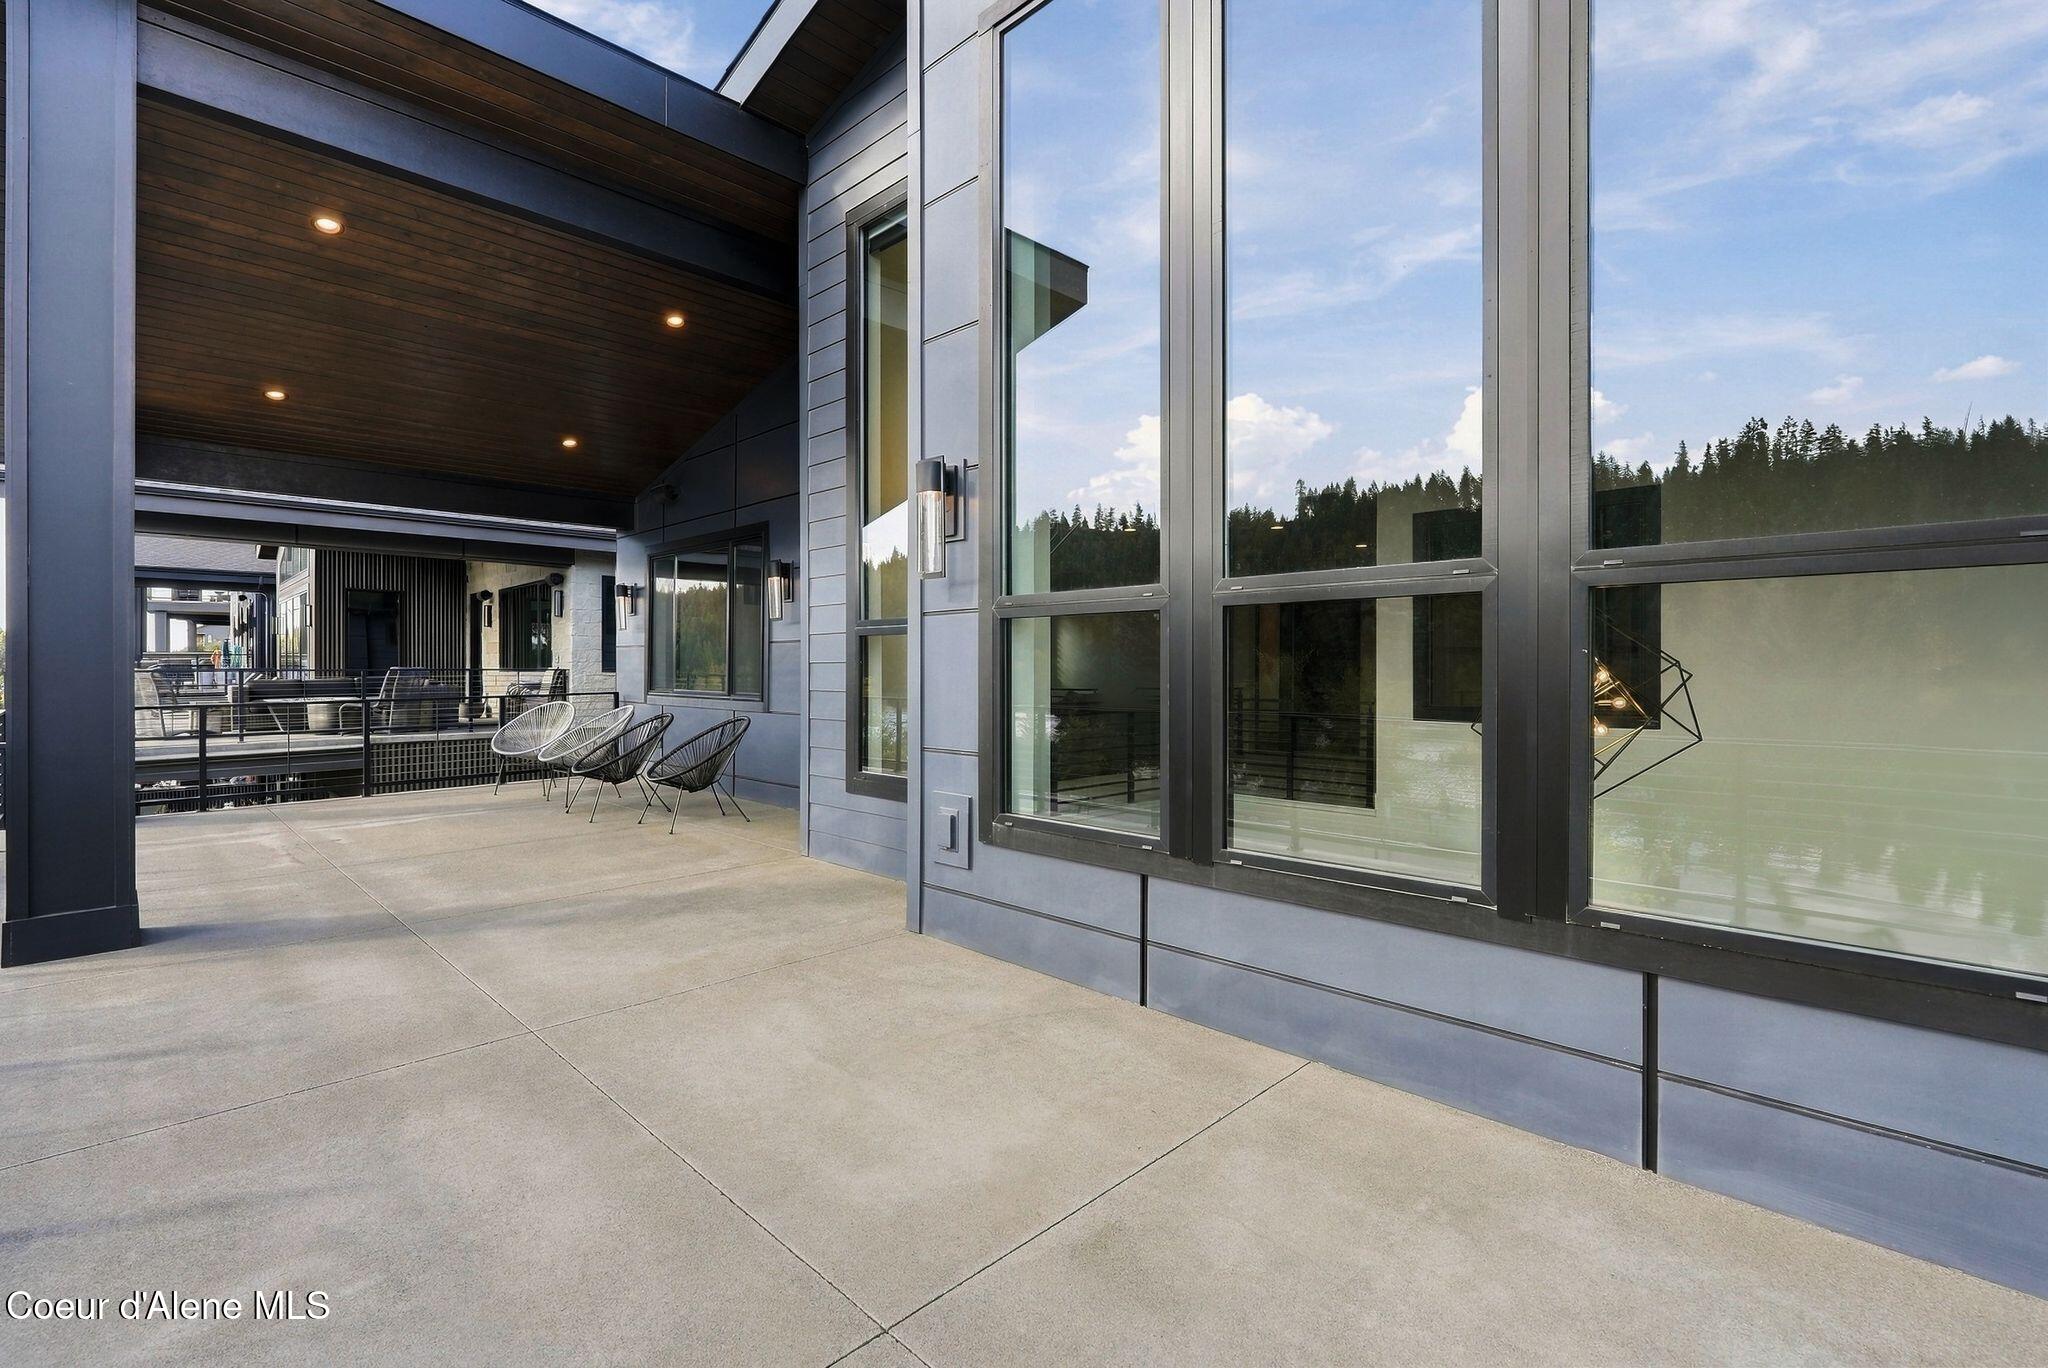
Modern home patio with large windows, a dark wood ceiling, and metal lounge chairs.
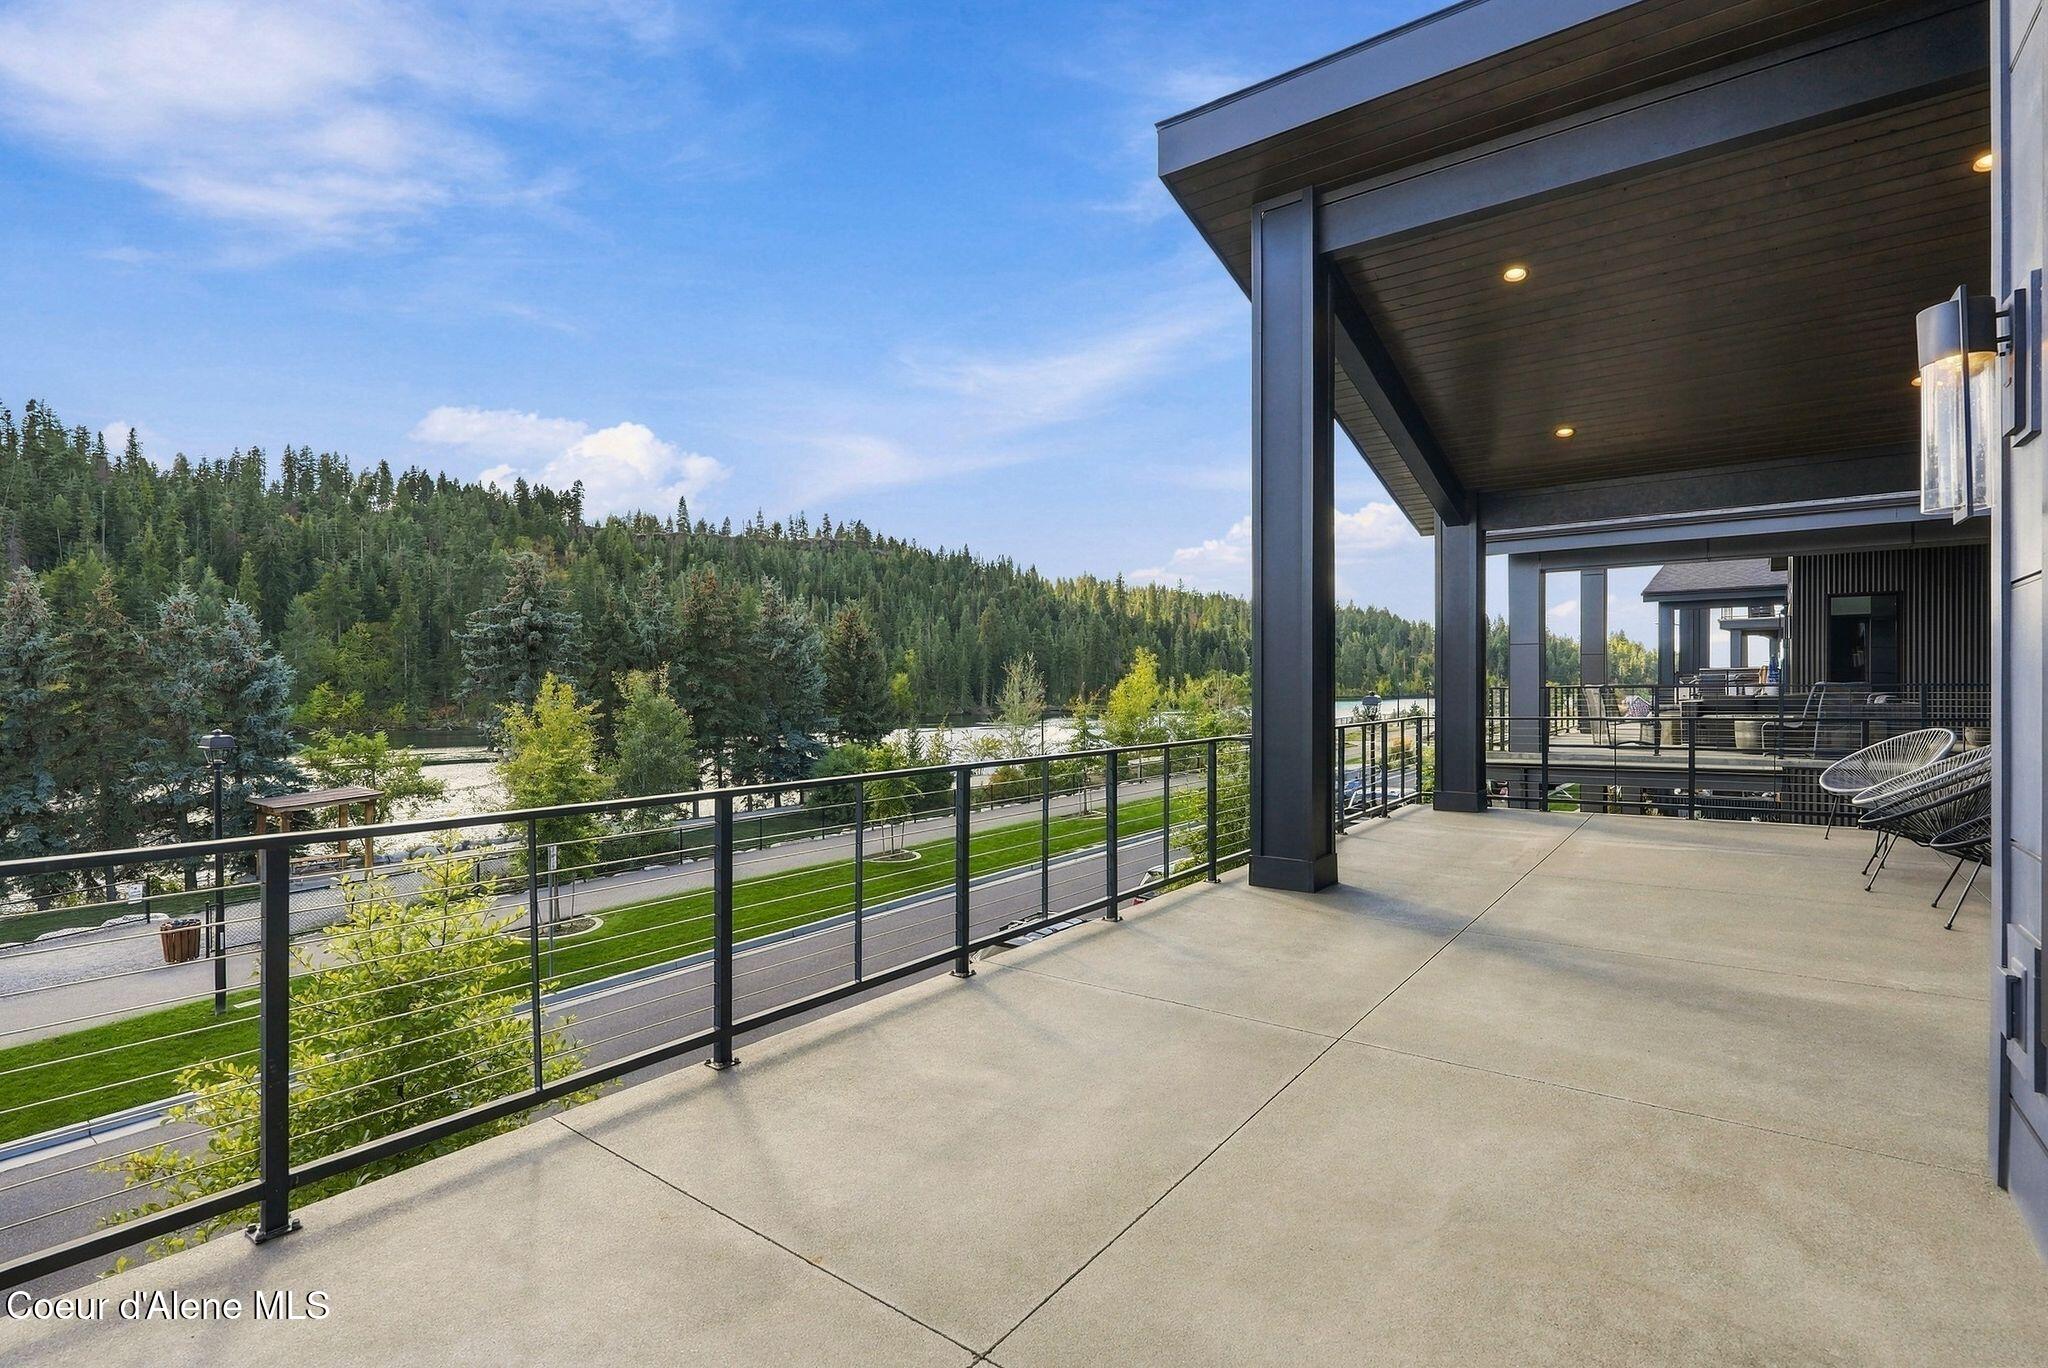
Covered balcony with patio chairs overlooking water and forested hills.
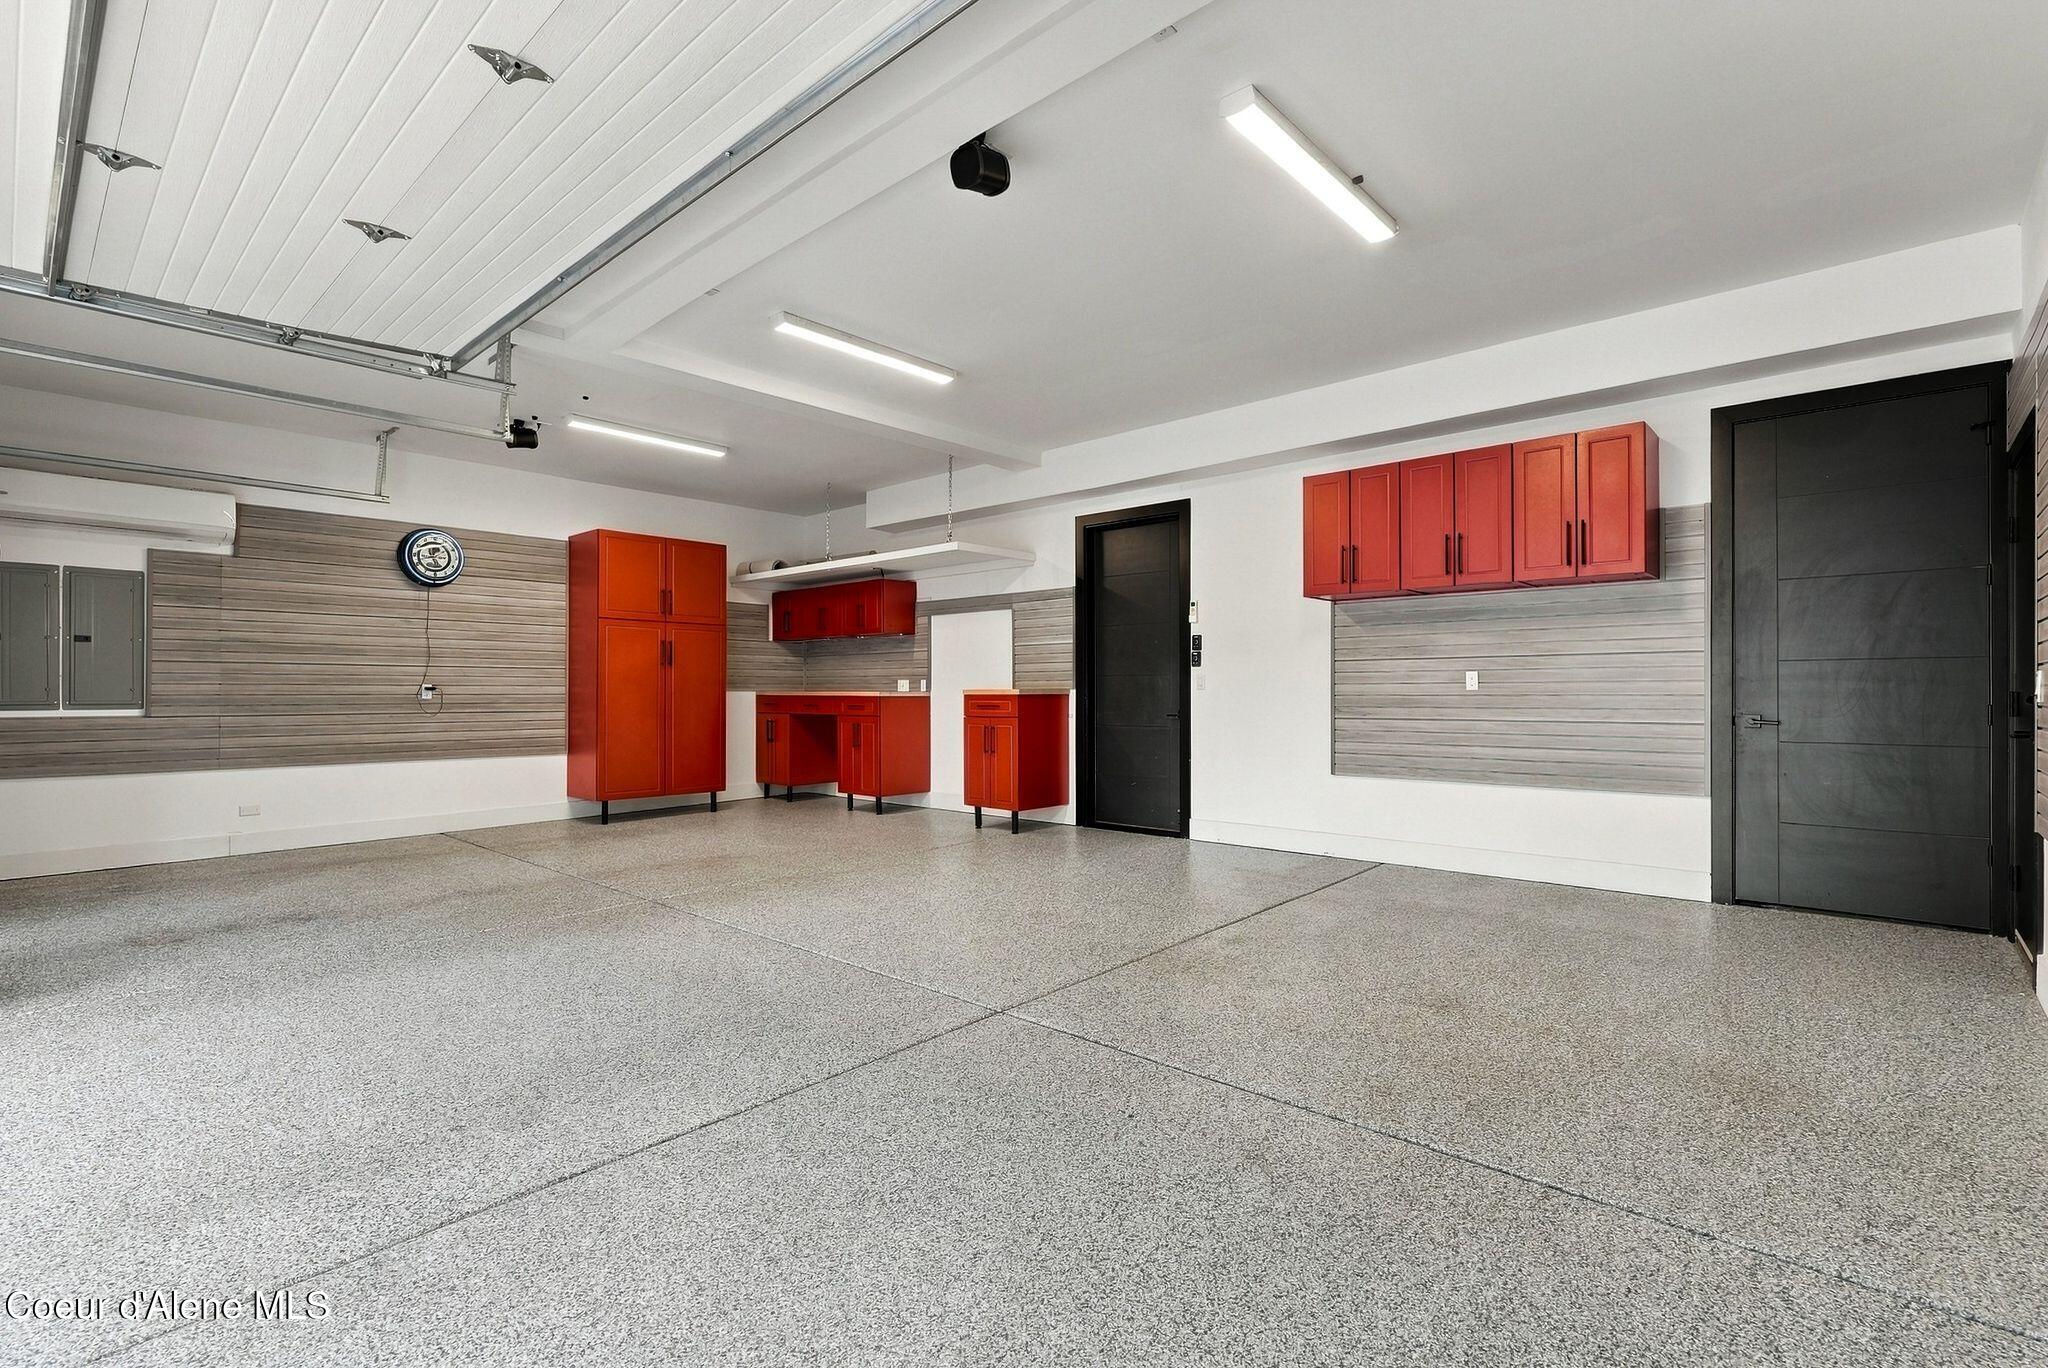
Garage with bright red storage cabinets, gray wall panels, and a speckled epoxy floor.
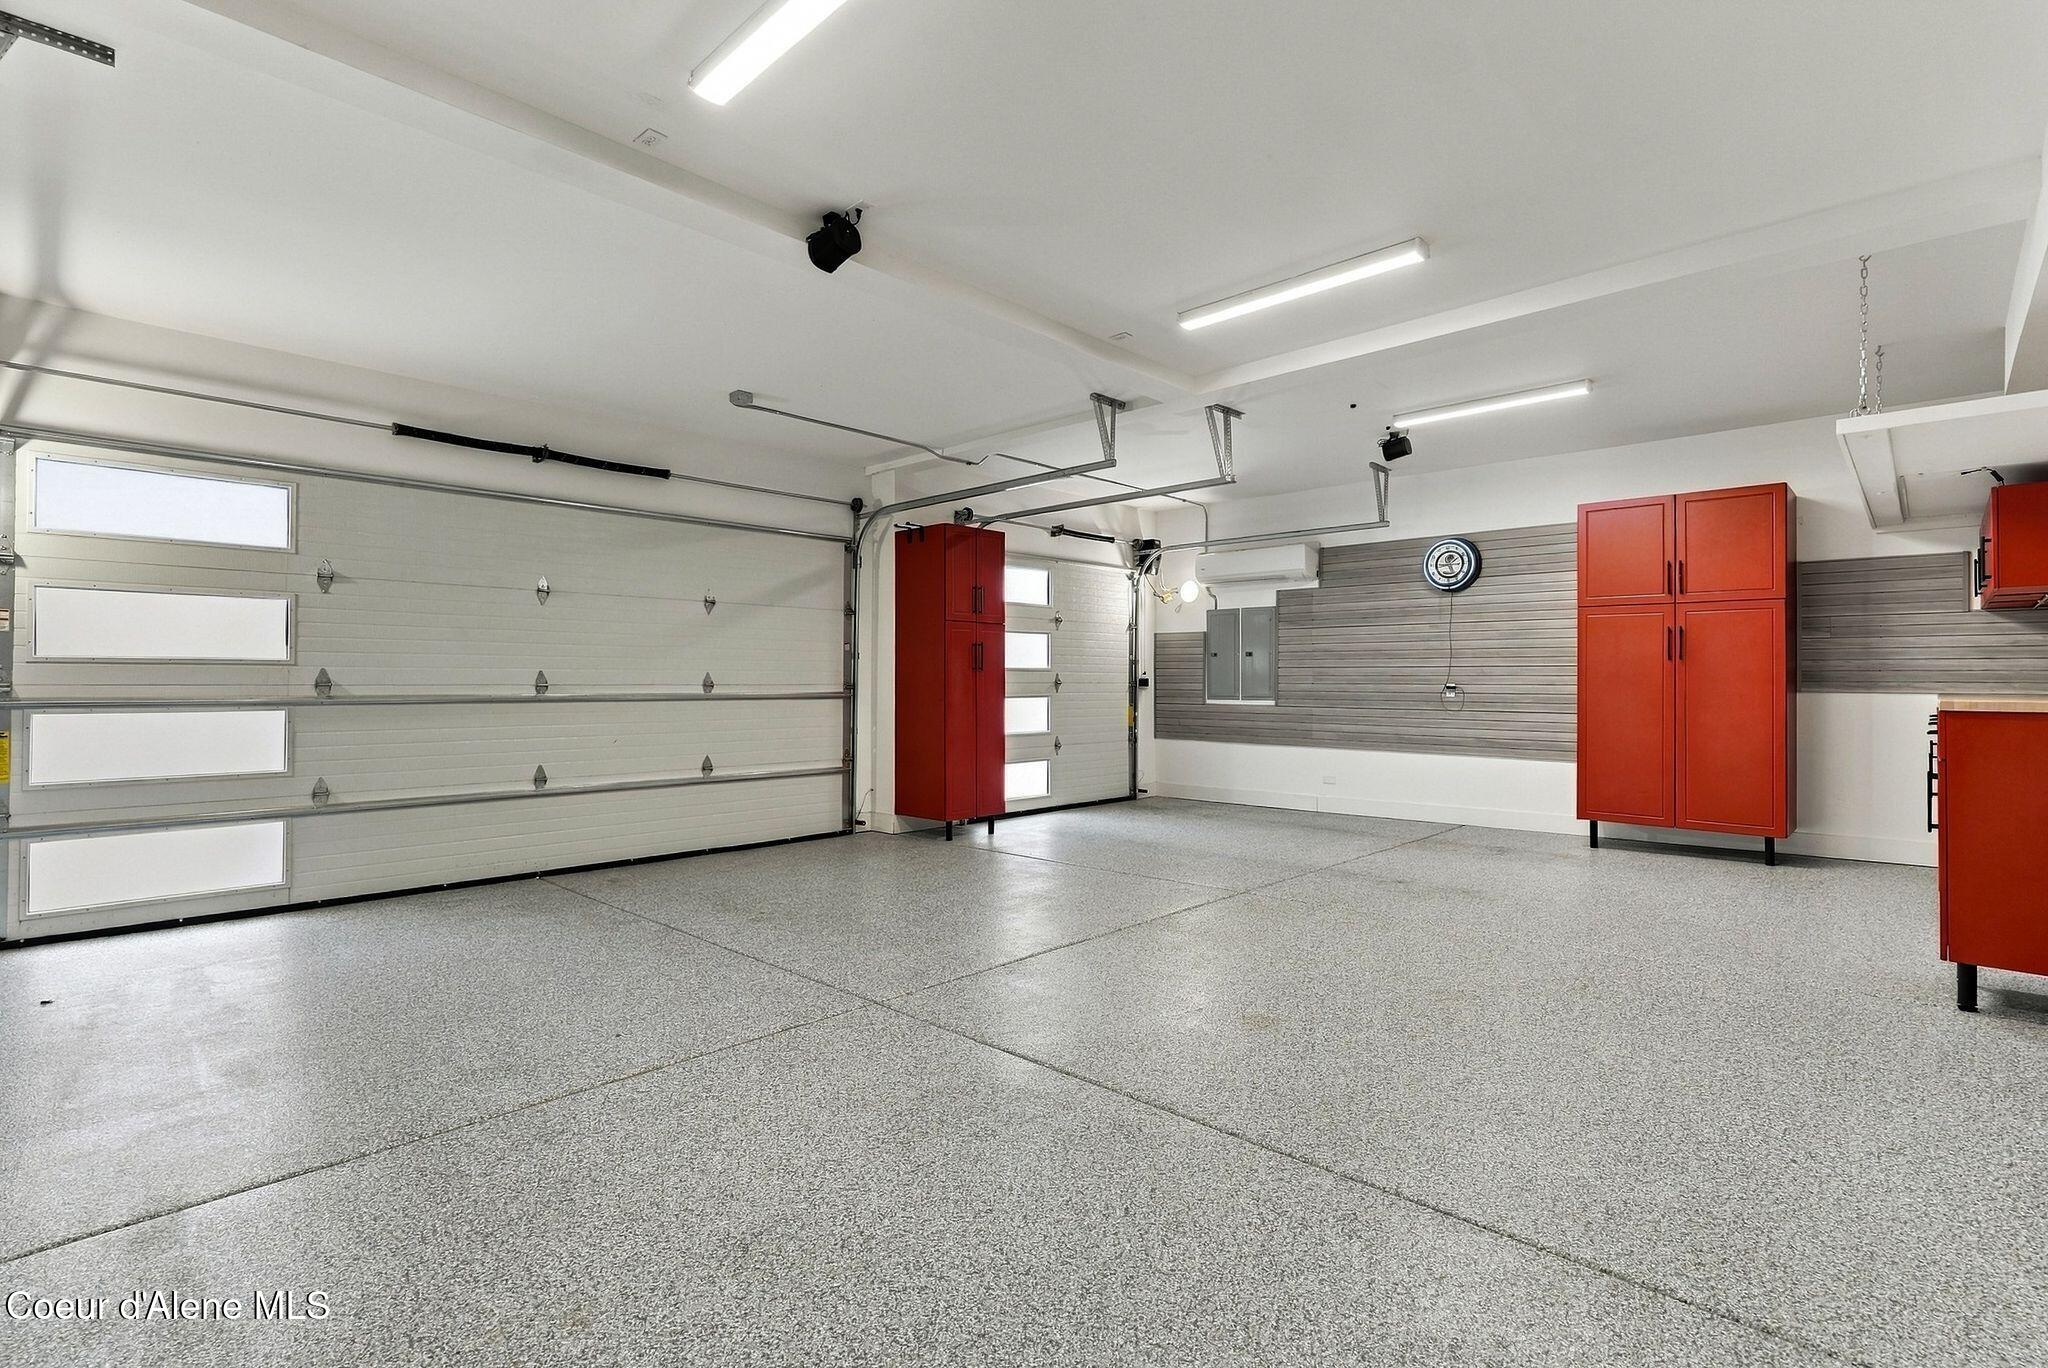
Empty garage with speckled flooring, two garage doors, and red storage cabinets
Modern dark gray home with two garage doors, a second-story balcony, and a tree-lined walkway.
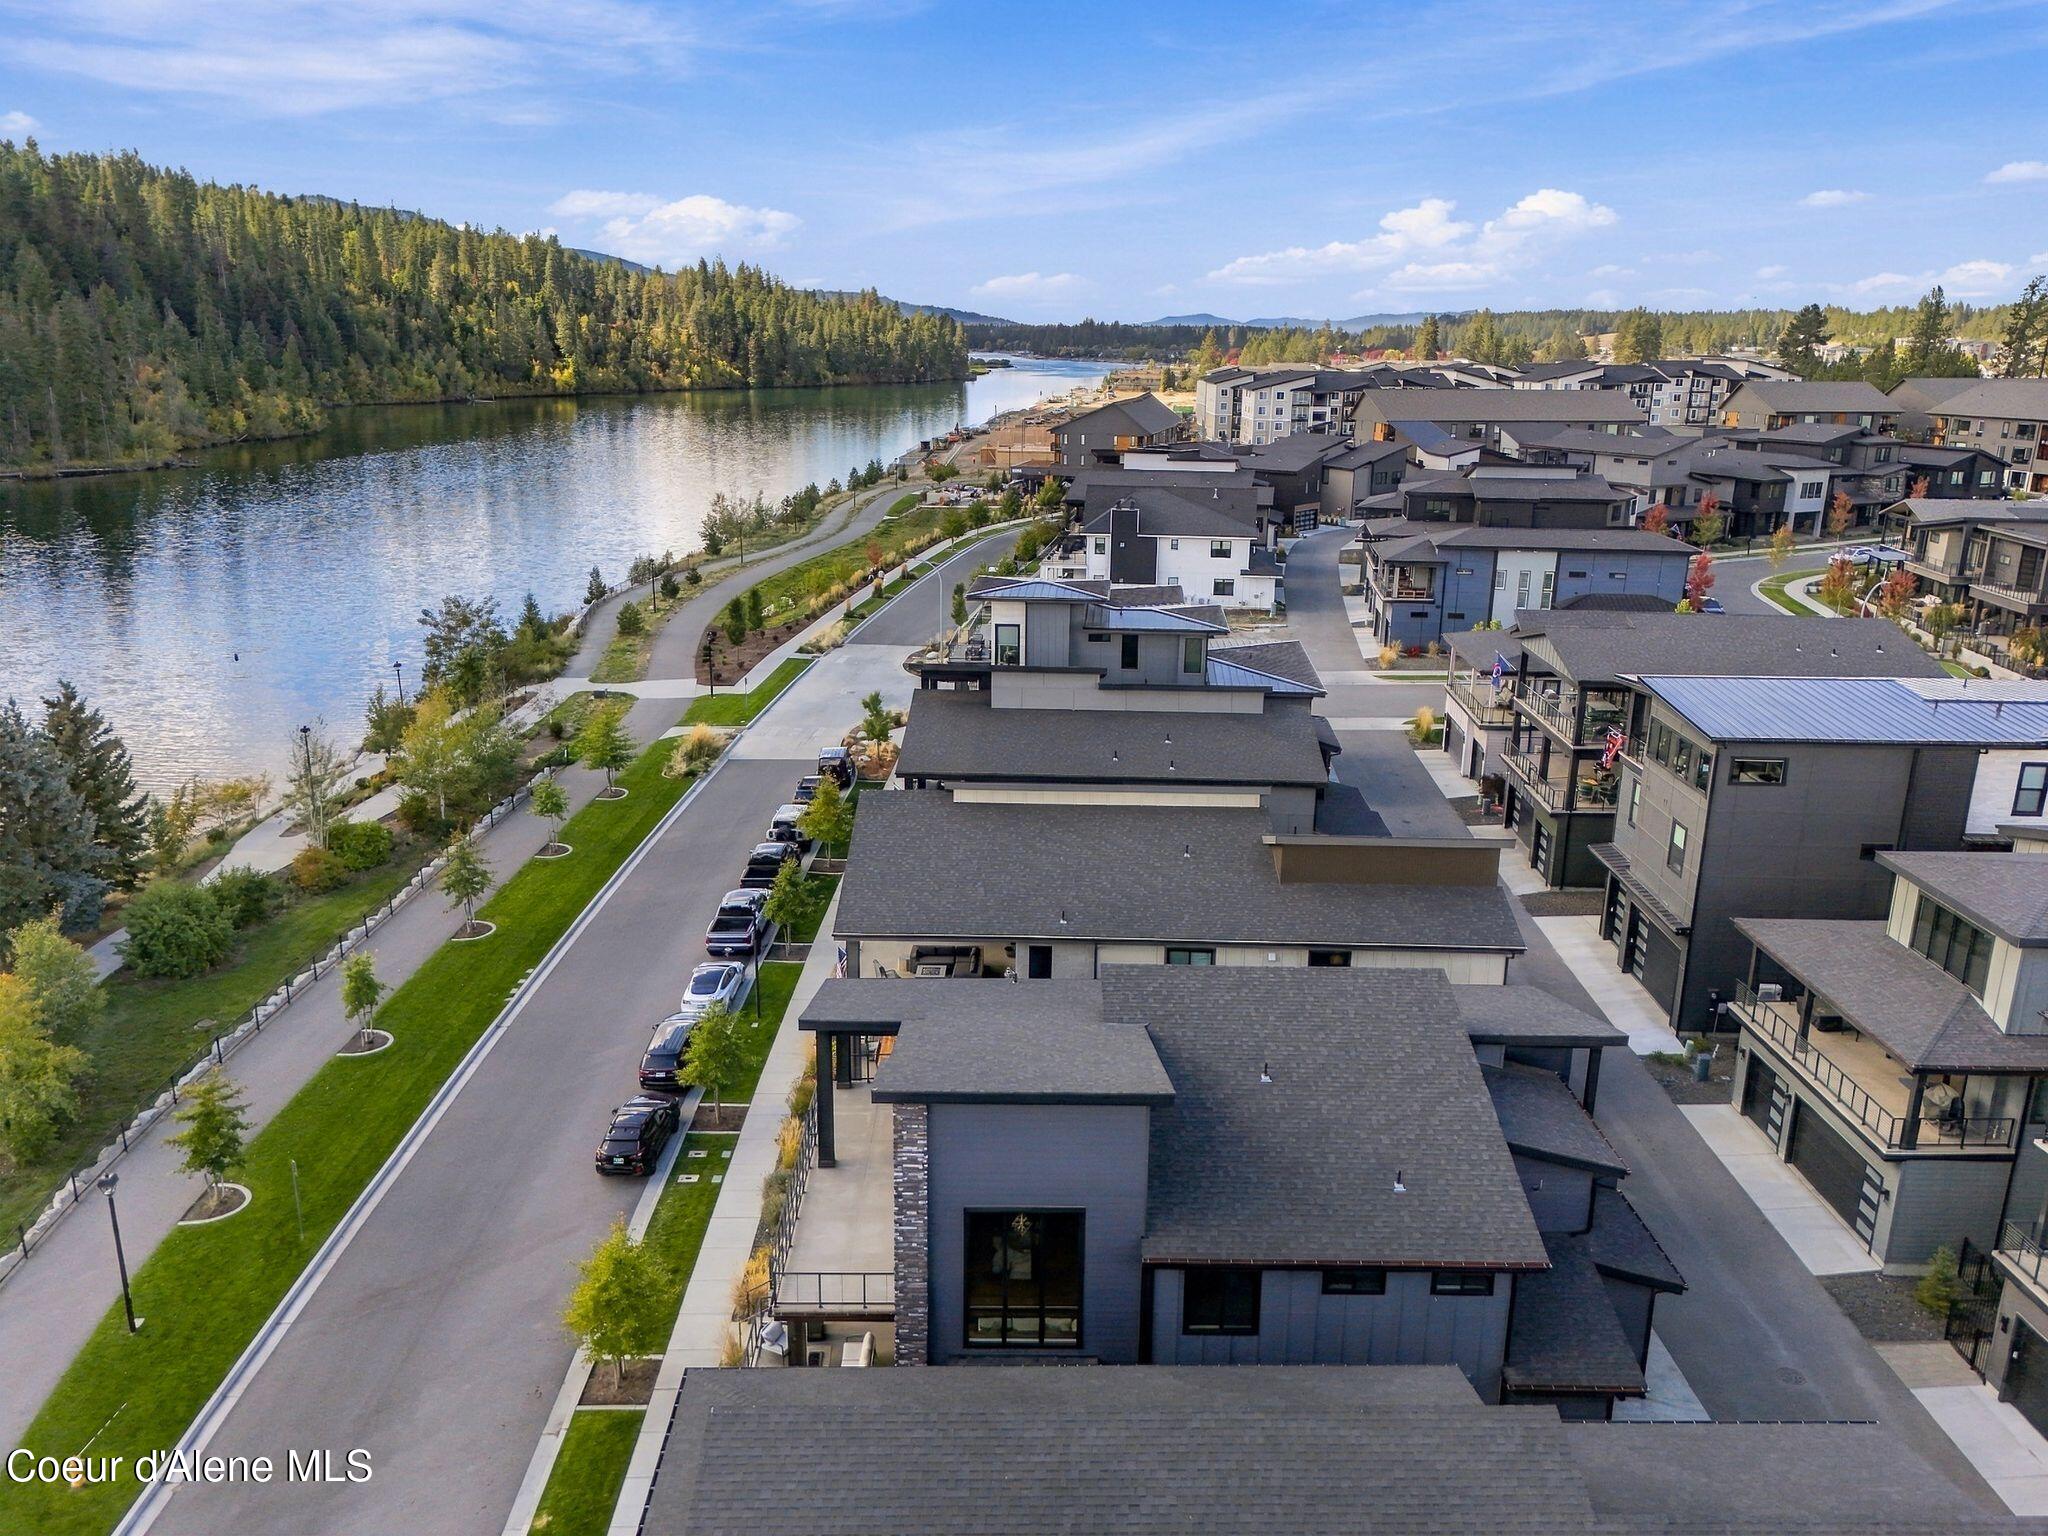
Aerial view of lakeside townhomes, with a waterfront path and wooded hills beyond.
SEE ALL PHOTOS
Modern two-story home with stone accents, illuminated windows, and balconies at dusk.
Modern gray two-story home with dual garages, angular rooflines, and an upper-level balcony.
Balcony view over the lake, framed by autumn trees and forested hills.
Covered concrete patio with a wood ceiling, stone veneer, glass doors, and metal railings.
Modern patio seating overlooking the water and wooded hills.
Patio seating overlooks a lake, park, and forest with autumn foliage.
Patio seating overlooks water and a forested hillside.
Covered patio with lounge seating, a wood ceiling, and views of trees and greenery.
Covered patio with contemporary lounge seating beside a modern stone-and-siding home.
Living room with vaulted windows, a stone fireplace, light sectional sofa, and water visible outside.
Double-height living room with a stone fireplace, tall windows, and a light-colored sectional.
Living room with a tall stone fireplace, vaulted windows, and sliding doors to a wooded deck.
Living room with a tall stone fireplace, mounted television, and floor-to-ceiling windows.
Modern living room with tall windows, a white sectional, and sliding glass doors facing trees.
Living room with cream sofas and tall windows overlooking trees and an outdoor seating area.
Staged living room with a tall stone fireplace, mounted TV, and large windows.
Double-height living room with a white sectional, tall windows, sliding glass doors, and an open upstairs balcony.
Open-plan living room with a white sectional, double-height ceiling, and black-framed glass doors to the deck.
Double-height living room with a white sectional, tall windows, geometric pendant lights, and an open kitchen.
Double-height living room with a white sectional, round coffee table, and open kitchen with wood cabinets.
Two-story living room with a white sectional, geometric pendant lights, and an open loft railing.
Dining room with a dark wood table, light upholstered chairs, and a black geometric pendant light.
Open-plan kitchen and dining area with a stone island, warm wood cabinets, and a long table.
Open-plan dining room and kitchen with warm wood cabinetry, a large table, and windows overlooking trees.
Modern kitchen with a dramatic veined stone island, warm wood cabinets, and stainless steel appliances.
Modern kitchen with warm wood cabinetry, a stone island, four bar stools, and a wide window overlooking trees.
Modern kitchen with a striking stone island, warm wood cabinets, stainless steel appliances, and bar seating.
Modern kitchen with wood cabinetry, stainless appliances, and a dramatic black-and-white stone island.
Modern kitchen with warm wood cabinets, dark counters, stainless-steel appliances, and windows overlooking wooded hills.
Open-plan kitchen with a dramatic black stone island and cooktop adjoining a bright living room with a tall fireplace.
Modern kitchen with a large stone island, wood cabinetry, and forest views through black-framed windows.
Walk-in pantry with floor-to-ceiling charcoal shelving and a light wood counter.
Bathroom with a wood vanity, white countertop, large mirror, and washer and dryer reflected behind it.
Laundry room with front-loading washer and dryer, dark cabinetry, and a white counter with utility sink.
Empty carpeted room with a black ceiling fan, dark sliding door, and black-framed window.
Empty bedroom with black sliding barn doors, a ceiling fan, and a window facing a corrugated metal wall.
Modern bathroom with a double-sink vanity and glass shower with dark gray tile and a built-in bench.
Modern bathroom with a double-sink vanity, dark wood cabinetry, and a glass-enclosed tiled shower.
Modern bathroom with a freestanding soaking tub, round mirror, and dark-tiled shower reflected in the glass.
Tiled shower with stone-look walls, a handheld showerhead, and brushed metal controls.
Walk-in closet with dark wood built-ins, open shelving, drawers, and a large framed mirror.
Media room with a gray sectional, wall-mounted television, and windows overlooking trees.
Upstairs living area with a gray sectional, black railings, tall windows, and a geometric pendant light.
Double-height living room with a tall fireplace and windows overlooking water and wooded shoreline.
Double-height living room with a tall fireplace, white seating, and large windows overlooking the lake.
Furnished media room with gray sectional, wall-mounted television, and windows overlooking trees.
Upper-level living room with a gray sectional, black metal railing, and tall windows.
Double-height living room with a stone fireplace, tall windows, and views of water and trees.
Double-height living room with a tall stone fireplace, white seating, and lake views through large windows.
Double-height living room with a stone fireplace, geometric chandelier, and large windows overlooking water.
Unfurnished room with wood-paneled walls, floating shelves, a wall-mounted TV, and an open bathroom doorway.
Unfurnished room with wood-paneled wainscoting, glass doors, hardwood flooring, and a ceiling fan.
Covered balcony overlooking contemporary homes and a landscaped courtyard.
Bathroom with a geometric-tile walk-in shower, dark hexagonal floor, and dark wood vanity.
Empty carpeted room with a black ceiling fan, large shaded windows, and a view of trees.
Carpeted bedroom with a black ceiling fan, wall-mounted television, and dark-trimmed doorways.
Modern bathroom with wood-front vanity and glass shower featuring gray tile and a high horizontal window.
Empty walk-in closet with white shelving and wooden hanging rods along two walls.
Mostly empty bedroom with light carpet, a built-in closet, and black-trimmed windows and door.
Modern bathroom with a patterned tile shower, glass enclosure, and wood vanity.
Covered patio with woven lounge chairs overlooking water and a forested hillside.
Modern home's covered concrete terrace with three wire chairs and expansive windows.
Modern home patio with large windows, a dark wood ceiling, and metal lounge chairs.
Covered balcony with patio chairs overlooking water and forested hills.
Garage with bright red storage cabinets, gray wall panels, and a speckled epoxy floor.
Empty garage with speckled flooring, two garage doors, and red storage cabinets
Modern dark gray home with two garage doors, a second-story balcony, and a tree-lined walkway.
Aerial view of lakeside townhomes, with a waterfront path and wooded hills beyond.
For Sale

2886 N ATLAS RD, Coeur d'Alene

2886 N ATLAS RD, Coeur d'Alene, Coeur d Alene, ID 83814

$2,999,000
Luxury lives in this gorgeous 4 bed, 4.5 bath, Atlas waterfront property. With 3,517 square feet of upscale living, you will have all of the space to entertain friends and family all year long. Modern-living that will not disappoint. If you like to cook, you're in for a treat with your quartzite counters, upgraded appliances, wine fridge, wall oven, and so much more! Your tall ceilings and large windows bring in plenty of natural light and bring the beautiful outdoors to you. During the cold season, cuddle up with your large linear fireplace while you look over the snow capped Spokane River. Enjoy expansive views of thr river by walking outside onto any of mulitple patios with outdoor living area to see the rushing Spokane River and the lush mountains in all directions. Also enjoy your conditioned 3 car garage with new epoxy coated garage floor and custom cabinets and overhead storage. Looking for fun? Walk to everything you need, including restaurants, shopping, trails, parks, and so

4
beds

5
baths

3,517 Sq.Ft. LIVING AREA

4,356 Sq.Ft. lot

Darren Miller

Darren Miller

Features & Amenities

Interior

  • total bedrooms4
  • Total bathrooms5
  • Laundry room Electric Dryer Hookup
  • Flooring Tile, Carpet
  • Fireplace Gas
  • APPLIANCES Gas Range, Gas Water Heater, Wine Refrigerator, Wall Oven, Refrigerator, Microwave, Freezer, Disposal, Dishwasher, Cooktop
  • other interior Features Cable Internet Available, Fireplace, Washer Hookup

Area & Lot

  • Status For Sale
  • Living Area3,517 Sq.Ft.
  • Total Area3,517 Sq.Ft.
  • Lot Area4,356 Sq.Ft.
  • MLS® ID26-7745
  • TypeResidential
  • YEAR BUILT2021
  • NeighborhoodCoeur d'Alene
  • View DescriptionMountain(s), River
  • School DistrictCDA - 271

Exterior

  • Garage Space3.0
  • water SourcePublic
  • utilitiesCable TV
  • roofComposition
  • lot featuresSprinklers In Front, Sloped, Landscaped, Southern Exposure, Alley Access
  • HEAT TYPENatural Gas, Forced Air, Furnace
  • AIR CONDITIONINGCentral Air
  • sewerPublic Sewer
  • SubstructureConcrete Perimeter
  • other exterior FeaturesLighting, Rain Gutters, Lawn

Financial

  • Sales Price$2,999,000
  • Real Estate Tax $11,409/yr
  • Zoning CDA-C-17PUD
Modern gray two-story home with dual garages, angular rooflines, and an upper-level balcony.

Schedule a Showing

I would love to show you my beautiful property. Please select your preferred date and time below. I will be in touch shortly to confirm your appointment.

Schedule a Showing

I would love to show you my beautiful property. Please select your preferred date and time below. I will be in touch shortly to confirm your appointment.

Thank you for your interest in 2886 N ATLAS RD, Coeur d'Alene, Coeur d Alene, ID 83814. We are reviewing your request and will be in touch shortly!

Mortgage Calculator

Estimate your monthly mortgage payment, including the principal and interest, property taxes, and HOA. Adjust the values to generate a more accurate rate.

All estimates are provided for informational purposes only. Actual amounts may vary.
$0,000 Your Payment 20 15 65
$0,000 Your Payment

Coeur d'Alene

Explore

Work With Darren

Make your next move with confidence. Whether you’re selling, buying, or exploring what’s next, Darren brings local Coeur d’Alene expertise and a thoughtful approach to every move.

Follow Me on Instagram