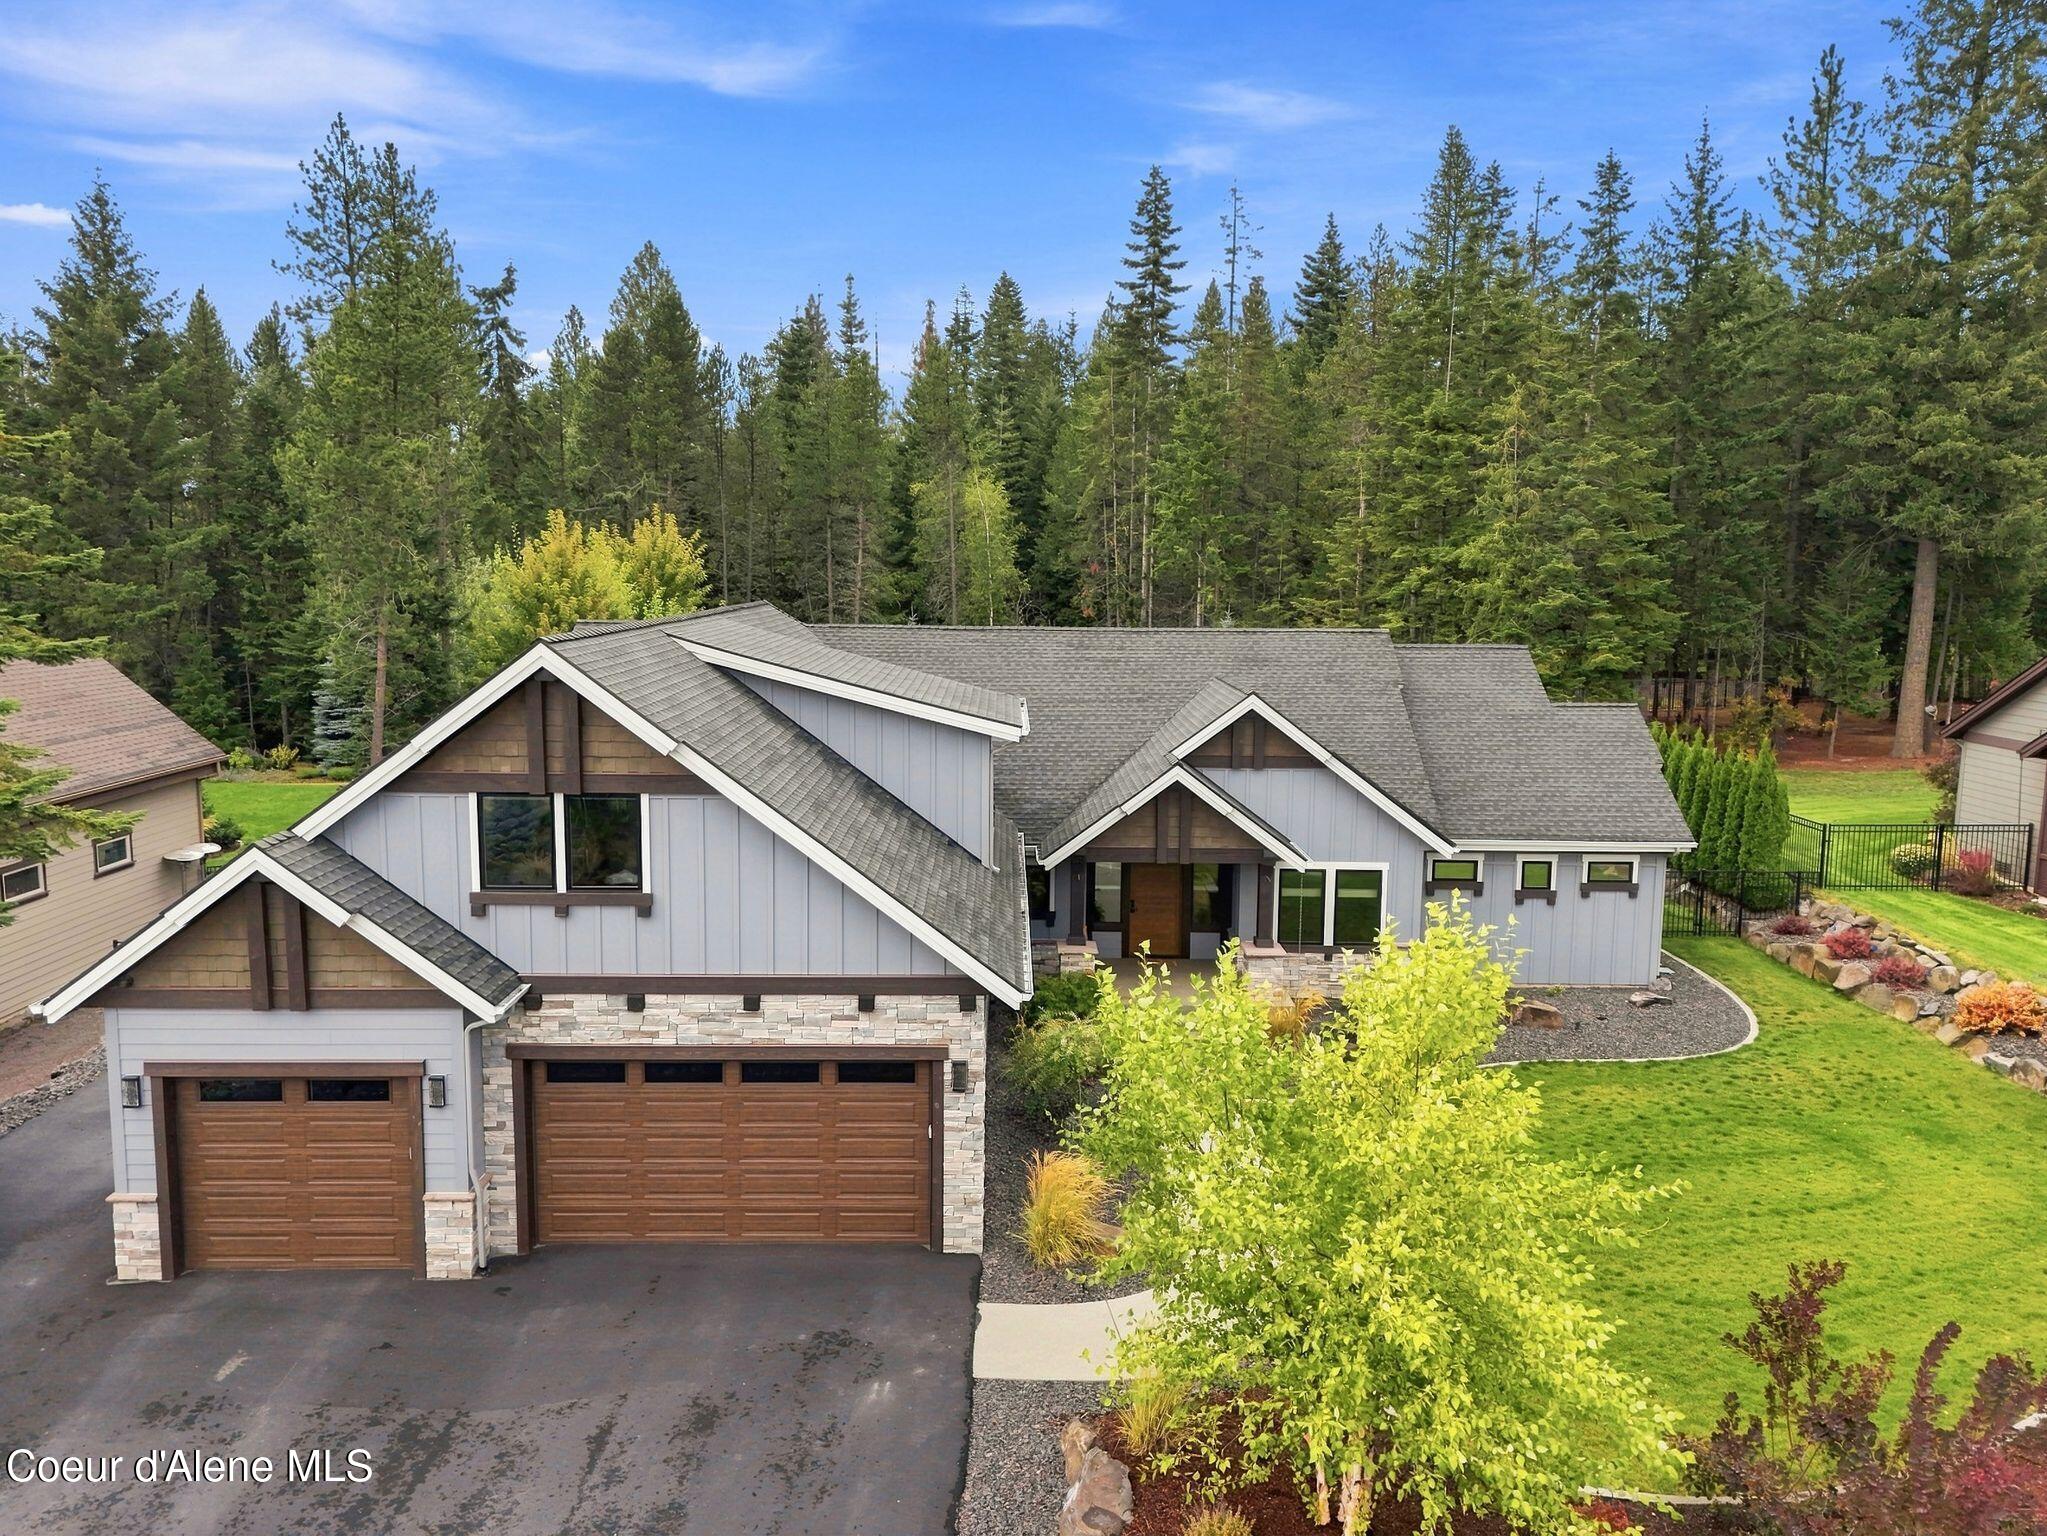
Aerial view of a gray-sided home with stone accents, two garages, and wooded grounds.
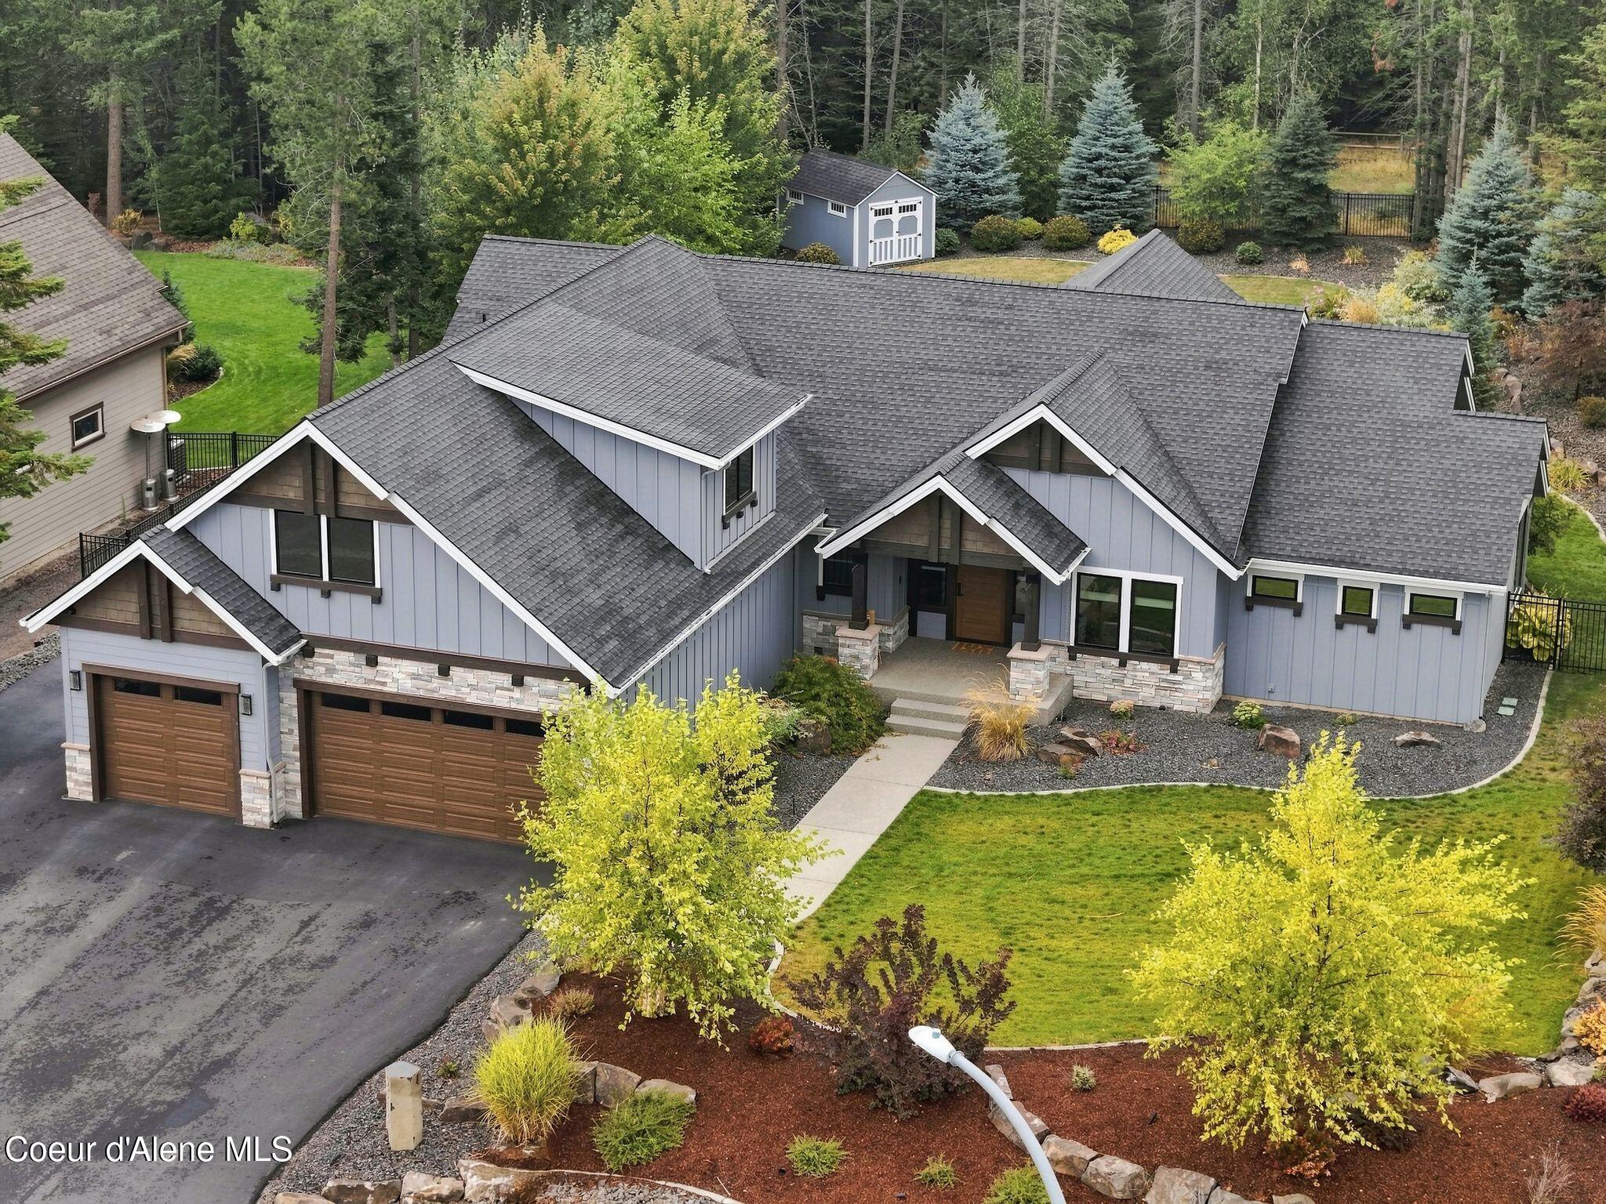
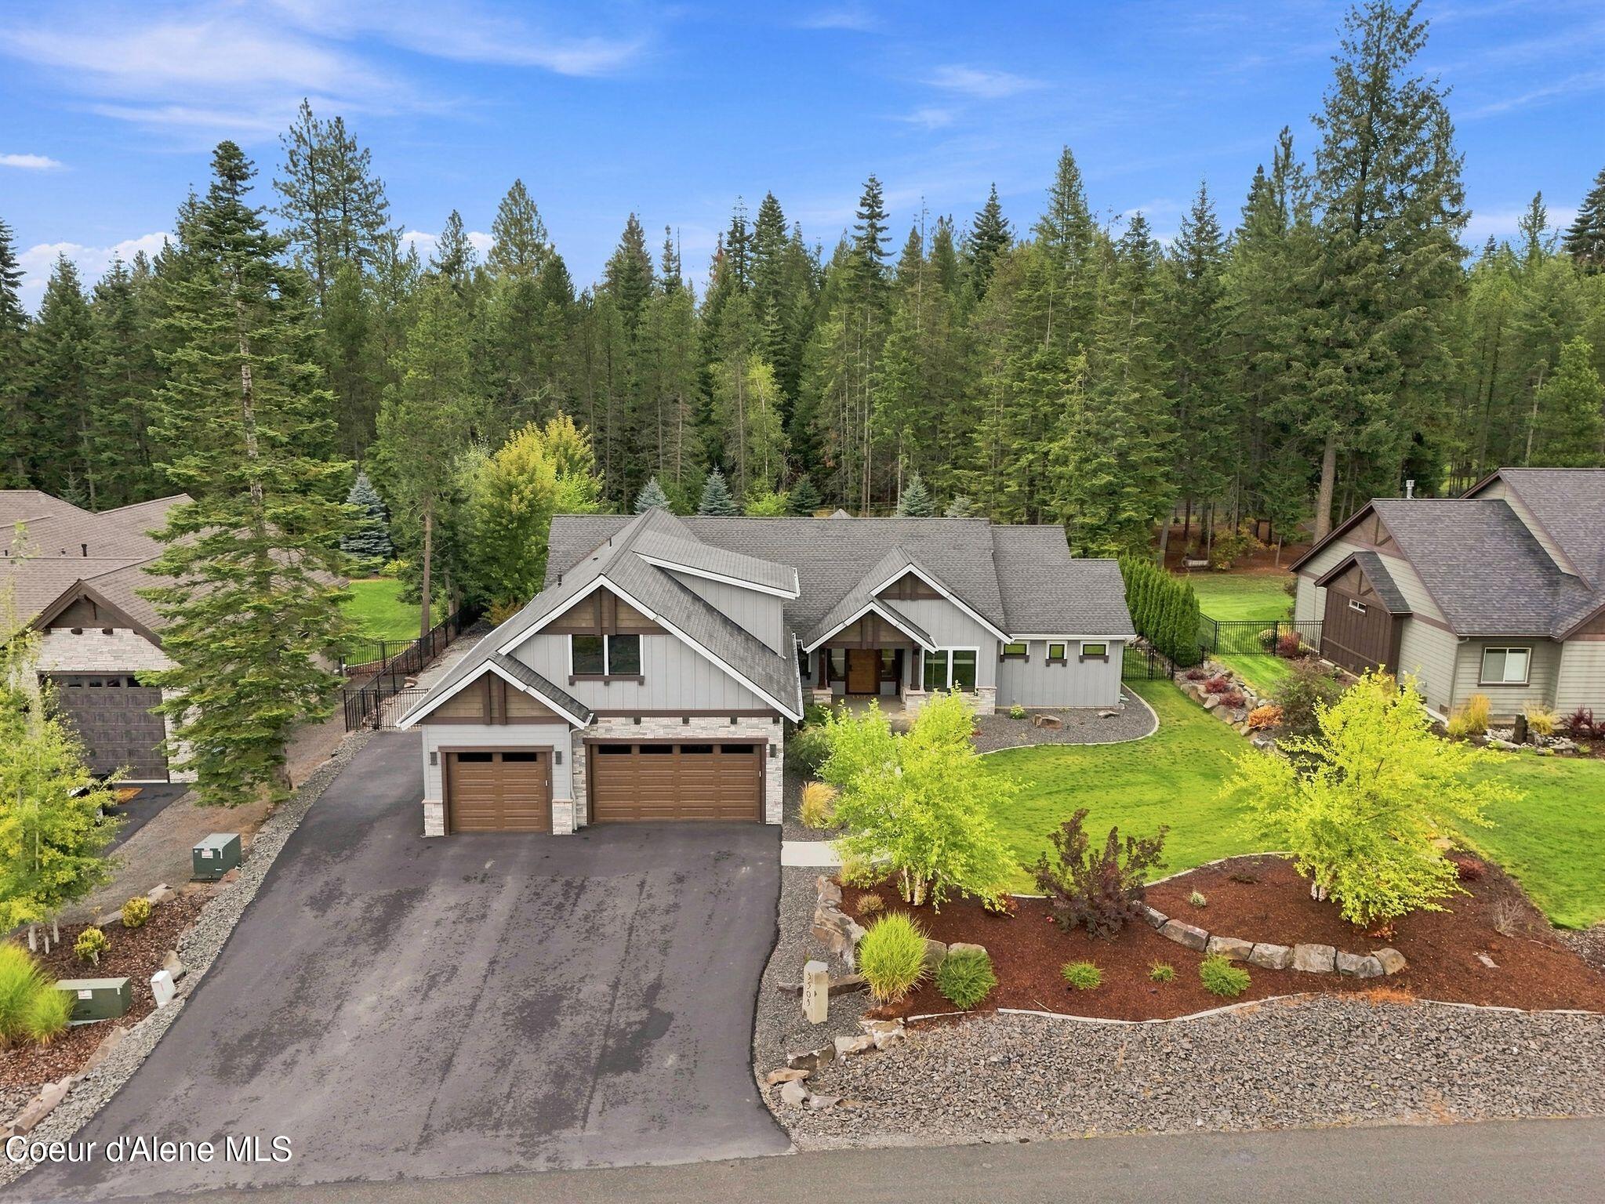
Aerial view of a gray home with multiple gables, two wood-tone garage doors, and a landscaped front yard.
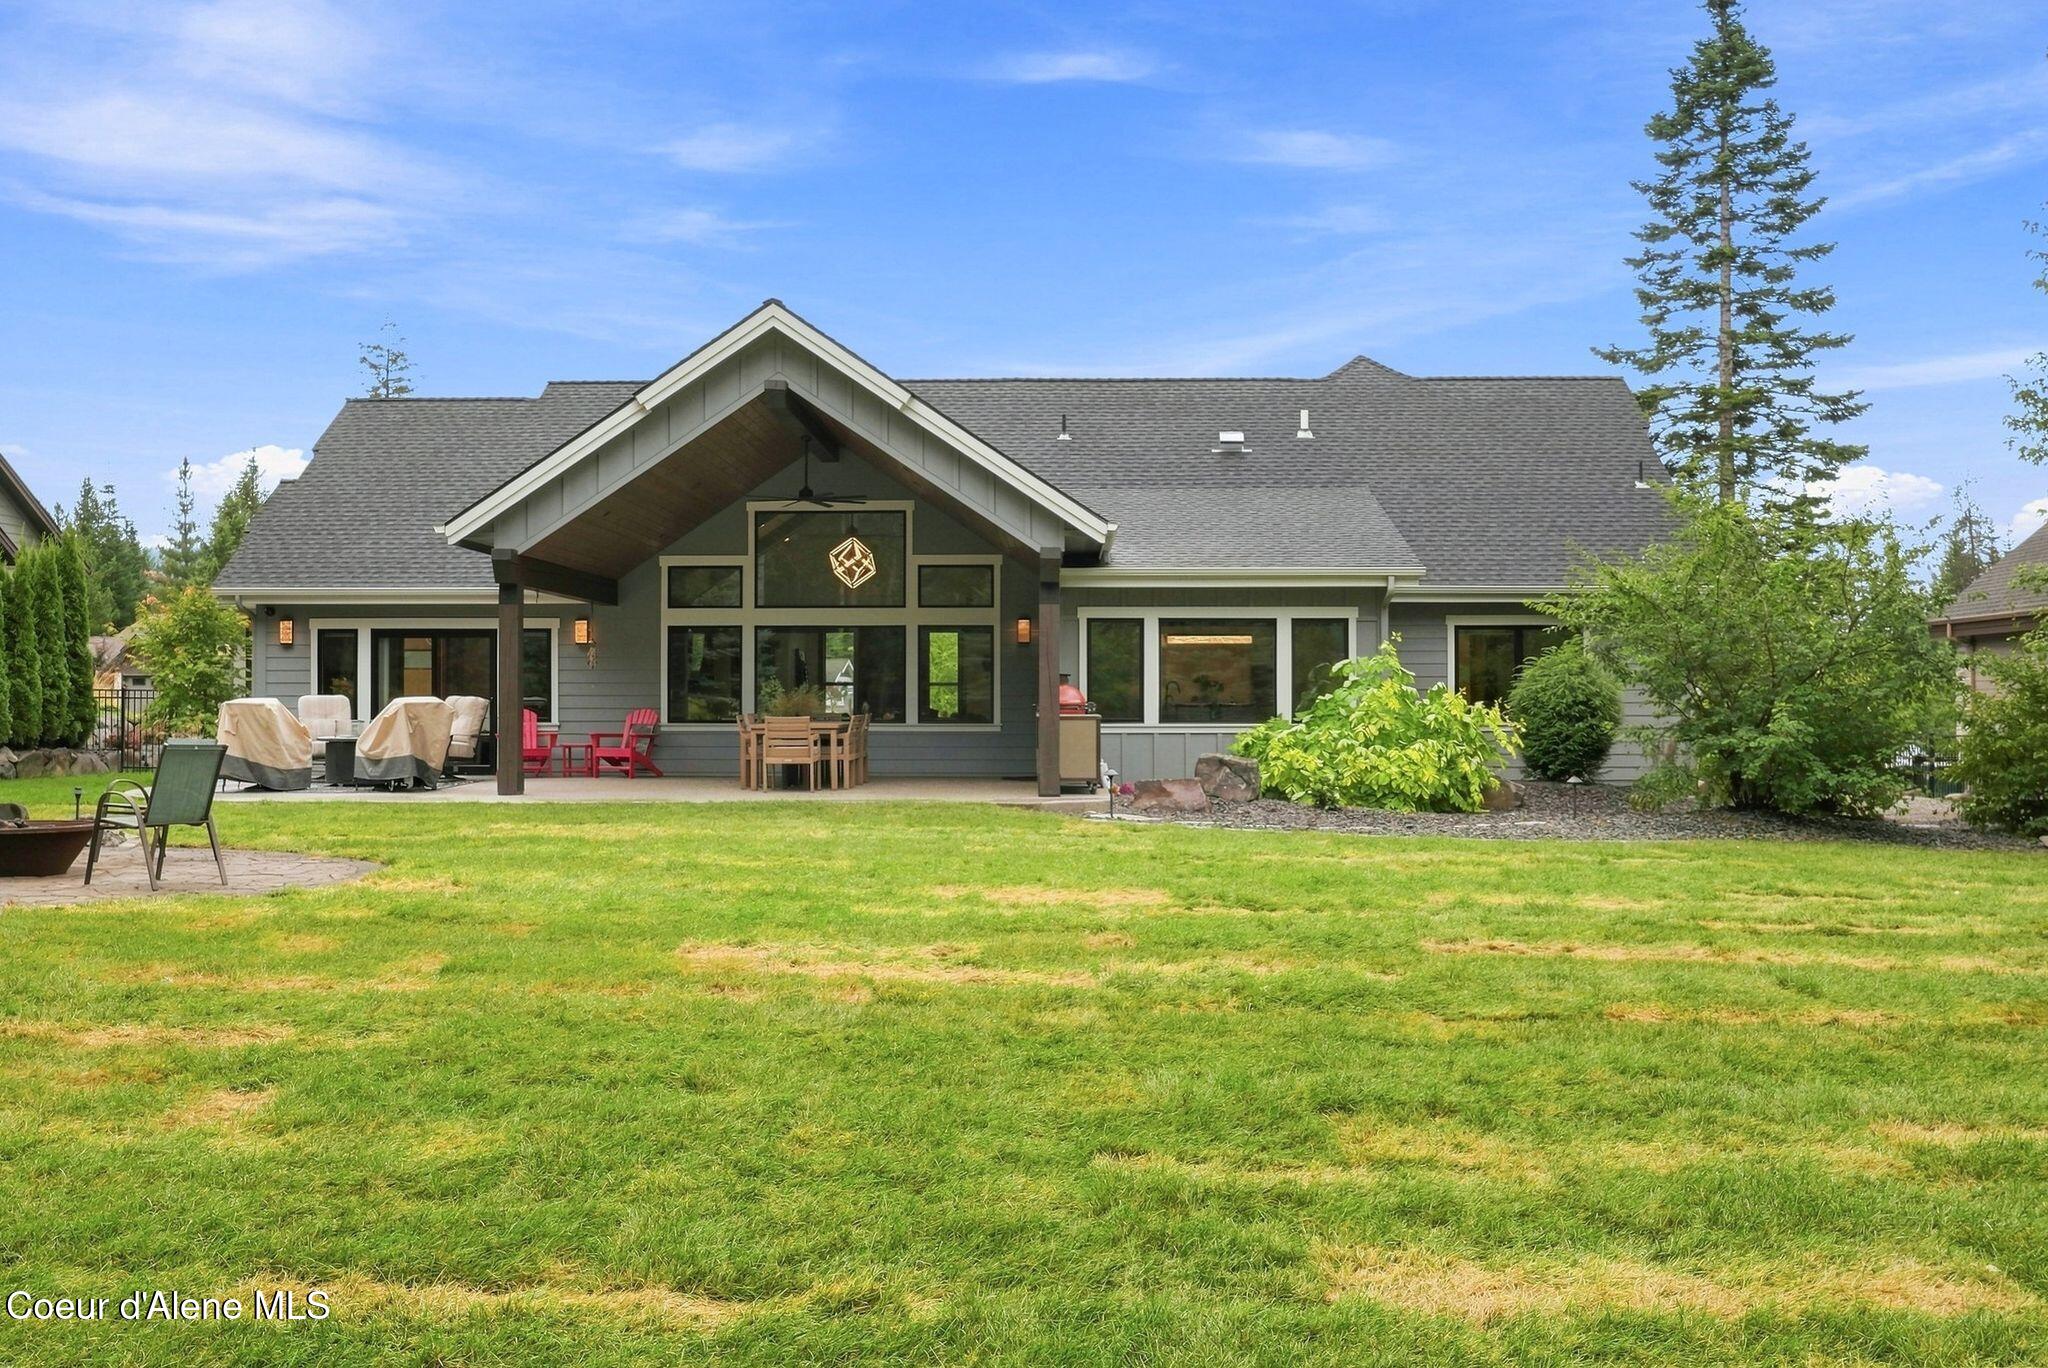
Gray house with a covered patio, outdoor furniture, and a broad green lawn.
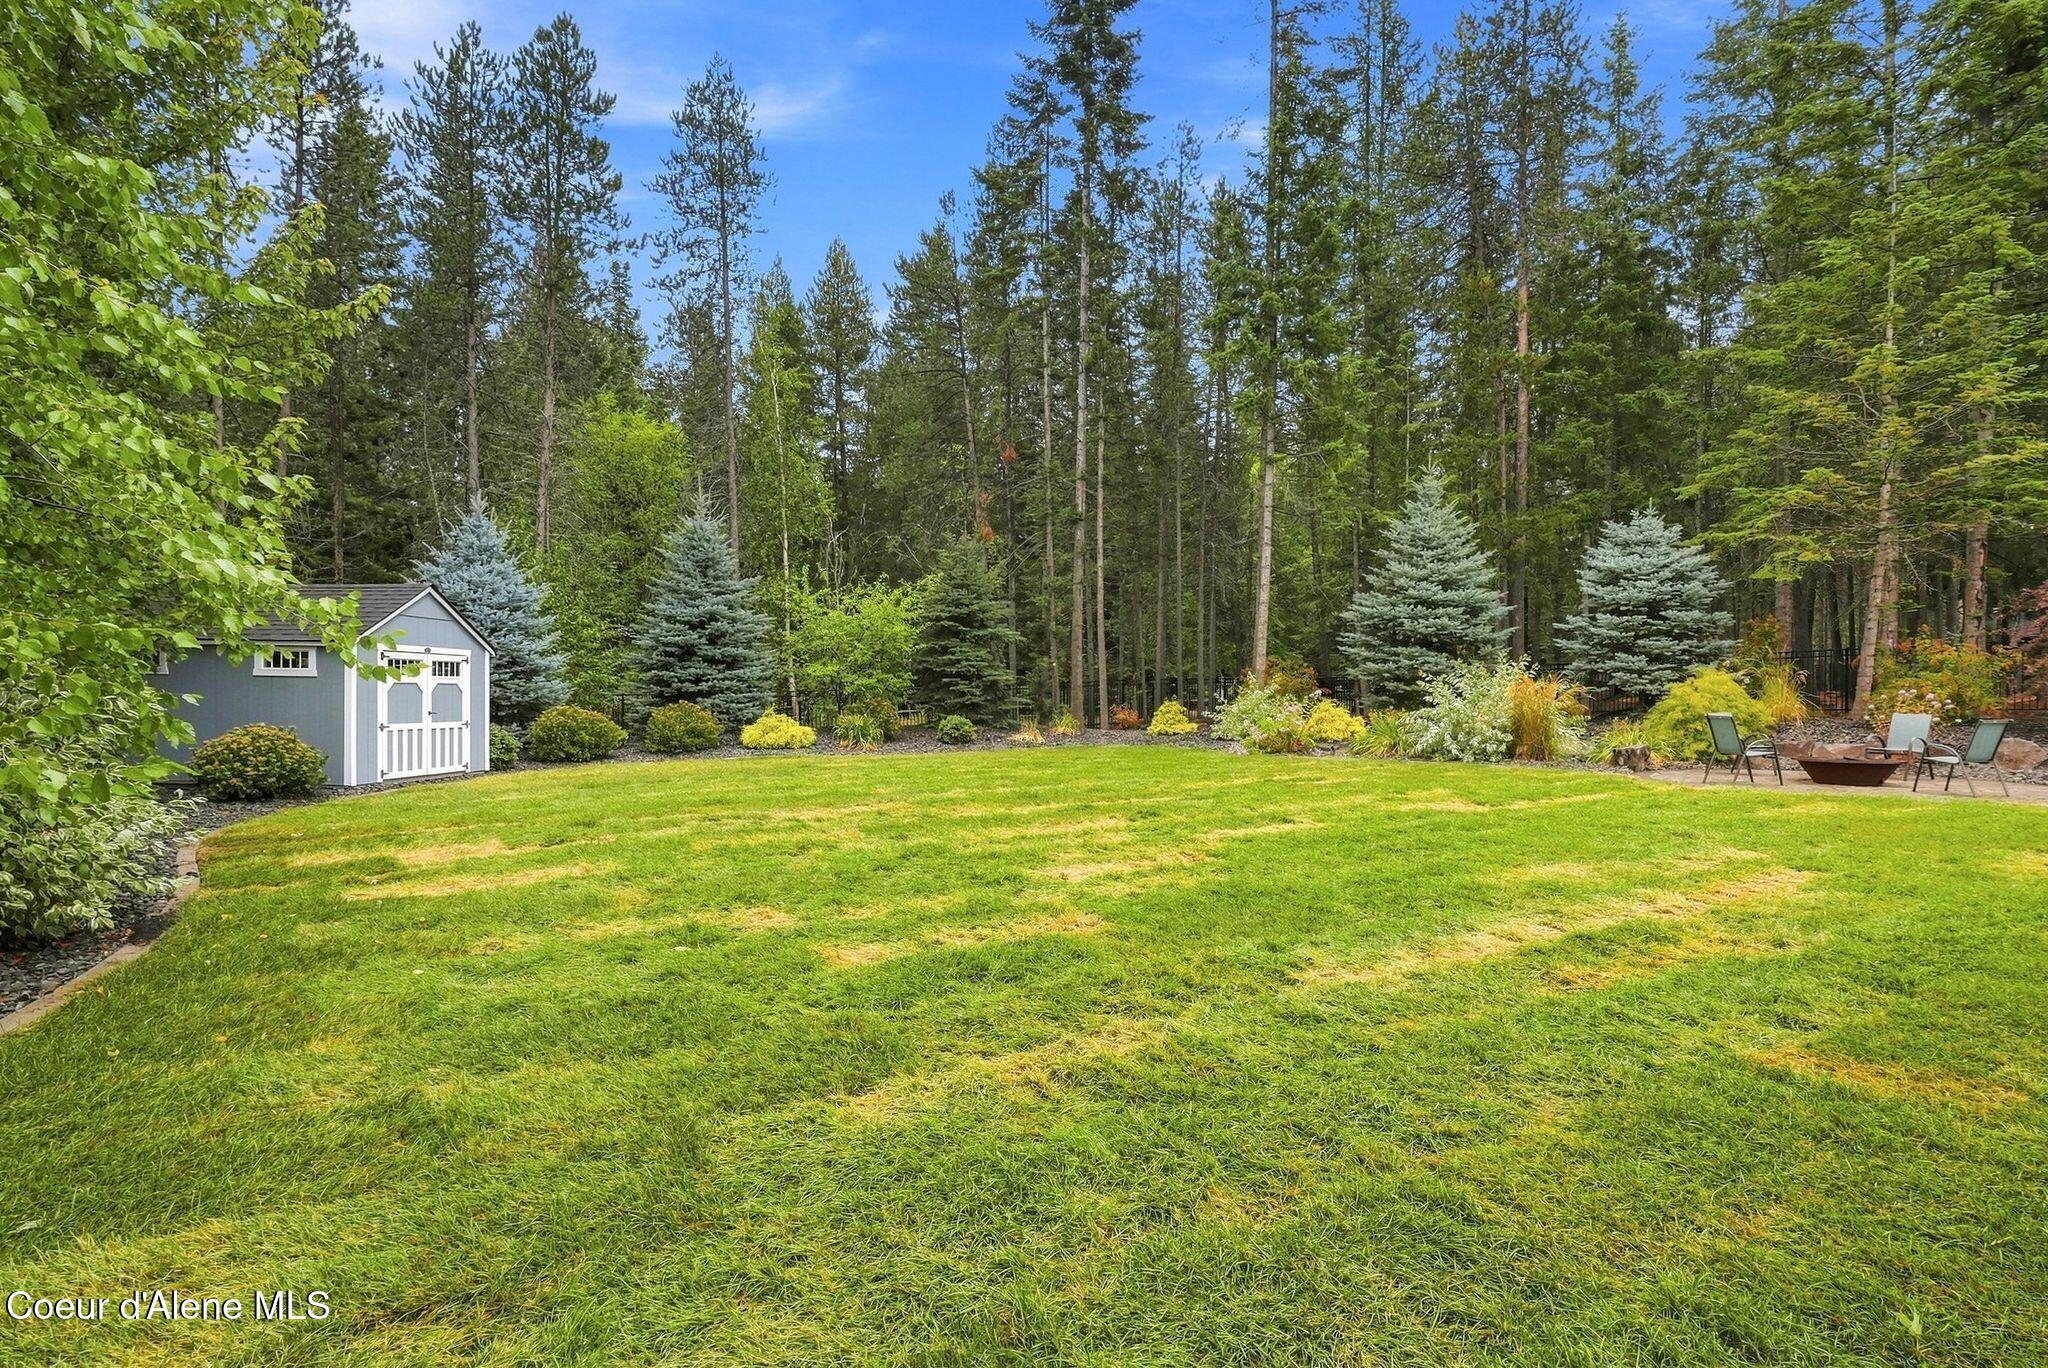
Wooded backyard with a spacious lawn, gray shed, and fire pit seating area.
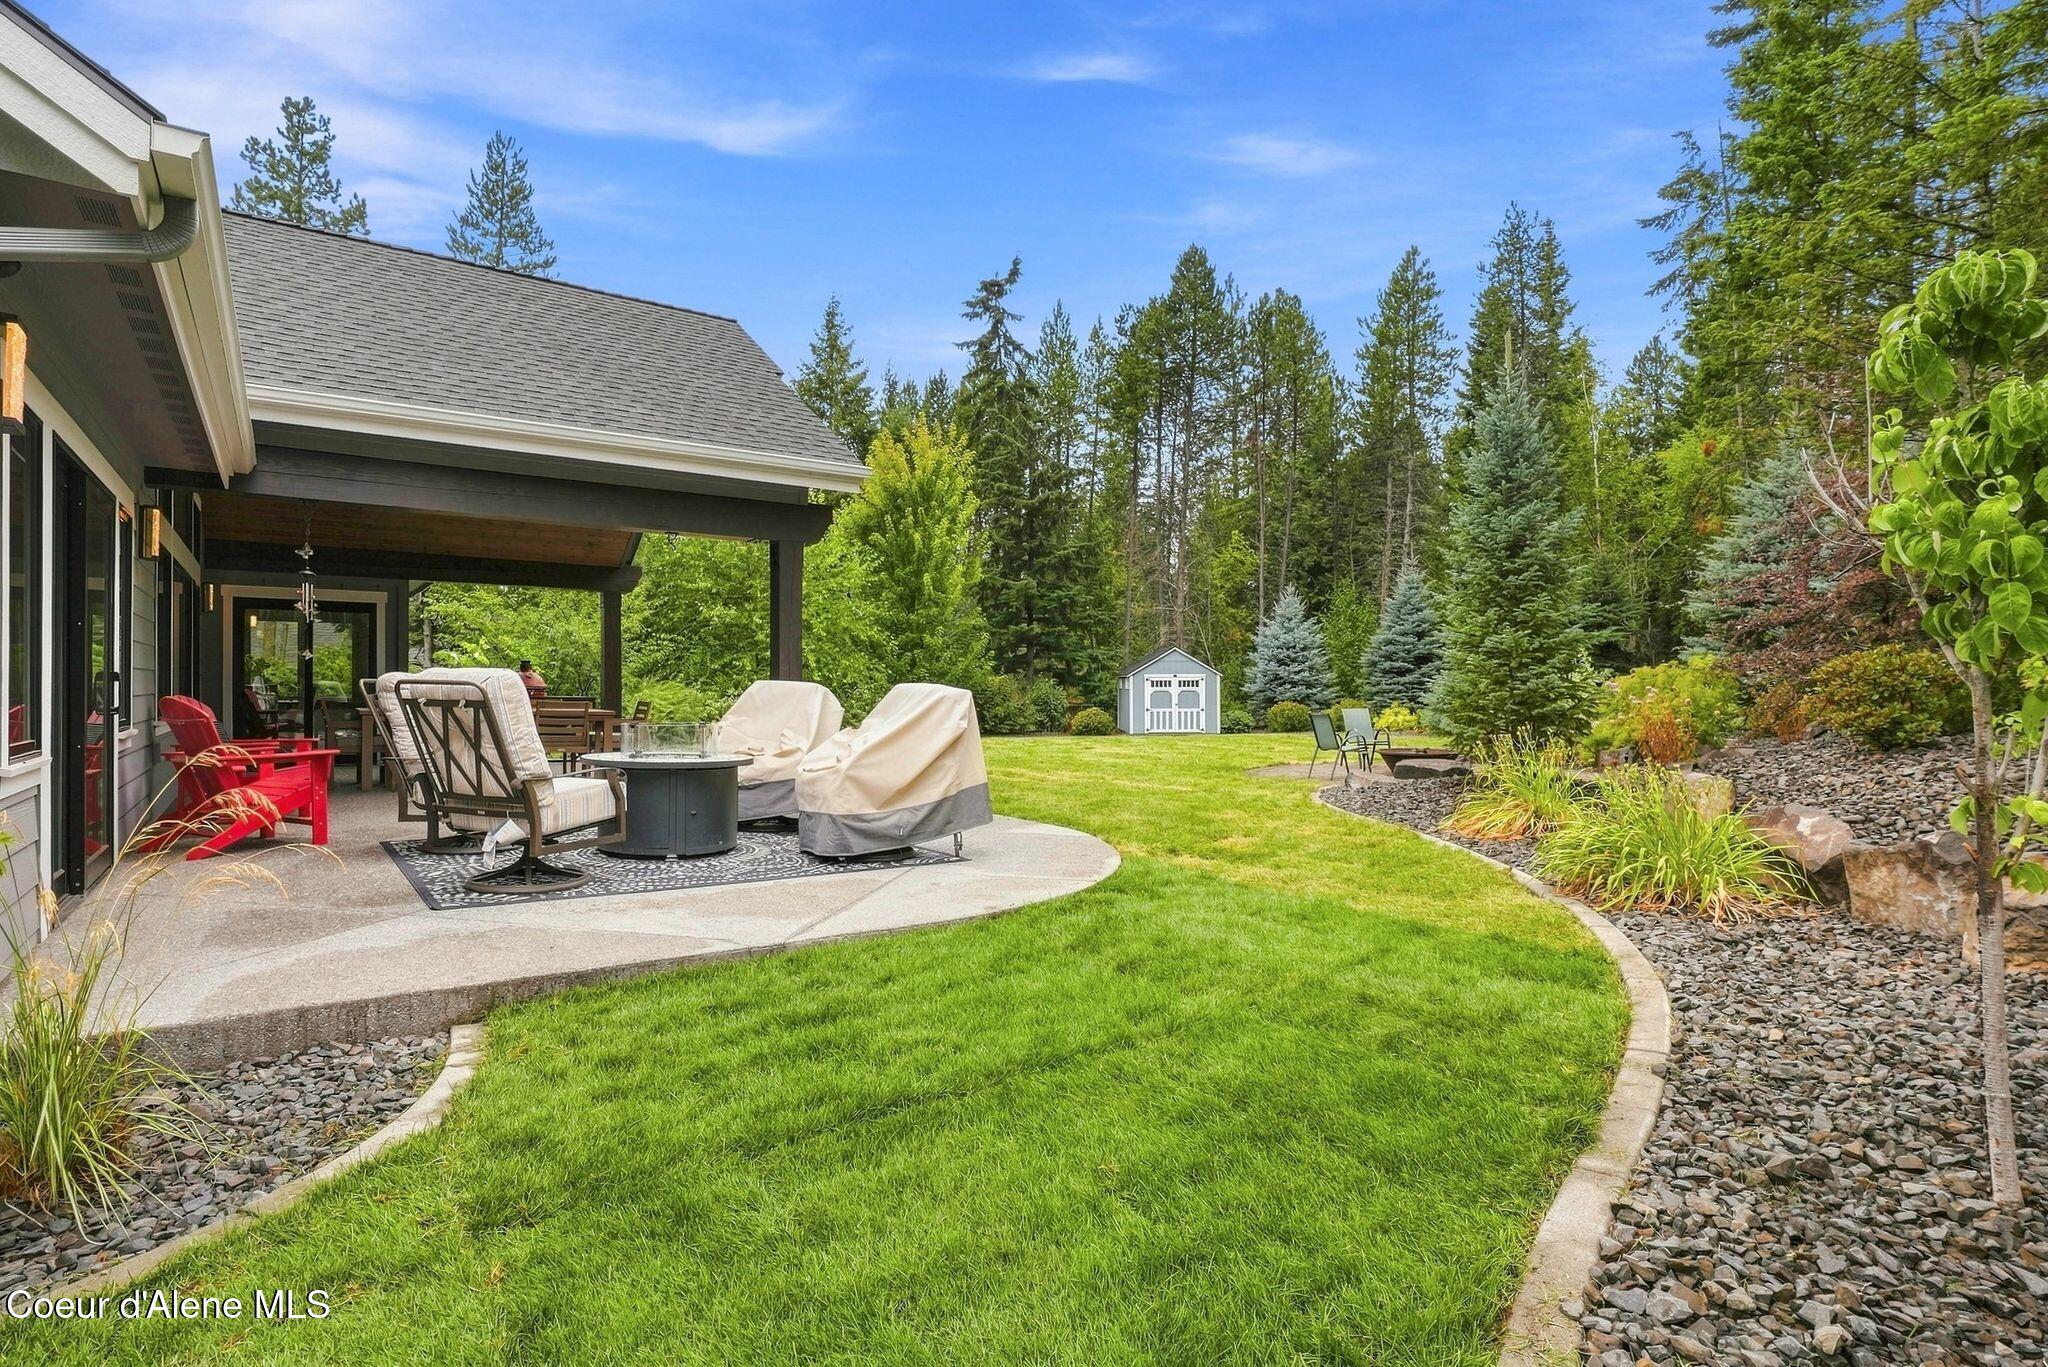
Landscaped backyard with a covered outdoor patio, furnished seating, curved lawn, and evergreen trees.
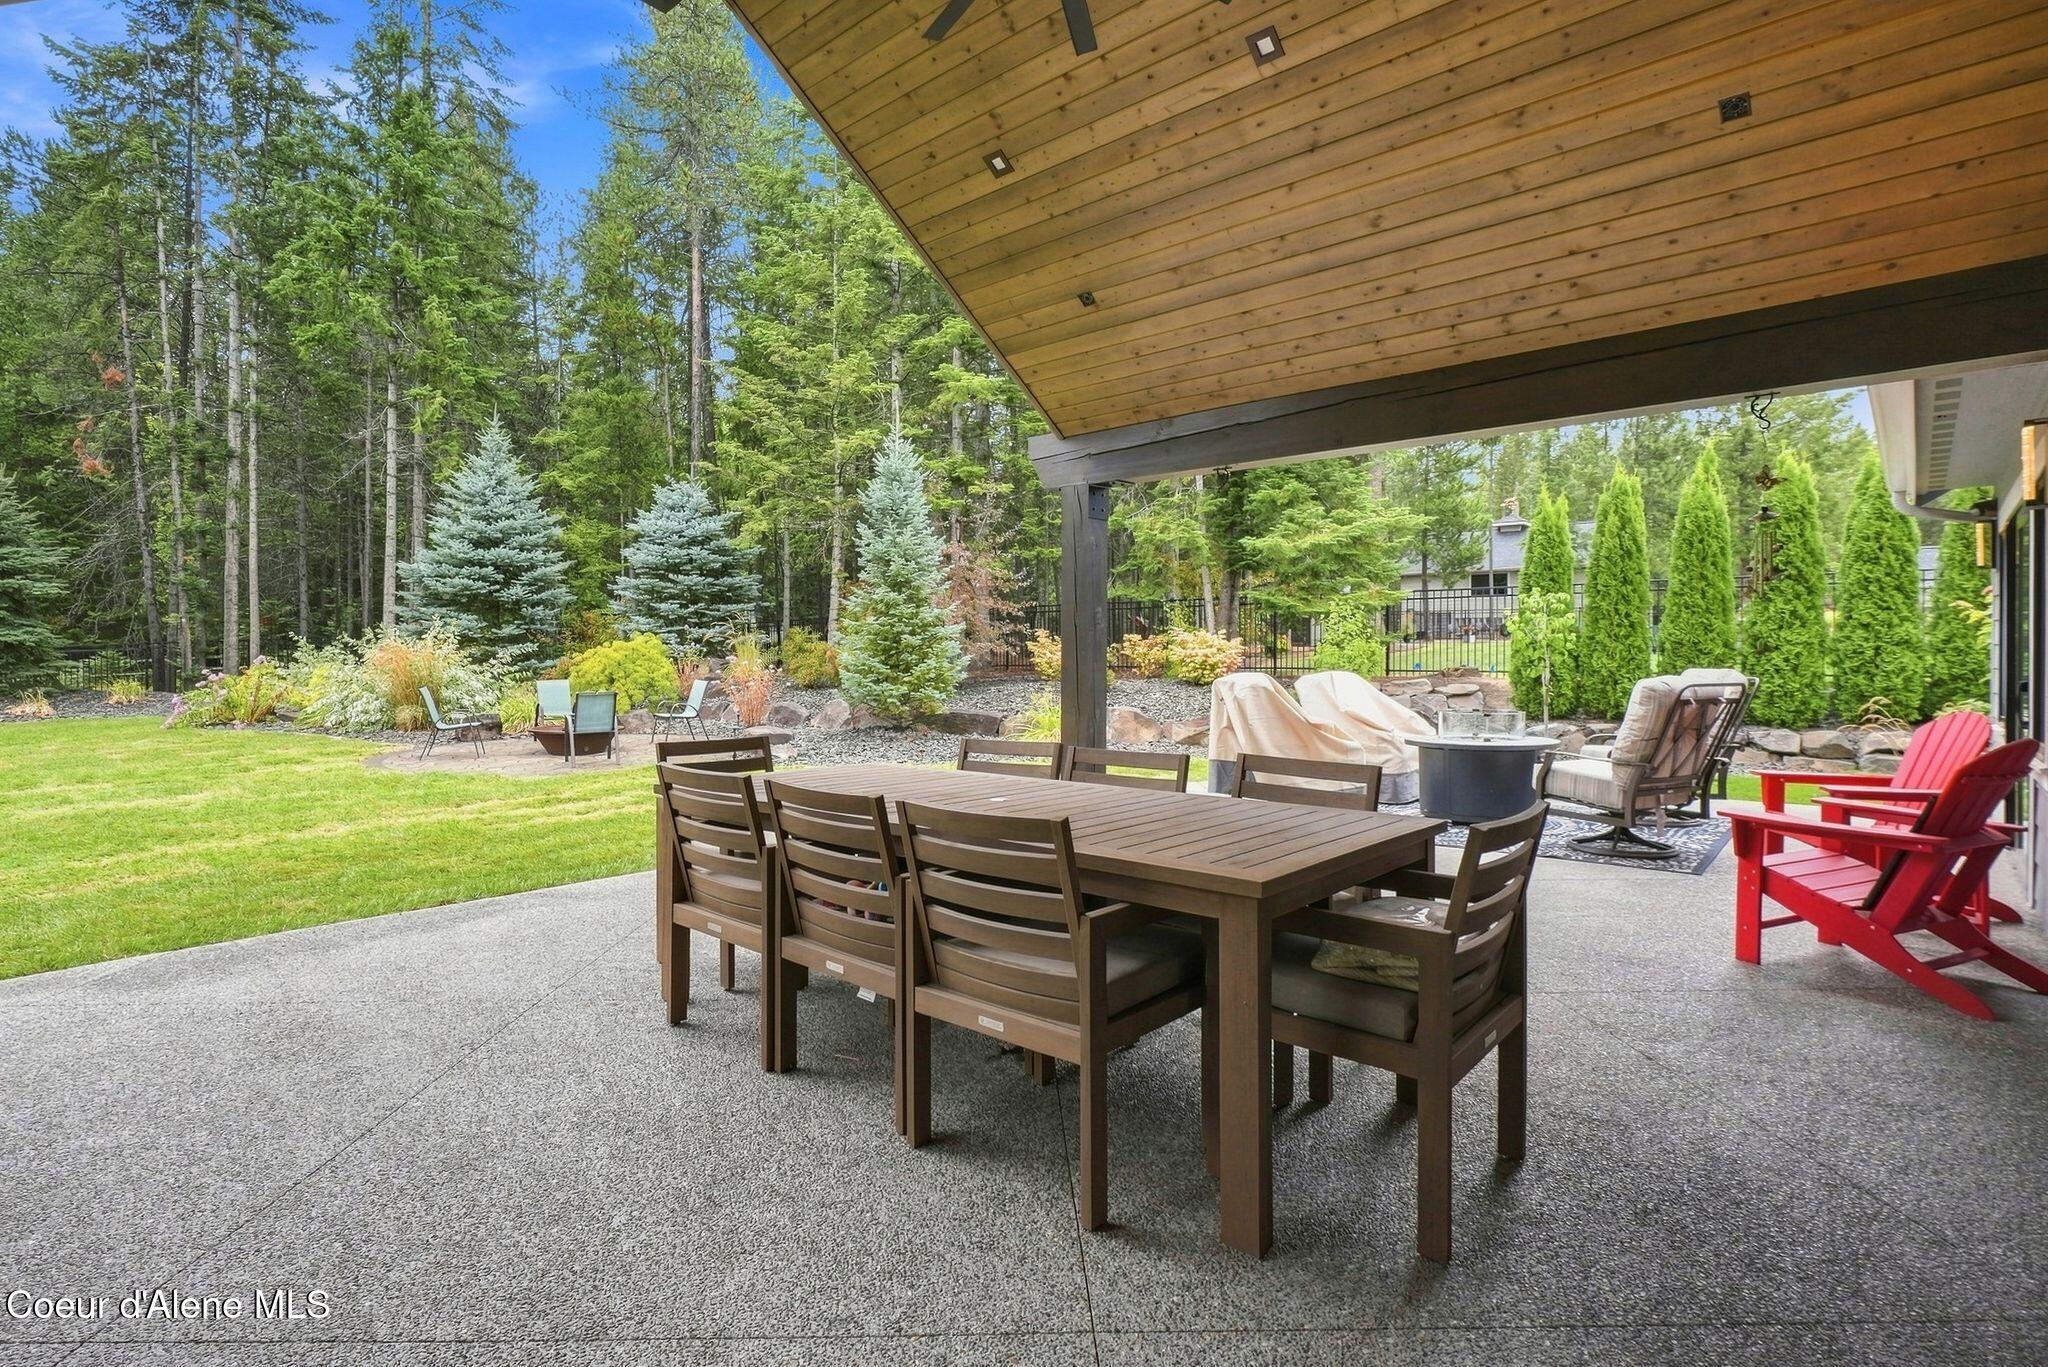
Covered patio with outdoor dining set and lounge chairs overlooking a landscaped lawn and wooded yard.
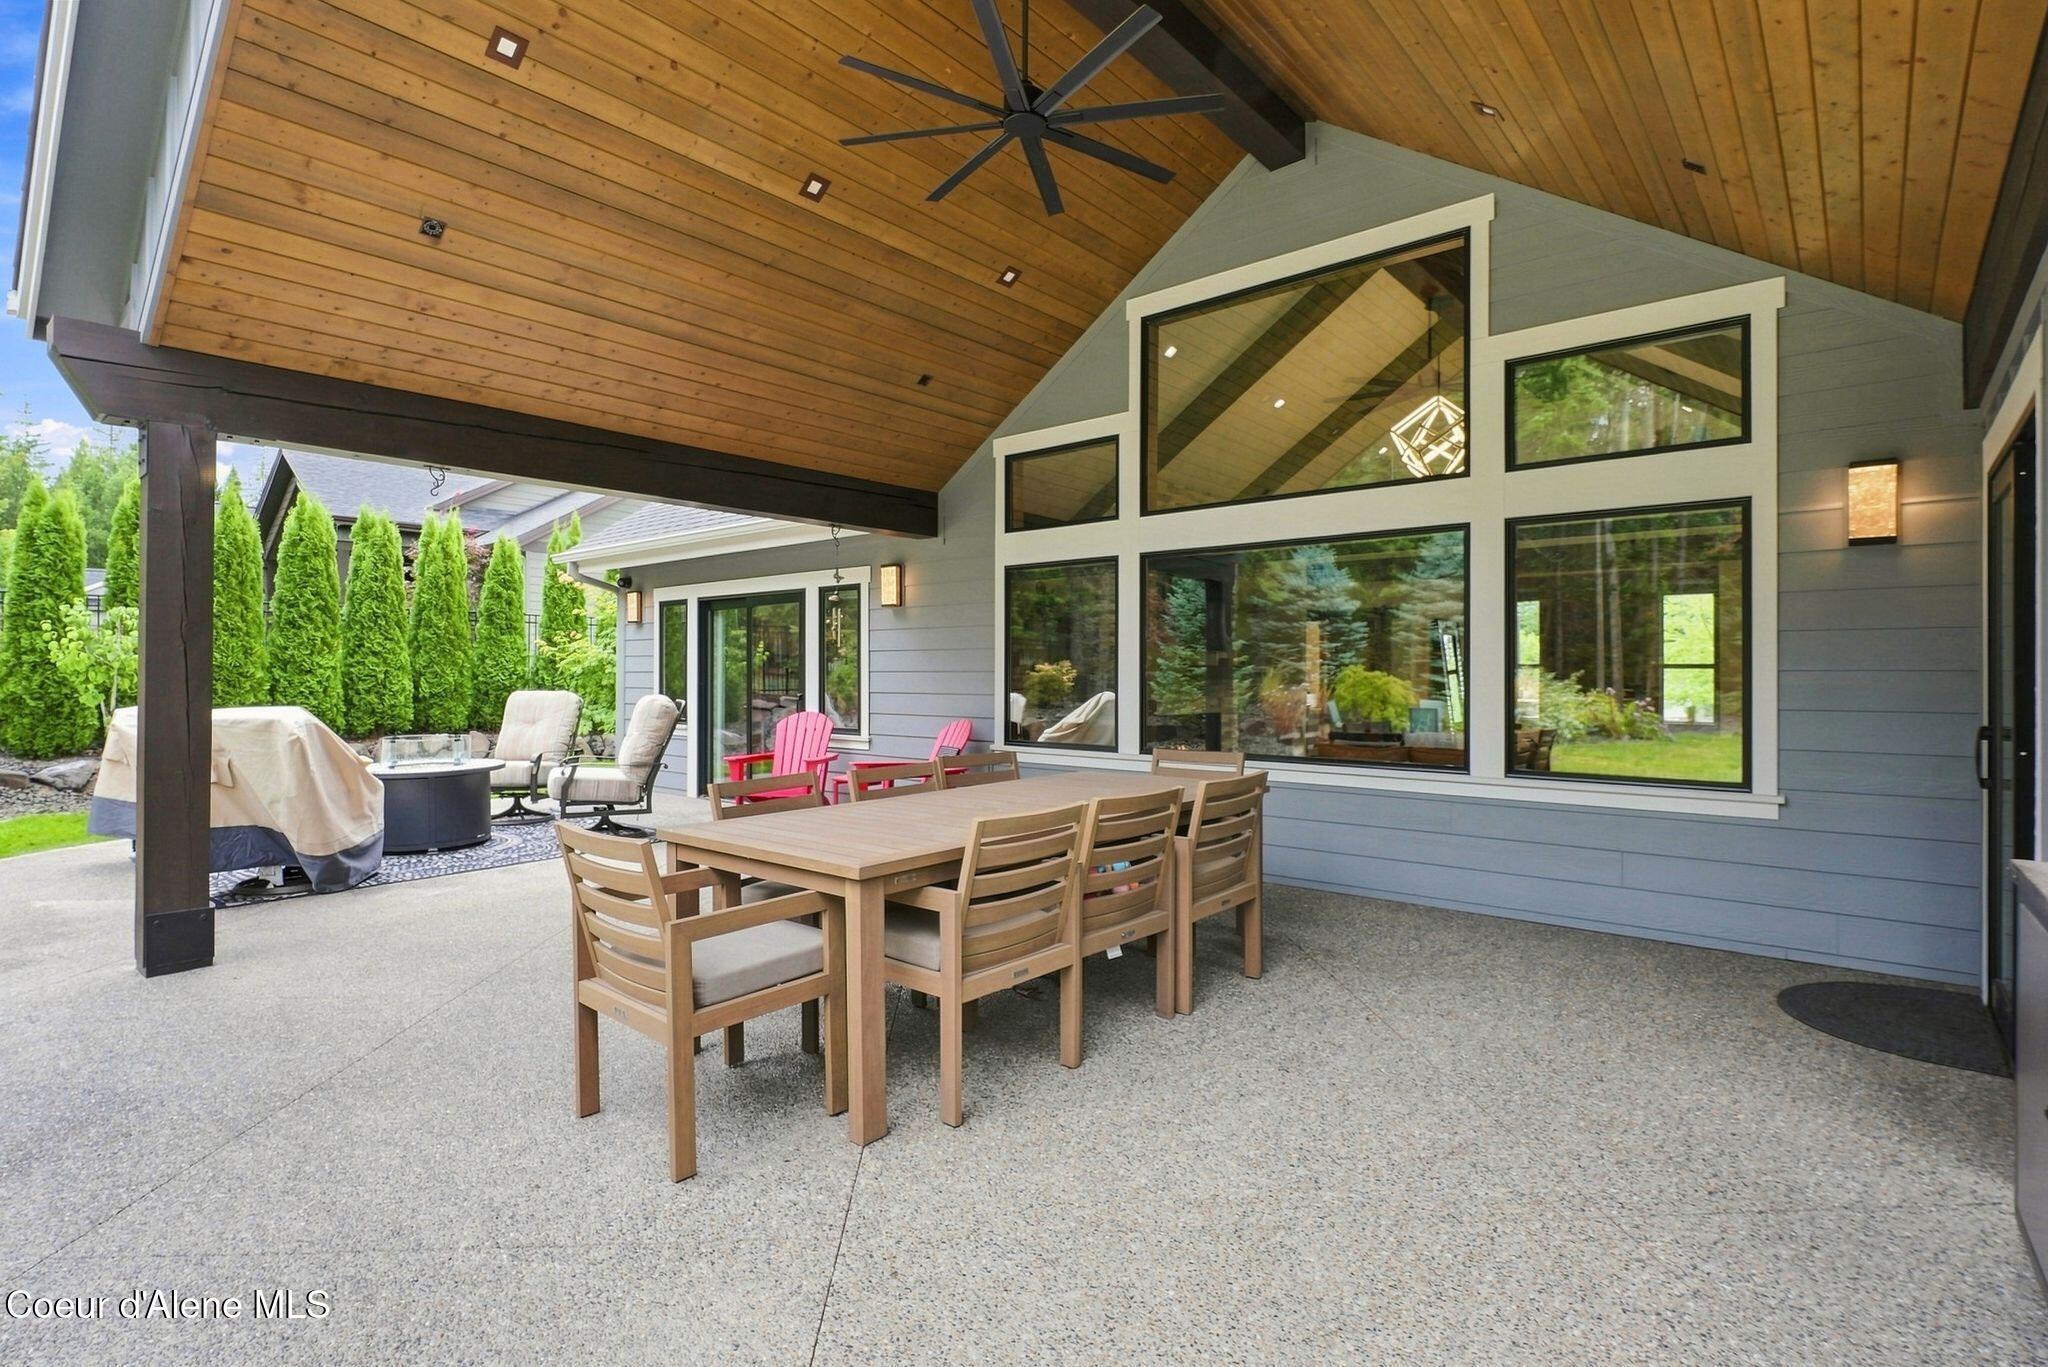
Covered patio with a vaulted wood ceiling, outdoor dining set, and large windows.
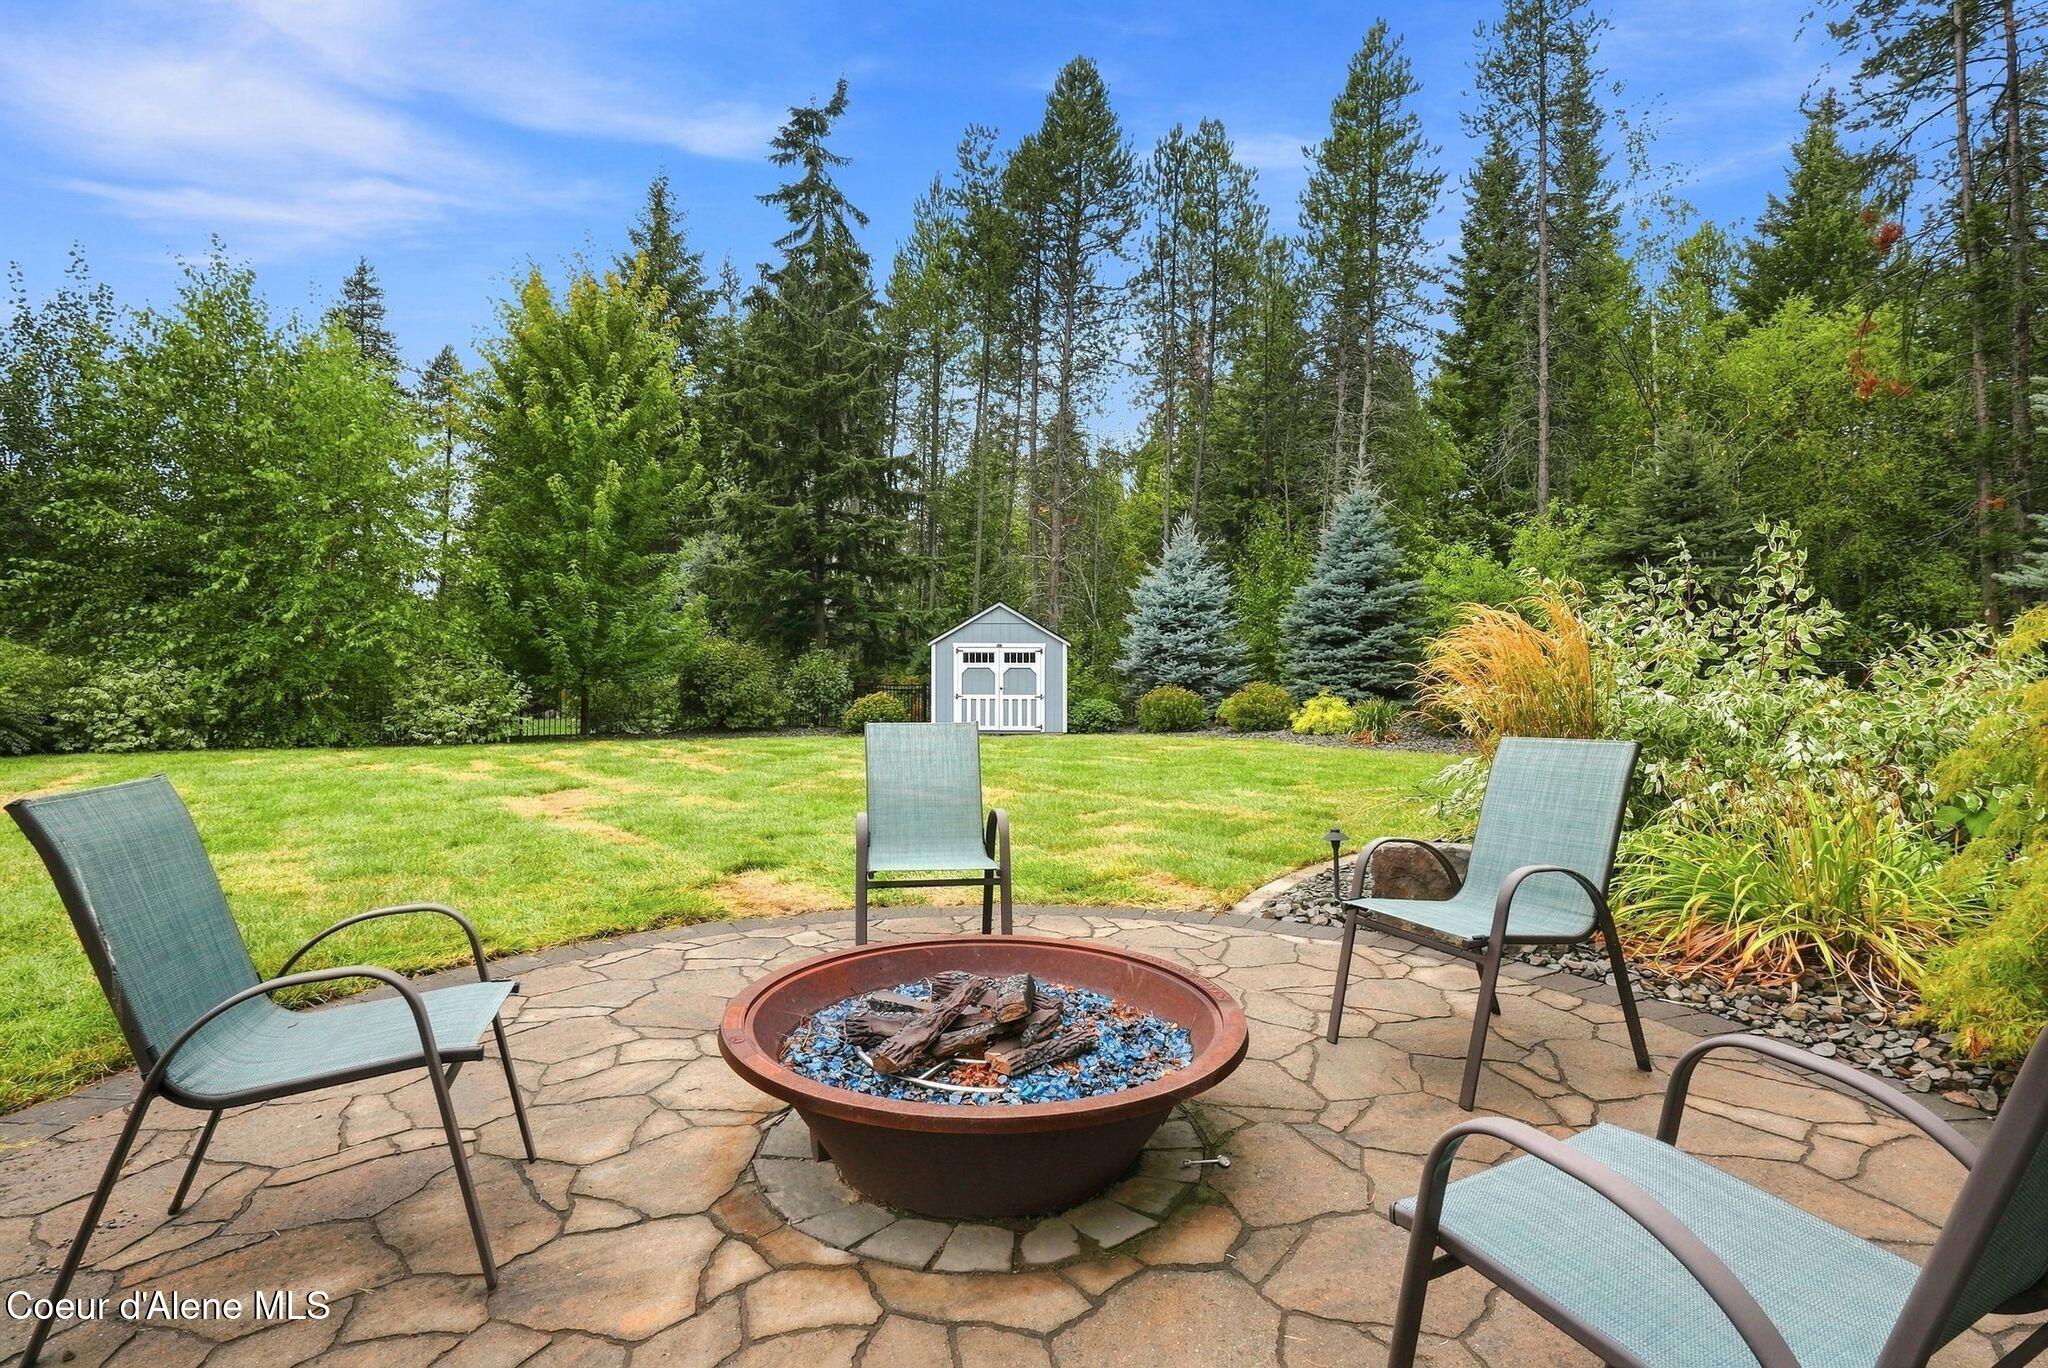
Backyard patio with a fire pit, seating, a lawn, and a small shed among mature trees.
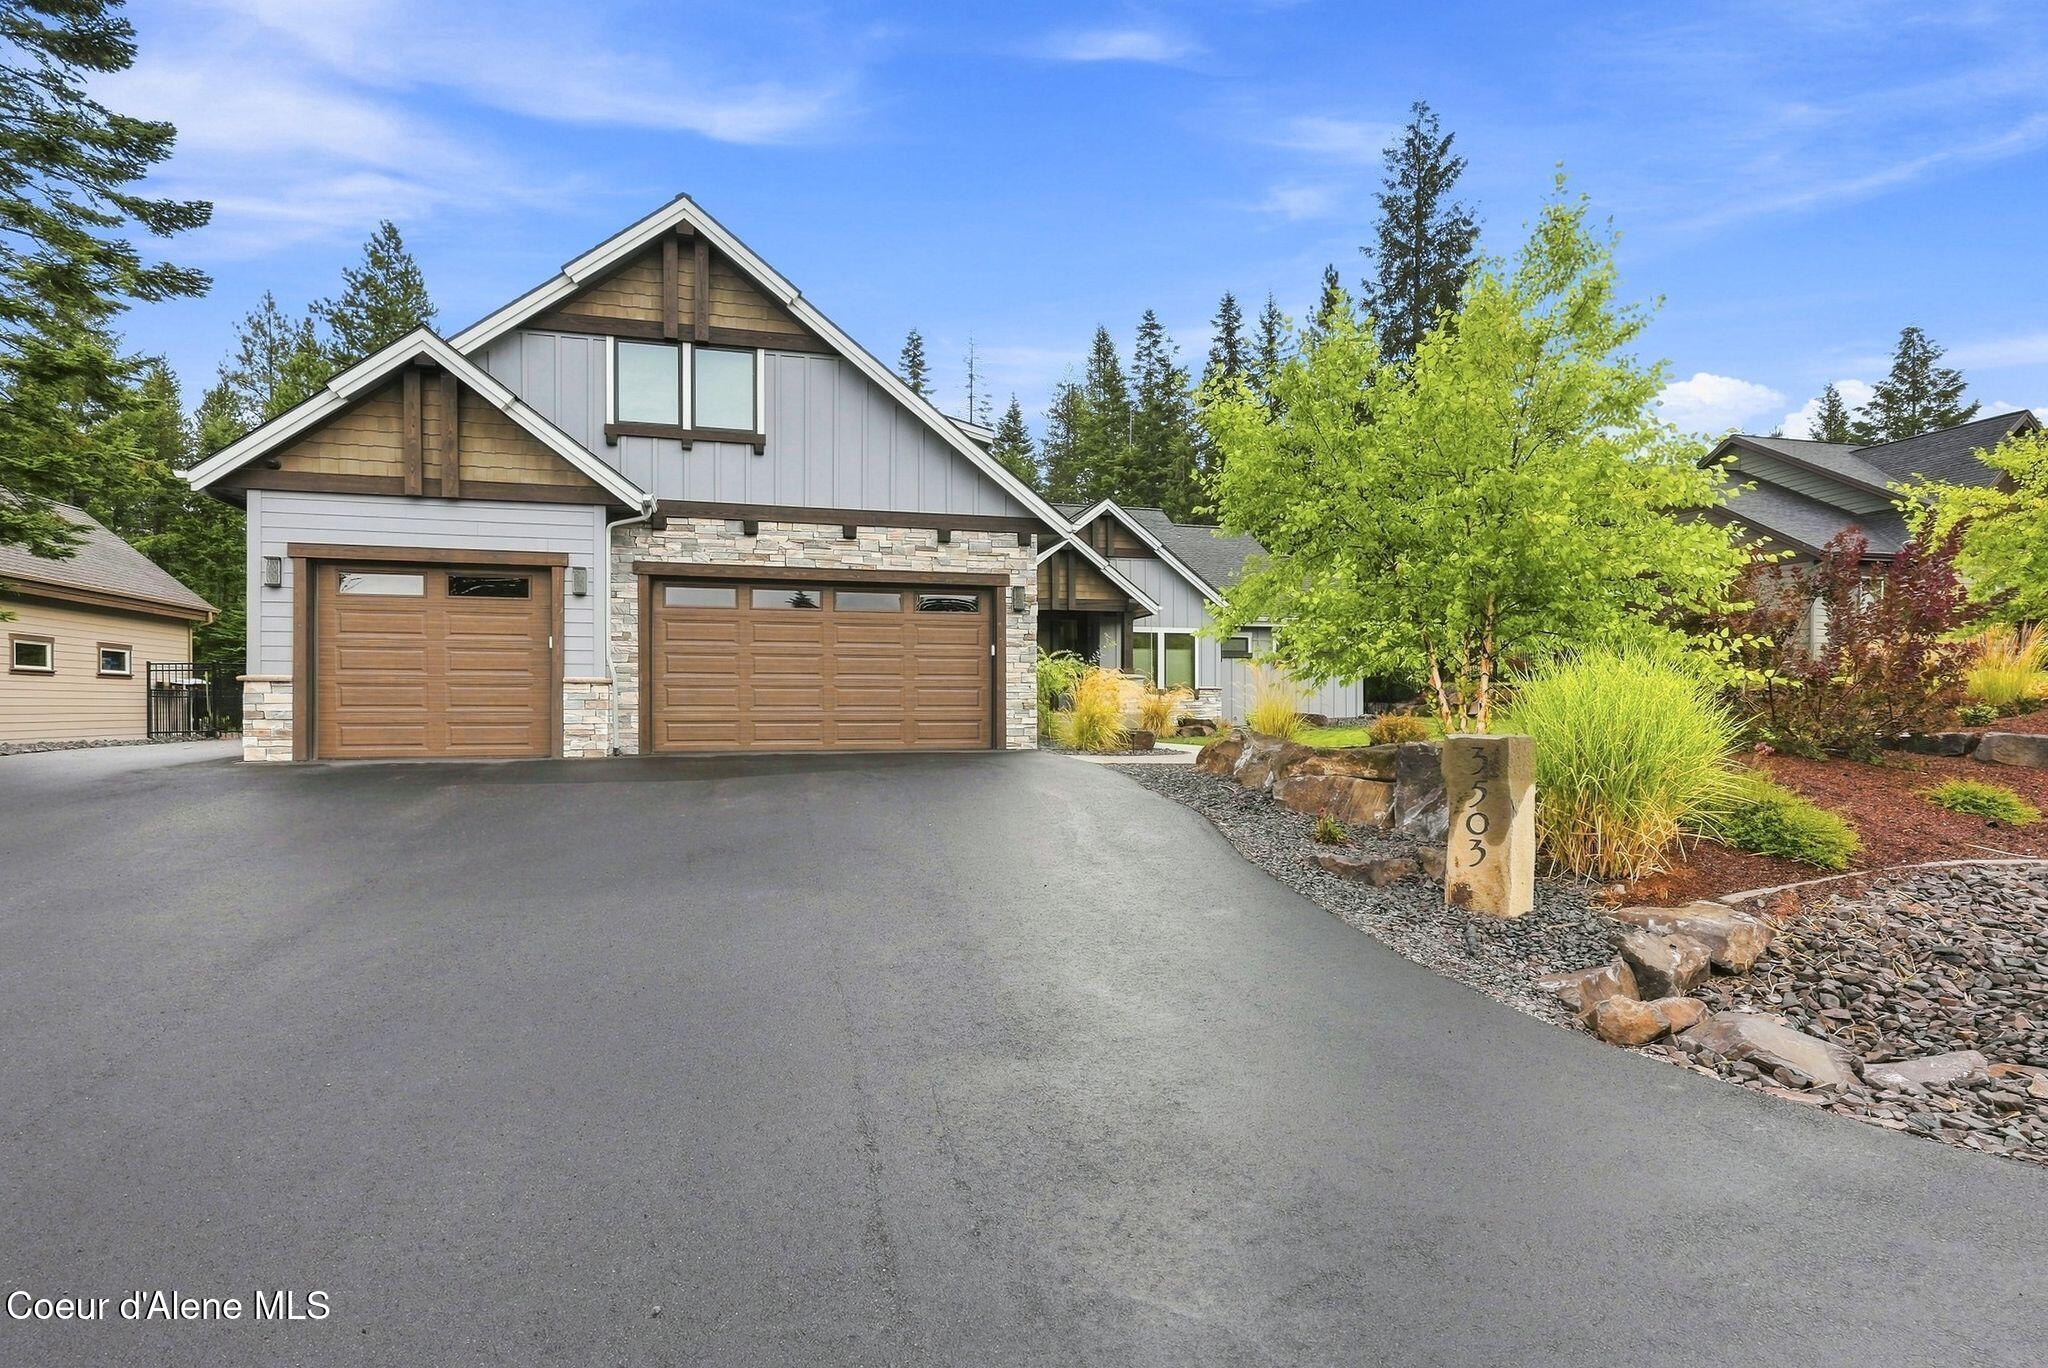
Modern two-story home with stone accents, two wooden garage doors, and a landscaped driveway.
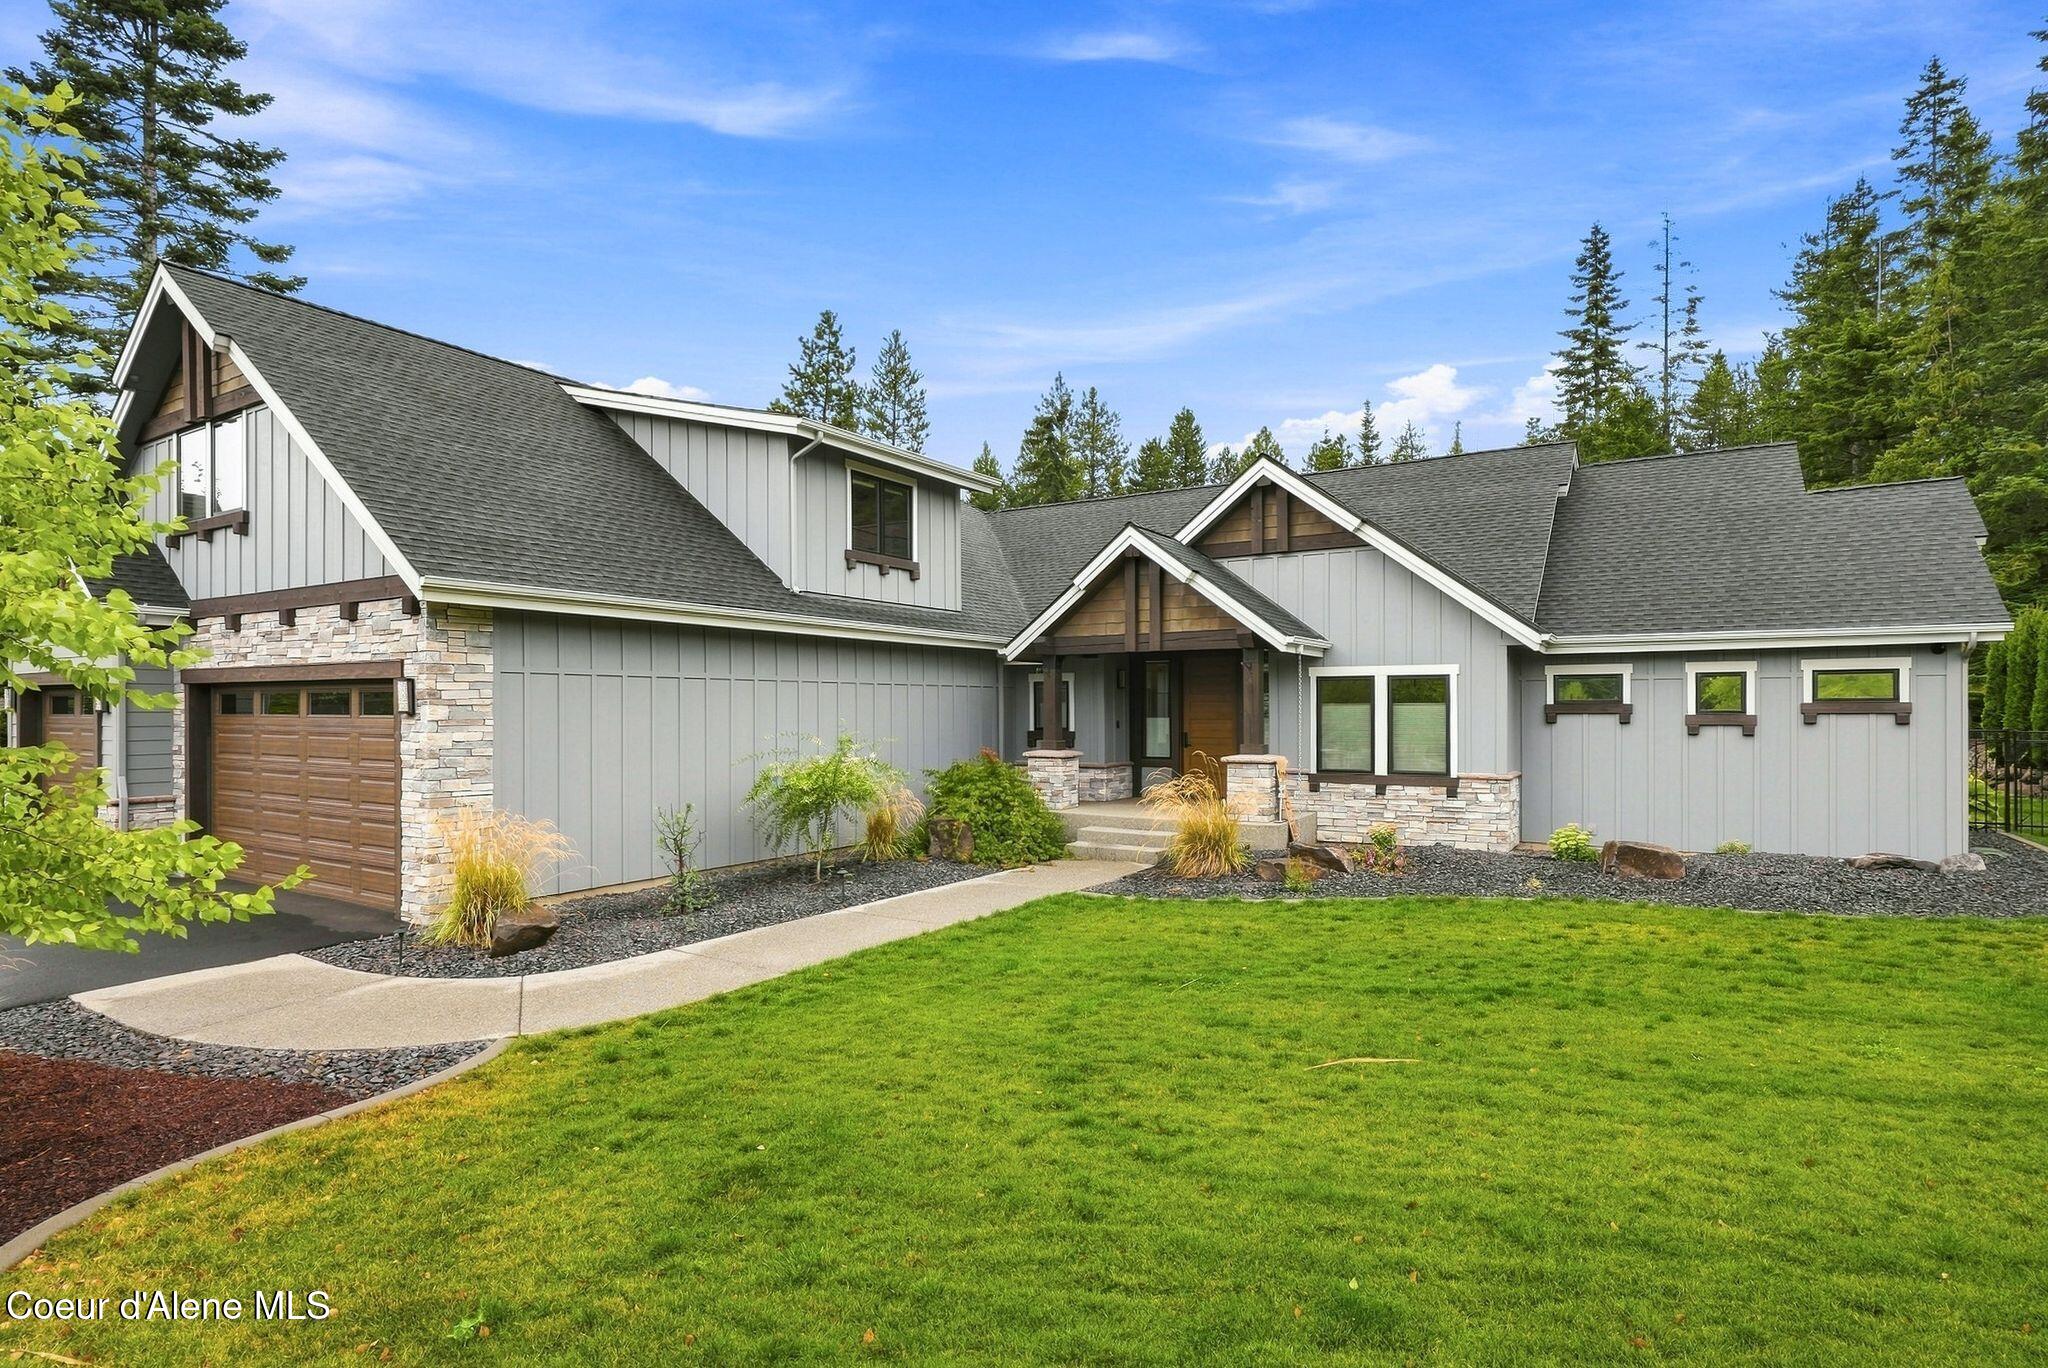
Gray home with stone accents, multiple gables, an attached garage, and a broad green lawn.
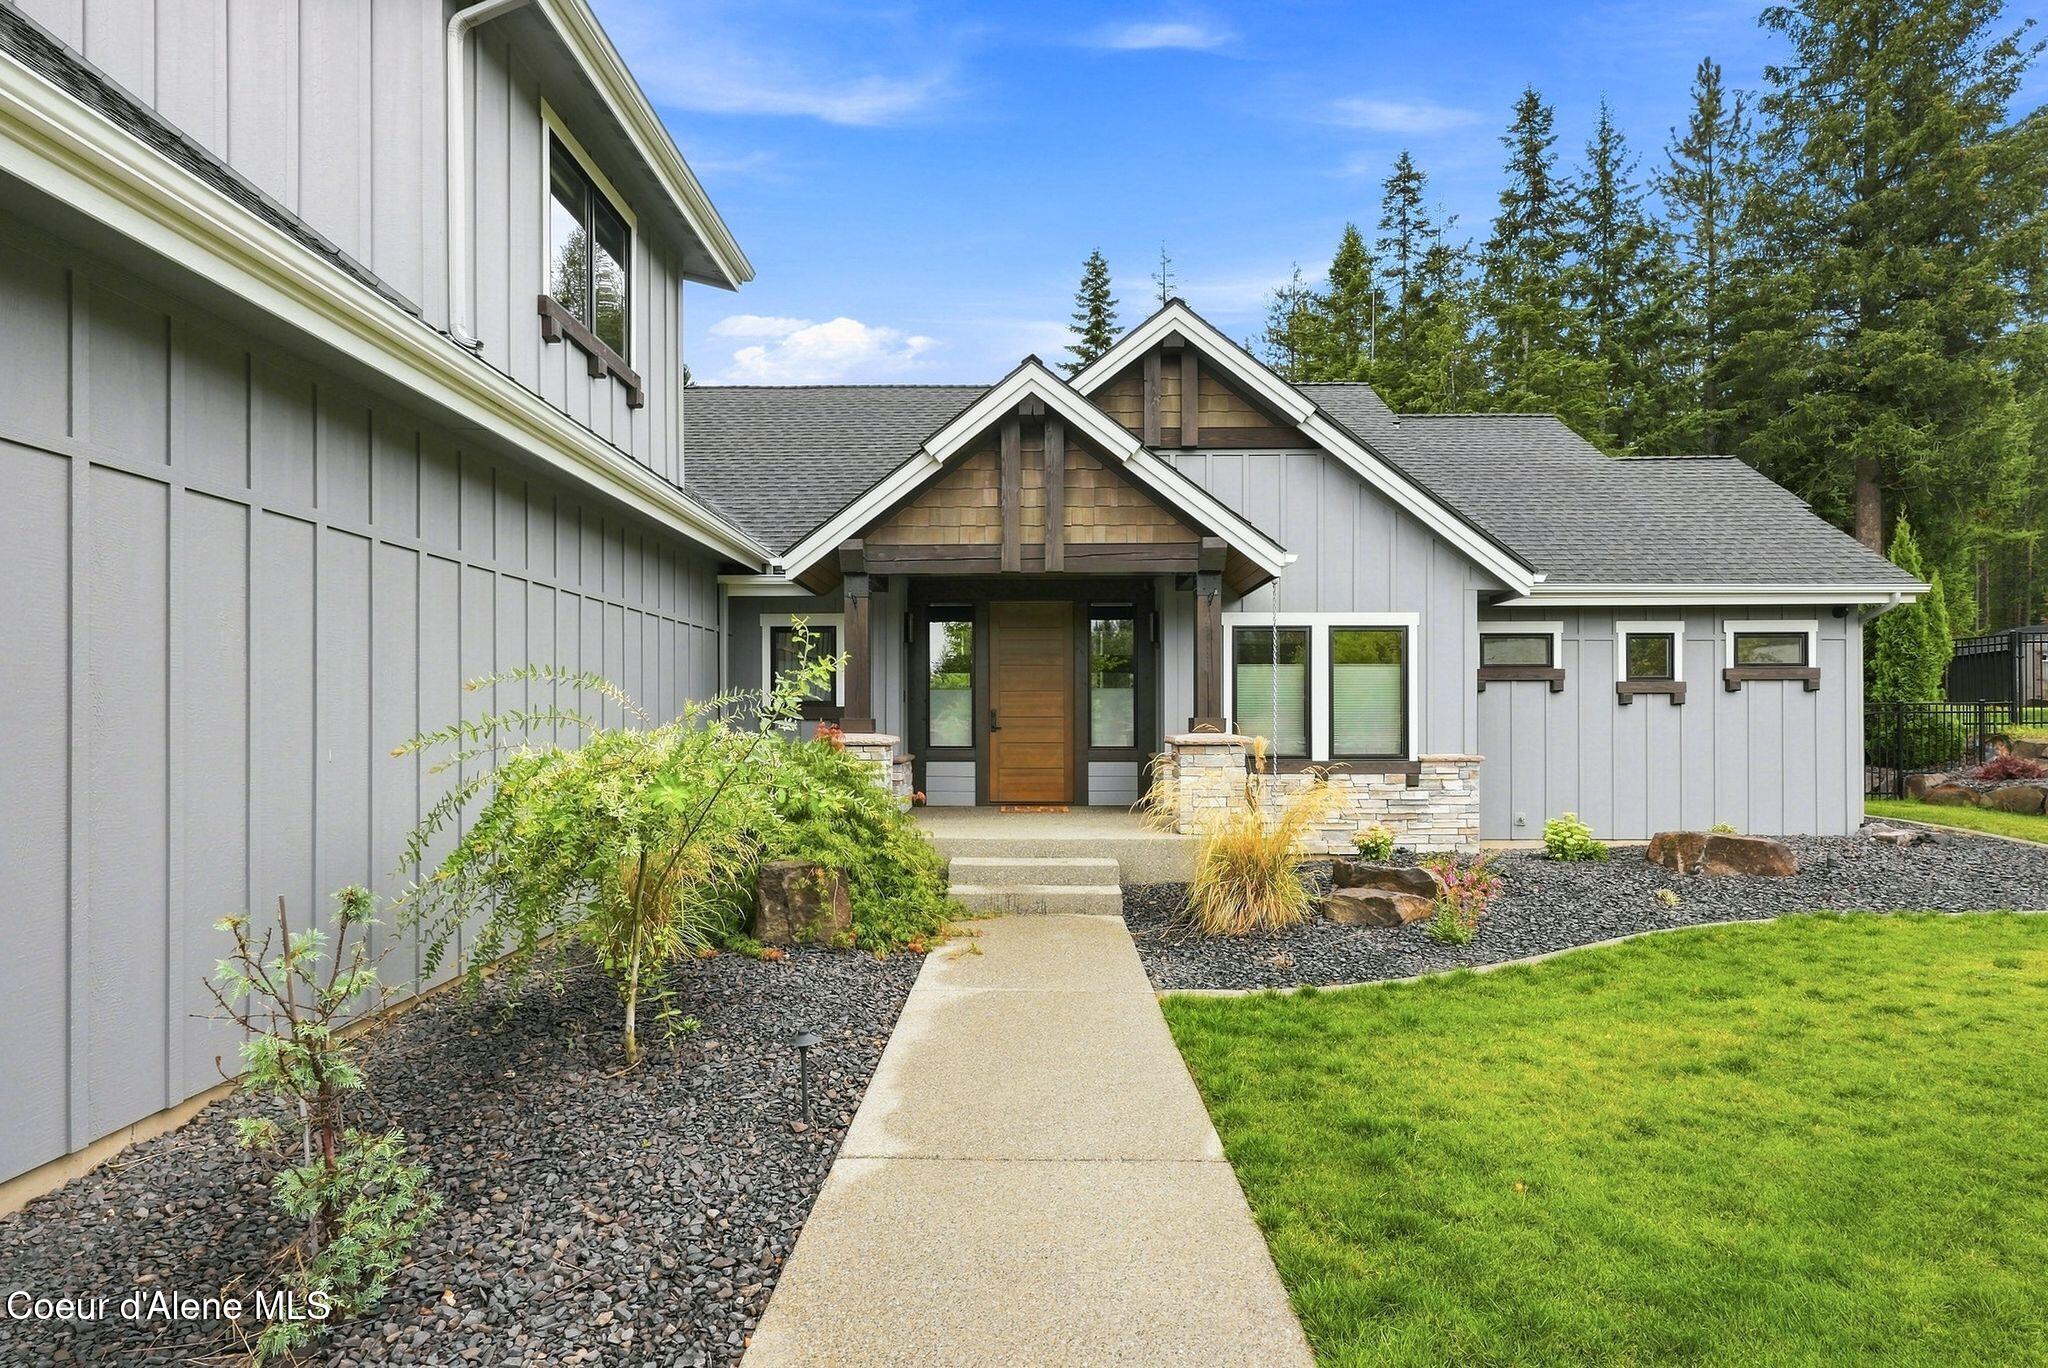
Gray home exterior with a wood front door, gabled roof, stone porch columns, and landscaped entry.
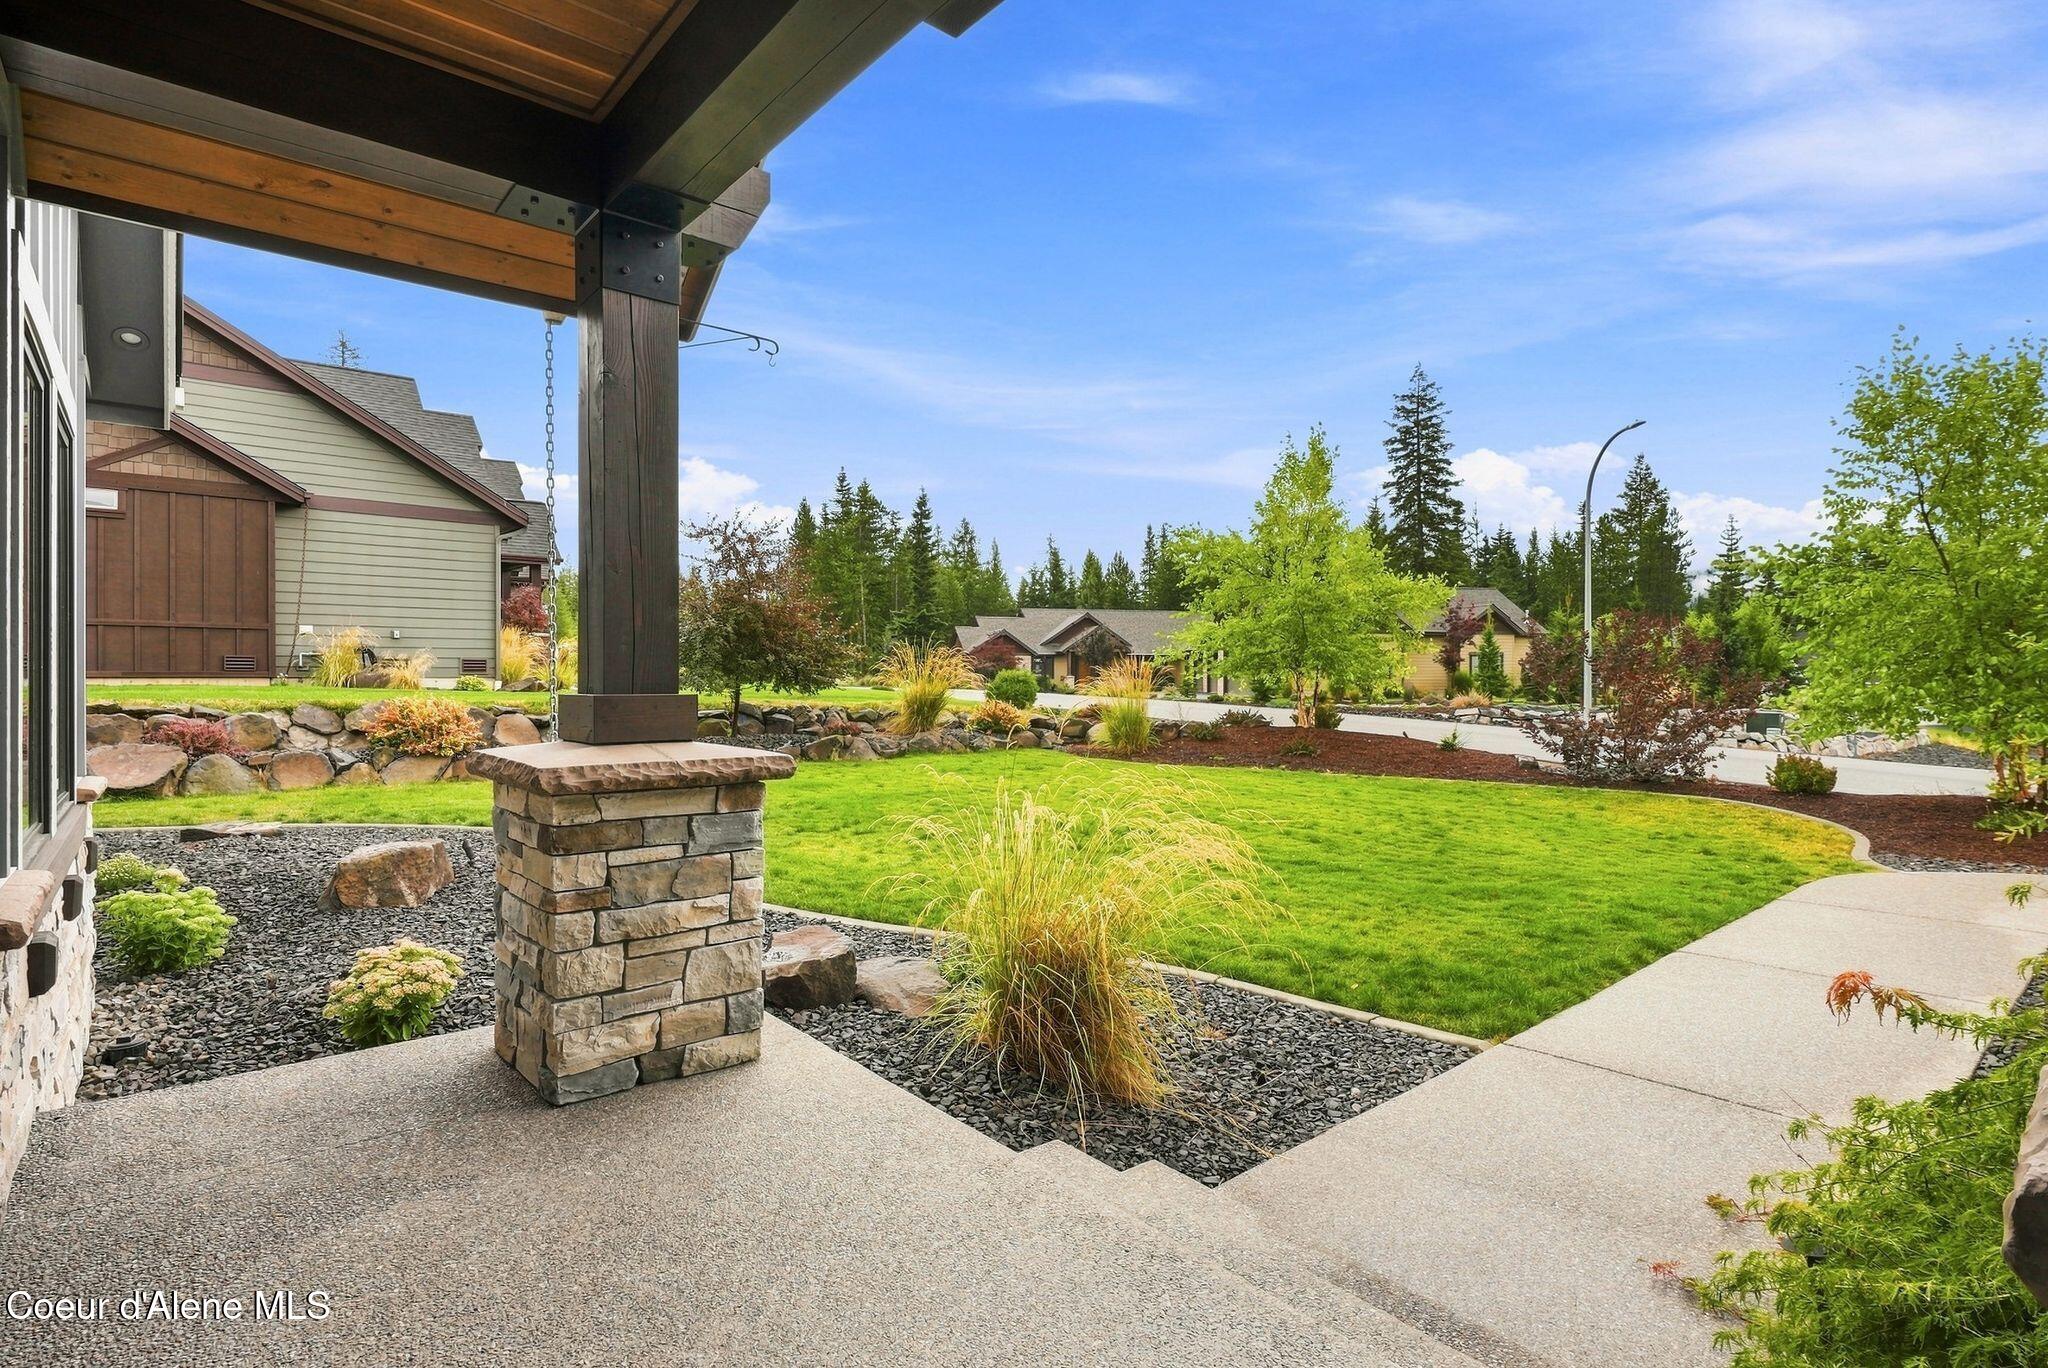
Landscaped yard and patio with a covered porch, stone pillar, curved lawn, and ornamental grasses.
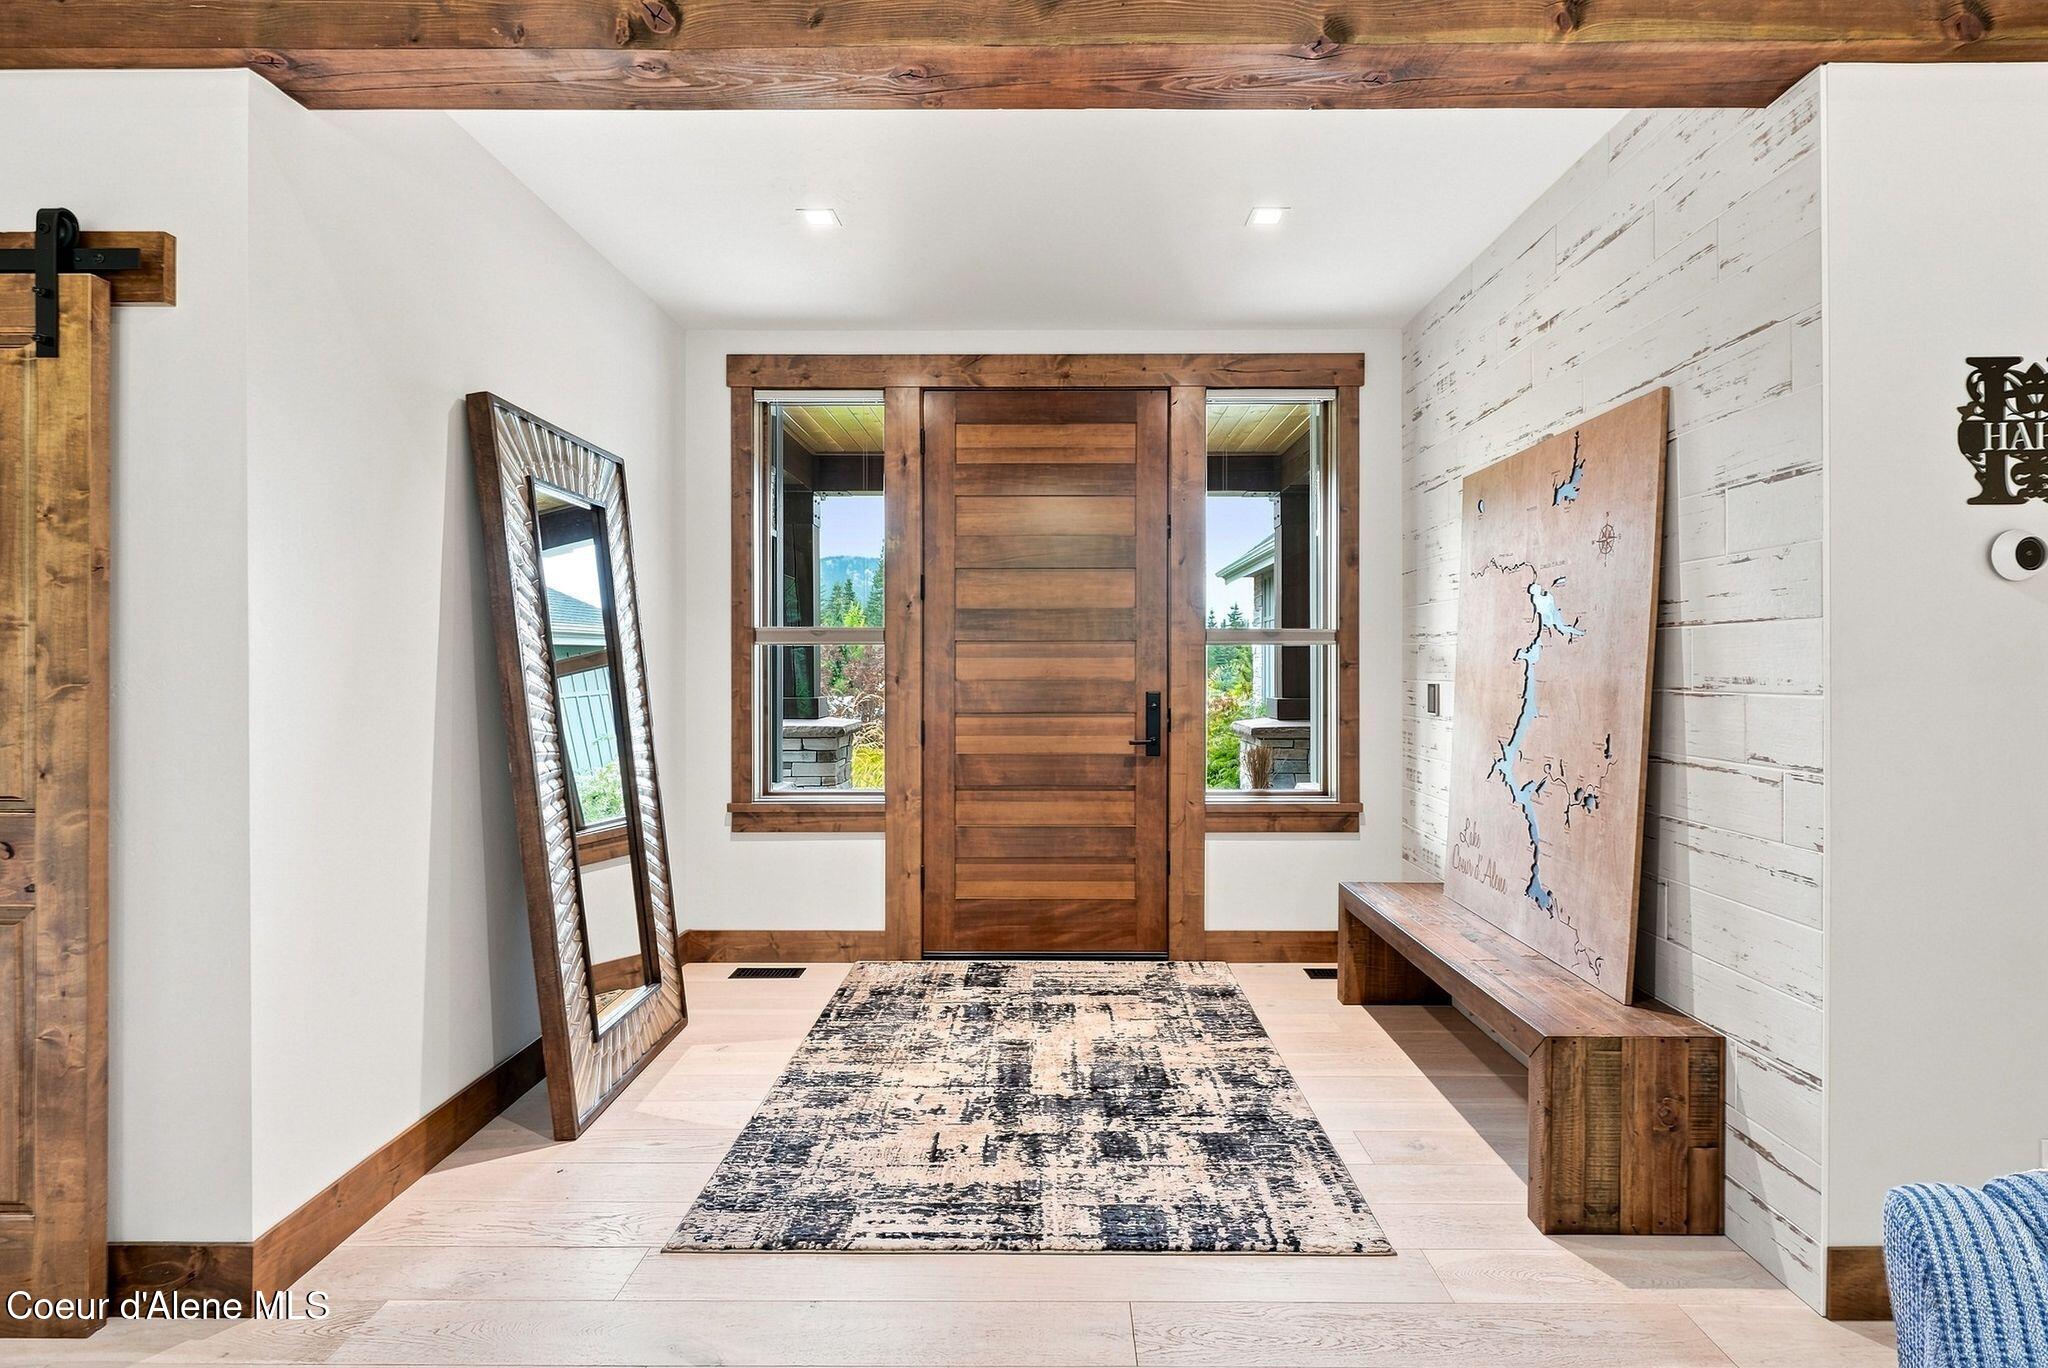
Entry foyer with a wood front door, flanking windows, leaning mirror, patterned rug, and rustic bench.
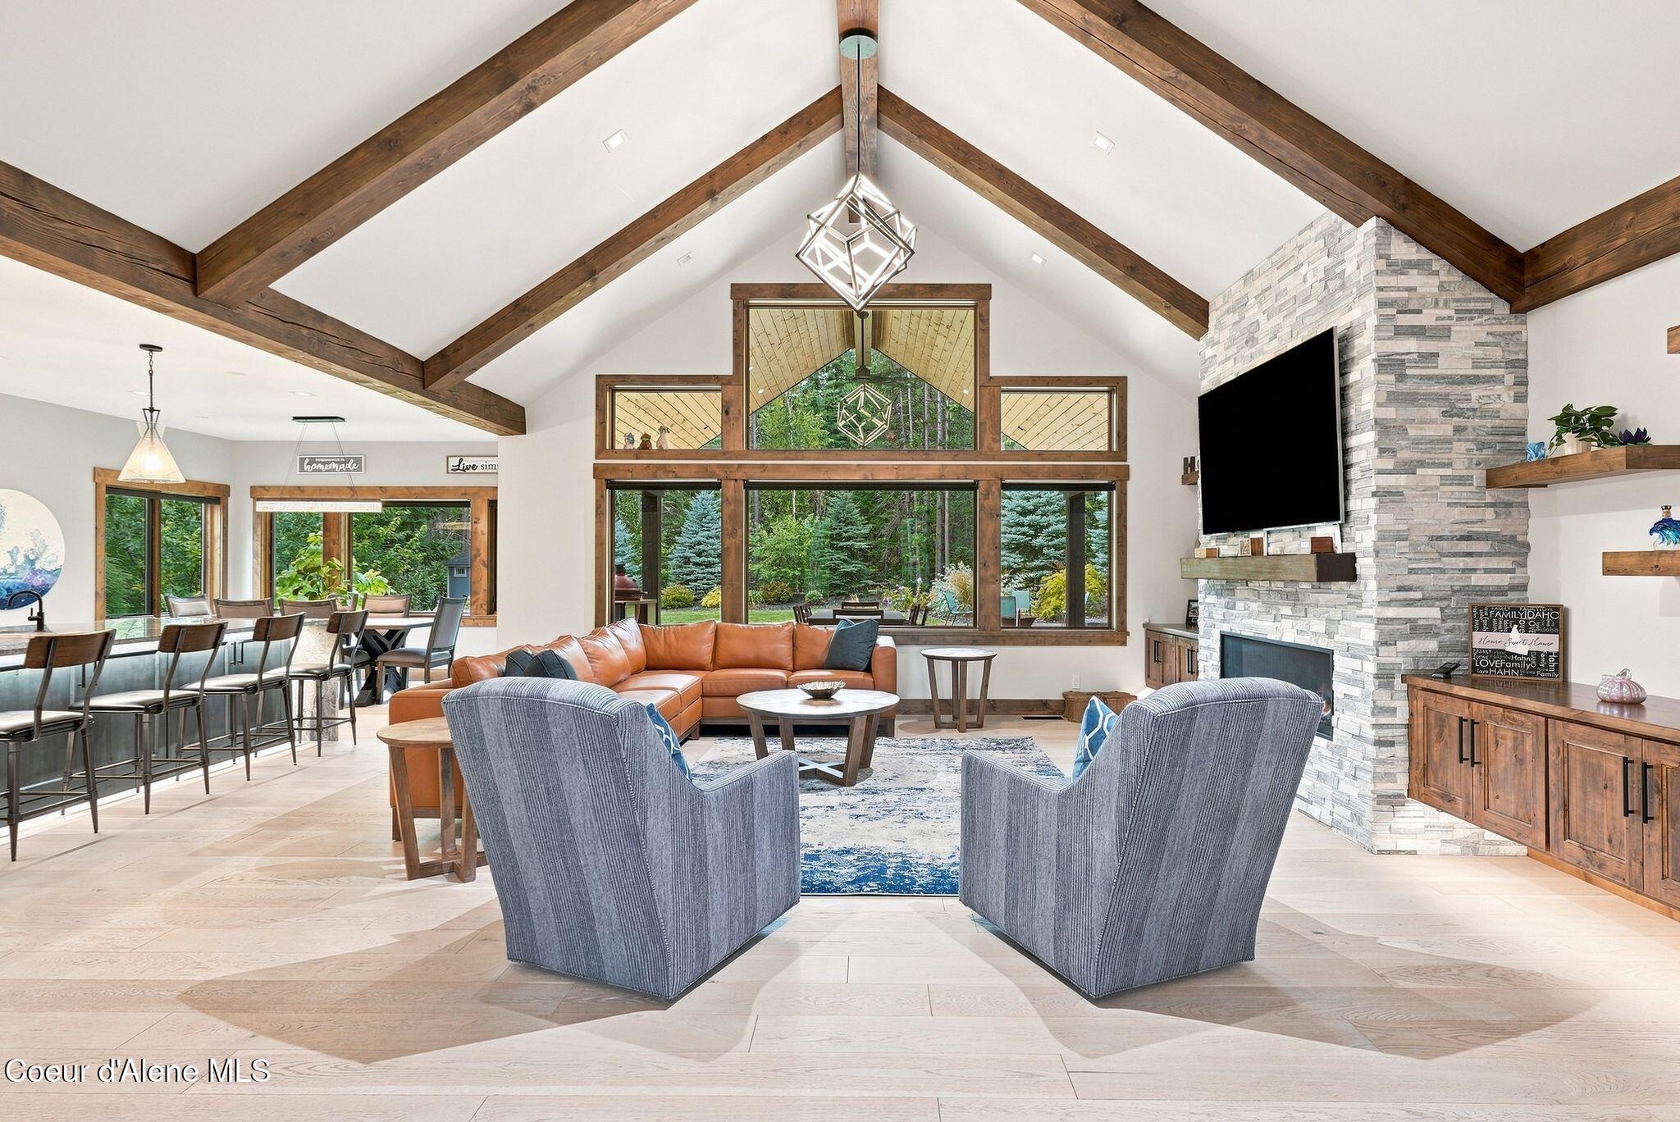
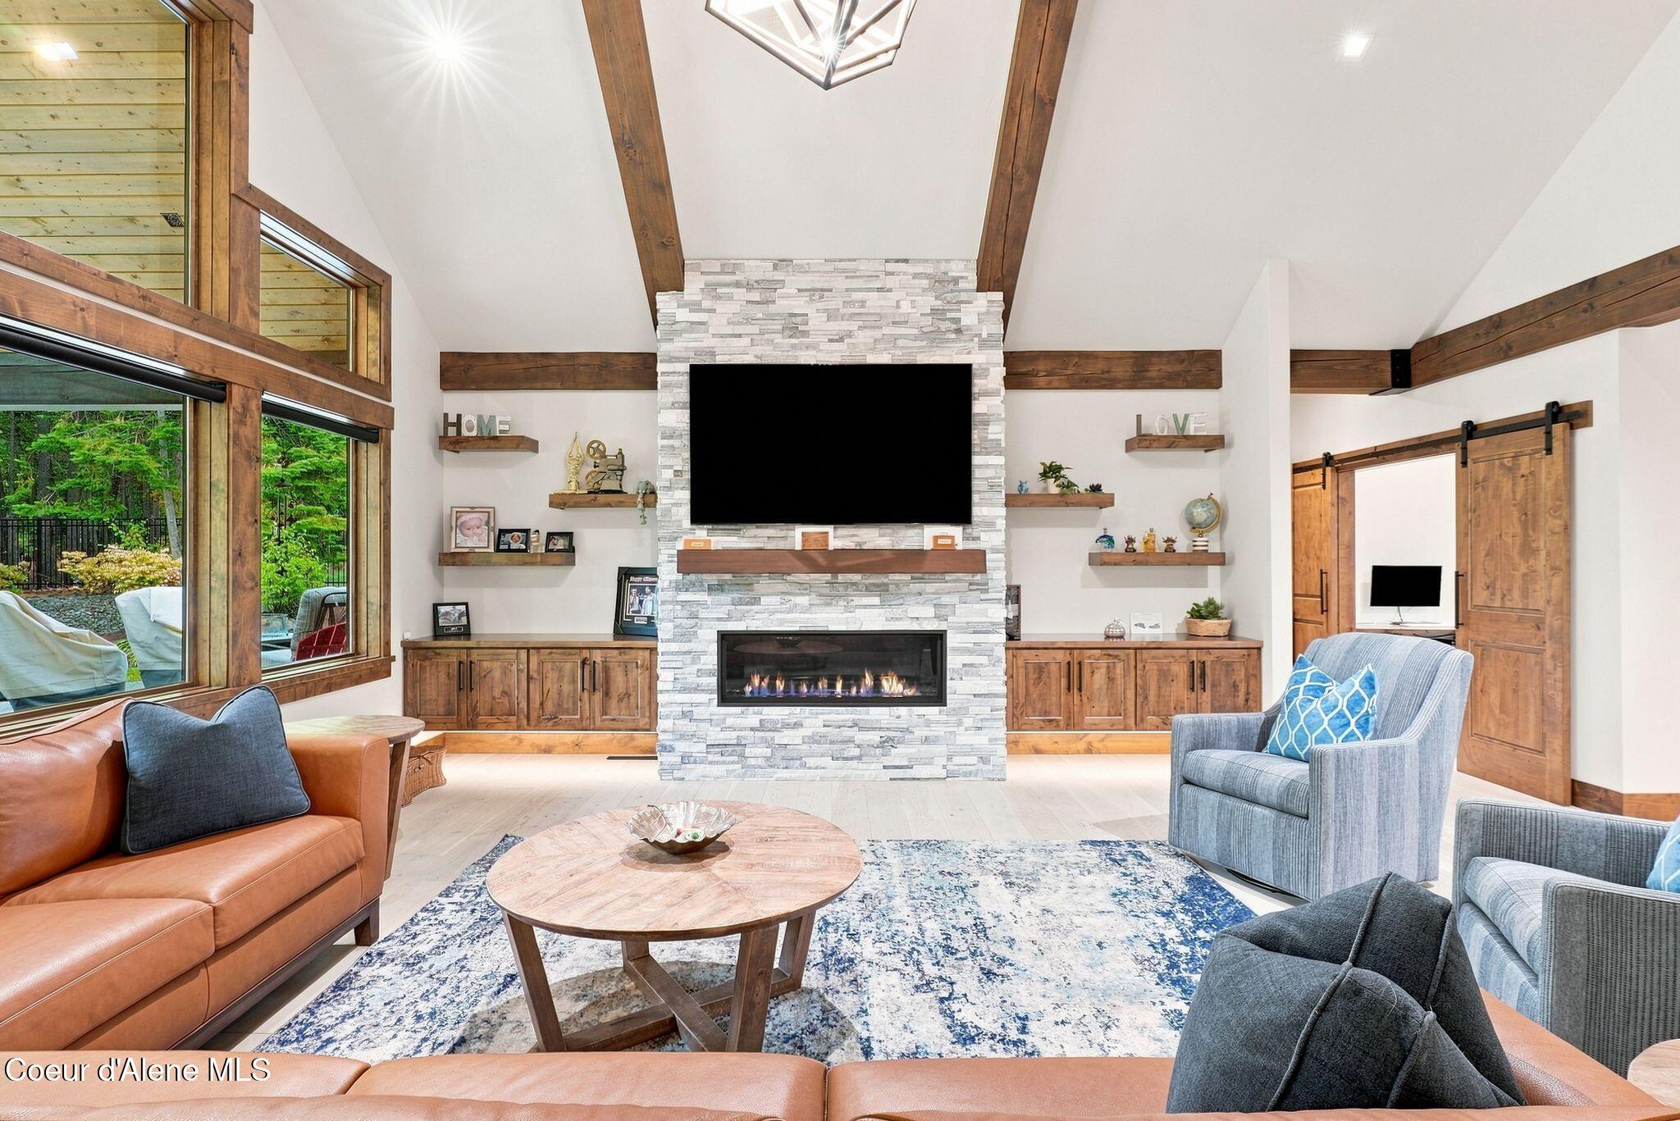
Living room with vaulted wood-beam ceiling, stone fireplace, and large windows overlooking trees.
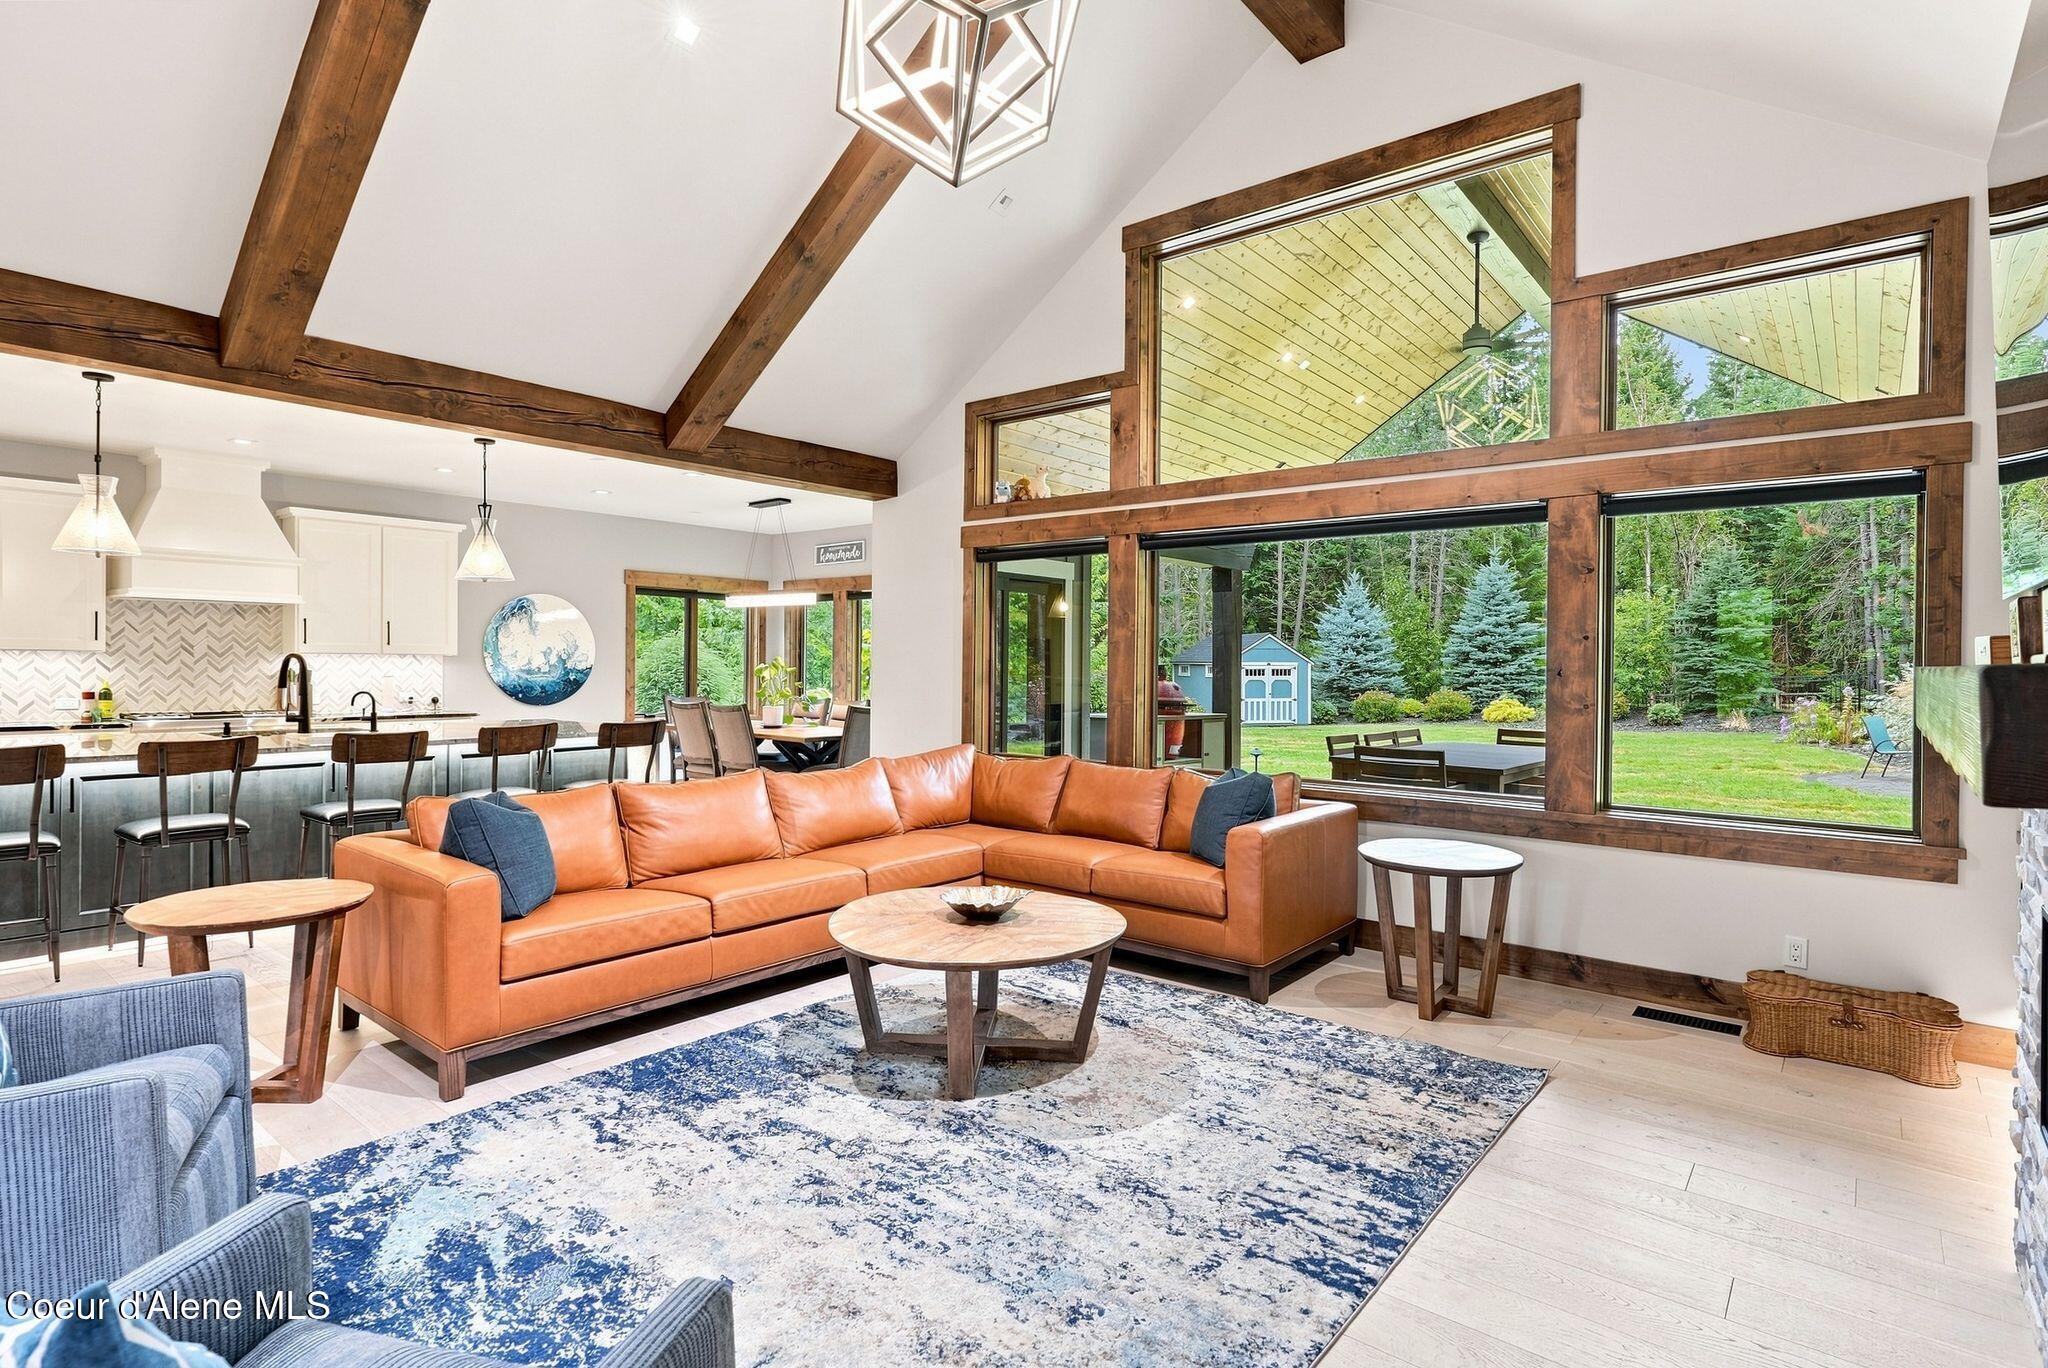
Living room with vaulted wood-beam ceiling, tan sectional, and large windows overlooking the backyard.
Living room with vaulted wood-beam ceiling, garden-view windows, and a stone fireplace.
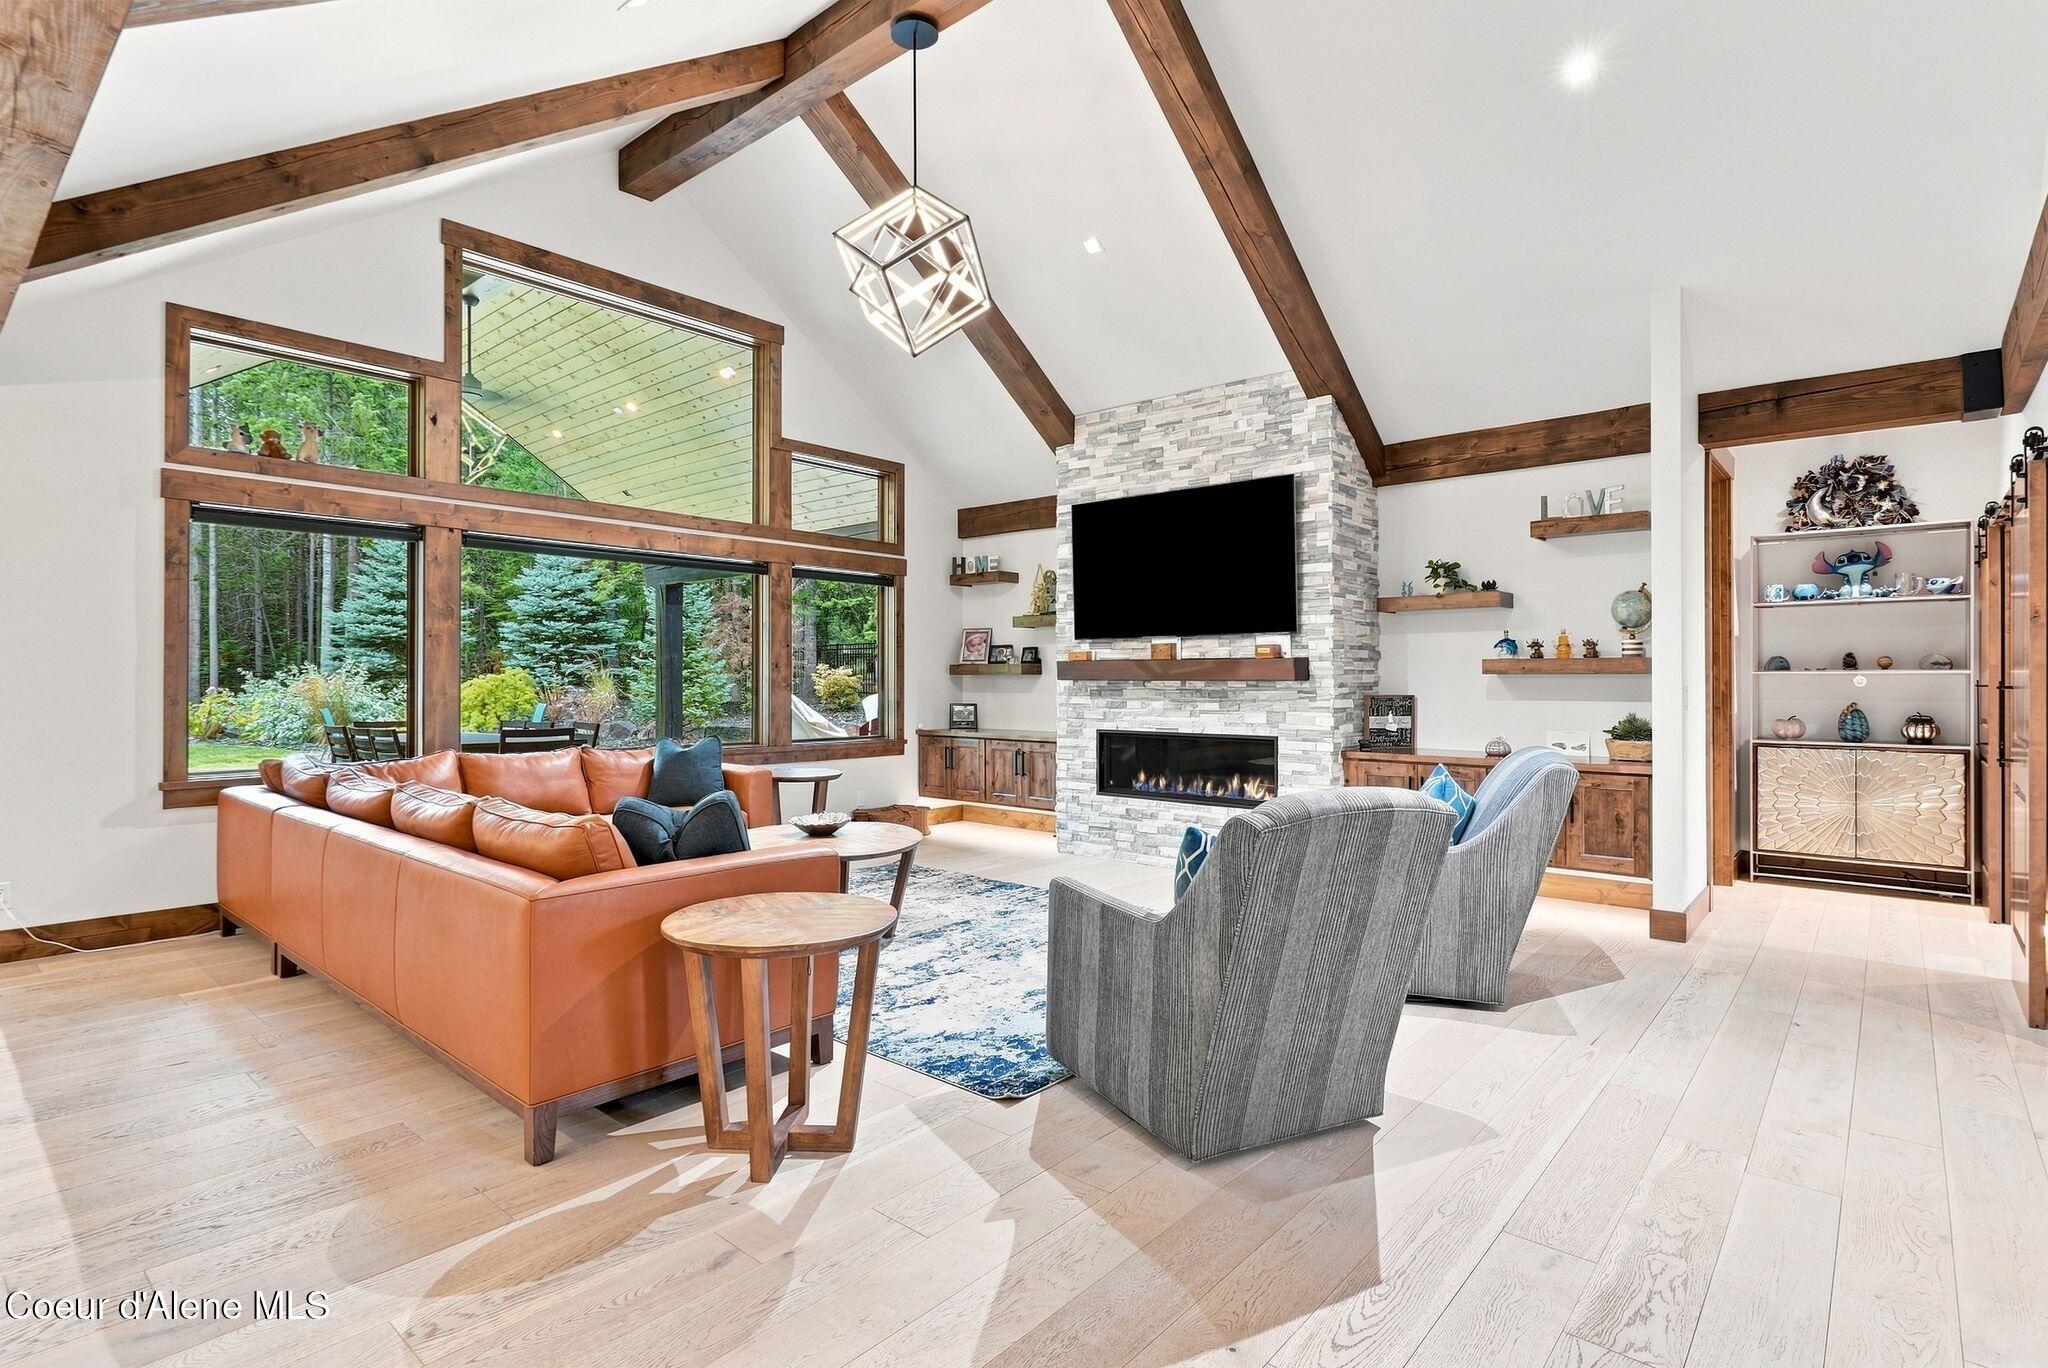
Furnished living room with a stone fireplace, vaulted timber-beam ceiling, large windows, and sliding barn doors.
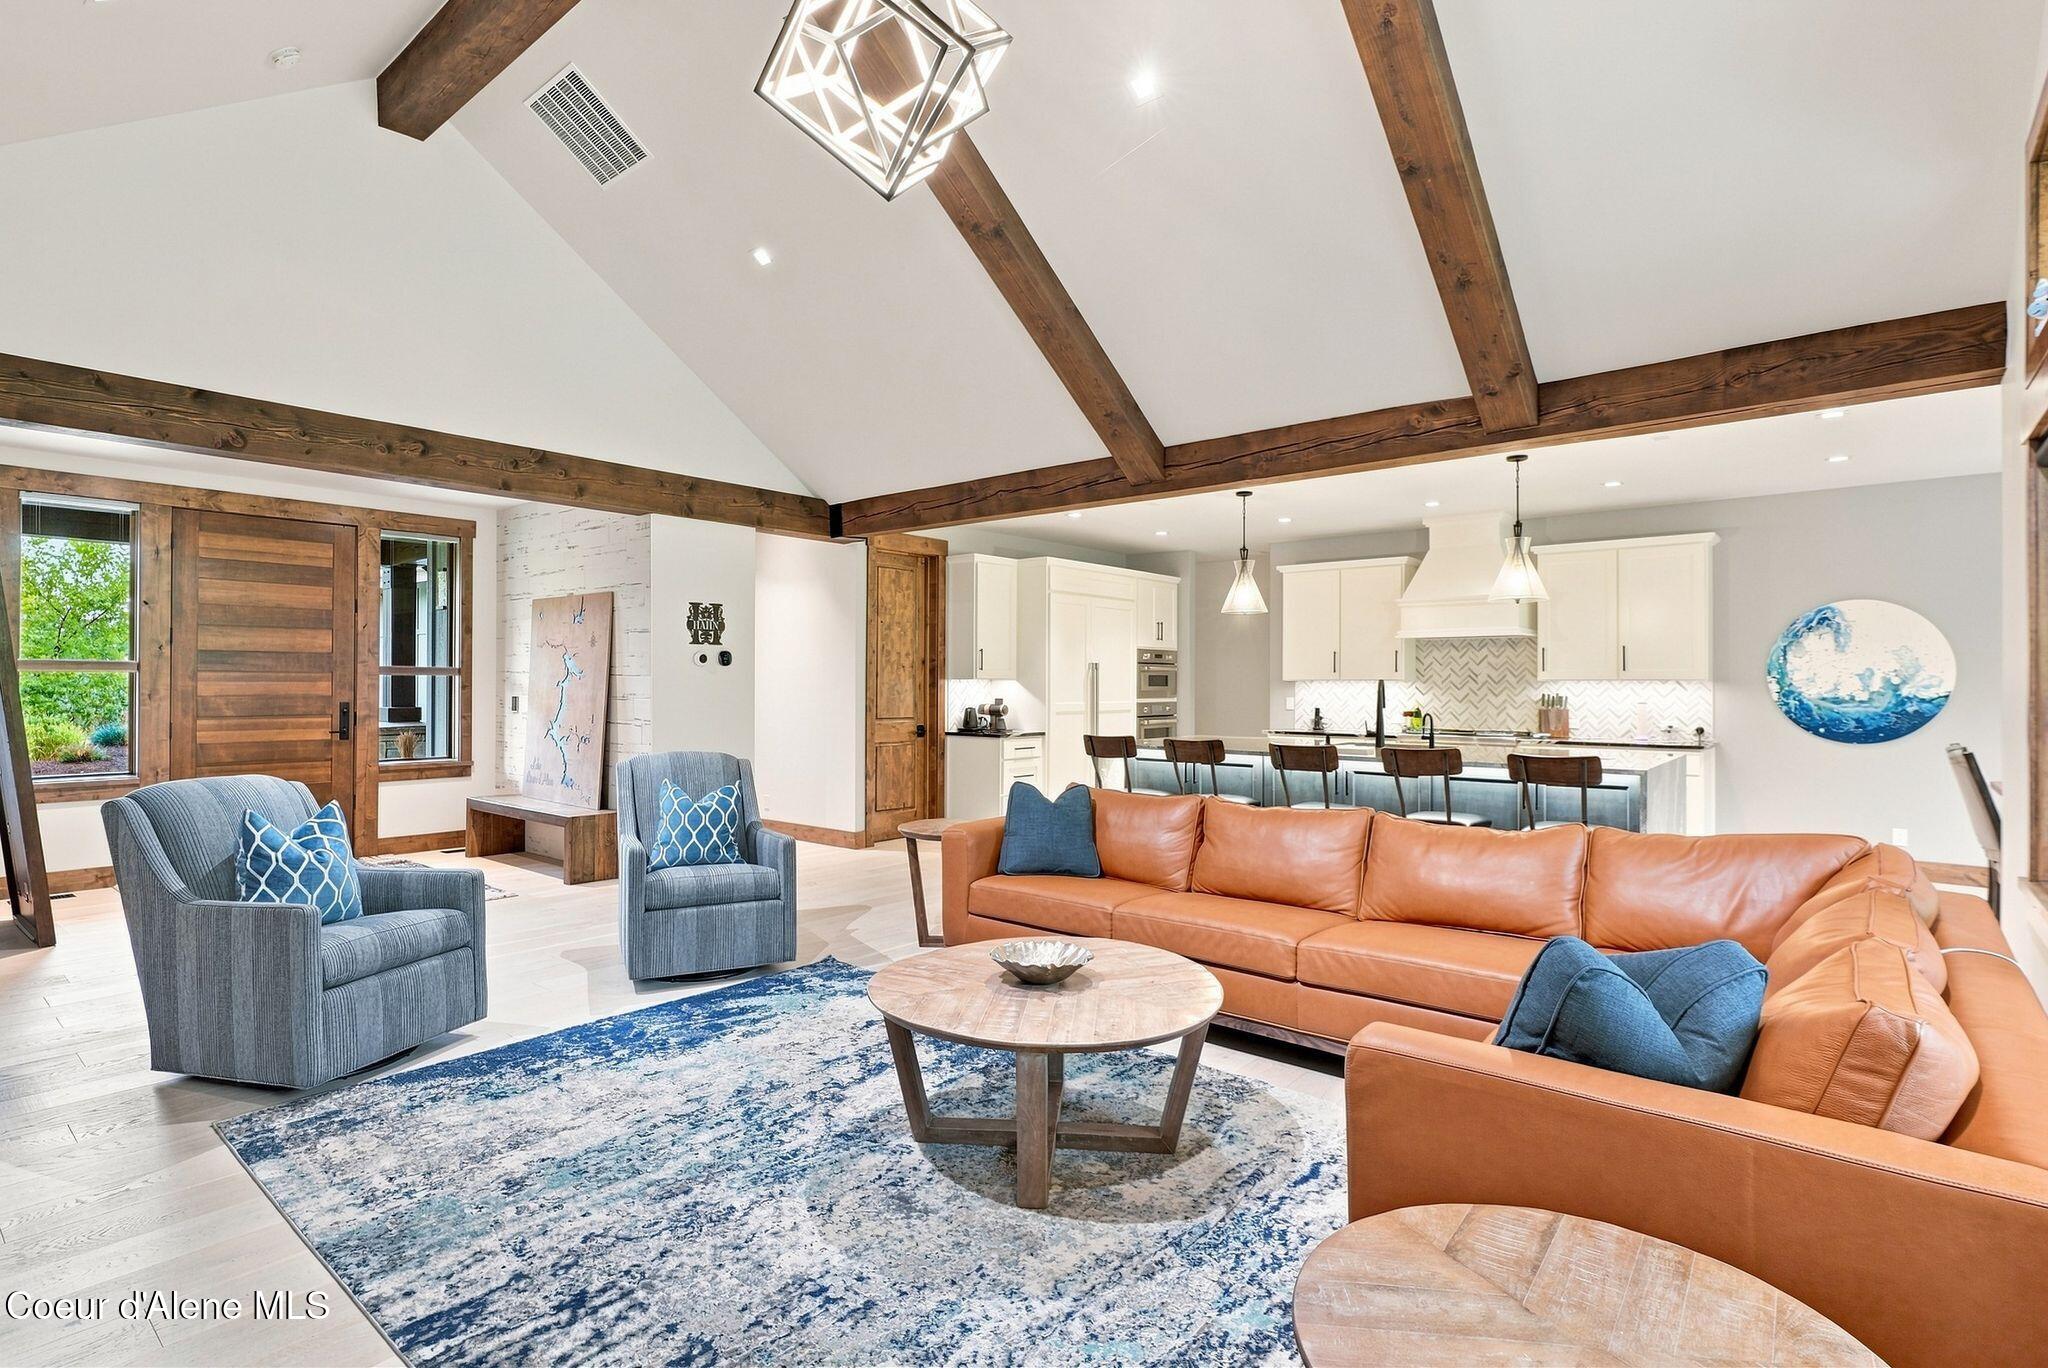
Open living room and kitchen with exposed wood beams, a tan sectional, and blue patterned rug.
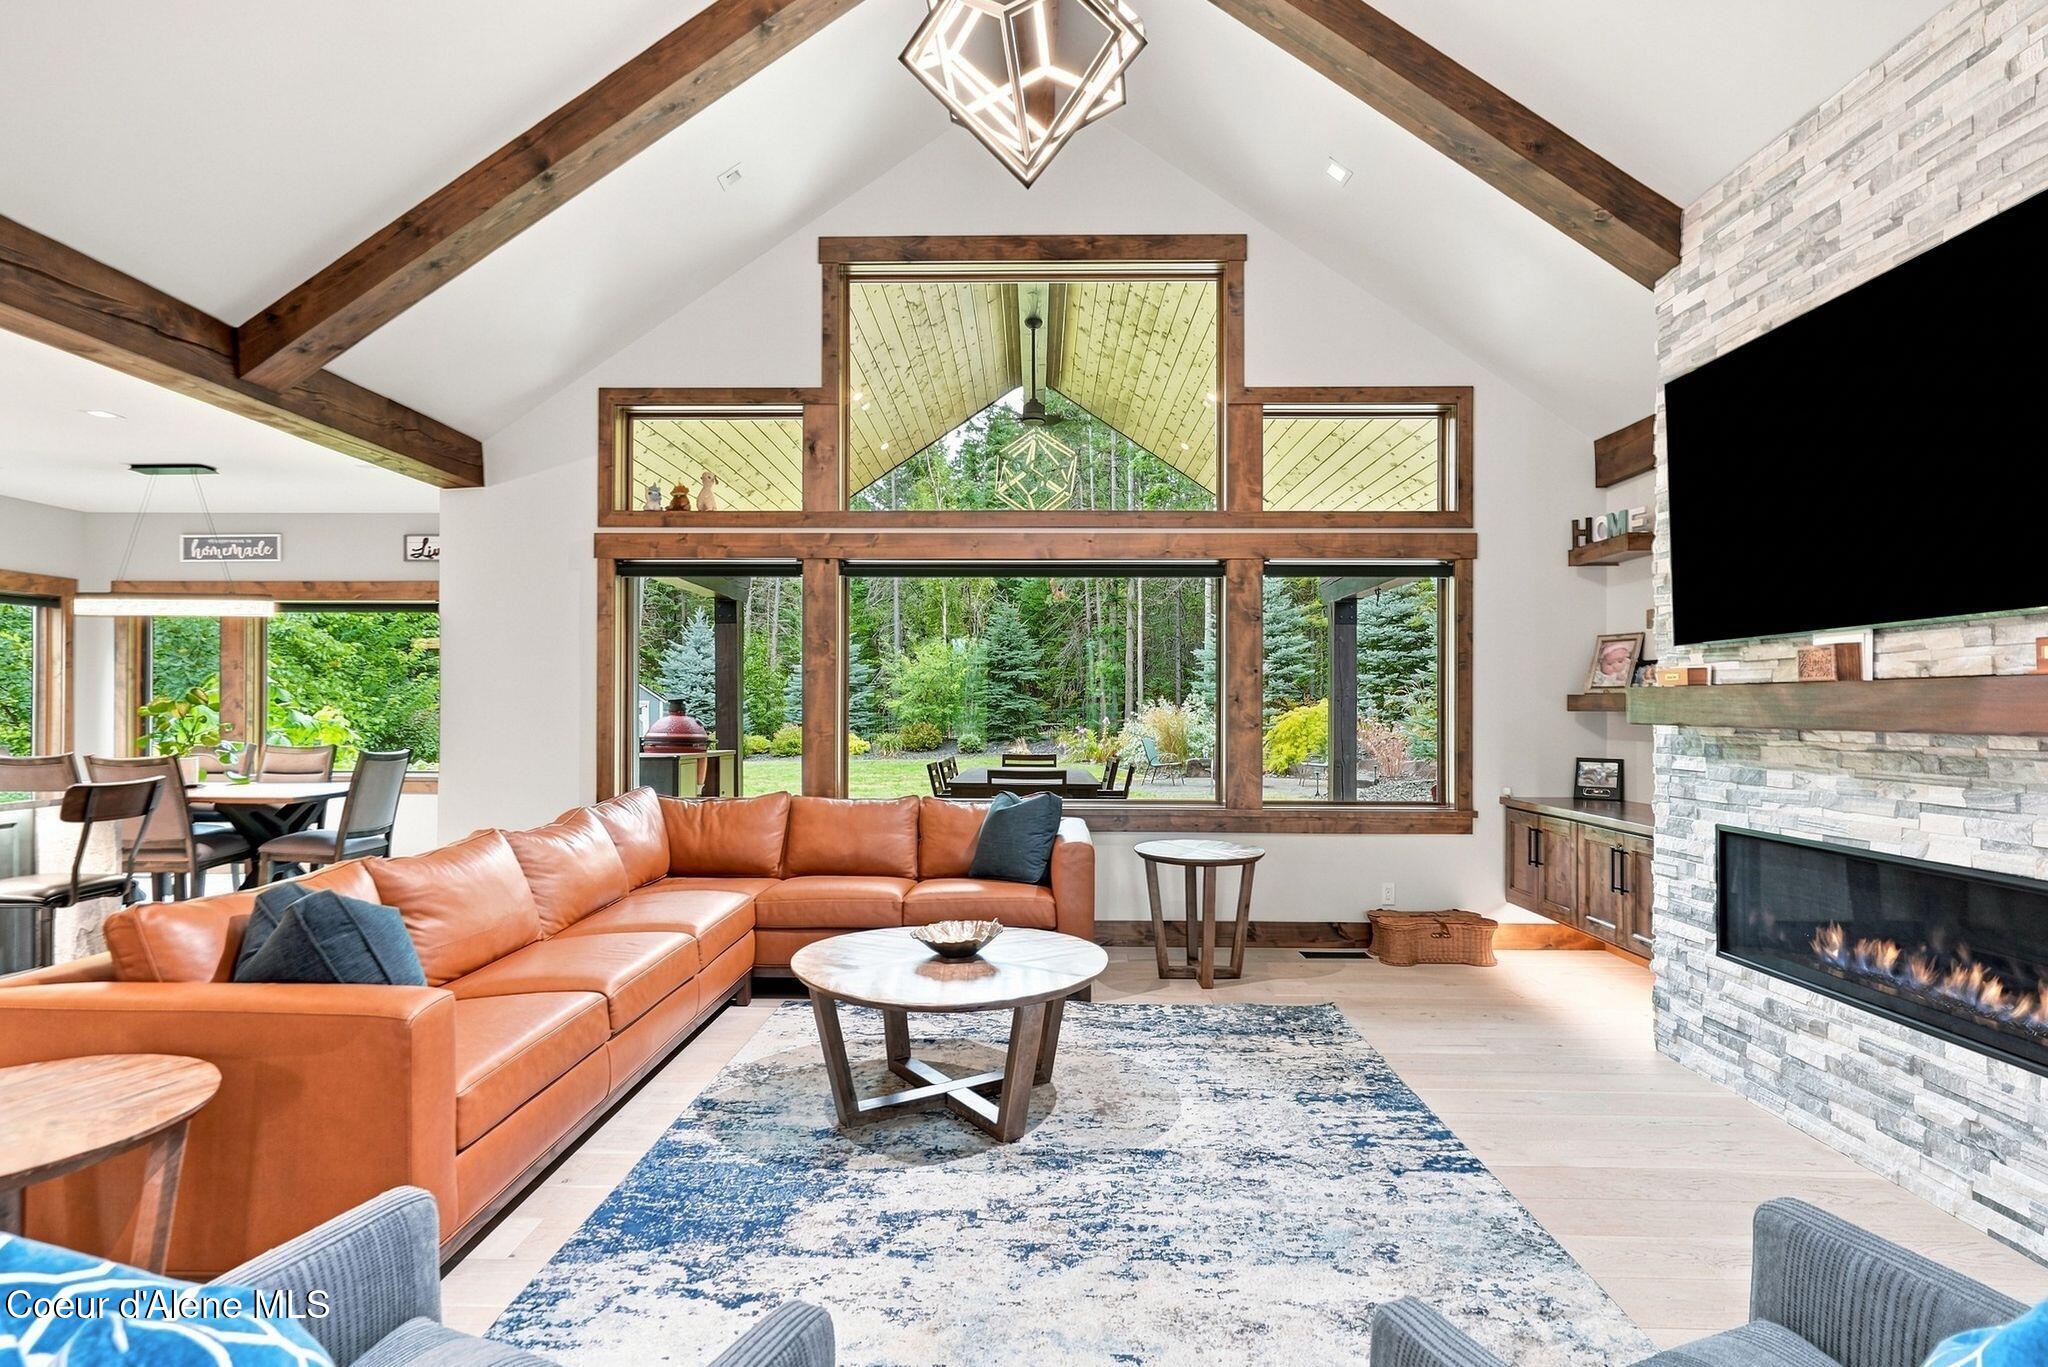
Living room with vaulted wood-beamed ceiling, orange sectional, stone fireplace, and tall windows overlooking trees.
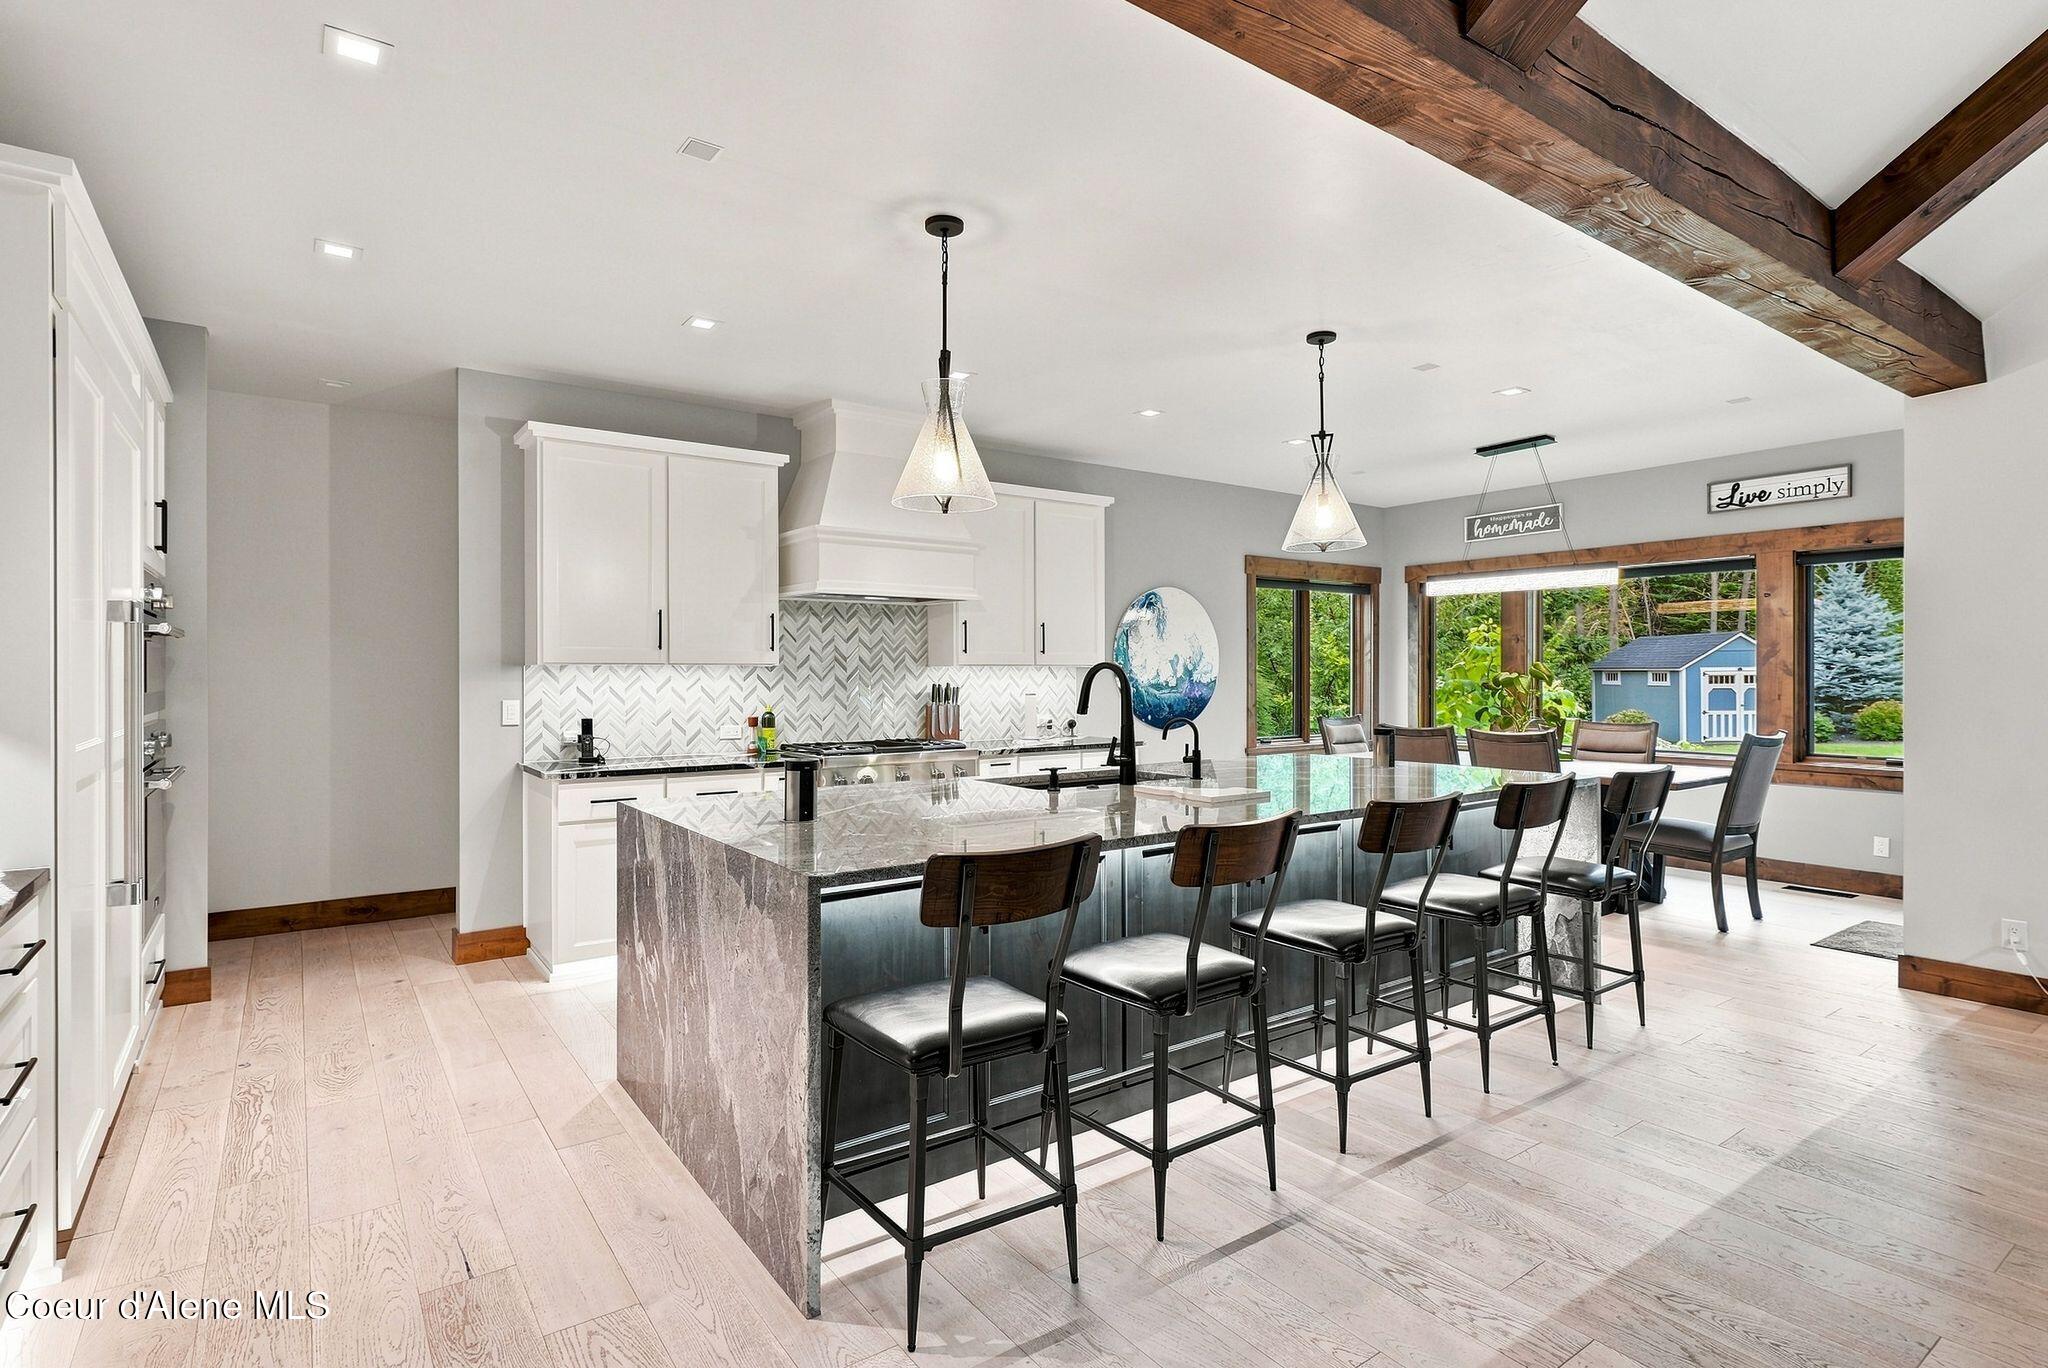
Open kitchen and dining area with a large stone island, white cabinets, and exposed wood ceiling beams.
Open kitchen and dining area with a stone island, black bar stools, exposed beams, and large garden-facing windows.
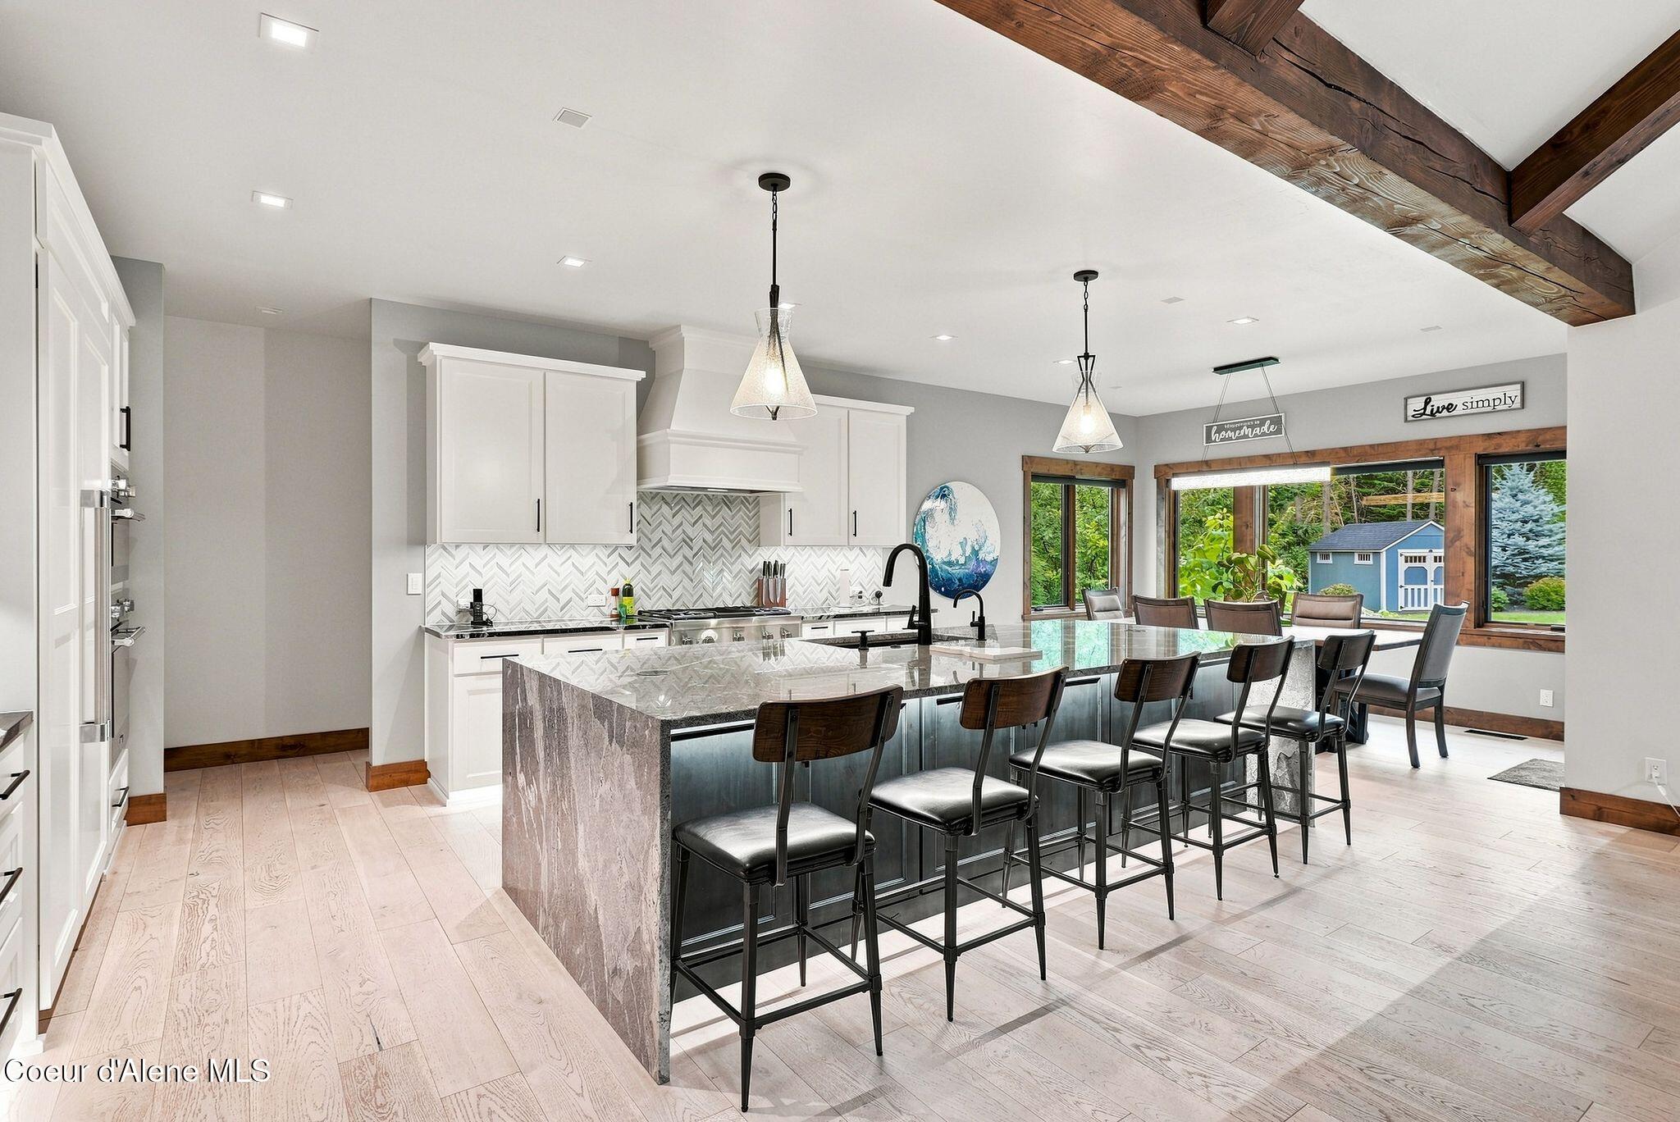
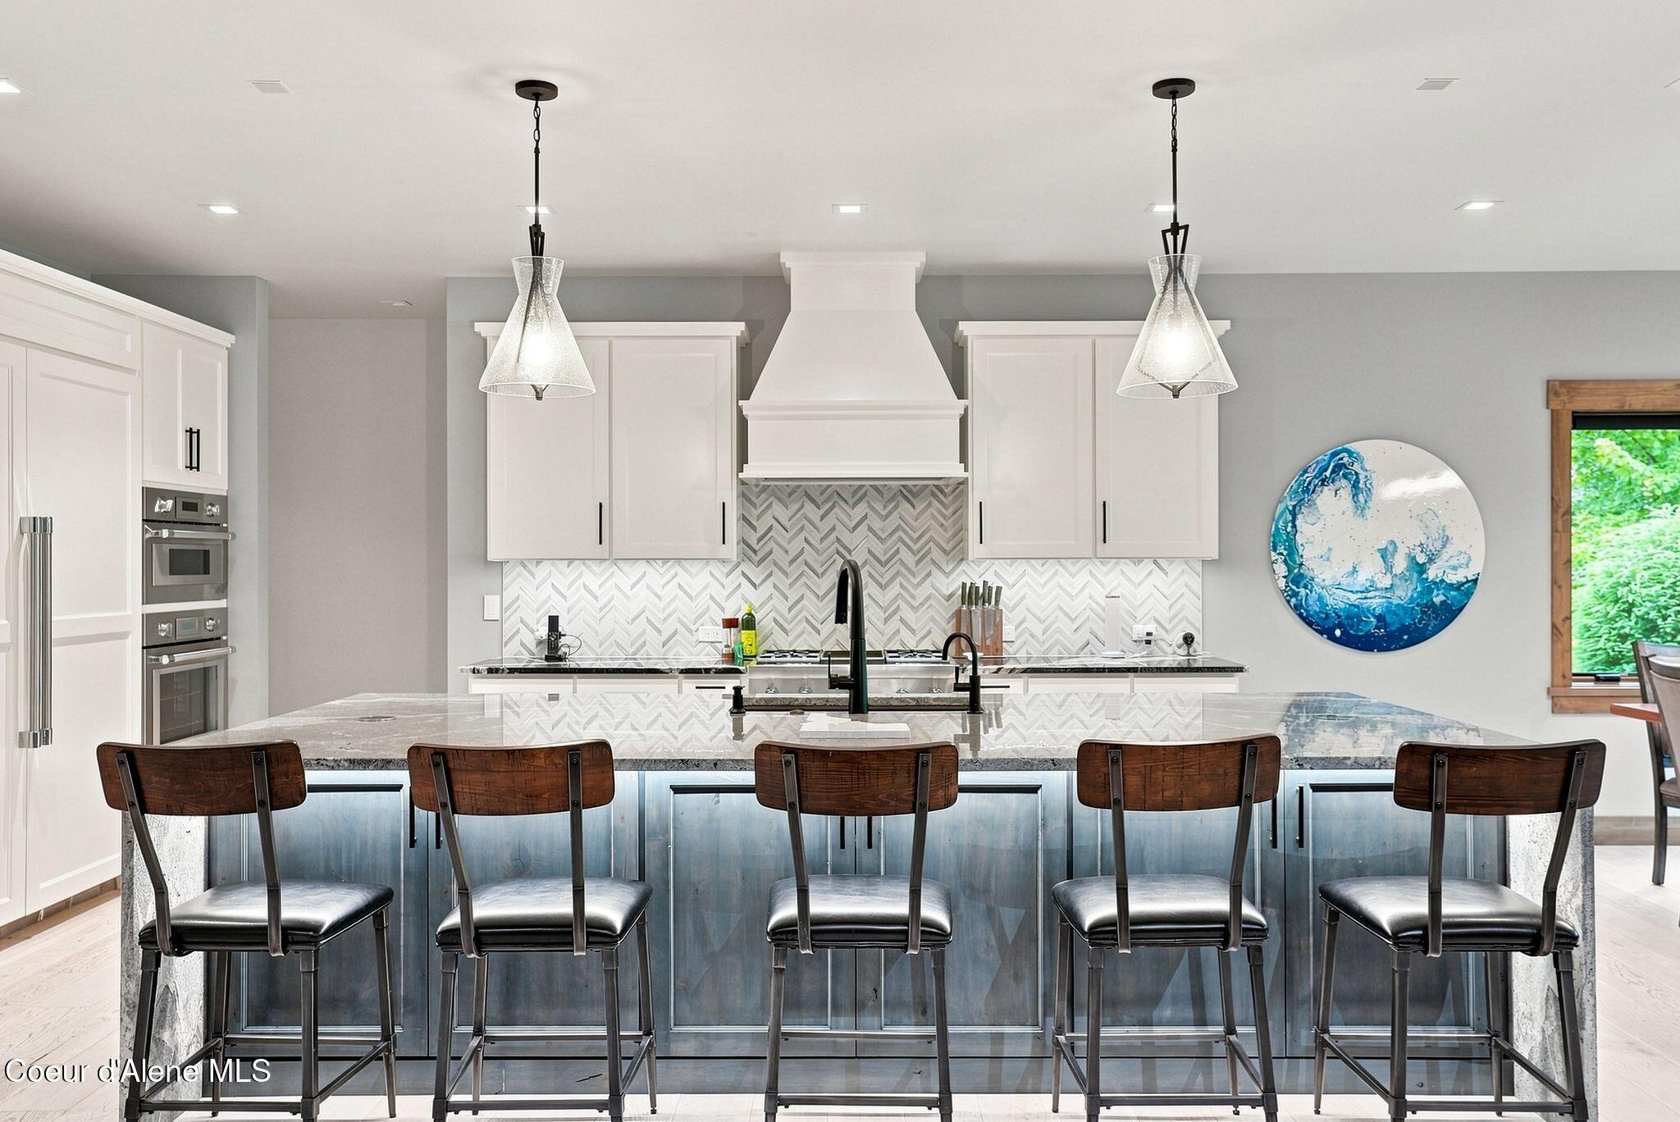
Kitchen with a large stone island, five bar stools, white cabinets, and a herringbone backsplash.
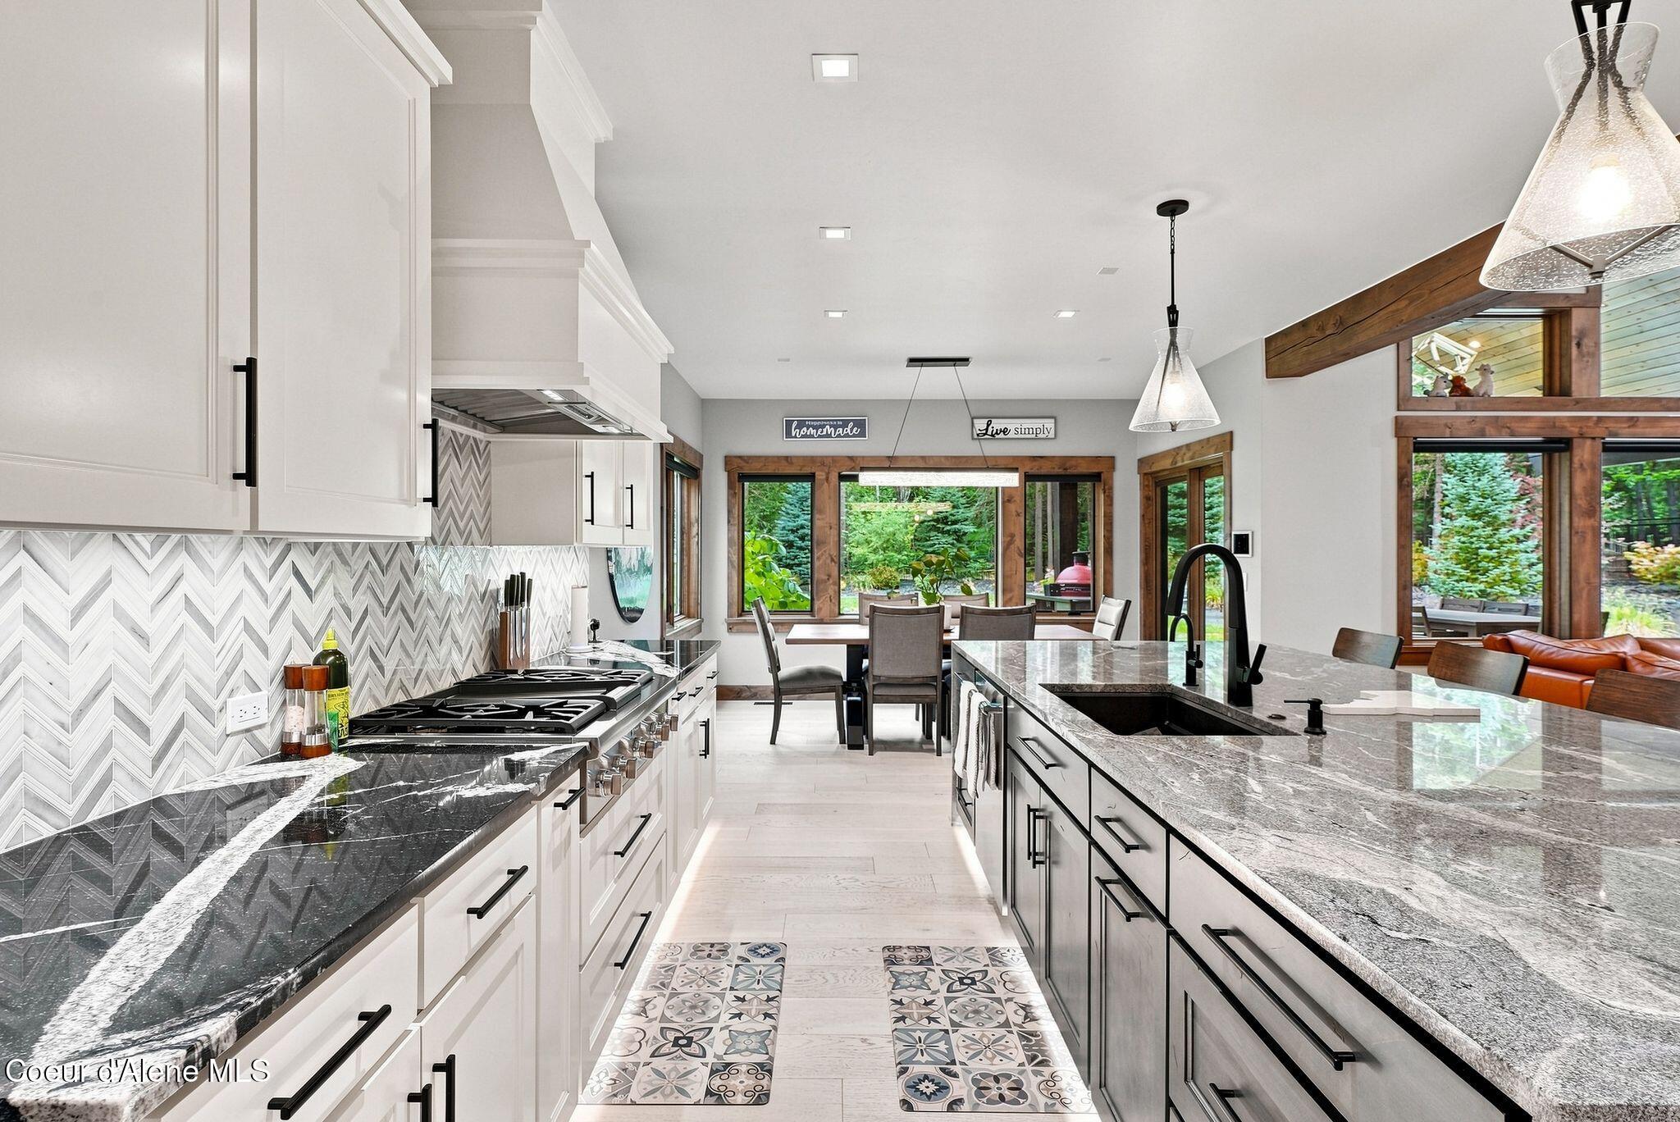
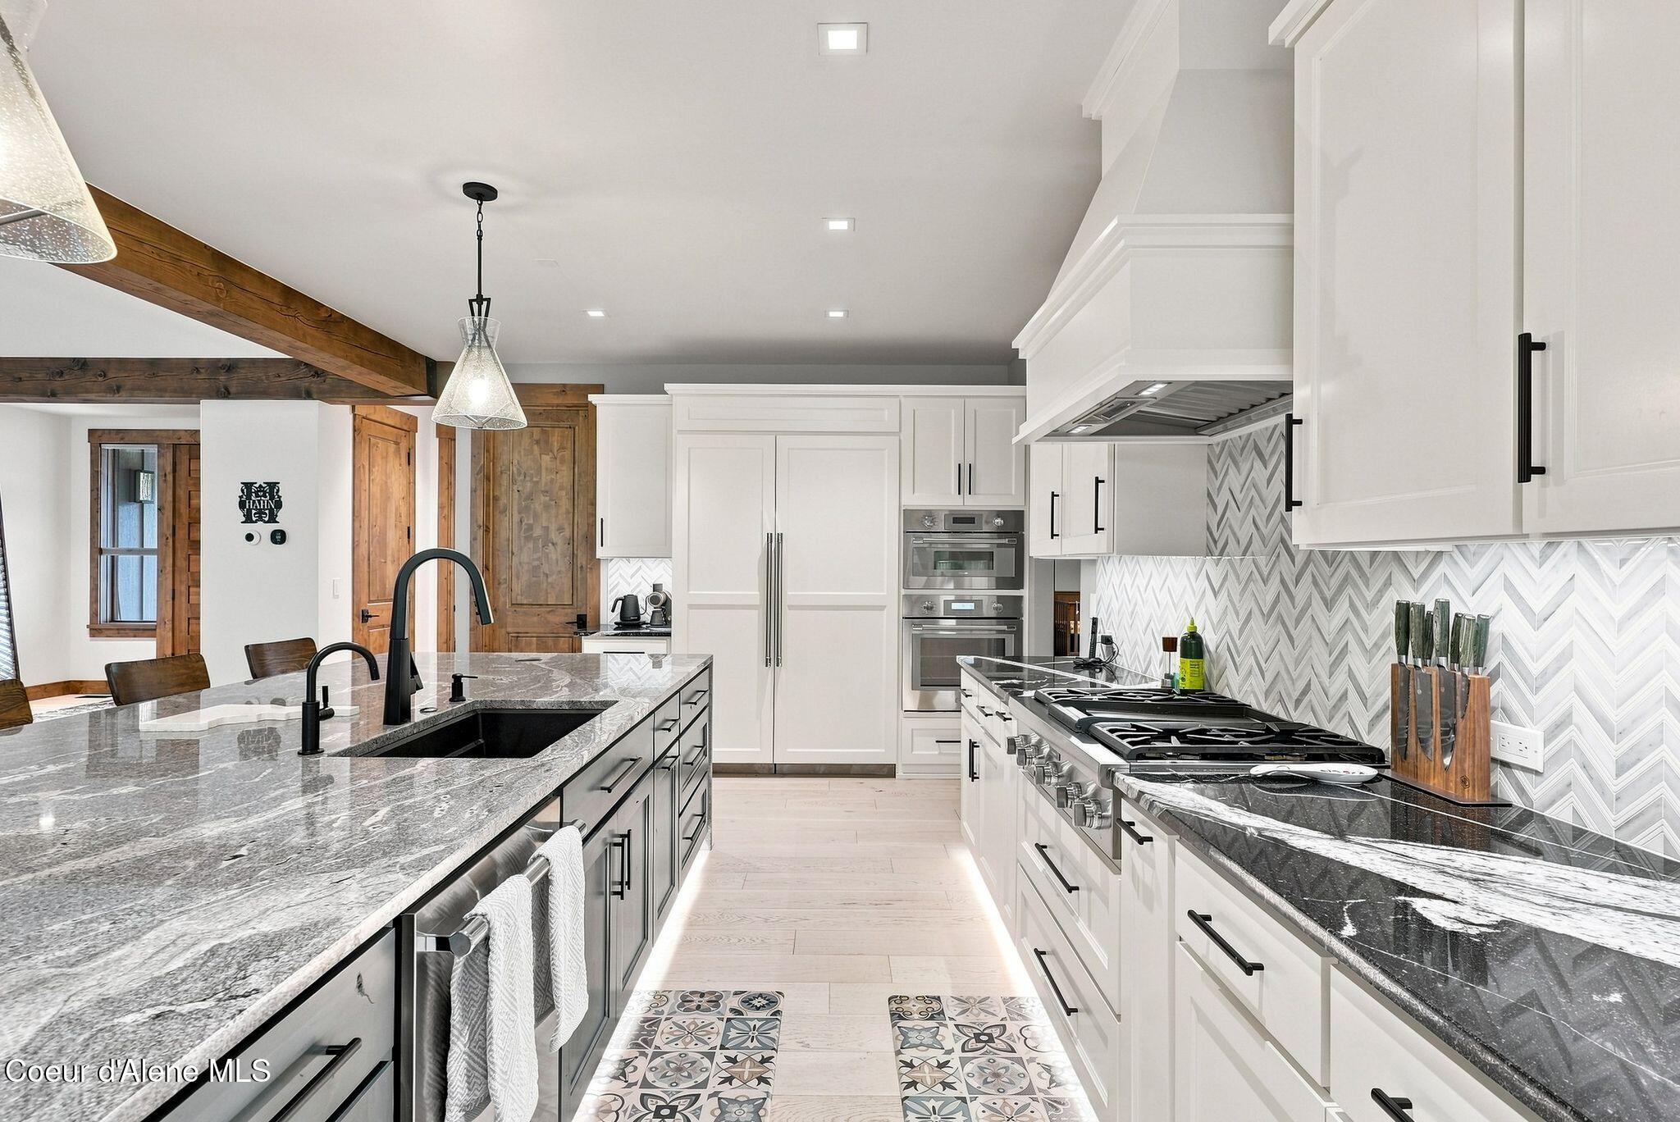
Bright kitchen with a large stone island, chevron backsplash, gas range, and wood-trimmed garden-facing windows.
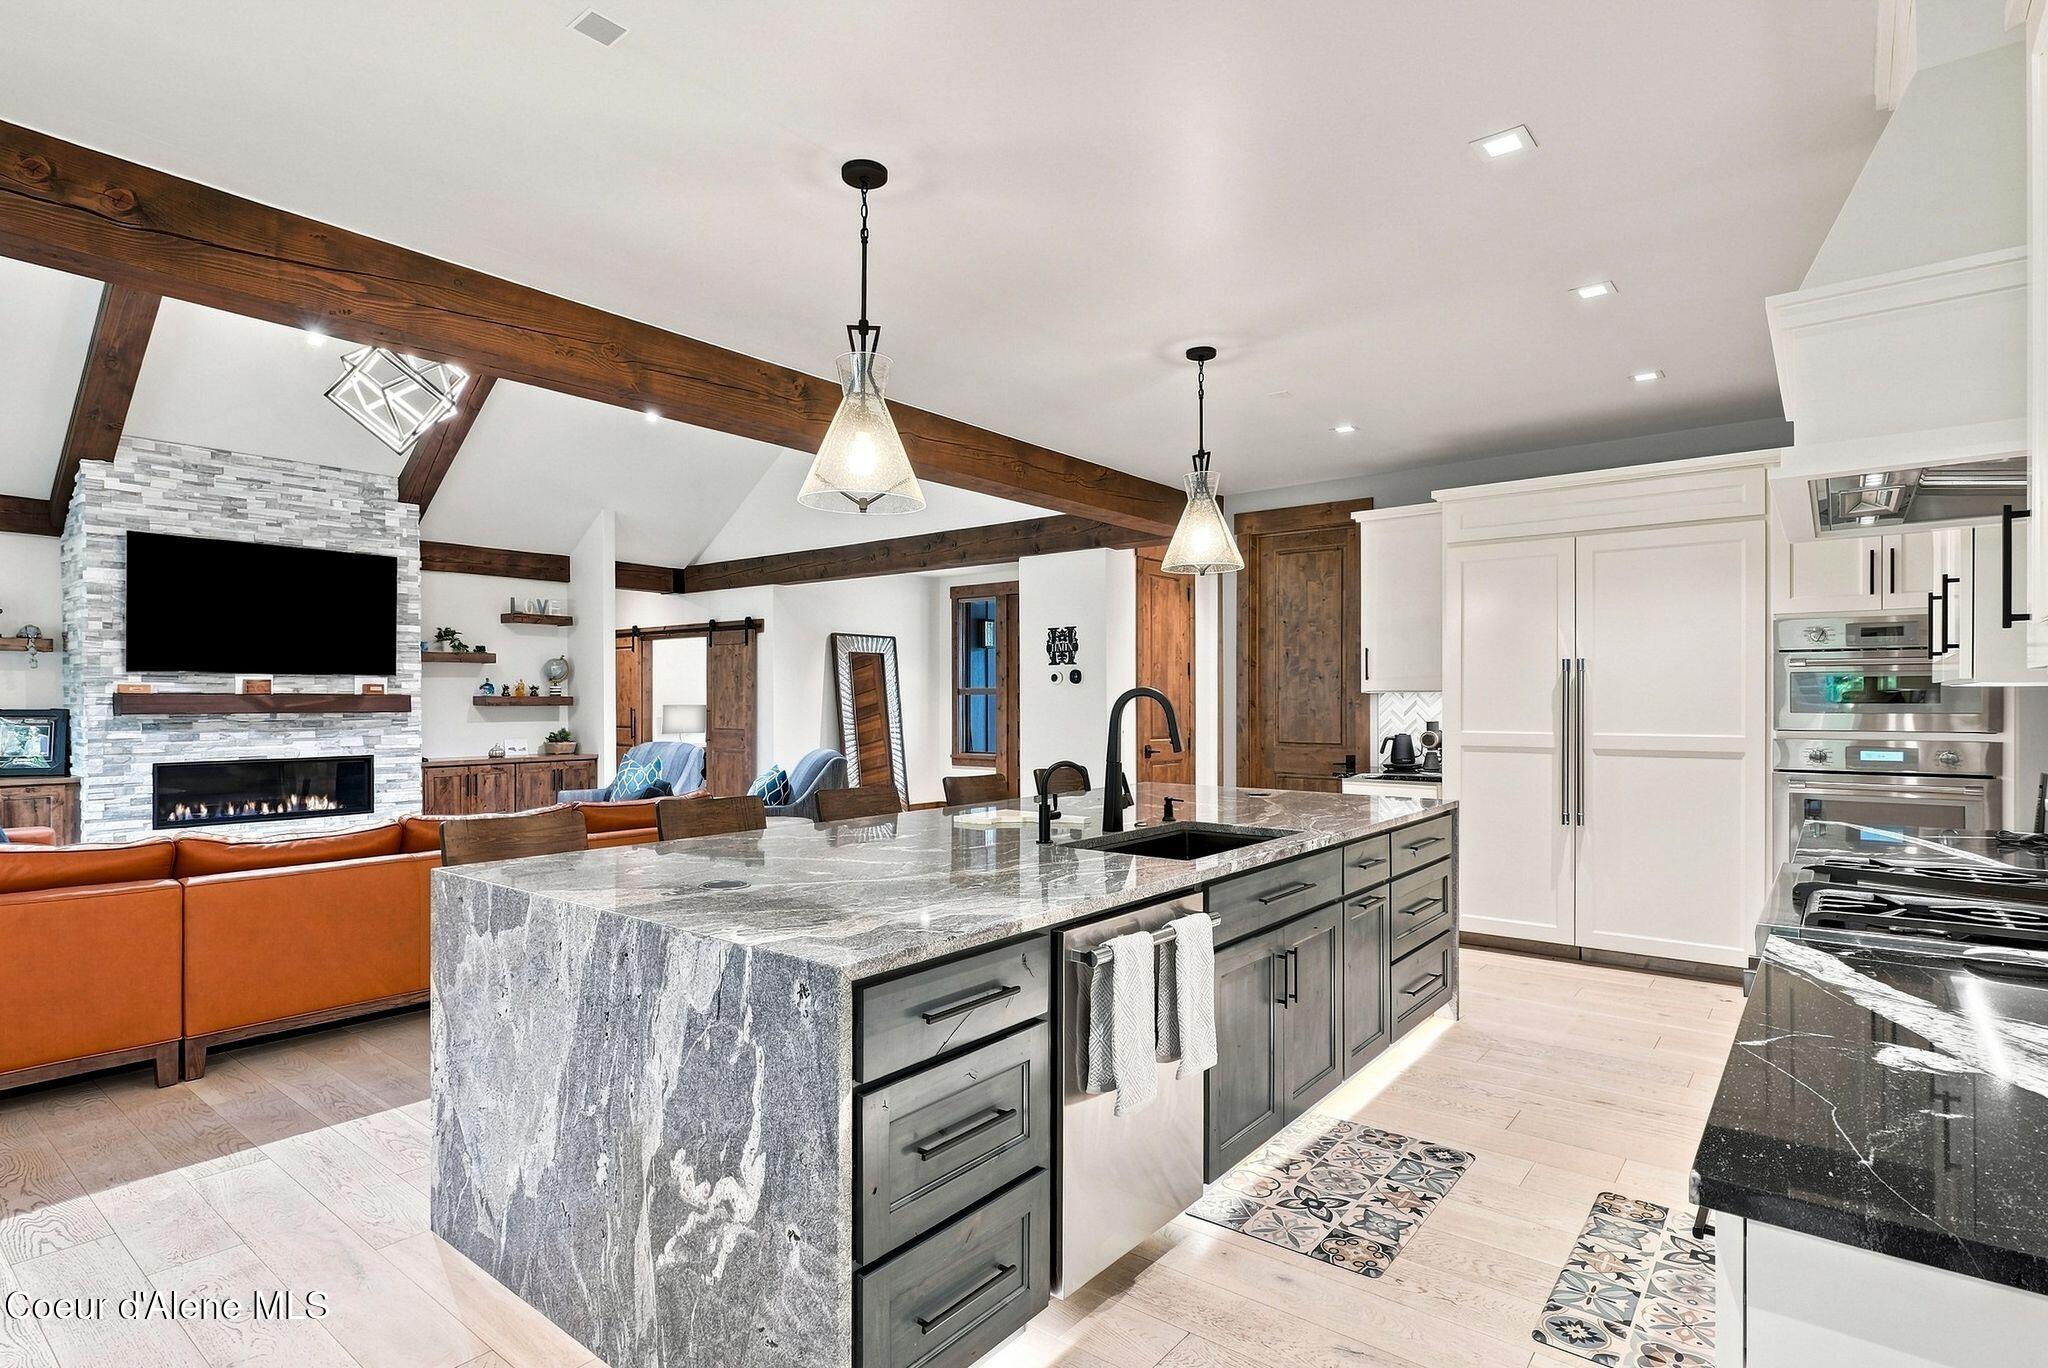
Open-plan kitchen with a large stone island, white cabinets, dark wood beams, and adjoining living room with fireplace.
Kitchen with a large stone island, white cabinetry, and a stainless-steel gas range.
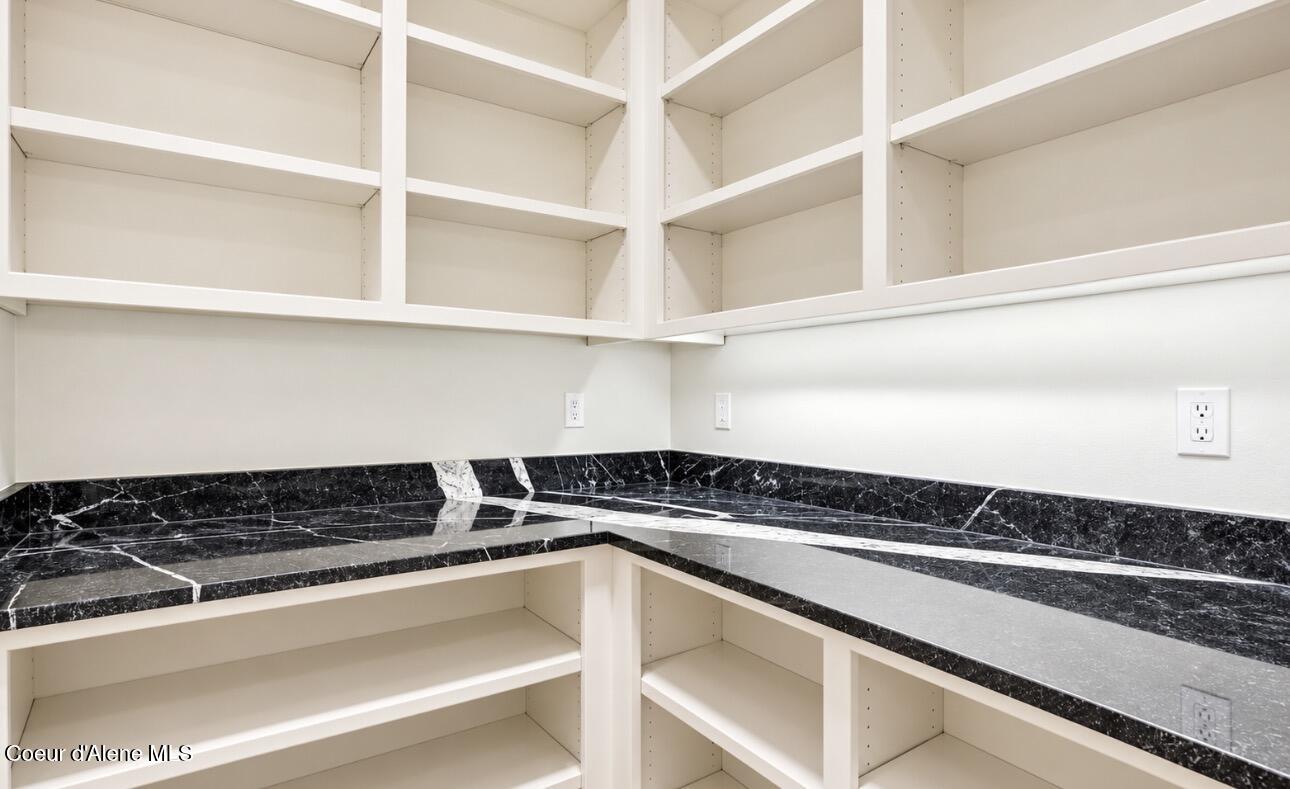
Walk-in pantry with white open shelving and black veined countertops.
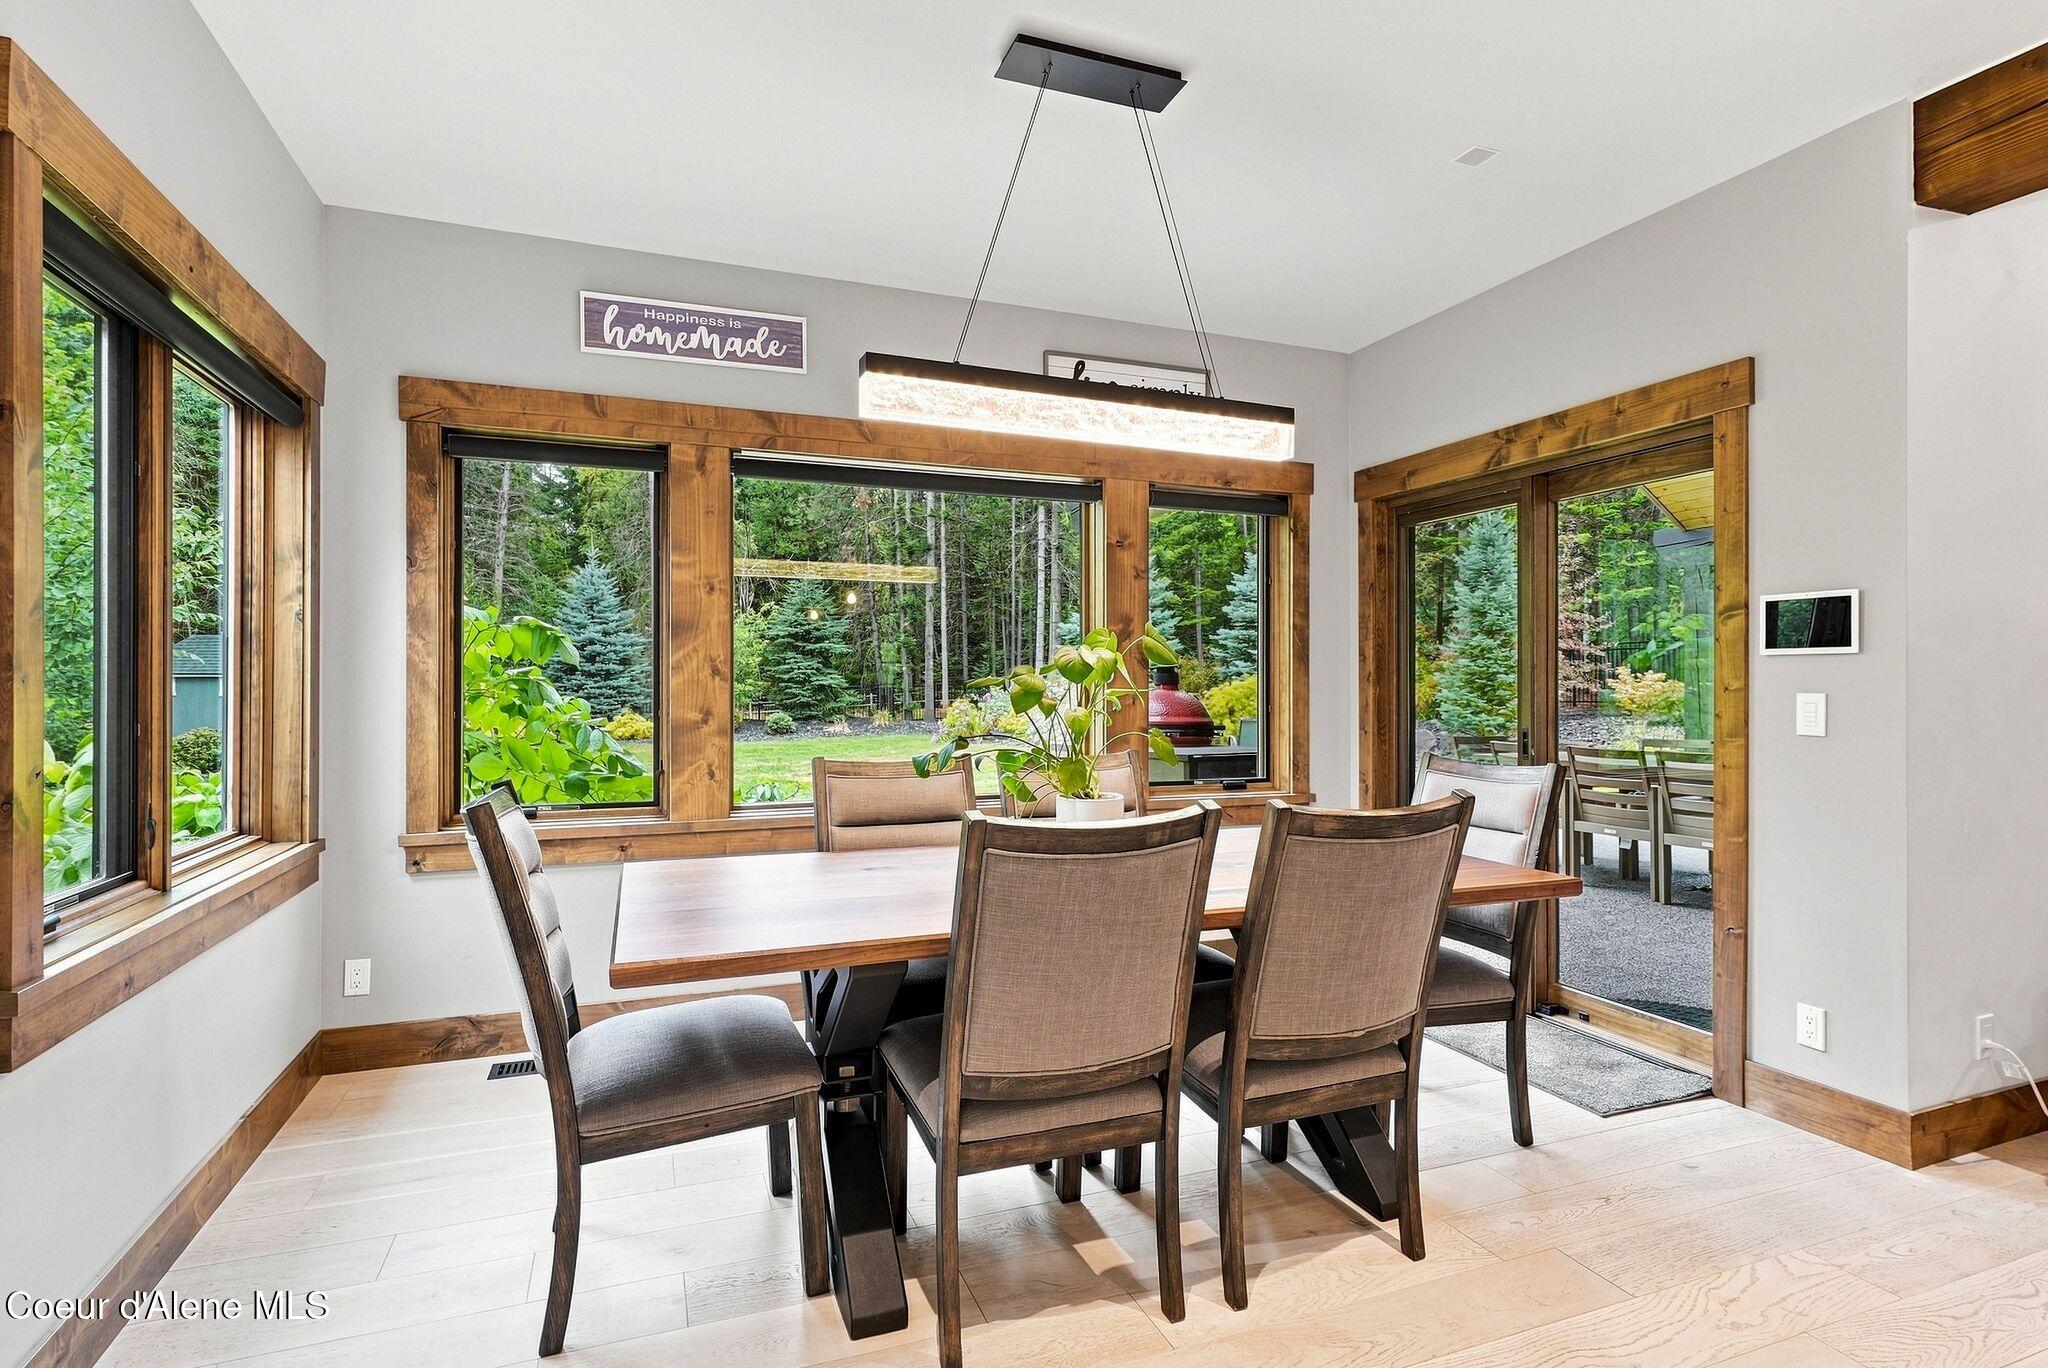
Dining room with a wooden table, wood-trimmed windows, and views of a landscaped wooded yard.
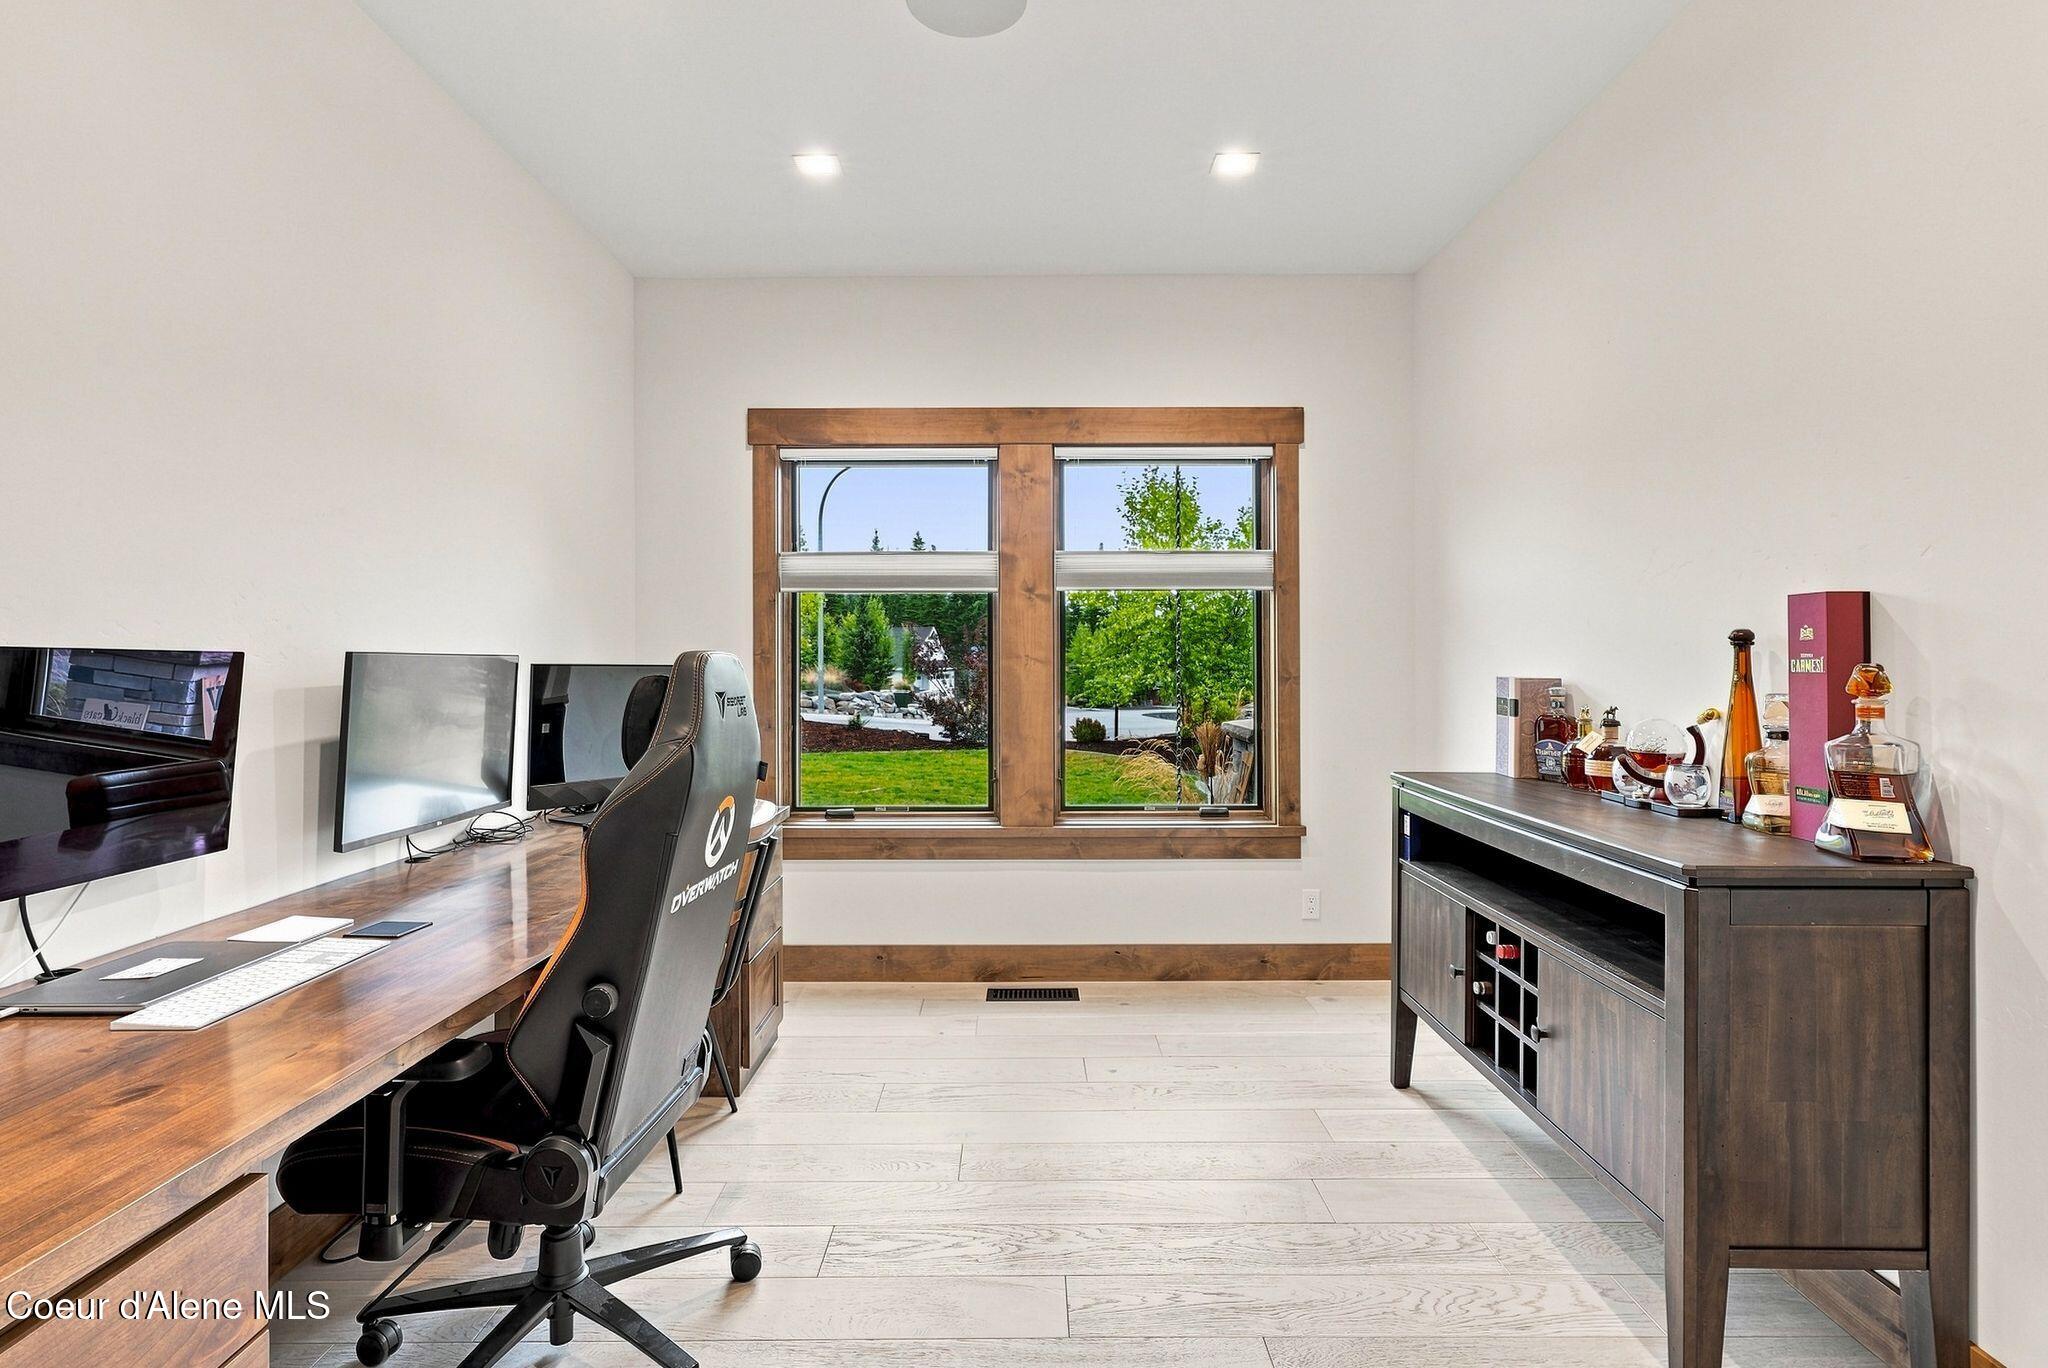
Furnished home office with a wood desk, gaming chair, and a large wood-trimmed window.
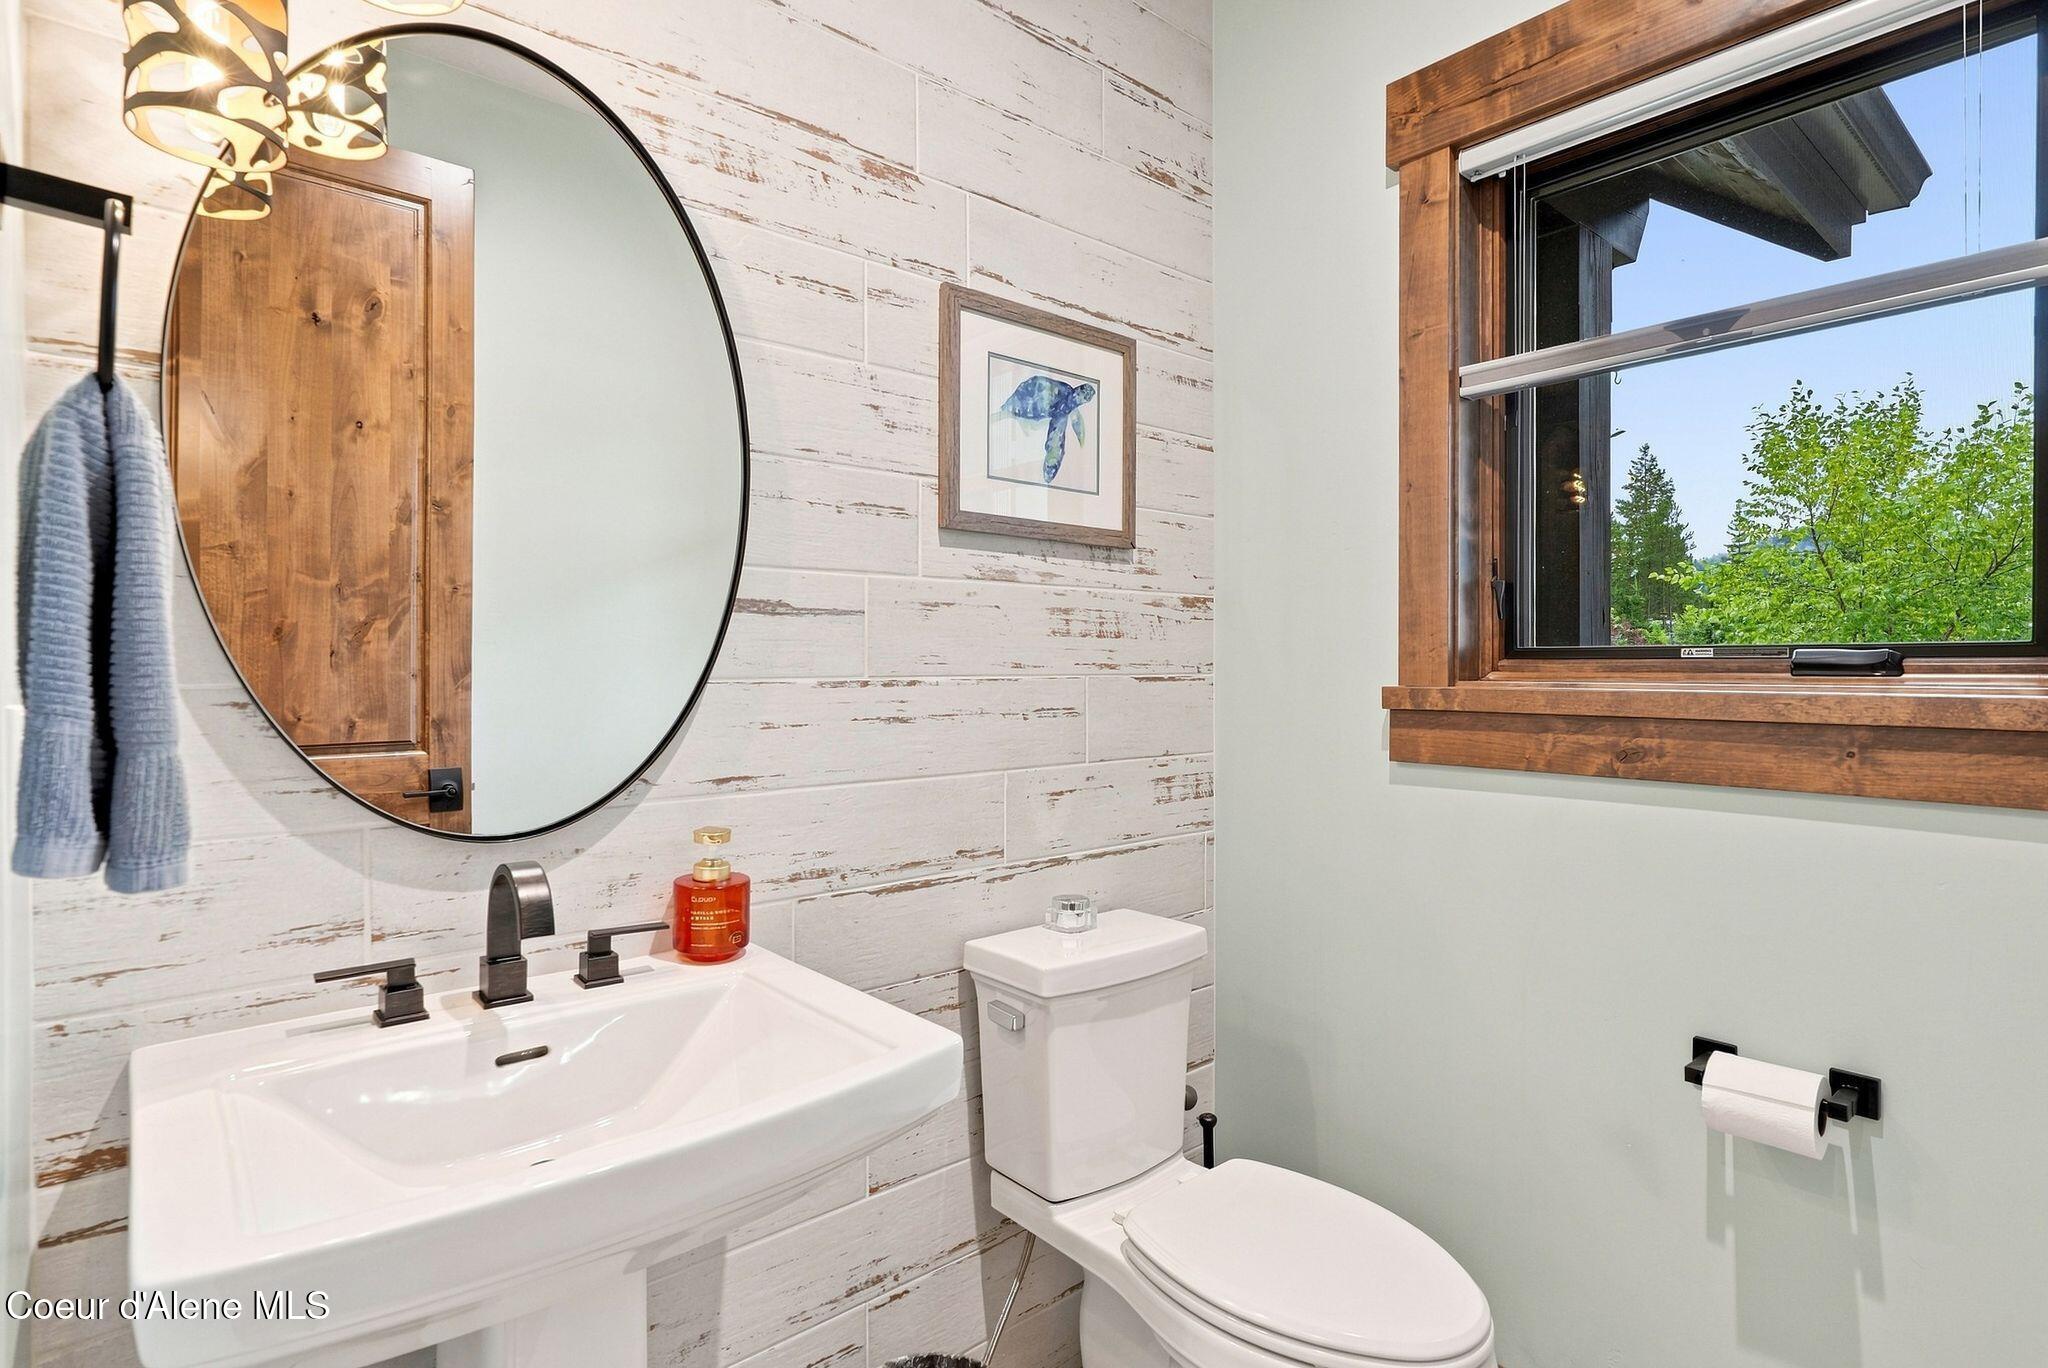
Bathroom with a white sink and round mirror beside a wood-trimmed window overlooking trees.
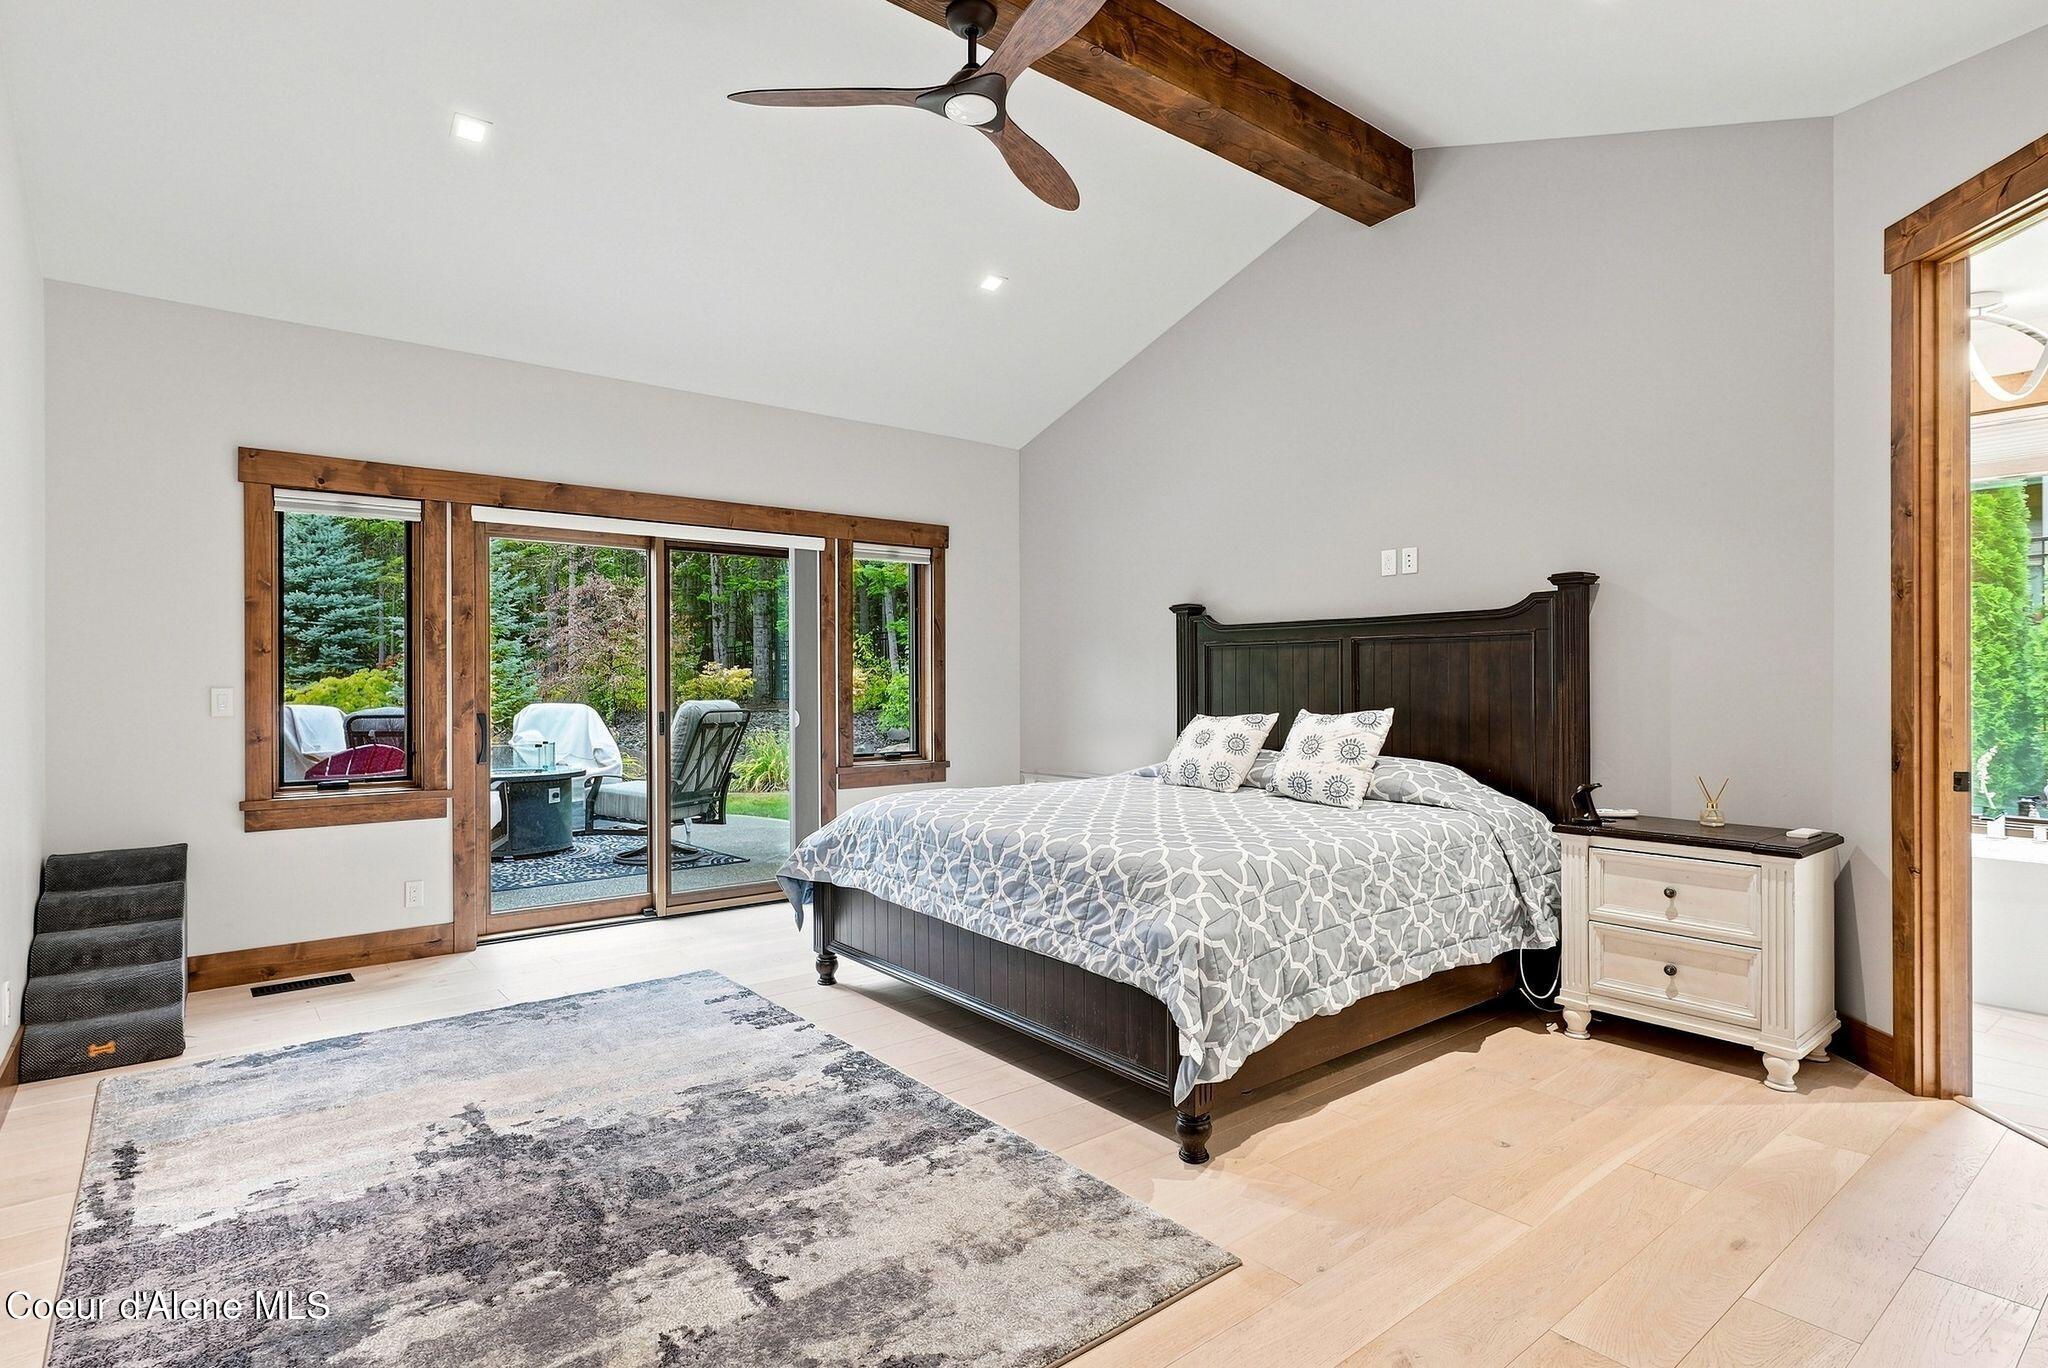
Bedroom with a vaulted ceiling, exposed wood beam, and sliding glass door overlooking a garden.
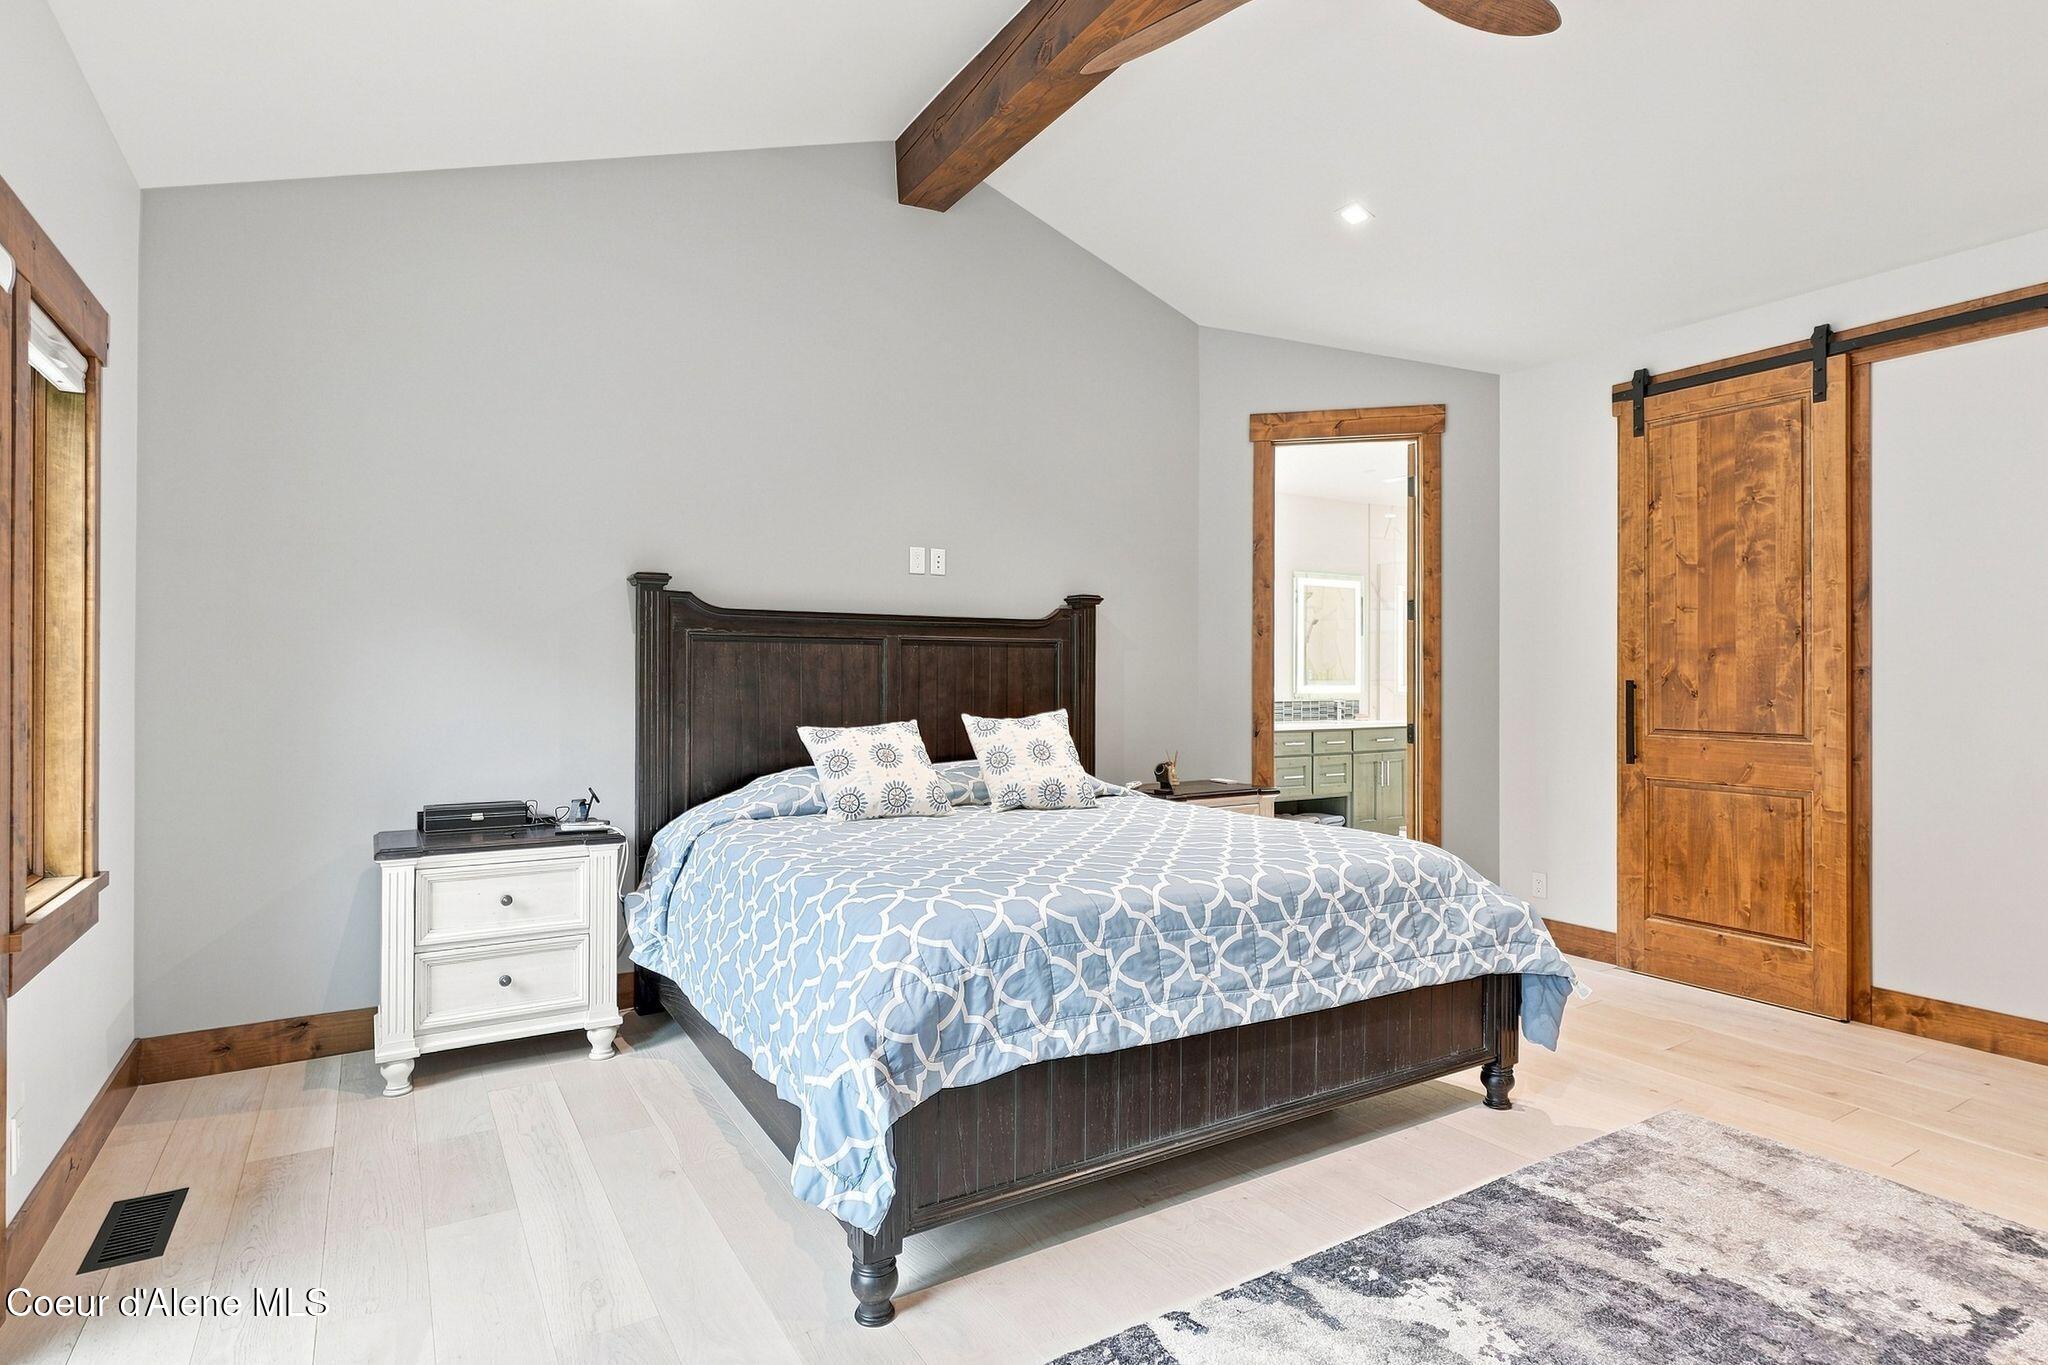
Bedroom with blue patterned bedding, a rustic ceiling beam, and a sliding barn door.
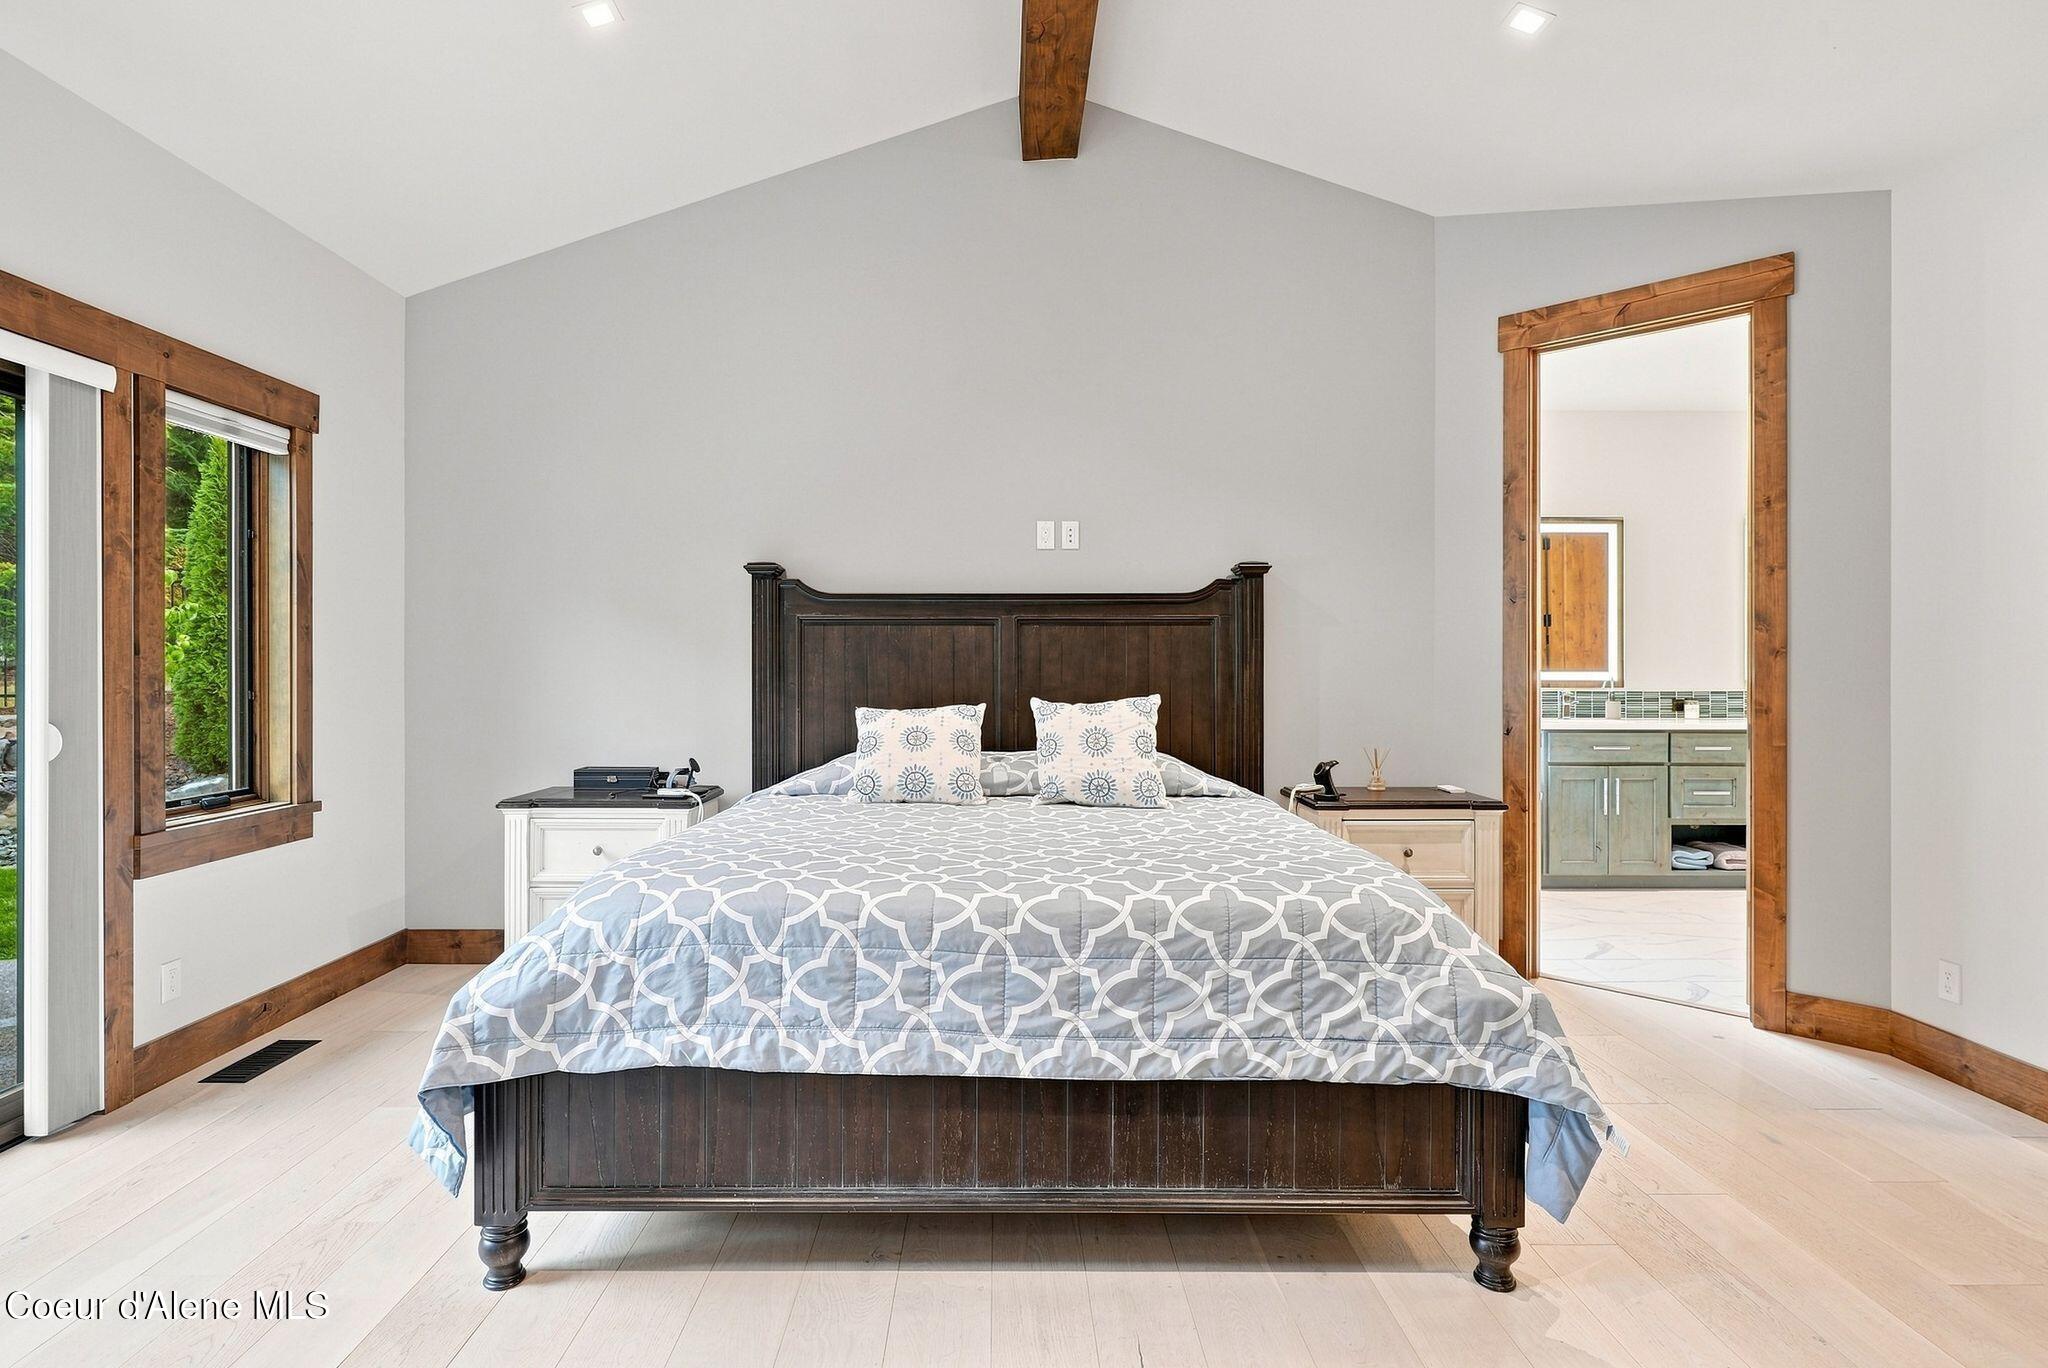
Bedroom with a dark wood bed, patterned gray bedding, rustic wood trim, and an open doorway to the bathroom.
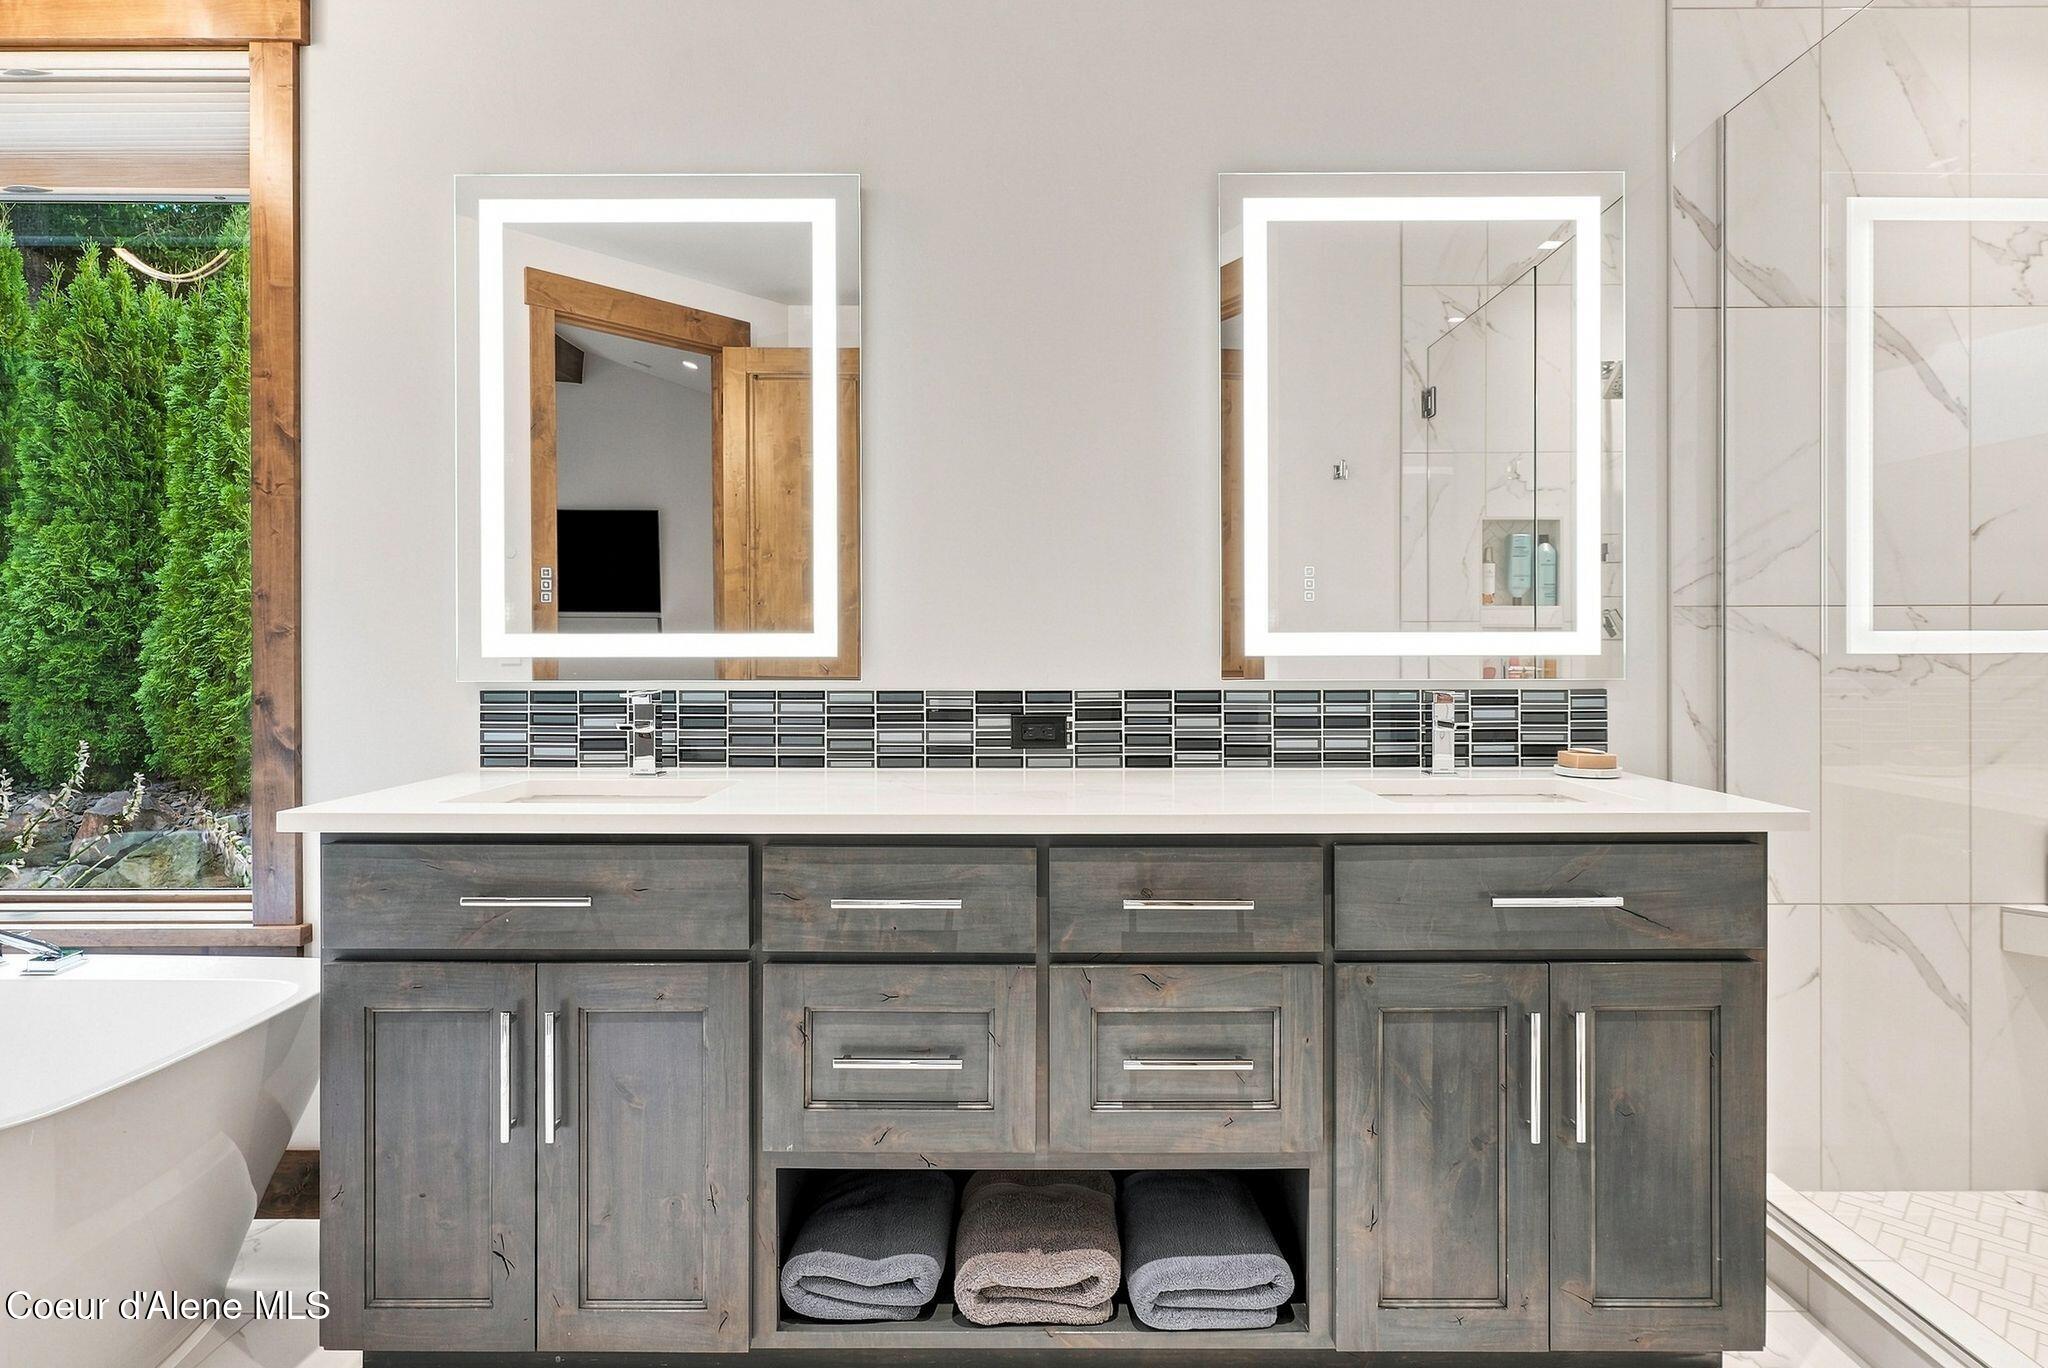
Bathroom vanity with gray wood cabinets, double sinks, illuminated mirrors, and a mosaic tile backsplash.
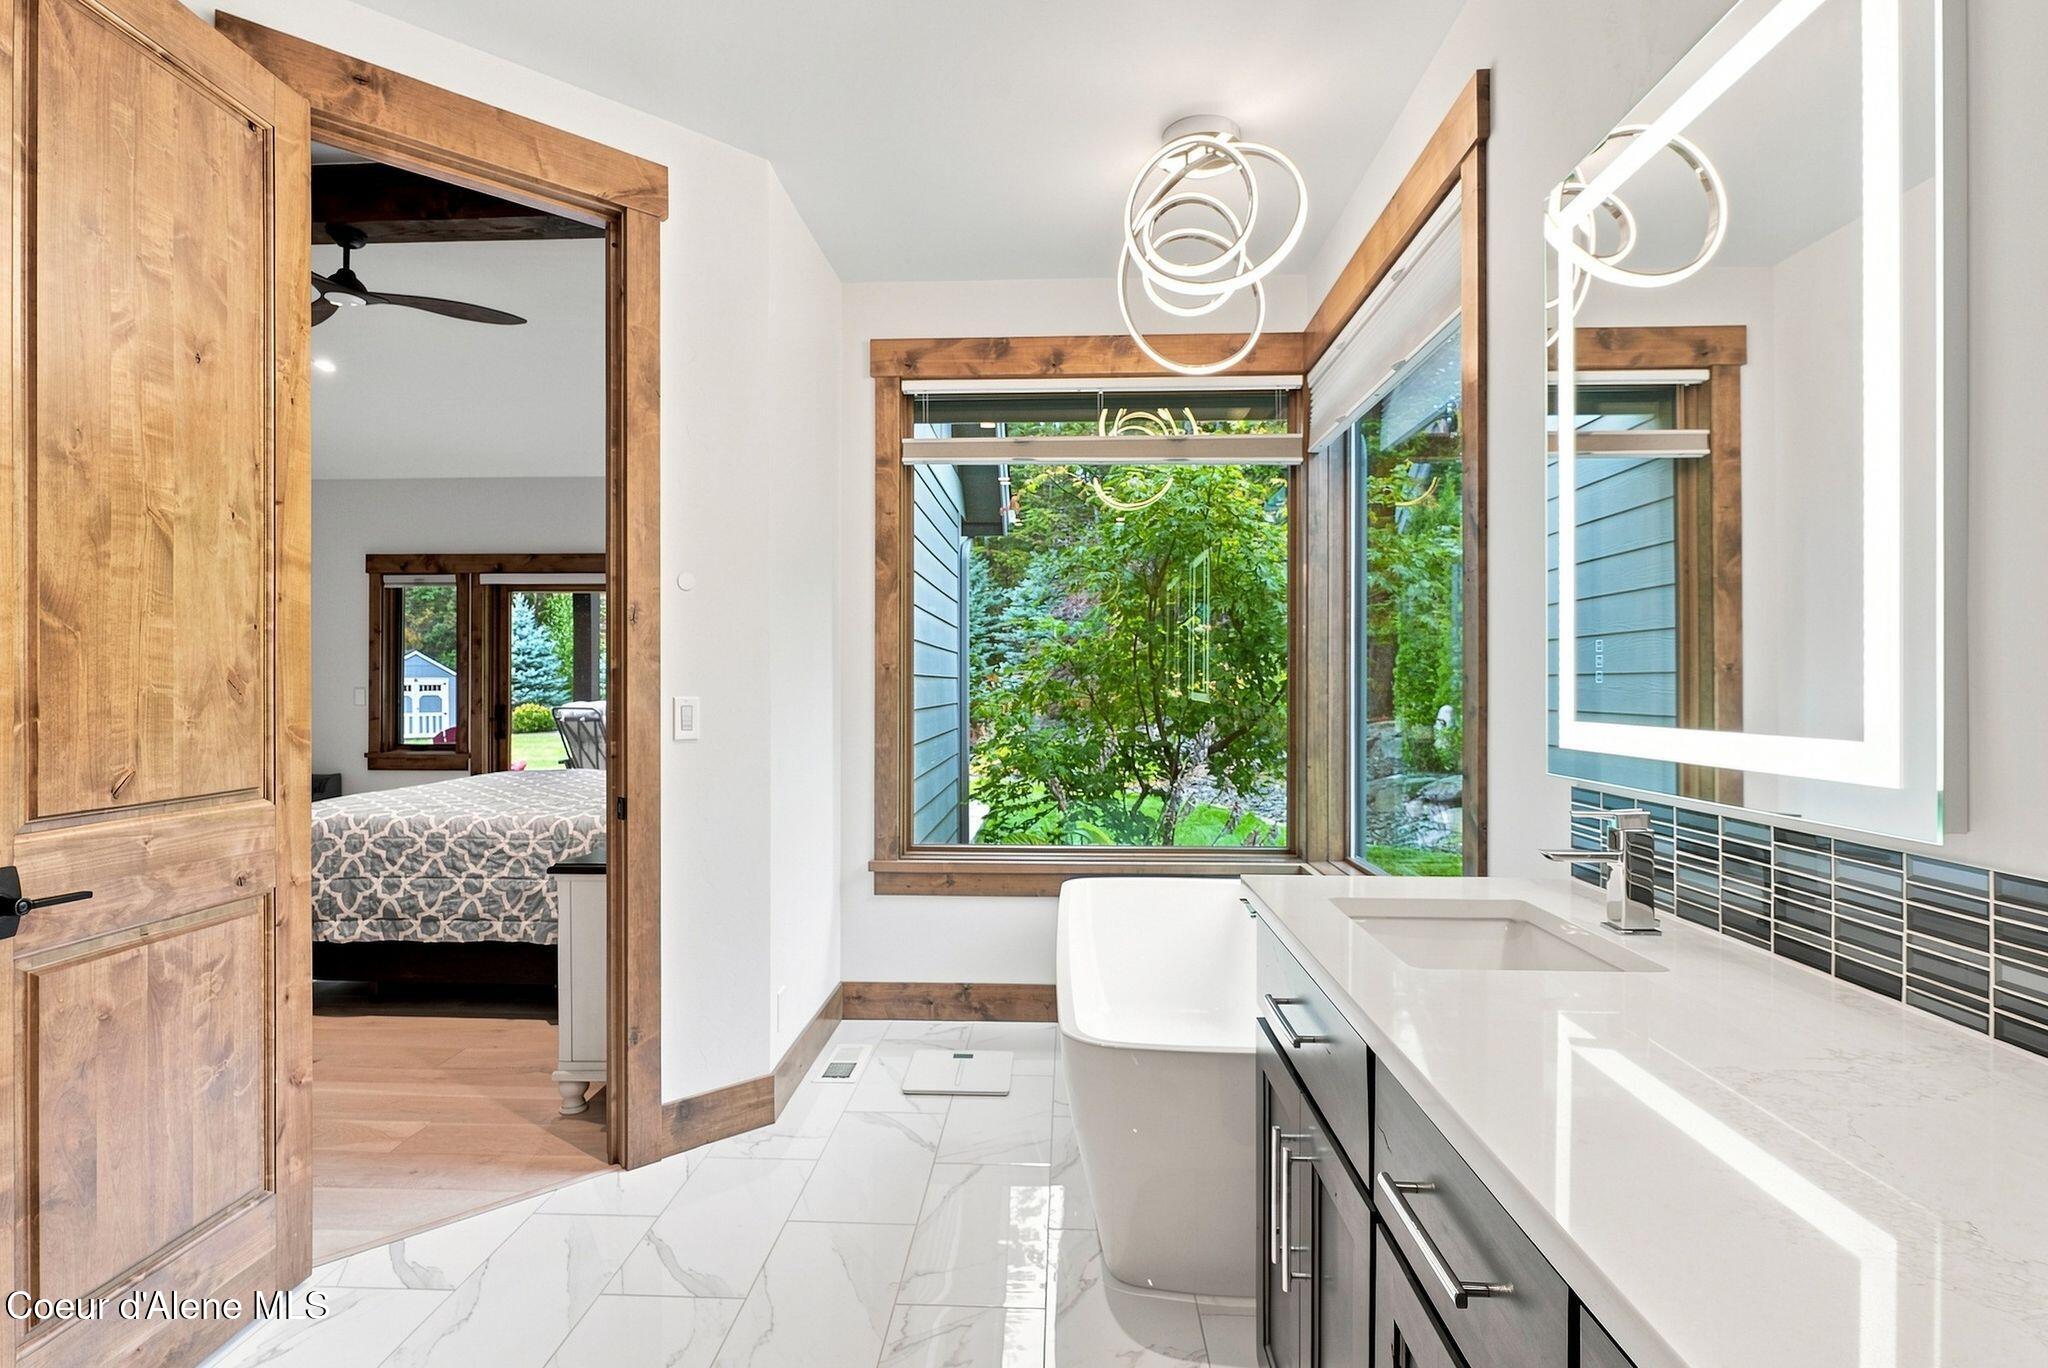
Modern bathroom with a freestanding tub beside garden-view windows and a white stone vanity.
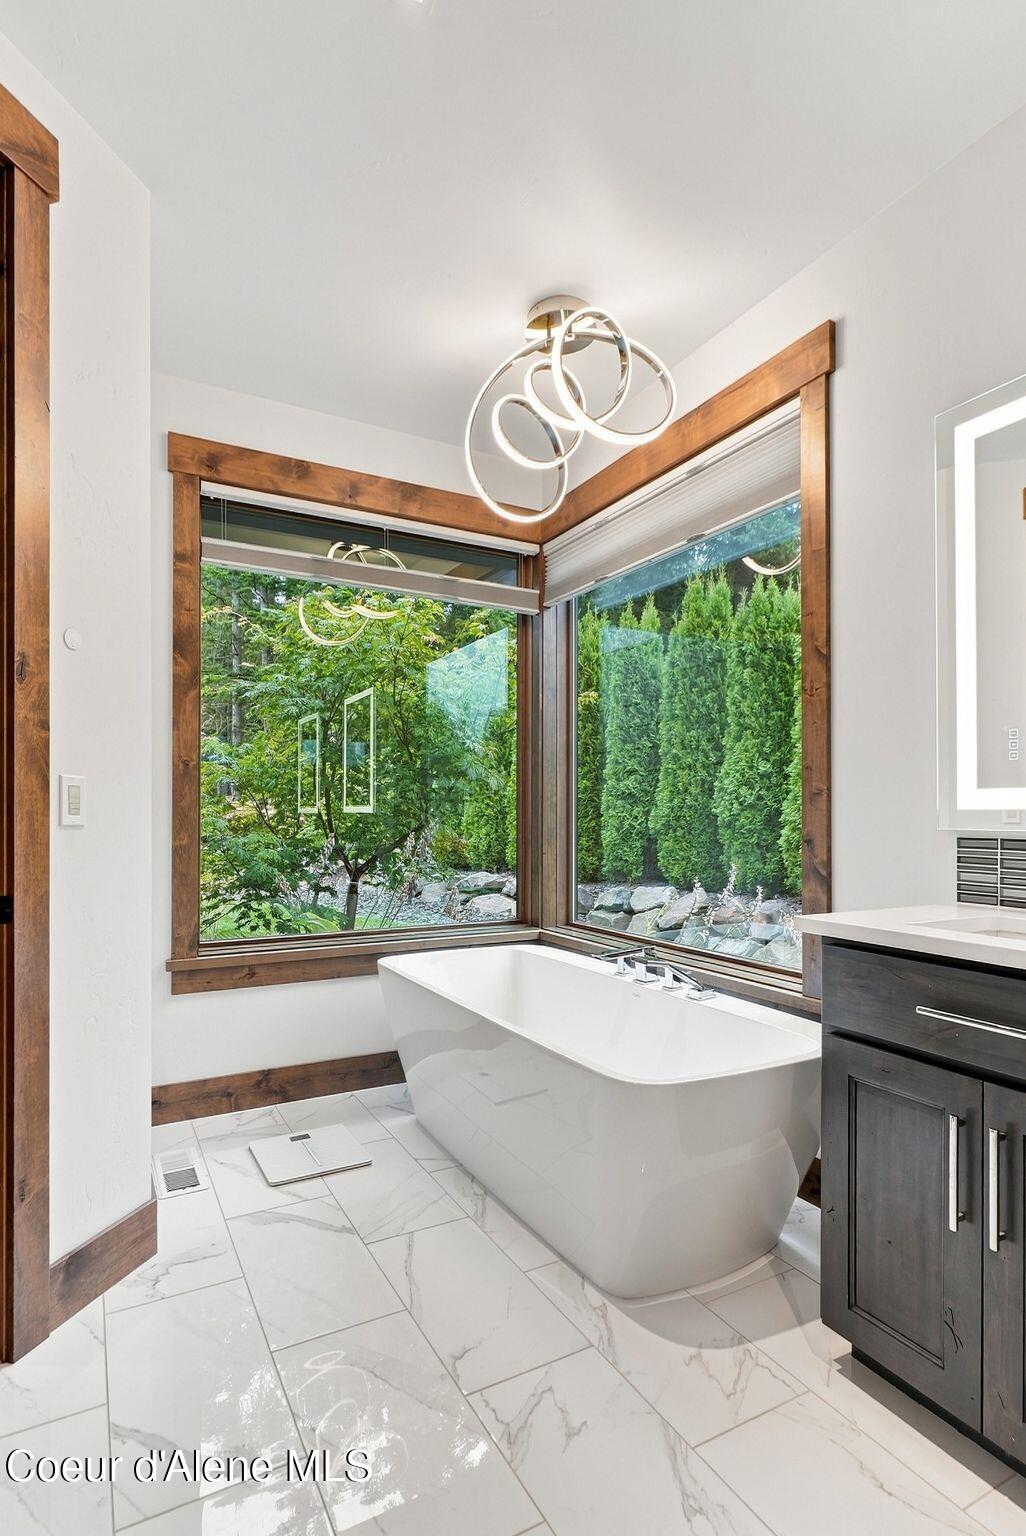
Bathroom with a freestanding soaking tub beneath large corner windows overlooking greenery.
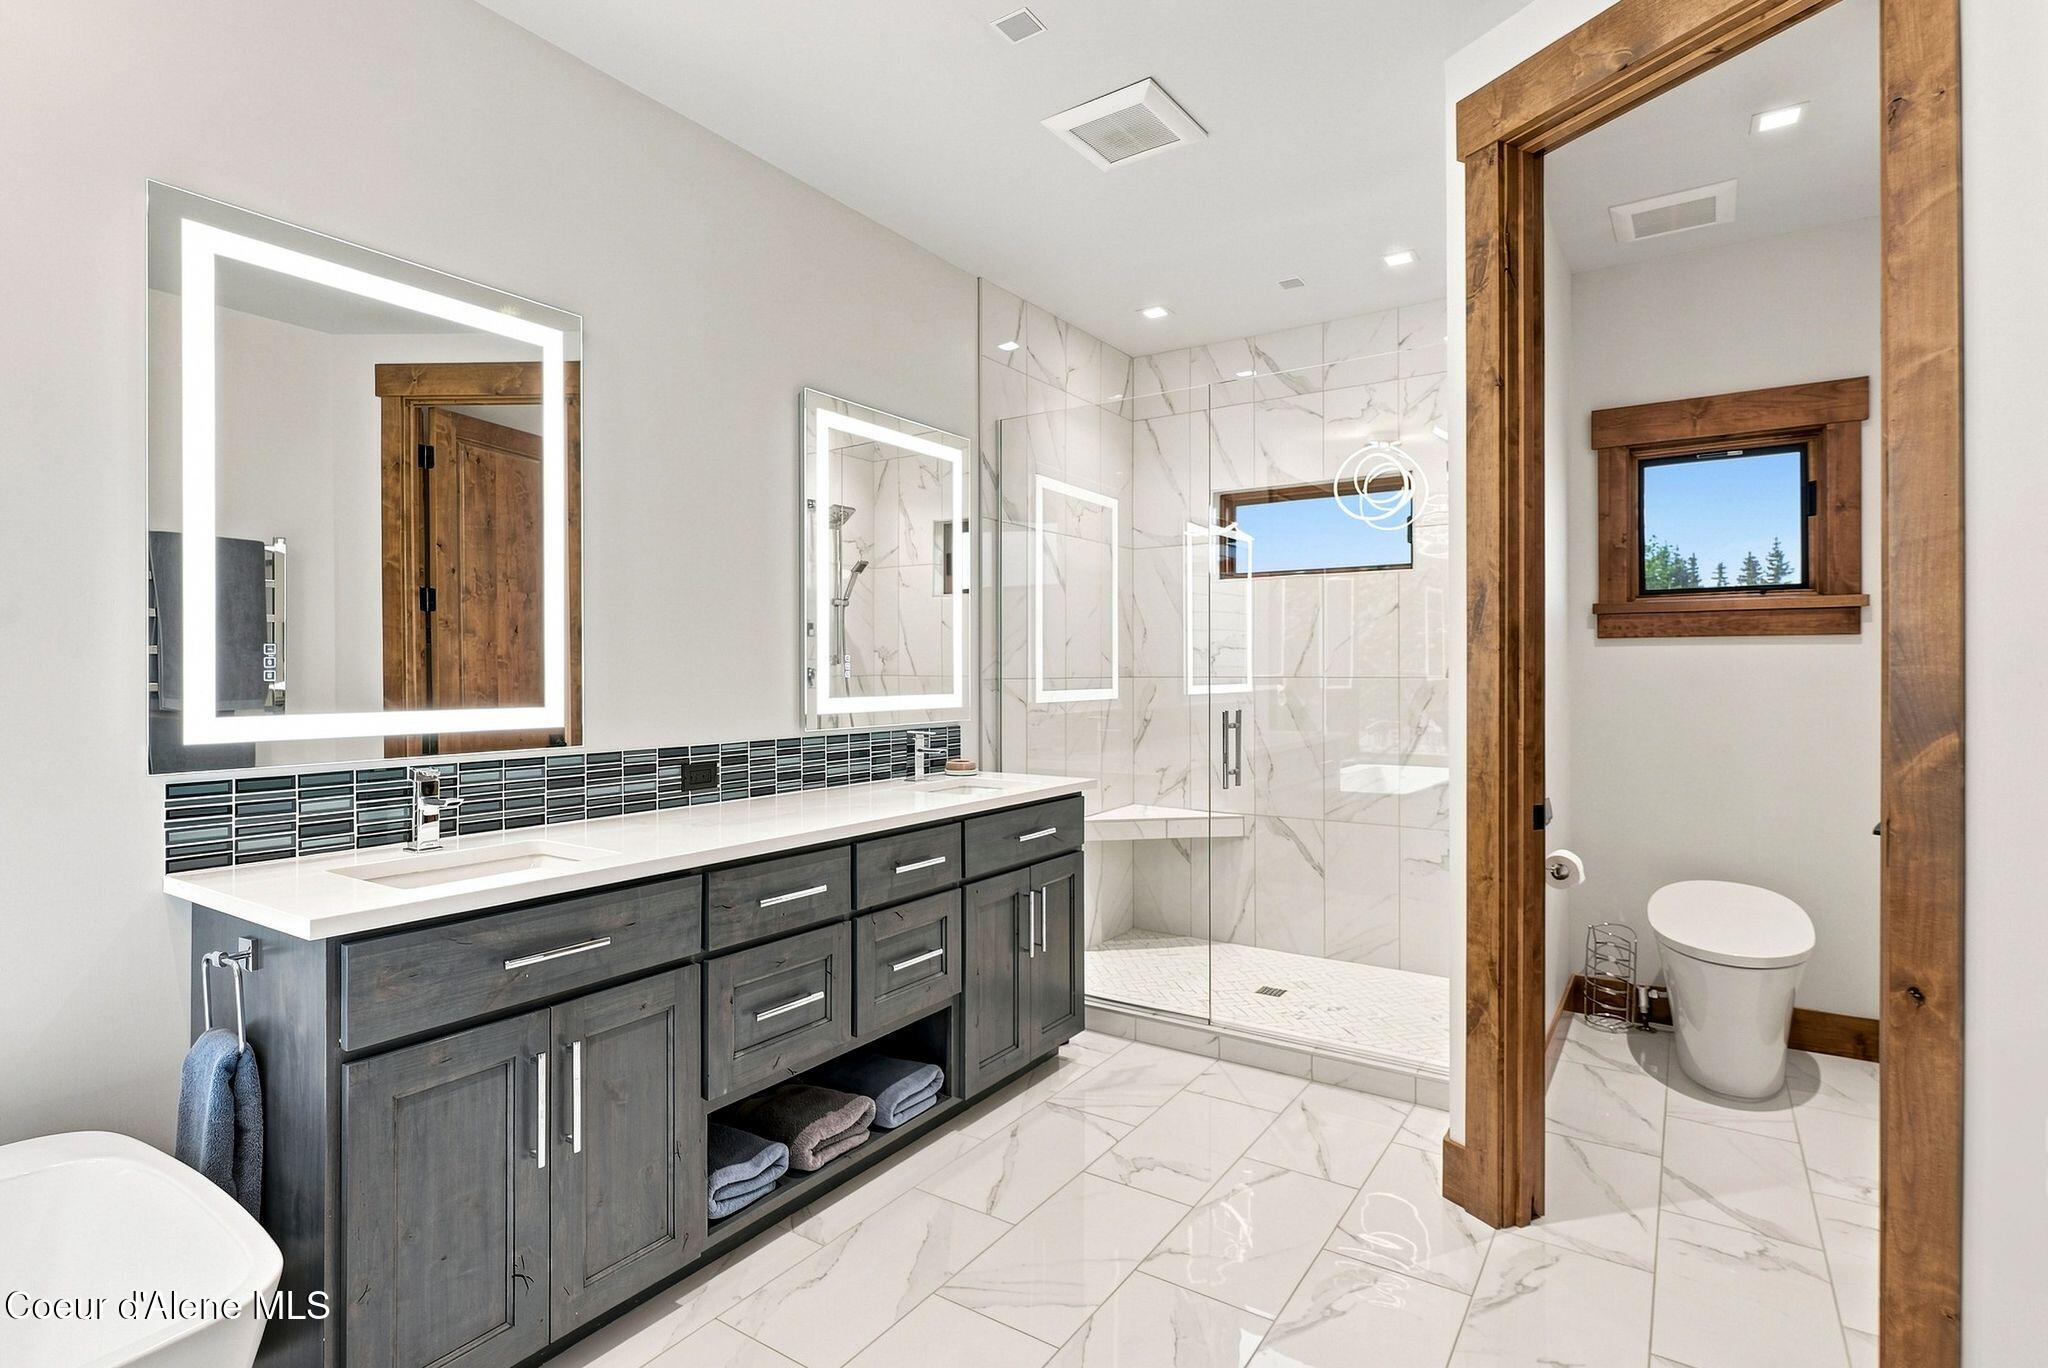
Bathroom with double vanity, illuminated mirrors, glass shower, and marble-look tile.
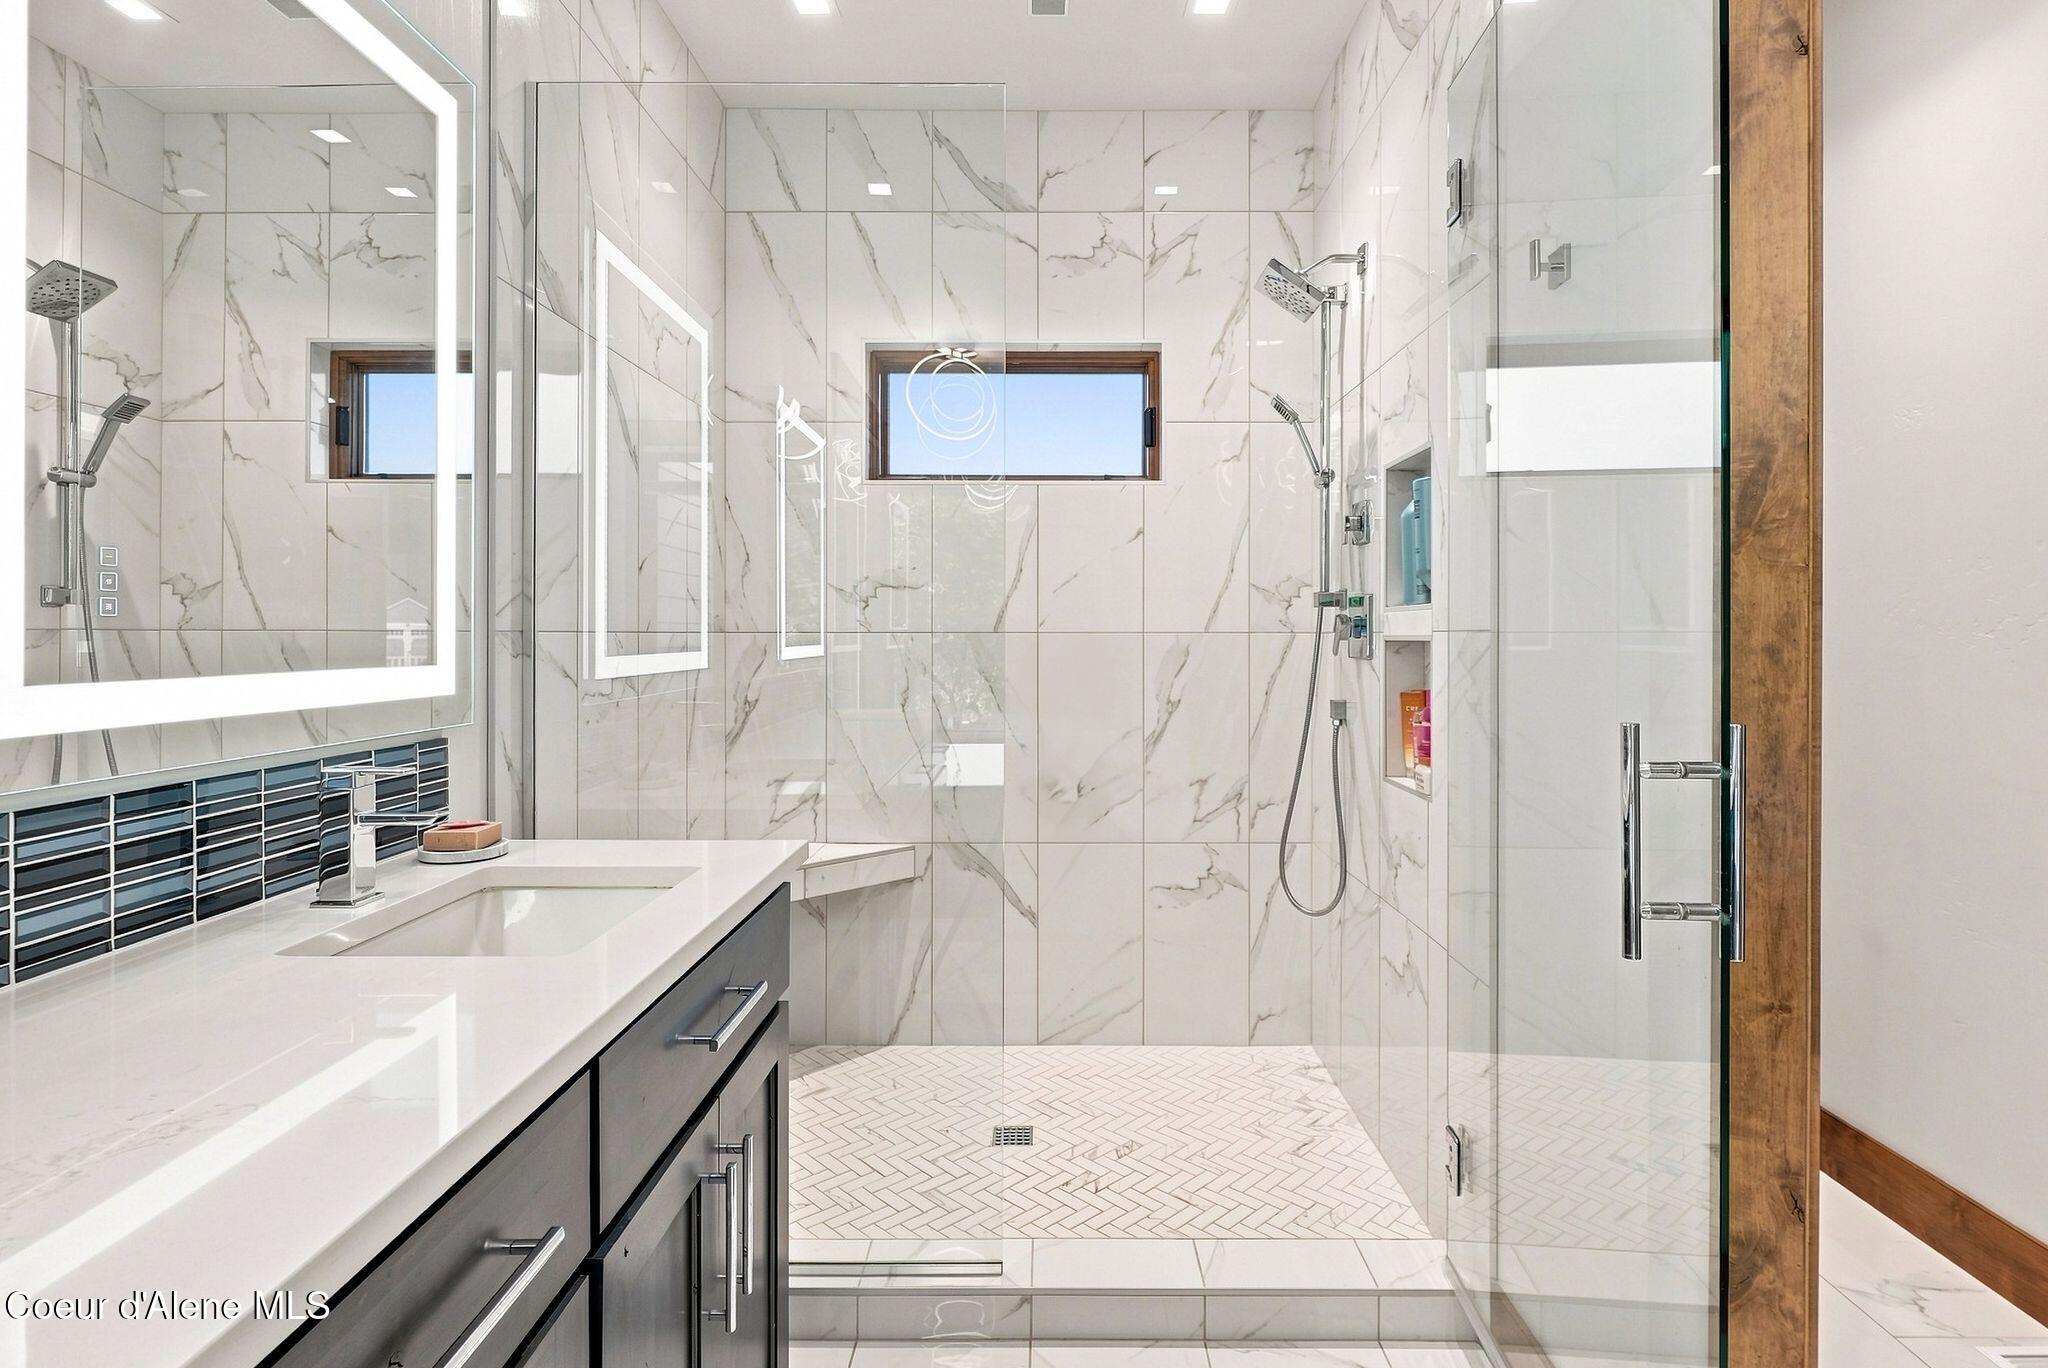
Modern bathroom with a glass walk-in shower, marble-look tile, herringbone floor, and illuminated vanity mirror.
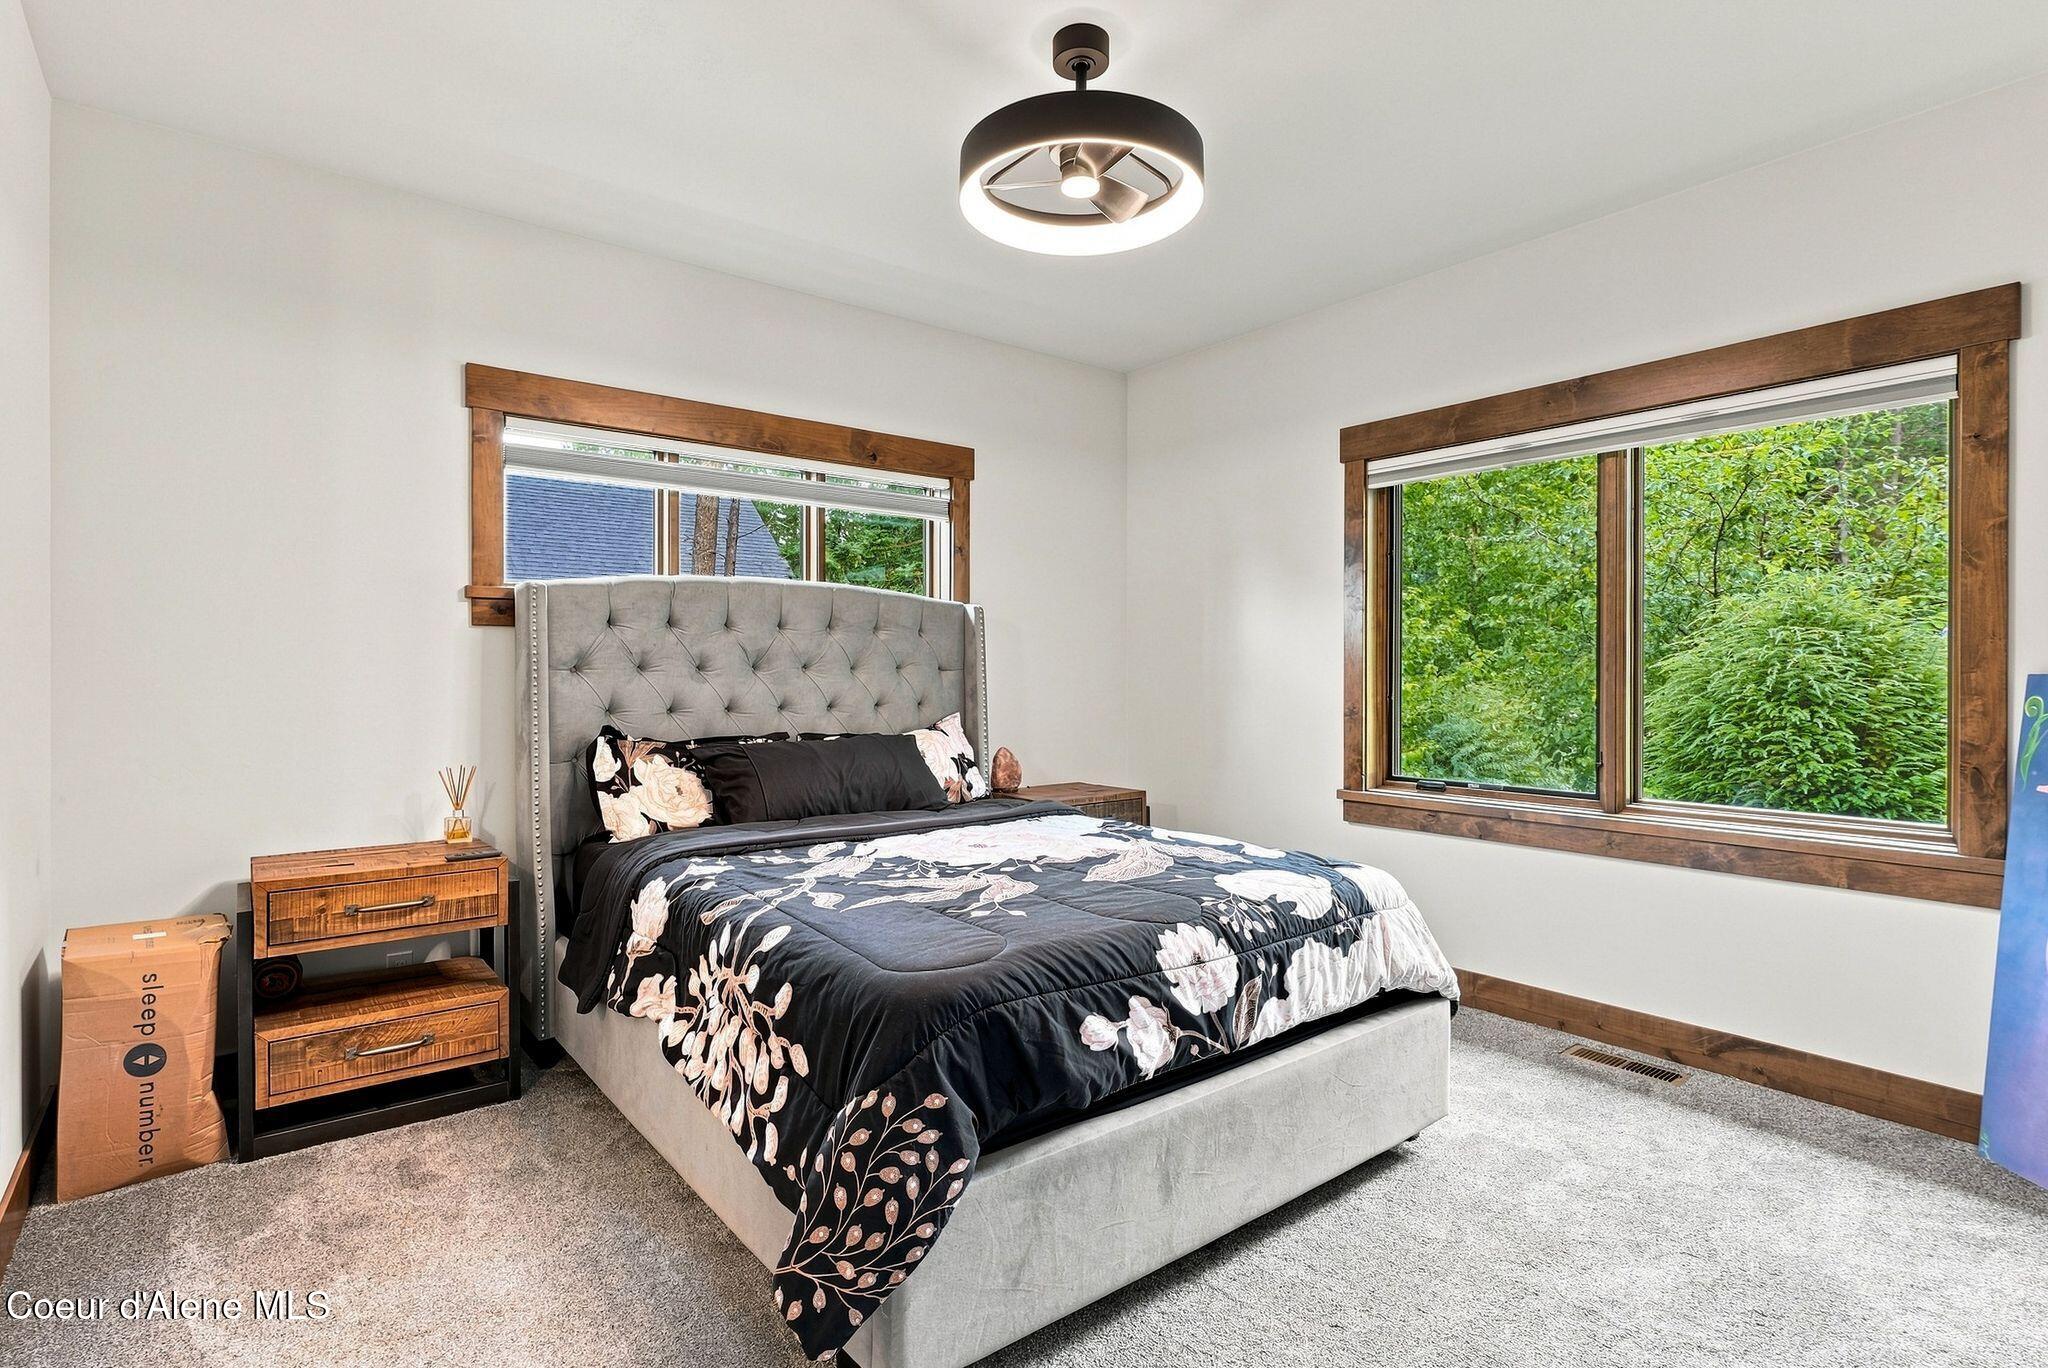
Bedroom with a gray tufted bed, black floral bedding, and large wood-trimmed windows overlooking greenery.
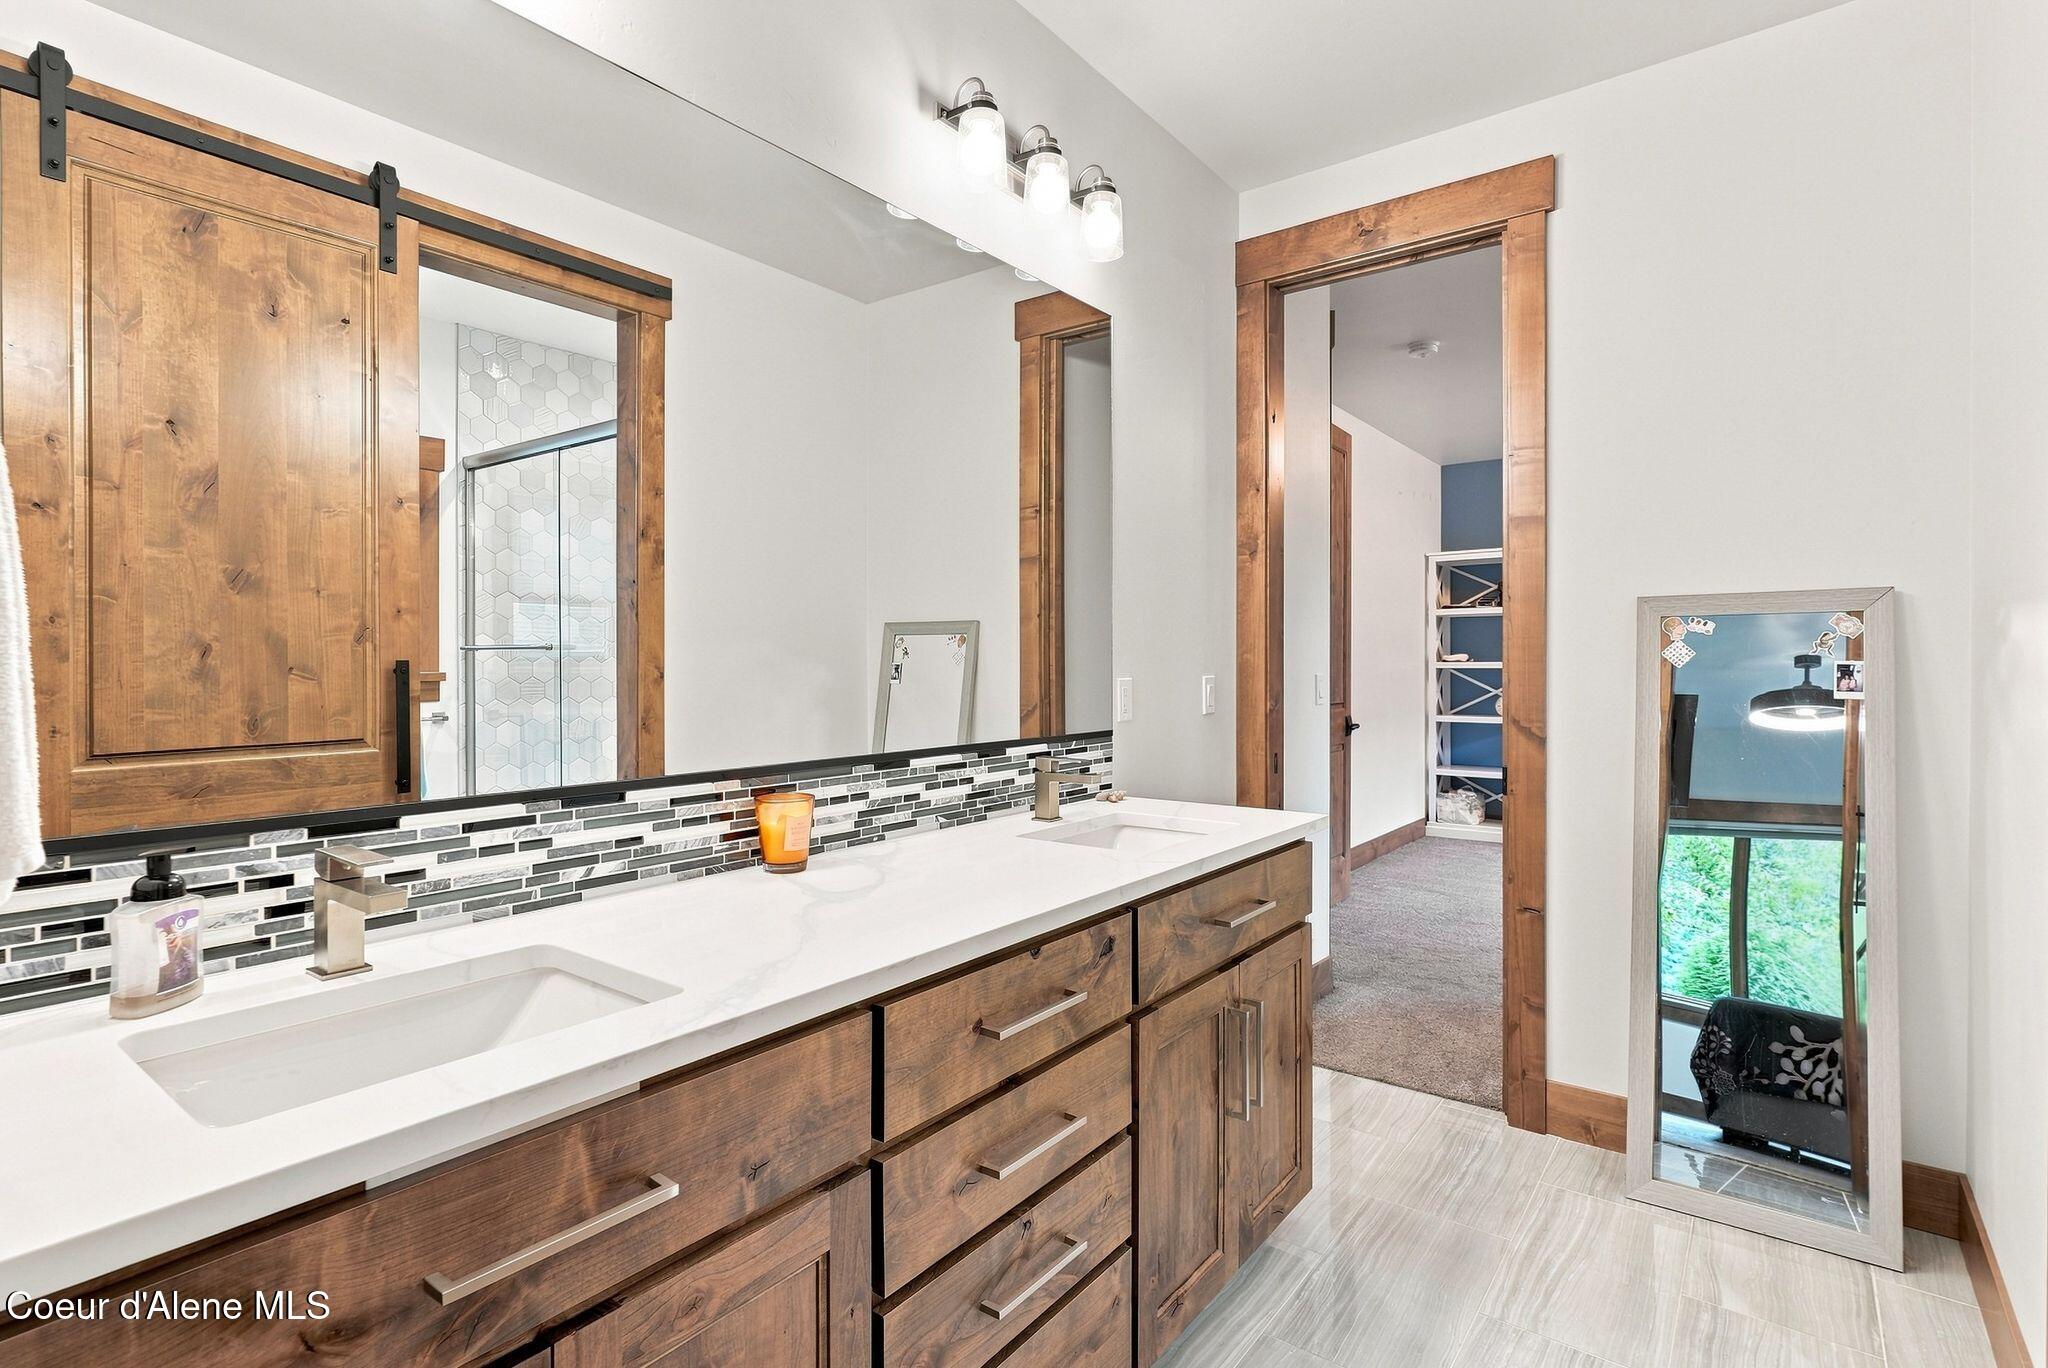
Bathroom with a double-sink vanity, rustic wood cabinets, mosaic backsplash, and reflected glass shower.
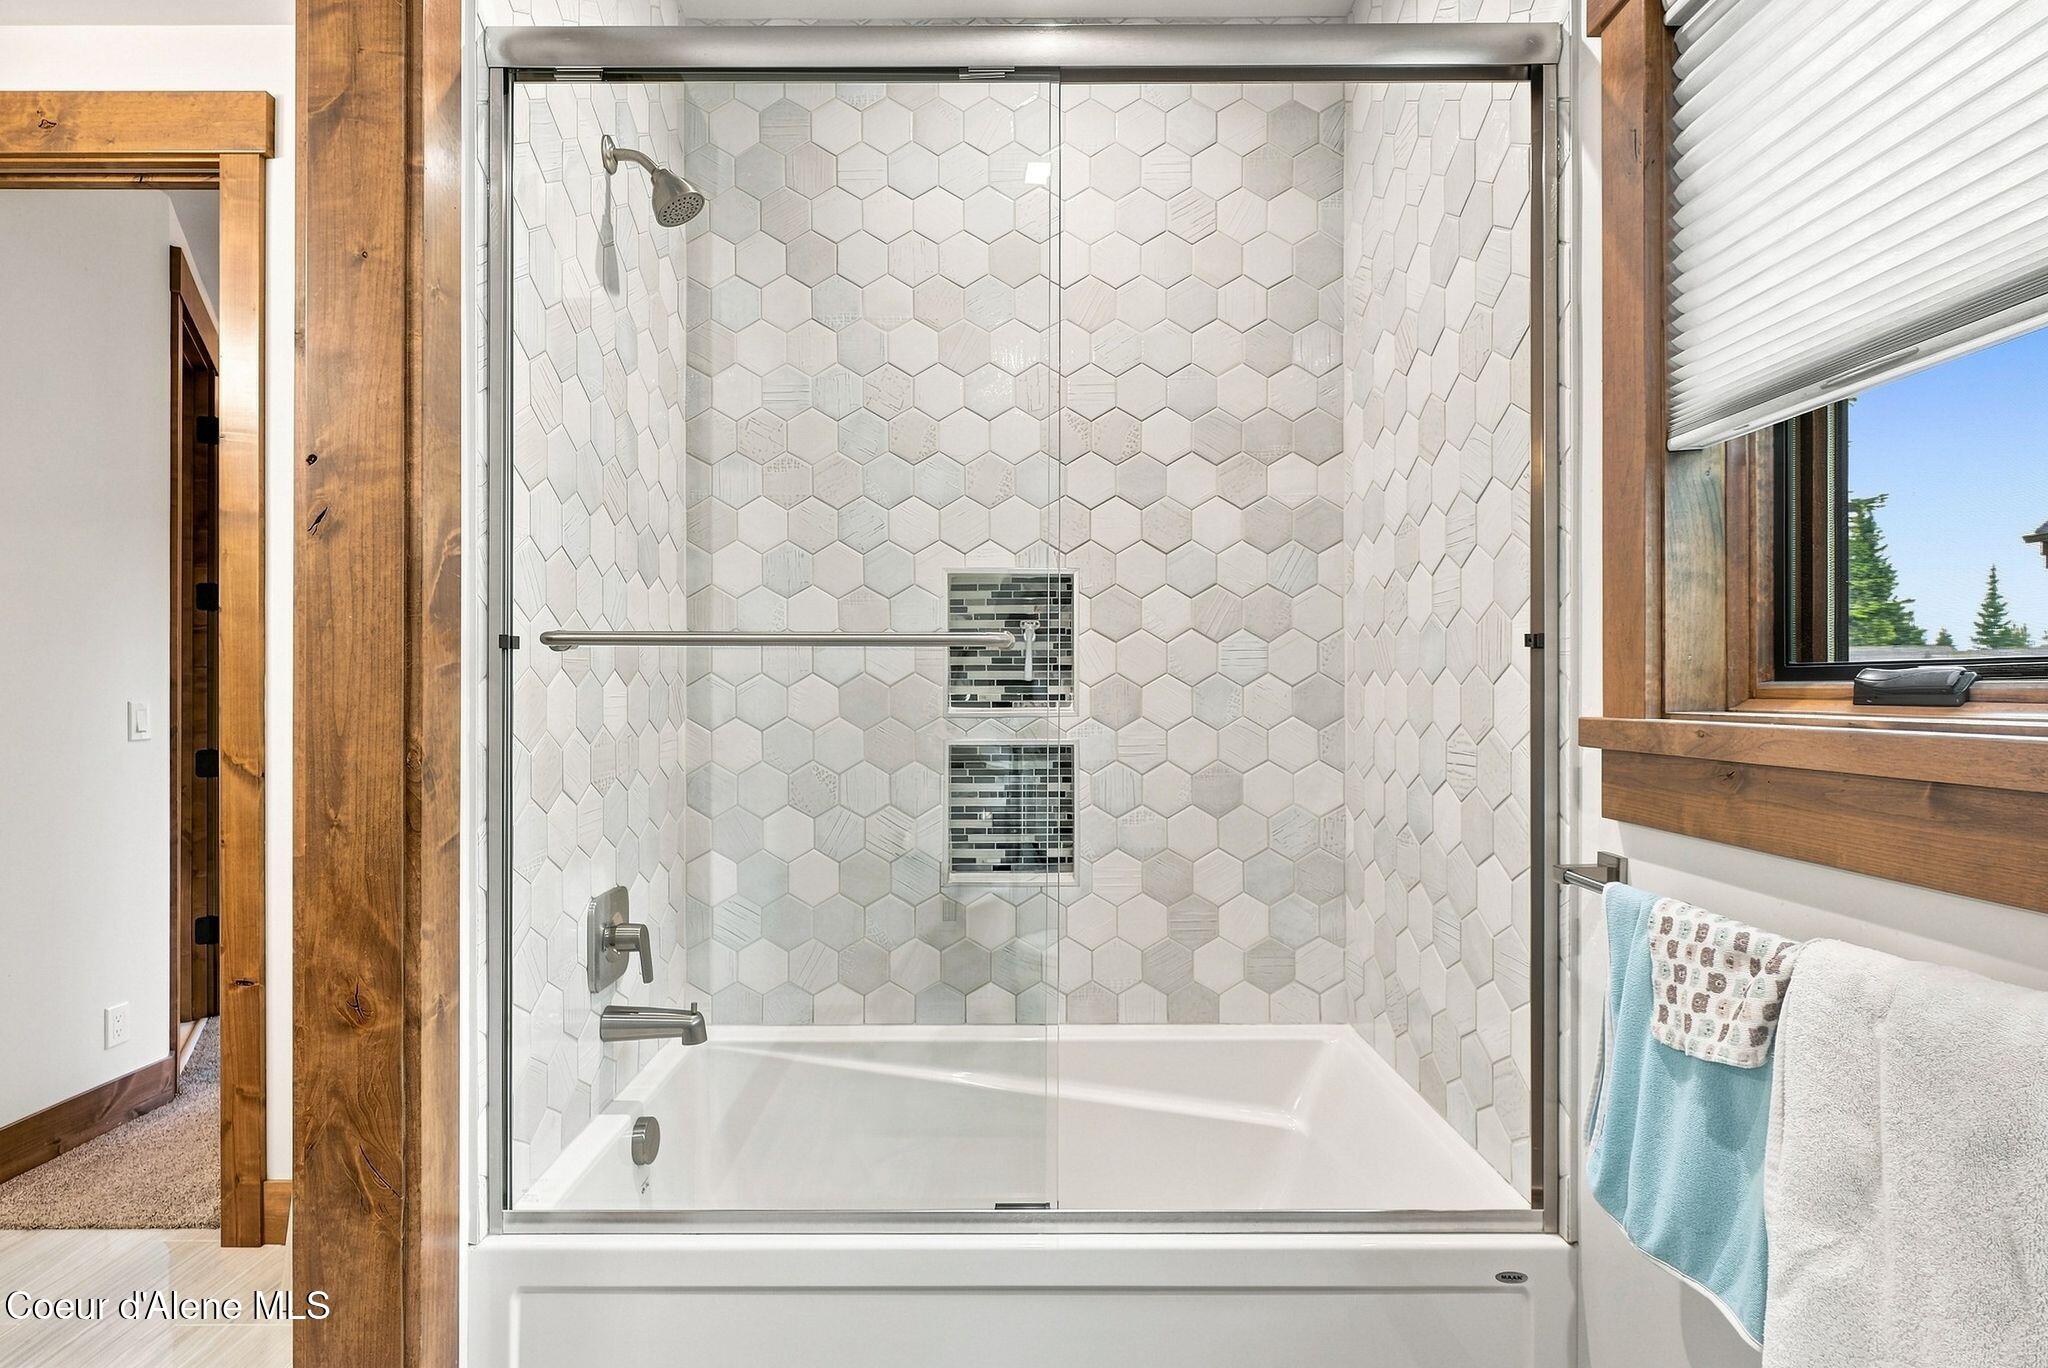
Bathroom tub and glass shower with white hexagonal tile, two mosaic niches, and wood-trimmed window.
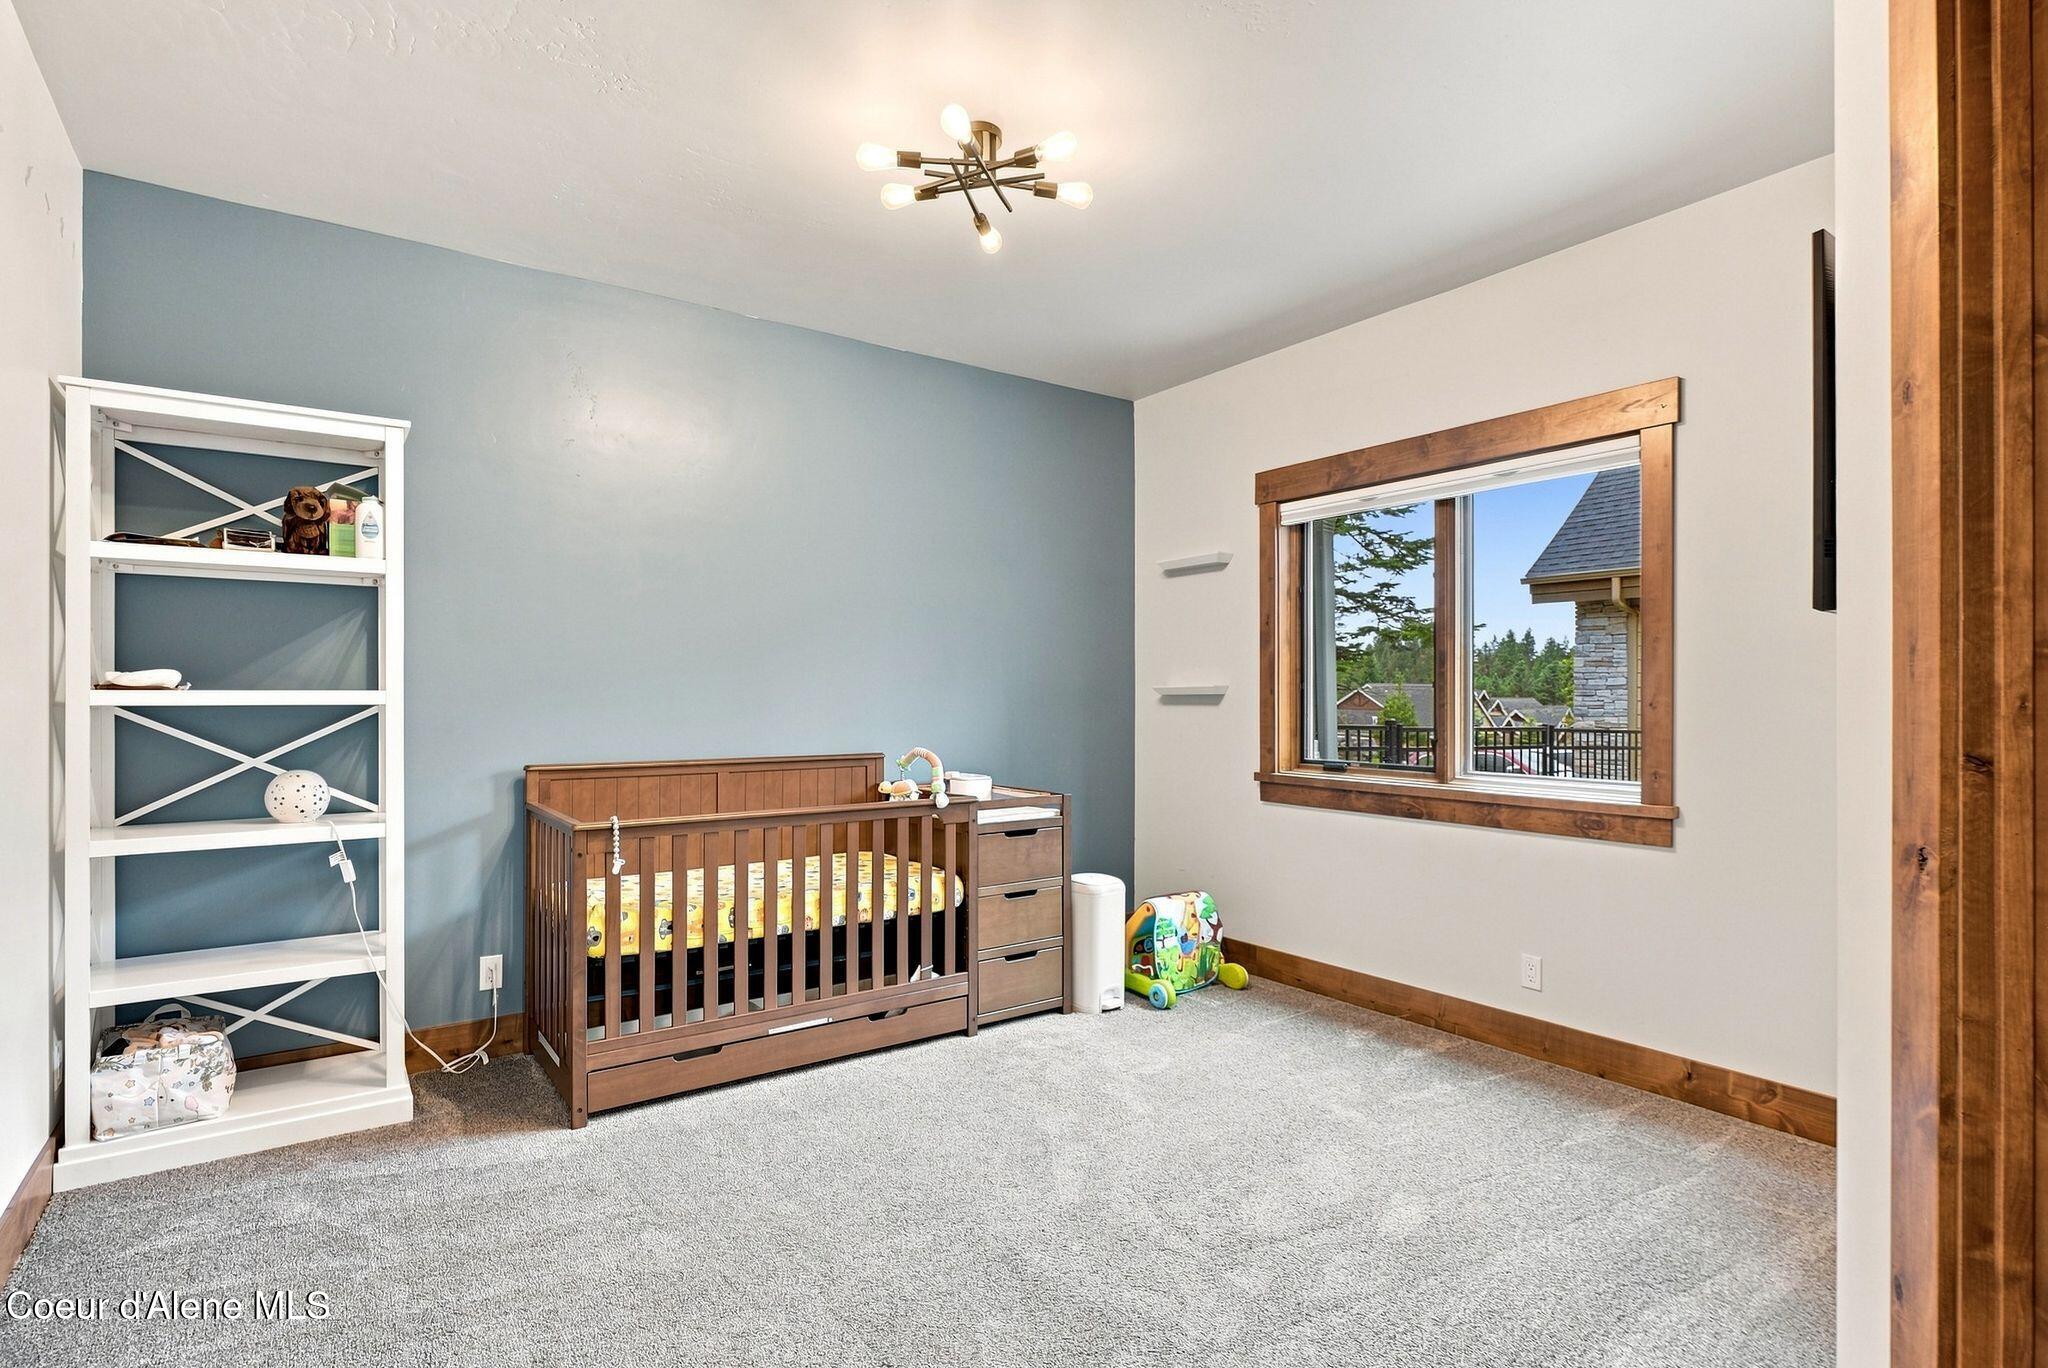
Nursery with a wooden crib, blue accent wall, and wood-trimmed window.
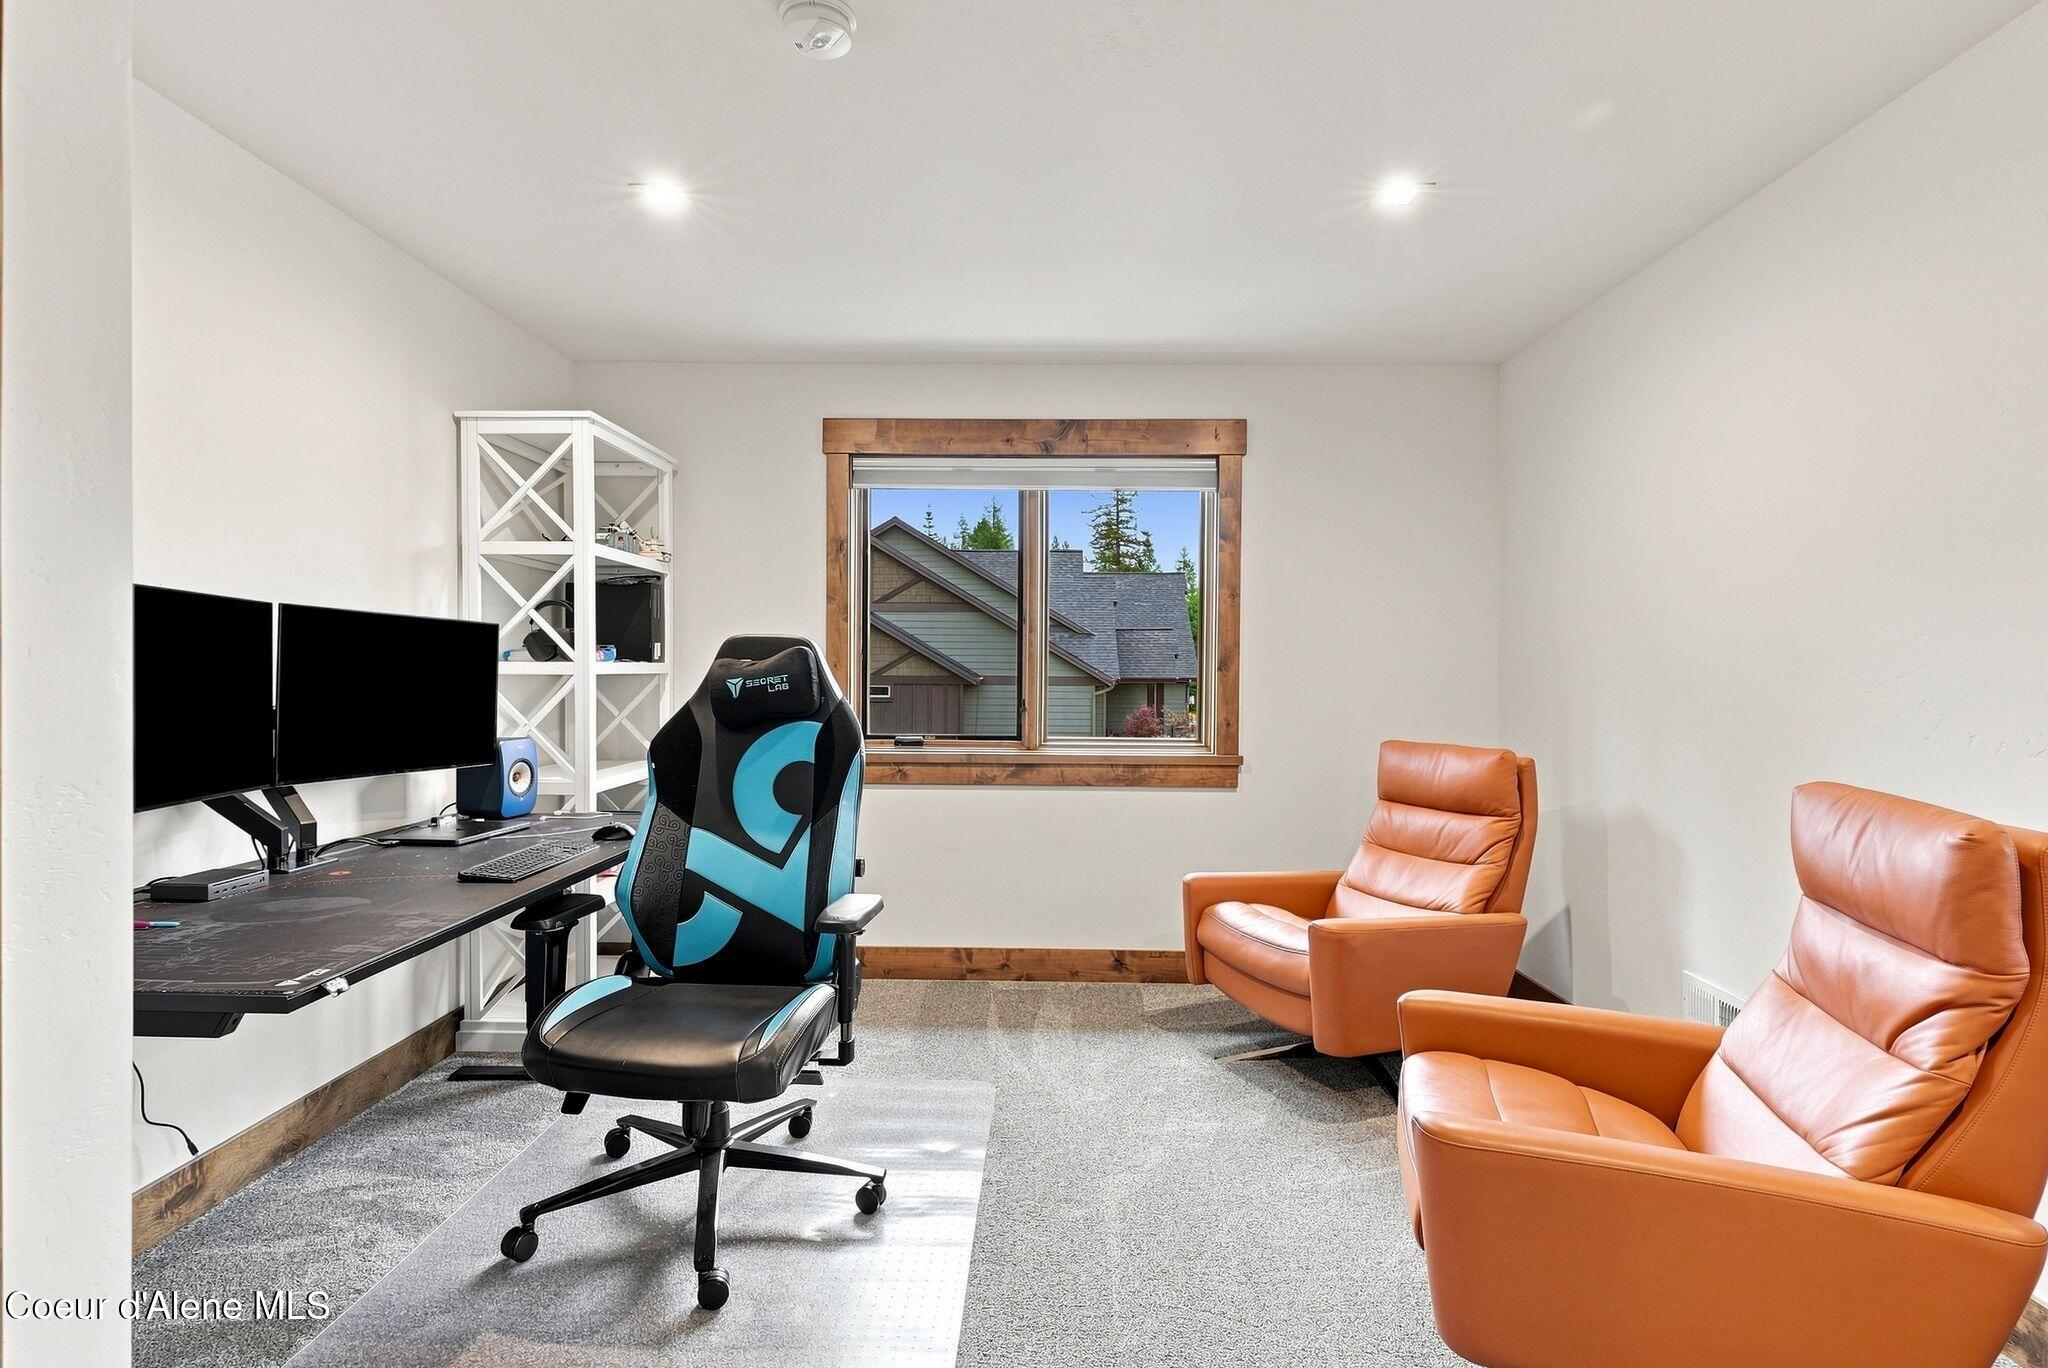
Home office with a dual-monitor desk, gaming chair, and two tan leather recliners.
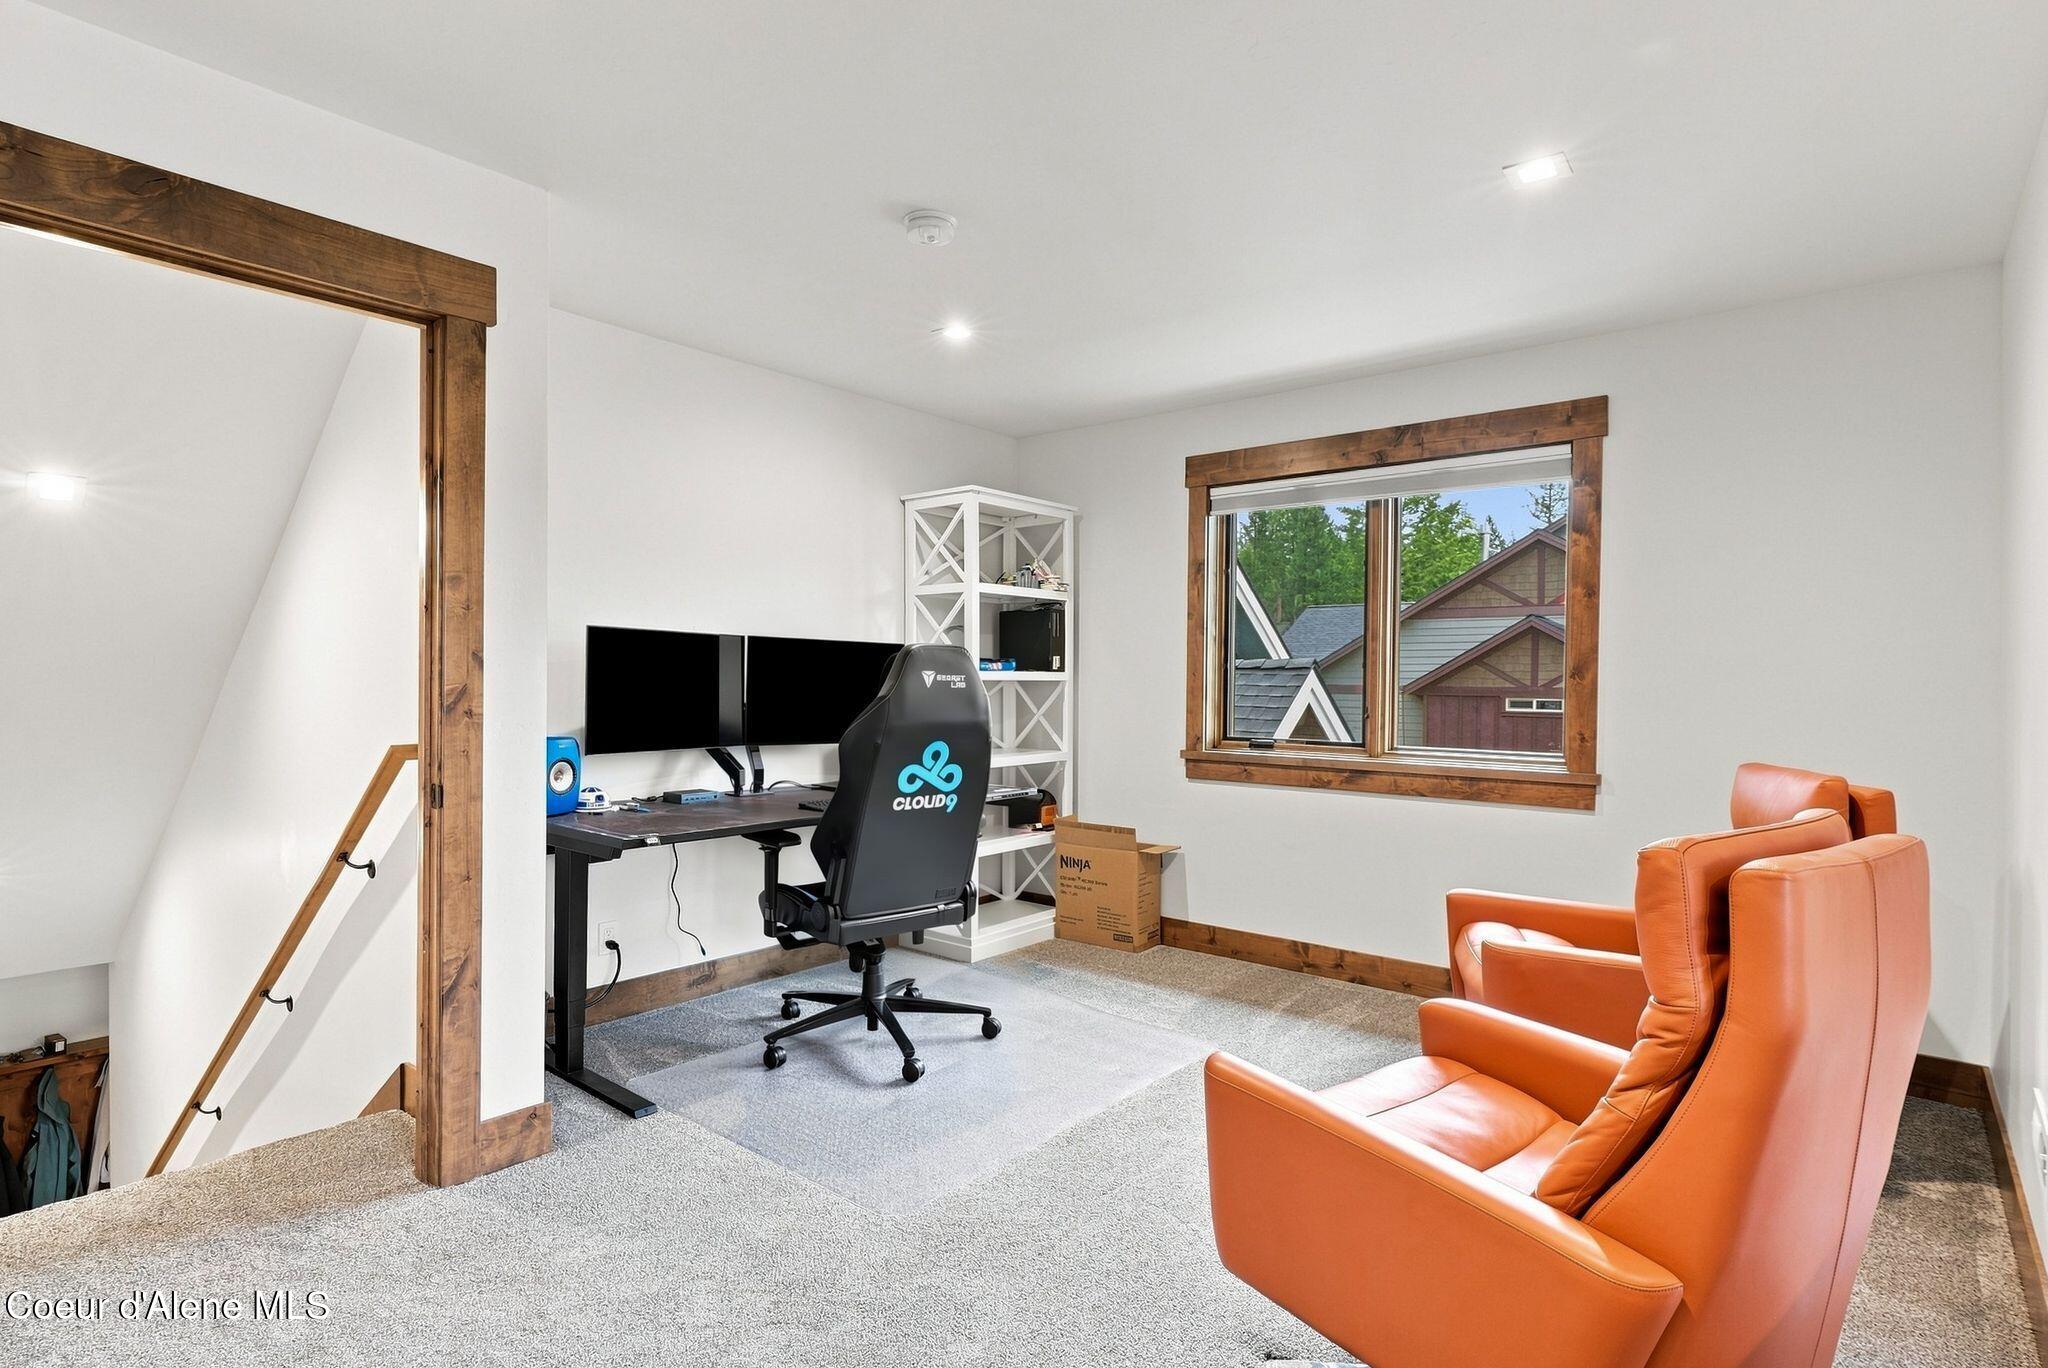
Upstairs office with dual monitors, a gaming chair, and orange leather armchairs by a wood-trimmed window.
Furnished living room with a vaulted ceiling, gray sectional, and wood-trimmed window overlooking trees.
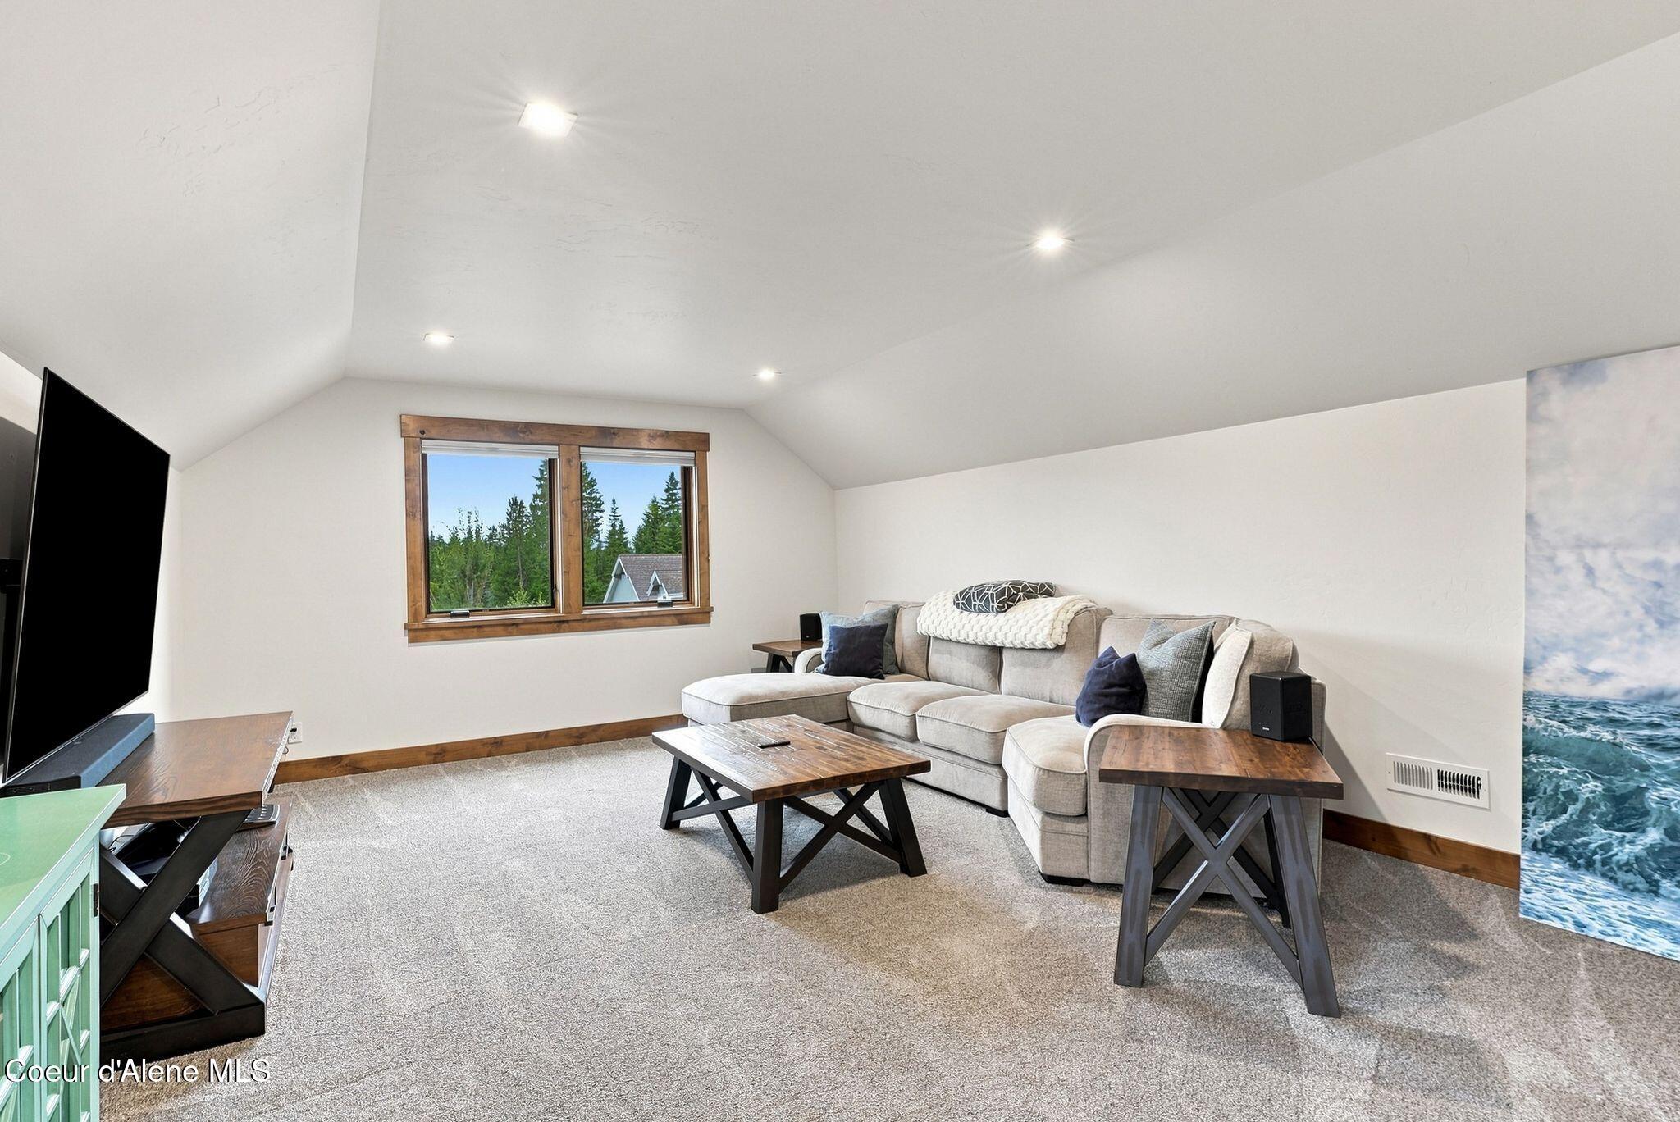
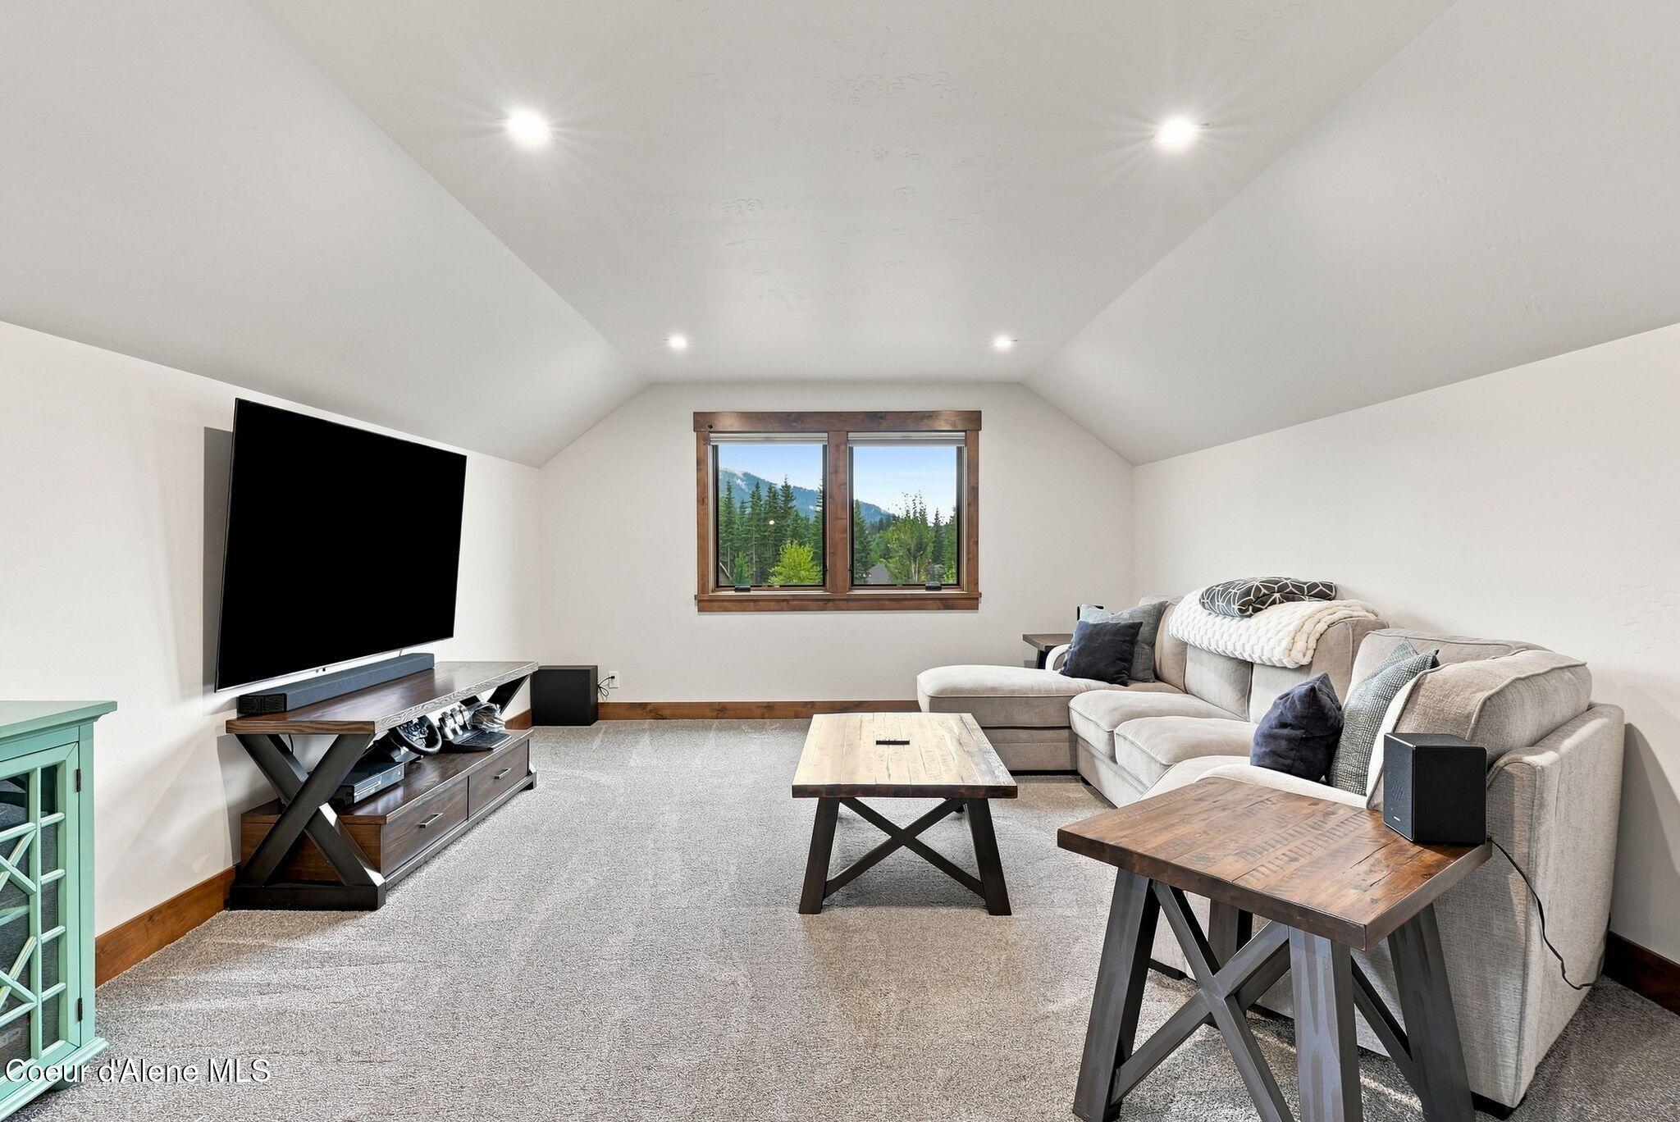
Furnished media room with a gray sectional, large television, and wooded mountain views through the window.
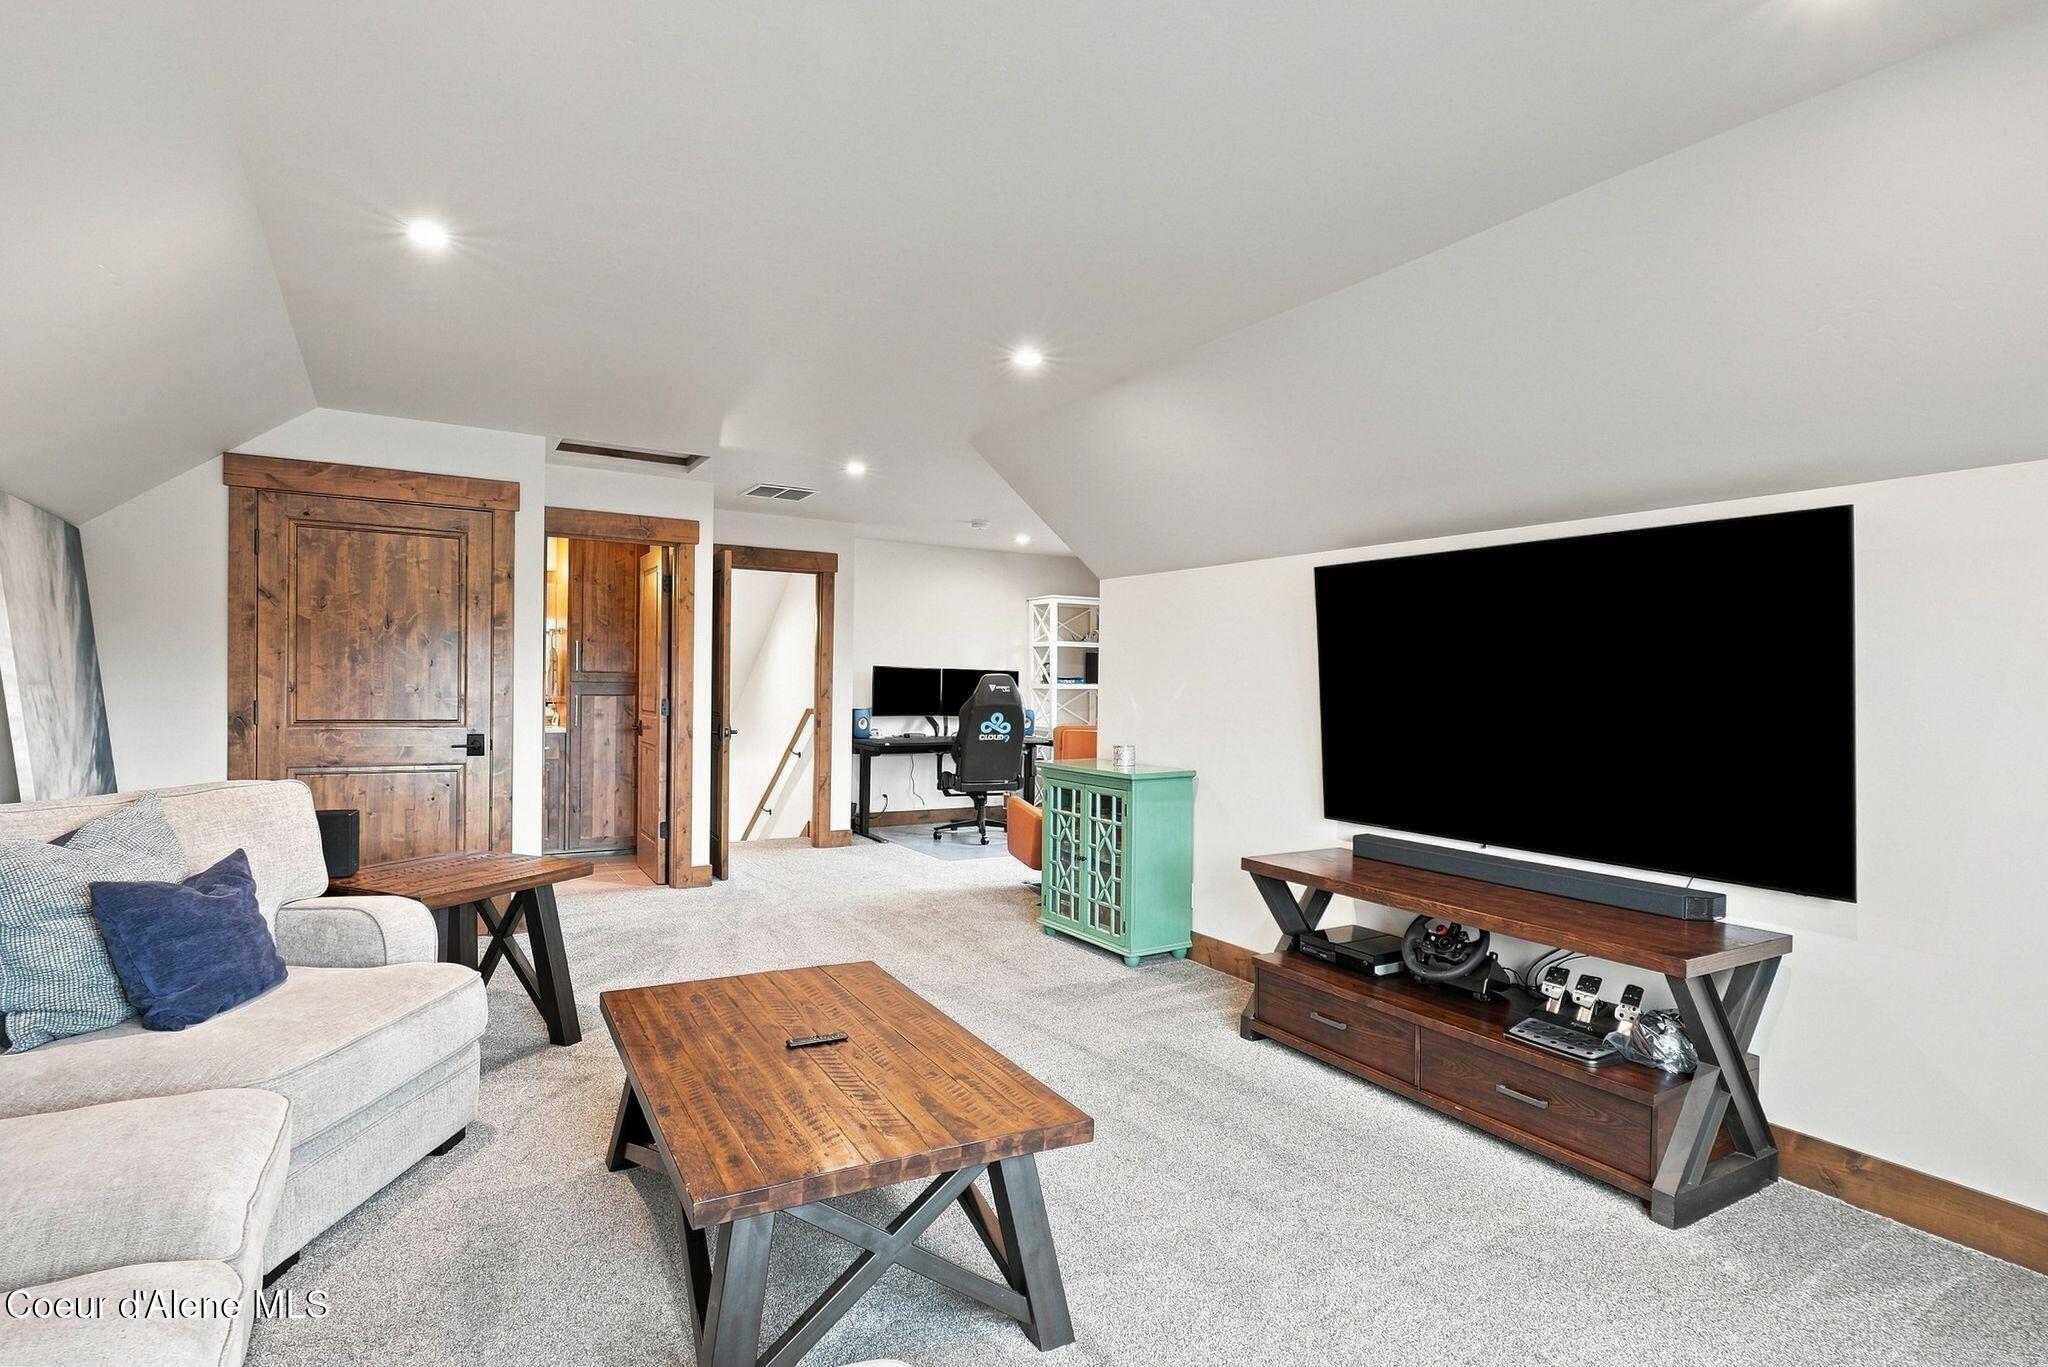
Furnished media room with a large television, sectional sofa, rustic wood furniture, and a gaming desk.
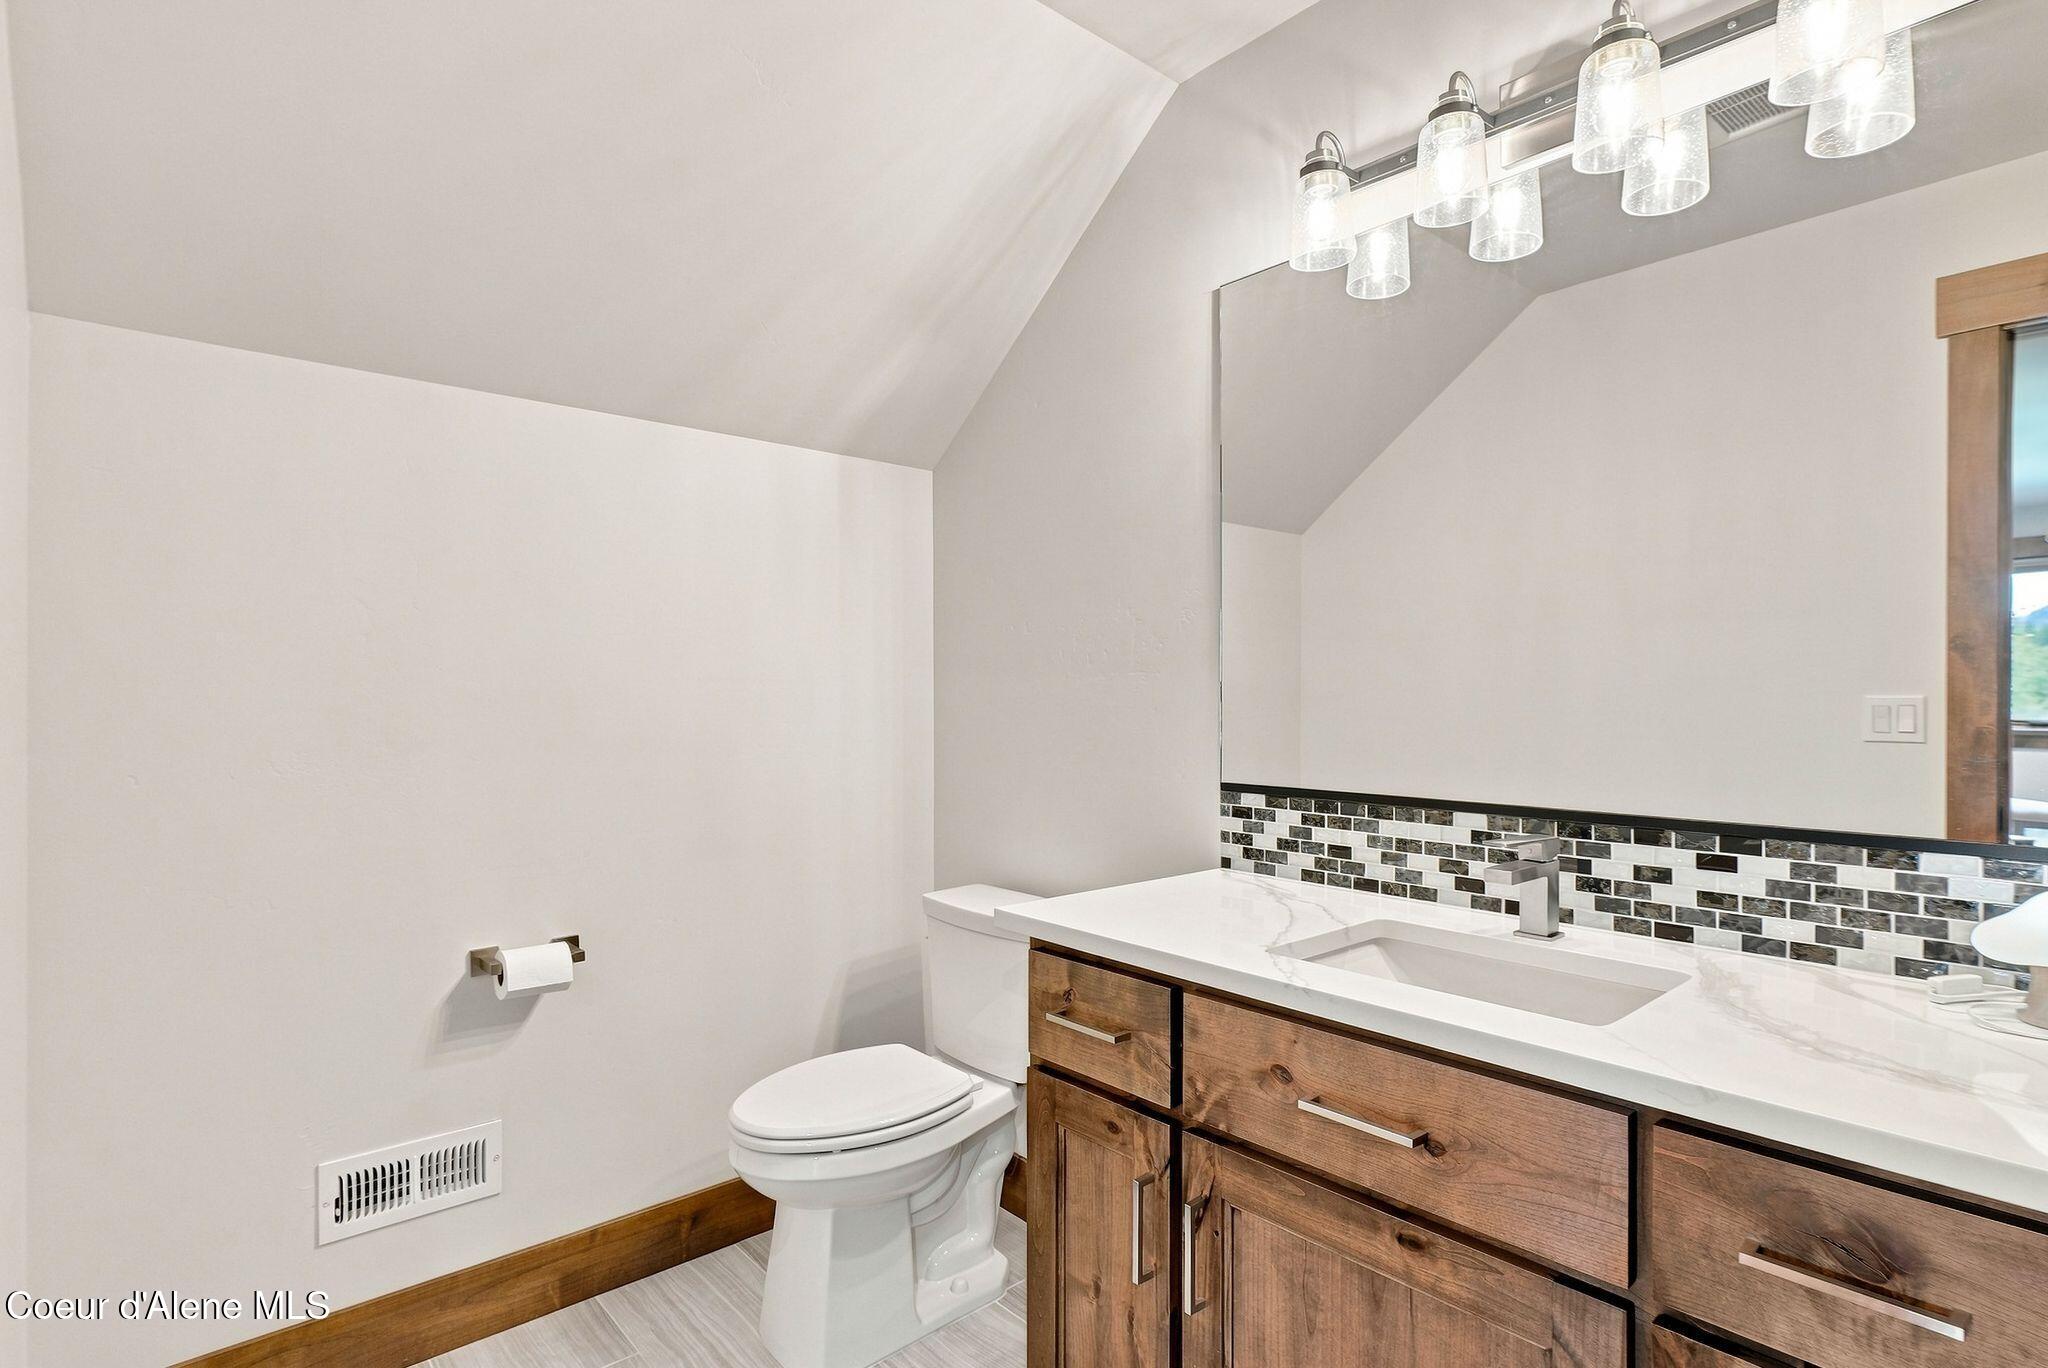
Bathroom with wood vanity, white countertop, mosaic backsplash, and toilet.
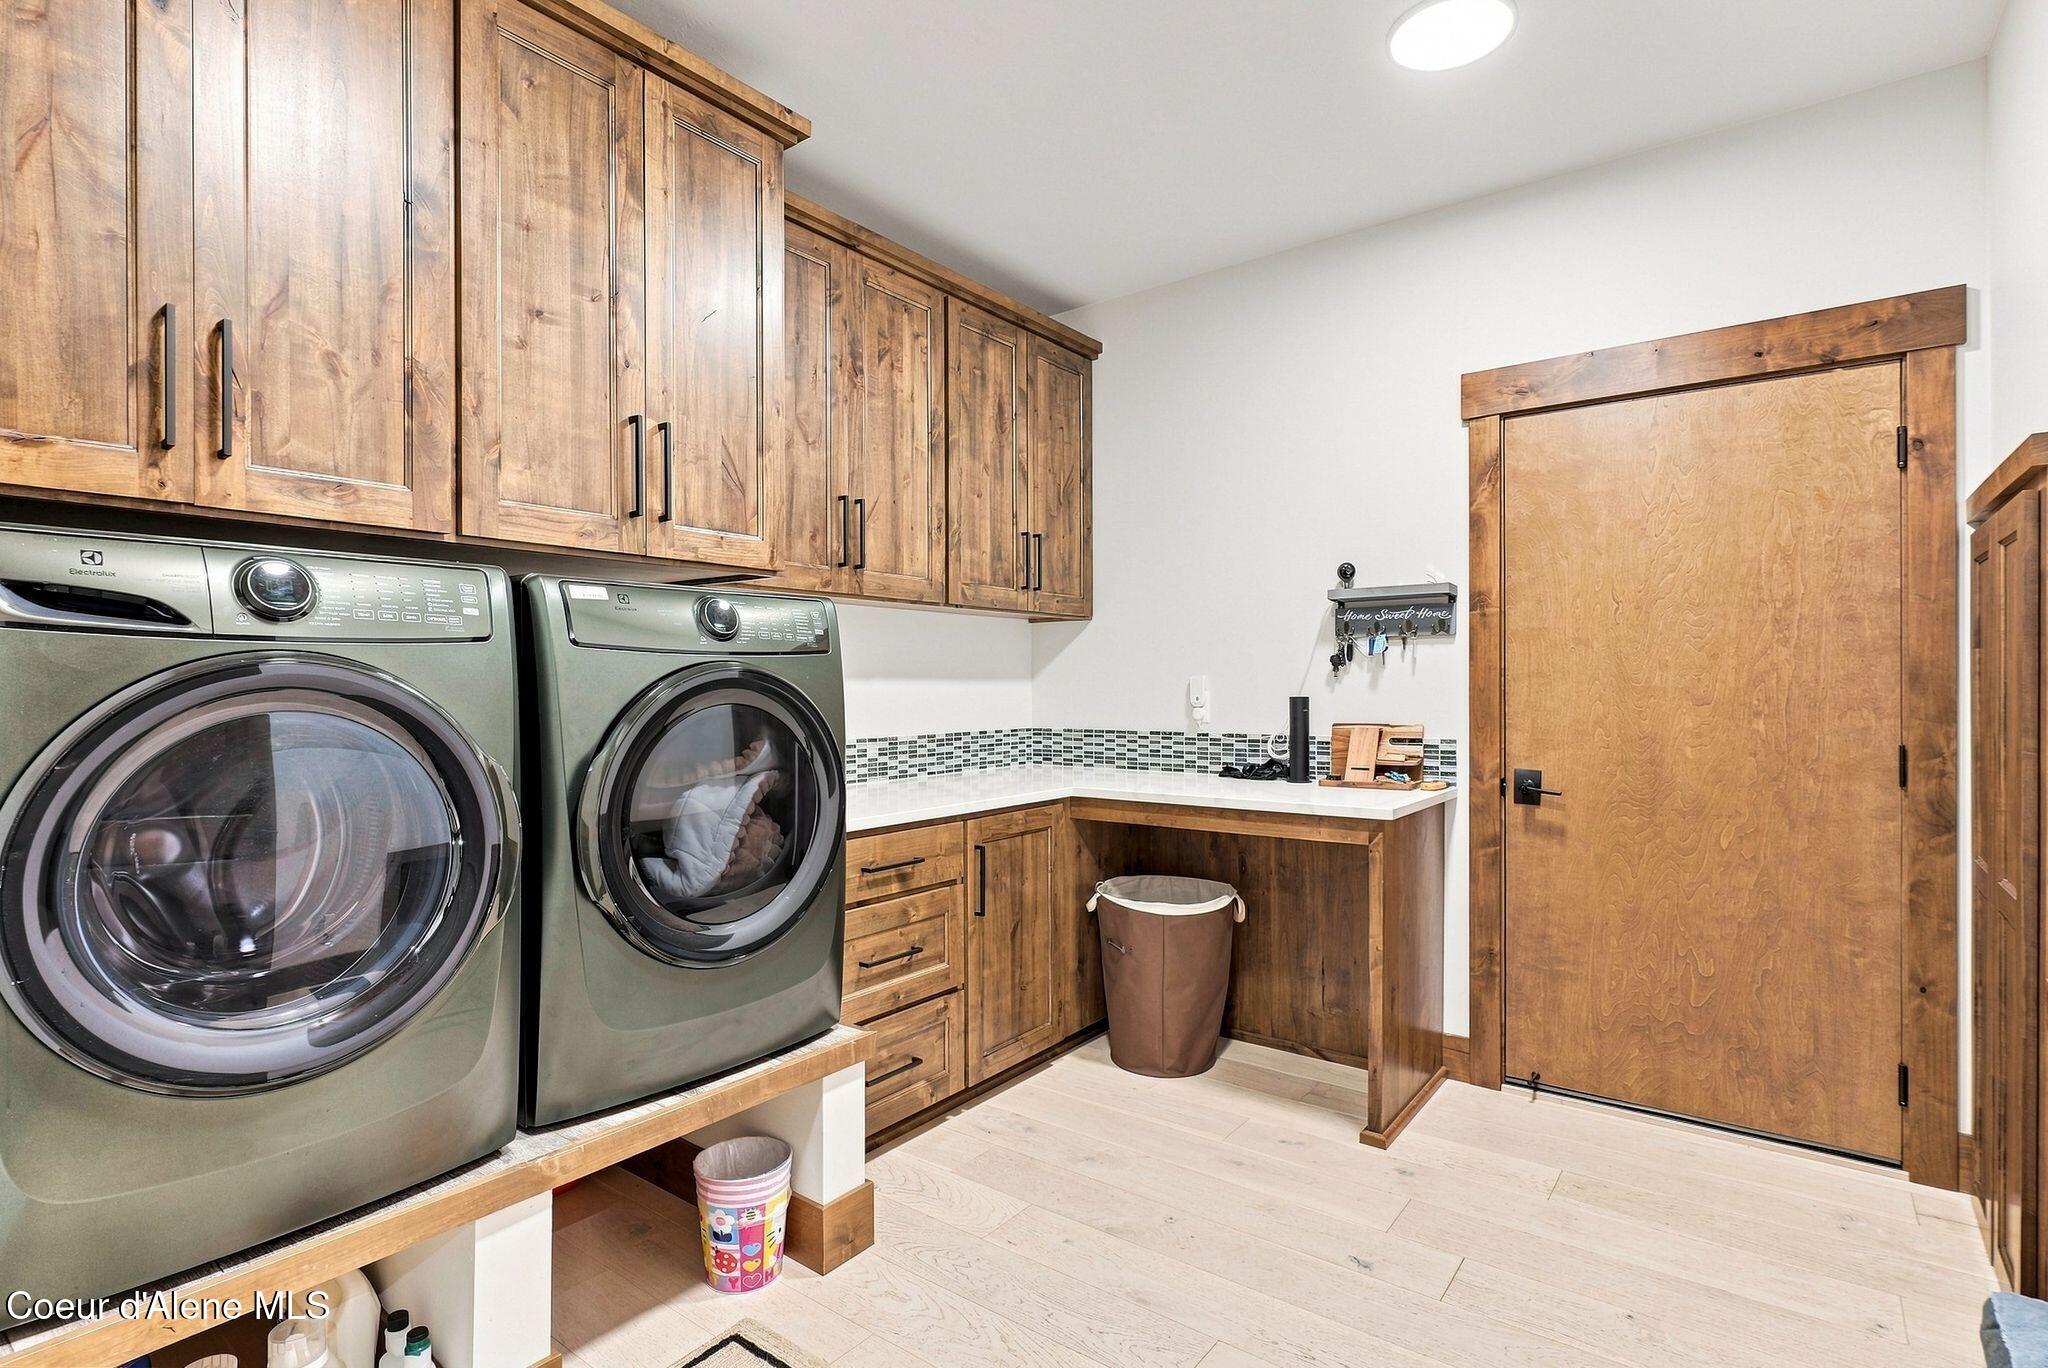
Laundry room with front-loading washer and dryer, rustic wood cabinets, and a matching barn-style door.
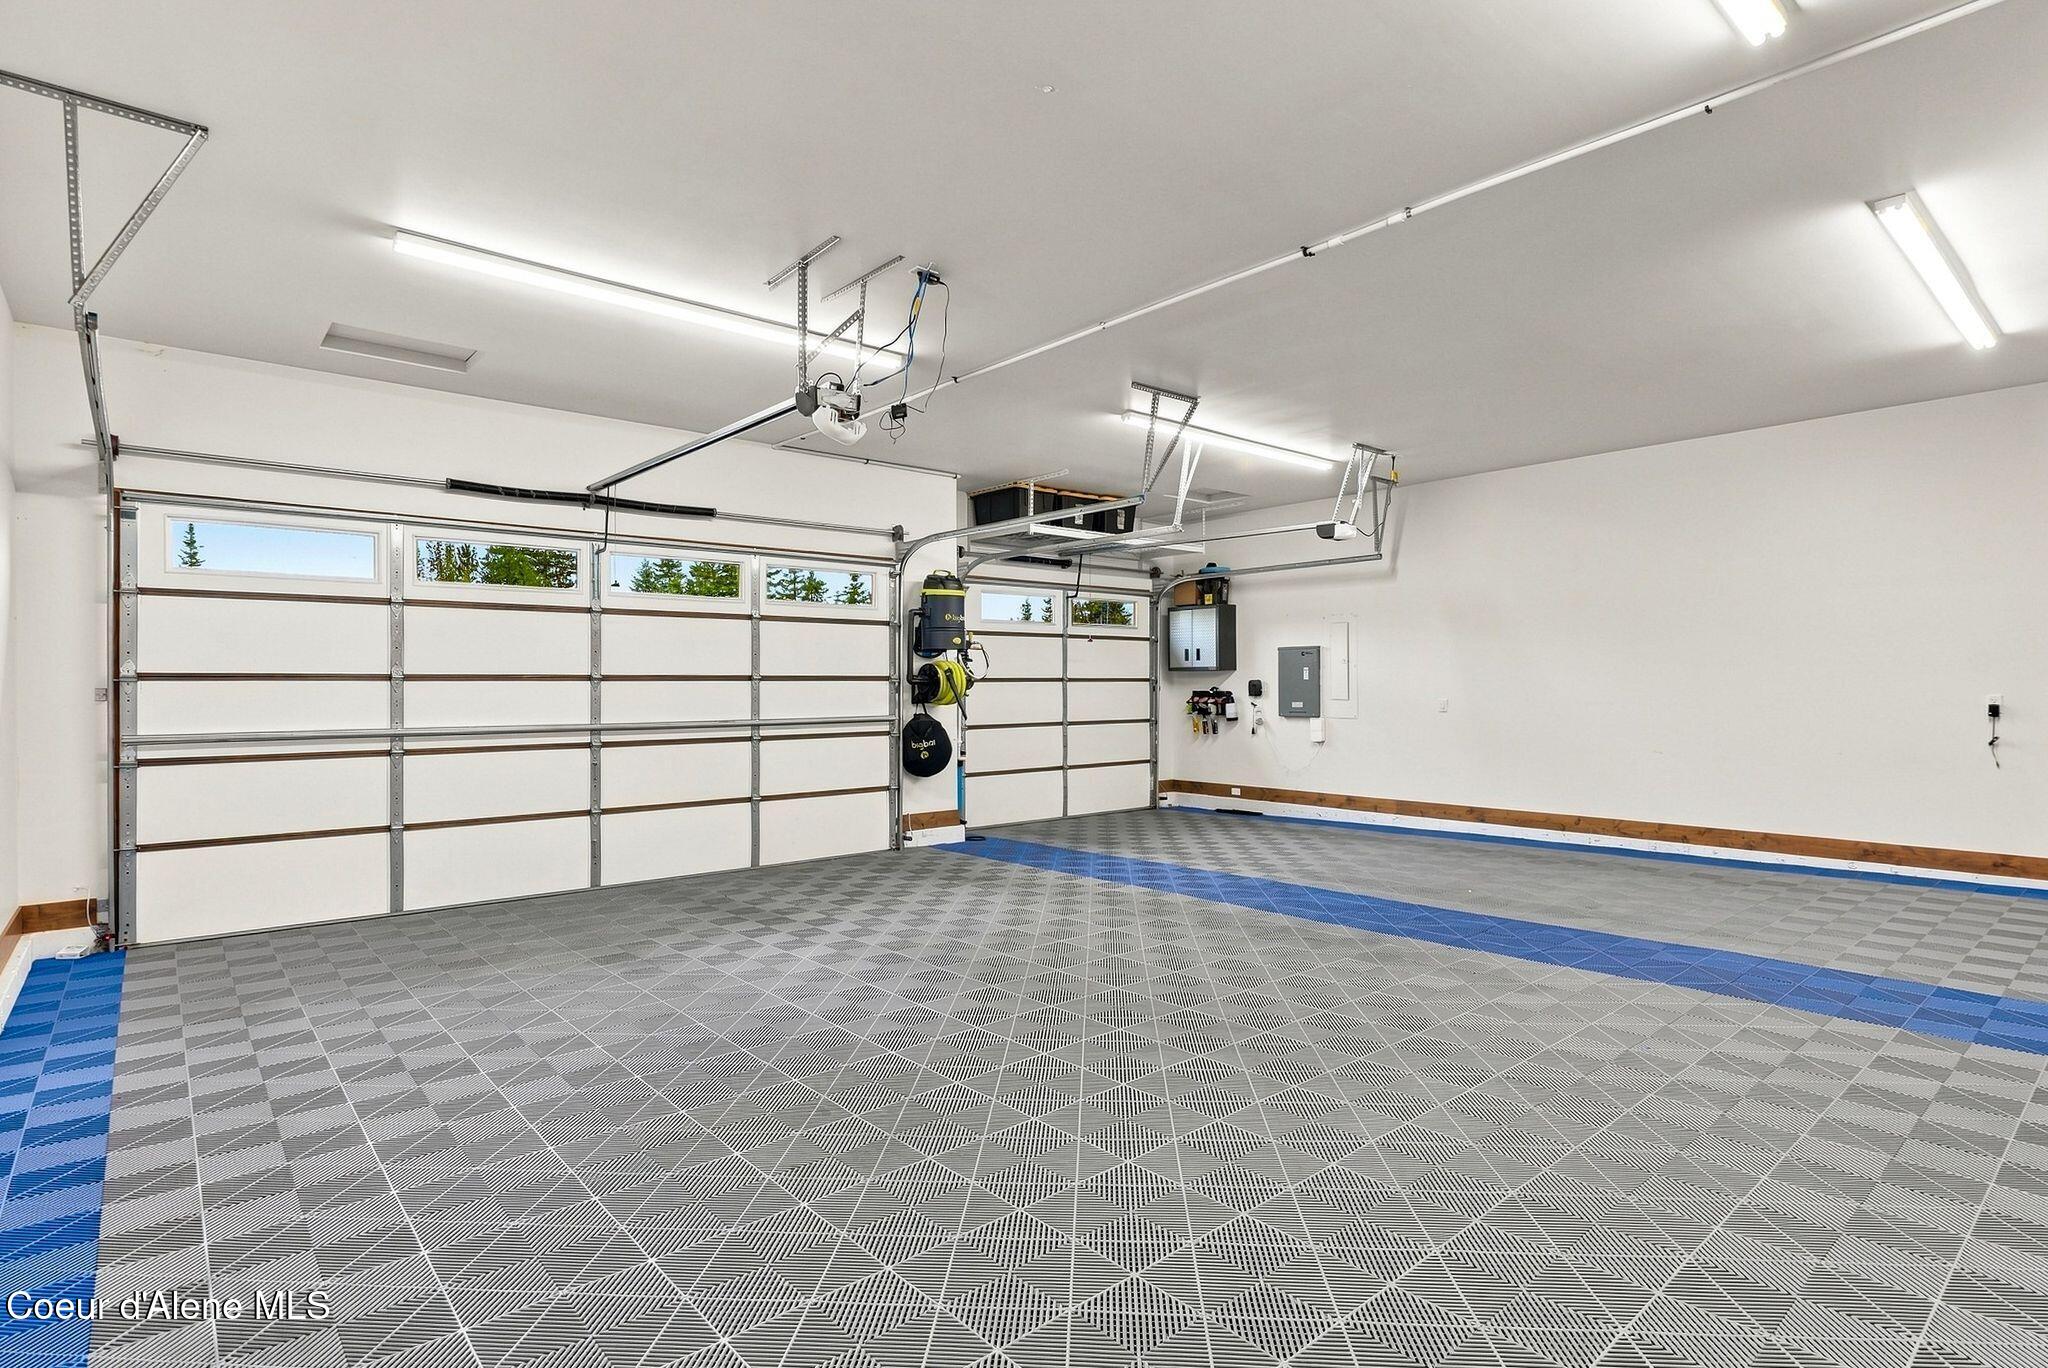
Spacious empty garage with two windowed overhead doors and a gray patterned tile floor.
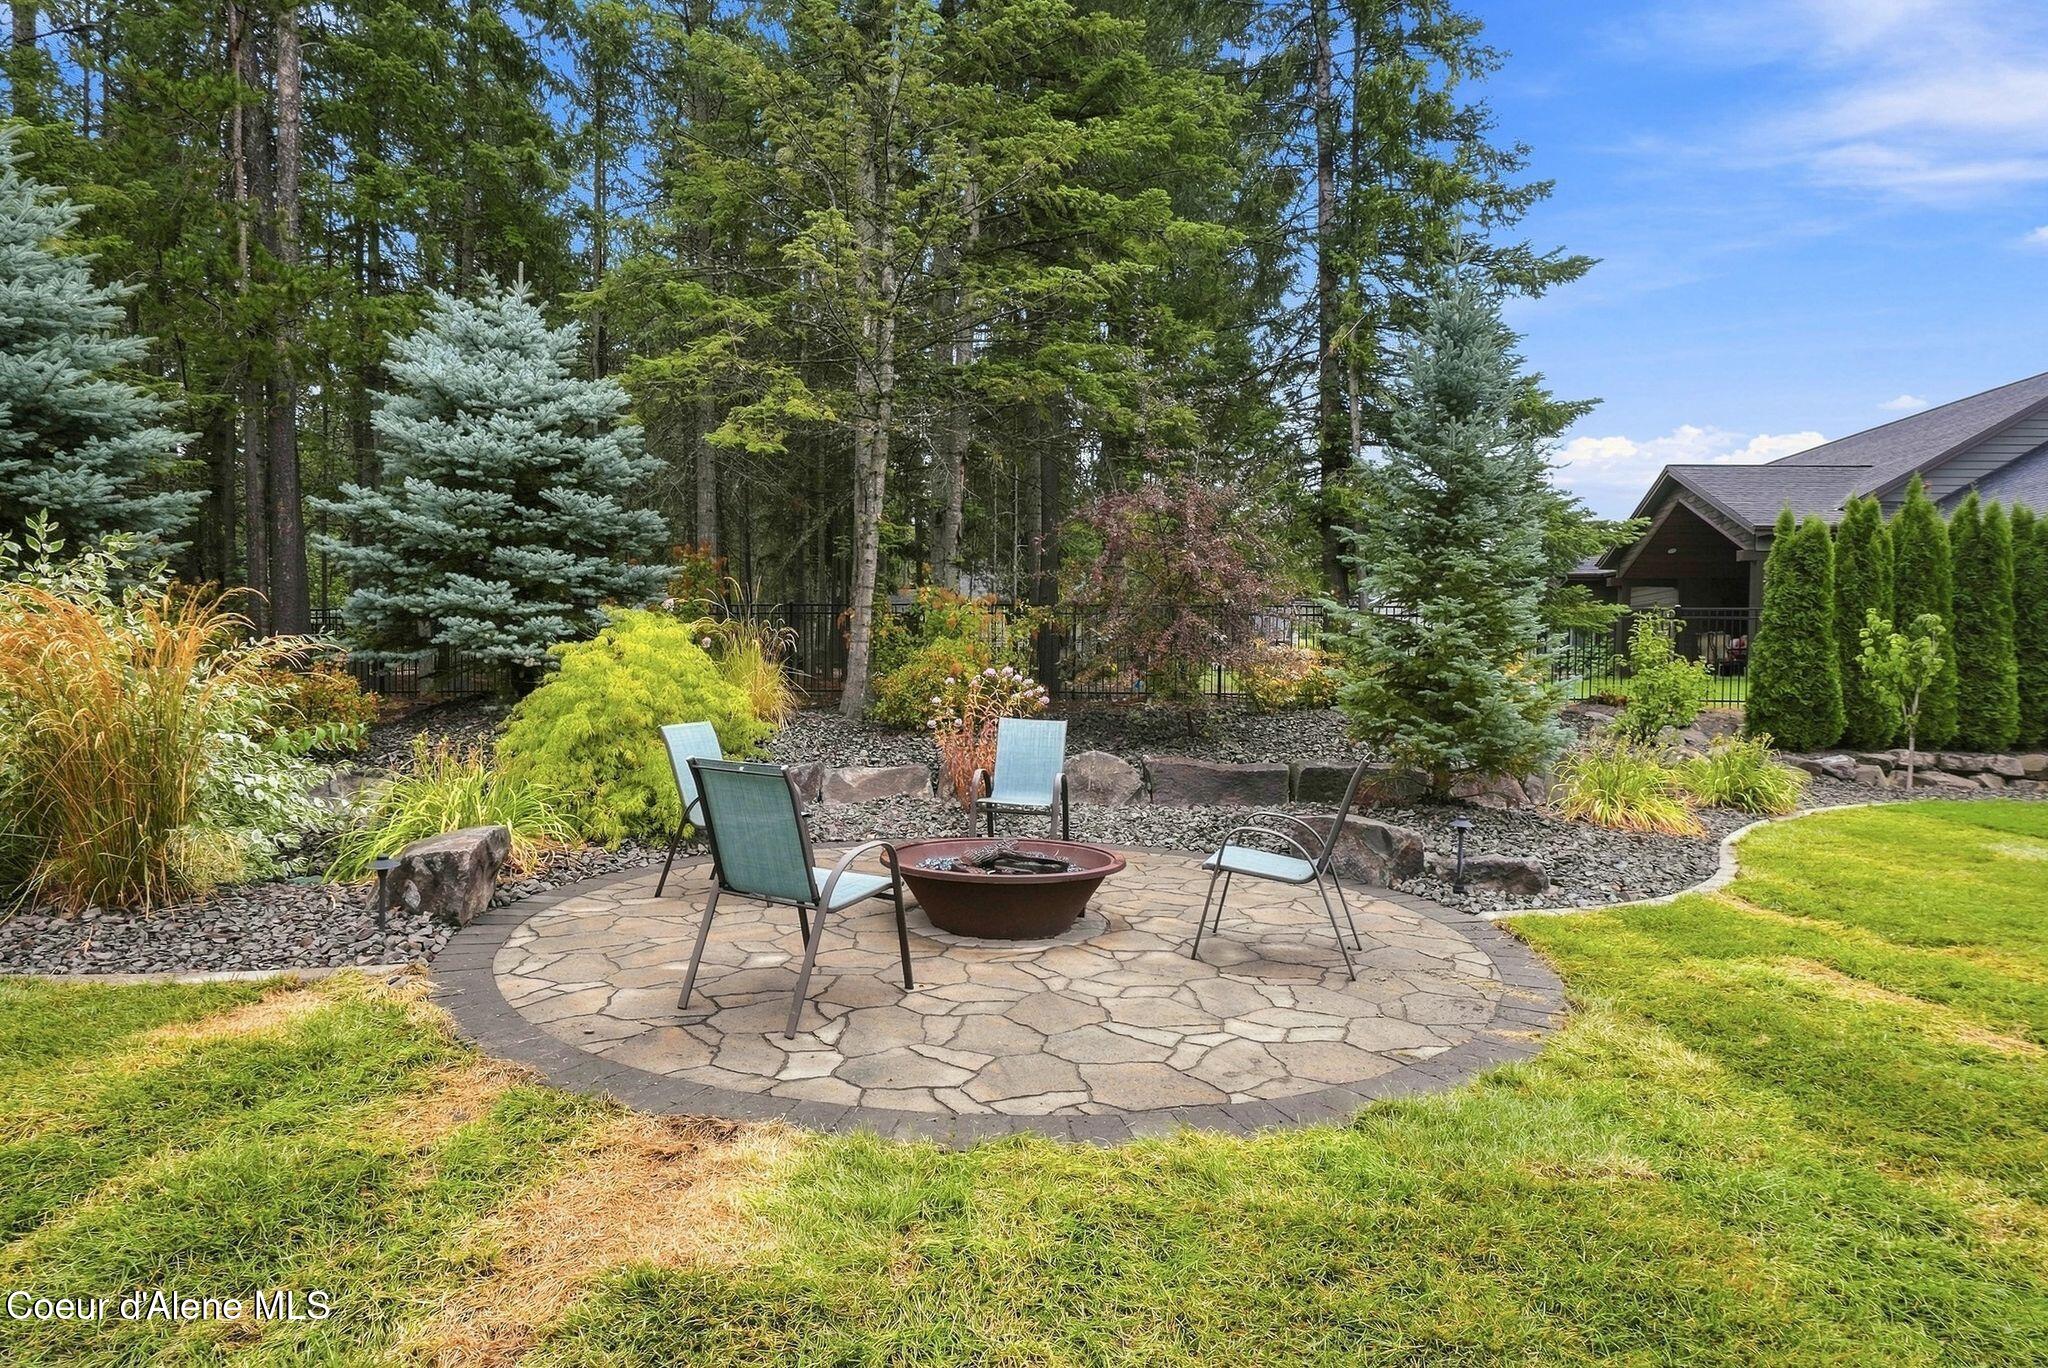
Backyard stone patio with a fire pit and seating, surrounded by evergreens and landscaped gardens.
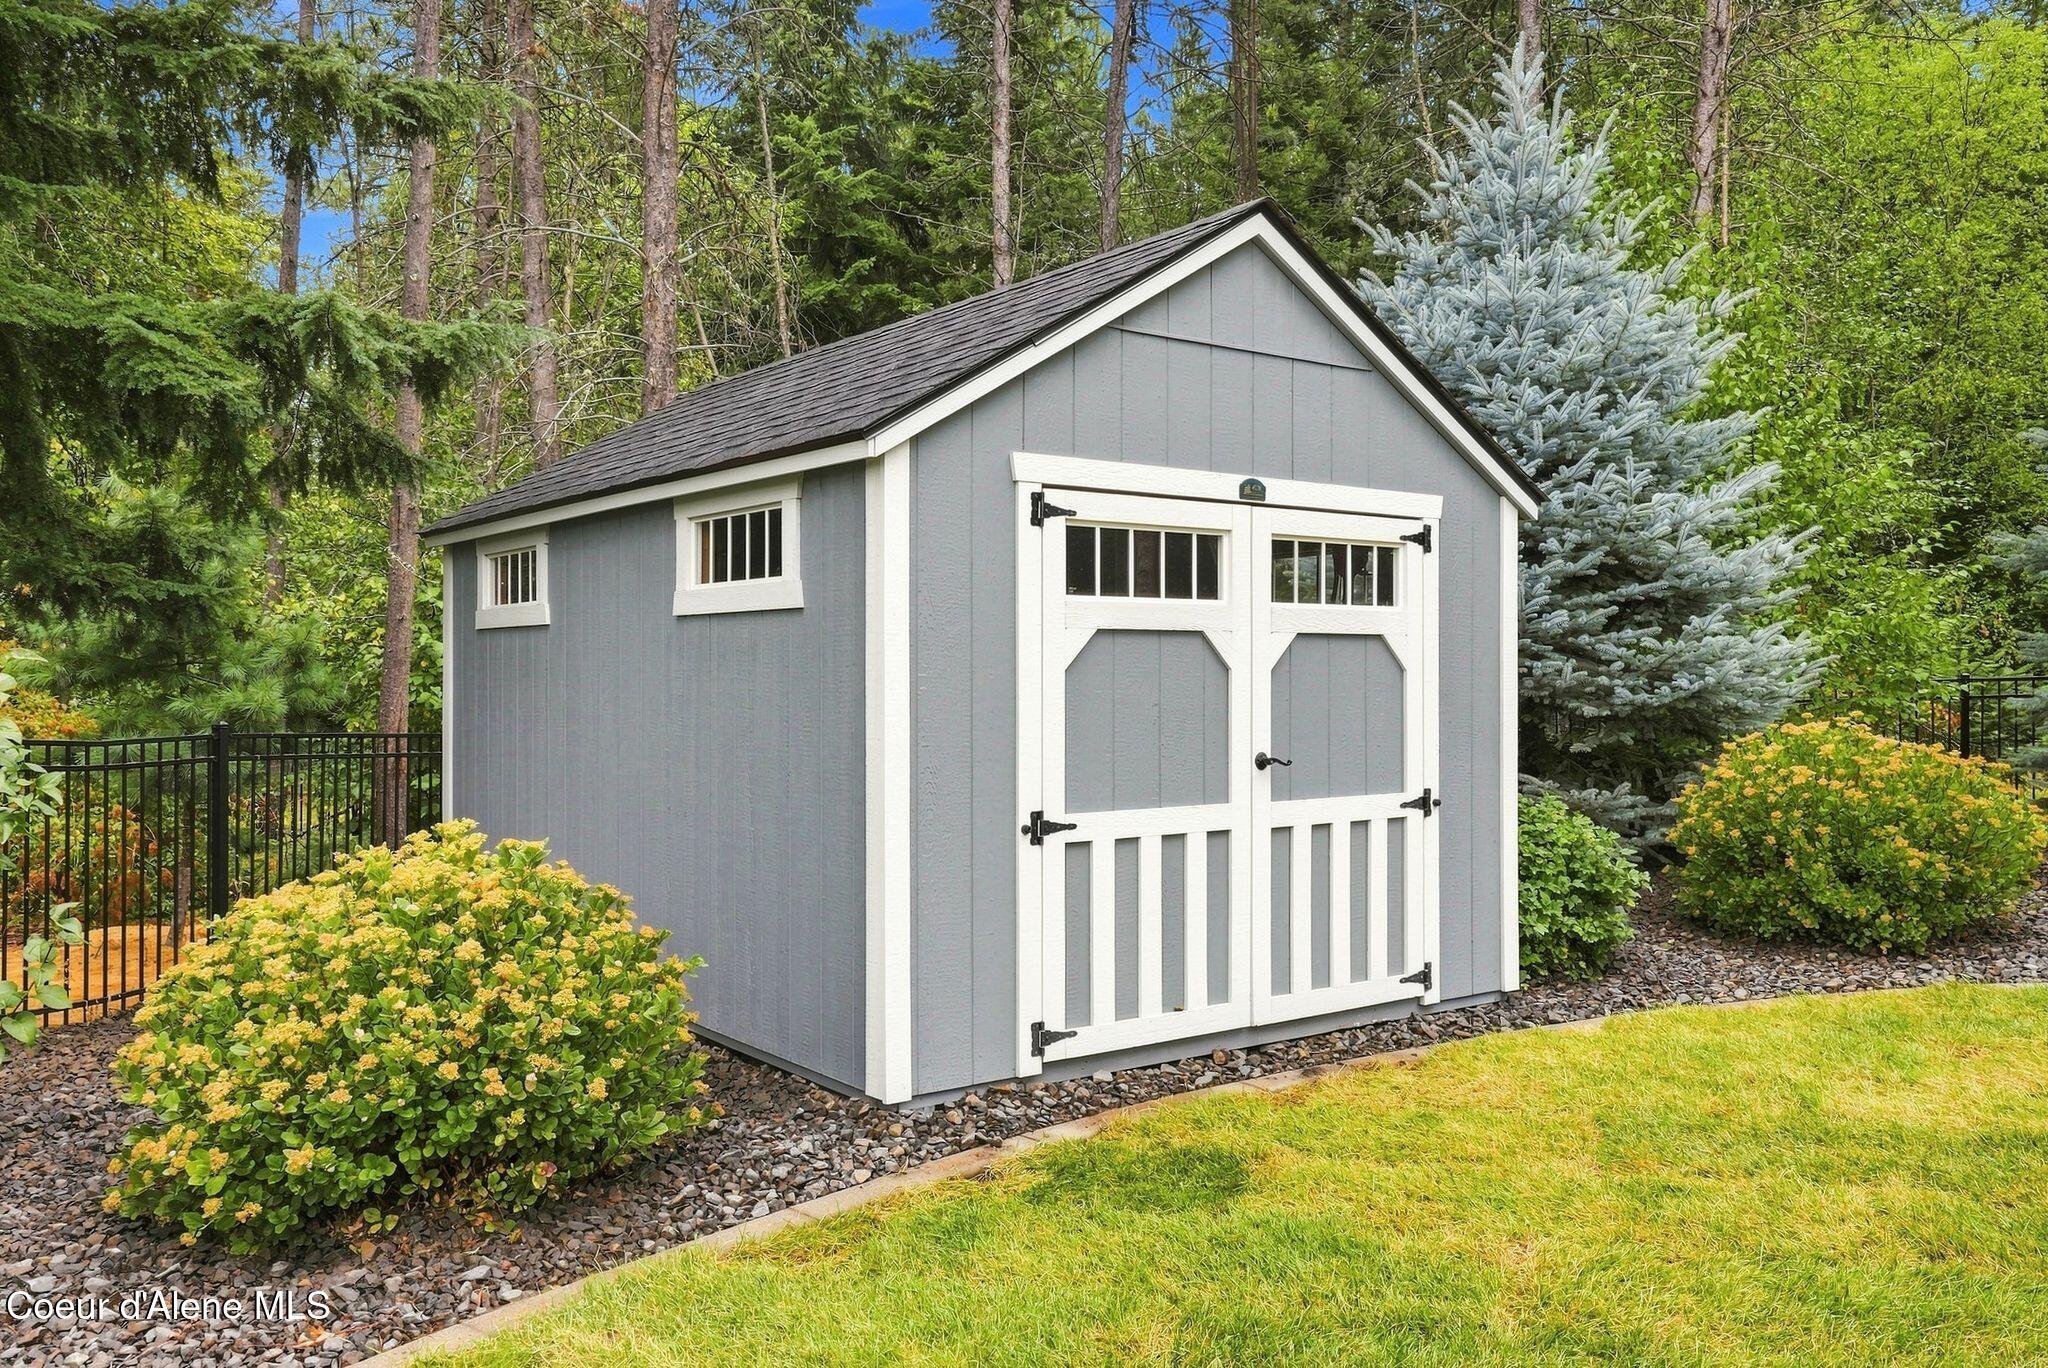
Gray garden shed with white trim and double barn-style doors, surrounded by flowering shrubs and trees.
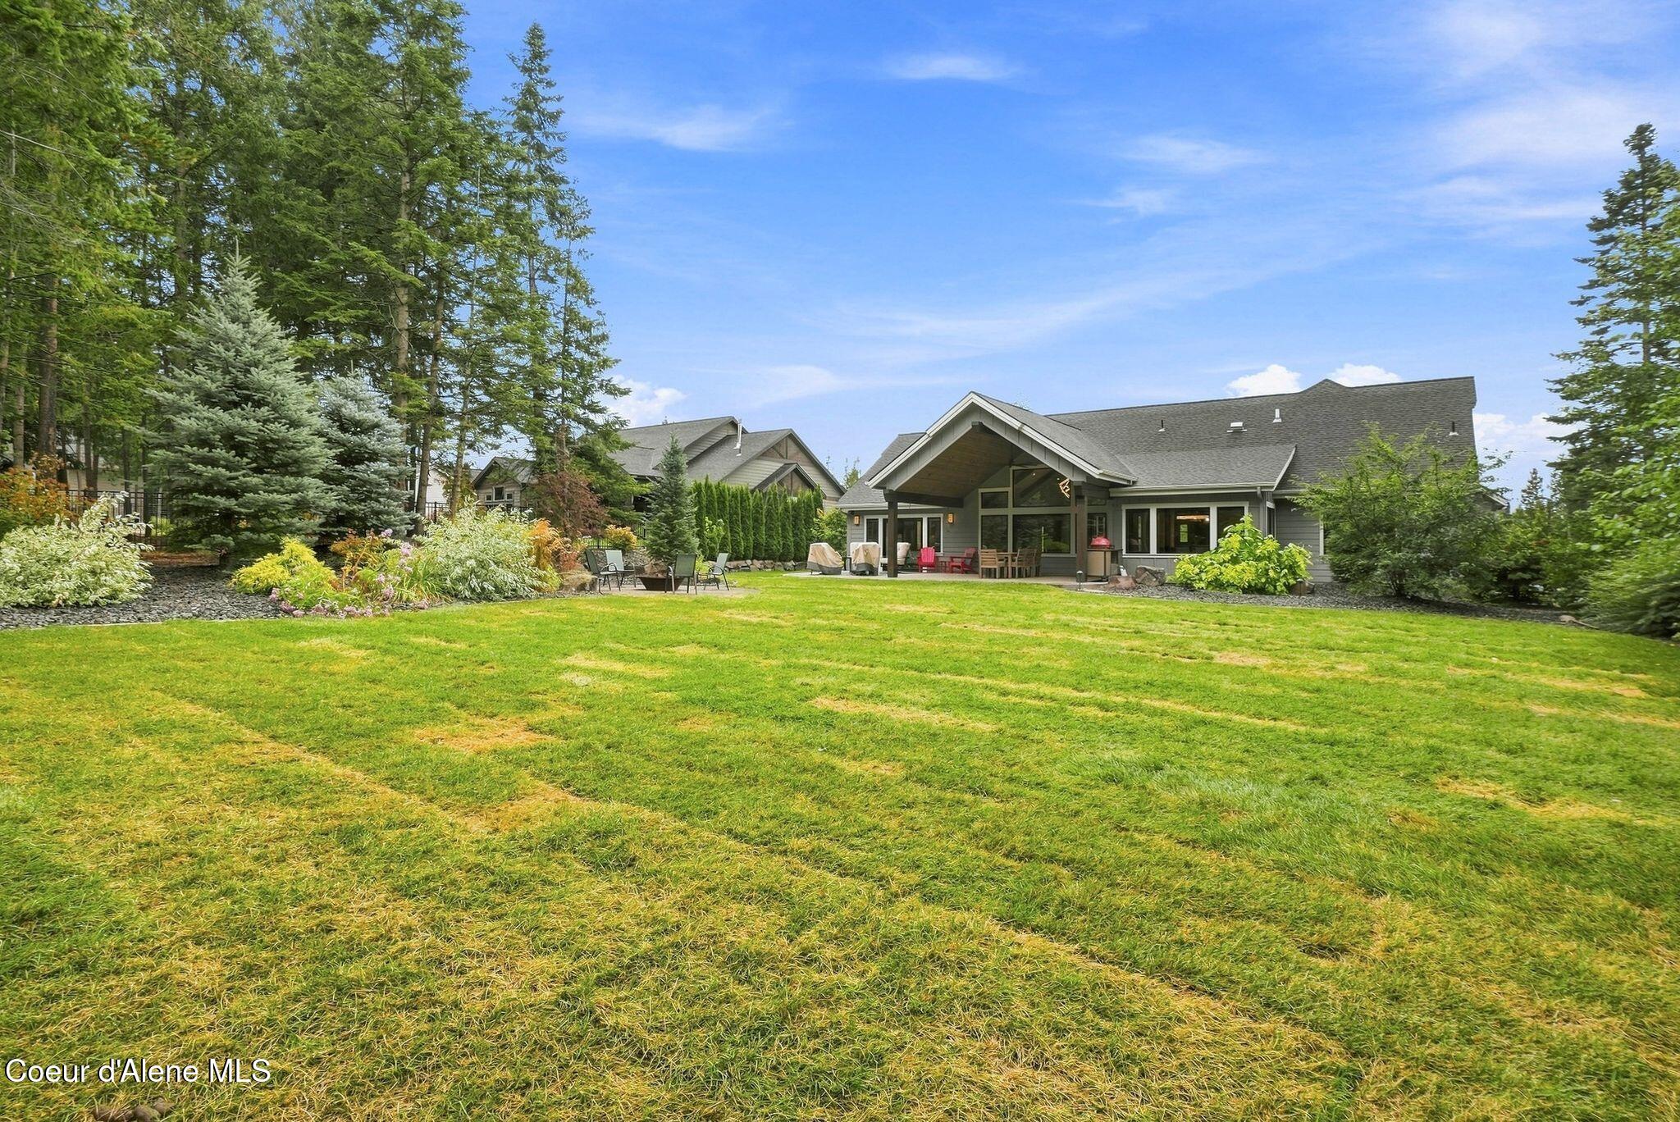
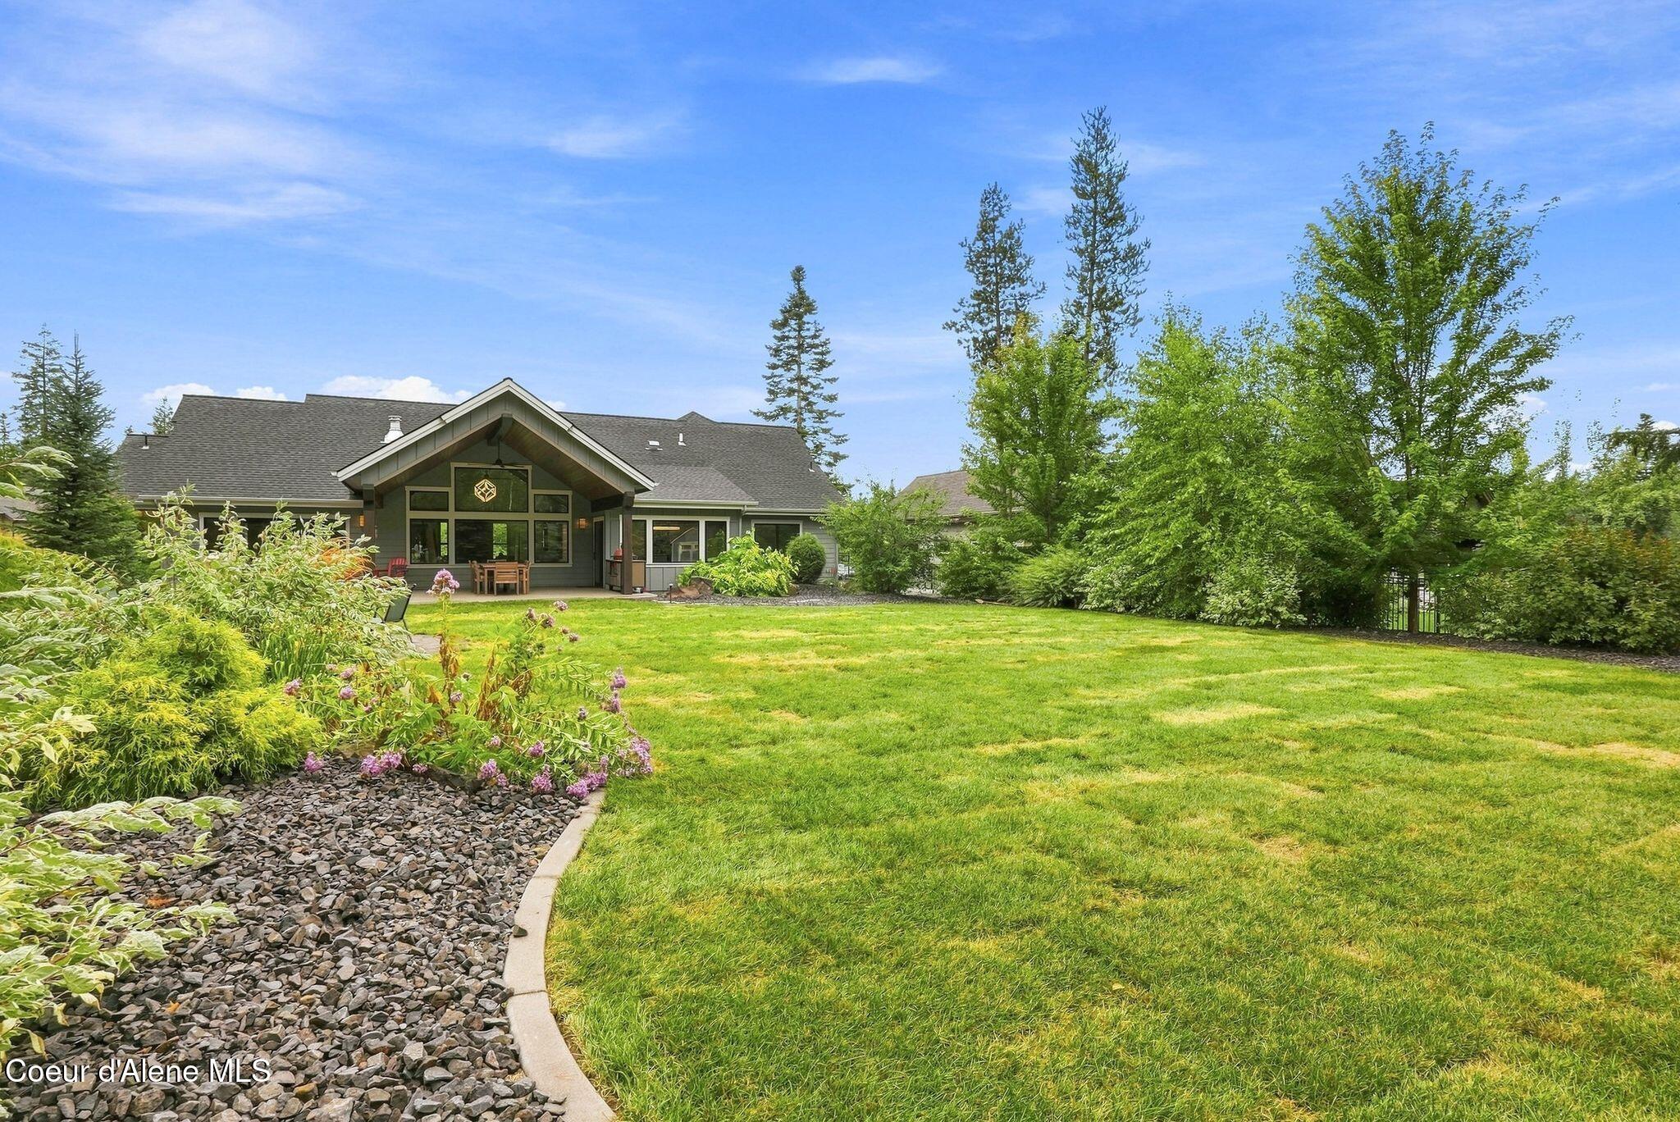
Gray home with a covered patio overlooks a broad lawn and landscaped, tree-lined yard.
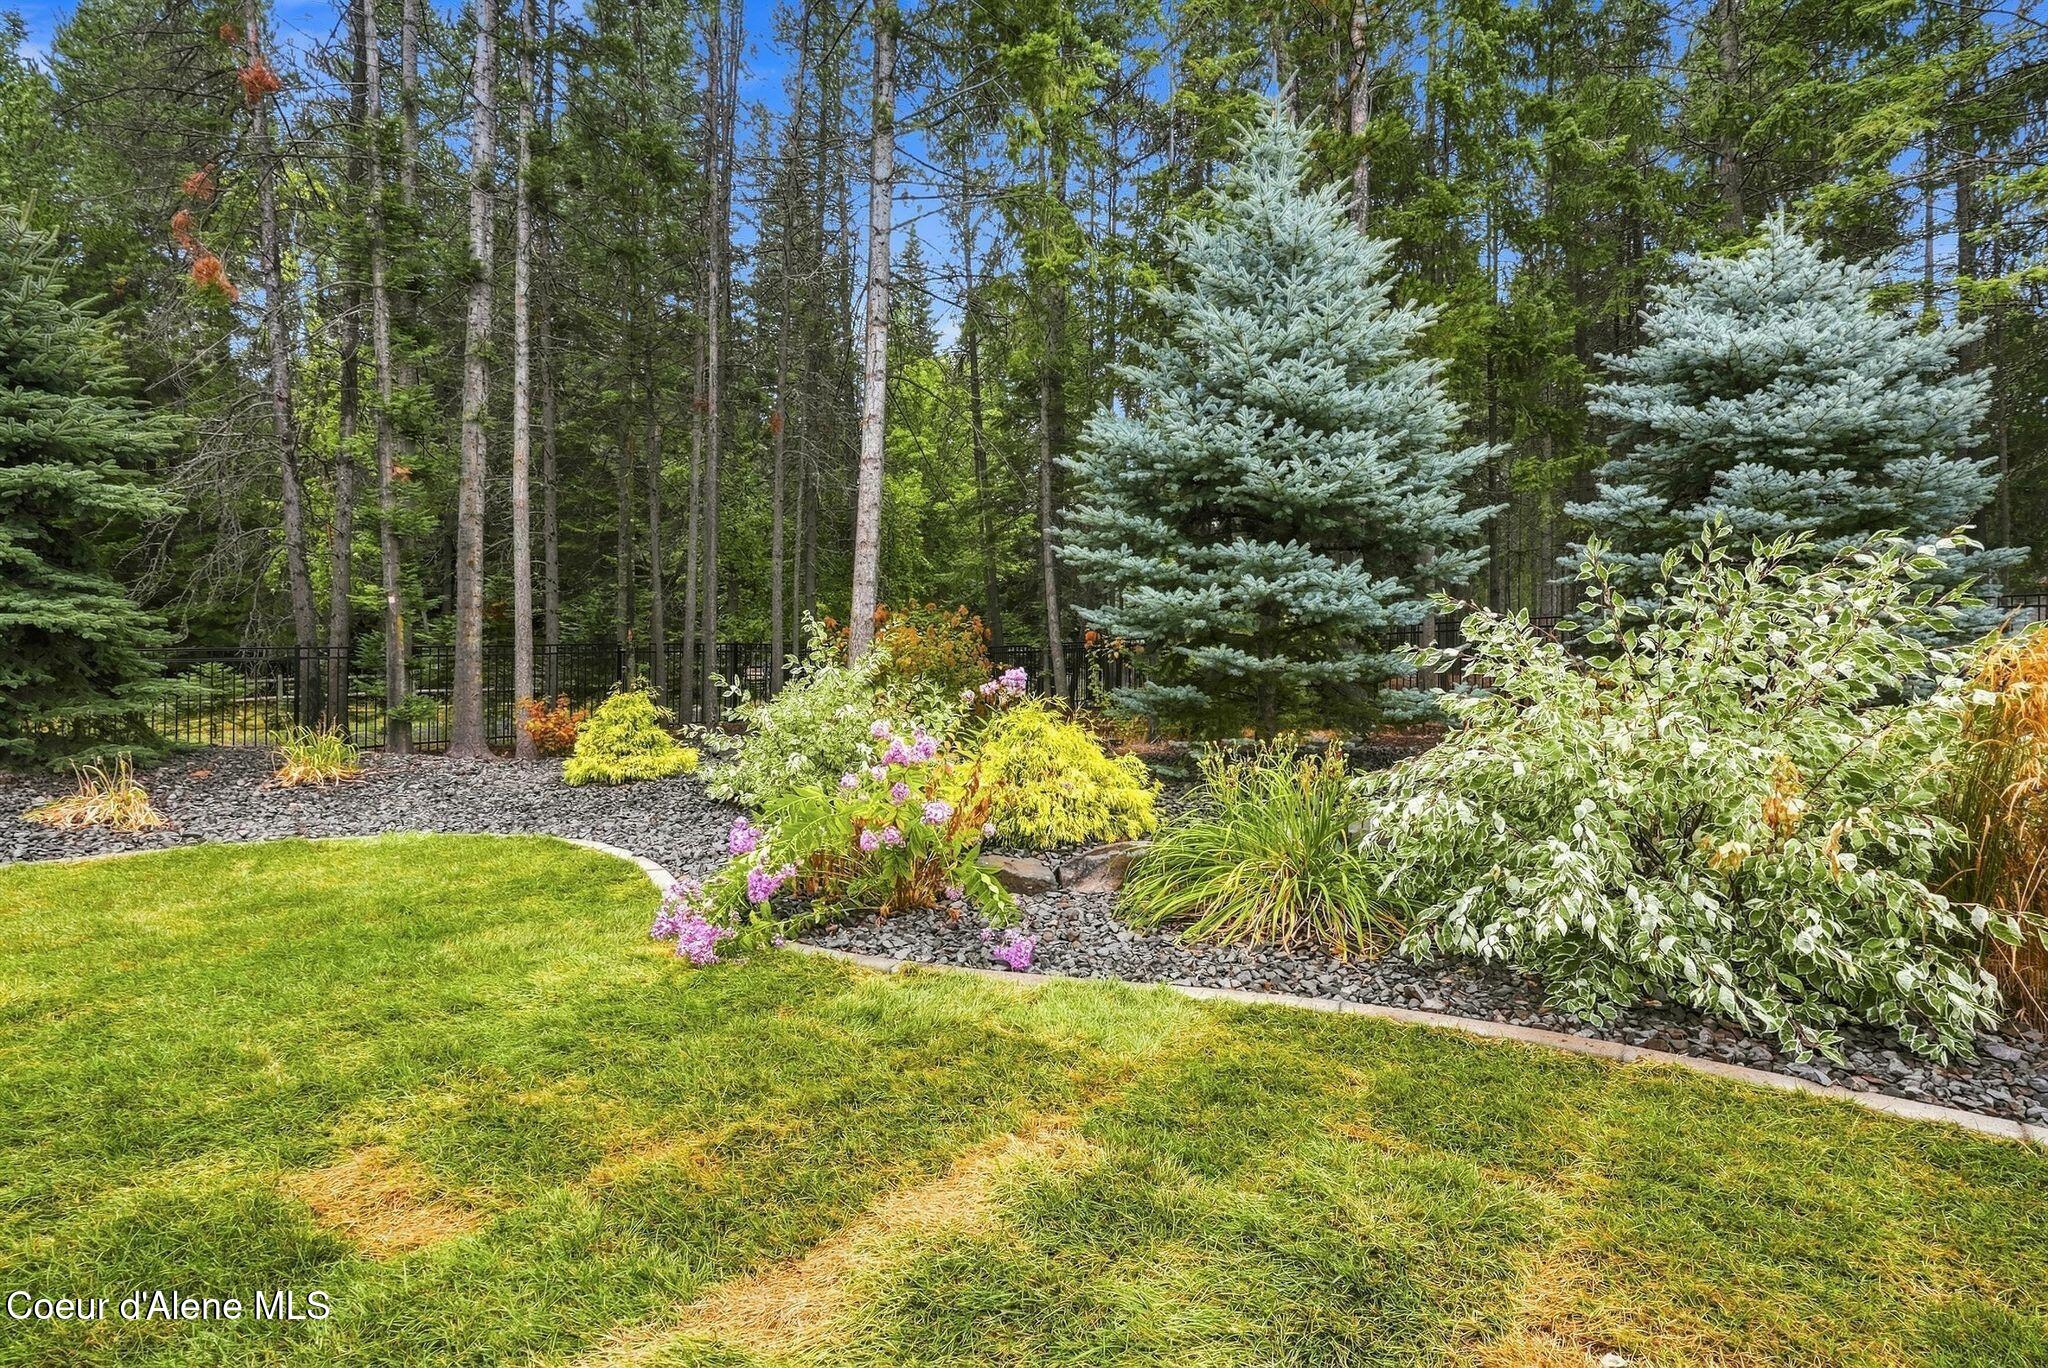
Landscaped yard with a curved lawn, flowering shrubs, blue spruce trees, and a black metal fence.
Home’s rear exterior with a covered patio, broad lawn, and landscaped garden.
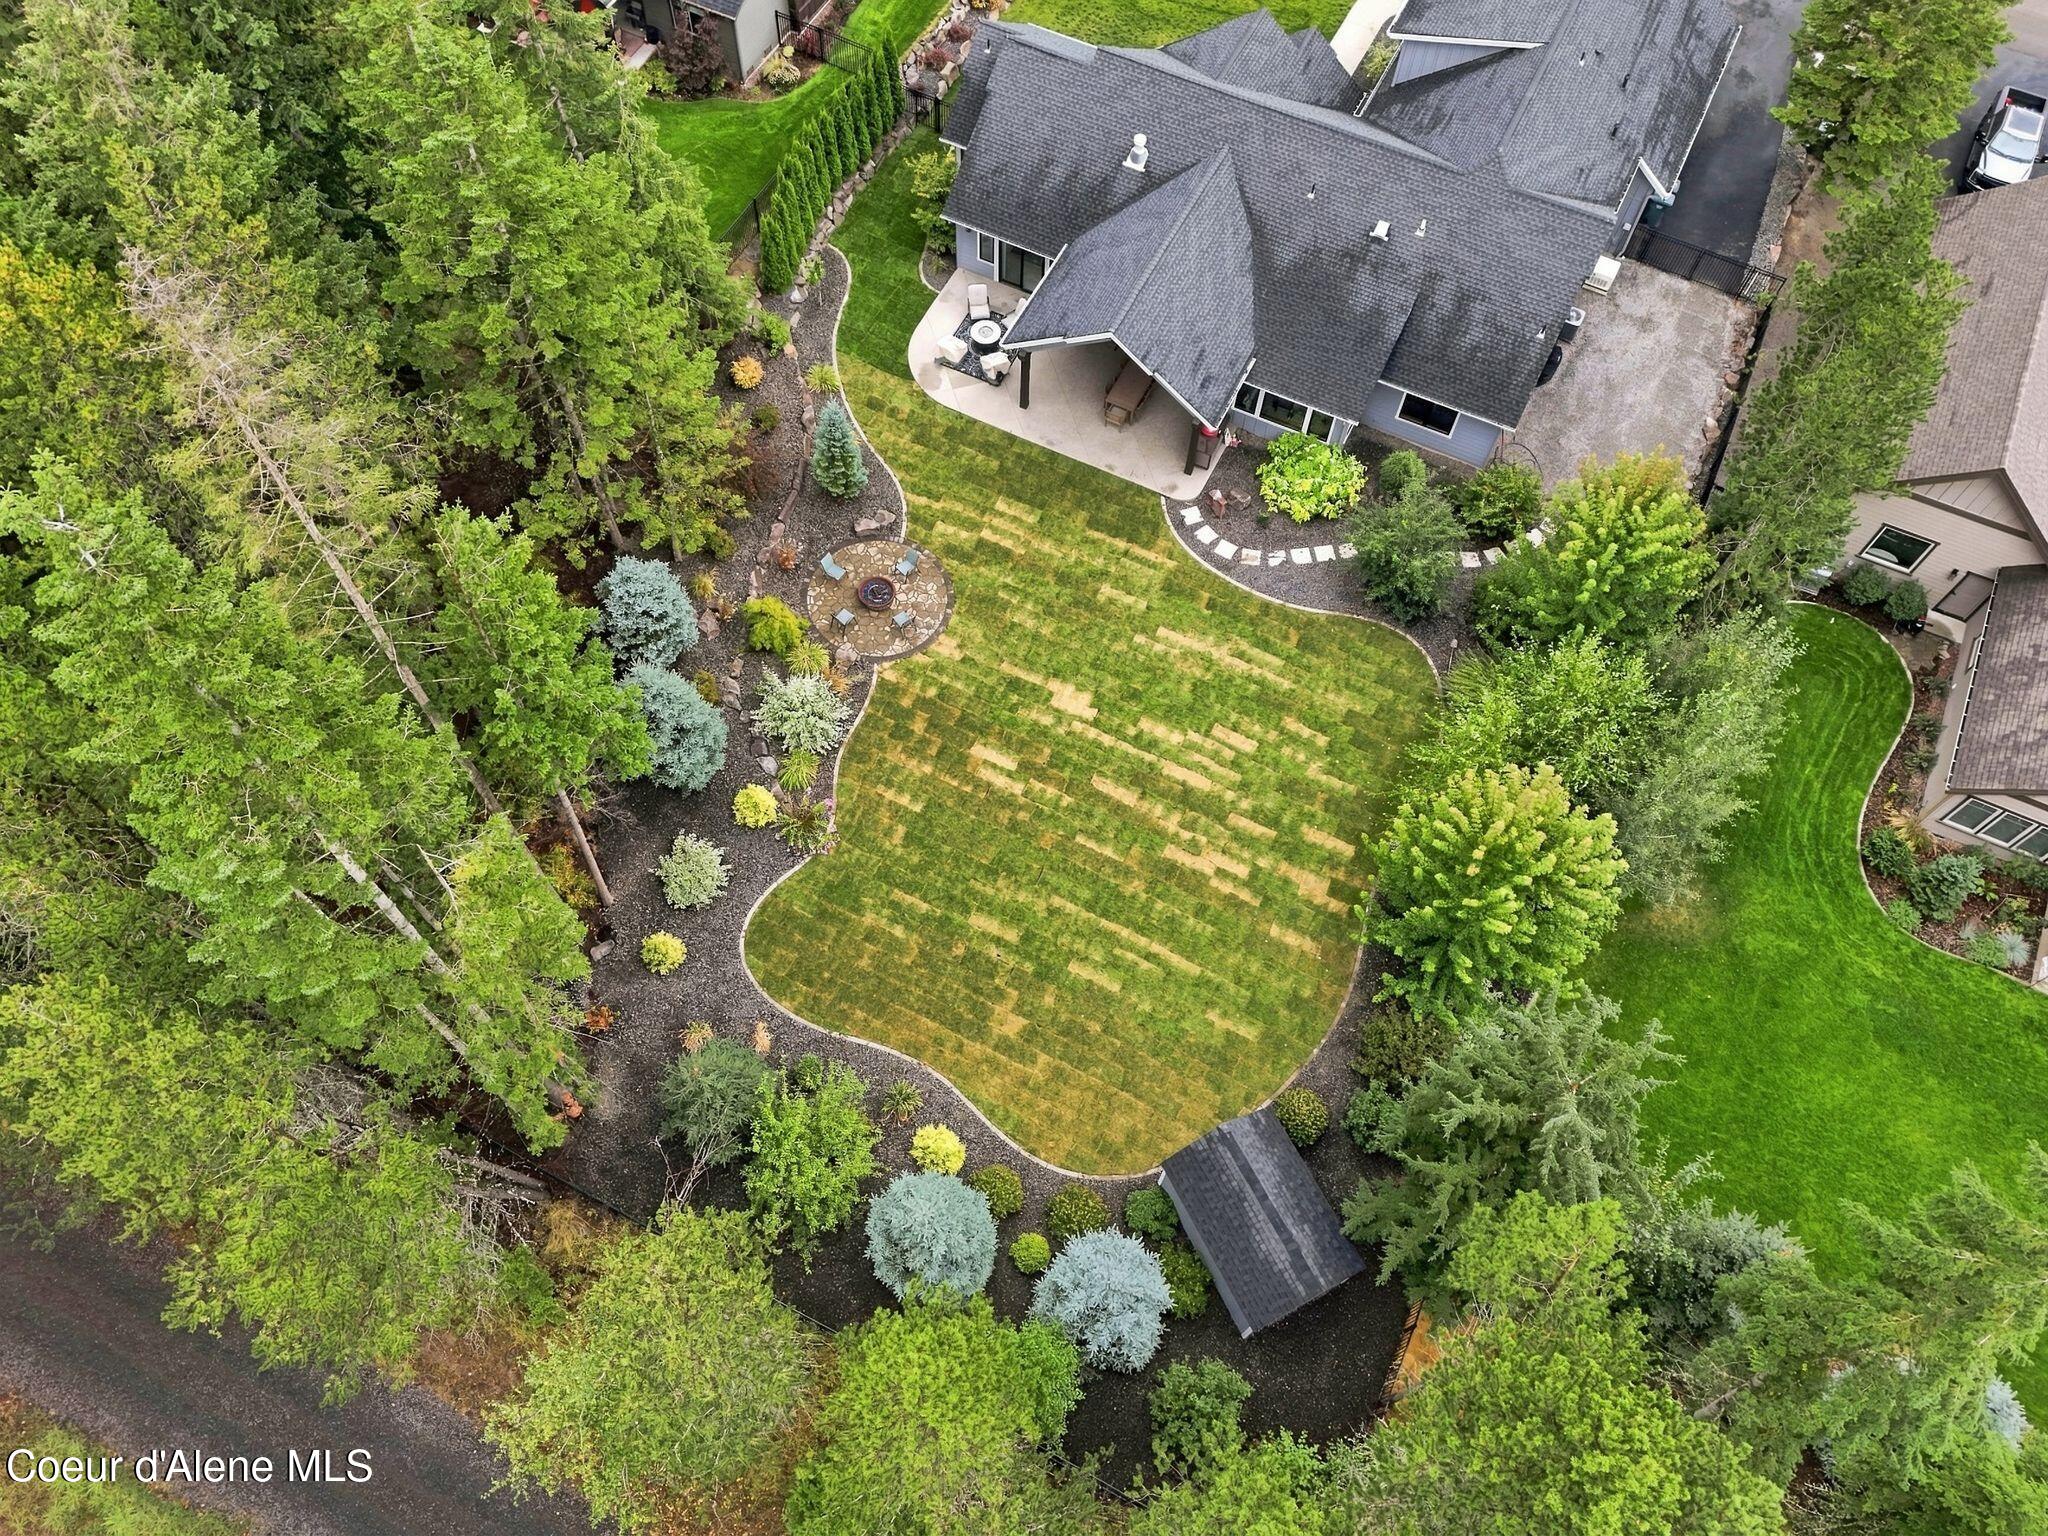
Aerial view of a landscaped backyard with a broad lawn, fire-pit patio, and mature trees.
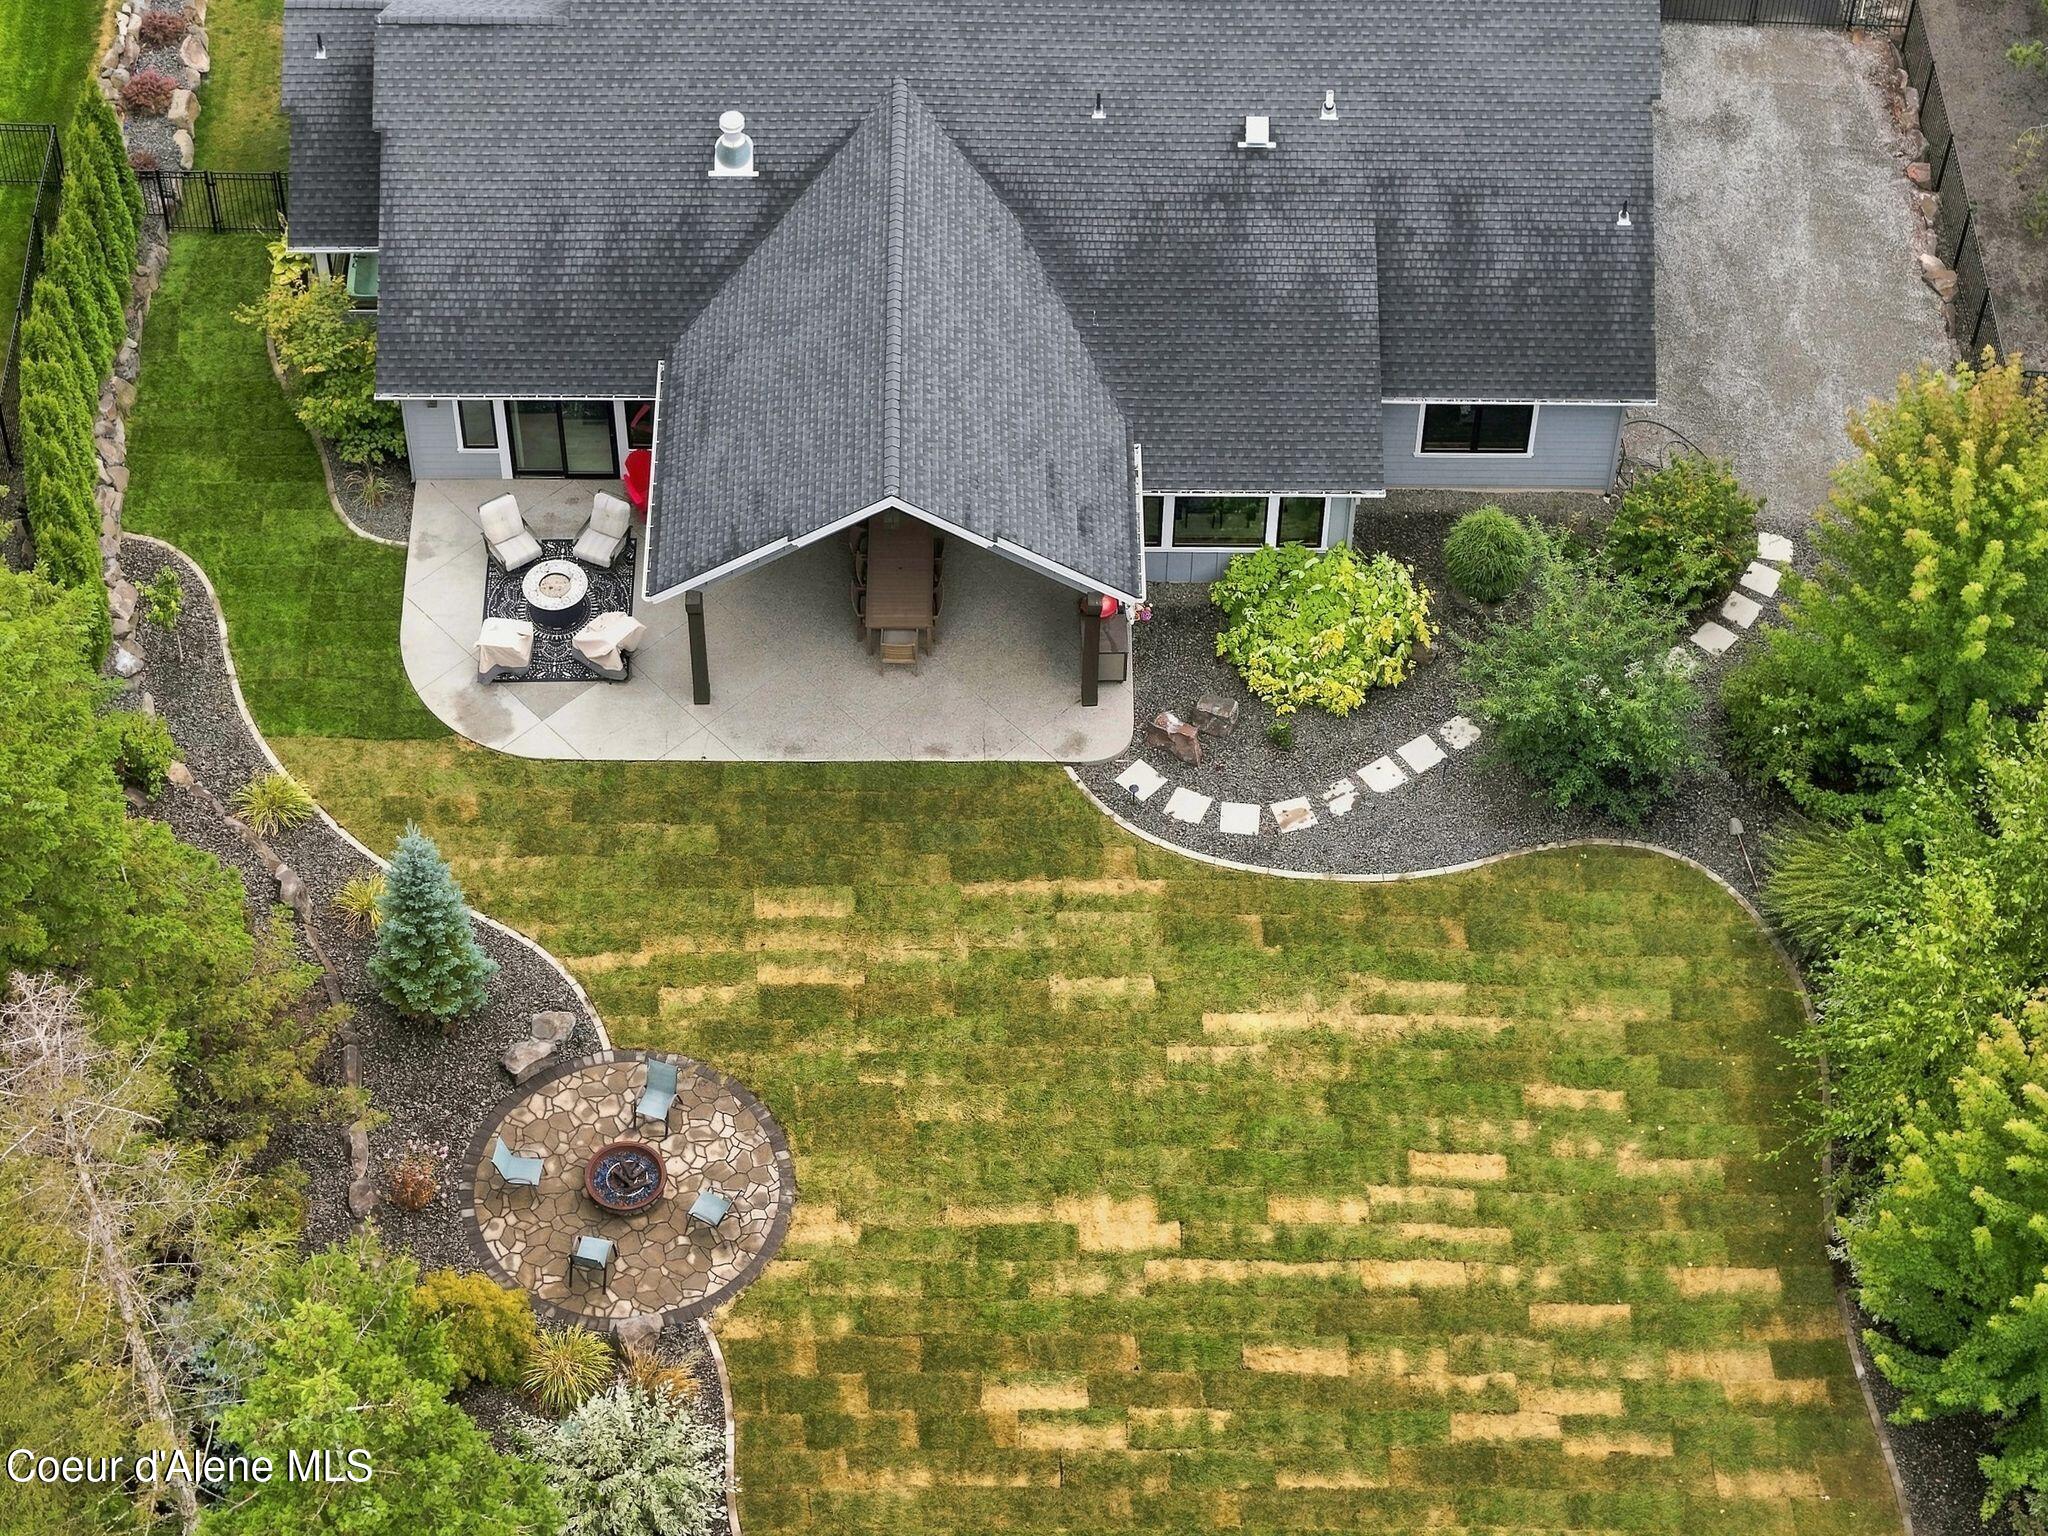
Aerial view of a landscaped backyard with a covered patio and circular fire pit area.
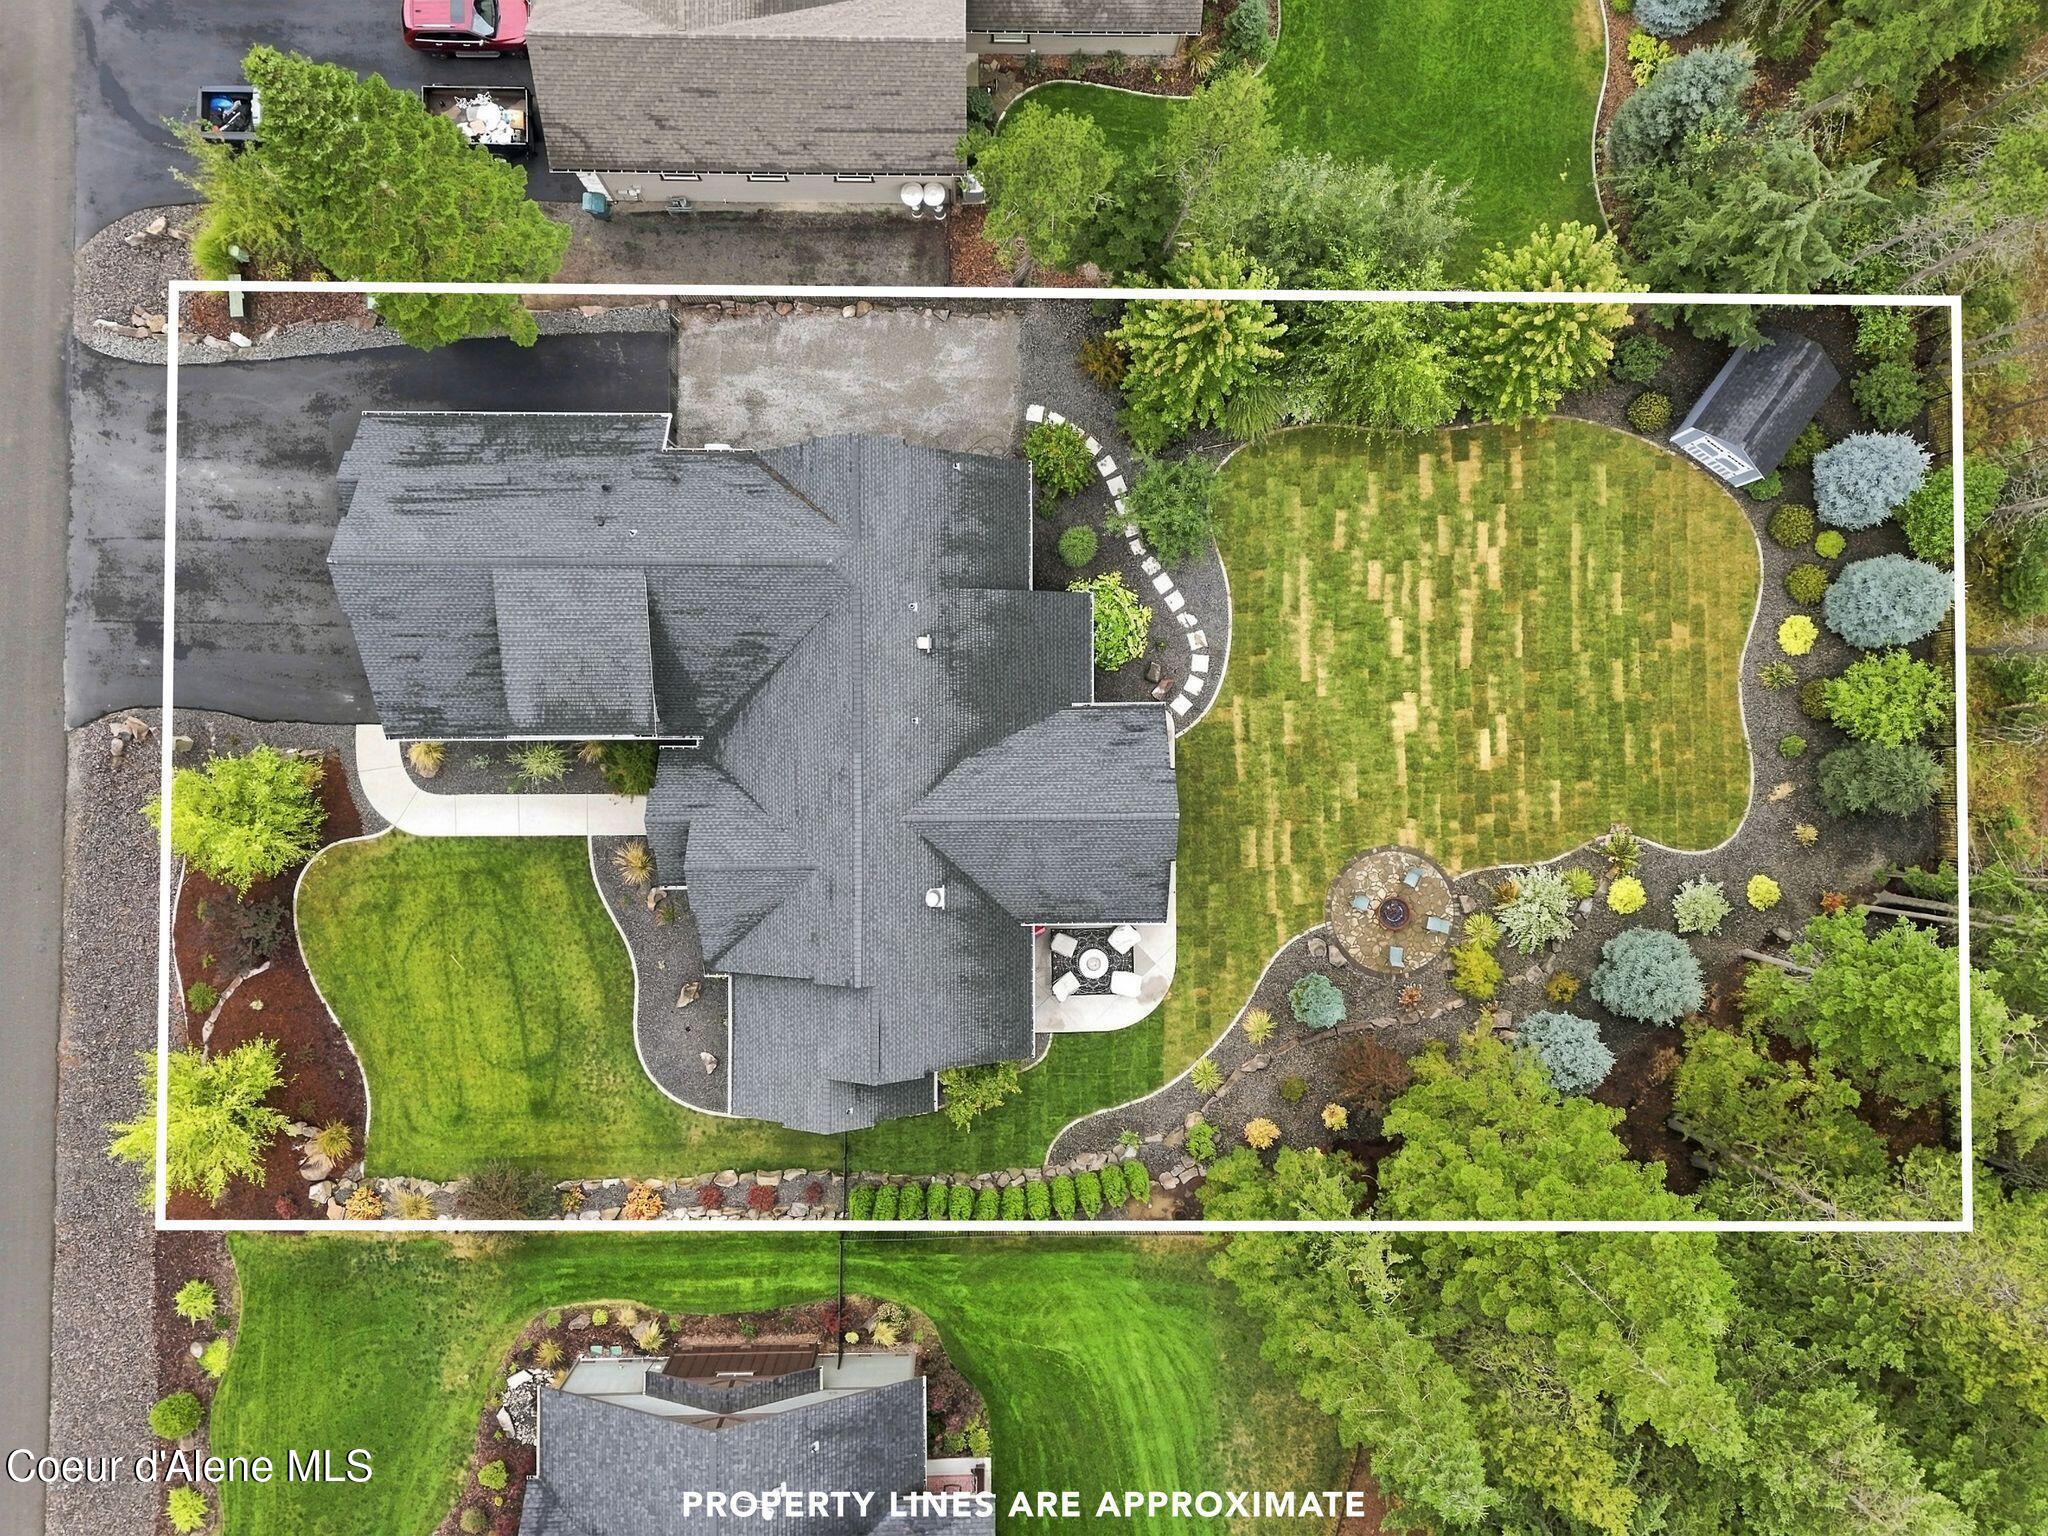
Aerial view of a home and landscaped yard within outlined approximate property boundaries.
Aerial view of a gray house with stone accents, two brown garage doors, and a landscaped yard.
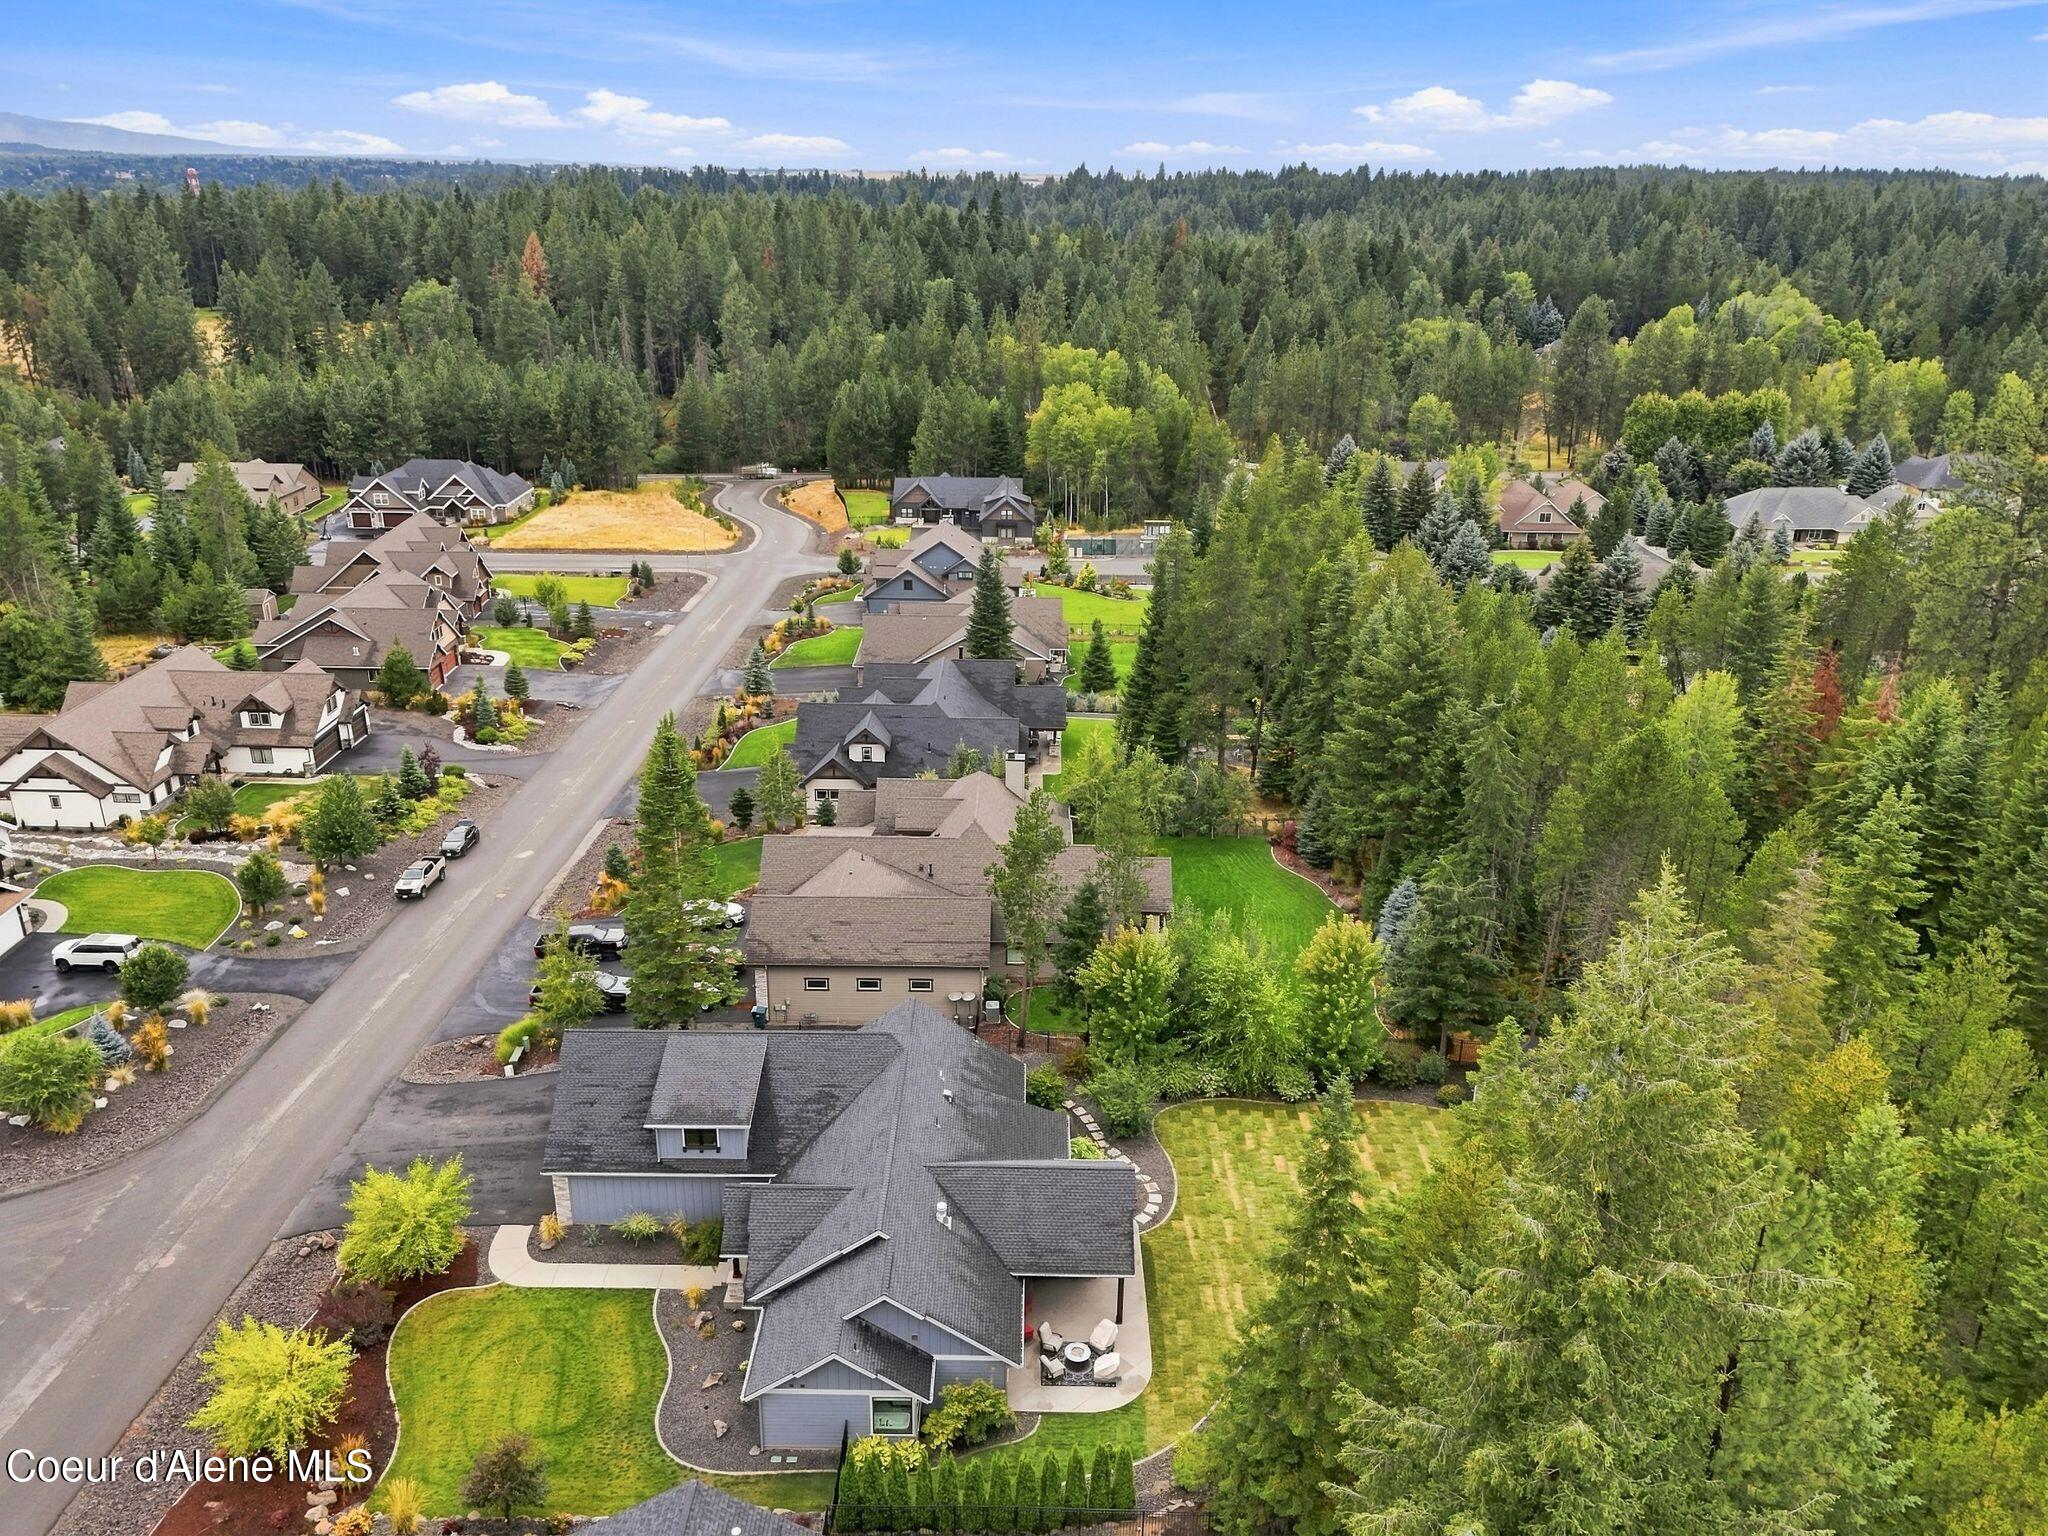
Aerial view of a gray-roofed home with a curved lawn, wooded surroundings, and neighboring houses.
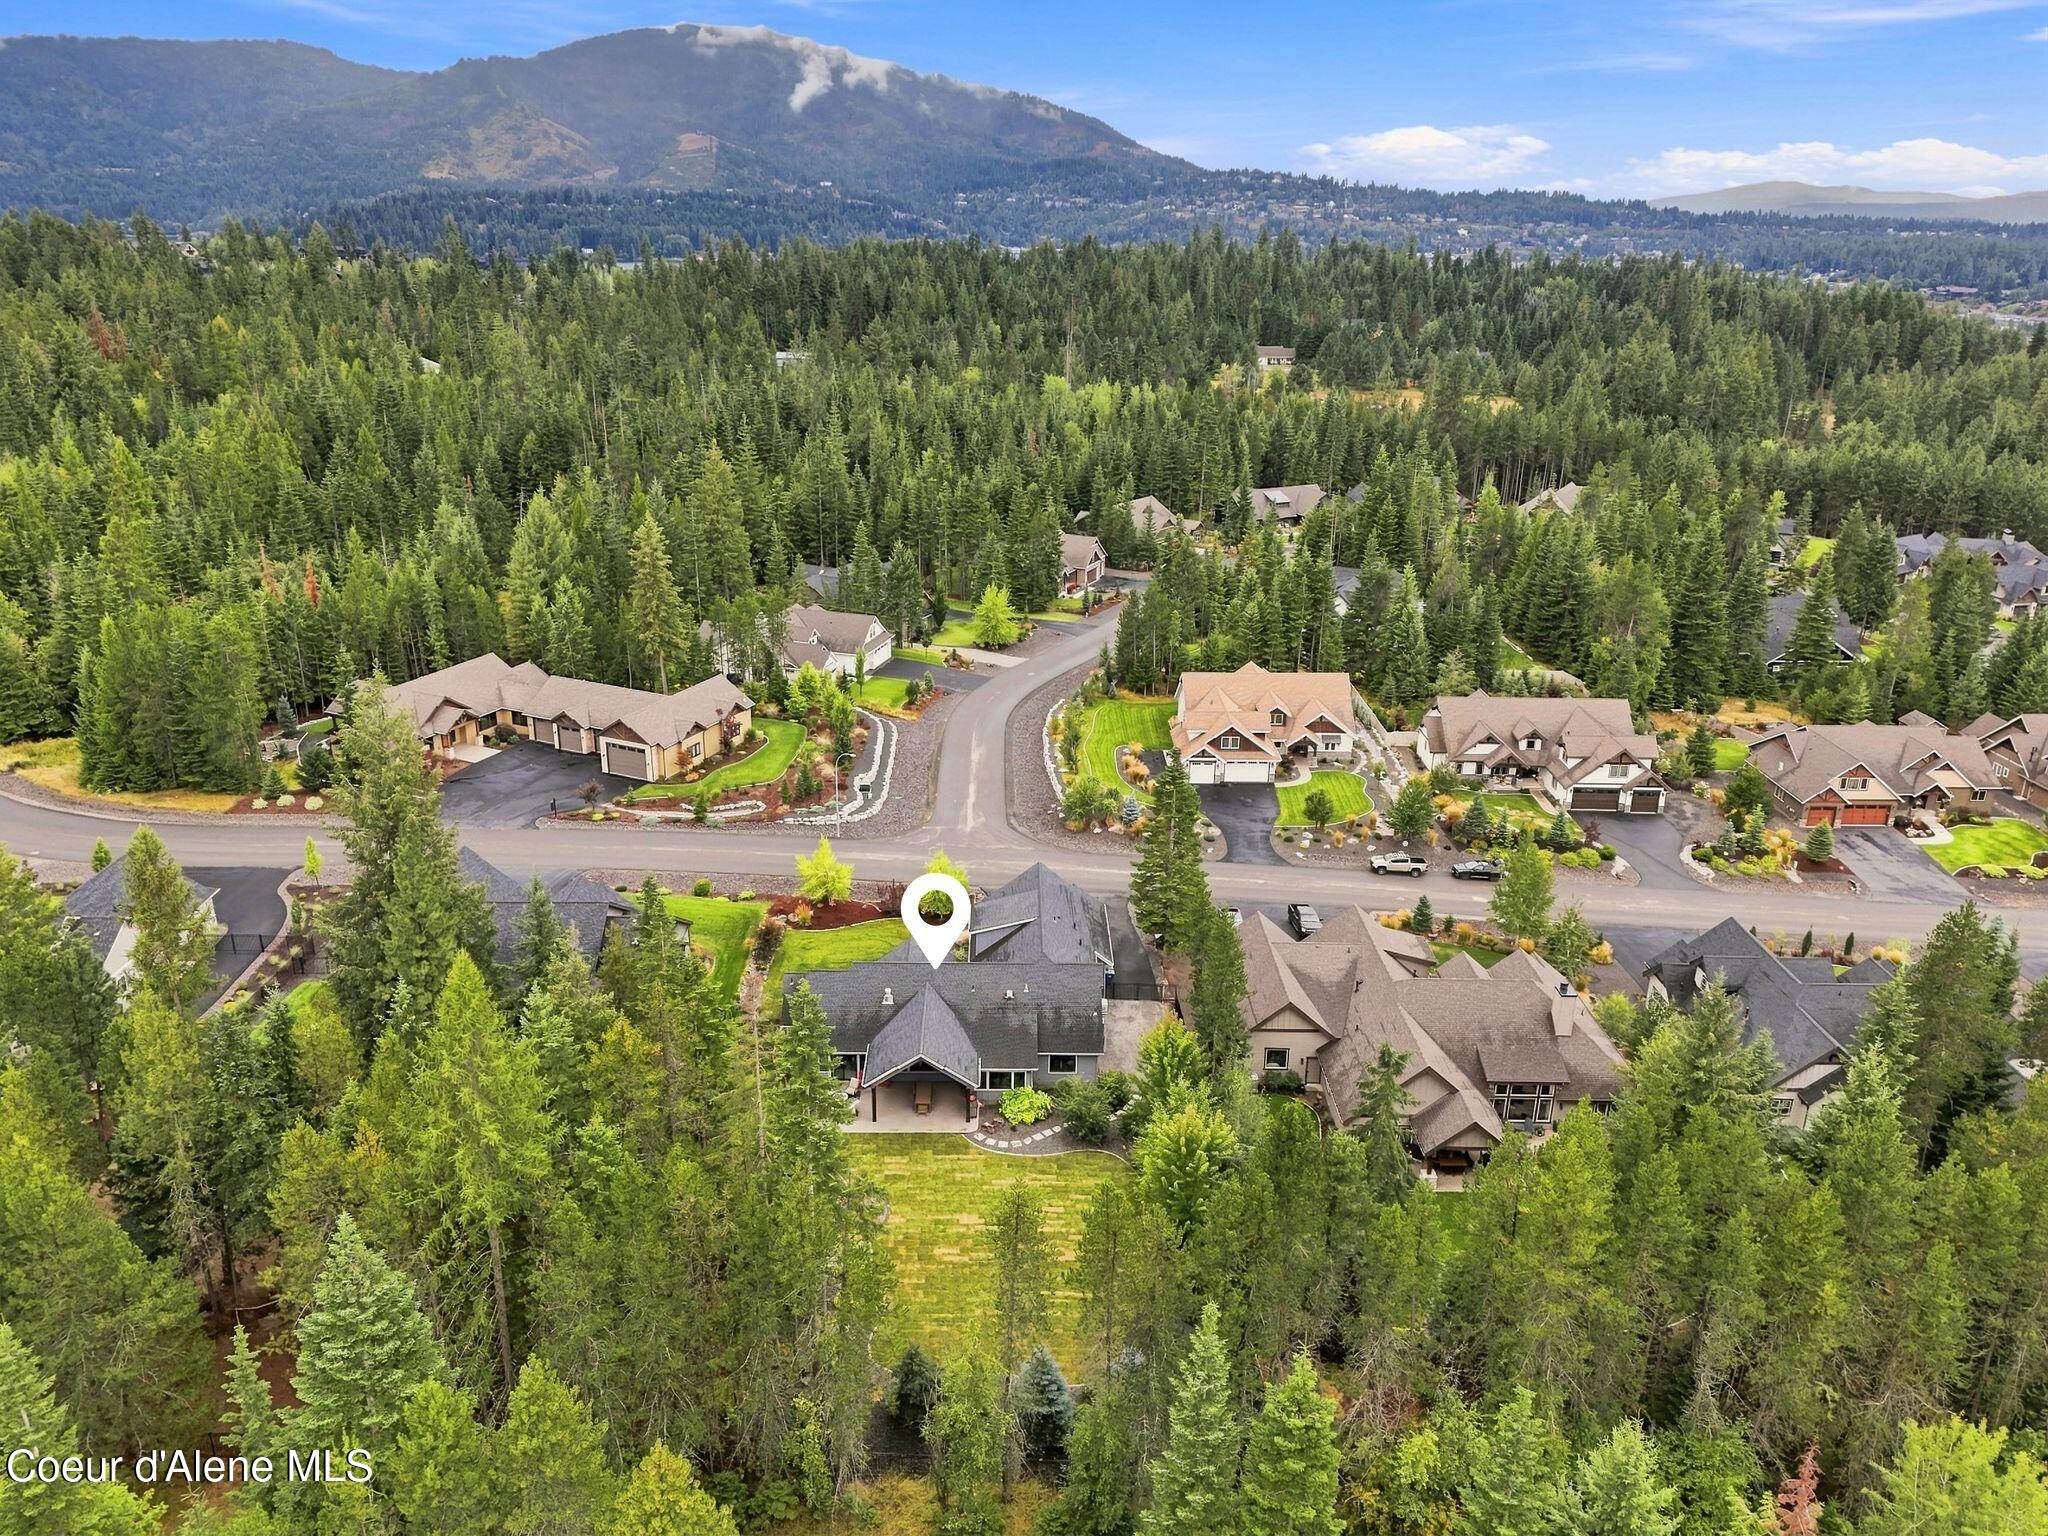
Aerial view of a home in a wooded Hayden neighborhood, with surrounding houses and mountains.
SEE ALL PHOTOS
Aerial view of a gray-sided home with stone accents, two garages, and wooded grounds.
Aerial view of a gray home with multiple gables, two wood-tone garage doors, and a landscaped front yard.
Gray house with a covered patio, outdoor furniture, and a broad green lawn.
Wooded backyard with a spacious lawn, gray shed, and fire pit seating area.
Landscaped backyard with a covered outdoor patio, furnished seating, curved lawn, and evergreen trees.
Covered patio with outdoor dining set and lounge chairs overlooking a landscaped lawn and wooded yard.
Covered patio with a vaulted wood ceiling, outdoor dining set, and large windows.
Backyard patio with a fire pit, seating, a lawn, and a small shed among mature trees.
Modern two-story home with stone accents, two wooden garage doors, and a landscaped driveway.
Gray home with stone accents, multiple gables, an attached garage, and a broad green lawn.
Gray home exterior with a wood front door, gabled roof, stone porch columns, and landscaped entry.
Landscaped yard and patio with a covered porch, stone pillar, curved lawn, and ornamental grasses.
Entry foyer with a wood front door, flanking windows, leaning mirror, patterned rug, and rustic bench.
Living room with vaulted wood-beam ceiling, stone fireplace, and large windows overlooking trees.
Living room with vaulted wood-beam ceiling, tan sectional, and large windows overlooking the backyard.
Living room with vaulted wood-beam ceiling, garden-view windows, and a stone fireplace.
Furnished living room with a stone fireplace, vaulted timber-beam ceiling, large windows, and sliding barn doors.
Open living room and kitchen with exposed wood beams, a tan sectional, and blue patterned rug.
Living room with vaulted wood-beamed ceiling, orange sectional, stone fireplace, and tall windows overlooking trees.
Open kitchen and dining area with a large stone island, white cabinets, and exposed wood ceiling beams.
Open kitchen and dining area with a stone island, black bar stools, exposed beams, and large garden-facing windows.
Kitchen with a large stone island, five bar stools, white cabinets, and a herringbone backsplash.
Bright kitchen with a large stone island, chevron backsplash, gas range, and wood-trimmed garden-facing windows.
Open-plan kitchen with a large stone island, white cabinets, dark wood beams, and adjoining living room with fireplace.
Kitchen with a large stone island, white cabinetry, and a stainless-steel gas range.
Walk-in pantry with white open shelving and black veined countertops.
Dining room with a wooden table, wood-trimmed windows, and views of a landscaped wooded yard.
Furnished home office with a wood desk, gaming chair, and a large wood-trimmed window.
Bathroom with a white sink and round mirror beside a wood-trimmed window overlooking trees.
Bedroom with a vaulted ceiling, exposed wood beam, and sliding glass door overlooking a garden.
Bedroom with blue patterned bedding, a rustic ceiling beam, and a sliding barn door.
Bedroom with a dark wood bed, patterned gray bedding, rustic wood trim, and an open doorway to the bathroom.
Bathroom vanity with gray wood cabinets, double sinks, illuminated mirrors, and a mosaic tile backsplash.
Modern bathroom with a freestanding tub beside garden-view windows and a white stone vanity.
Bathroom with a freestanding soaking tub beneath large corner windows overlooking greenery.
Bathroom with double vanity, illuminated mirrors, glass shower, and marble-look tile.
Modern bathroom with a glass walk-in shower, marble-look tile, herringbone floor, and illuminated vanity mirror.
Bedroom with a gray tufted bed, black floral bedding, and large wood-trimmed windows overlooking greenery.
Bathroom with a double-sink vanity, rustic wood cabinets, mosaic backsplash, and reflected glass shower.
Bathroom tub and glass shower with white hexagonal tile, two mosaic niches, and wood-trimmed window.
Nursery with a wooden crib, blue accent wall, and wood-trimmed window.
Home office with a dual-monitor desk, gaming chair, and two tan leather recliners.
Upstairs office with dual monitors, a gaming chair, and orange leather armchairs by a wood-trimmed window.
Furnished living room with a vaulted ceiling, gray sectional, and wood-trimmed window overlooking trees.
Furnished media room with a gray sectional, large television, and wooded mountain views through the window.
Furnished media room with a large television, sectional sofa, rustic wood furniture, and a gaming desk.
Bathroom with wood vanity, white countertop, mosaic backsplash, and toilet.
Laundry room with front-loading washer and dryer, rustic wood cabinets, and a matching barn-style door.
Spacious empty garage with two windowed overhead doors and a gray patterned tile floor.
Backyard stone patio with a fire pit and seating, surrounded by evergreens and landscaped gardens.
Gray garden shed with white trim and double barn-style doors, surrounded by flowering shrubs and trees.
Gray home with a covered patio overlooks a broad lawn and landscaped, tree-lined yard.
Landscaped yard with a curved lawn, flowering shrubs, blue spruce trees, and a black metal fence.
Home’s rear exterior with a covered patio, broad lawn, and landscaped garden.
Aerial view of a landscaped backyard with a broad lawn, fire-pit patio, and mature trees.
Aerial view of a landscaped backyard with a covered patio and circular fire pit area.
Aerial view of a home and landscaped yard within outlined approximate property boundaries.
Aerial view of a gray house with stone accents, two brown garage doors, and a landscaped yard.
Aerial view of a gray-roofed home with a curved lawn, wooded surroundings, and neighboring houses.
Aerial view of a home in a wooded Hayden neighborhood, with surrounding houses and mountains.
For Sale

3503 E WINRAY DR

3503 E WINRAY DR, Hayden, ID 83835

$1,775,000
Stunning 3,098 sq. ft. residence on a private .53-acre lot featuring 4 bedrooms, 3.5 baths, and an oversized 3-car garage. This highly upgraded home blends luxury with modern efficiency. The gourmet kitchen is a chef's dream, boasting a massive 11'x5' island and professional-grade Thermador appliances. Enjoy ultimate comfort with a 2-zone furnace, tankless water heater, water softener, humidifier, and air scrubber. Tech-forward features include a Vantage lighting system, whole-house audio, 5.1 surround sound with invisible speakers, and a comprehensive security camera system. Premium details throughout include 8' solid wood doors, Pella windows, heated bathroom floors, and motorized blinds in the living and dining rooms. The outdoor space is equally impressive, featuring a custom fire pit perfect for entertaining. Meticulously maintained and move-in ready--a rare find!

4
beds

4
baths

3,098 Sq.Ft. LIVING AREA

0.53 Acres lot

Darren Miller

Darren Miller

Features & Amenities

Interior

  • total bedrooms4
  • Total bathrooms4
  • Flooring Wood, Tile, Carpet
  • Fireplace Gas
  • APPLIANCES Gas Range, Electric Dryer, Gas Water Heater, Wall Oven, Refrigerator, Microwave, Disposal, Dishwasher, Cooktop
  • other interior Features Cable Internet Available, Fireplace, Washer Hookup

Area & Lot

  • Status For Sale
  • Living Area3,098 Sq.Ft.
  • Total Area3,098 Sq.Ft.
  • Lot Area0.53 Acres
  • MLS® ID26-9163
  • TypeResidential
  • YEAR BUILT2020
  • NeighborhoodHayden
  • View DescriptionMountain(s), Territorial
  • School DistrictCDA - 271

Exterior

  • Garage Space3.0
  • water SourcePublic
  • utilitiesCable TV
  • roofComposition
  • lot featuresSprinklers In Rear, Sprinklers In Front, Landscaped, Level
  • parkingPaved Parking, RV Parking - Open
  • HEAT TYPENatural Gas, Forced Air
  • AIR CONDITIONINGCentral Air
  • sewerPublic Sewer
  • SubstructureConcrete Perimeter
  • other exterior FeaturesFire Pit, Lighting, Rain Gutters, Lawn

Financial

  • Sales Price$1,775,000
  • Real Estate Tax $4,607/yr
  • Zoning COUNTY-RES
Aerial view of a gray home with multiple gables, two wood-tone garage doors, and a landscaped front yard.

Schedule a Showing

I would love to show you my beautiful property. Please select your preferred date and time below. I will be in touch shortly to confirm your appointment.

Schedule a Showing

I would love to show you my beautiful property. Please select your preferred date and time below. I will be in touch shortly to confirm your appointment.

Thank you for your interest in 3503 E WINRAY DR, Hayden, ID 83835. We are reviewing your request and will be in touch shortly!

Mortgage Calculator

Estimate your monthly mortgage payment, including the principal and interest, property taxes, and HOA. Adjust the values to generate a more accurate rate.

All estimates are provided for informational purposes only. Actual amounts may vary.
$0,000 Your Payment 20 15 65
$0,000 Your Payment

Hayden

Explore

Work With Darren

Make your next move with confidence. Whether you’re selling, buying, or exploring what’s next, Darren brings local Coeur d’Alene expertise and a thoughtful approach to every move.

Follow Me on Instagram