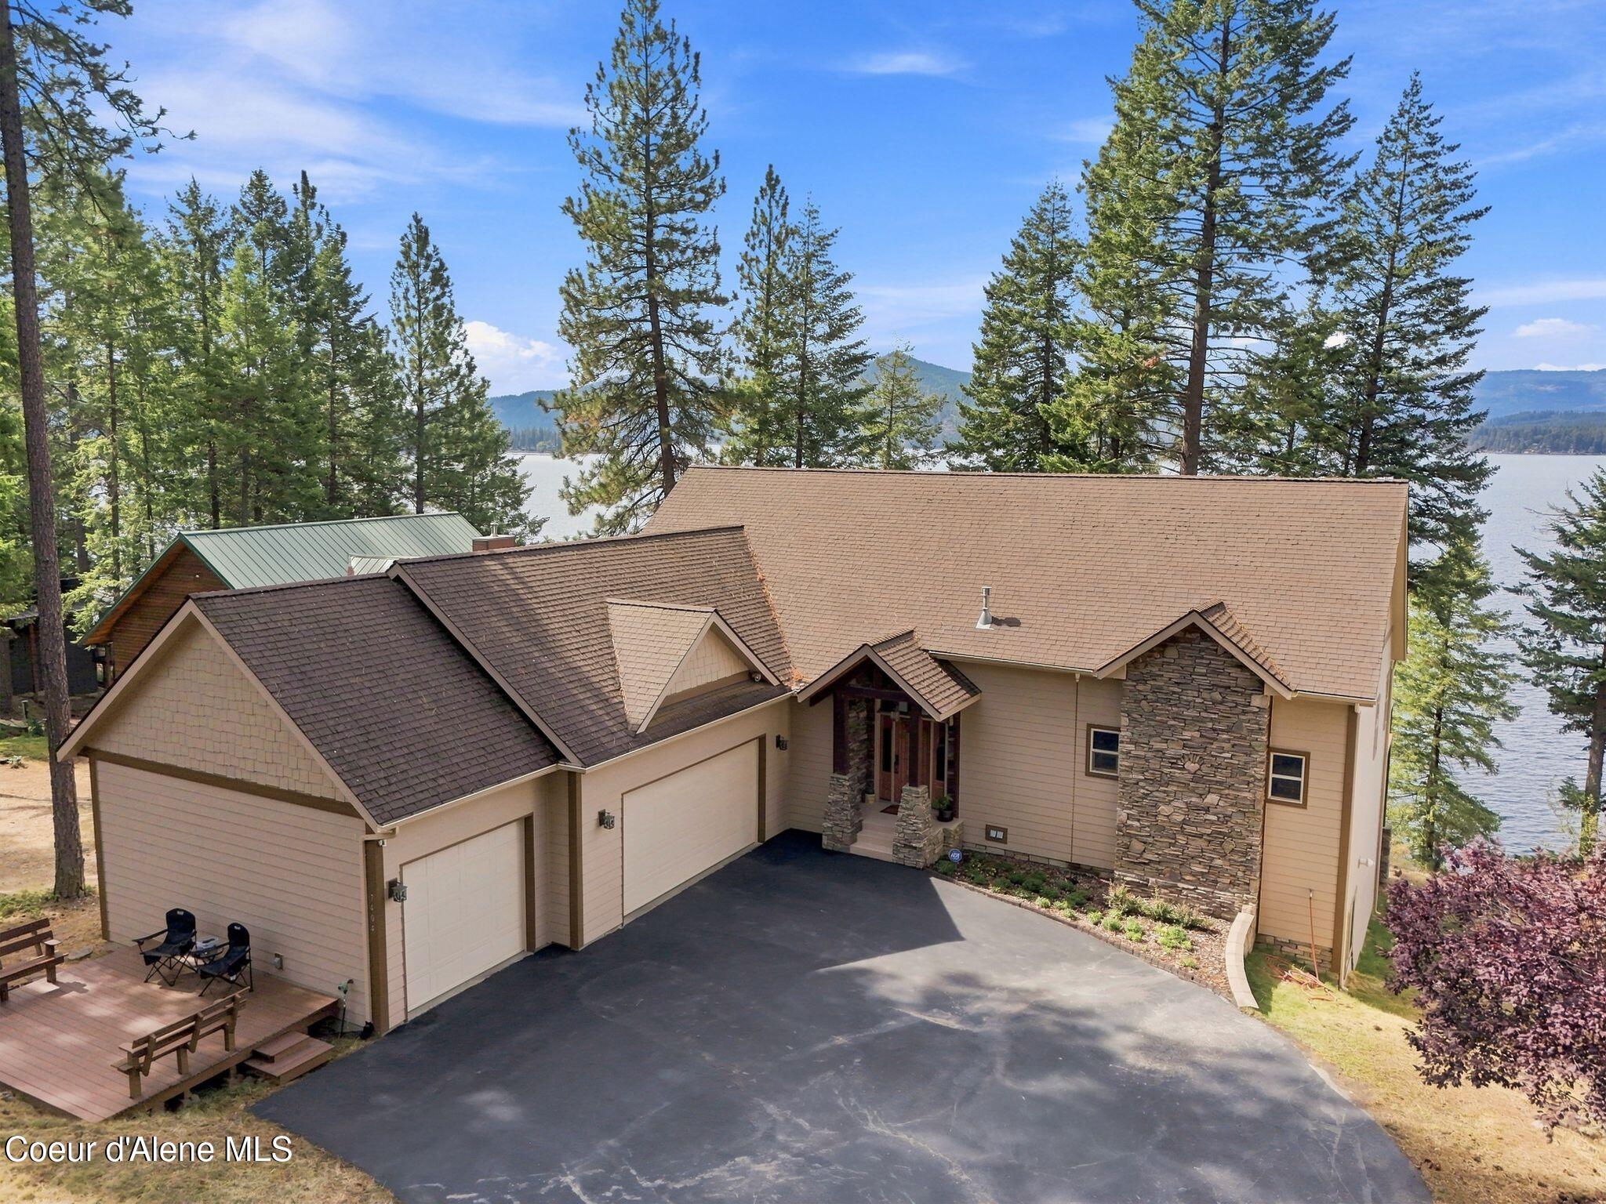

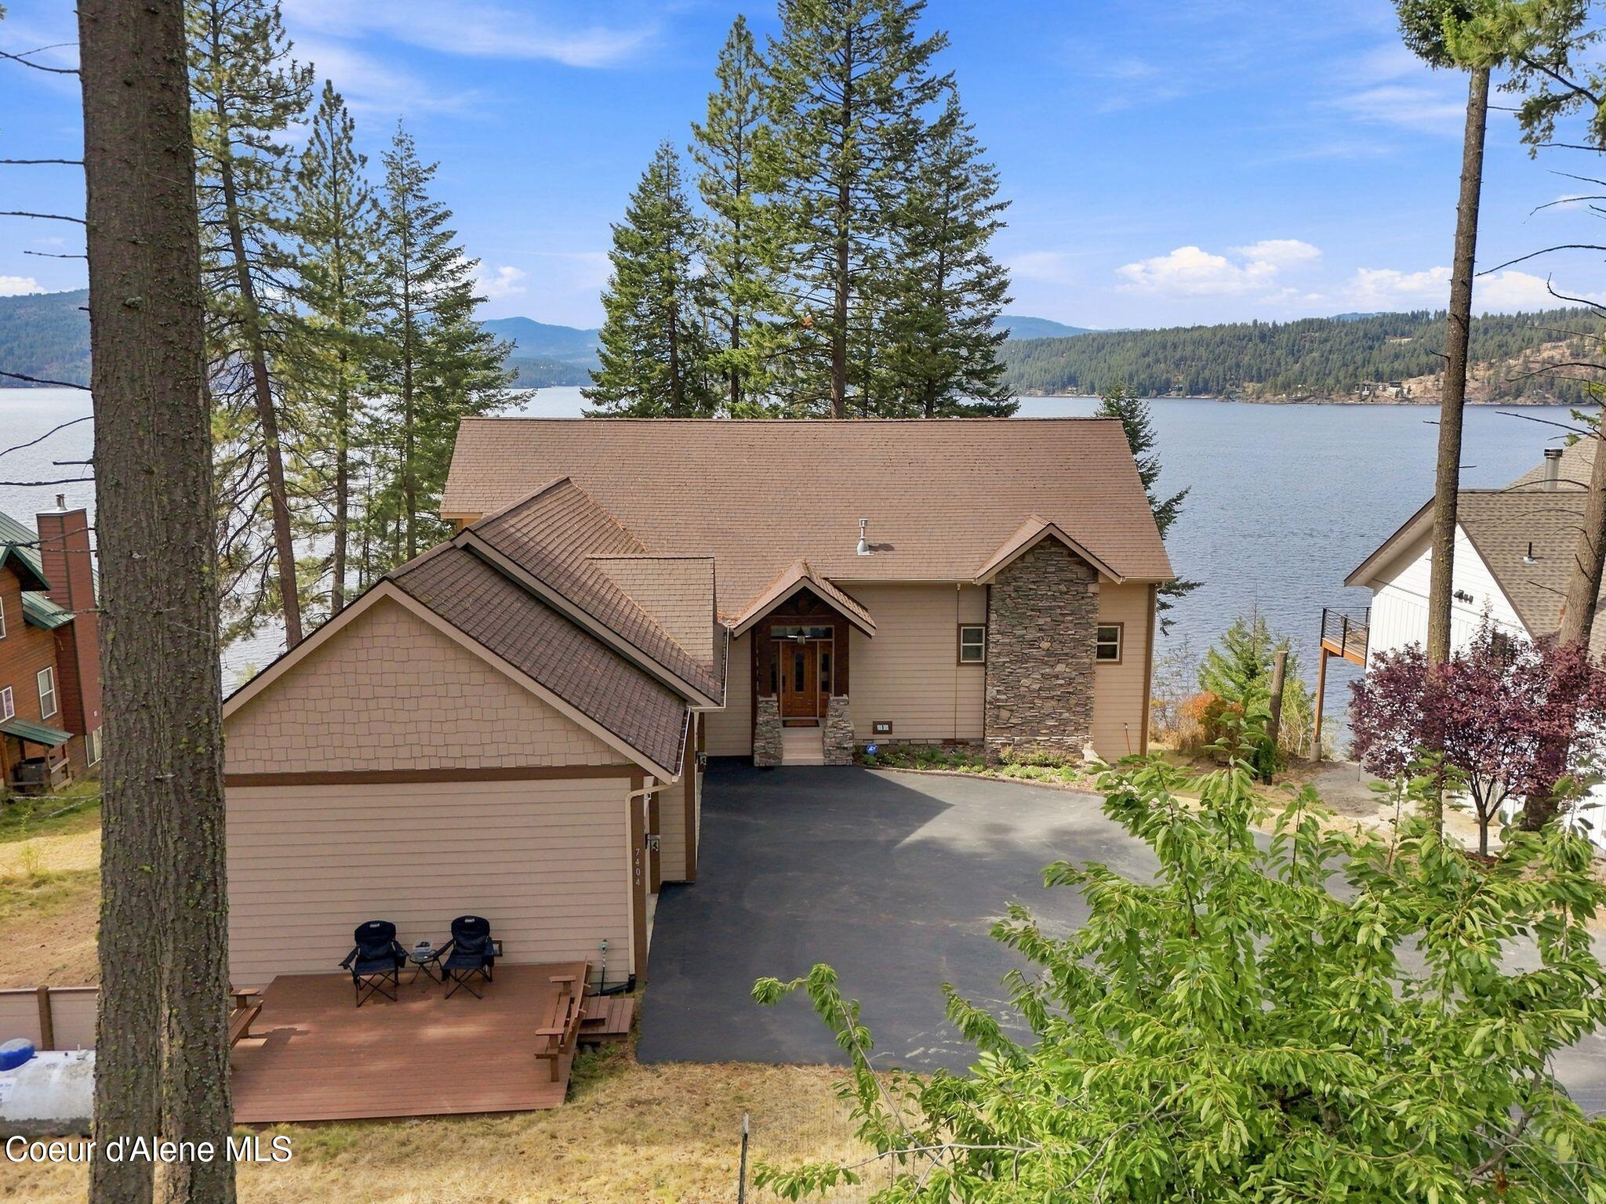
Lakefront home among tall pines, with stone accents, a broad driveway, and a wooden deck.
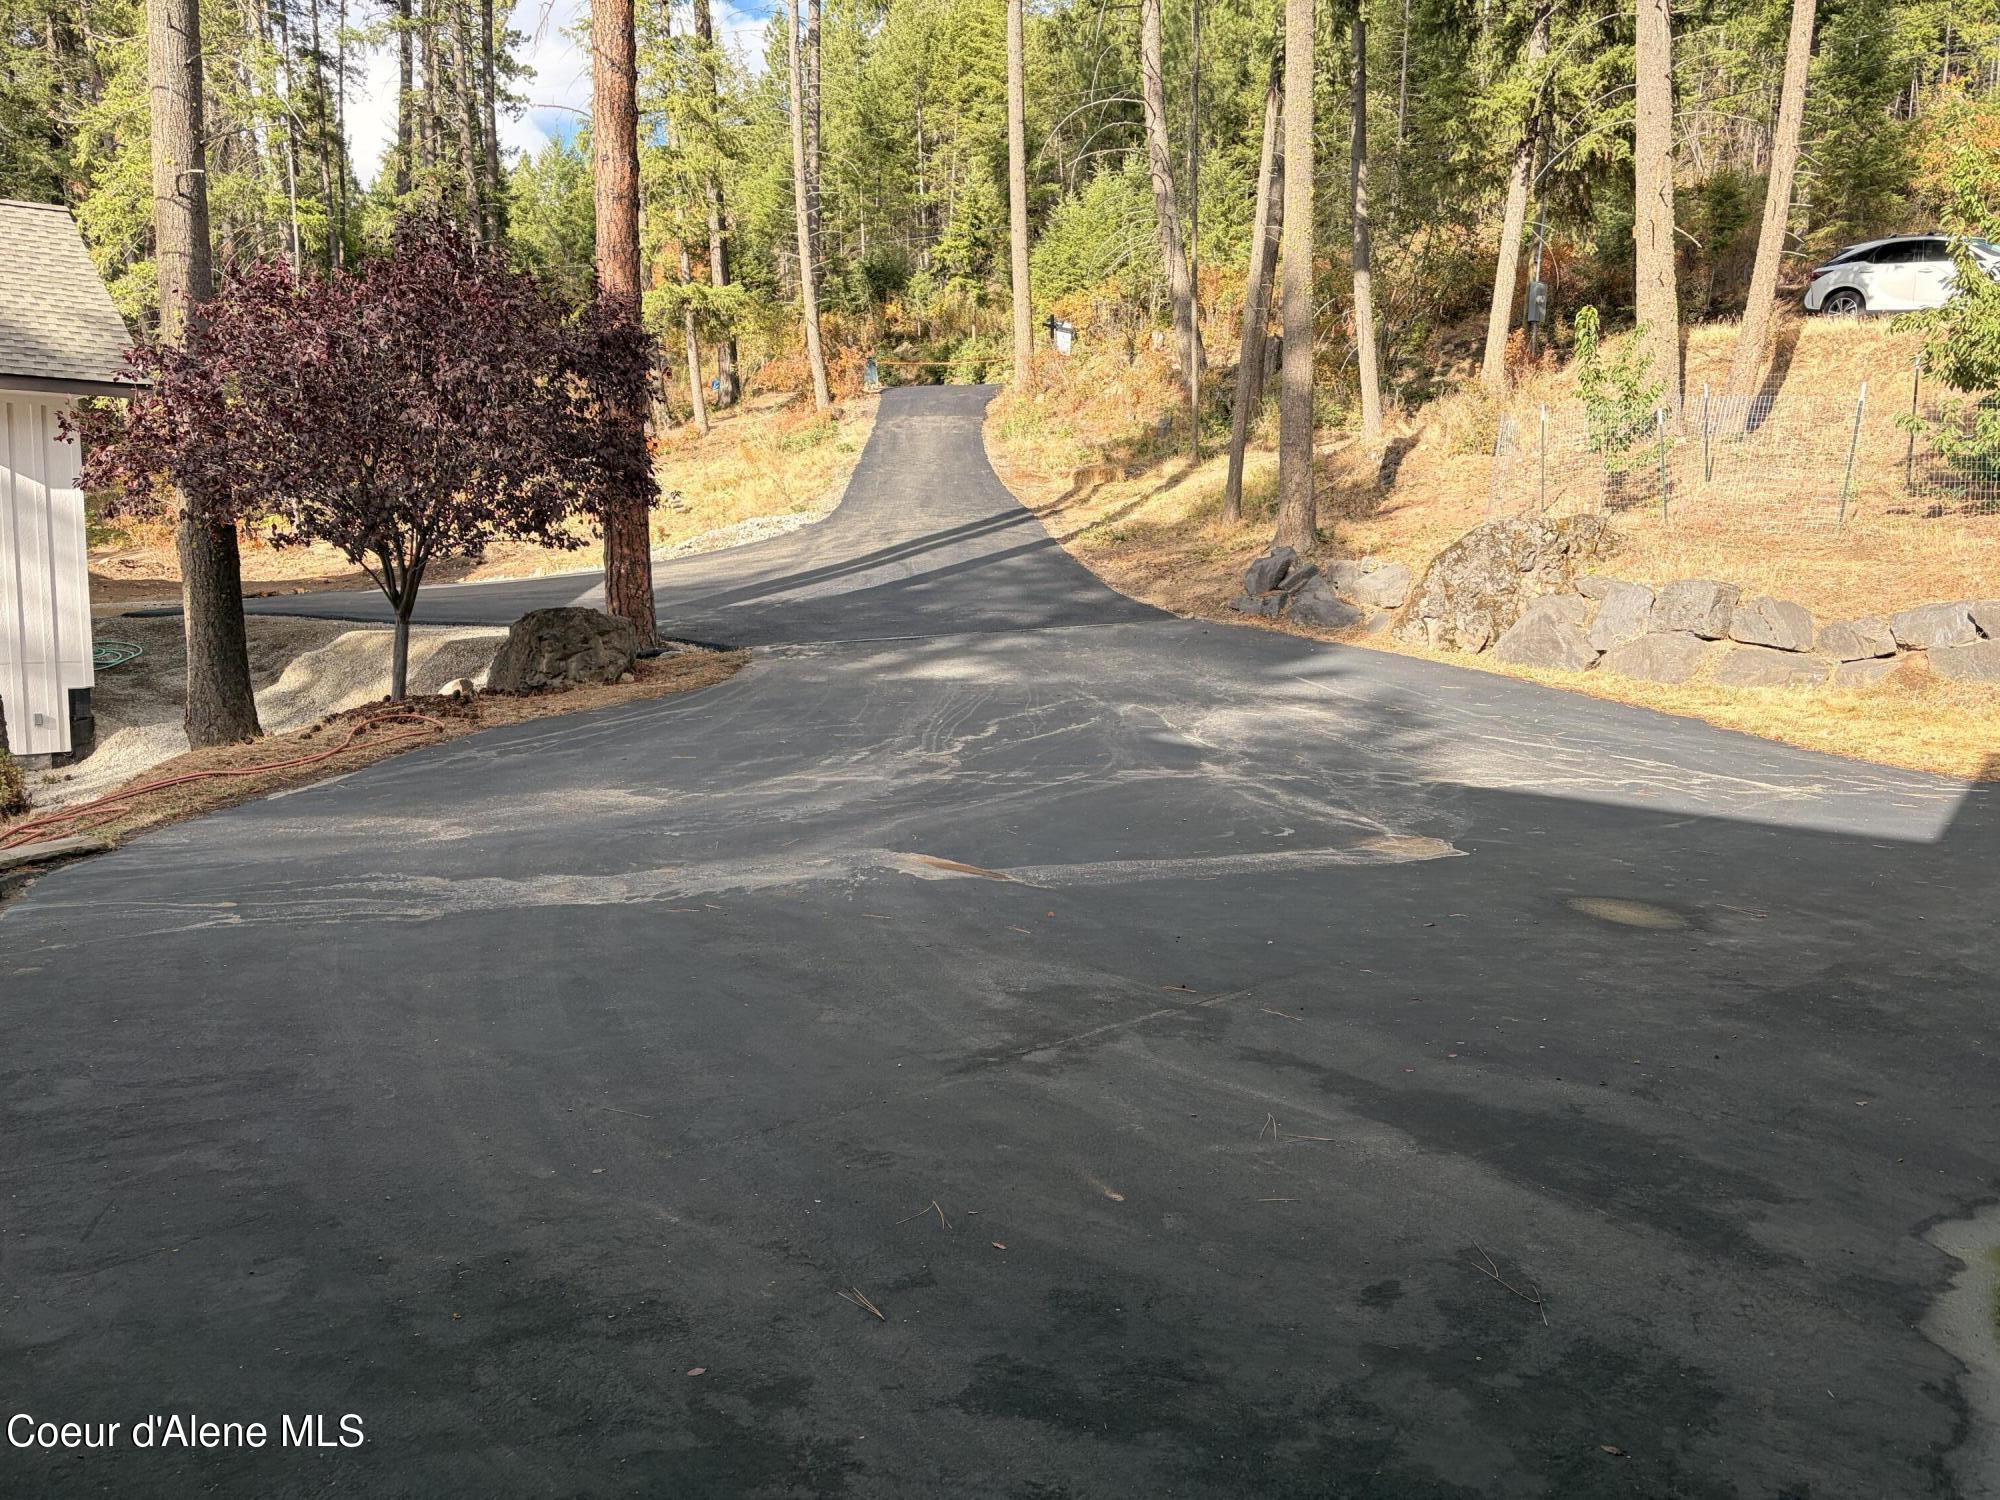
Paved driveway winding uphill through a wooded lot, with landscaping rocks and a building edge.
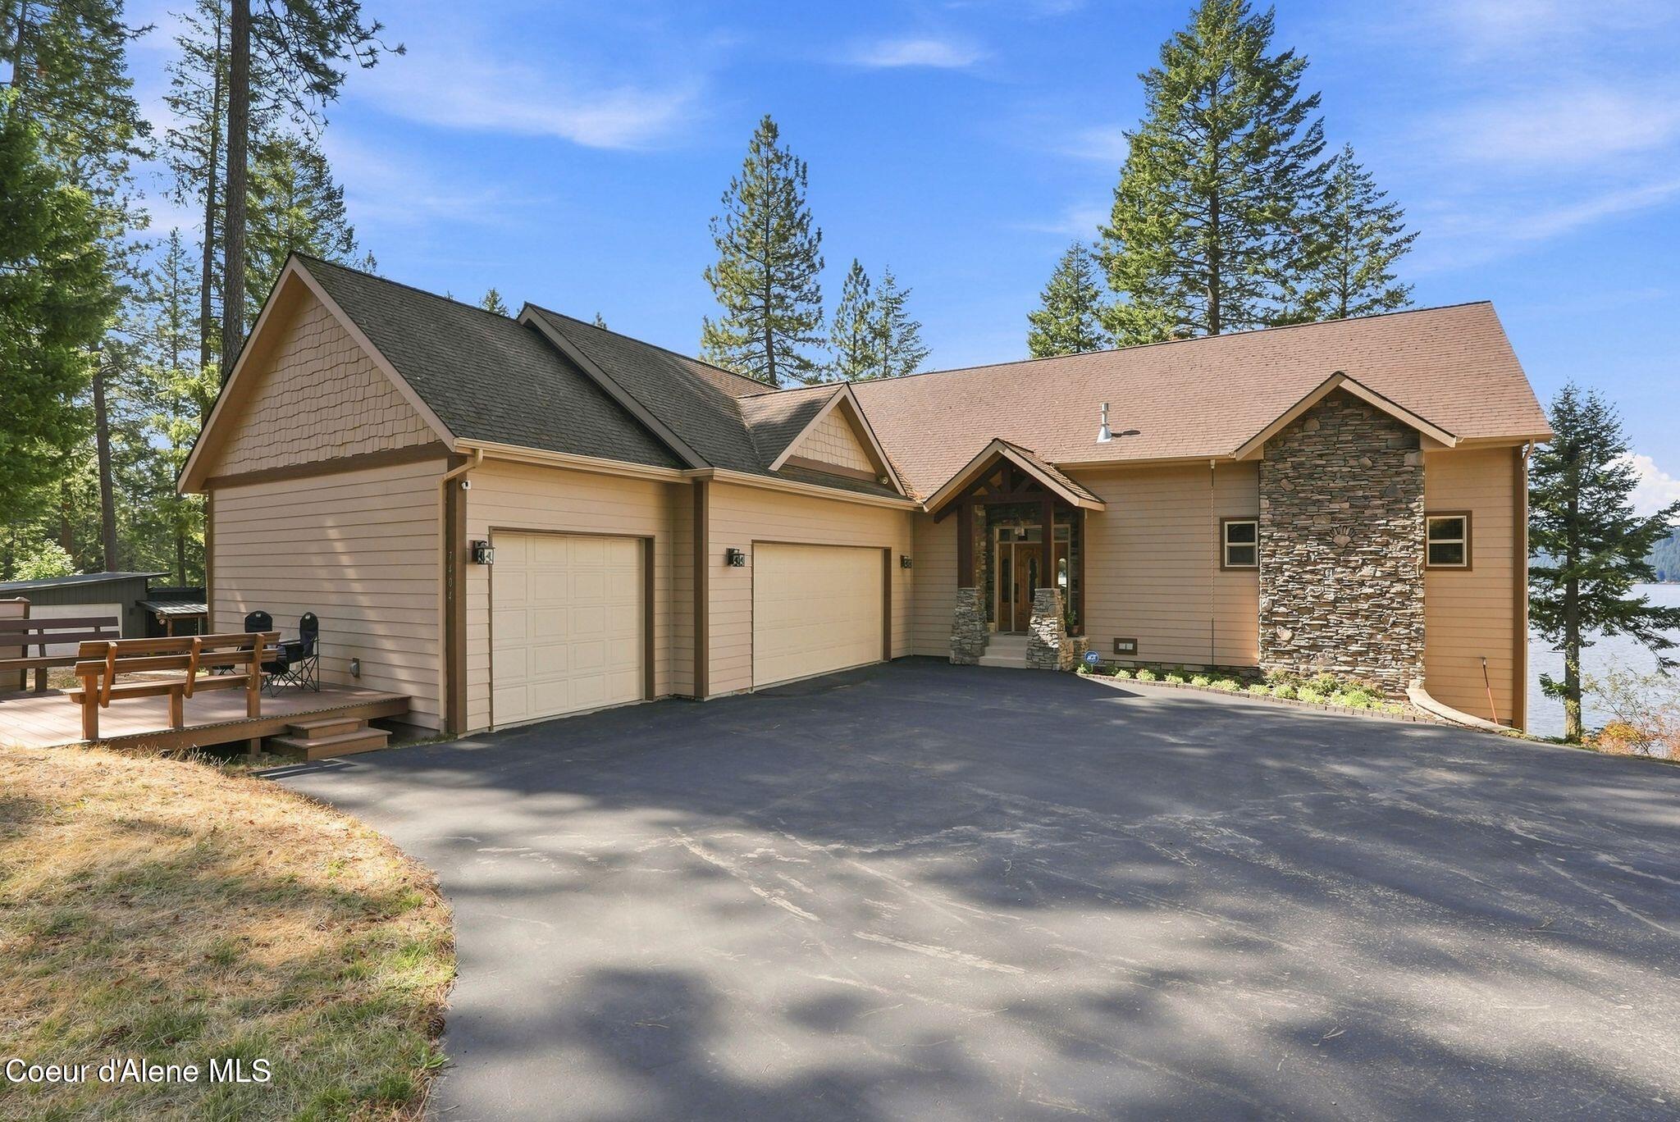
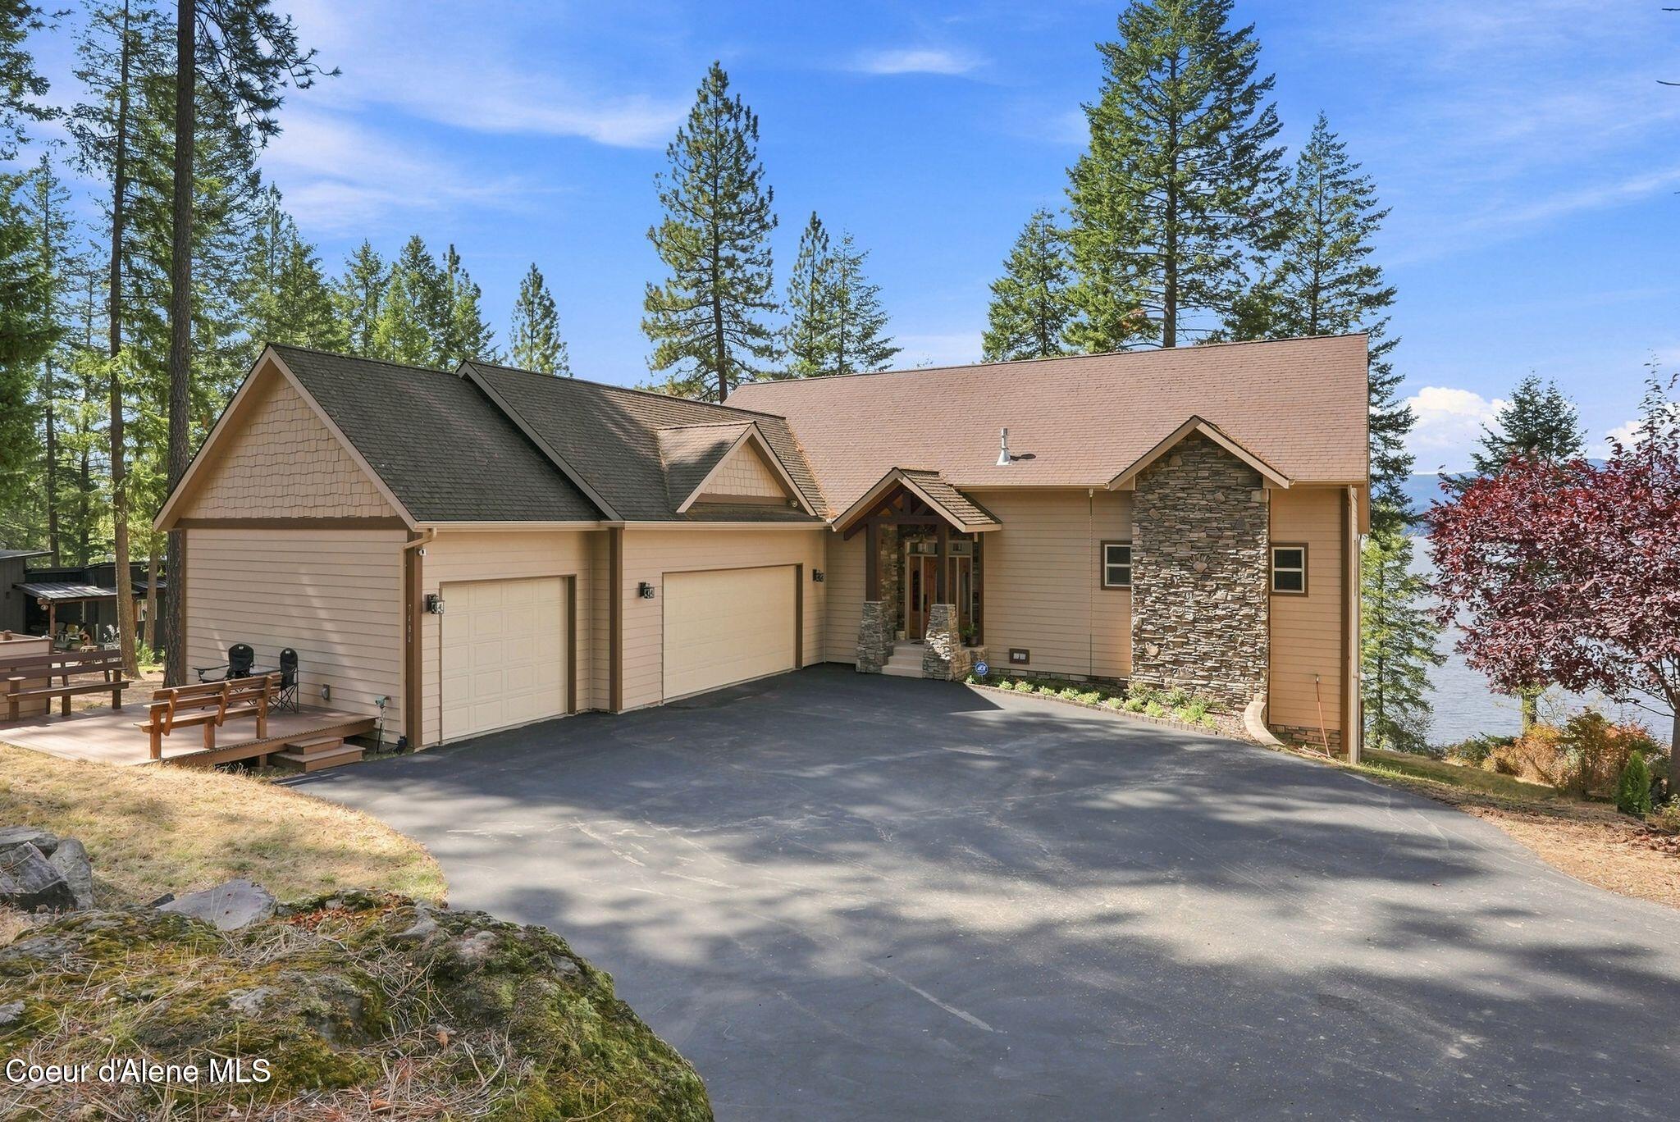
Tan gabled home with two garage doors, stone entry, paved driveway, and a deck among evergreens by the water.
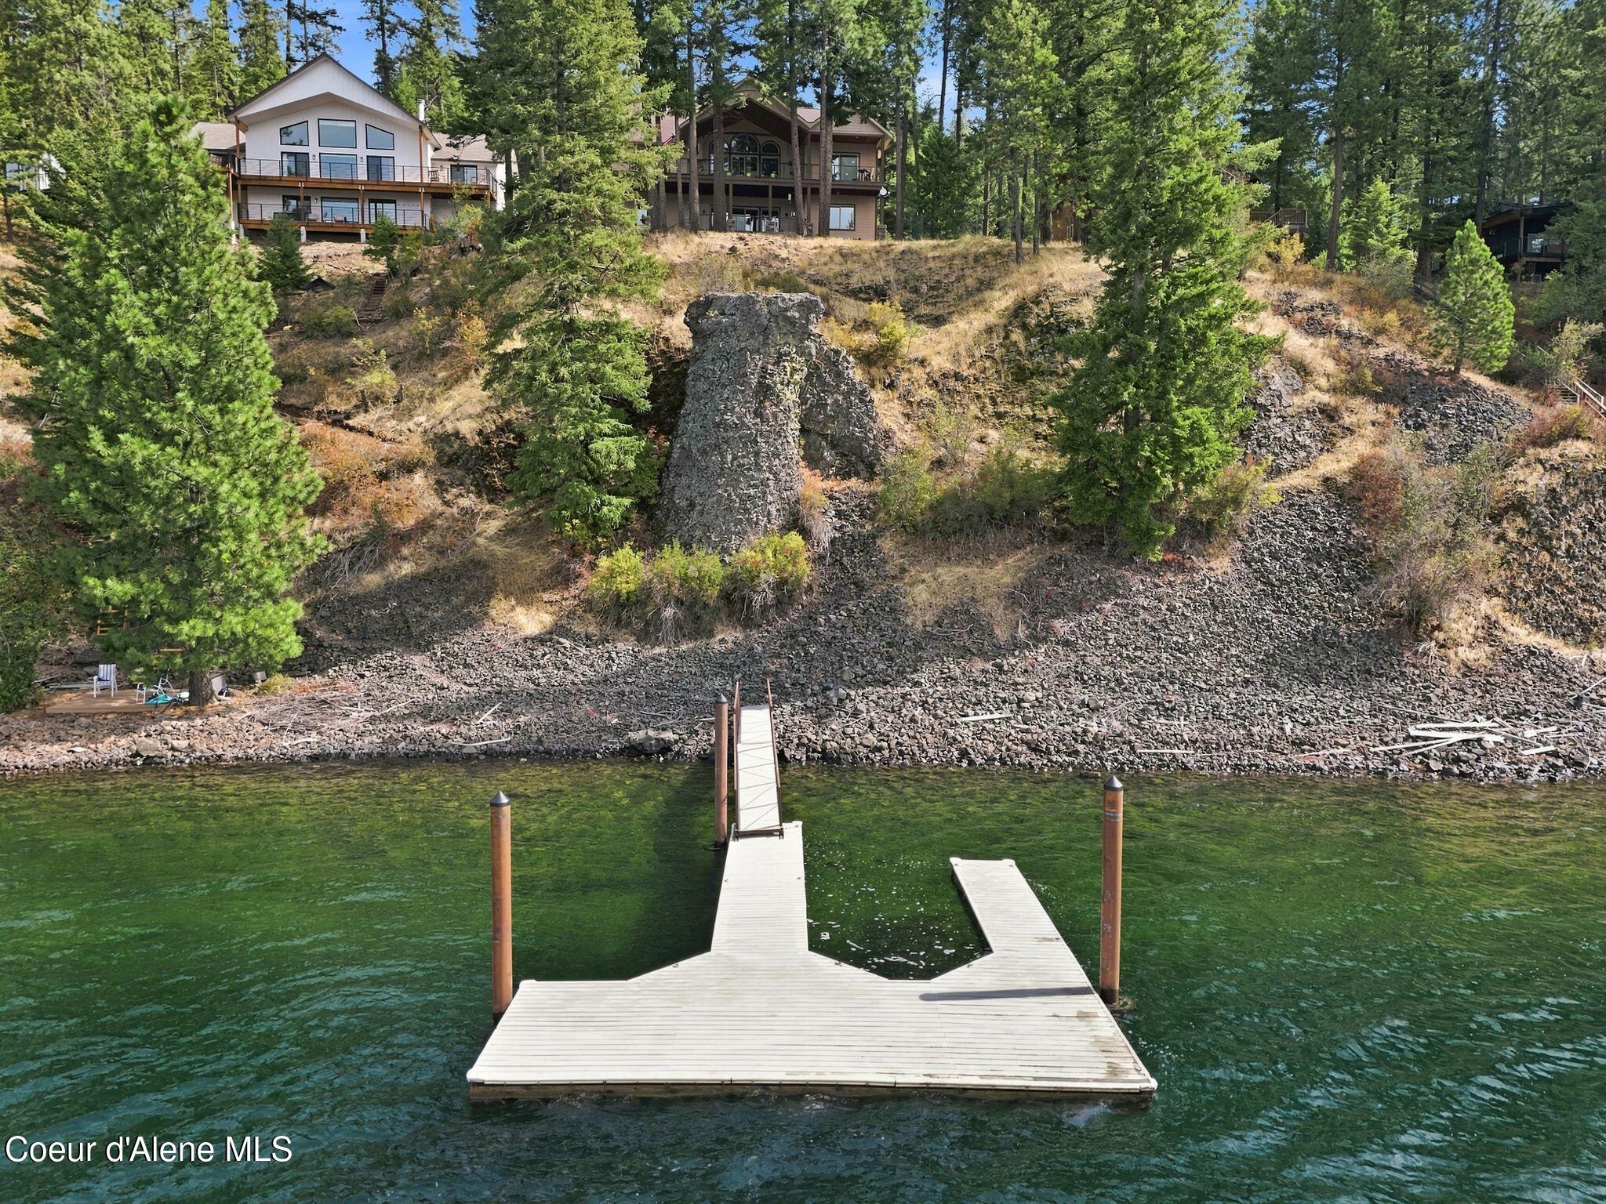
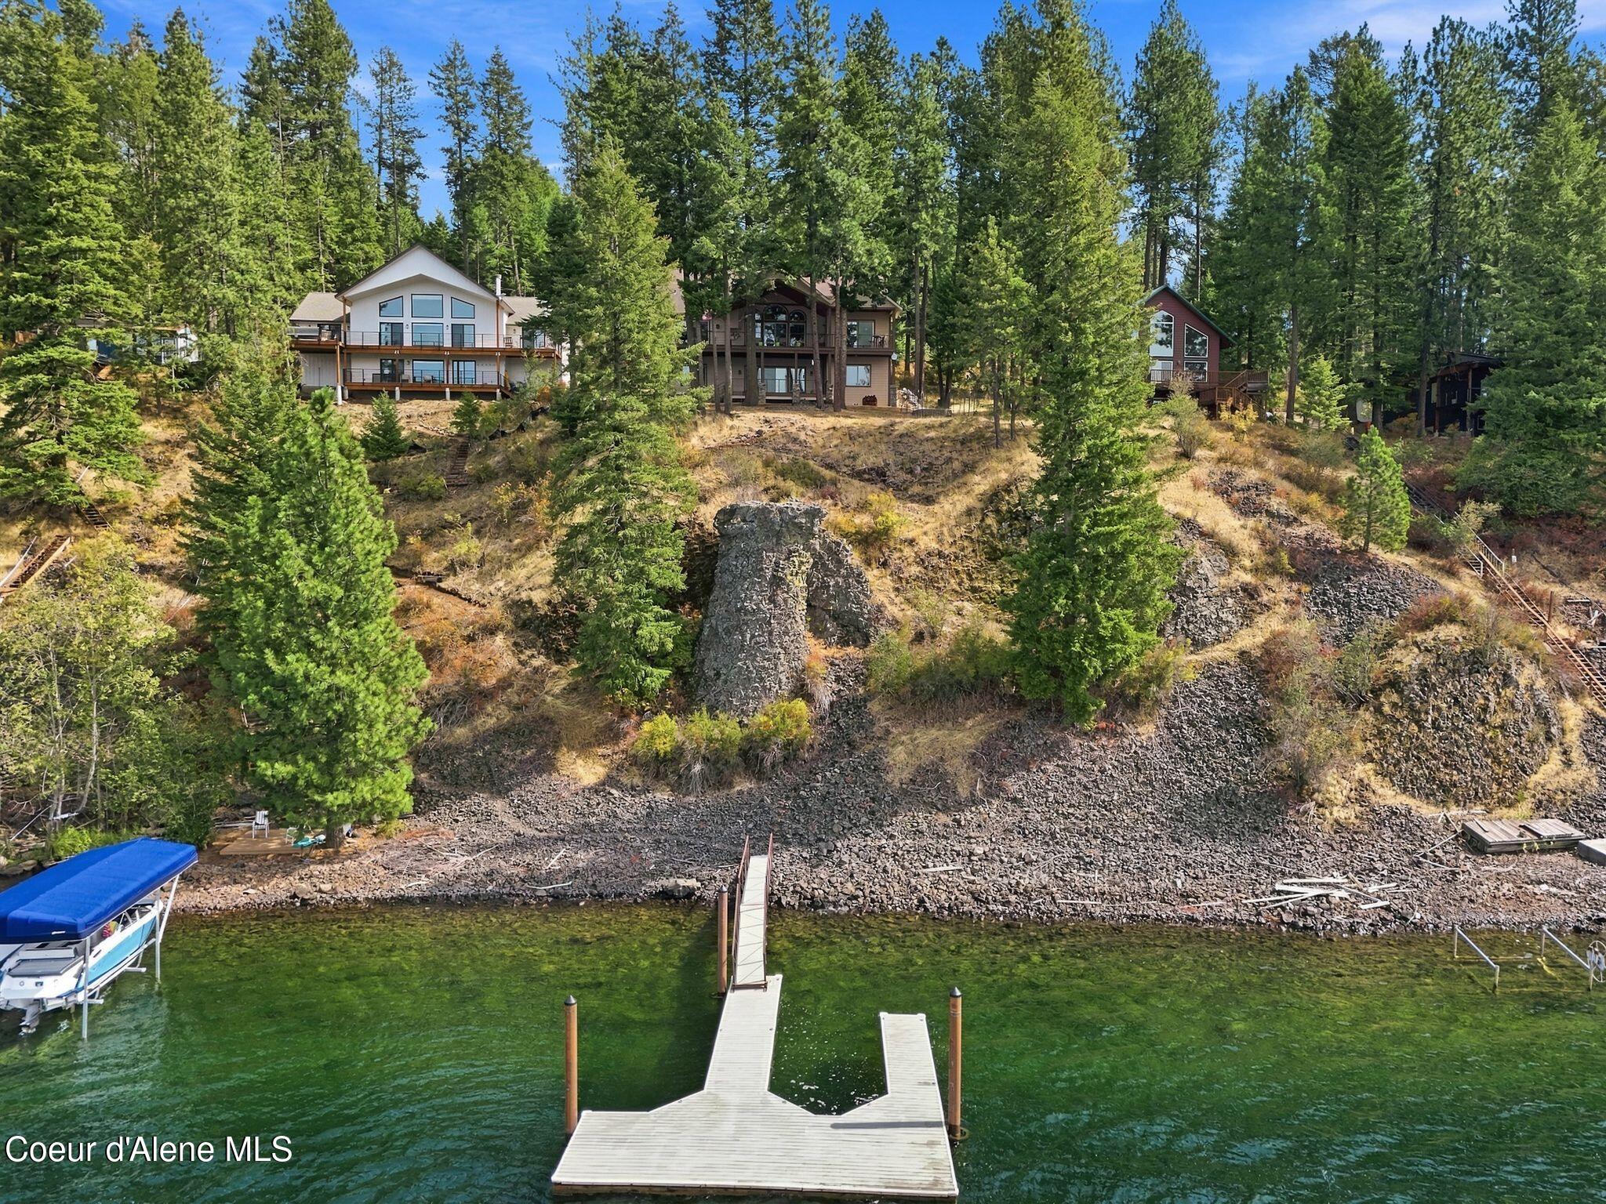
Private dock on a green lake below a rocky, pine-covered hillside with lakeside homes.
Lakefront homes above a rocky, wooded shore with a dock extending into the water.
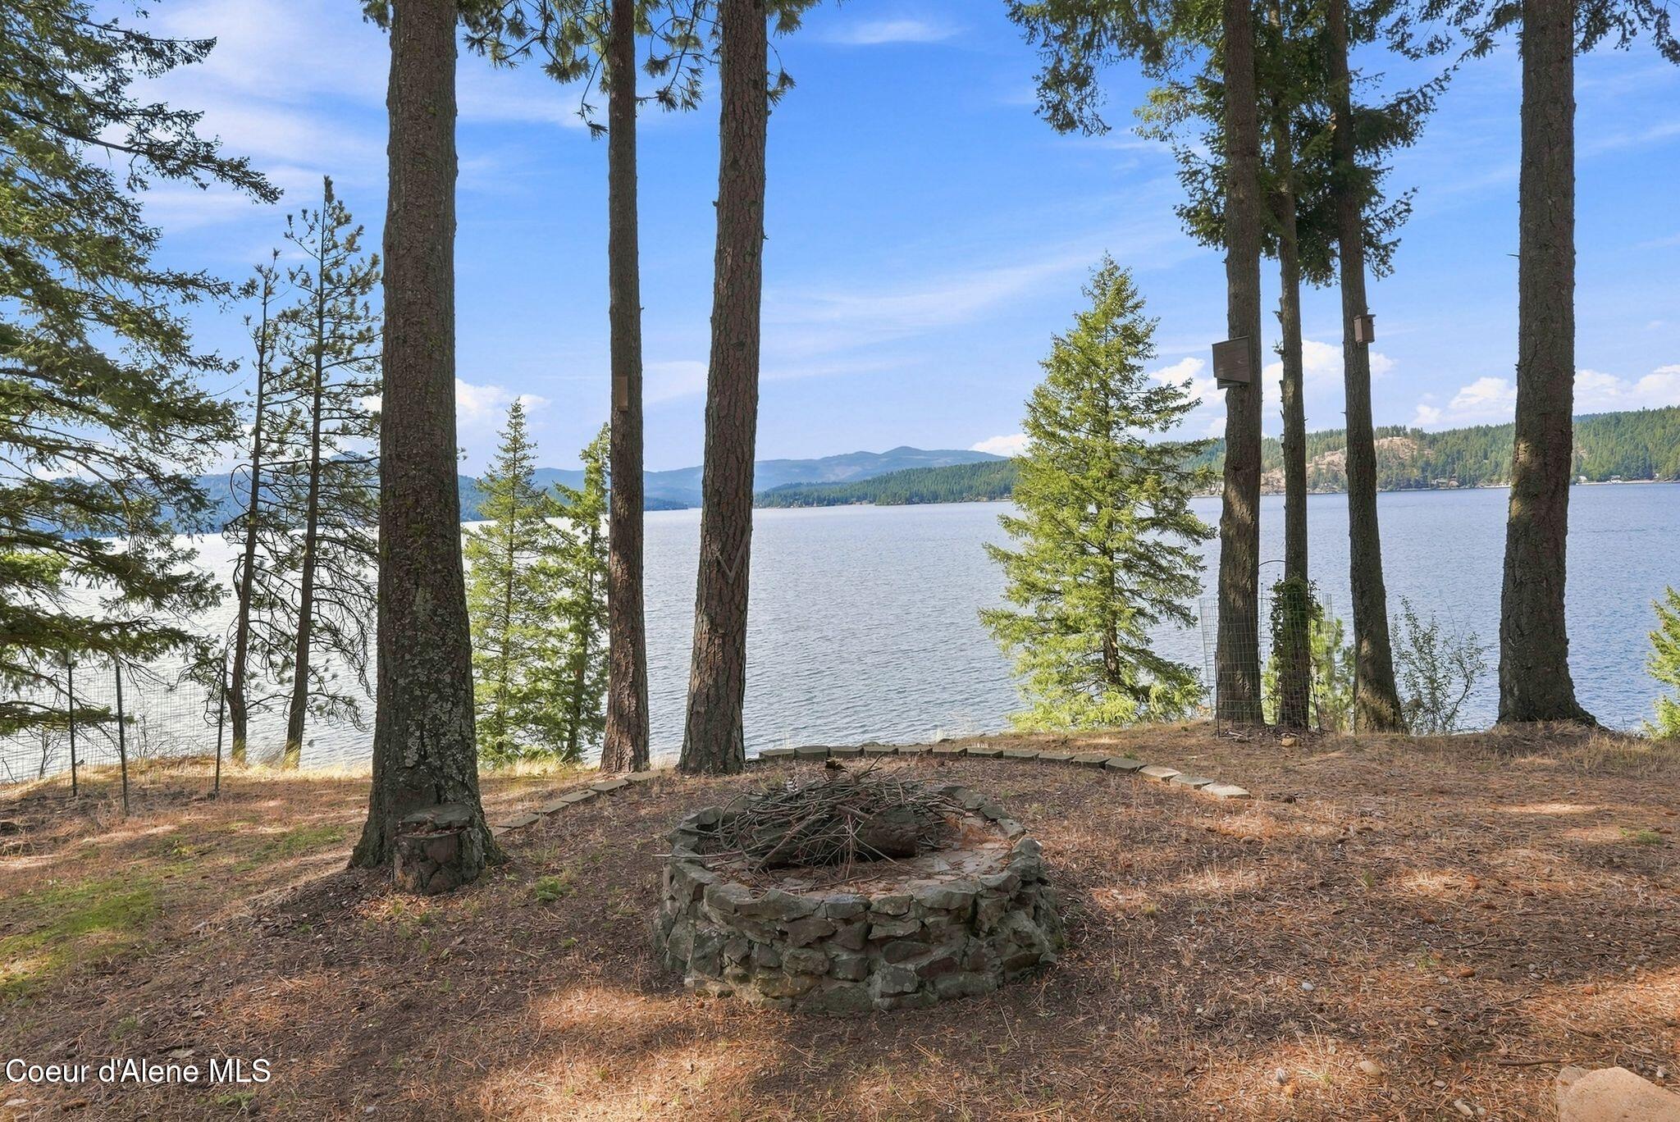
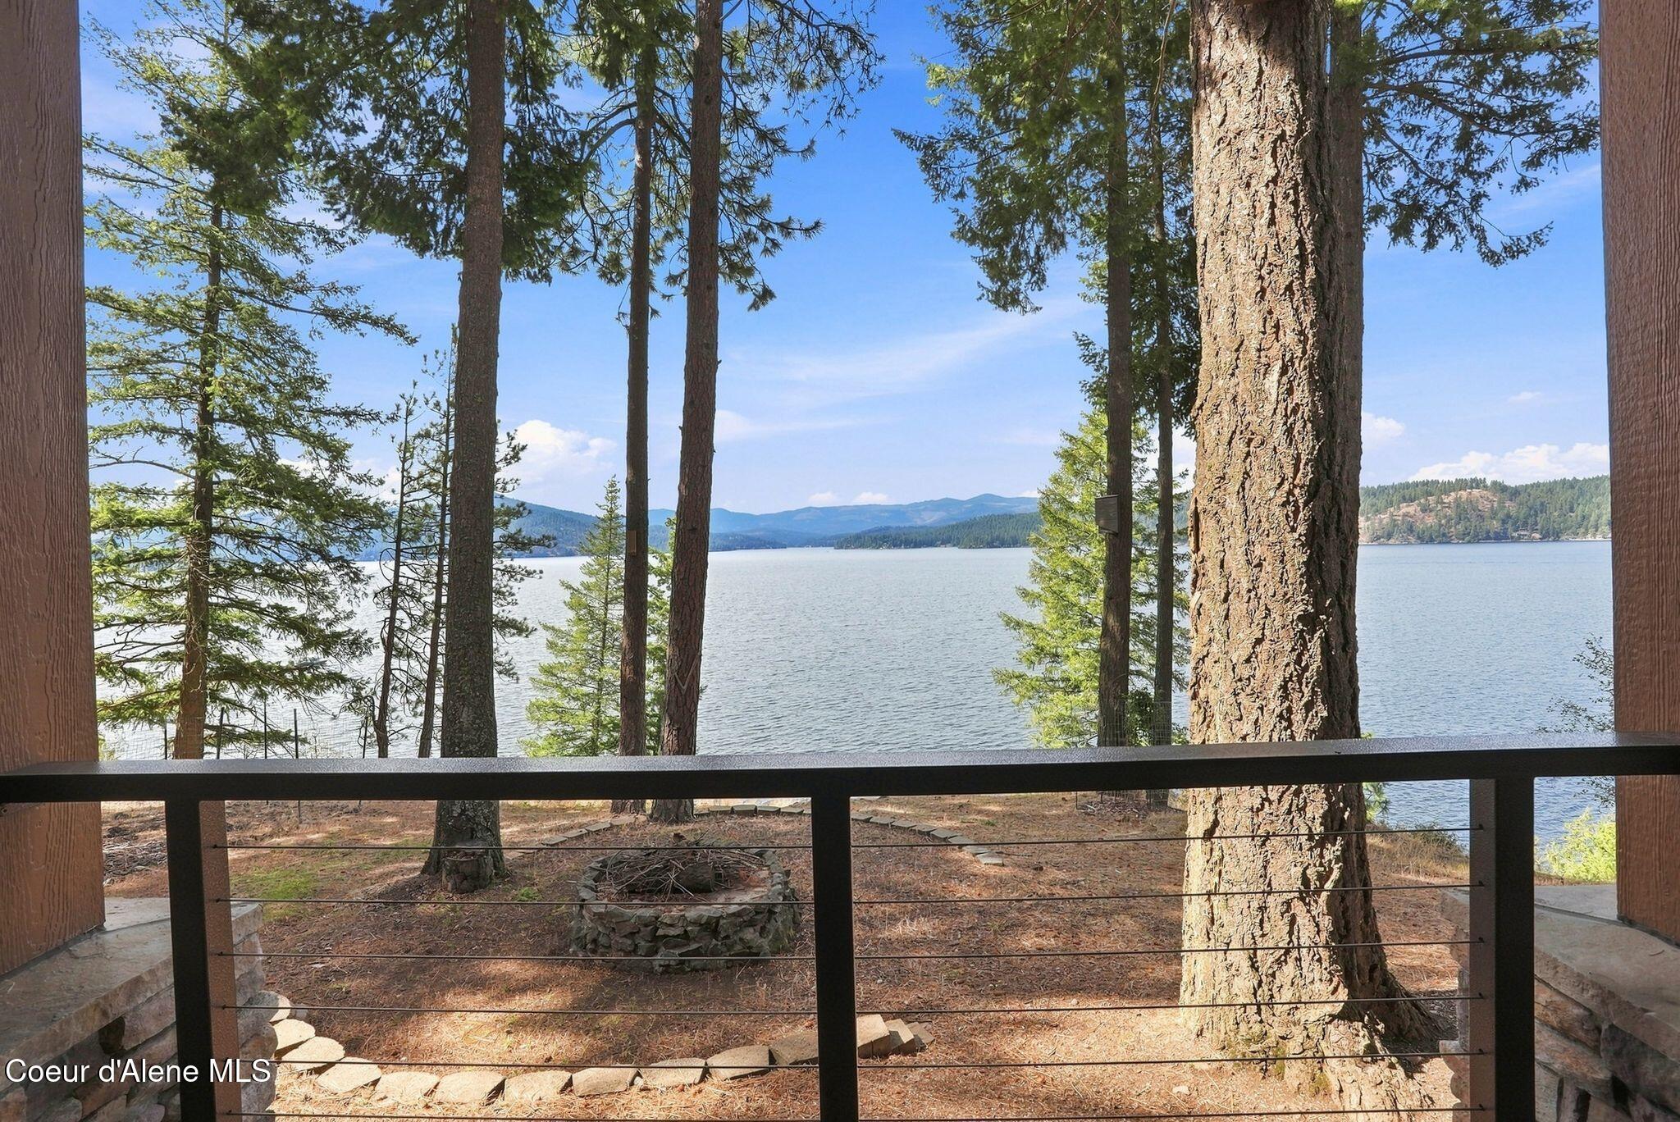
Wooded lakeside property with a stone fire pit and views across the water to forested hills.
Lake dock with a railed walkway, mountain views, and forested shoreline.
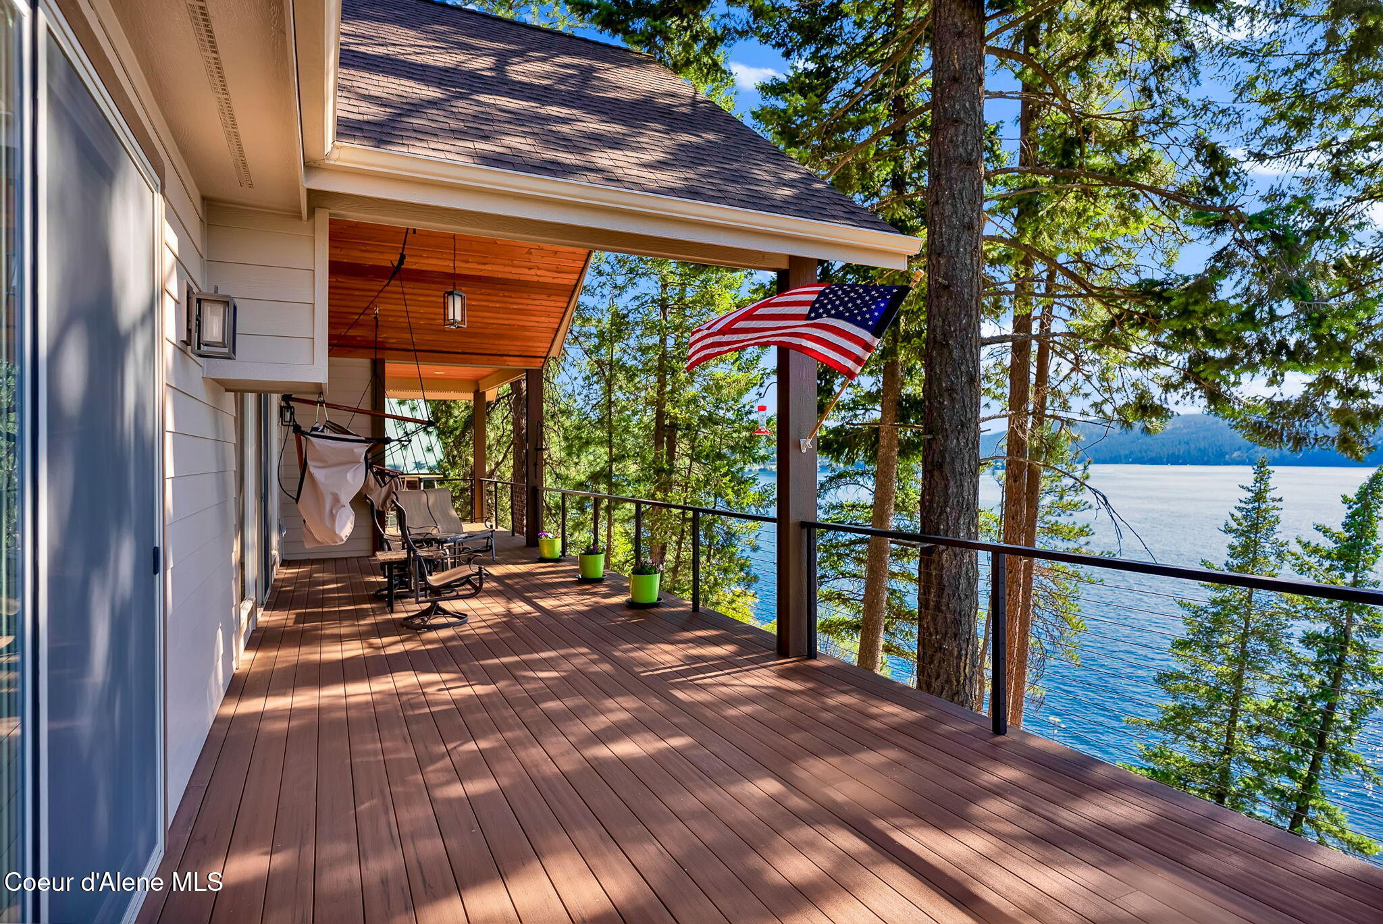
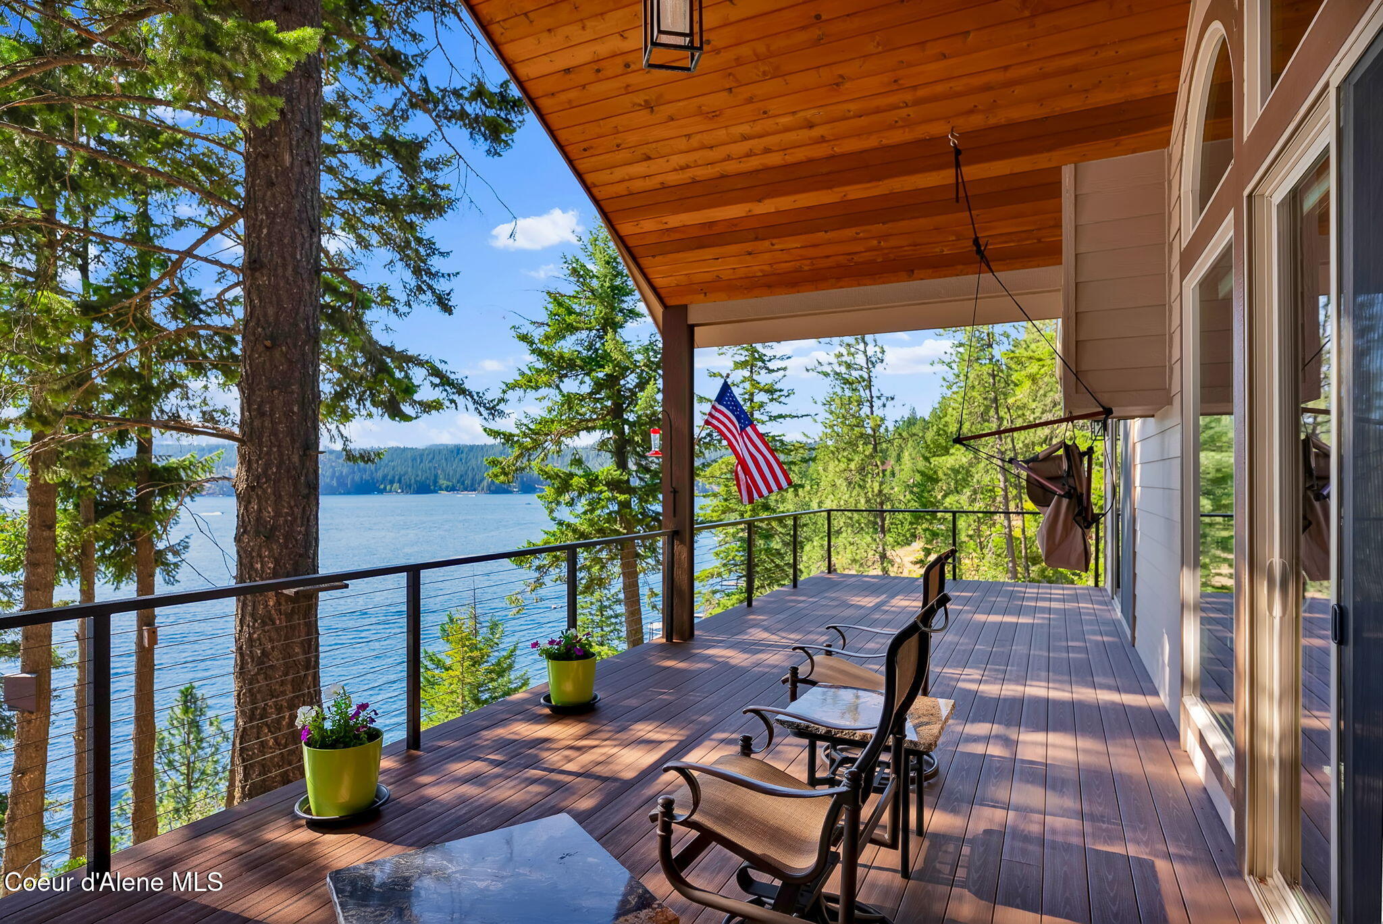
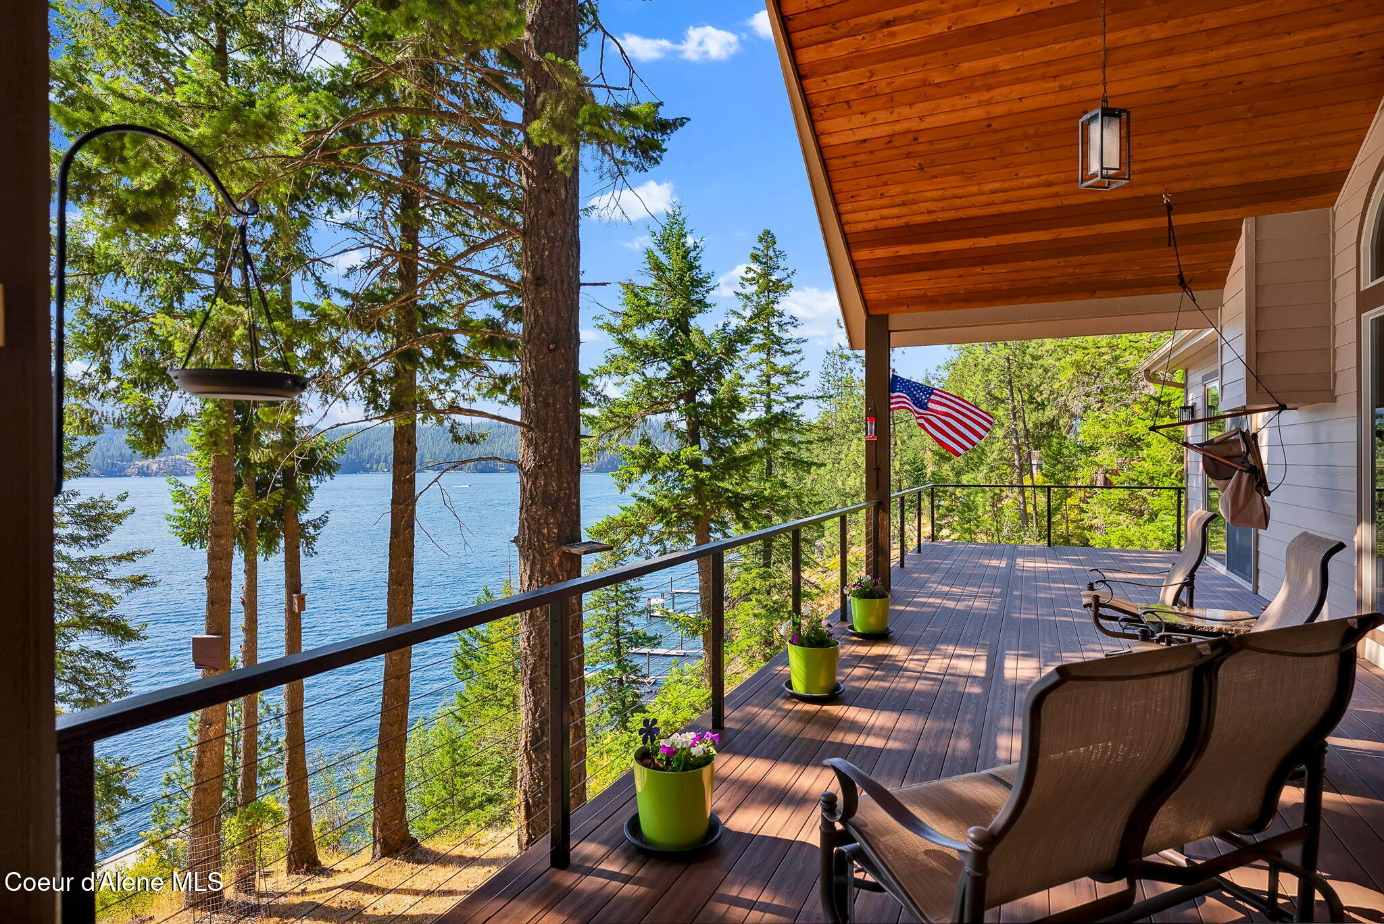
Covered lakeside deck with patio chairs and an American flag overlooking the water through pine trees.
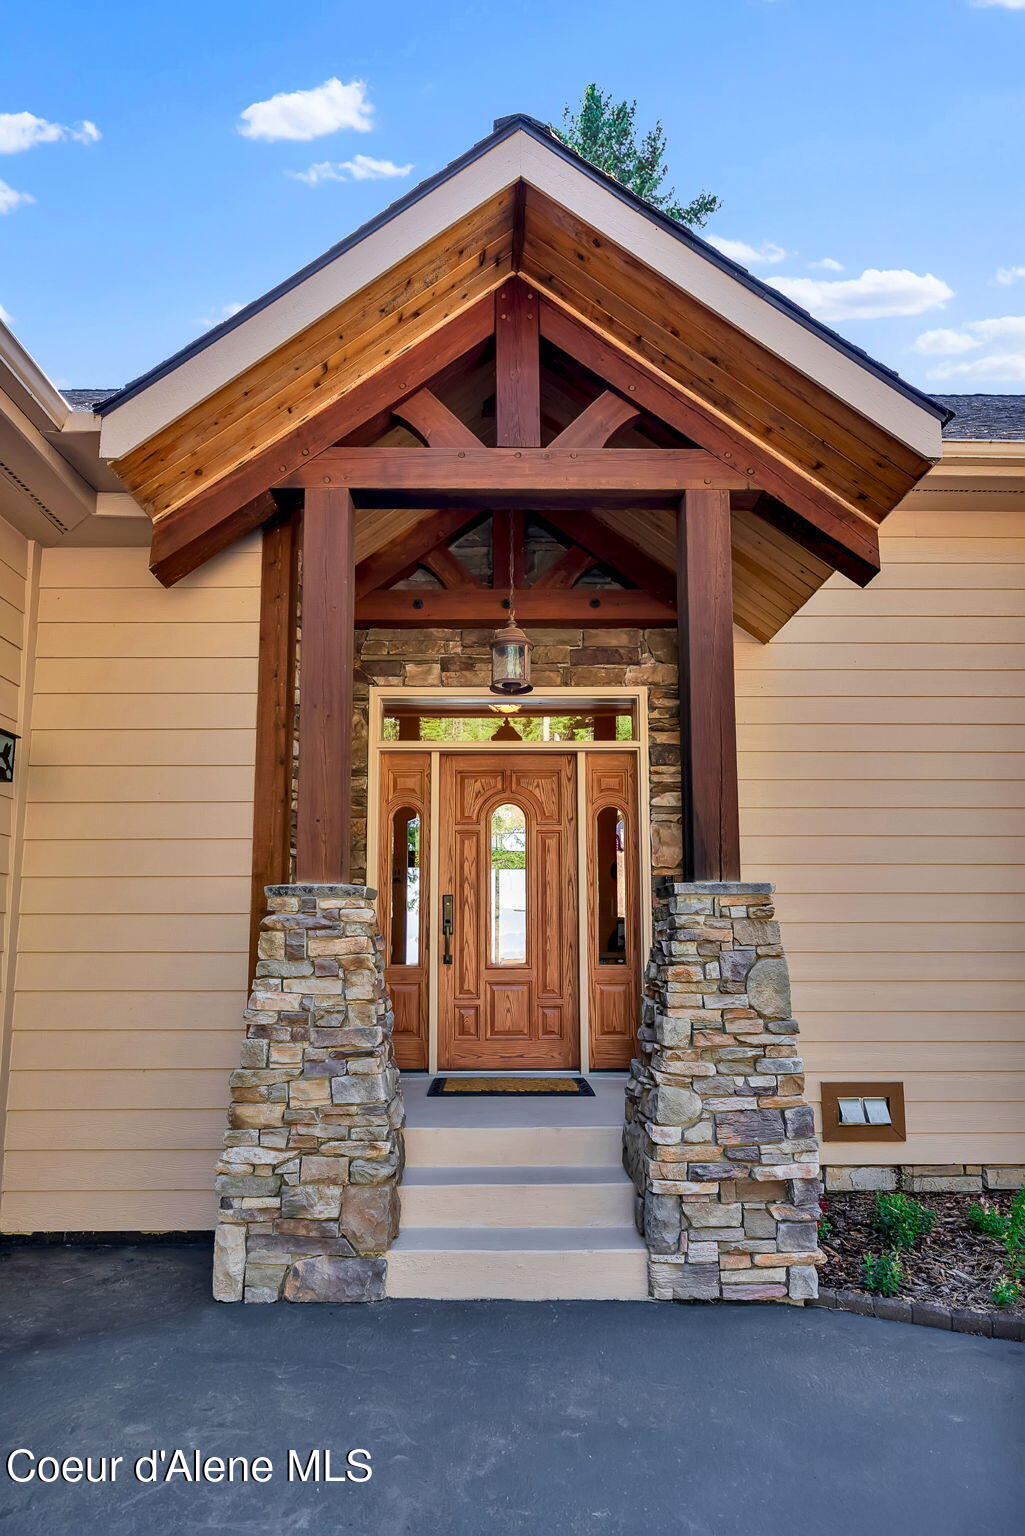
Home entrance with a timber gable, stone pillars, and an ornate wooden double door.
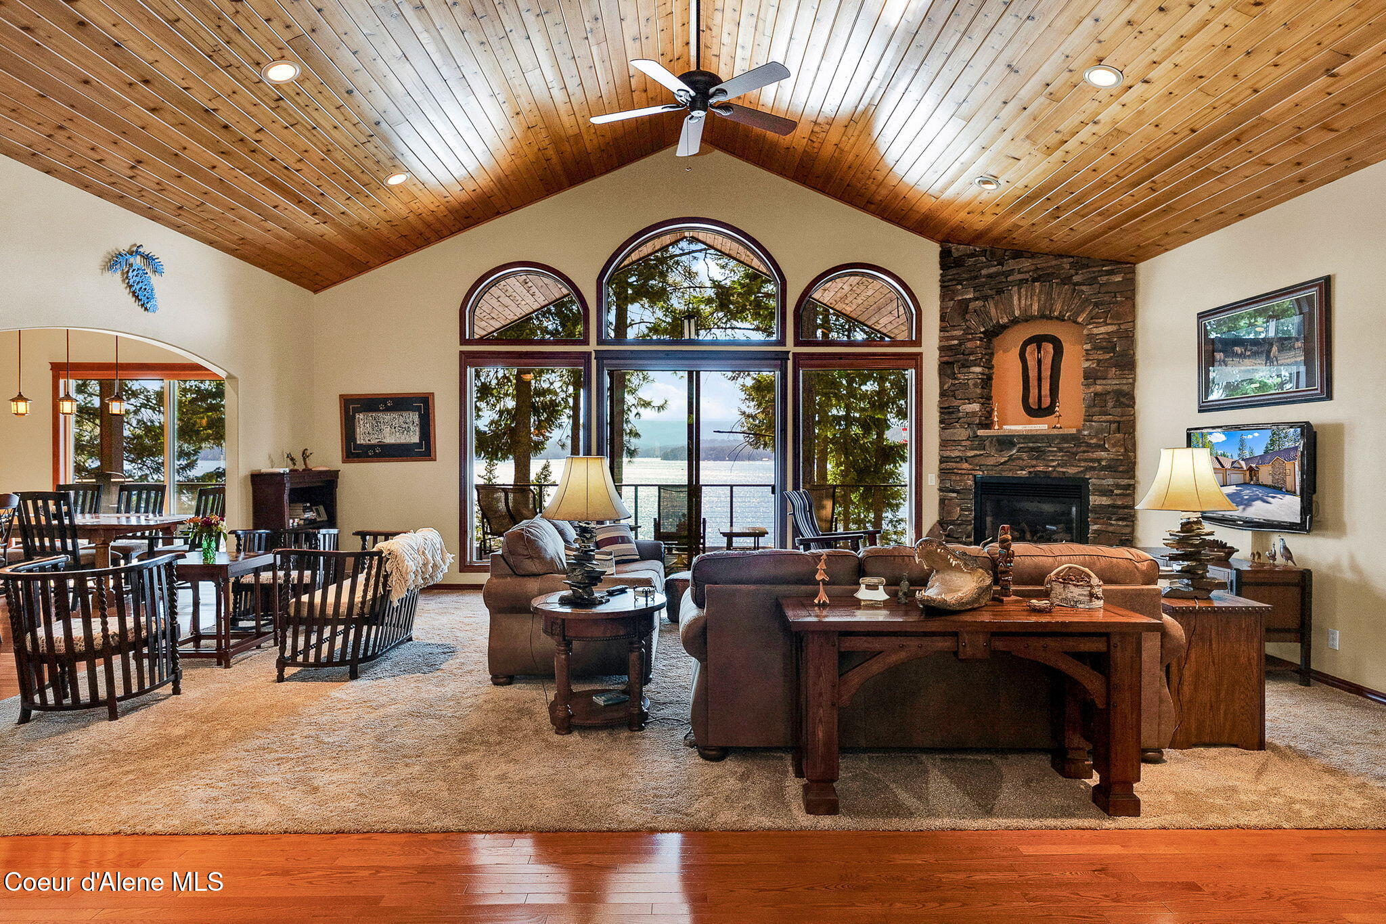
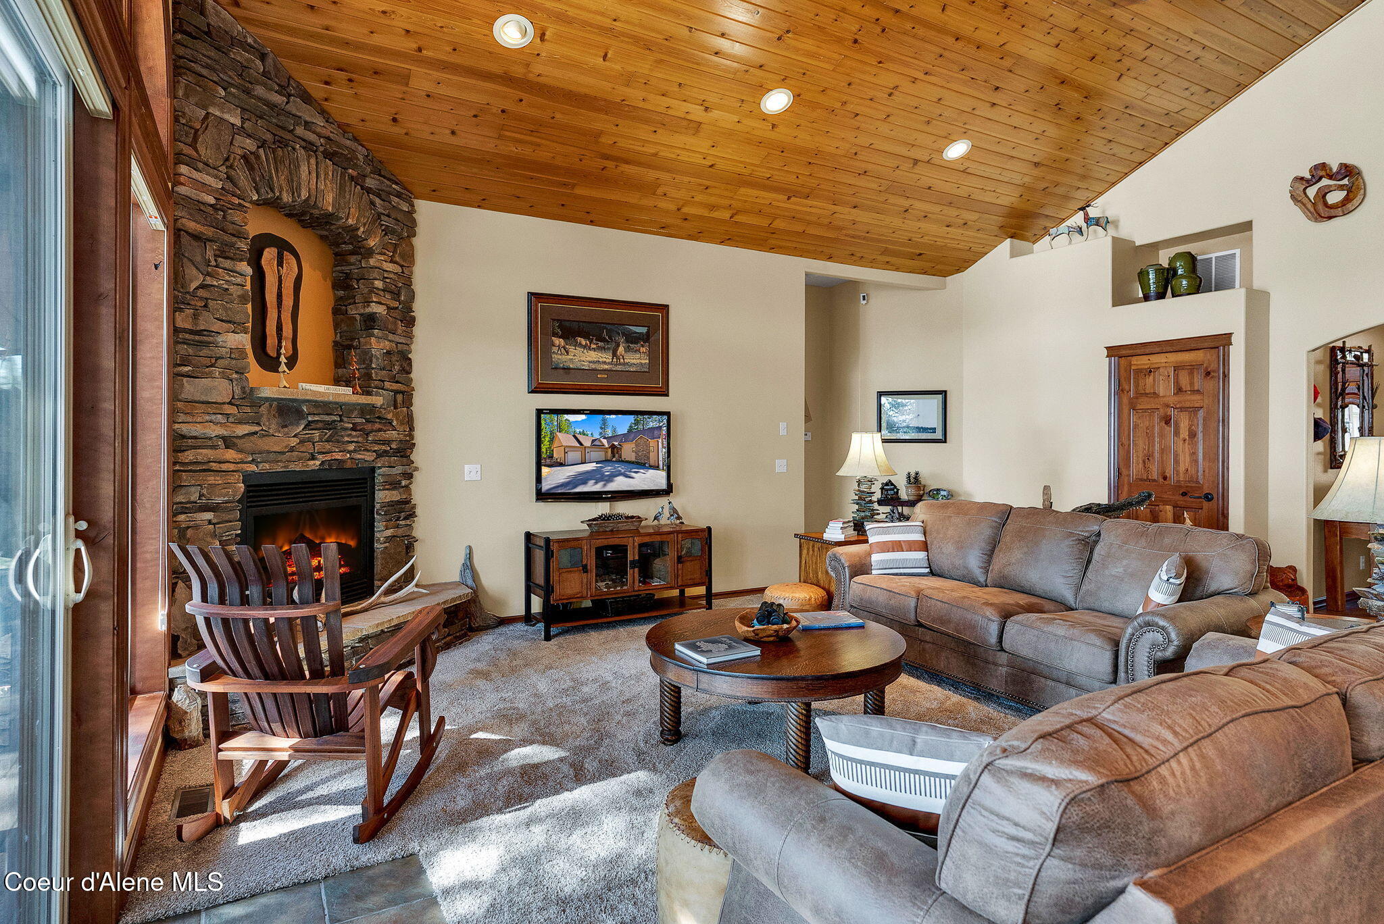
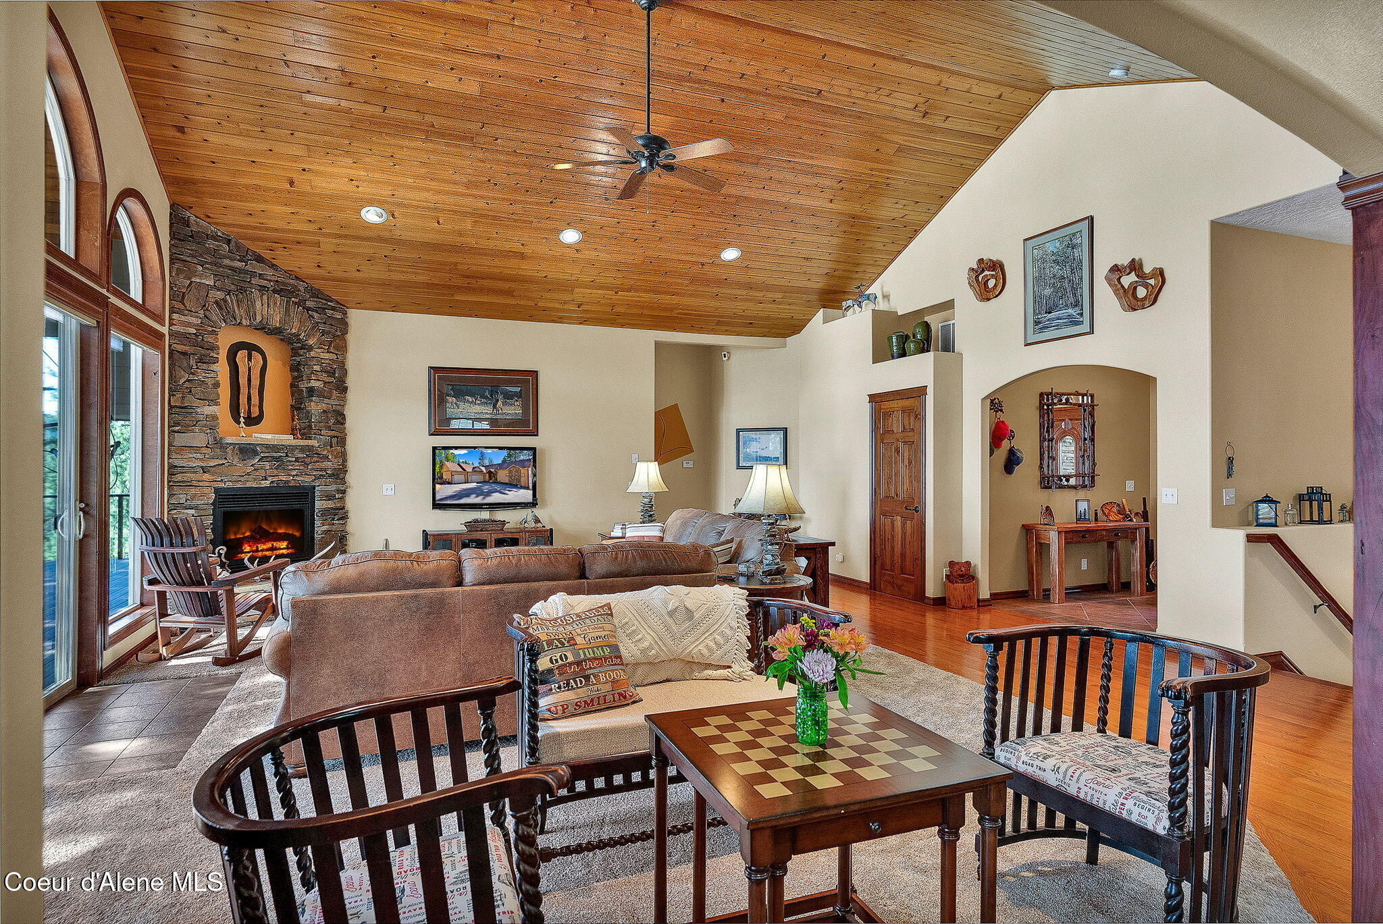
Furnished living room with a vaulted wood ceiling, stone fireplace, and arched lake-view windows.
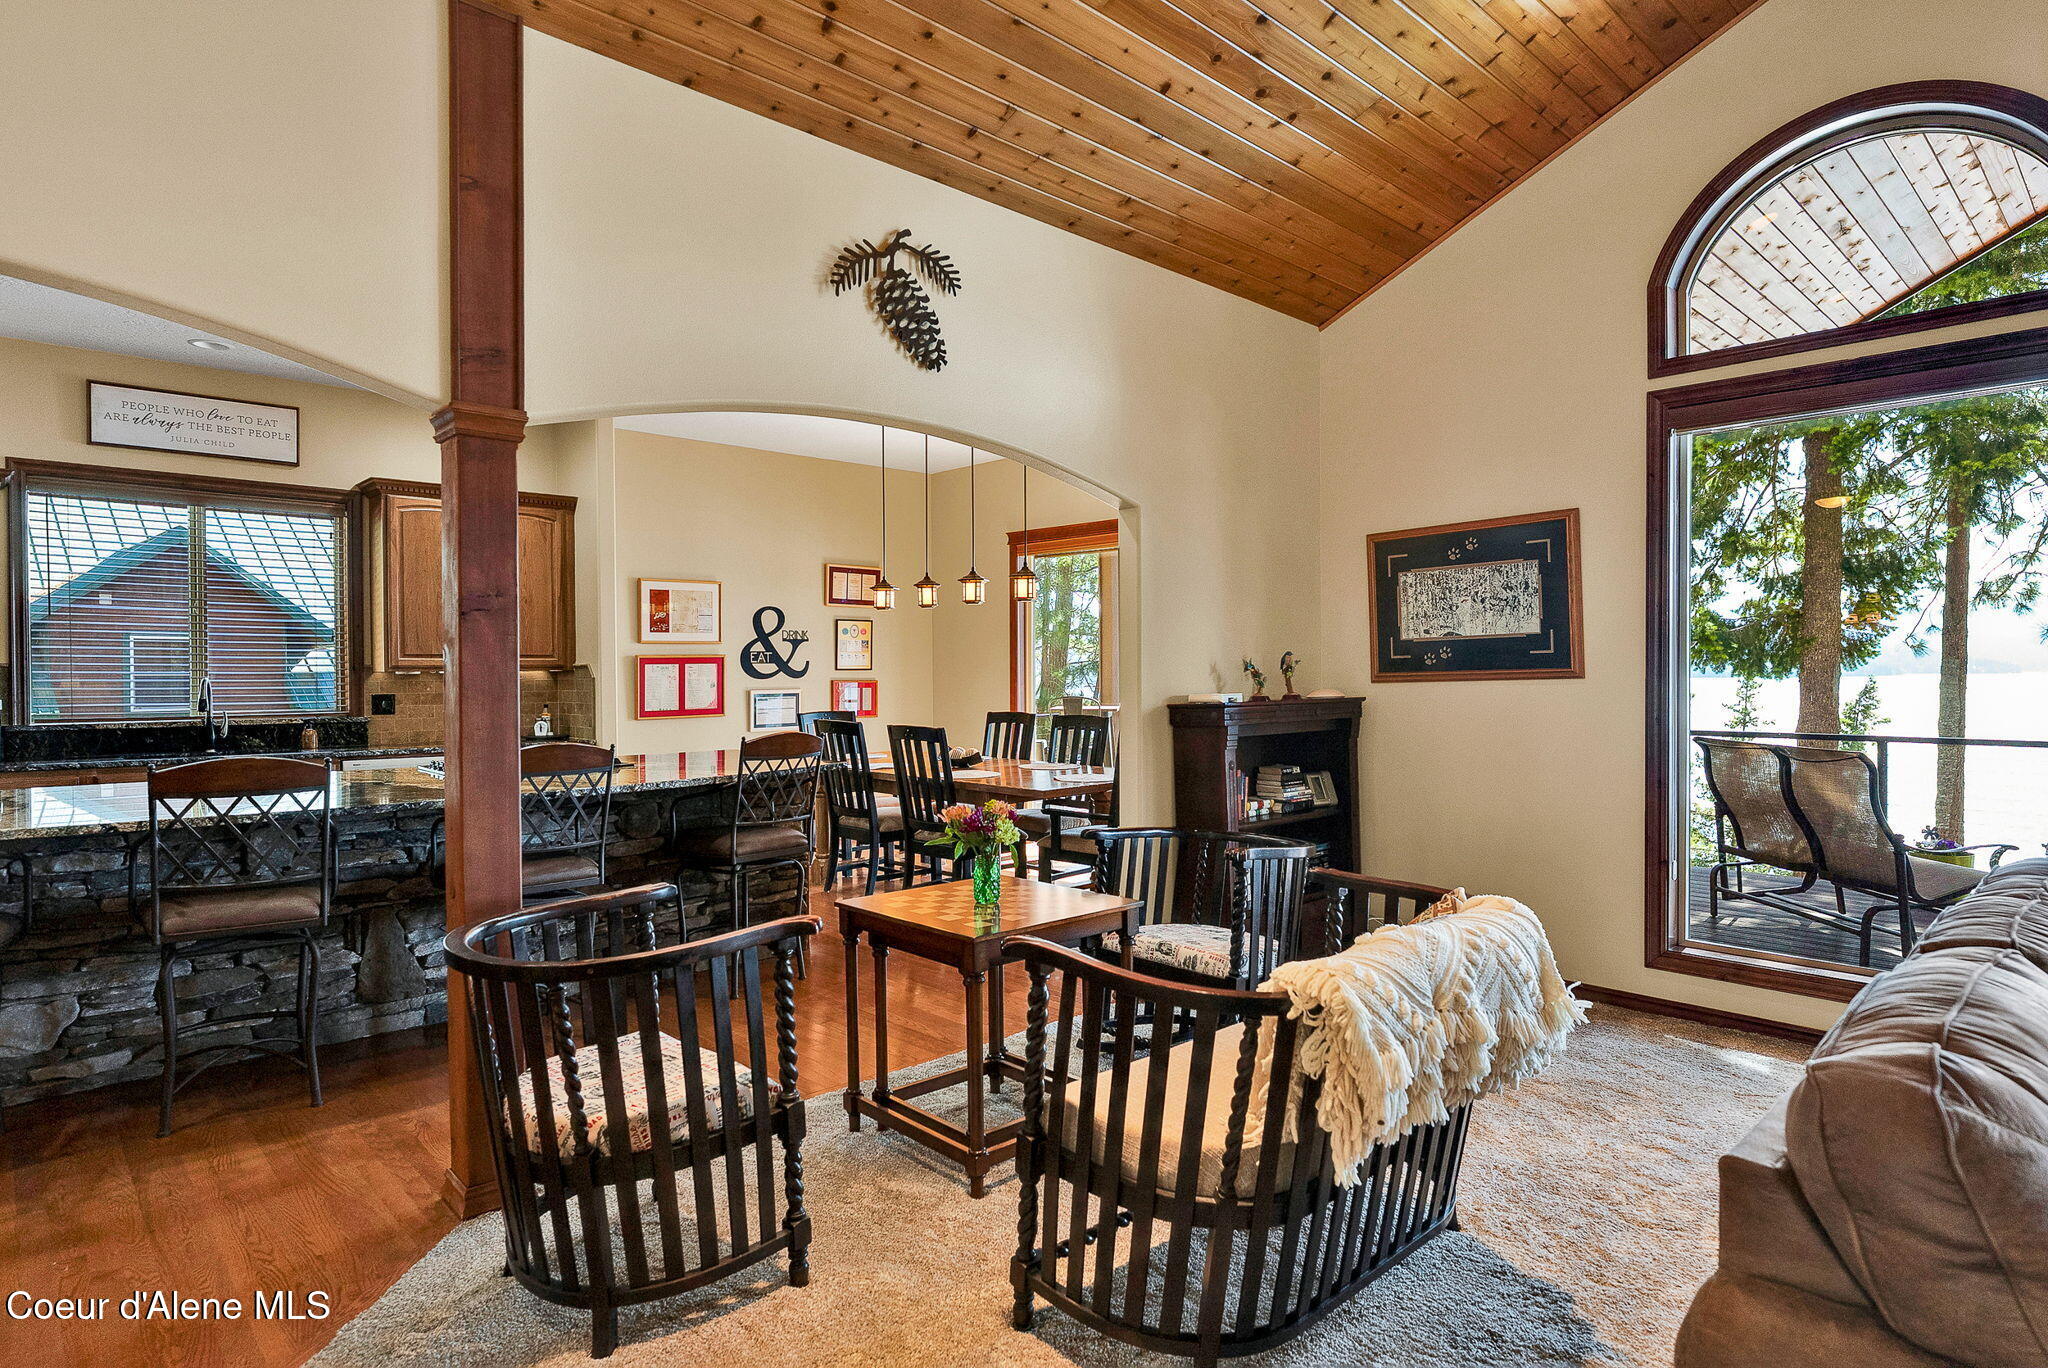
Living room with vaulted wood ceiling, arched windows, and a view of trees and water.
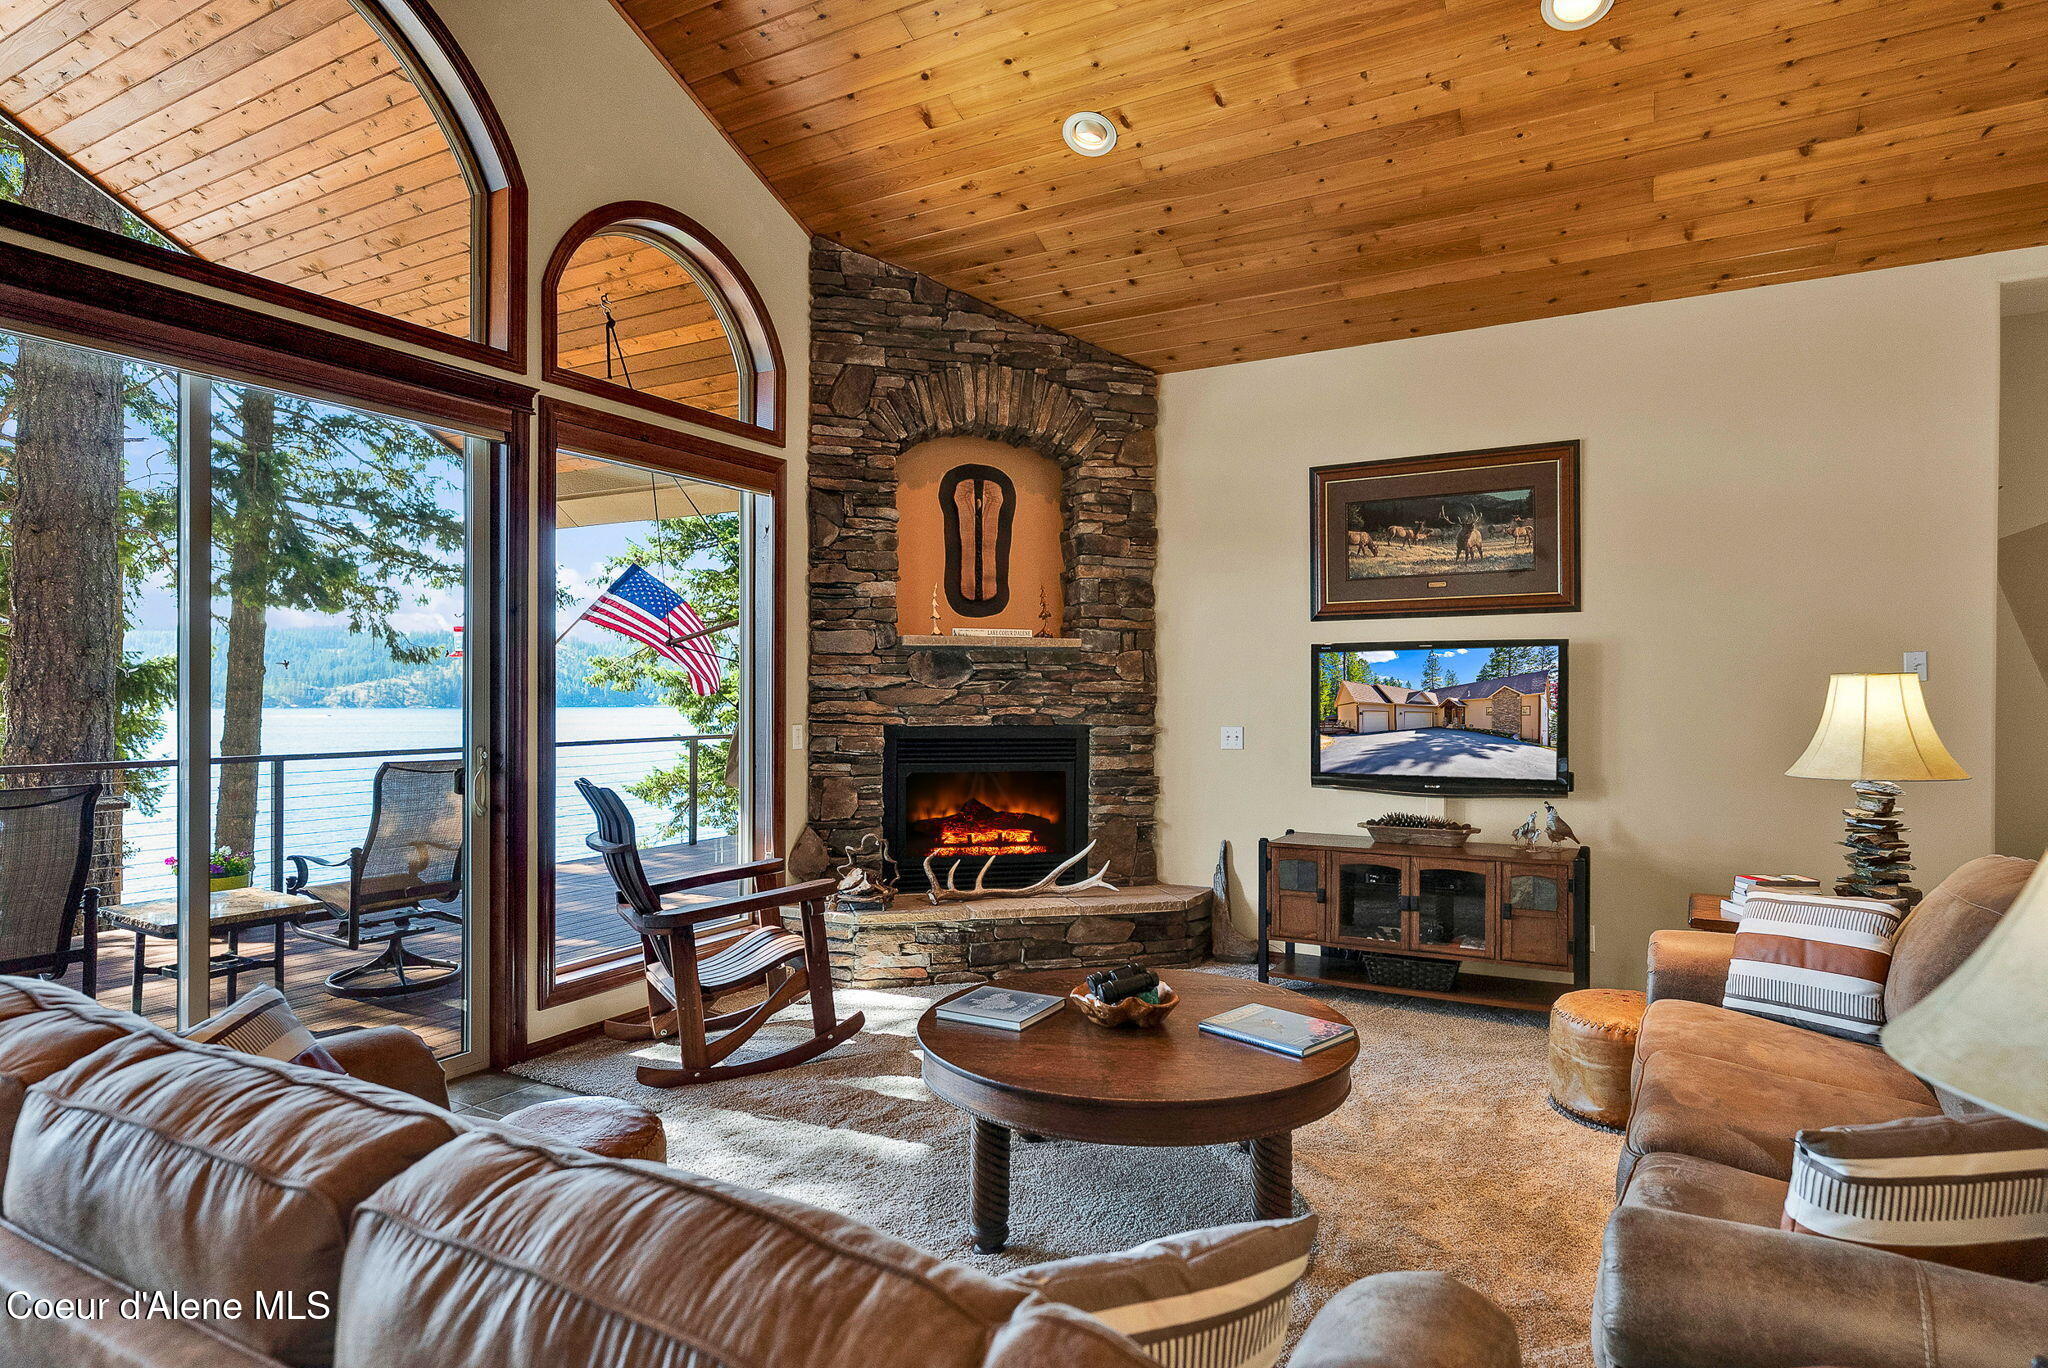
Living room with a stone fireplace, vaulted wood ceiling, and tall windows overlooking a lake.
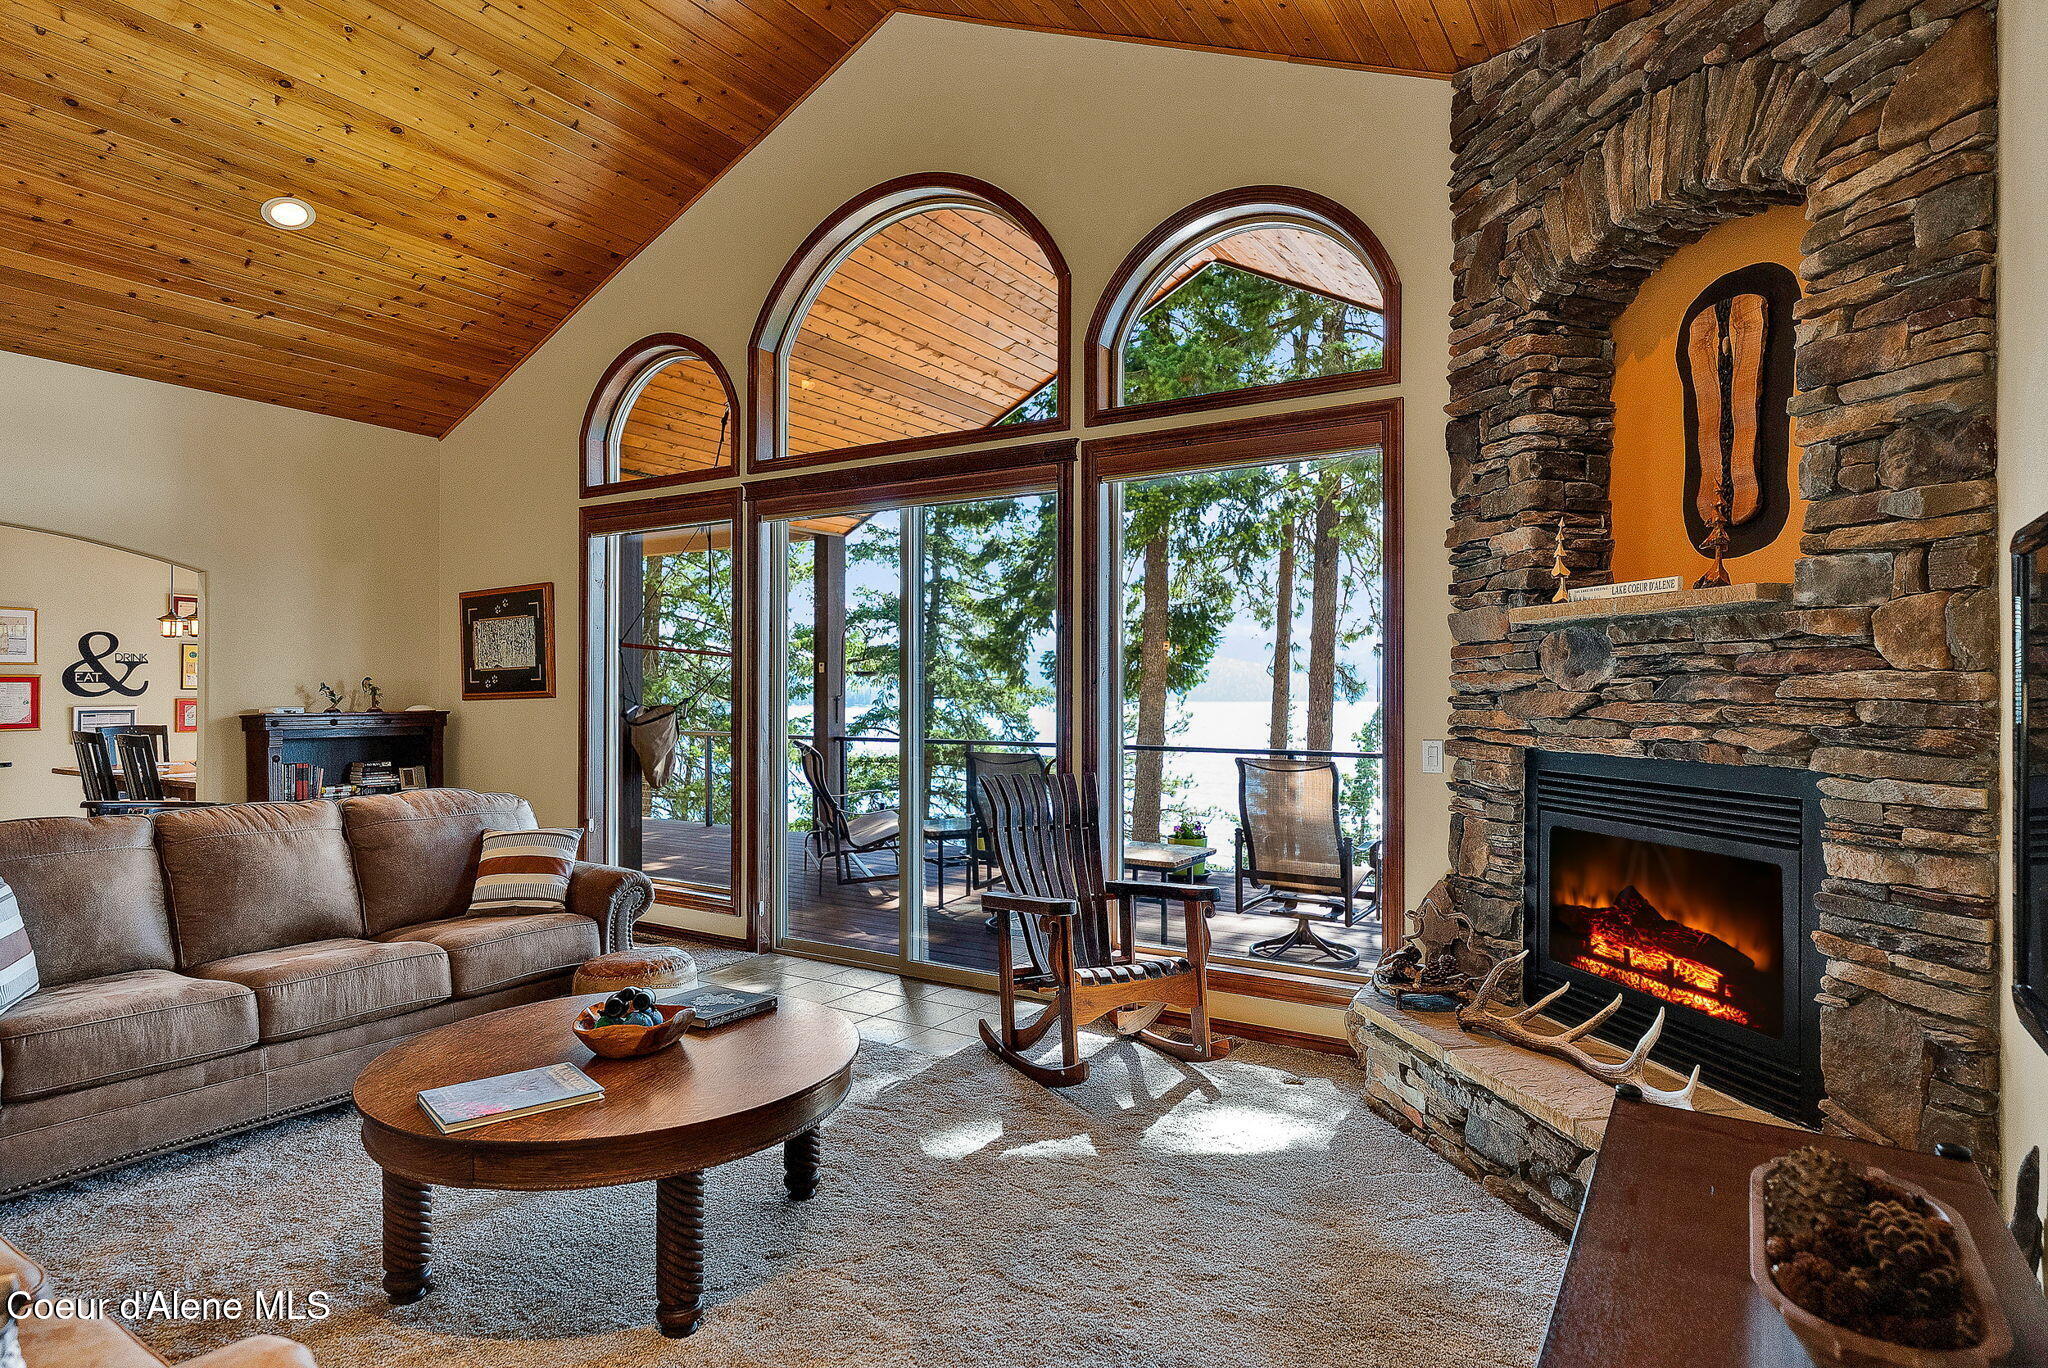
Living room with a stone fireplace, vaulted wood ceiling, and arched windows overlooking the lake.
Living room with a stone fireplace, vaulted wood ceiling, and leather seating.
Open-plan dining and living area with a vaulted wood ceiling and arched lake-facing windows.
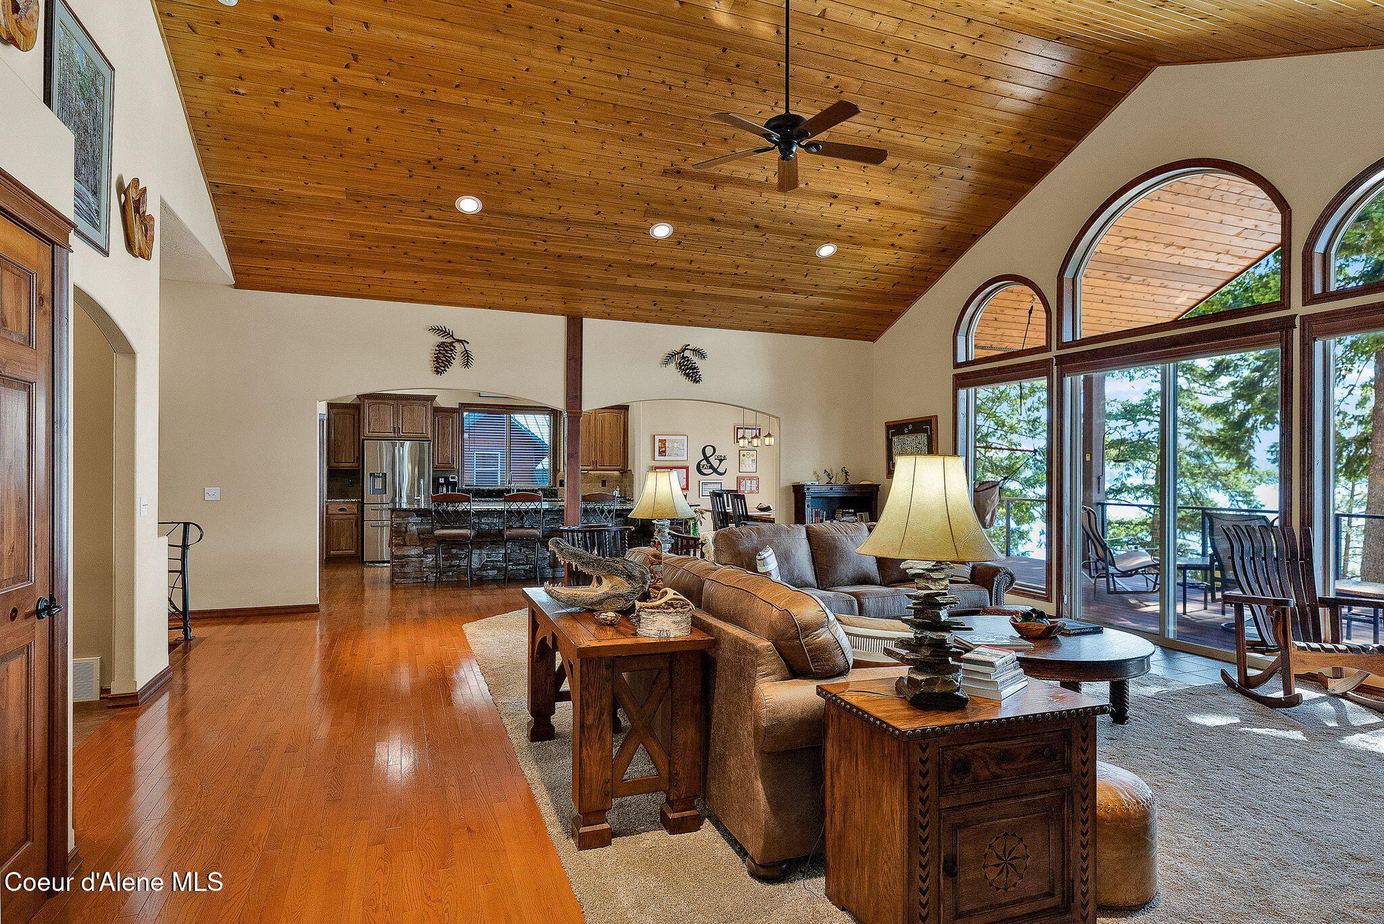
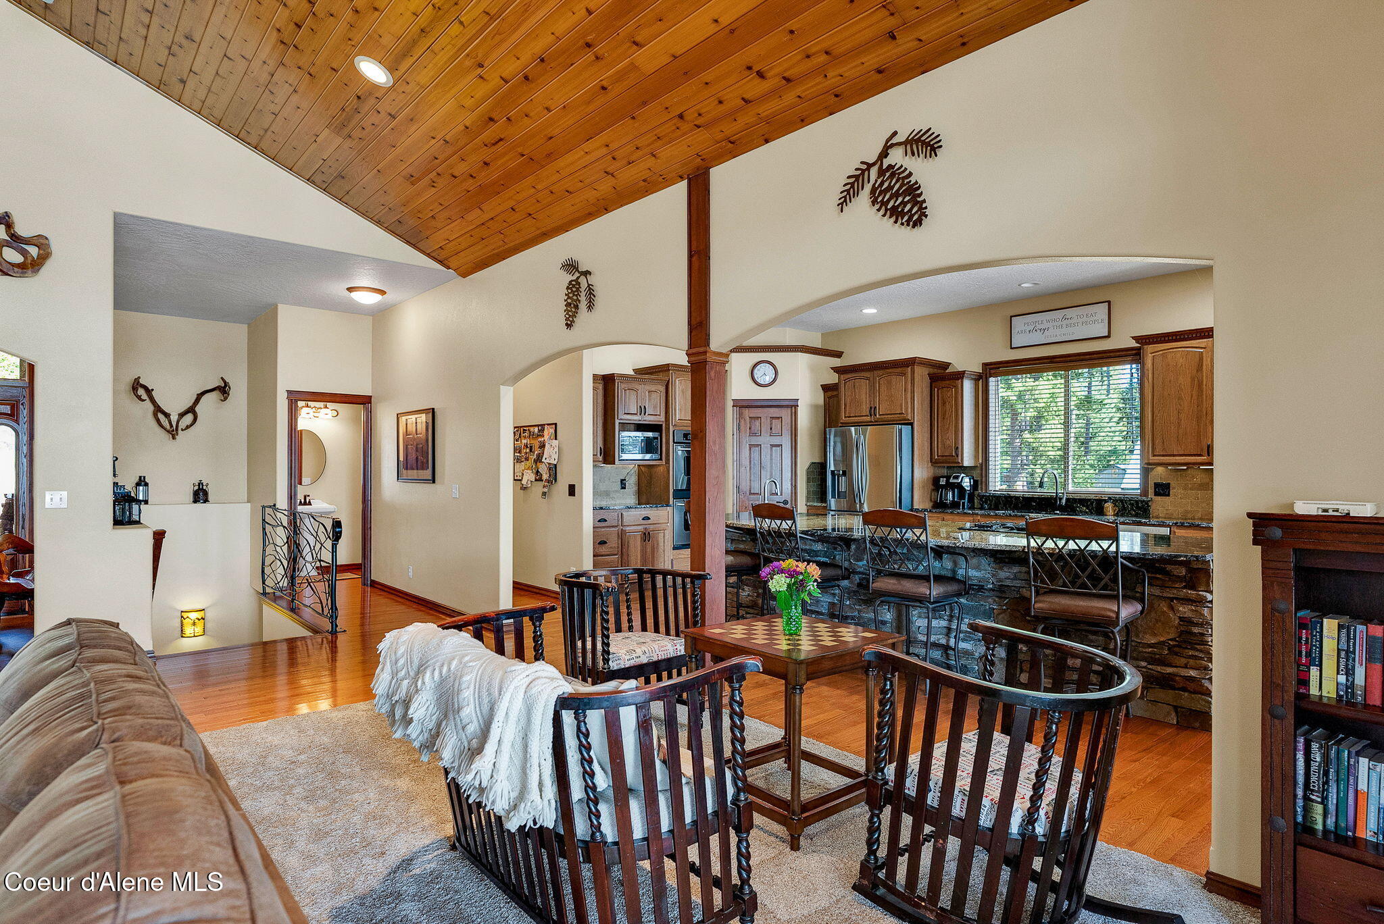
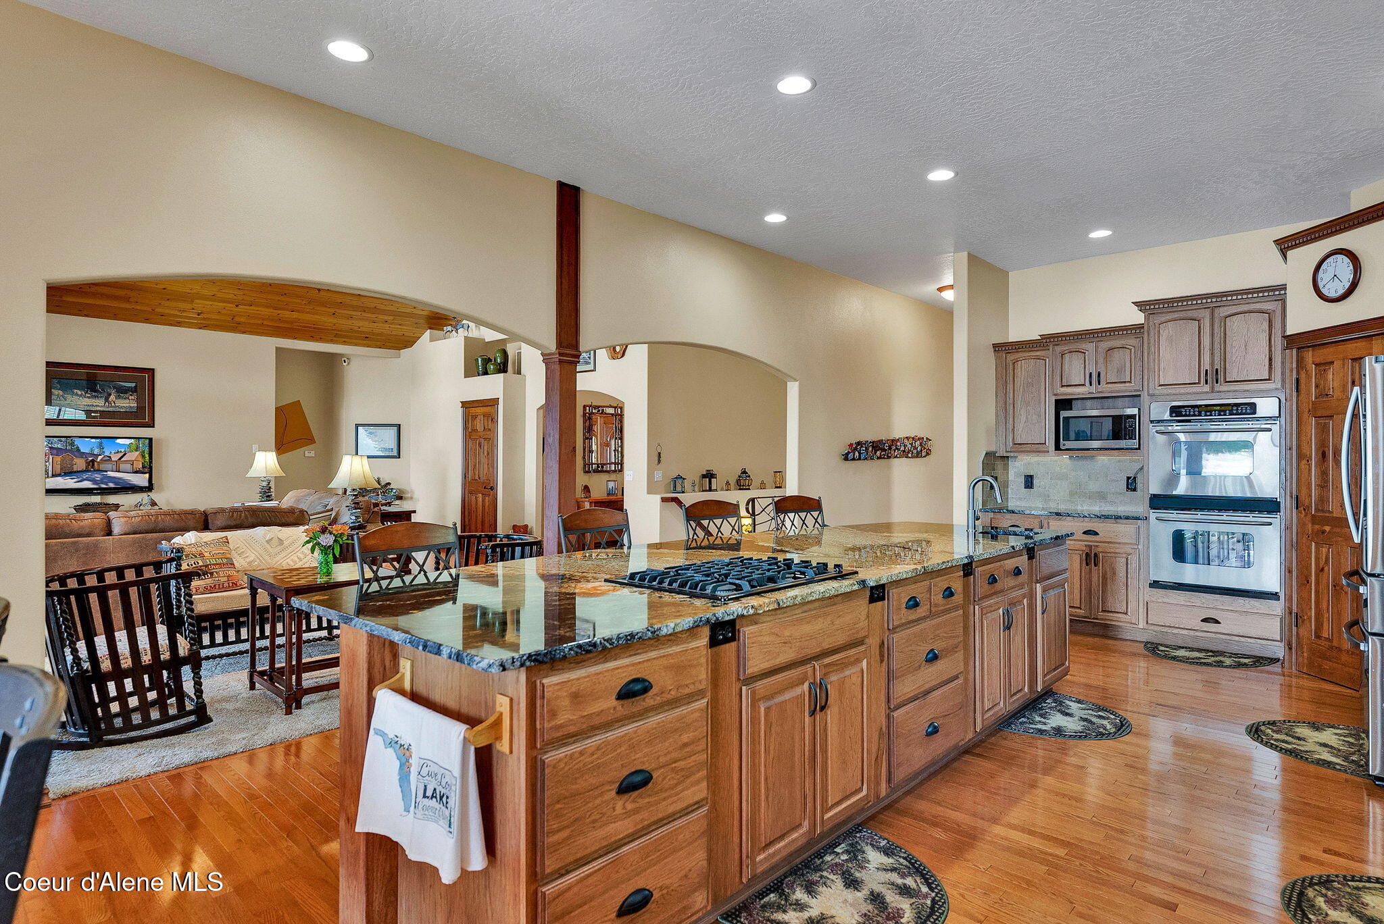
Open-plan living room and kitchen with a vaulted wood ceiling and stone-front island.
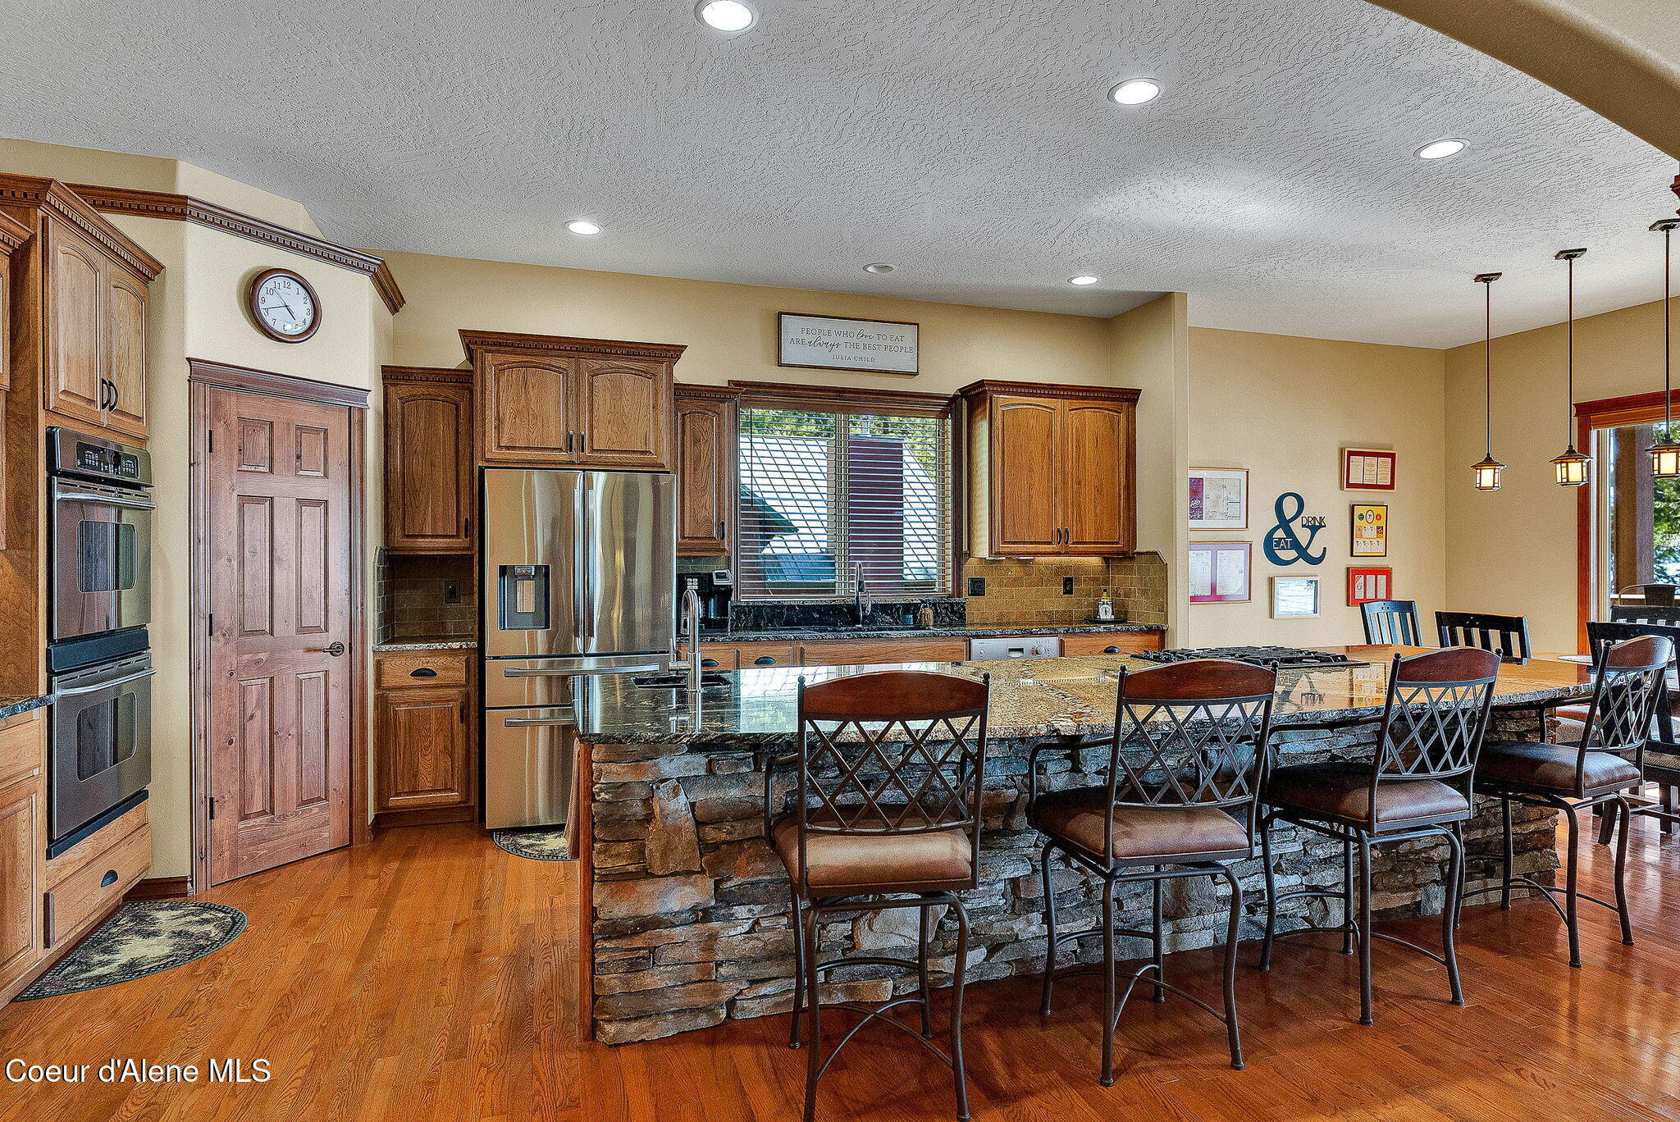
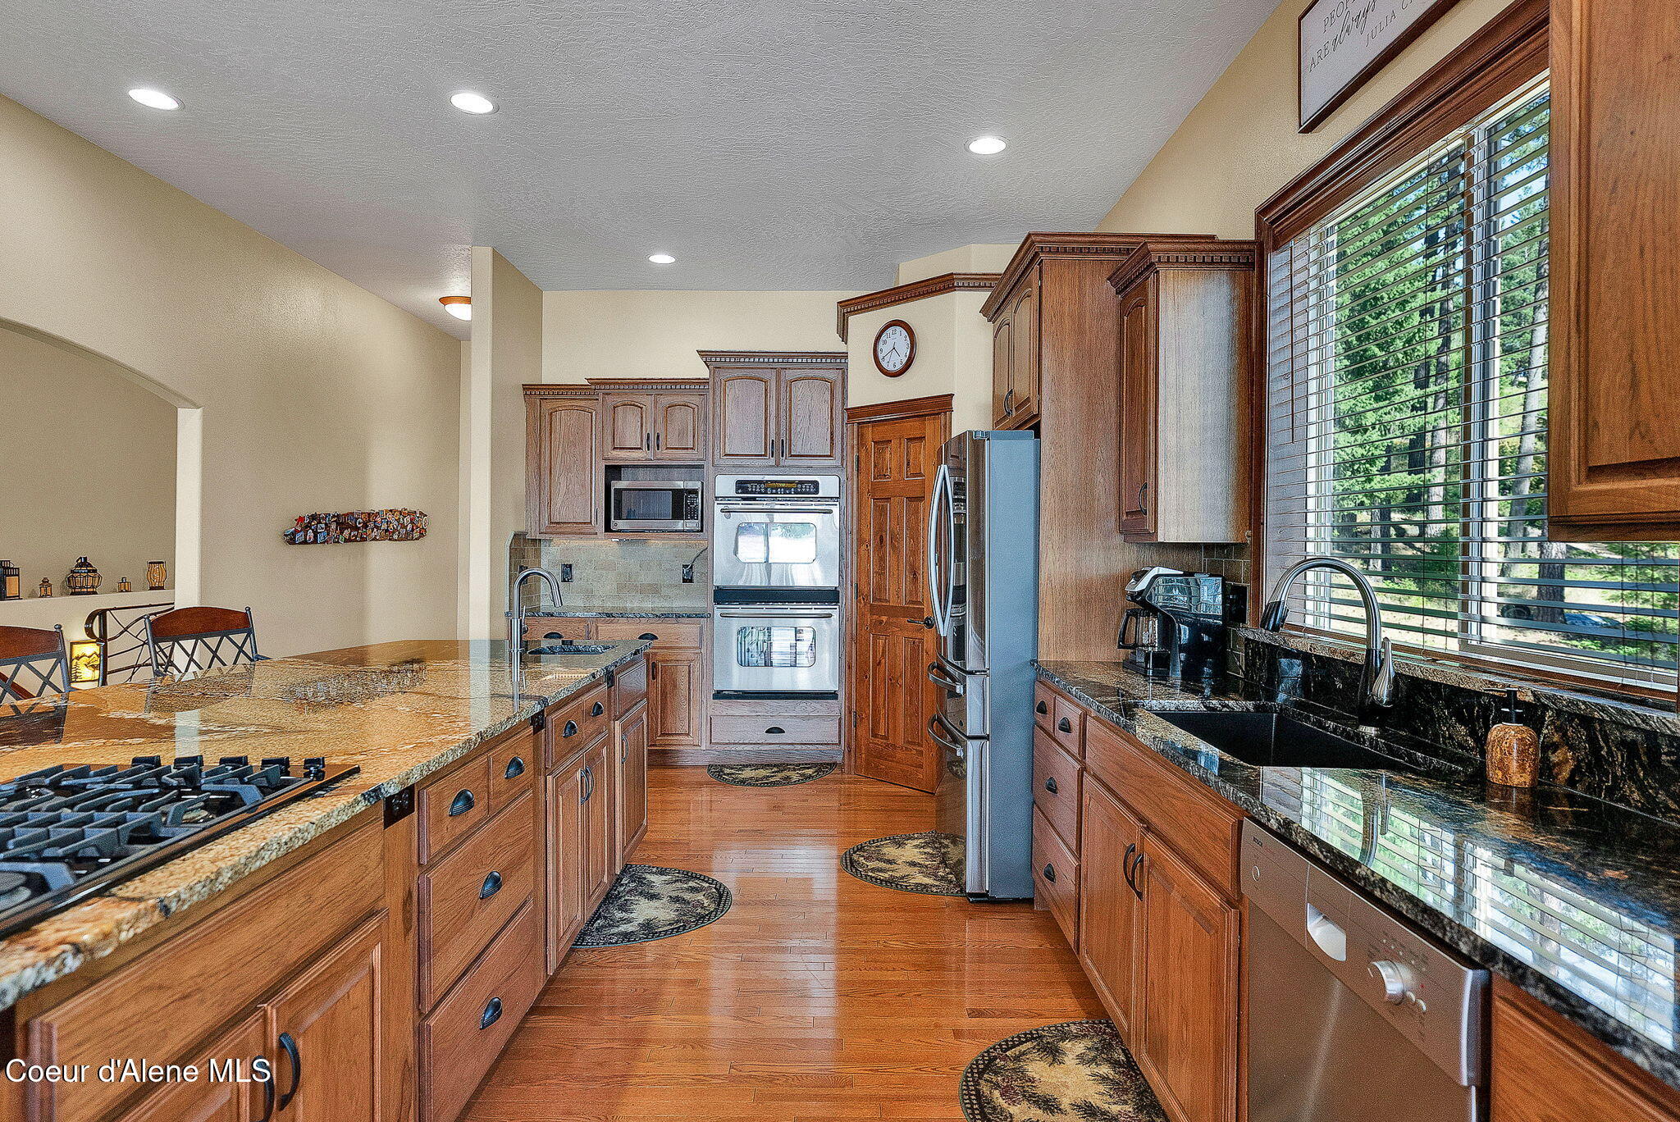
Kitchen with a stone-faced island, granite countertop, dark wood cabinets, and stainless steel appliances.
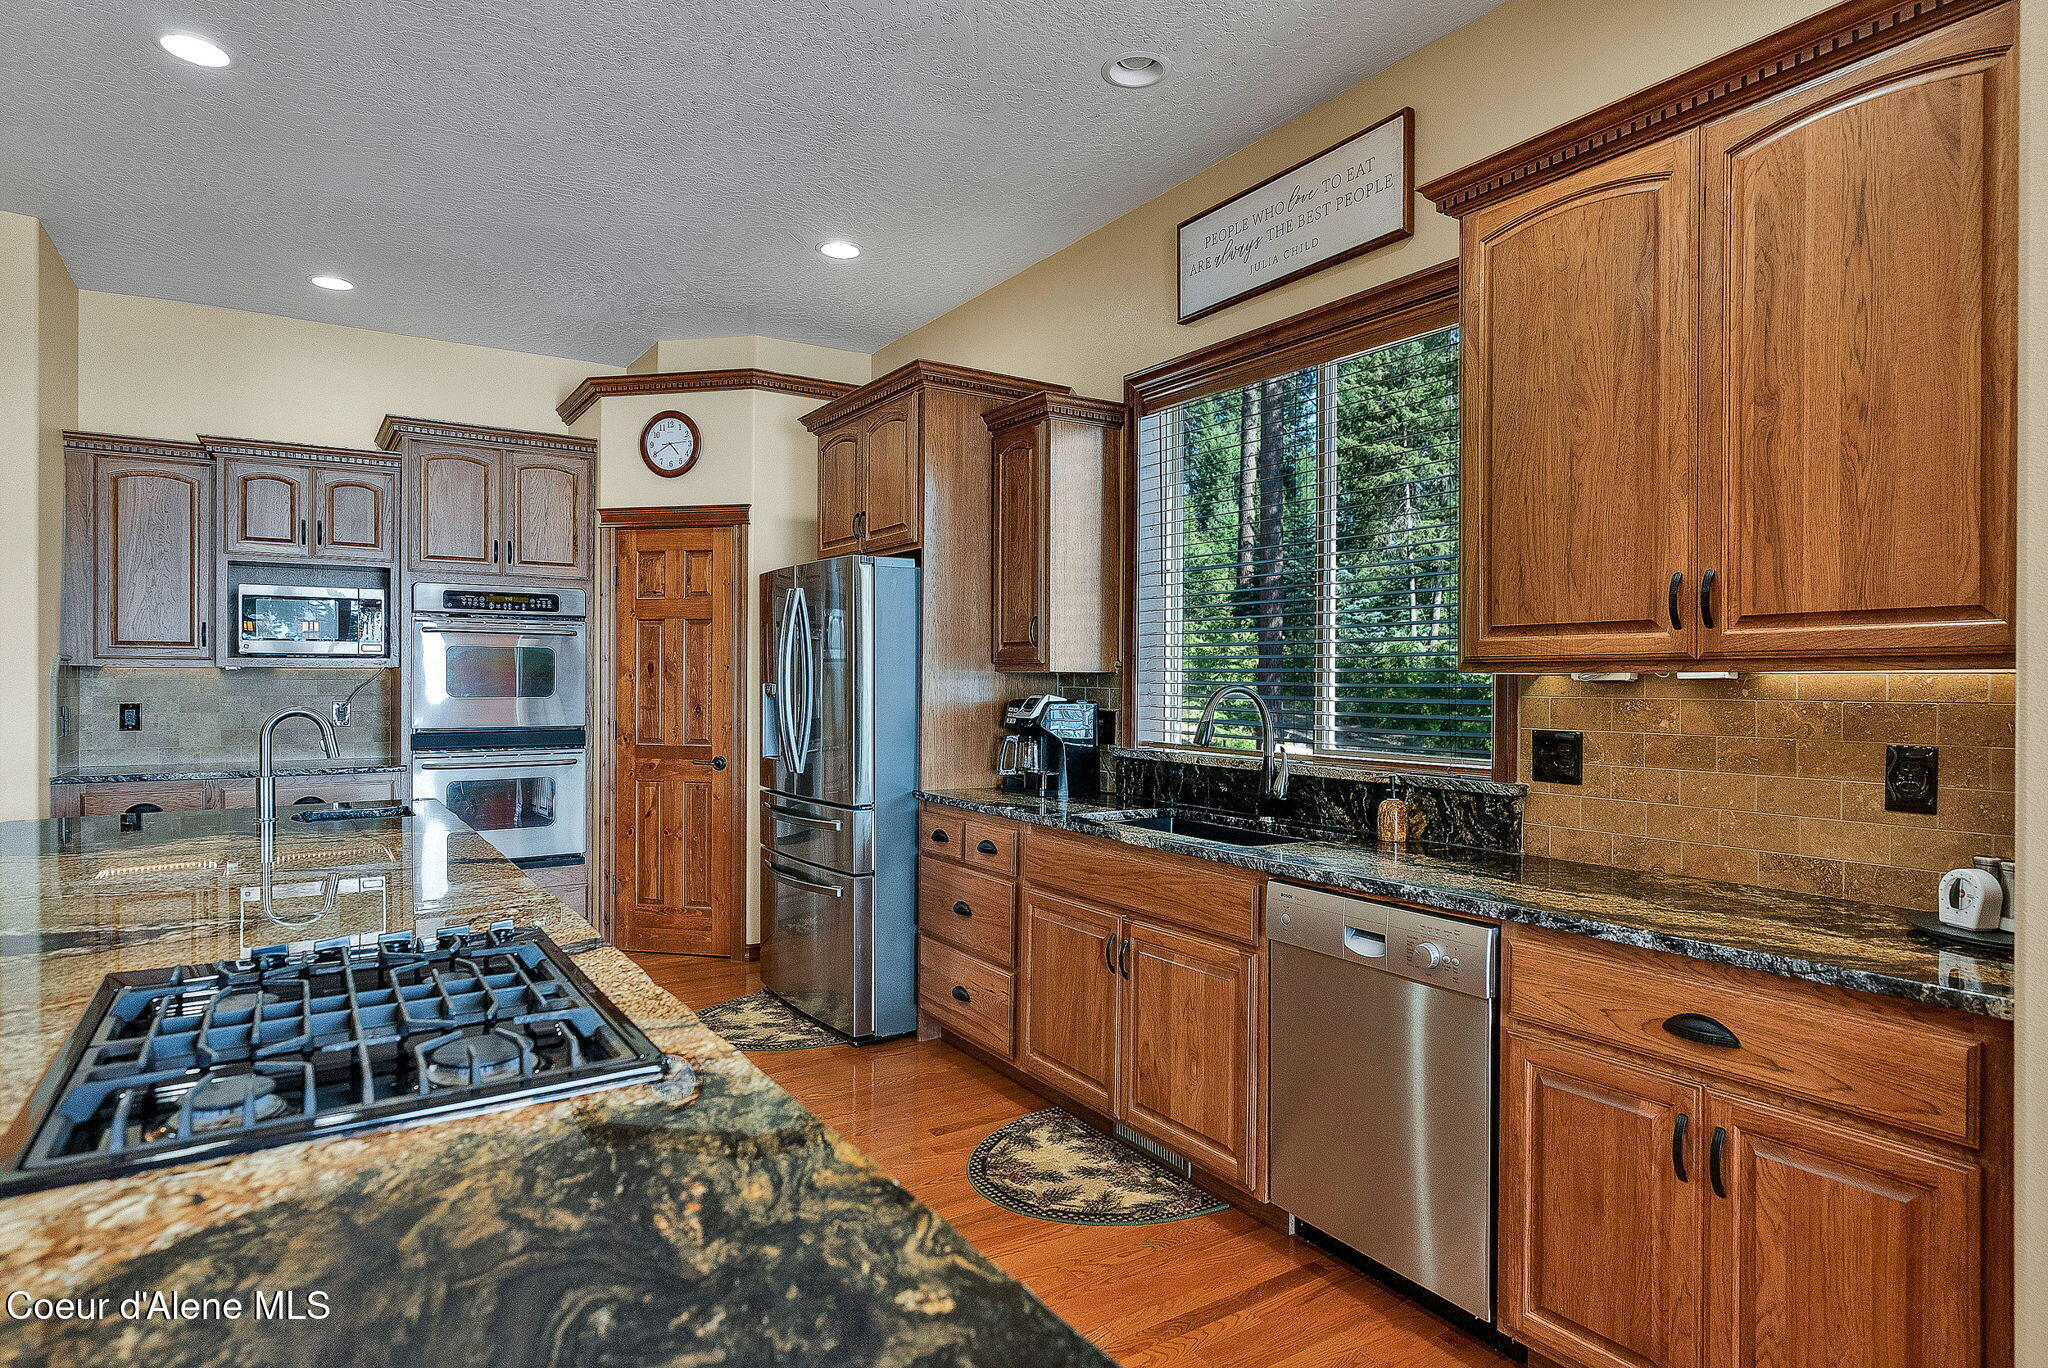
Kitchen with wood cabinetry, granite island and gas cooktop, stainless steel appliances, and a sink by a tree-lined window.
Kitchen with extensive wood cabinetry, granite counters, stainless steel appliances, and a window facing trees.
Open kitchen with a large granite-topped wood island, gas cooktop, and built-in double ovens.
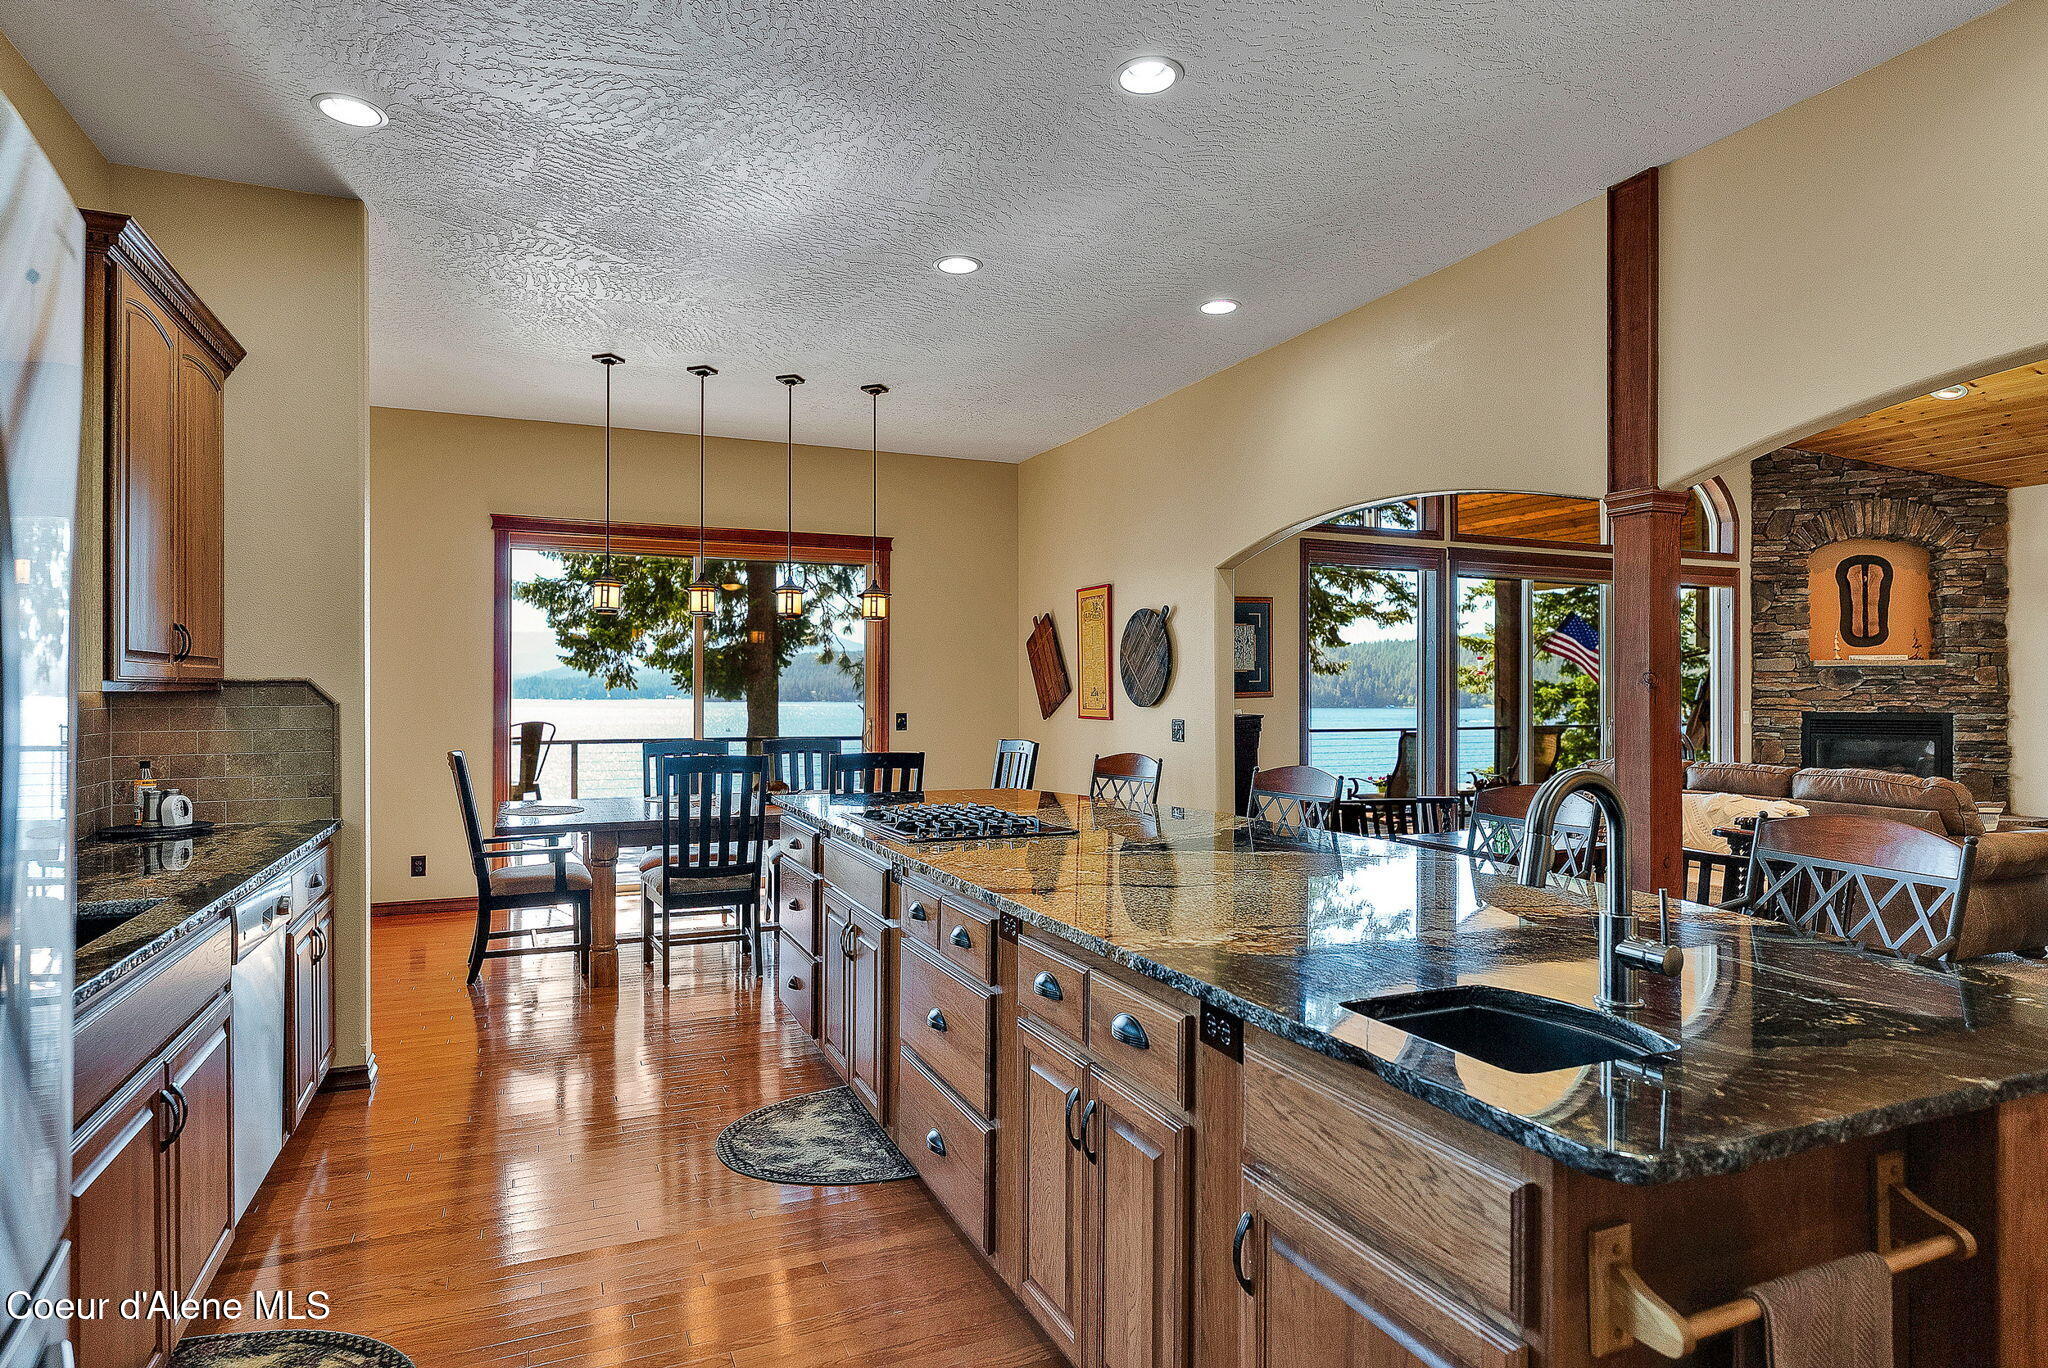
Kitchen with a granite island and lake views through adjoining dining and living areas.
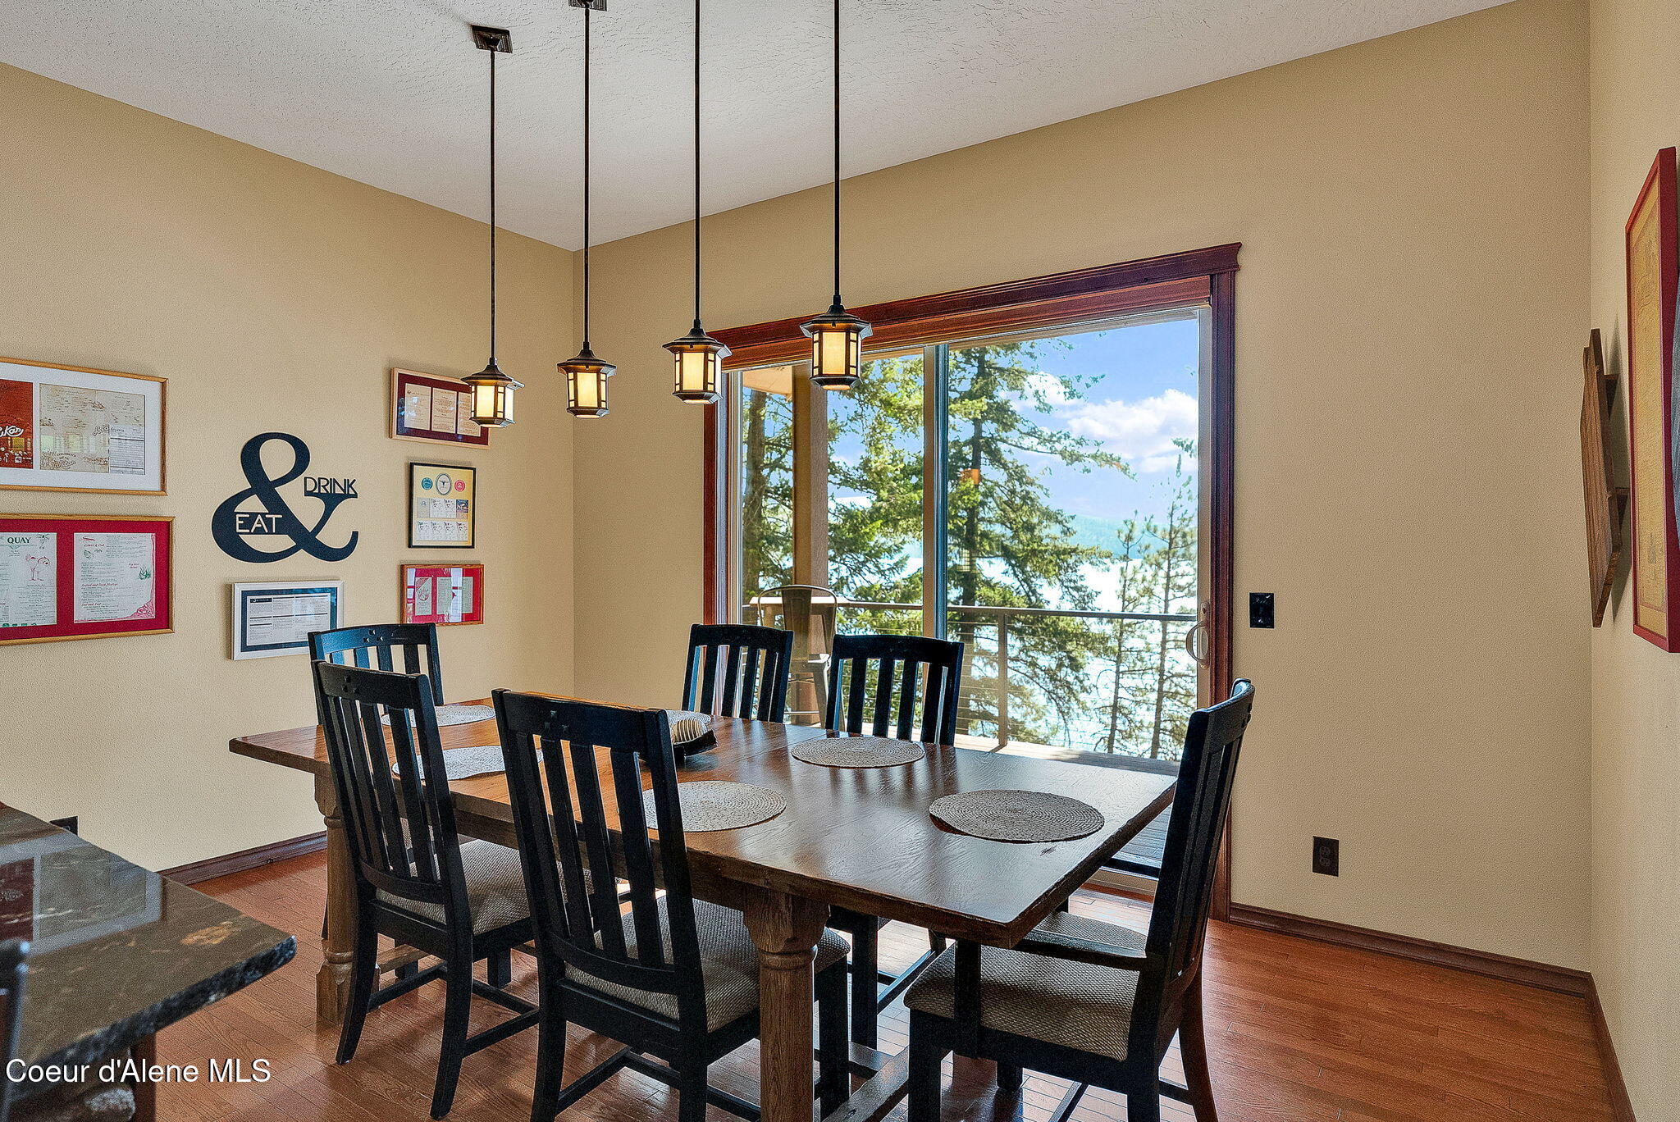
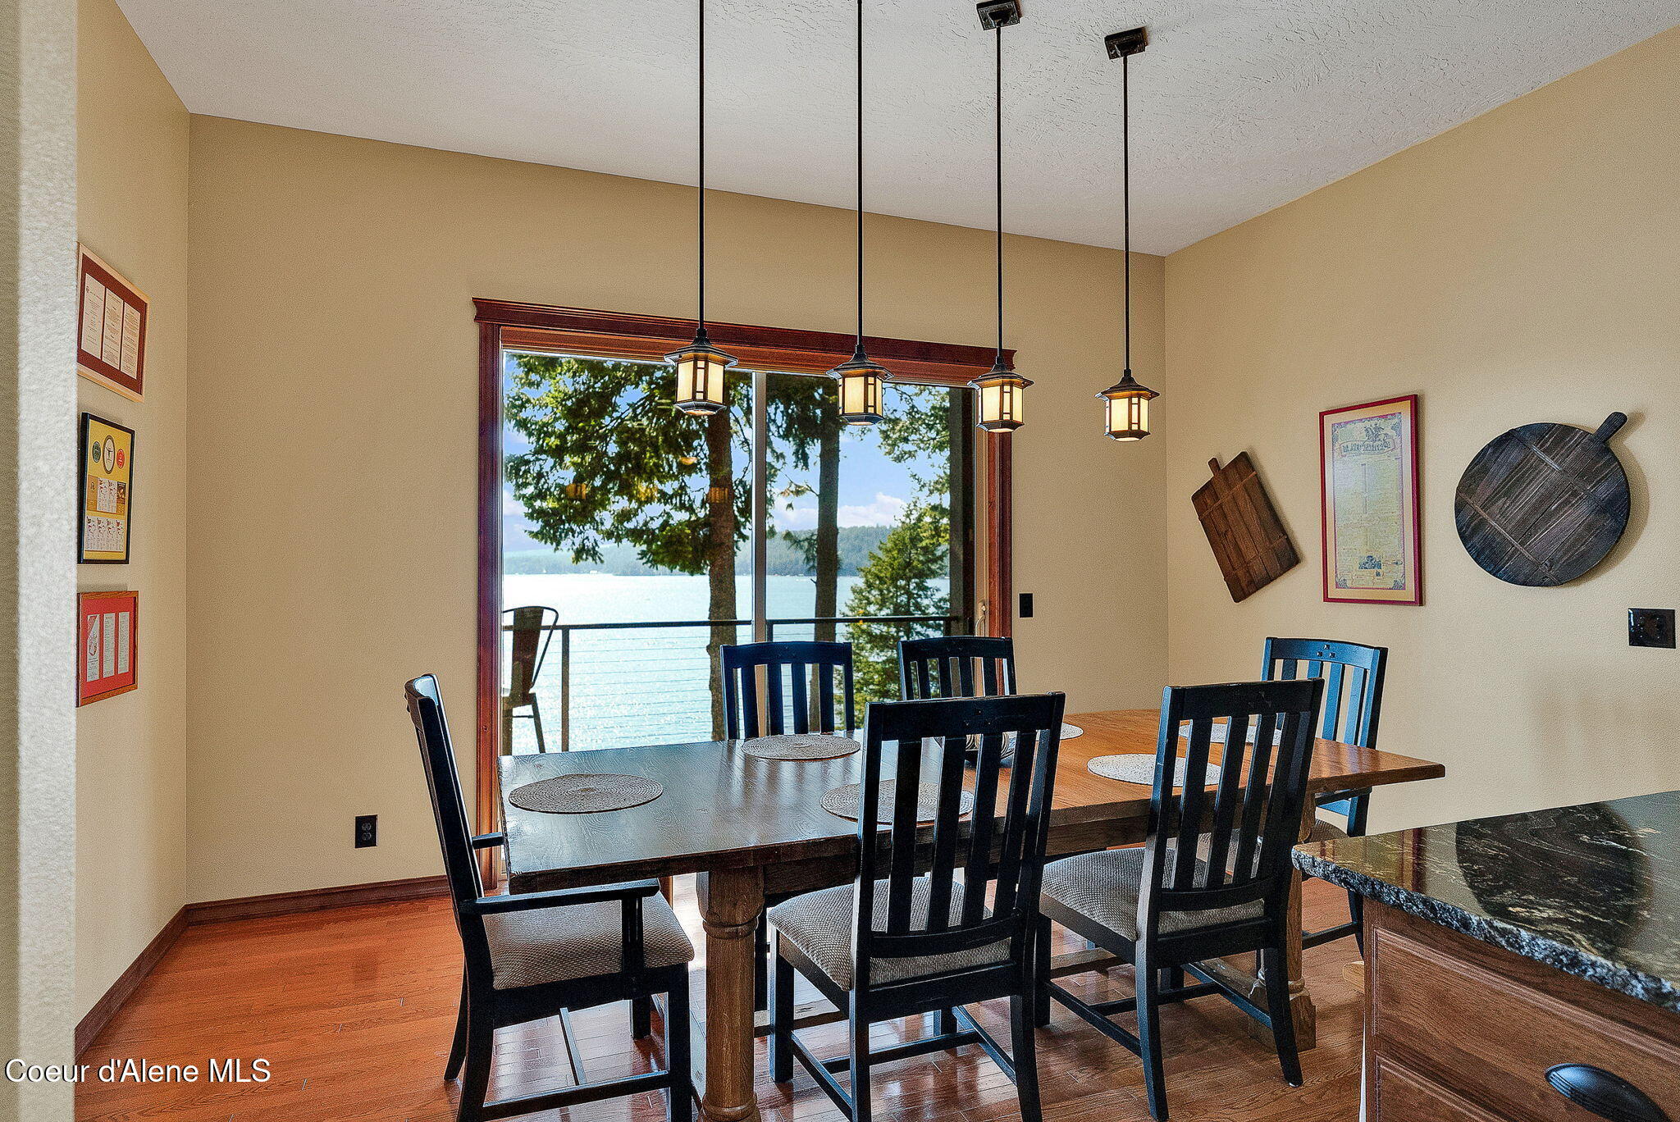
Dining room with a wooden table and pendant lights, overlooking water through a sliding glass door.
Dining room with a wood table, pendant lights, and a lake view through the sliding glass door.
Living room with a vaulted wood ceiling, stone fireplace, and large arched windows.
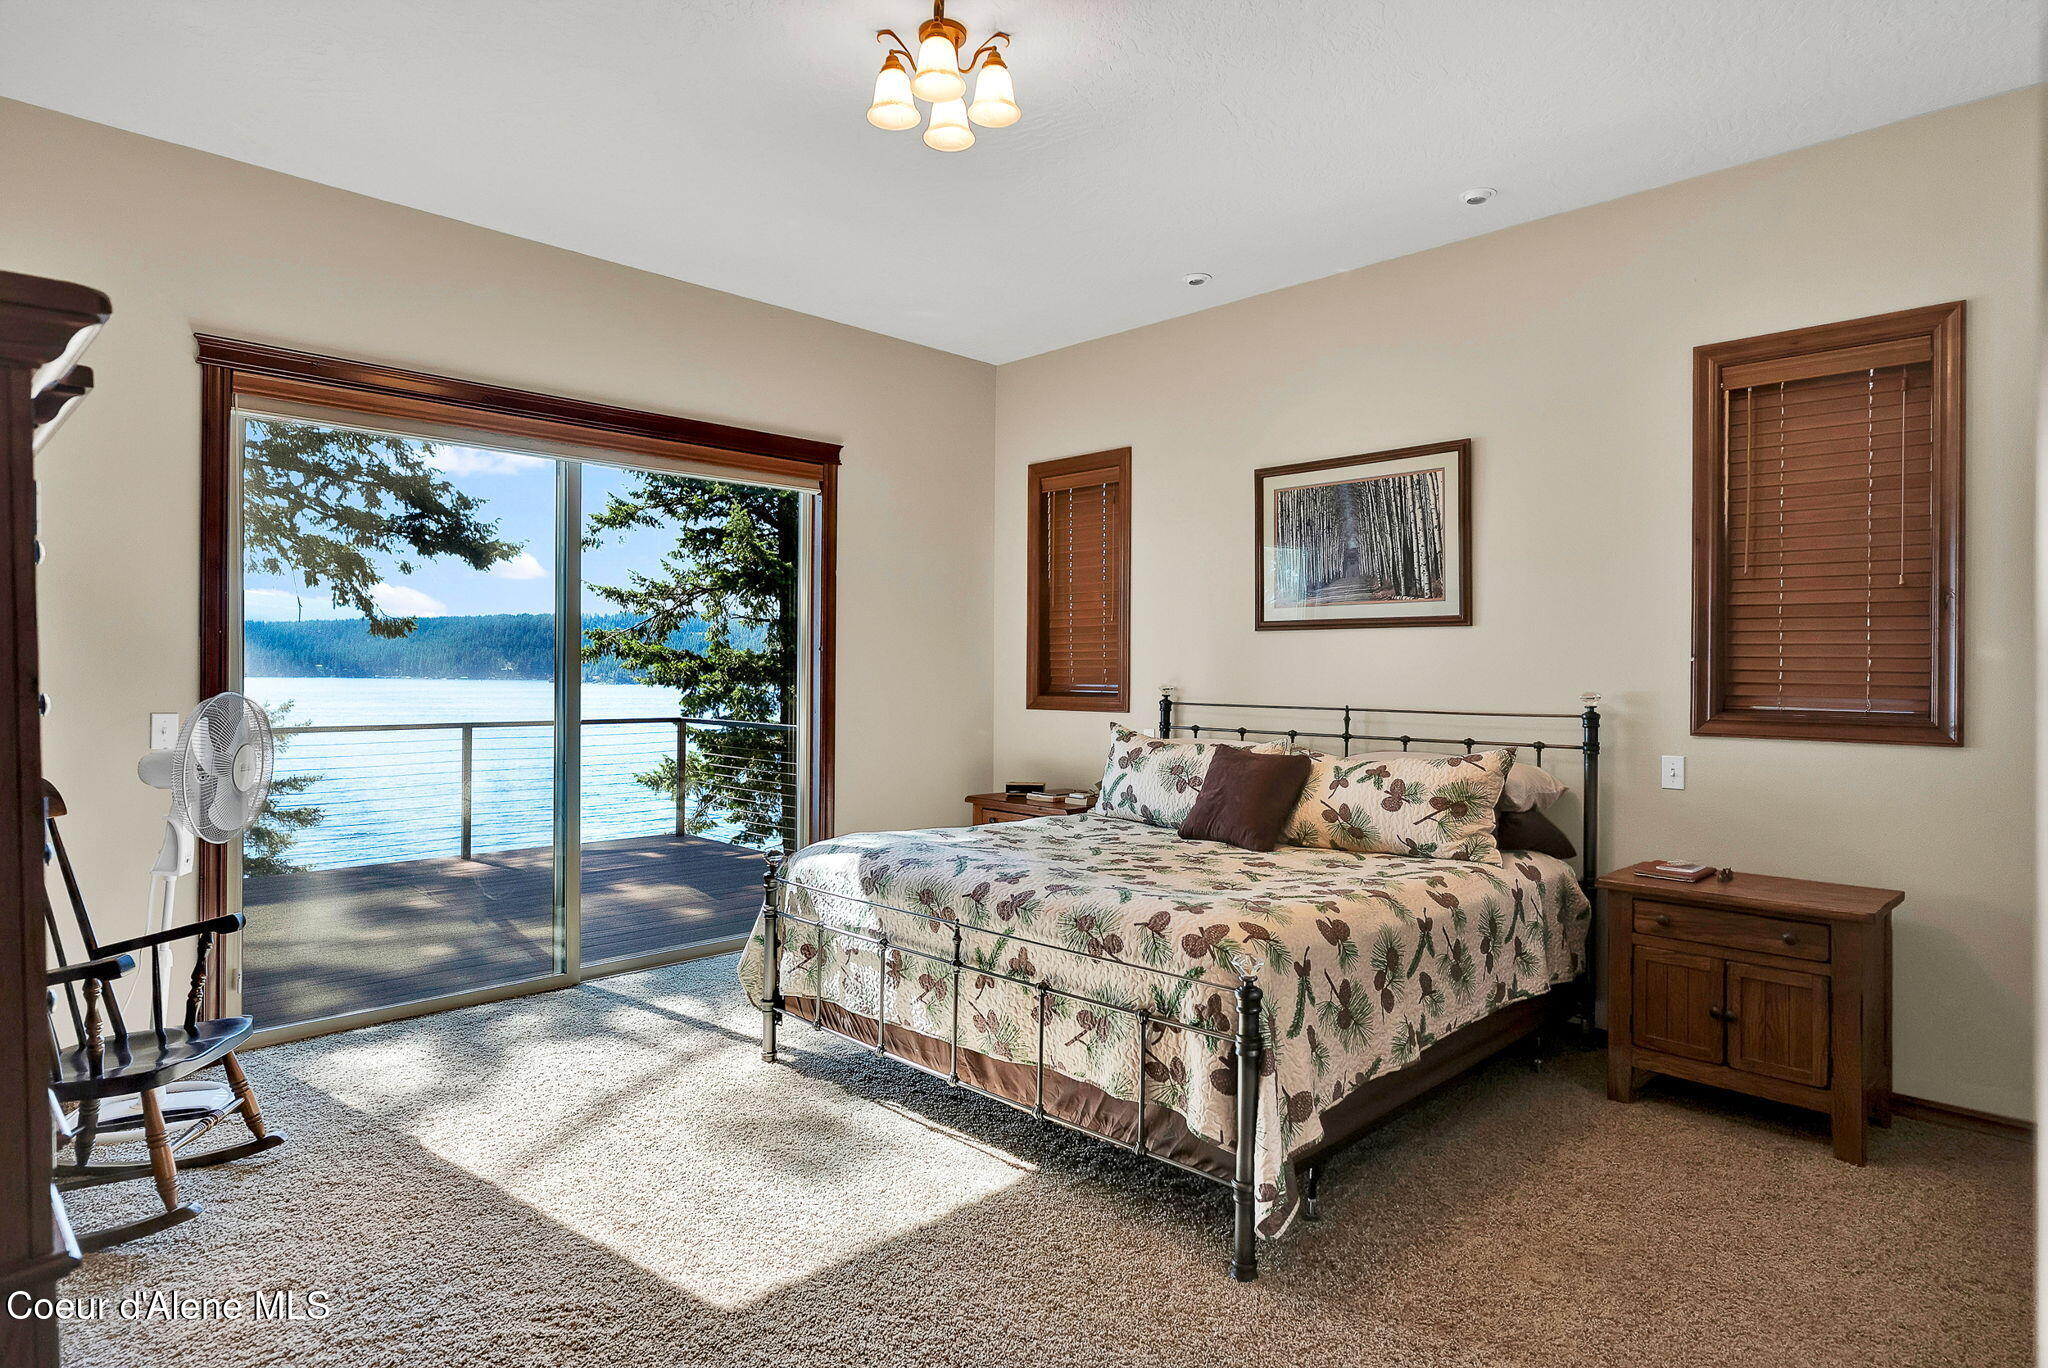
Furnished bedroom with floral bedding and sliding doors overlooking a lake.
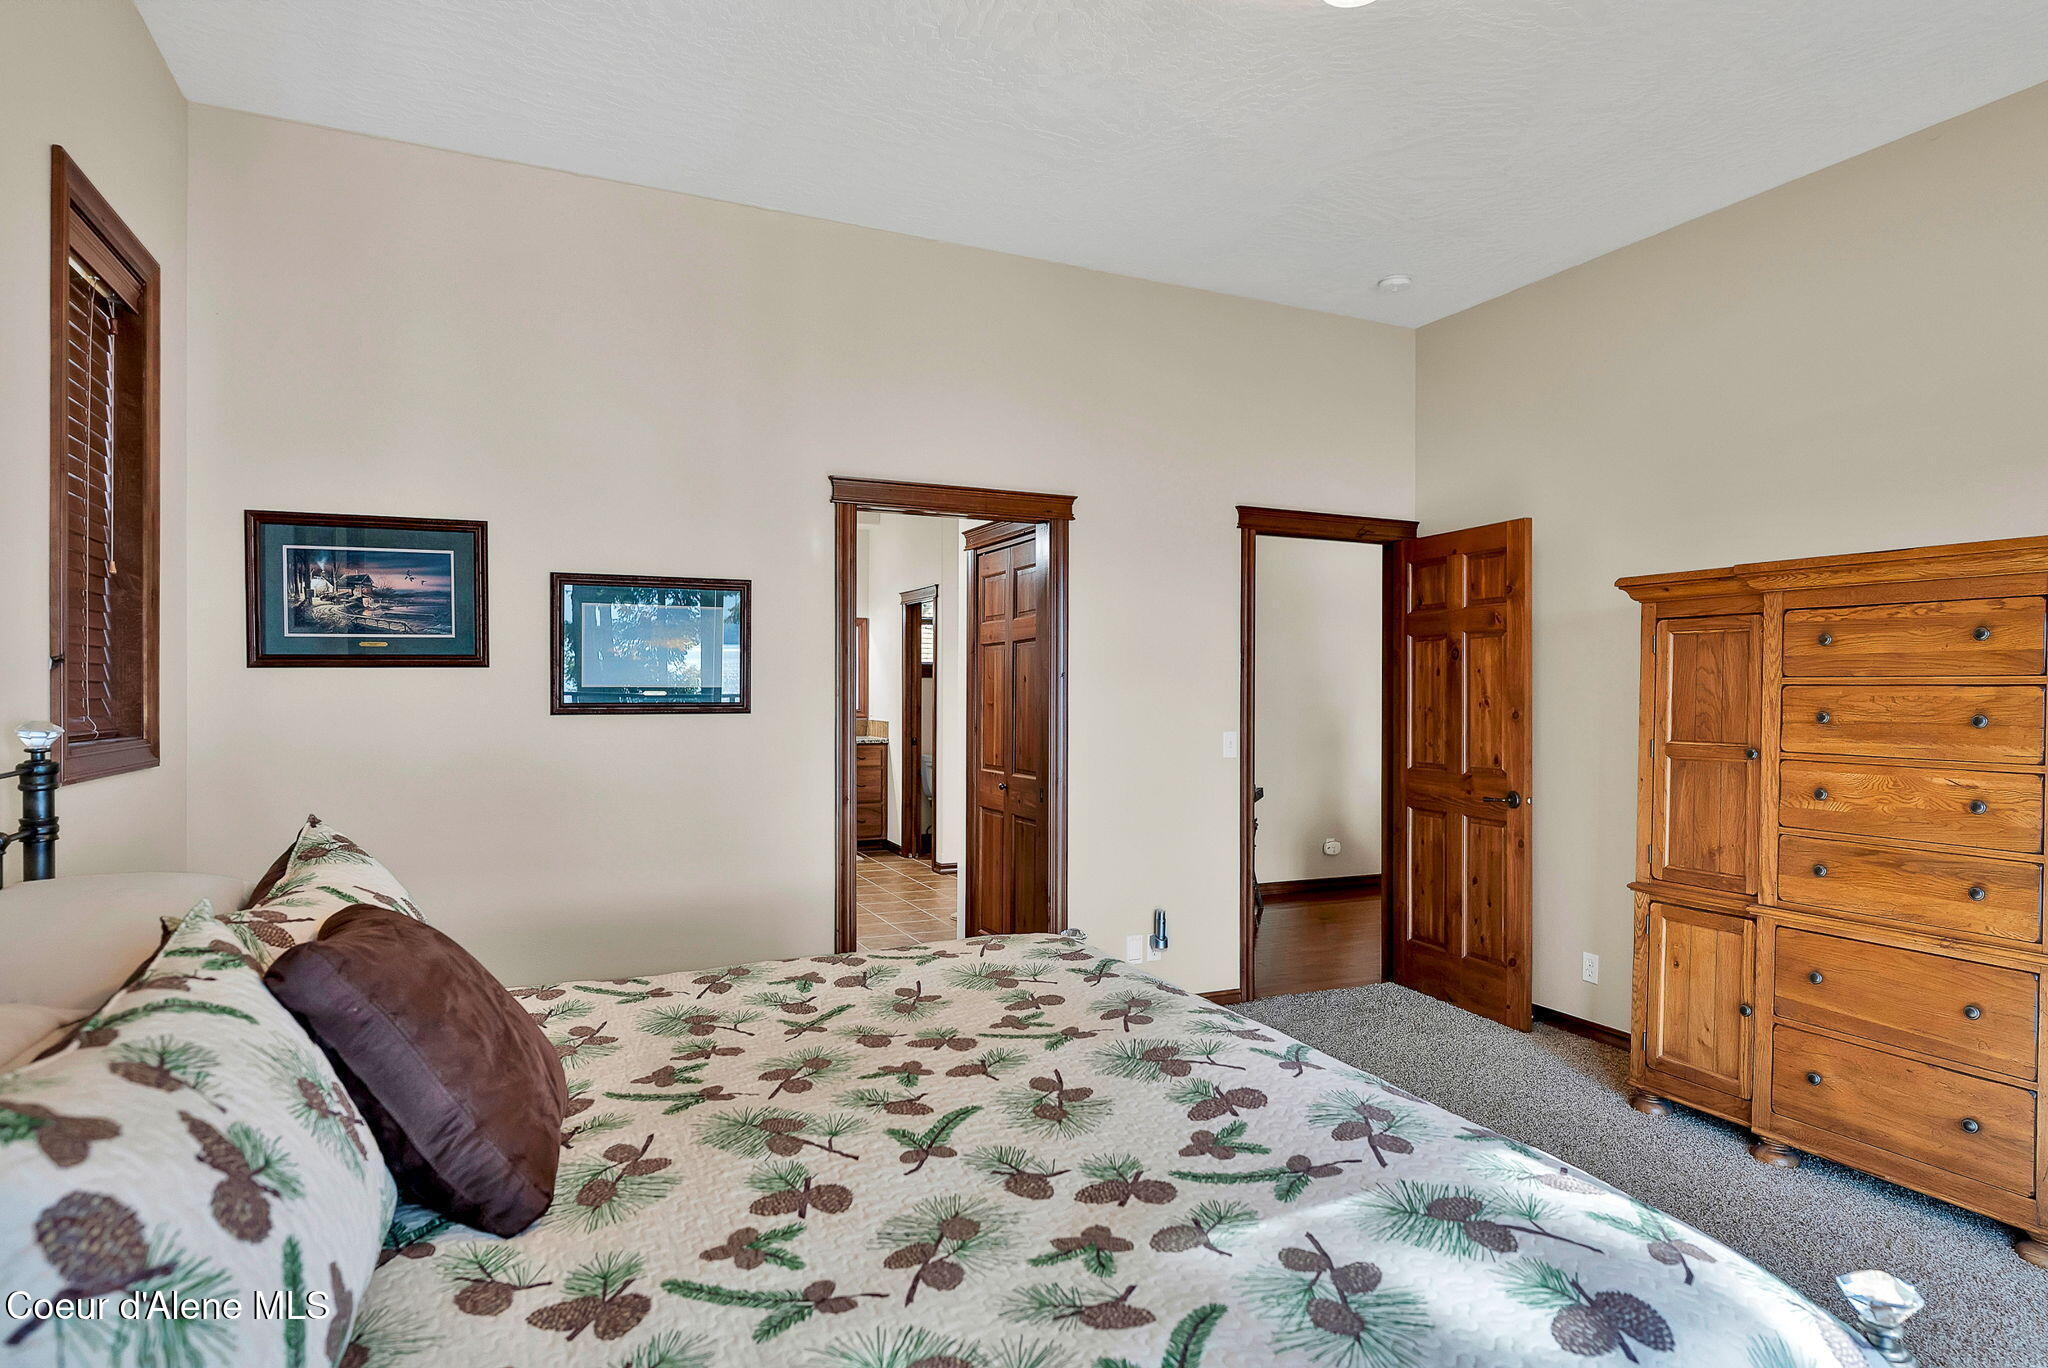
Bedroom with pinecone-patterned bedding, a tall wooden dresser, and dark wood trim.
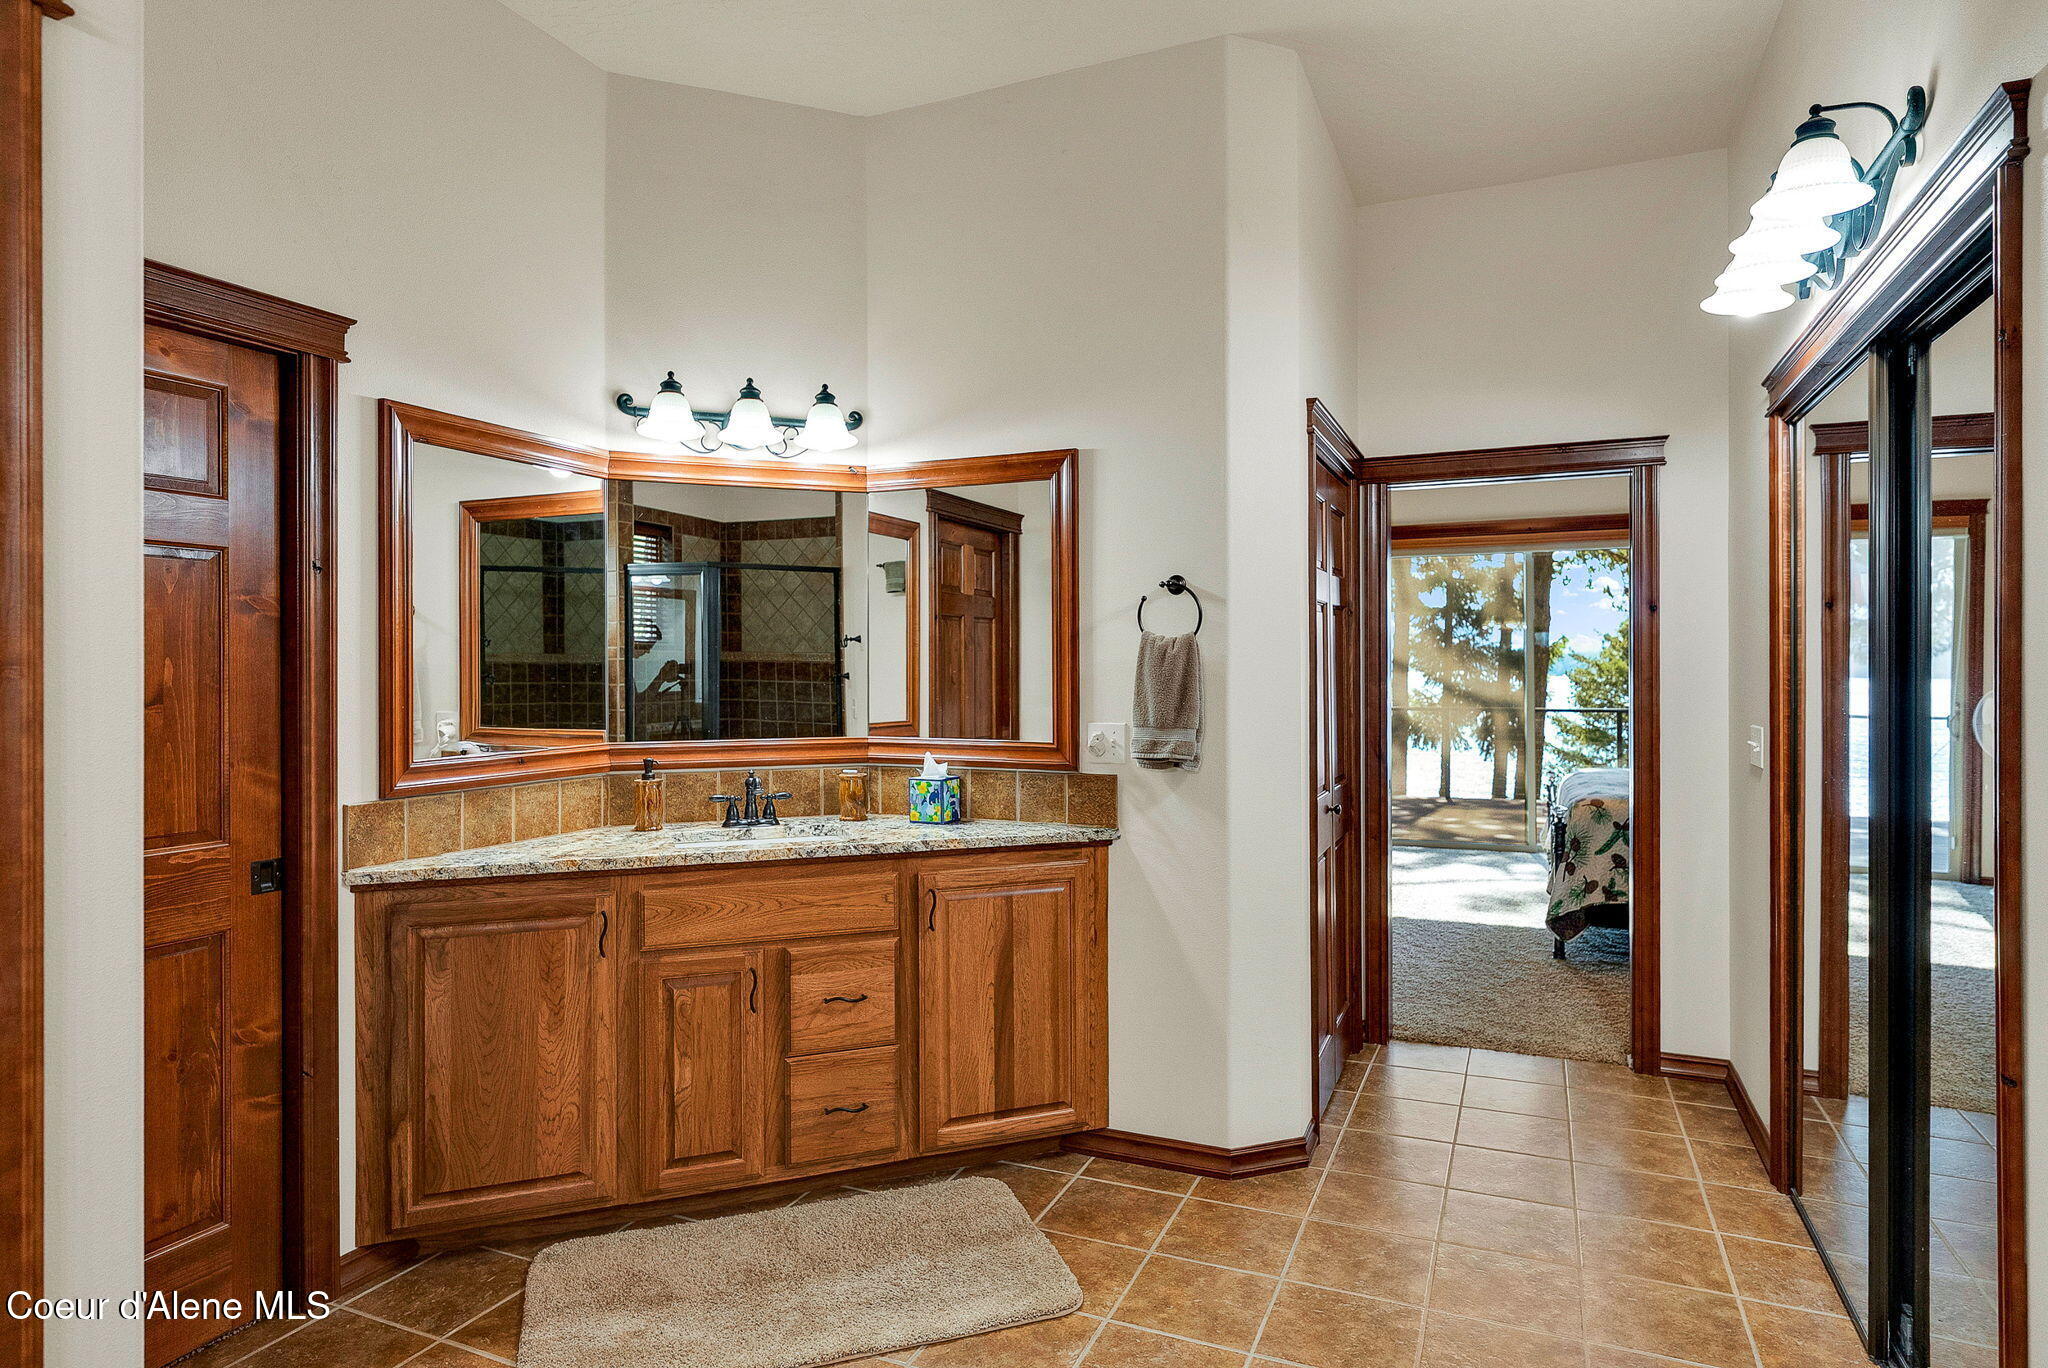
Primary bathroom with a long wood vanity and large mirror, opening to a bedroom with a tree-lined water view.
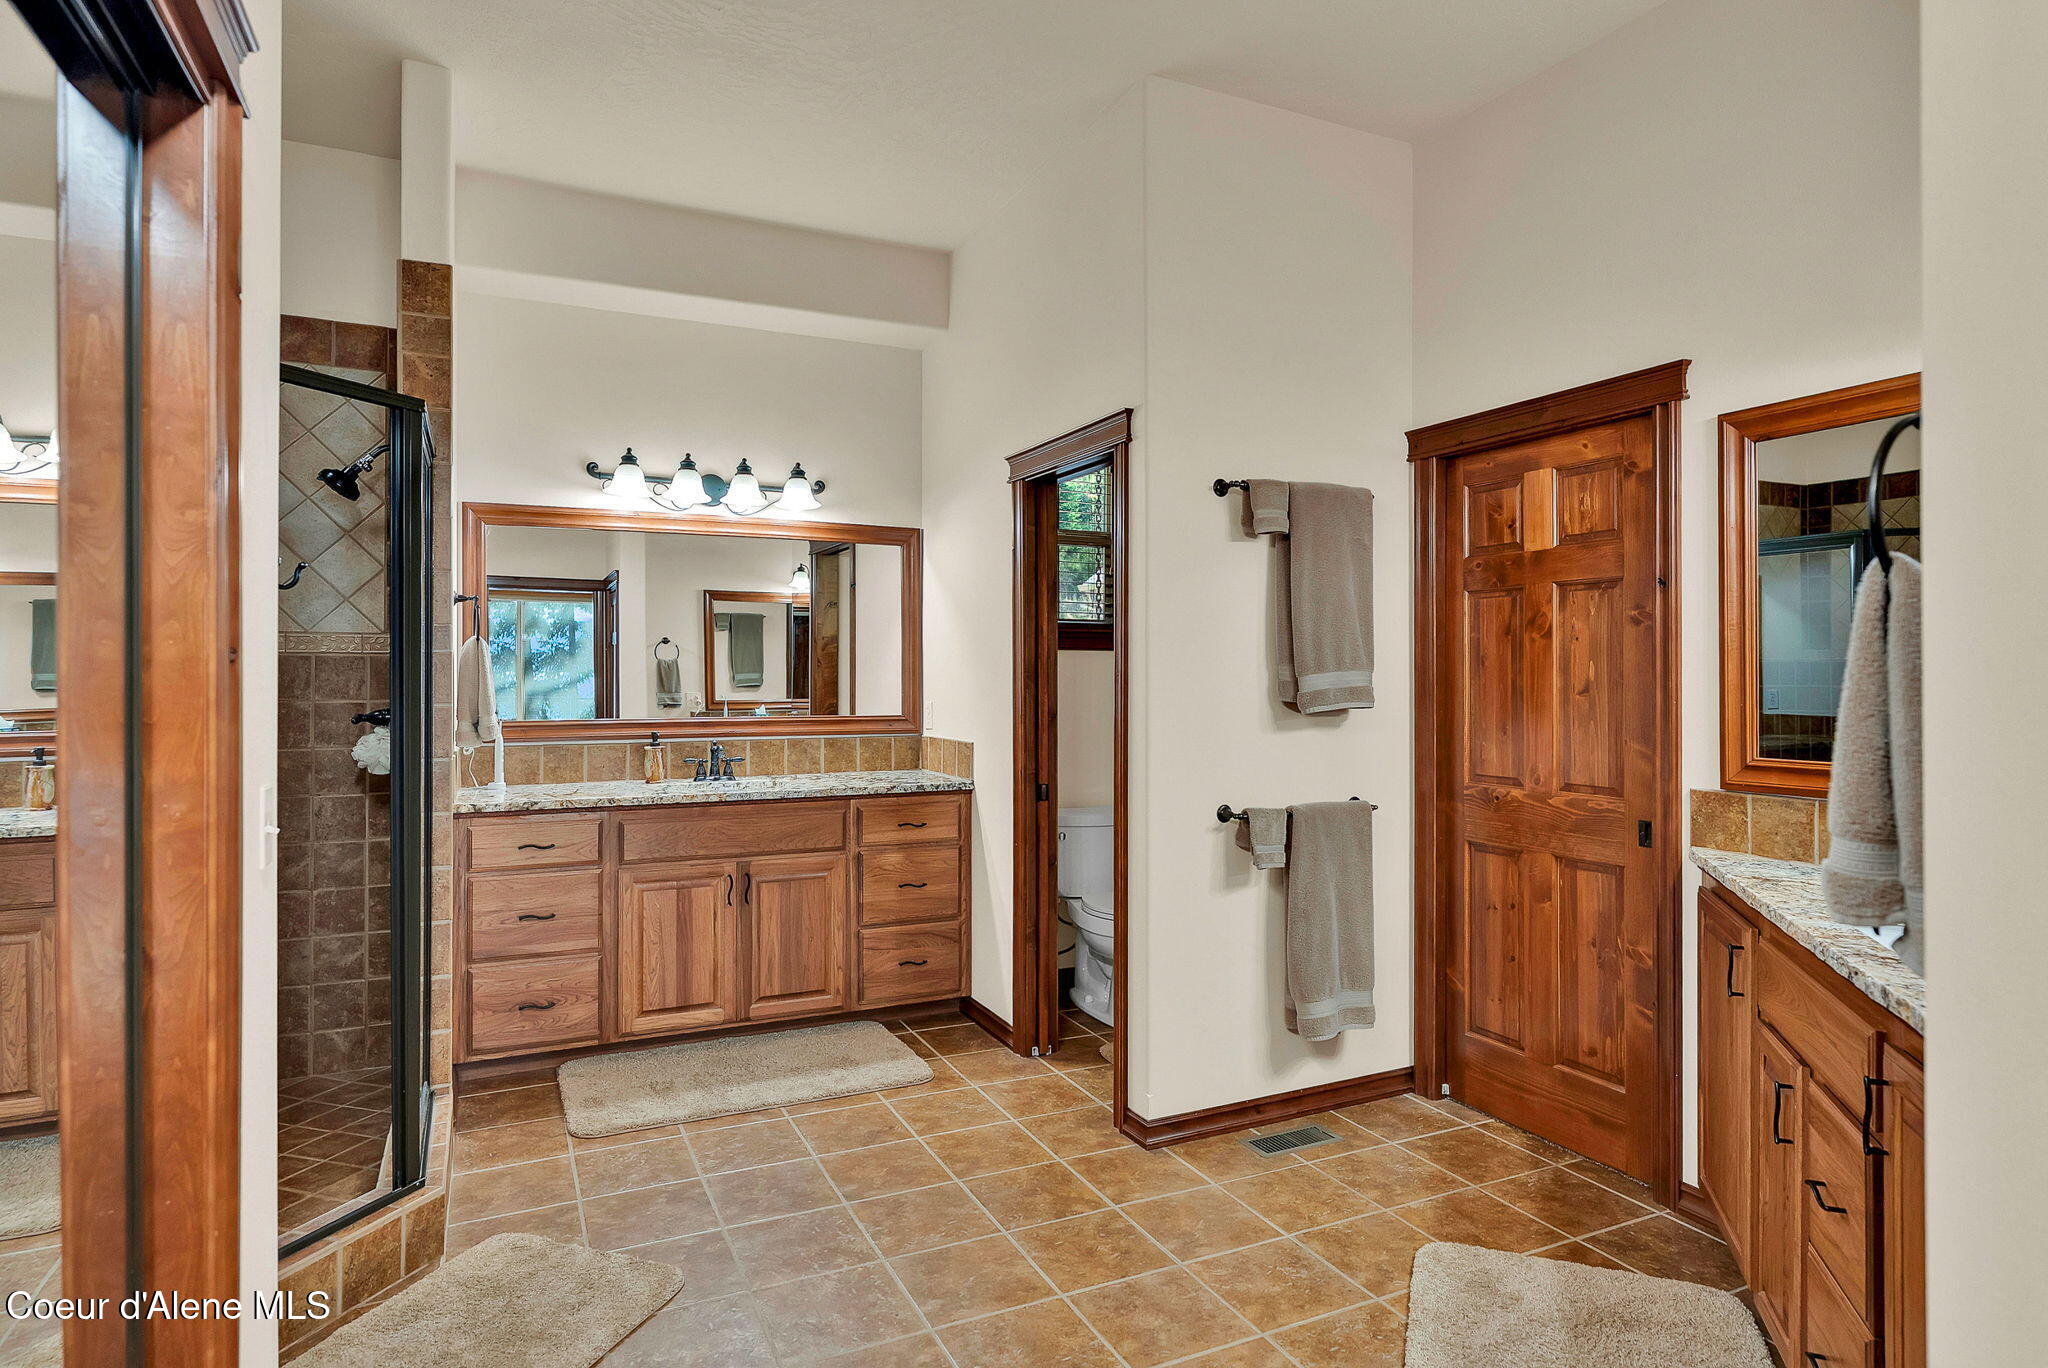
Spacious bathroom with wood cabinetry, tile floors, glass shower, and separate toilet alcove.
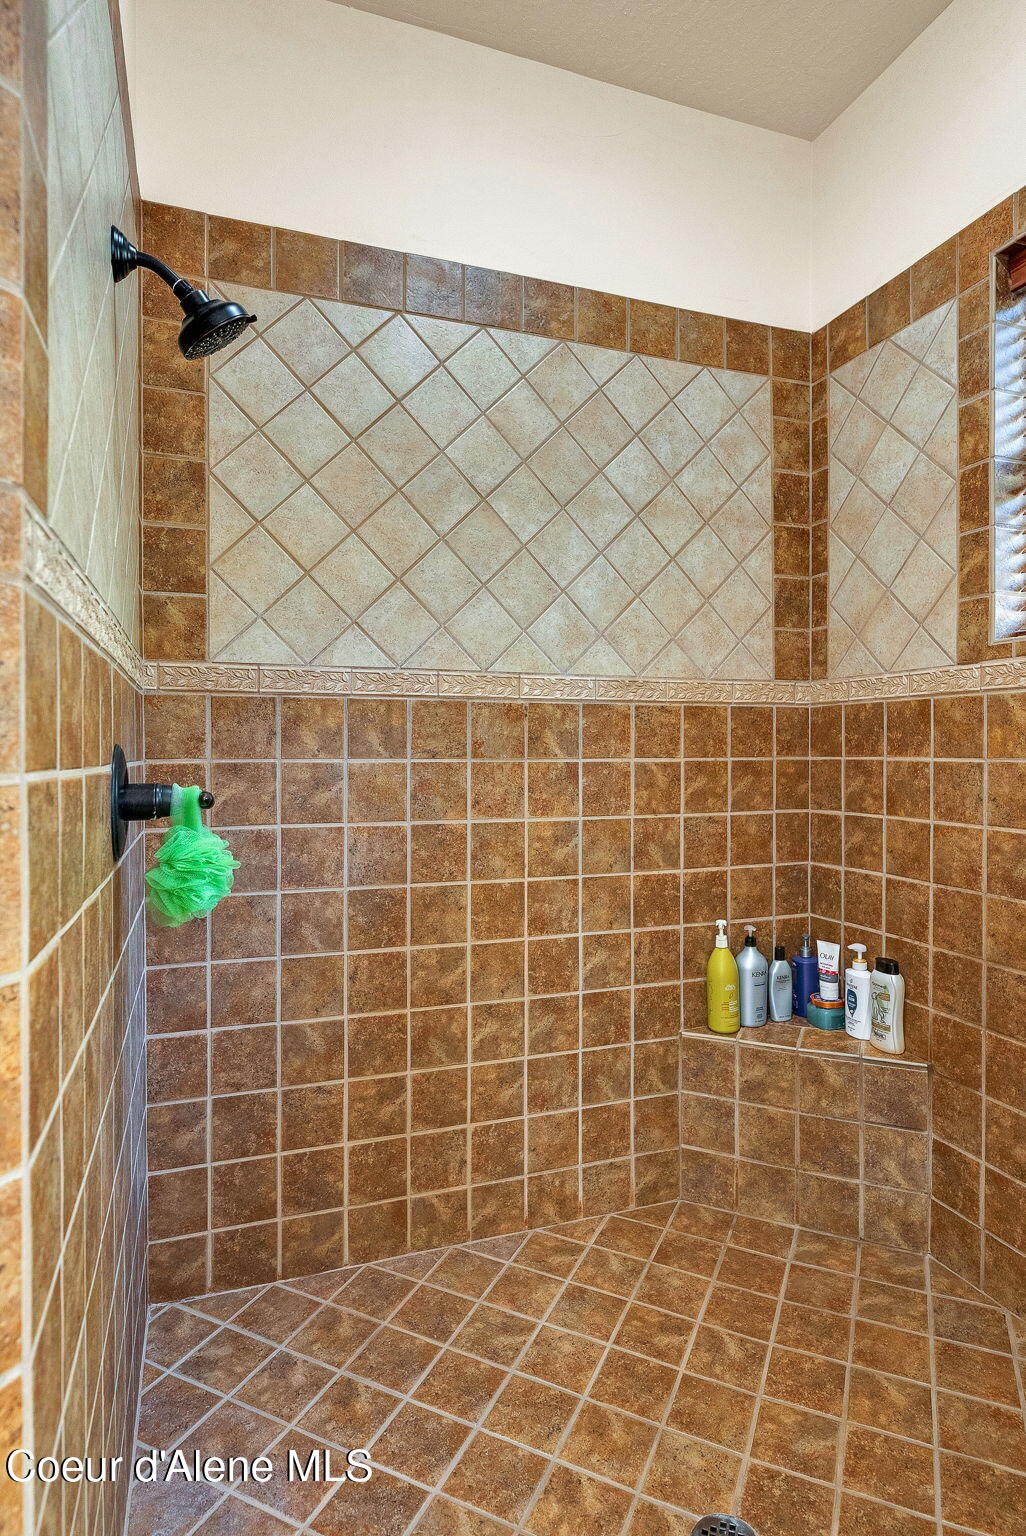
Walk-in shower with brown tile, beige diamond-pattern accents, and a corner shelf of toiletries.
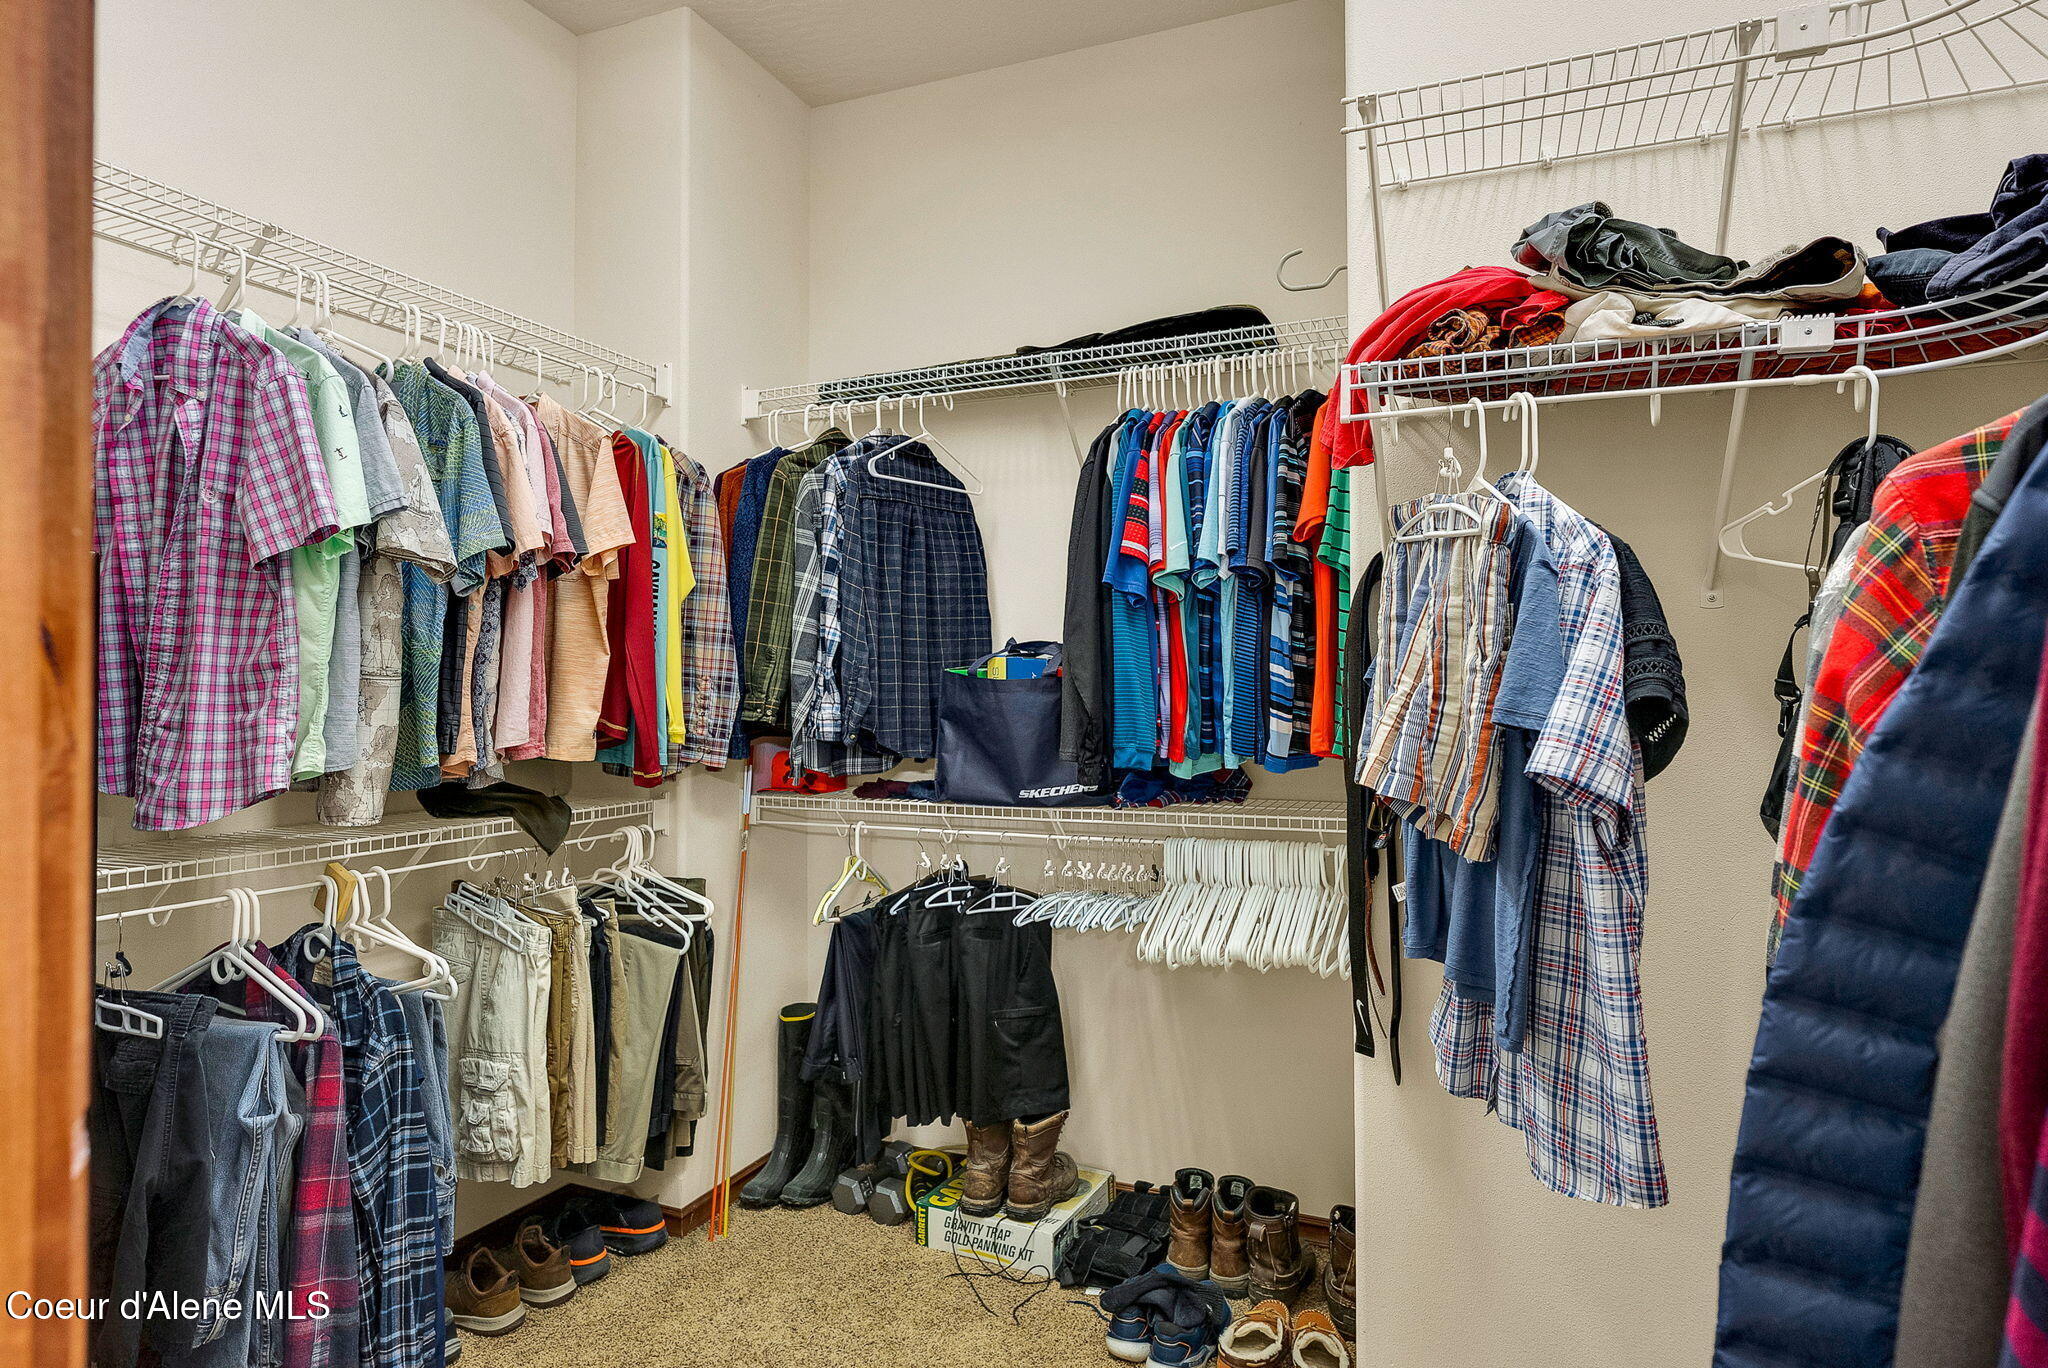
Walk-in closet with clothes on wire shelving and shoes and boots on the floor.
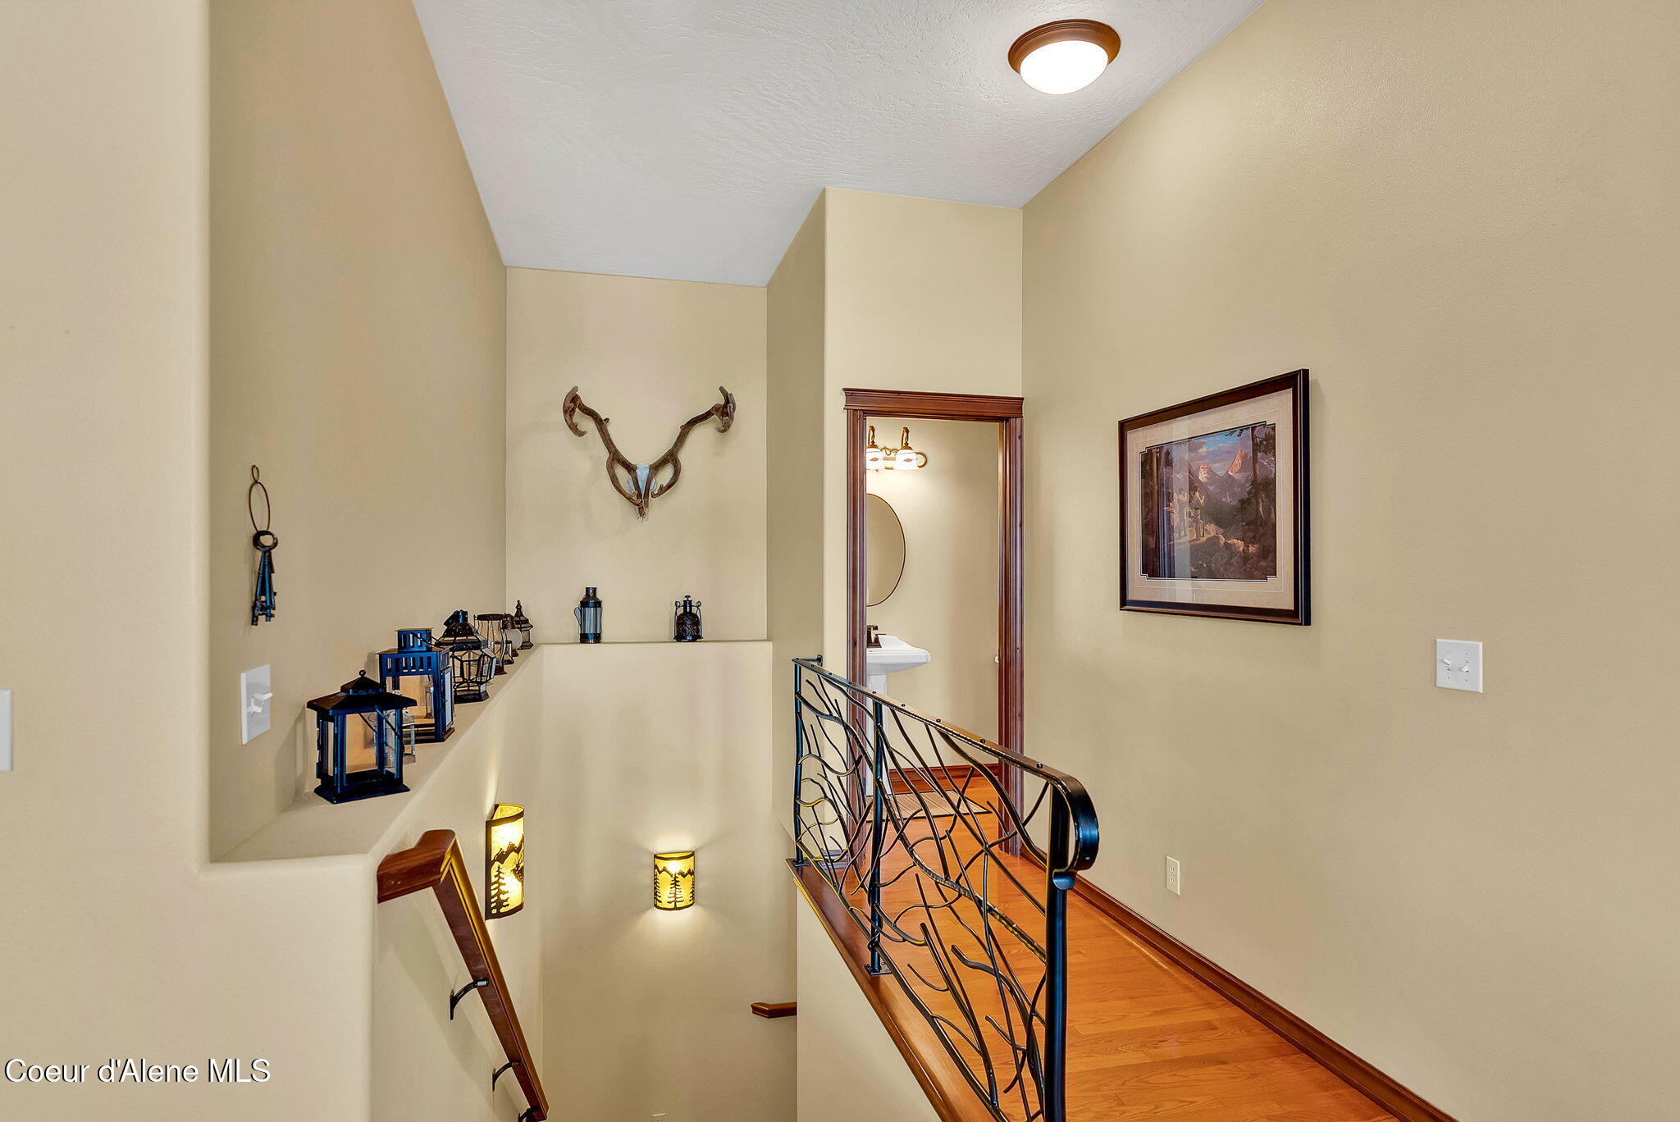
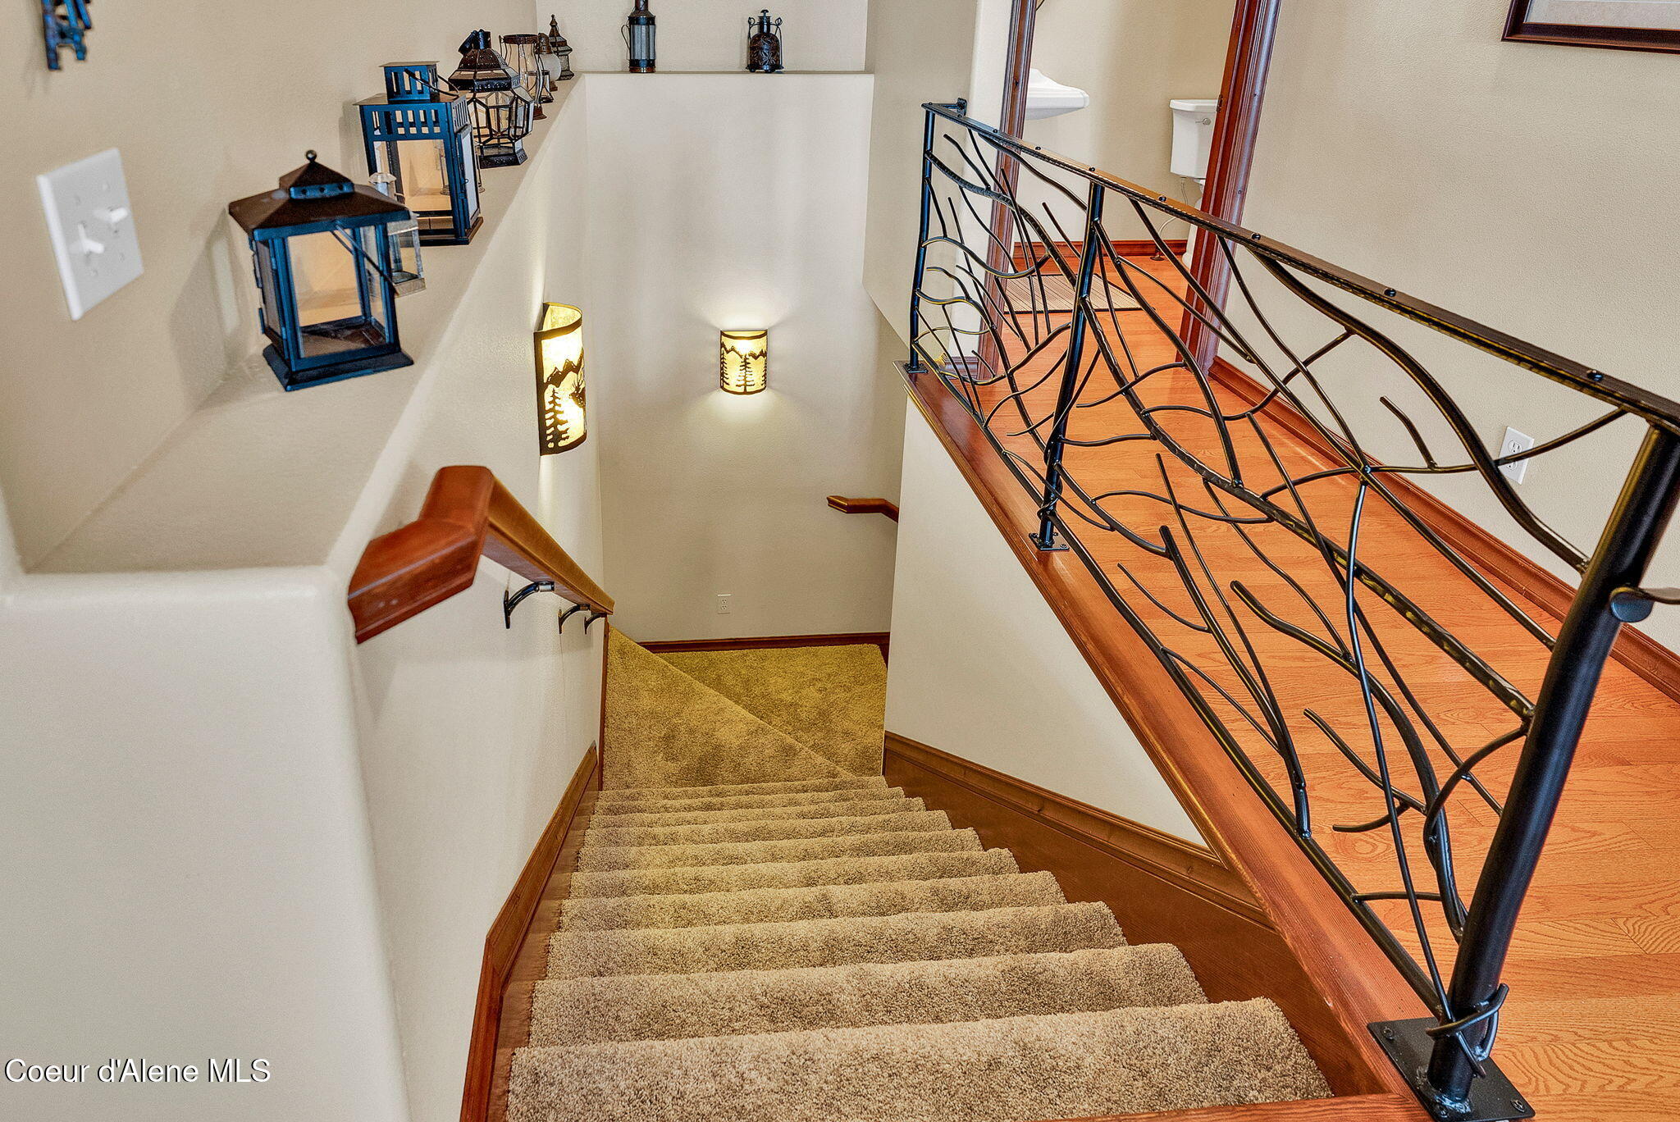
Upstairs landing overlooking a stairwell, with a black metal railing and warm wood floors.
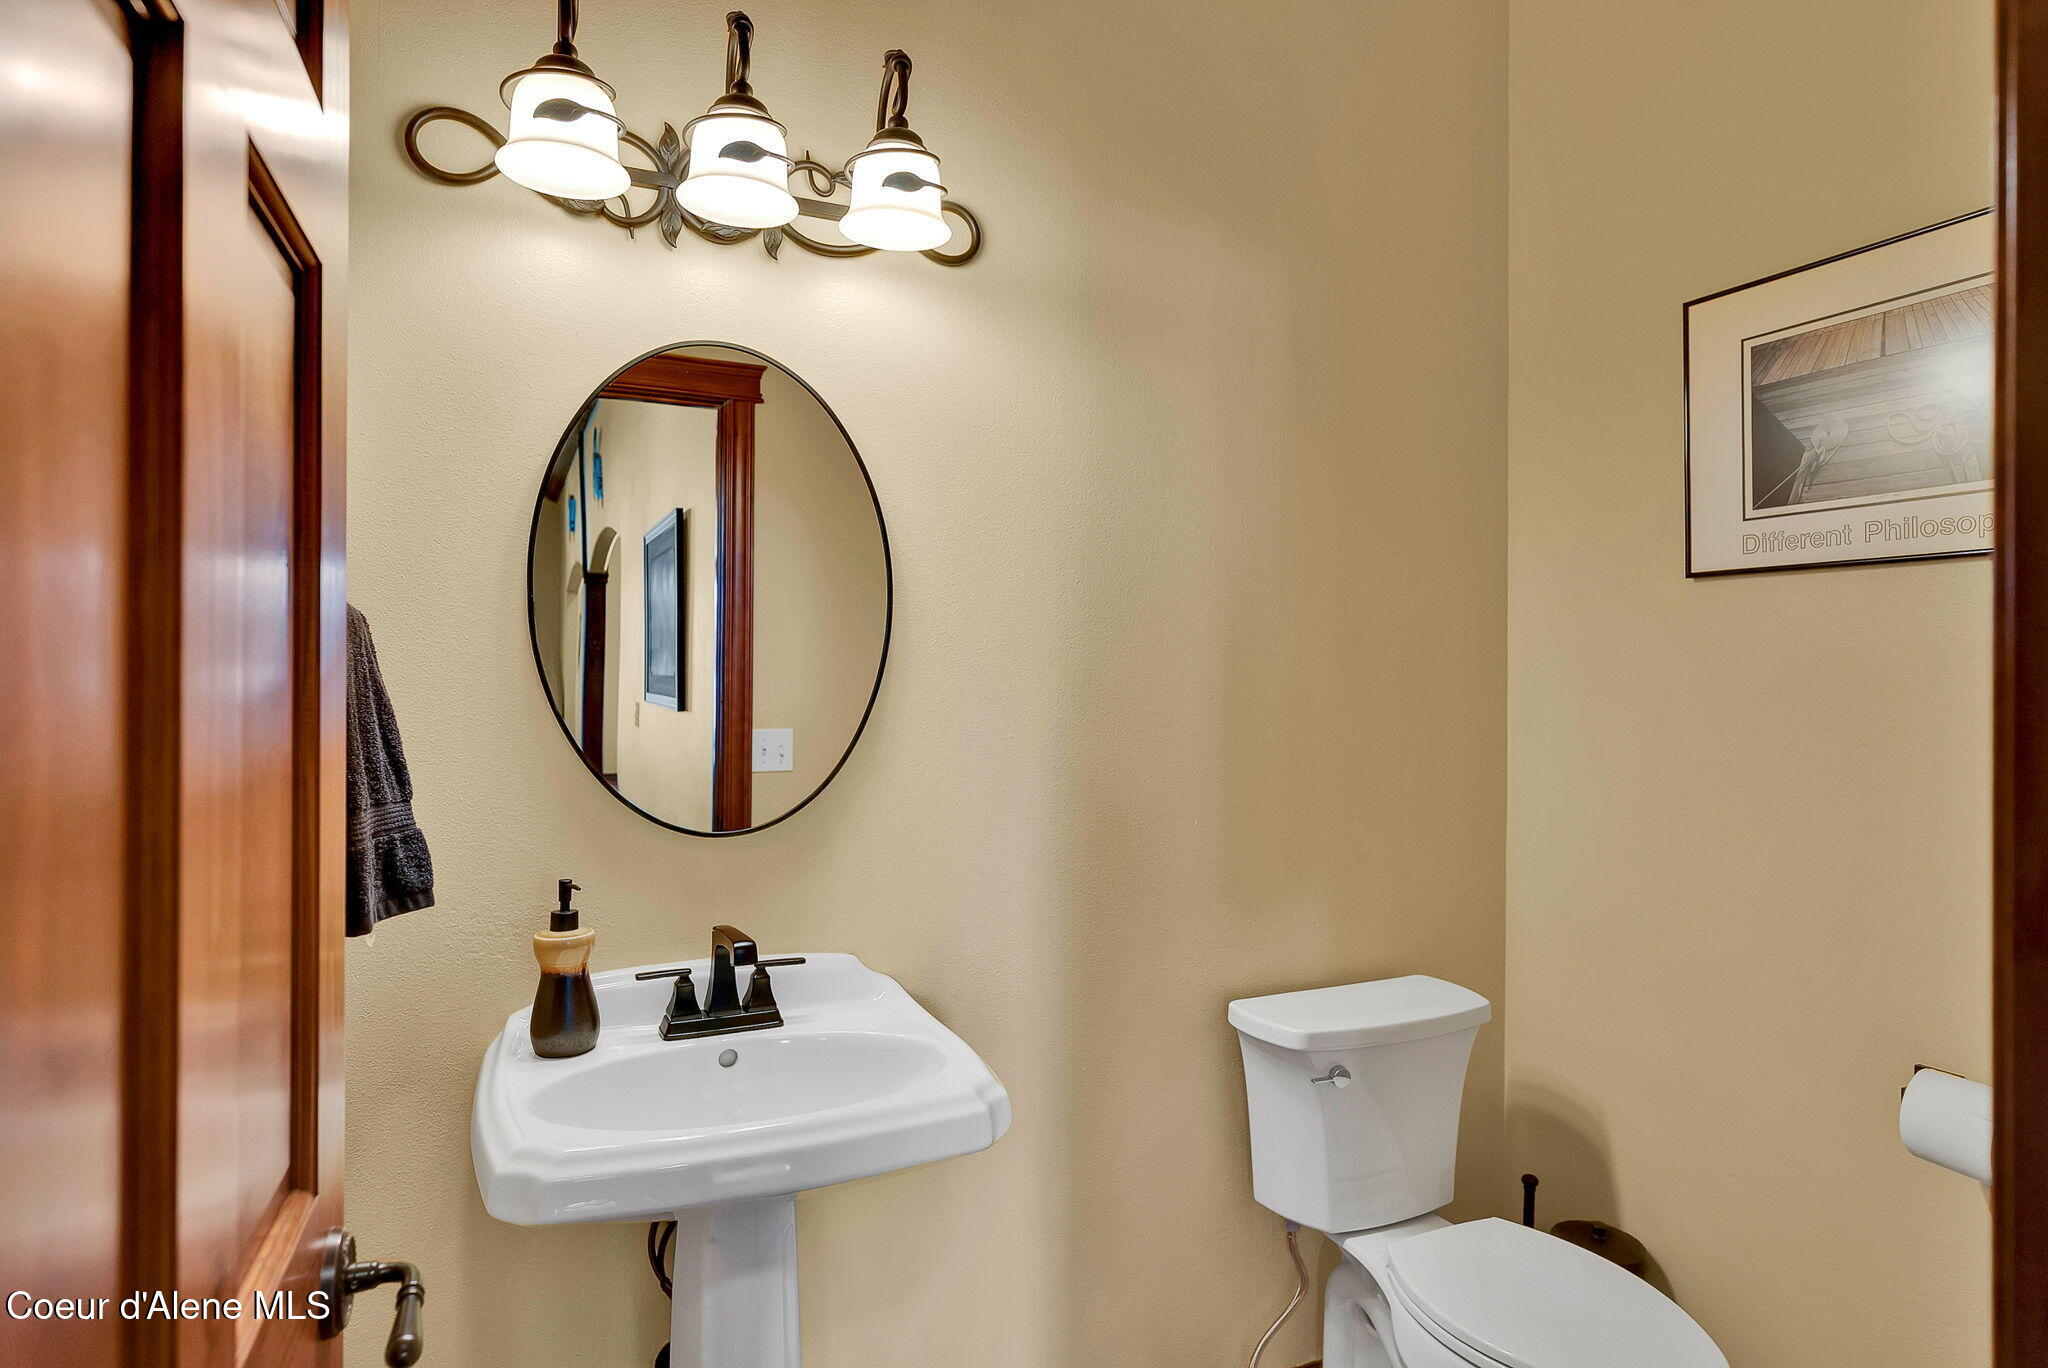
Bathroom with a white pedestal sink, oval mirror, and toilet beside dark wood trim.
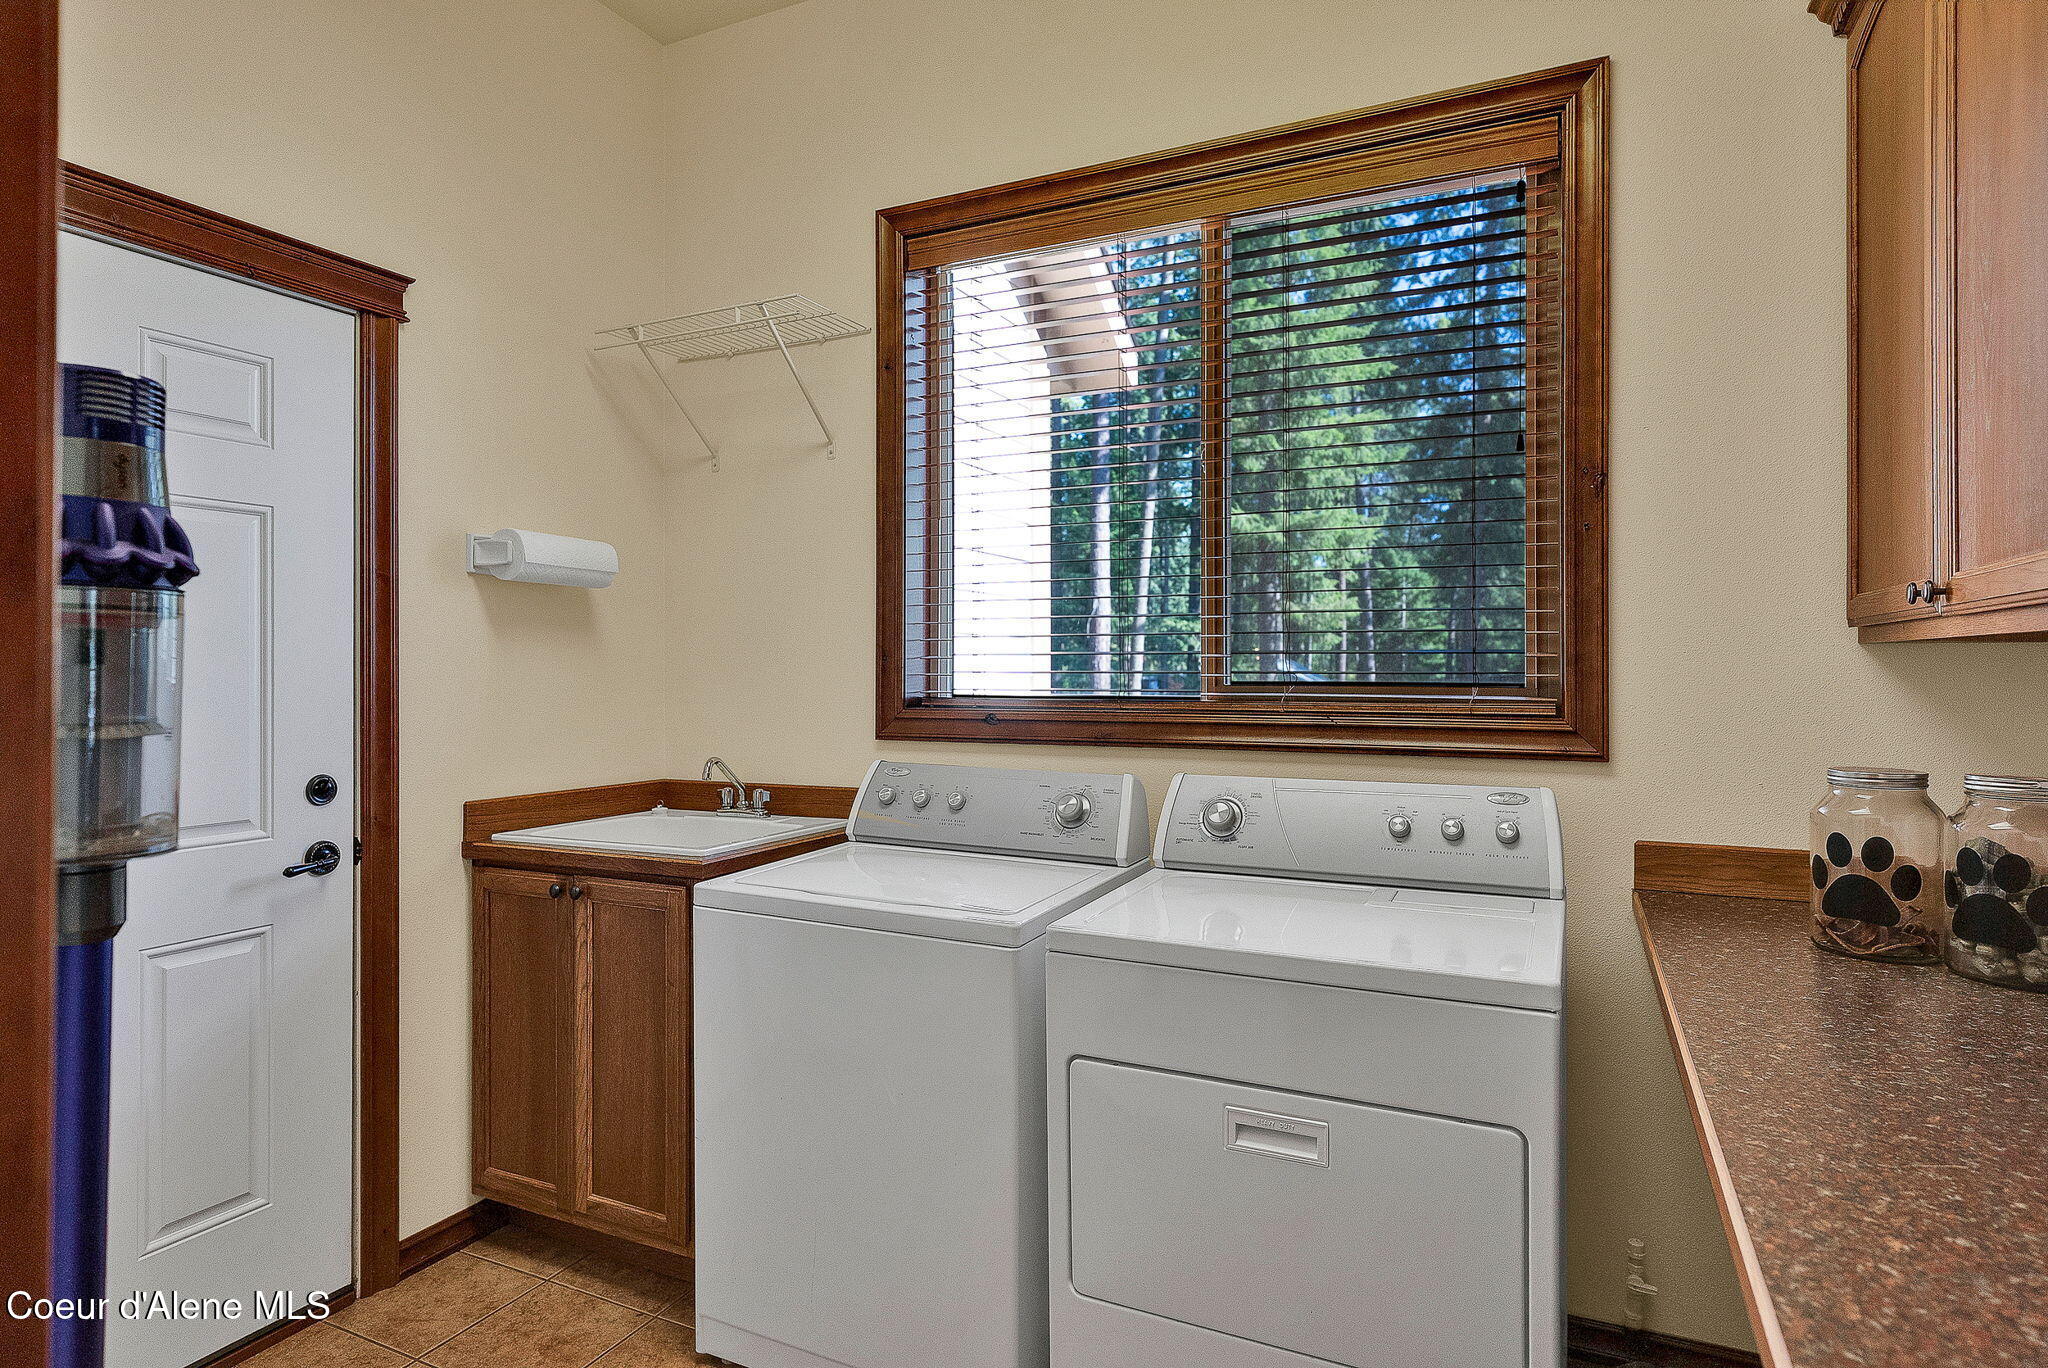
Laundry room with washer, dryer, utility sink, and a large window overlooking trees.
Carpeted staircase beside a hardwood landing with a decorative black metal railing and wall sconces.
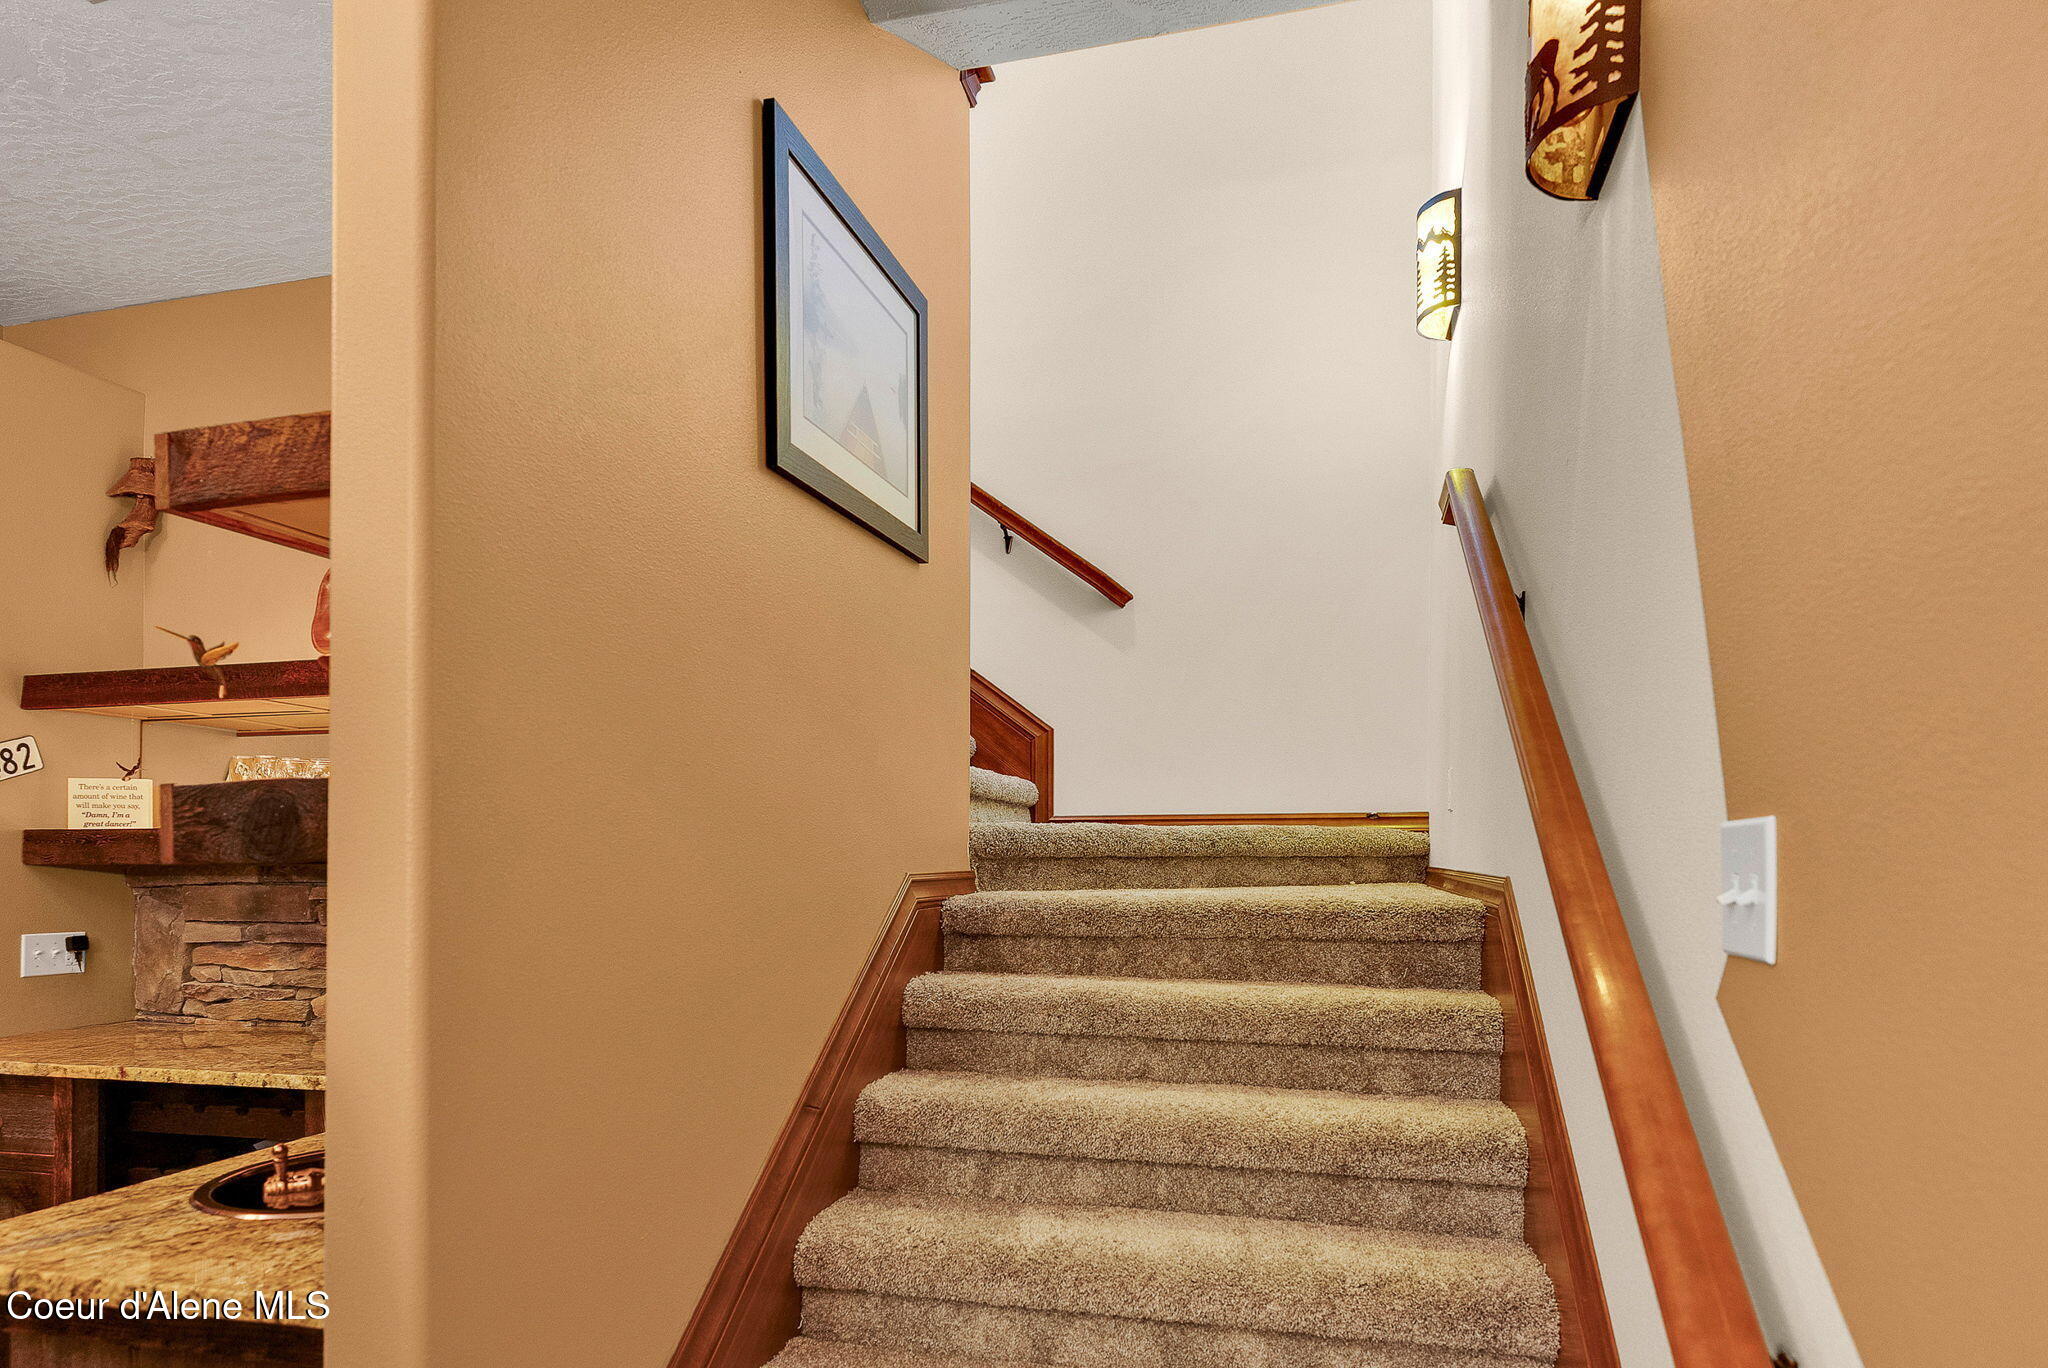
Carpeted staircase with wooden handrails and a glimpse of a stone fireplace.
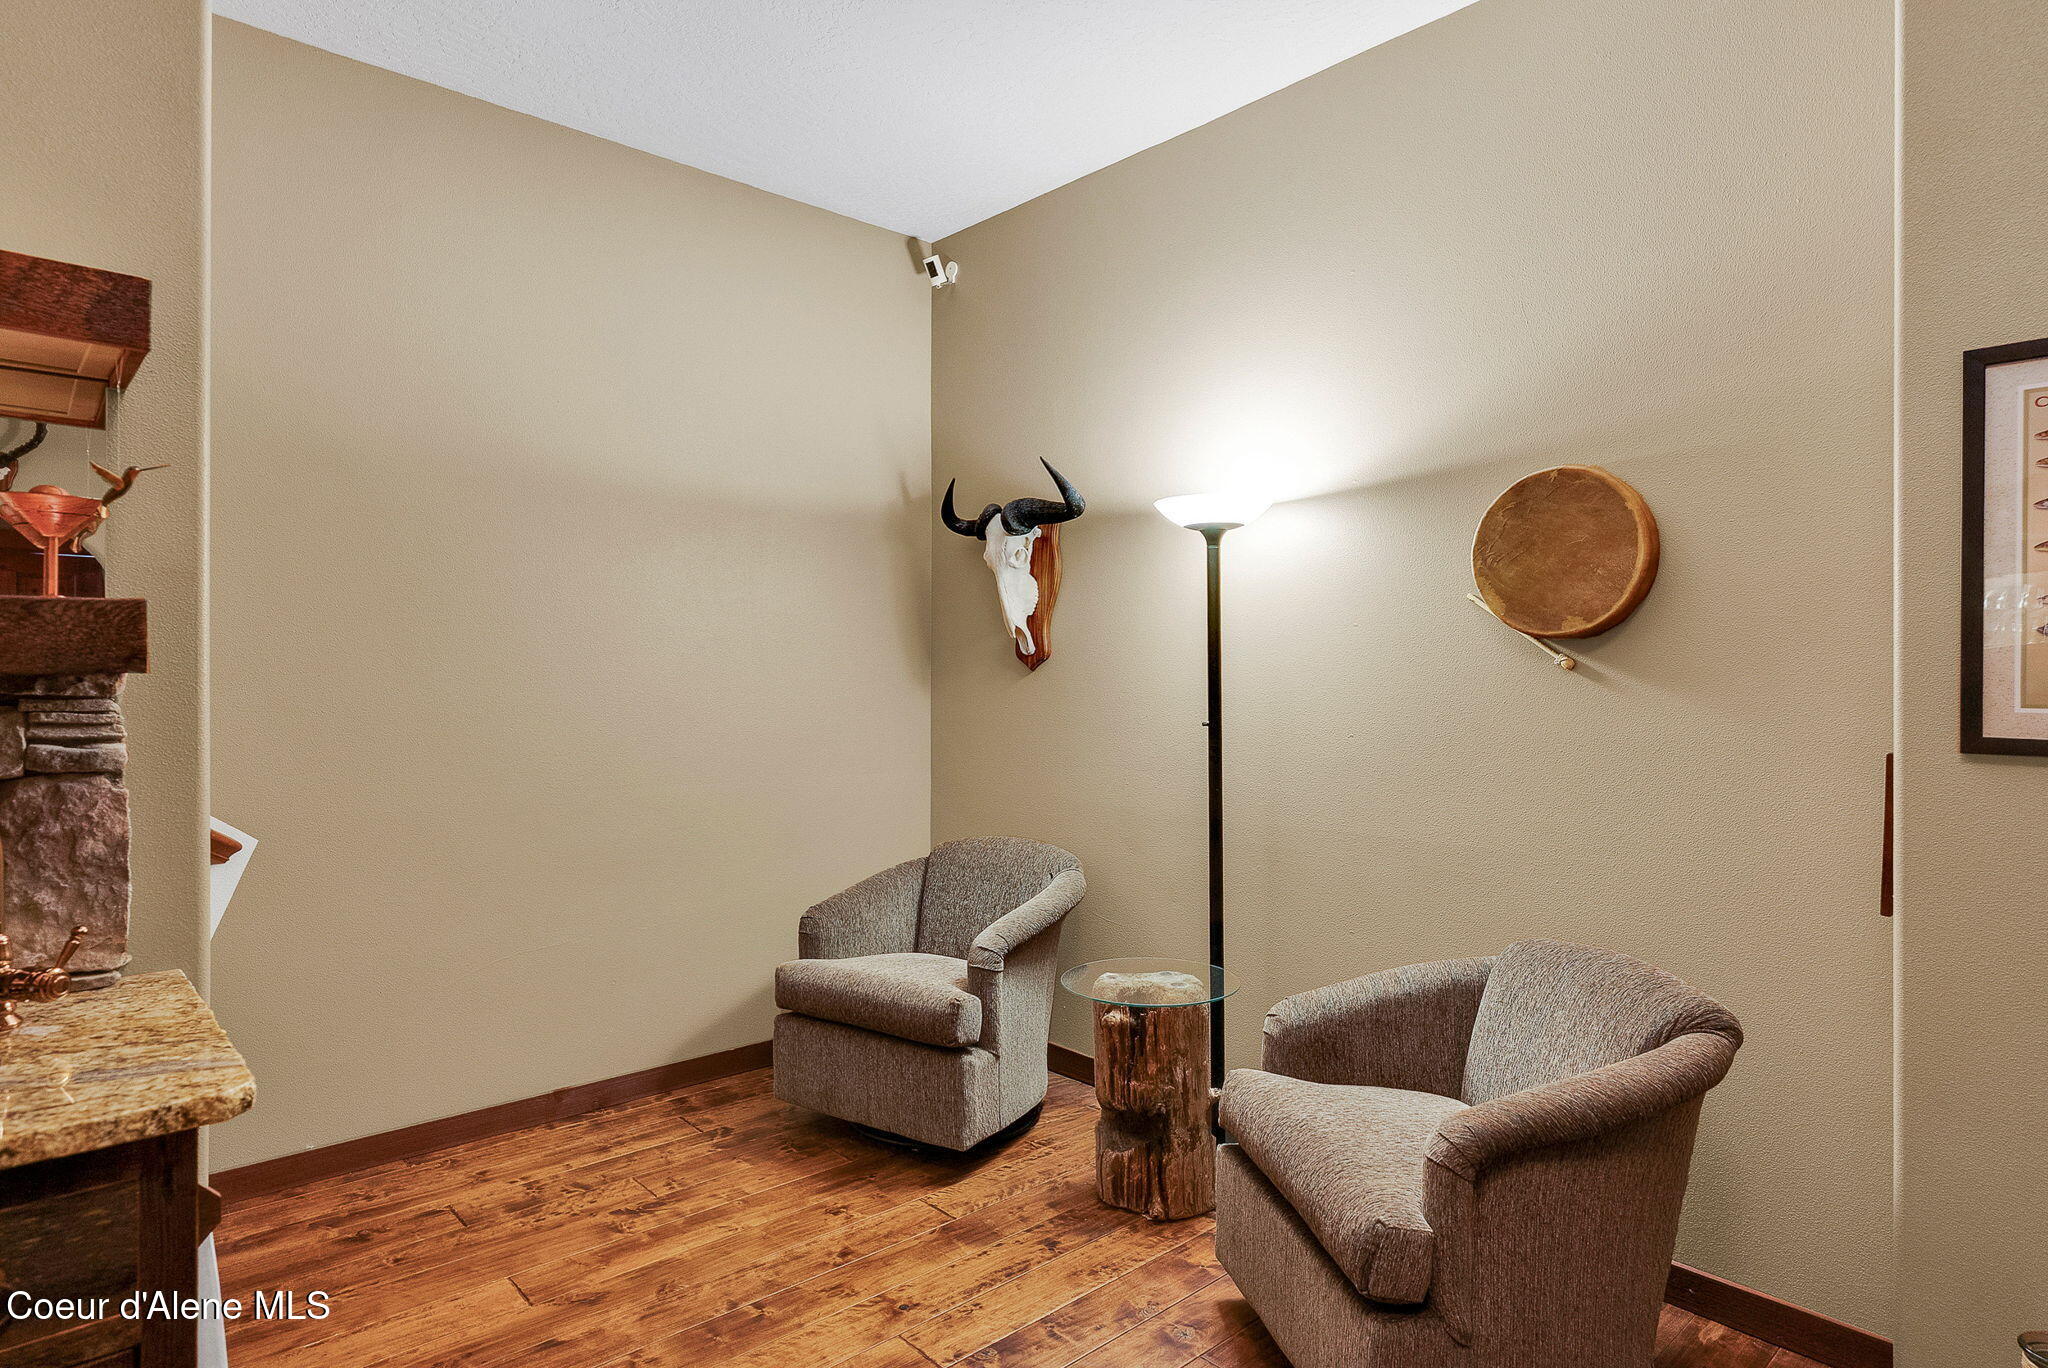
Furnished seating nook with two armchairs, a stump table, hardwood floors, and rustic wall decor.
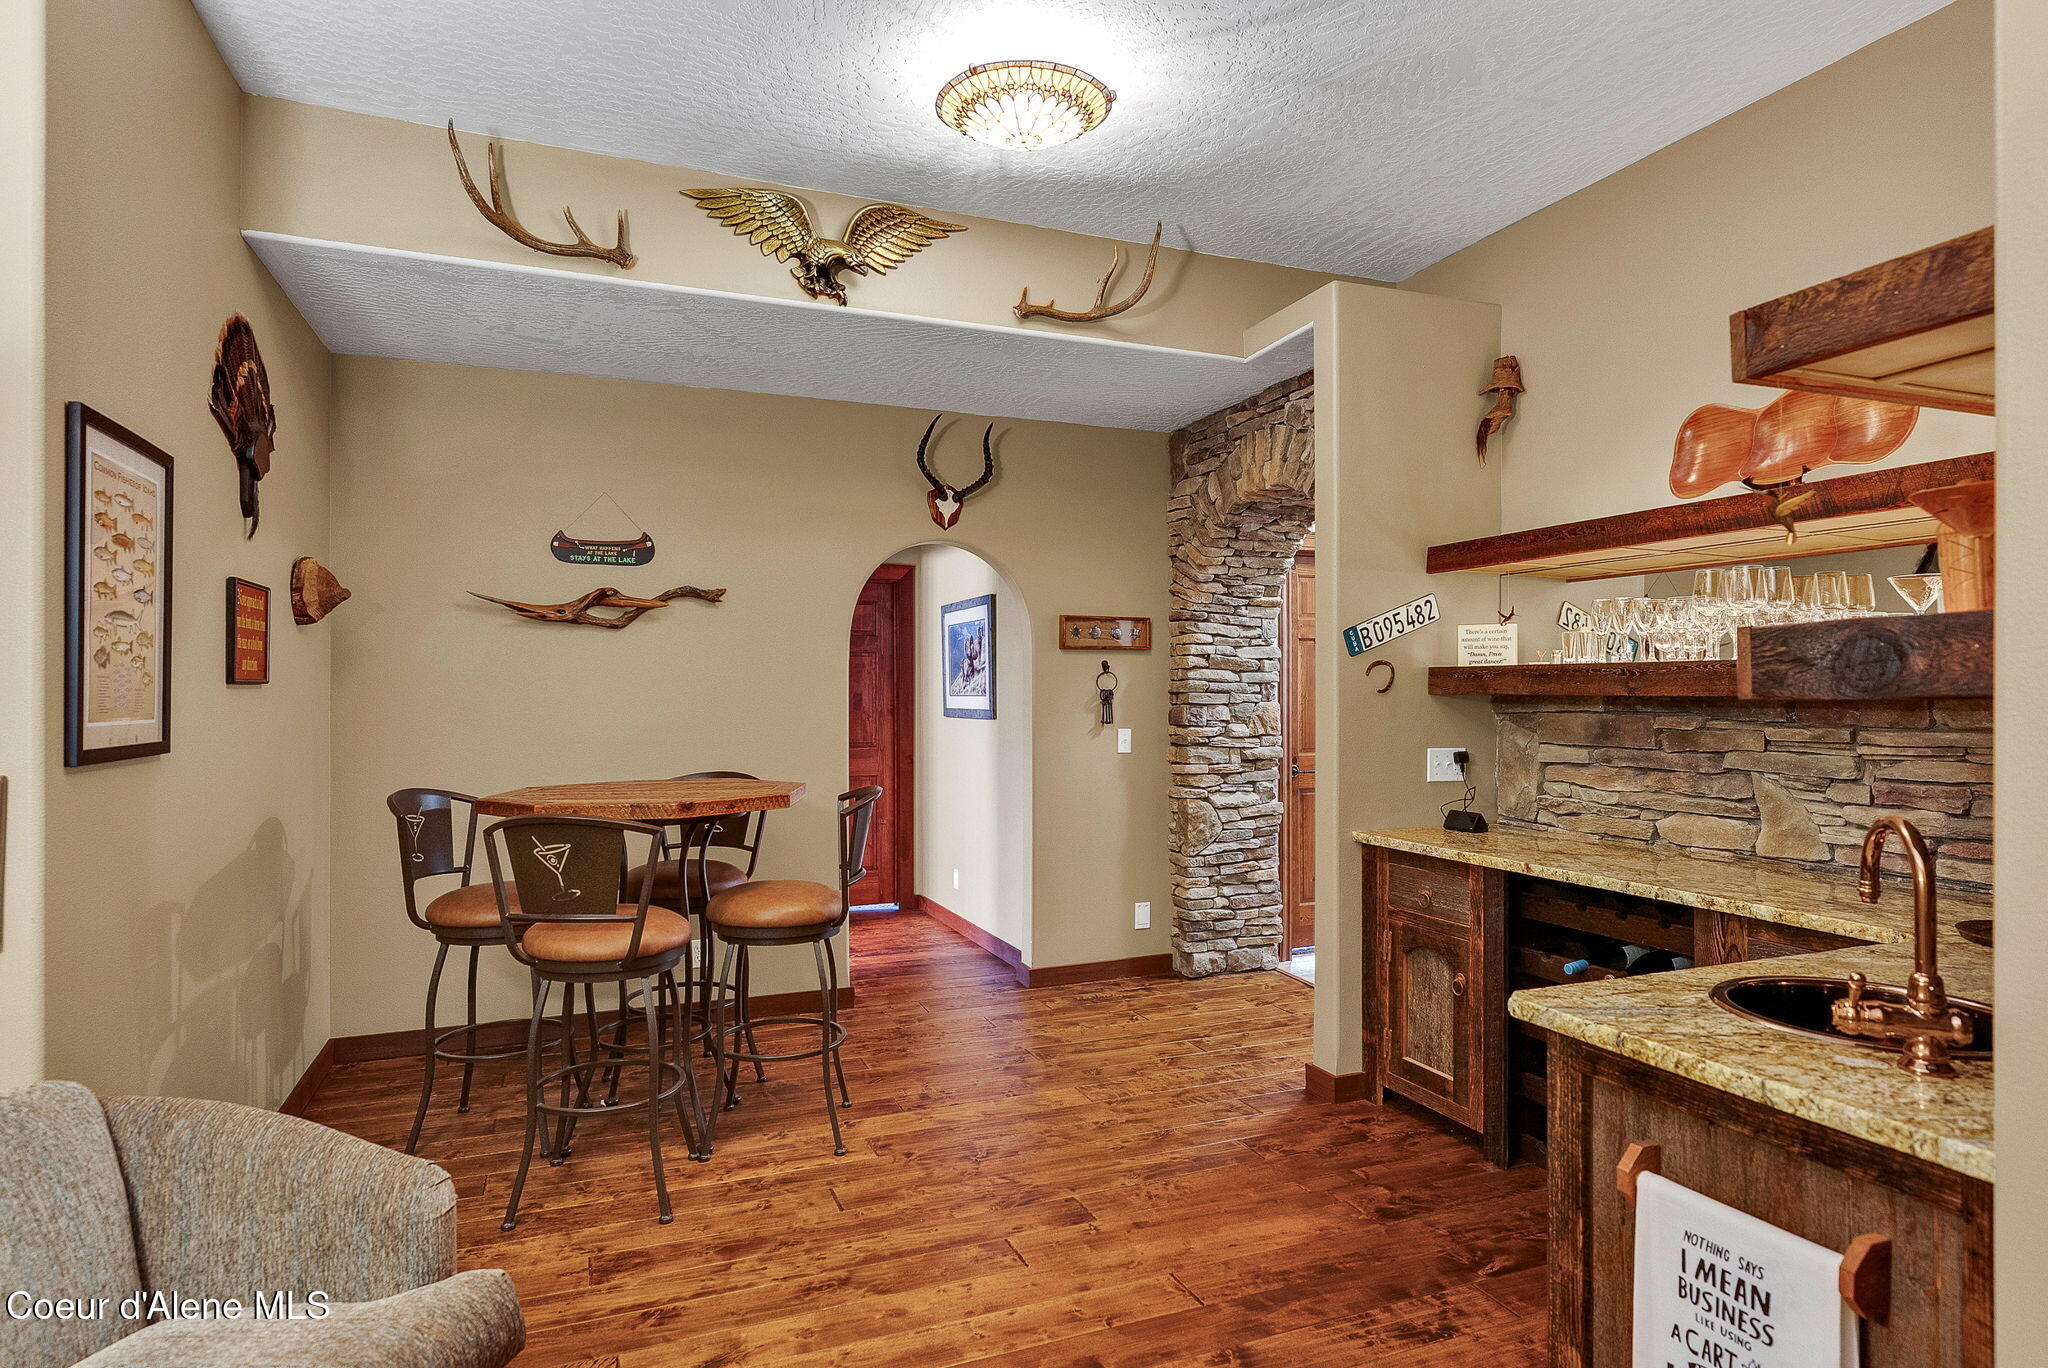
Basement bar and dining area with a stone bar, copper sink, and high-top table.
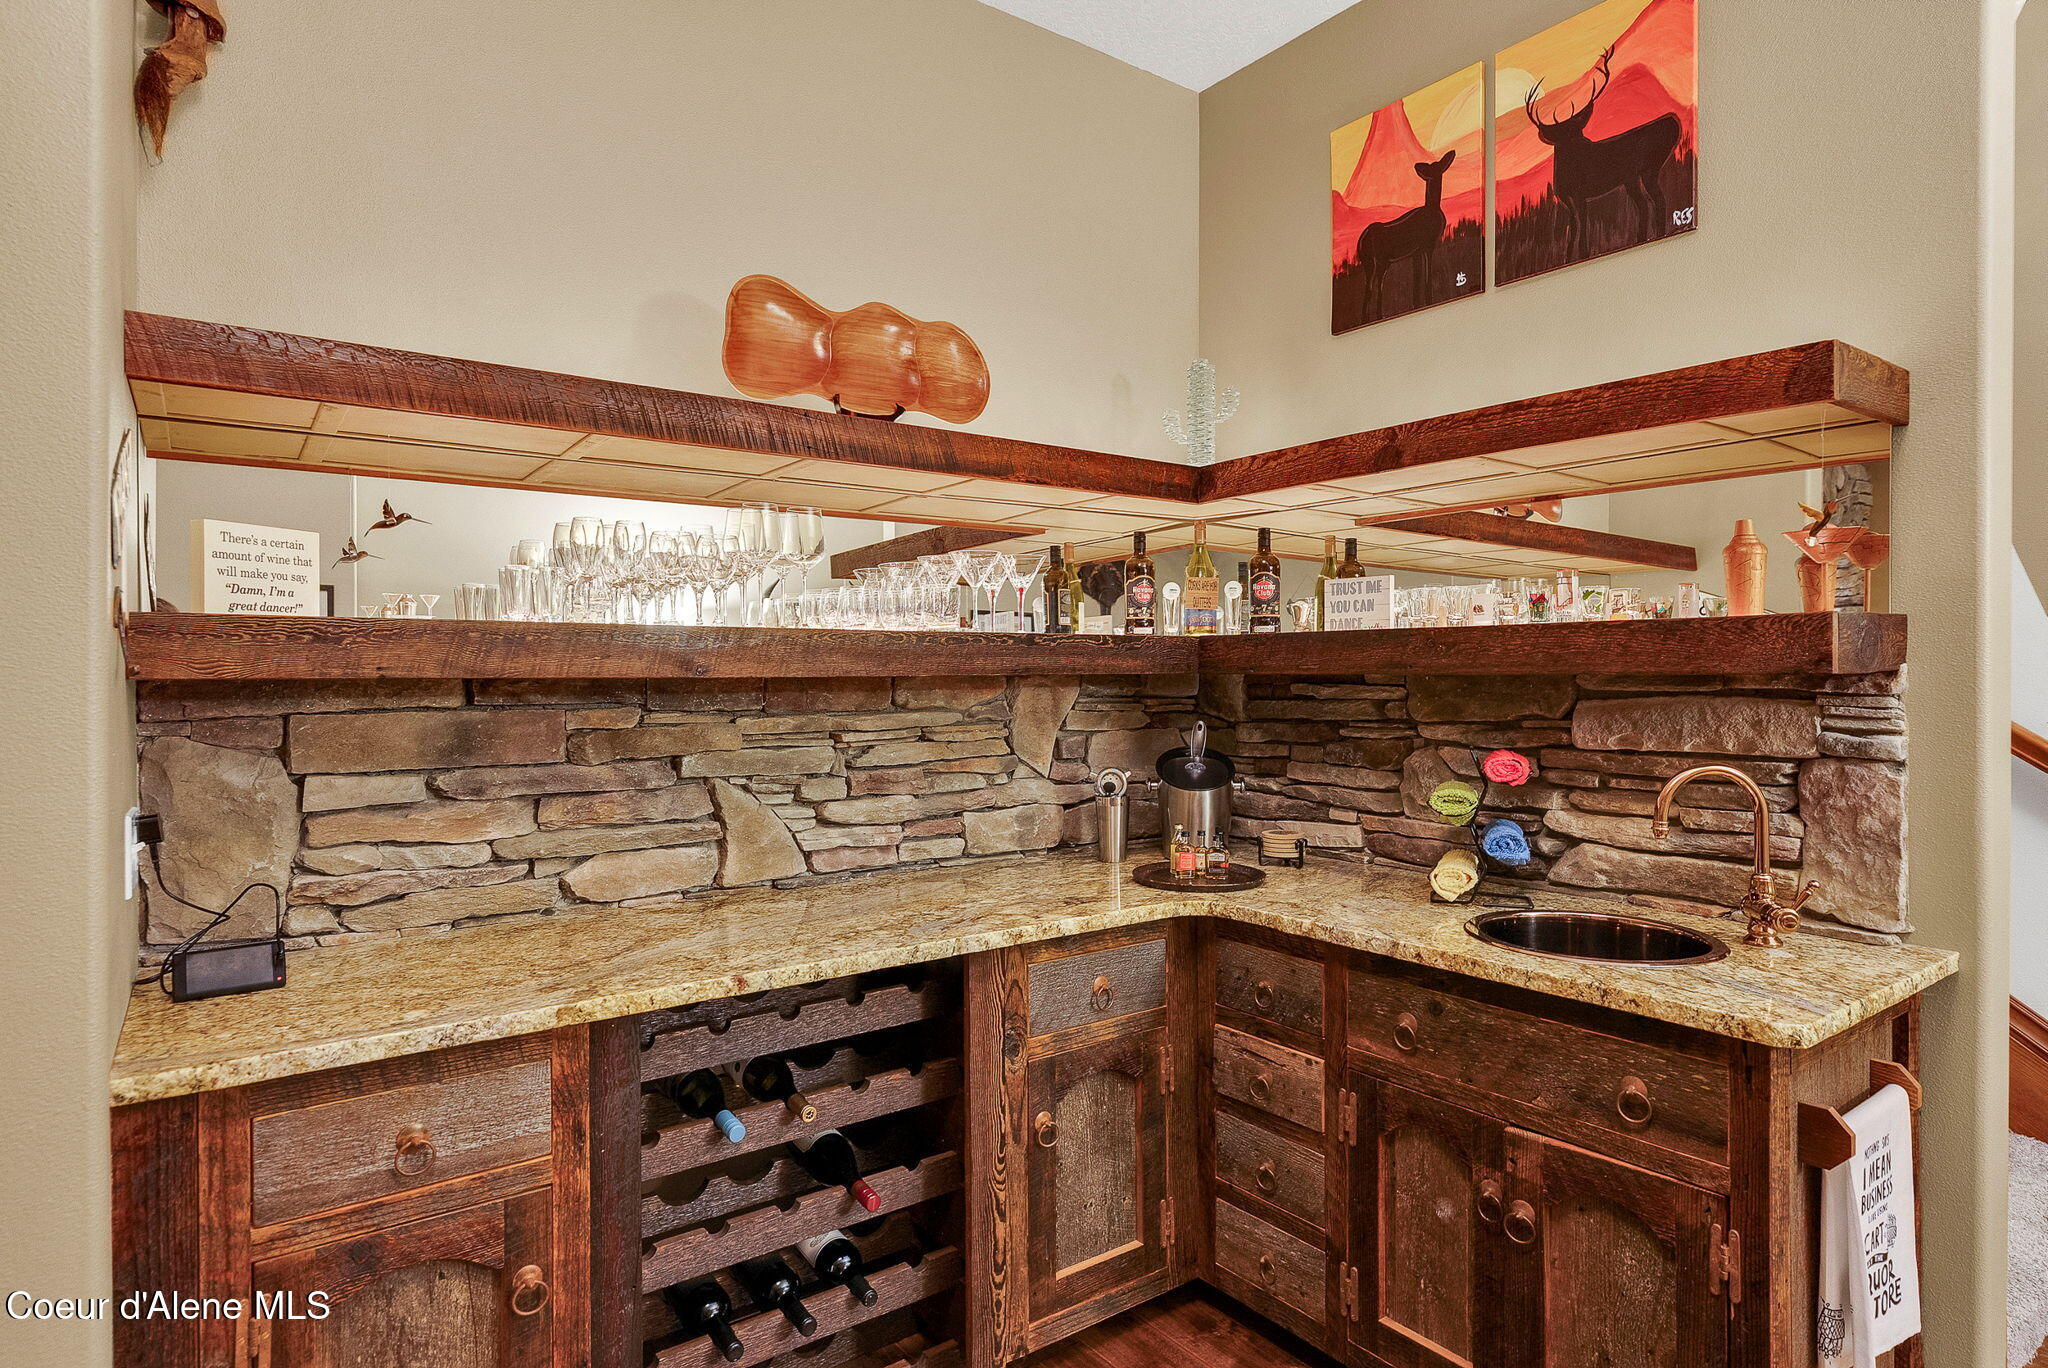
Rustic built-in wet bar with stone backsplash, wine storage, mirrored shelves, and copper sink faucet.
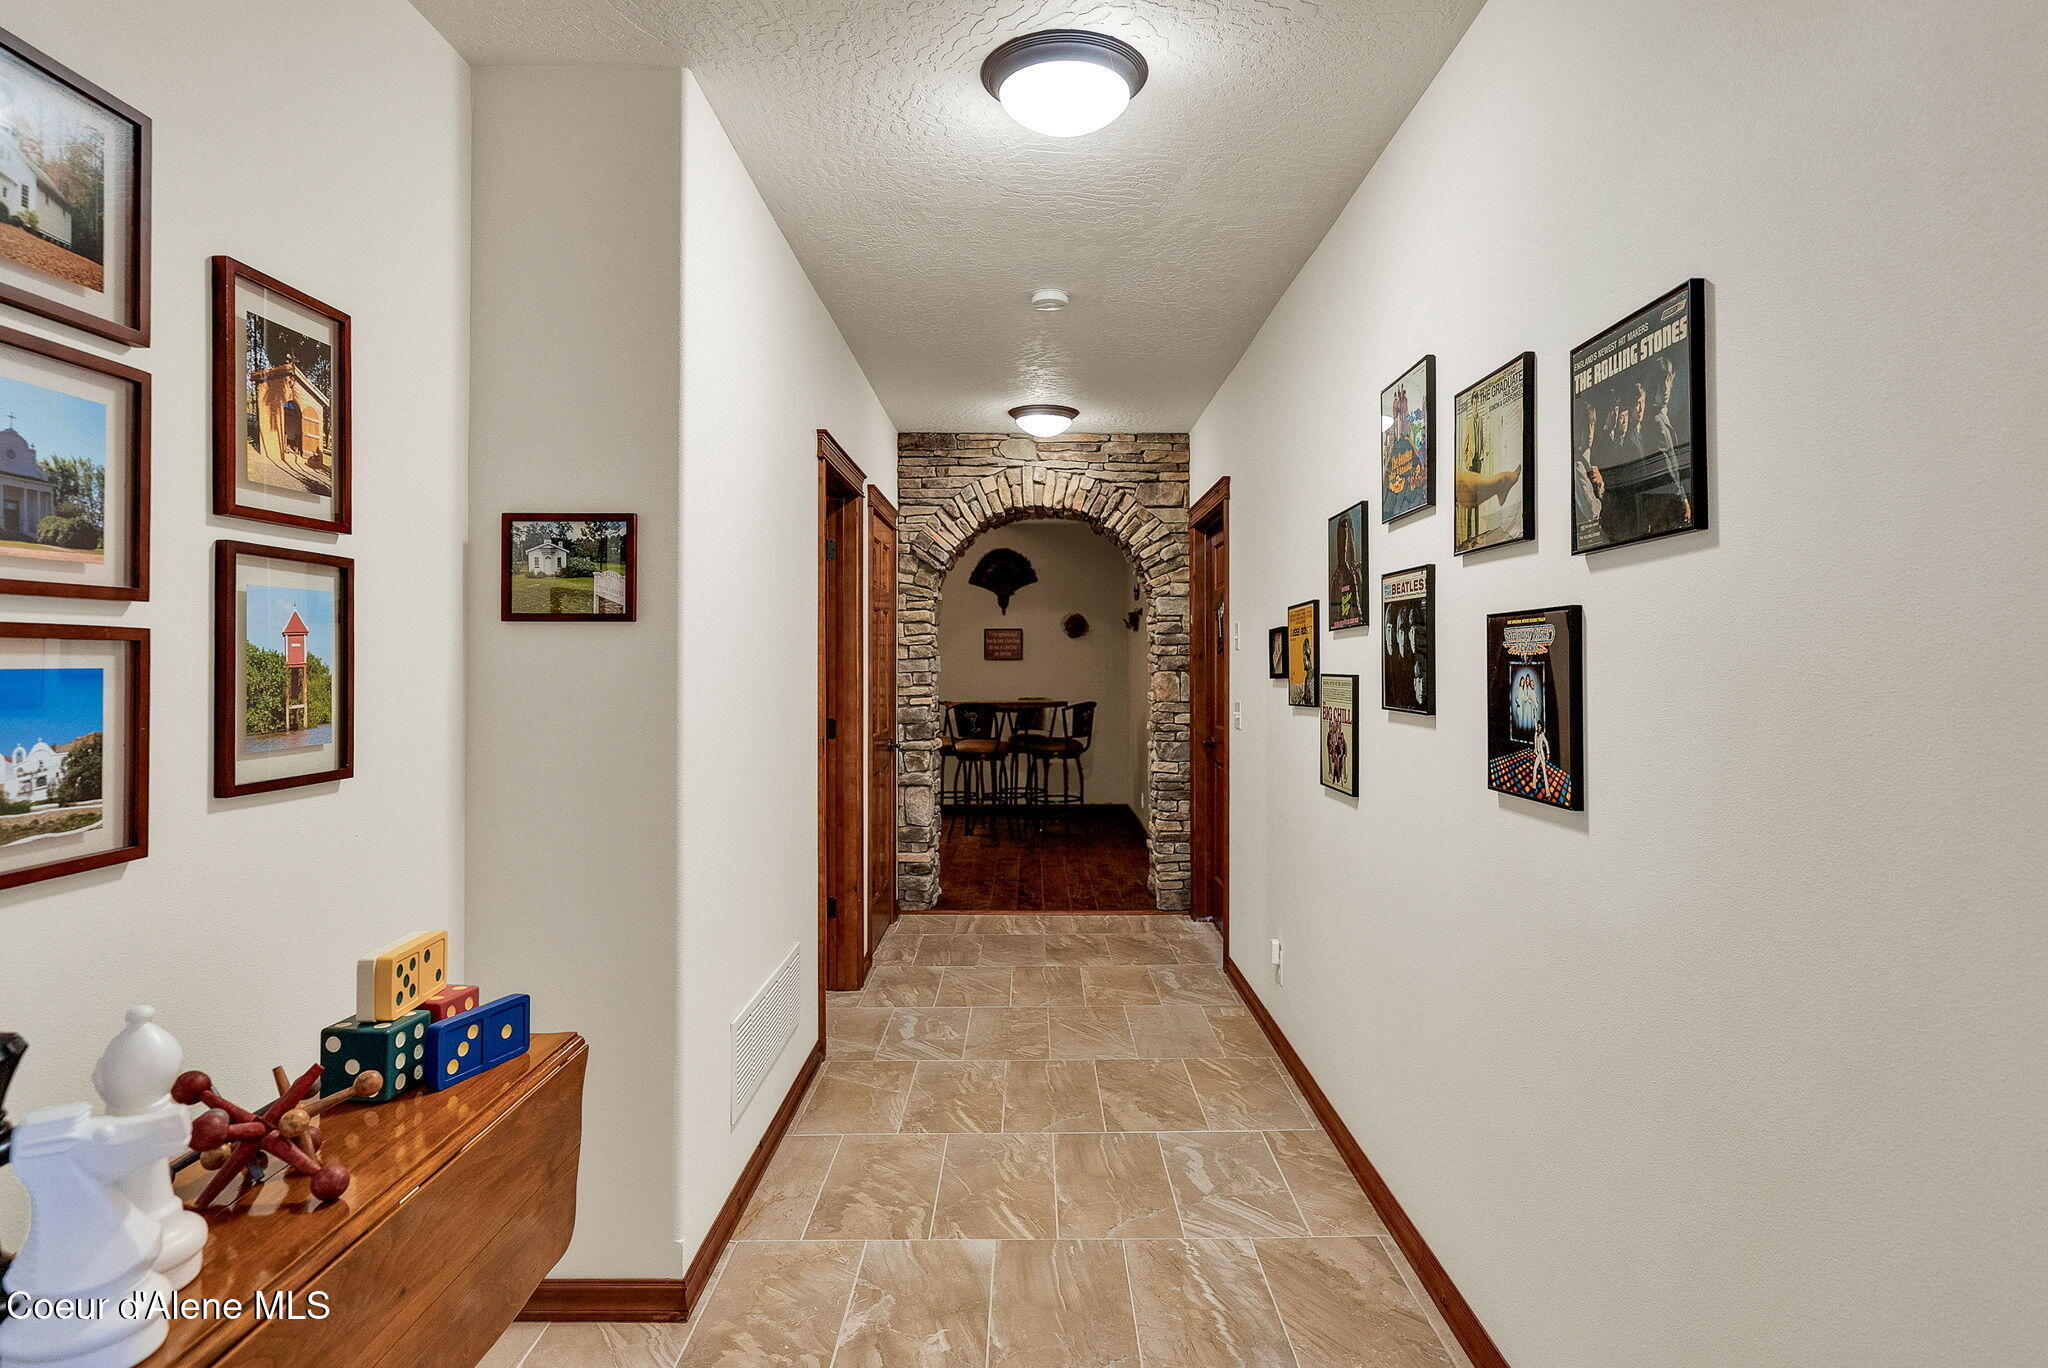
Hallway with tan tile flooring, framed wall art, and a stone archway leading to a dining area.
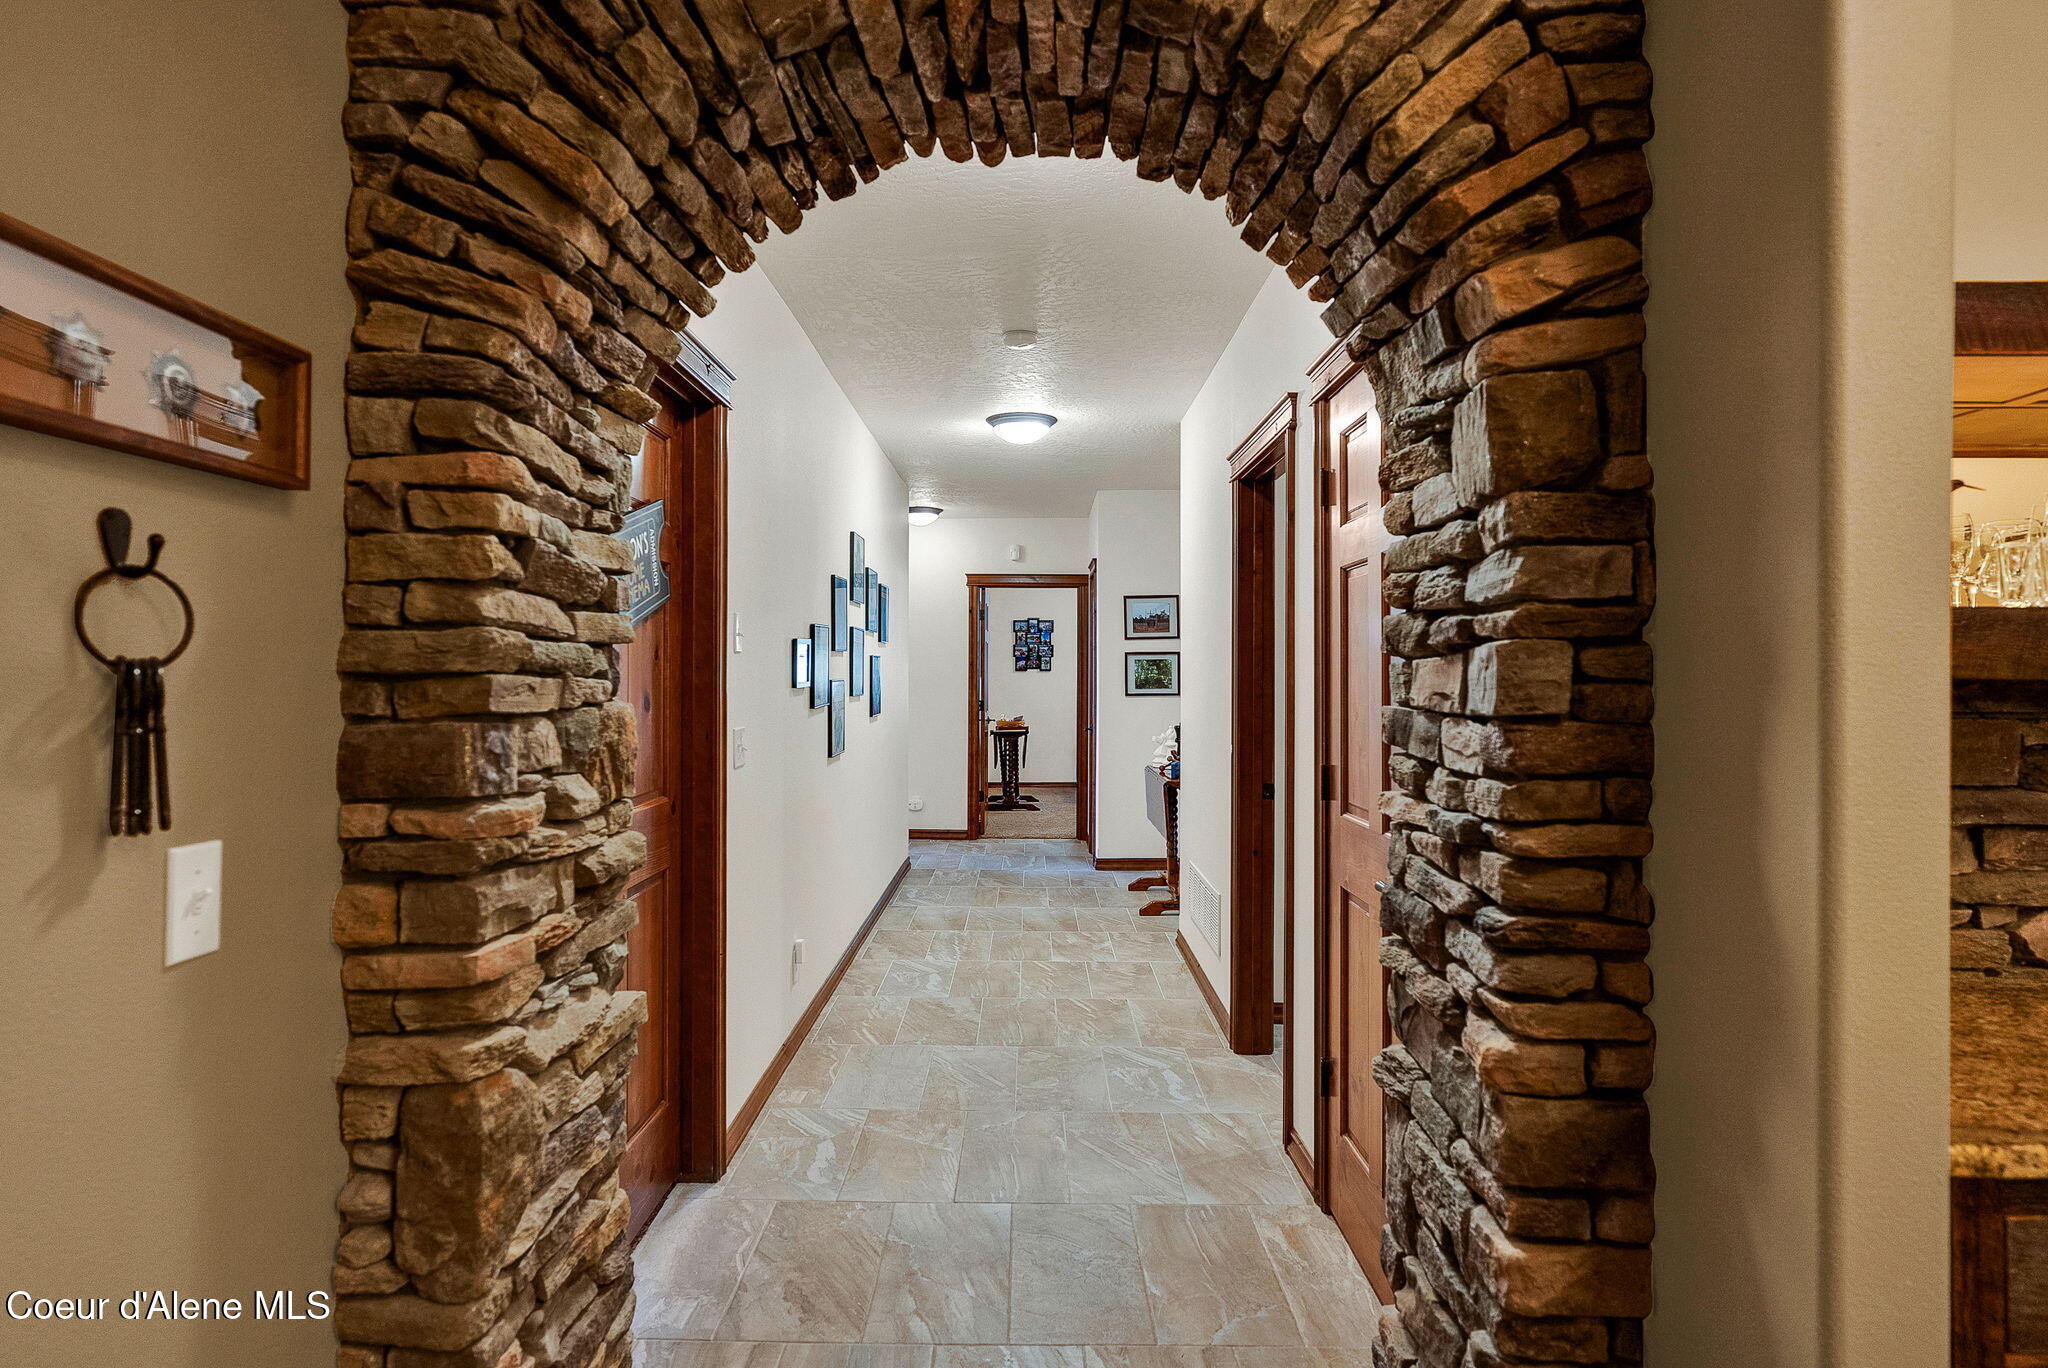
Hallway framed by a rustic stone arch, with tiled flooring and dark wood doors.
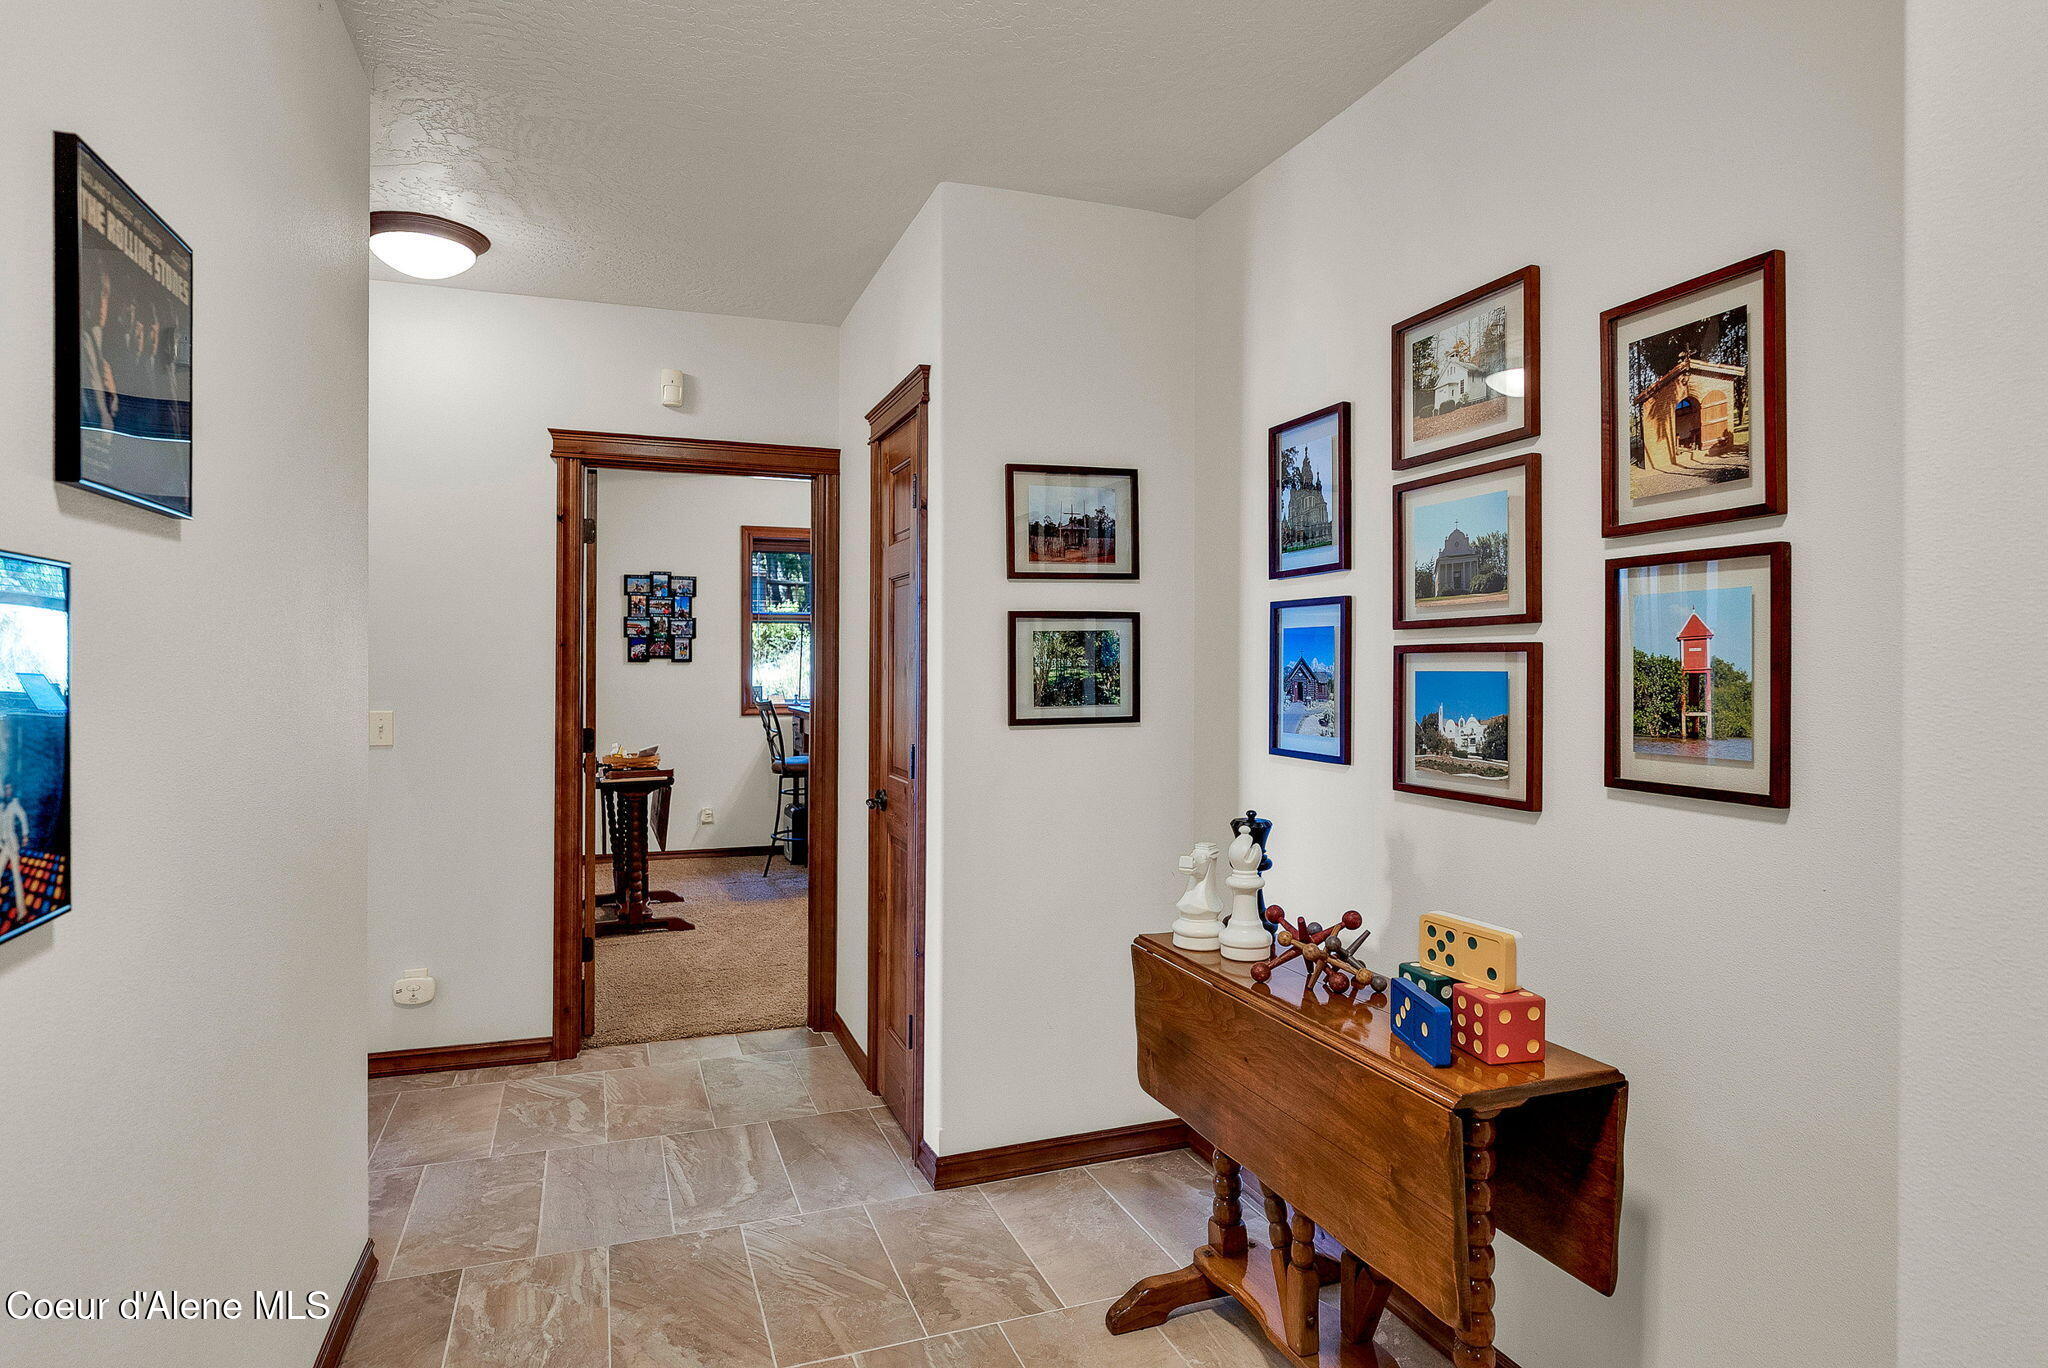
Tiled entry hall with dark wood trim, a game-piece display, and framed pictures.
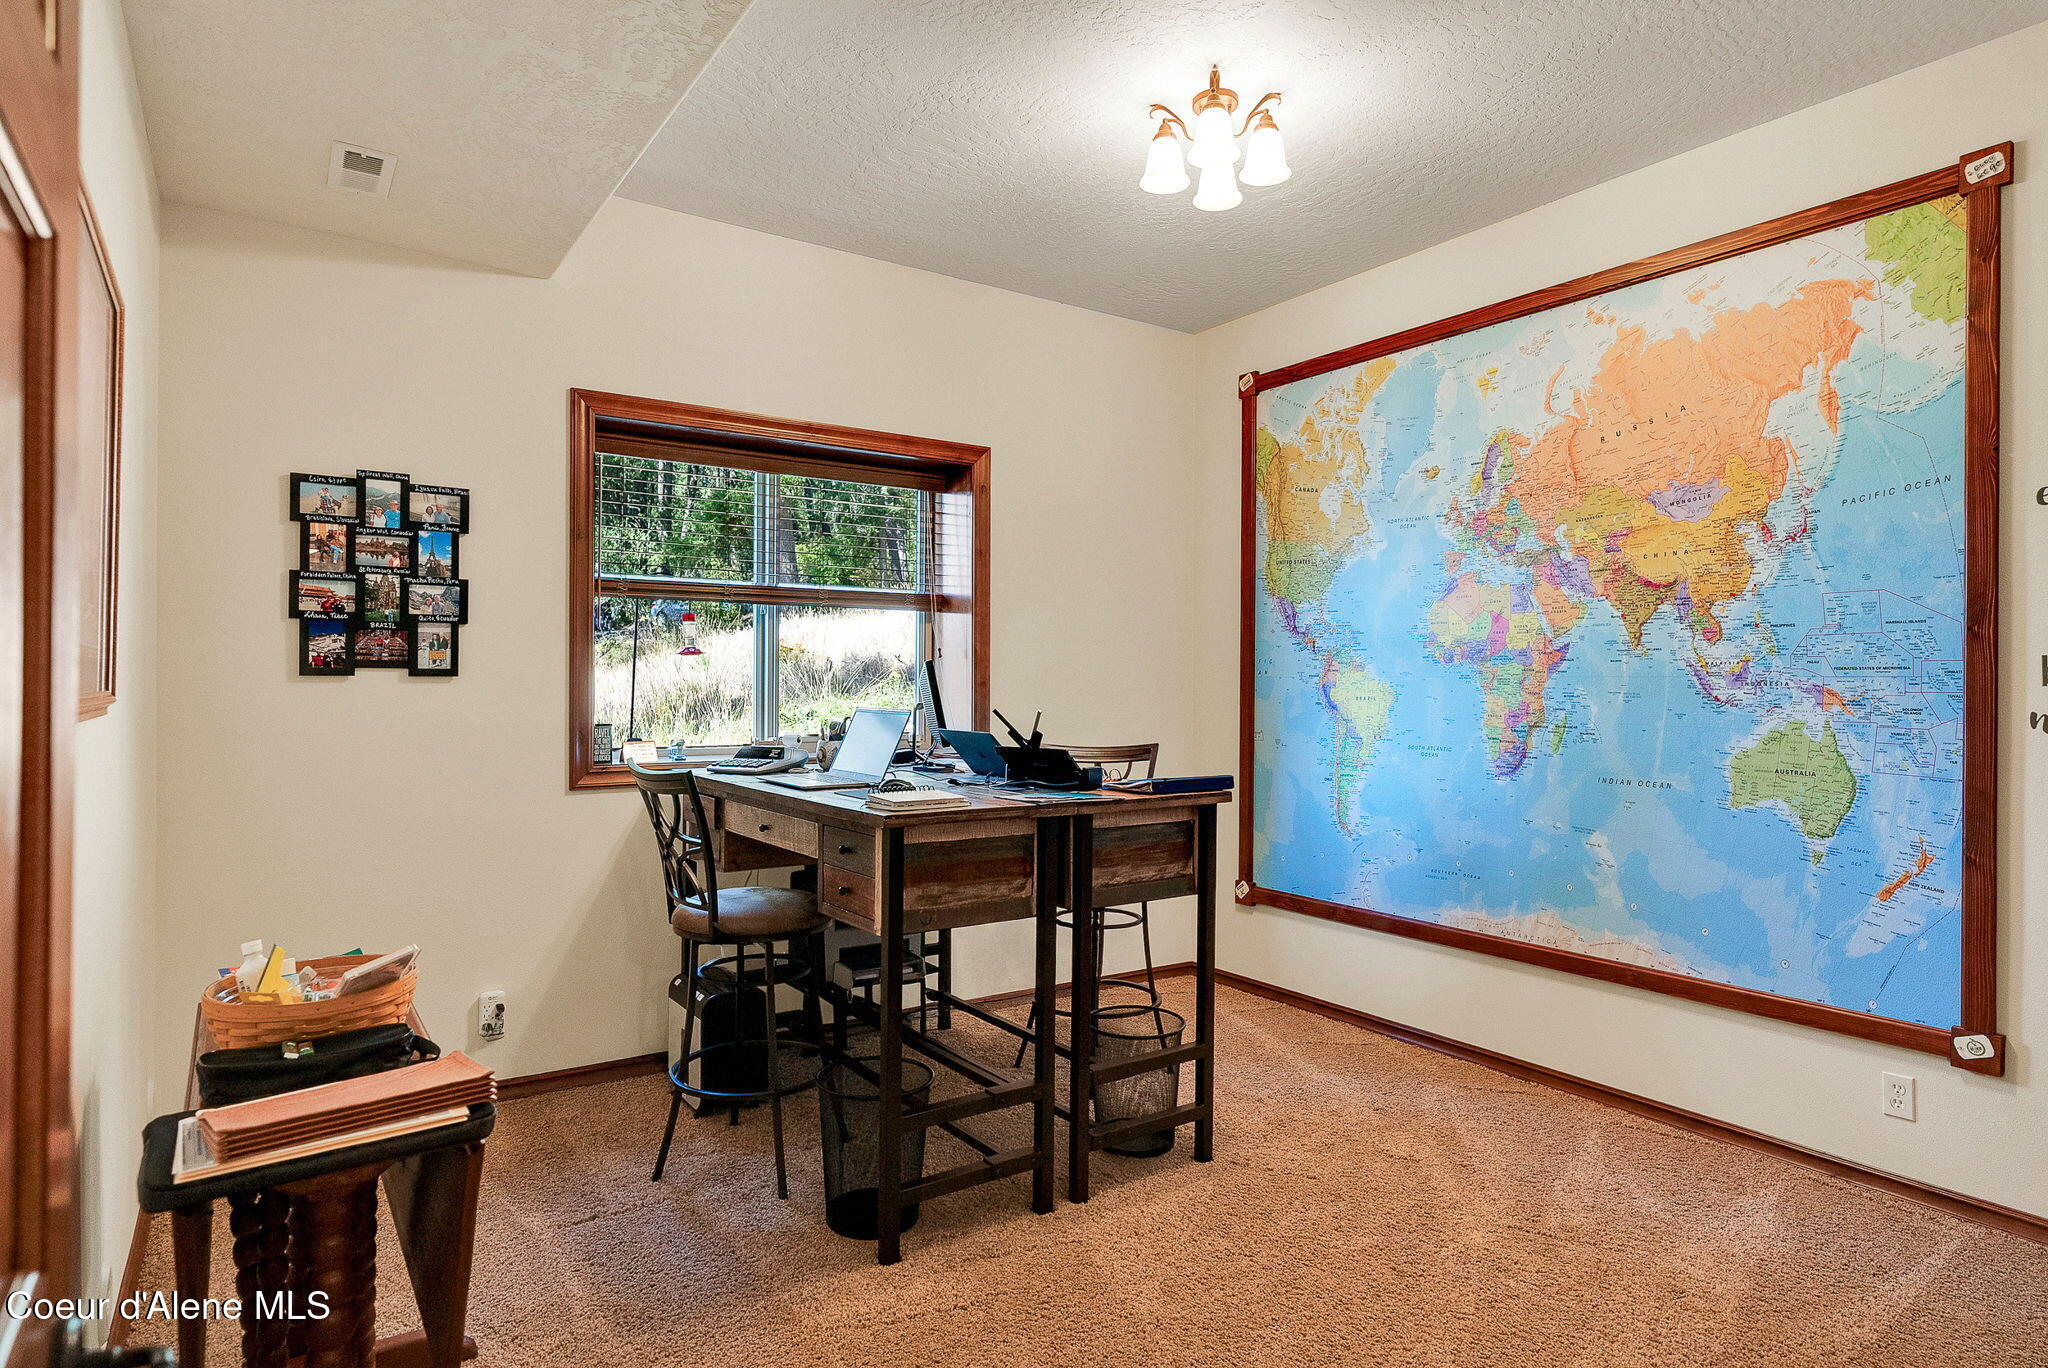
Home office with a dark wood desk, window overlooking greenery, and a large framed world map.
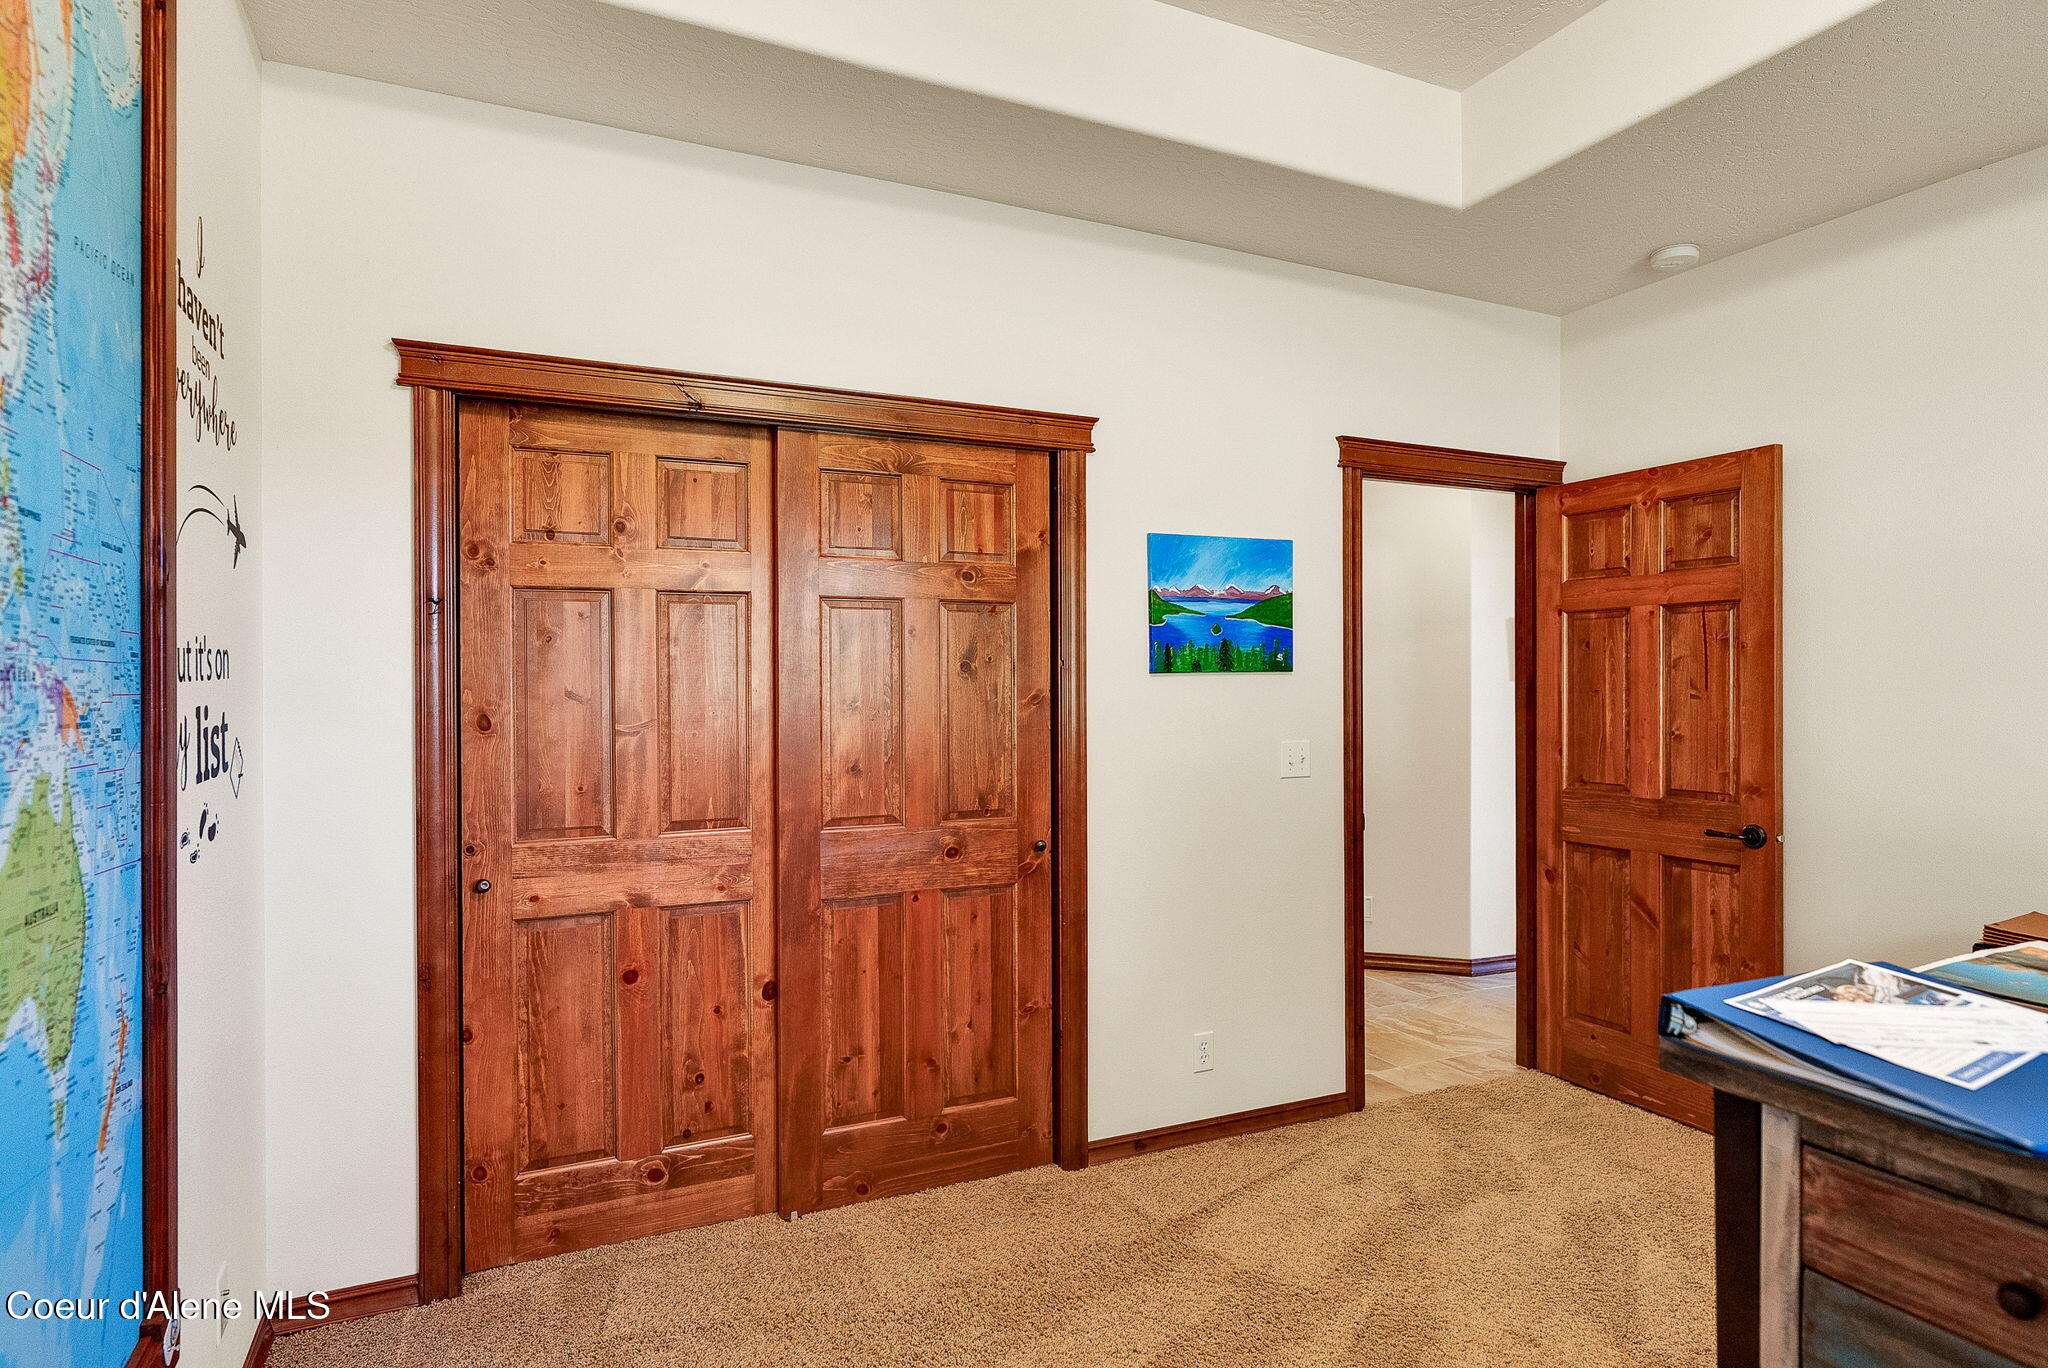
Carpeted room with knotty wood double closet doors, an open doorway, and a large wall map.
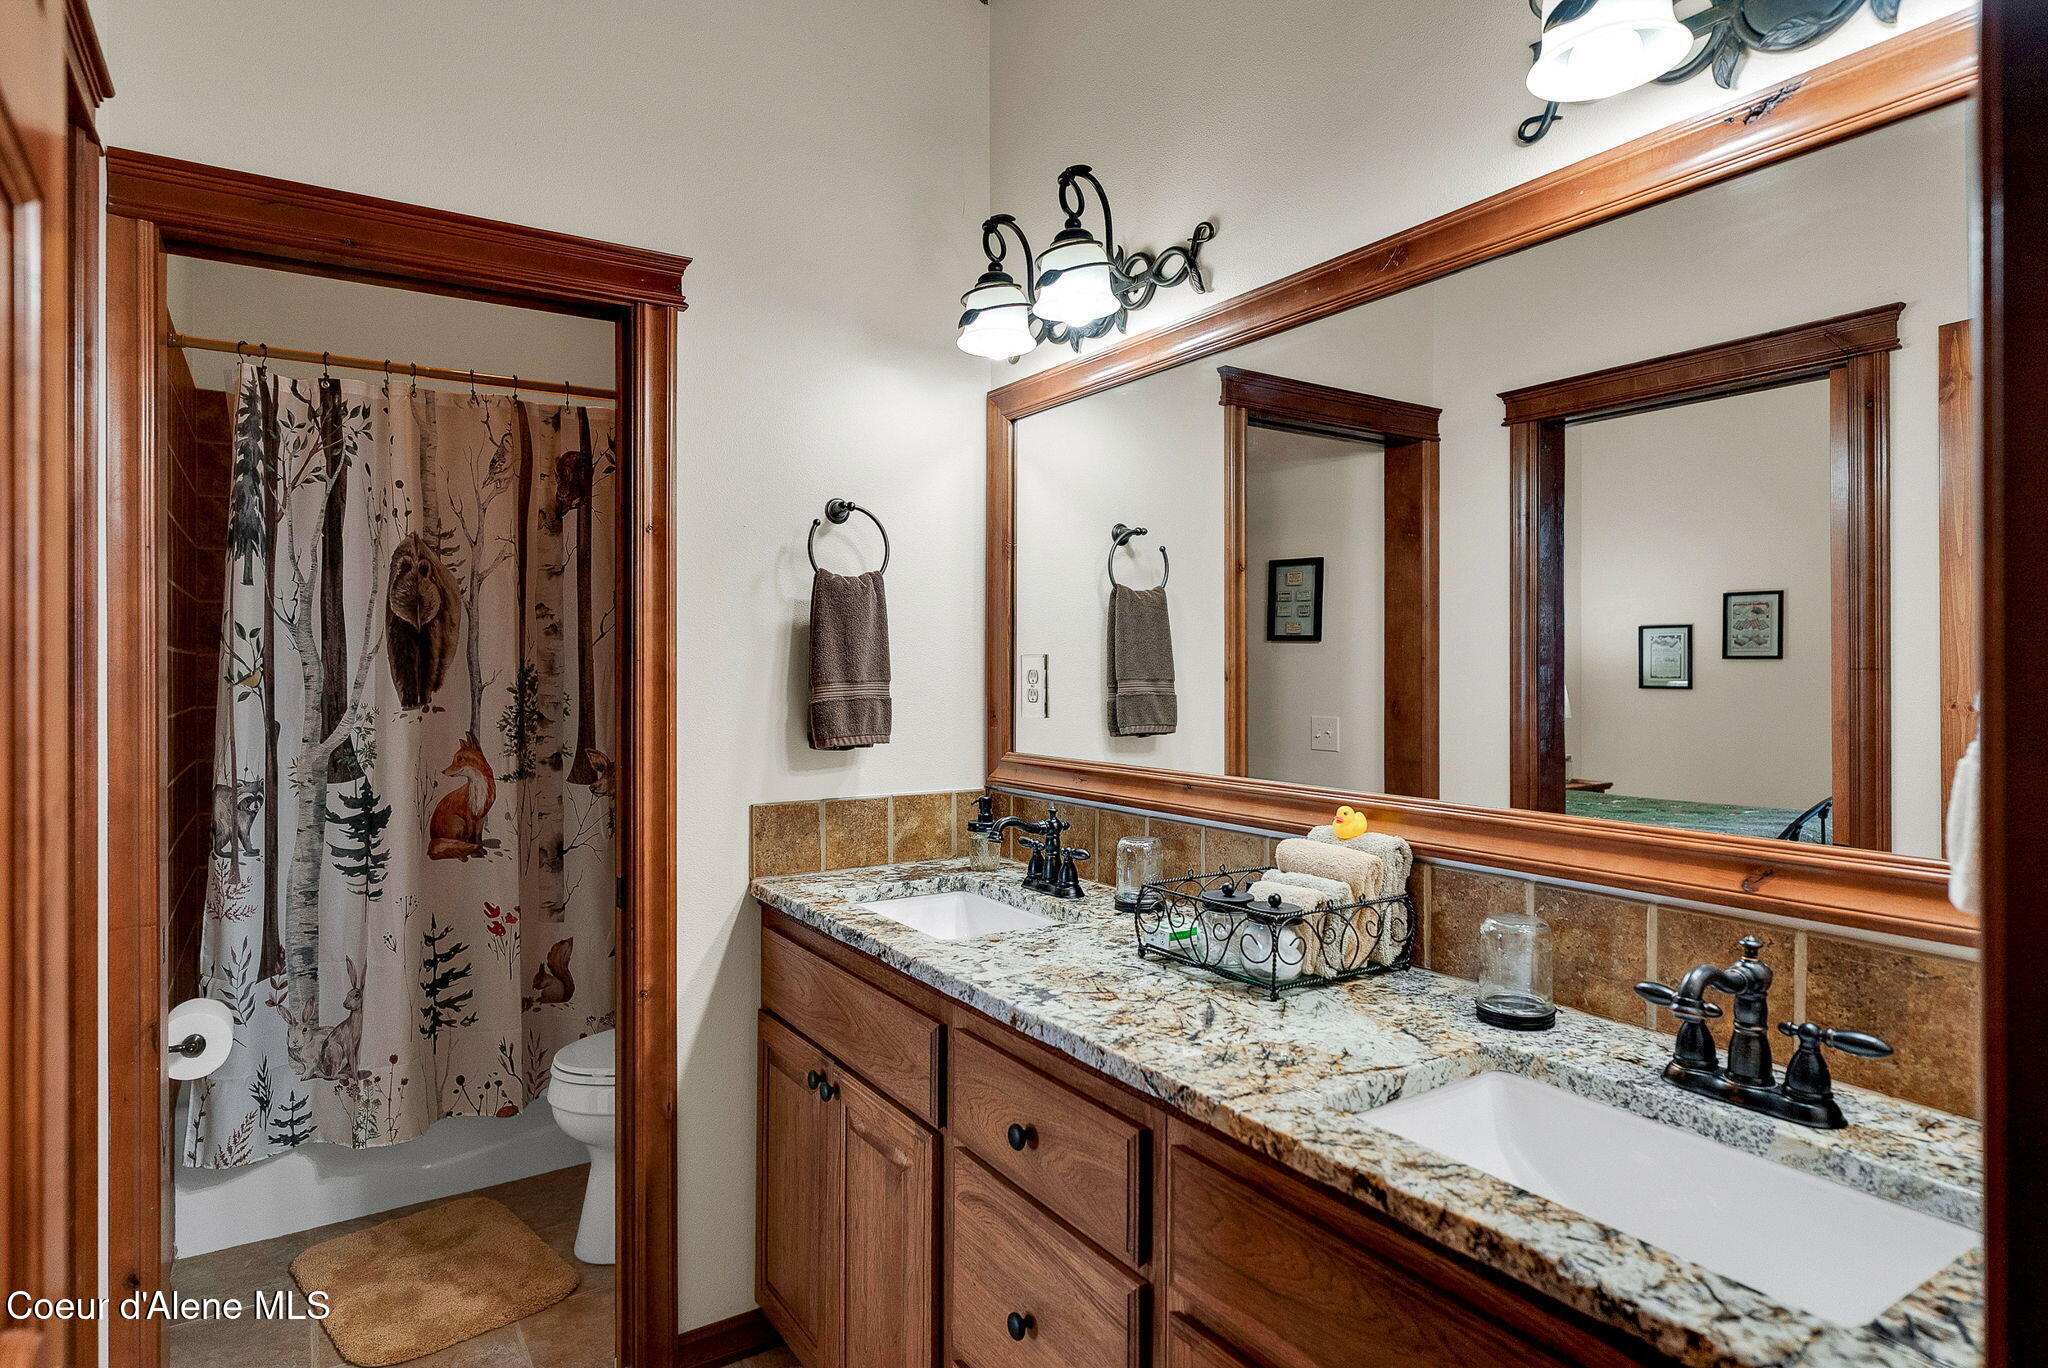
Bathroom with double-sink granite vanity and a wildlife-print shower curtain.
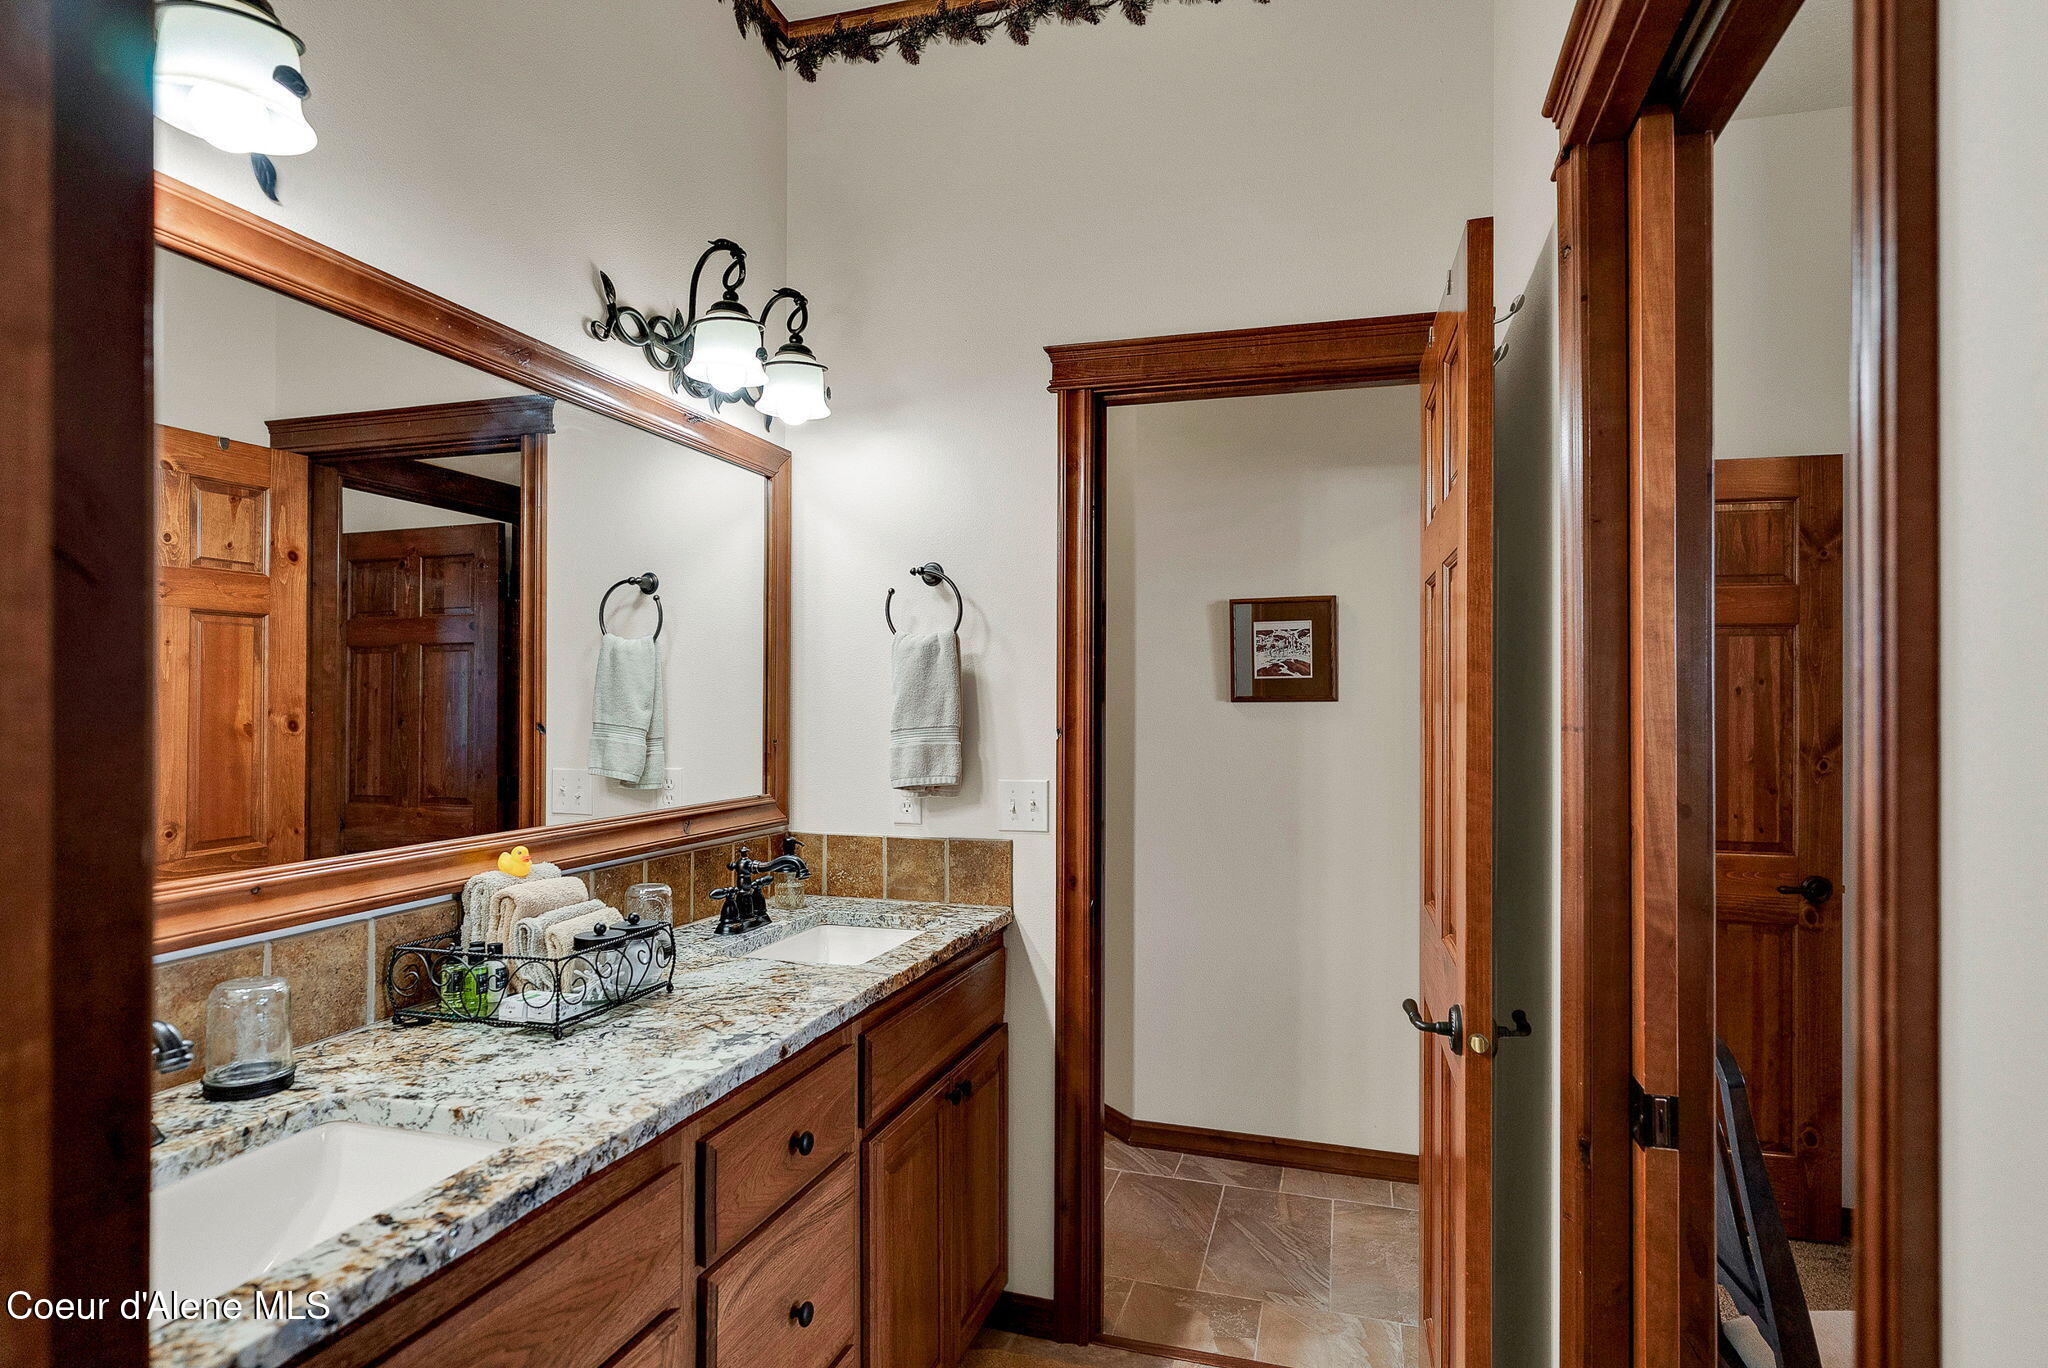
Bathroom with a two-sink granite vanity, wood cabinetry, and a large framed mirror.
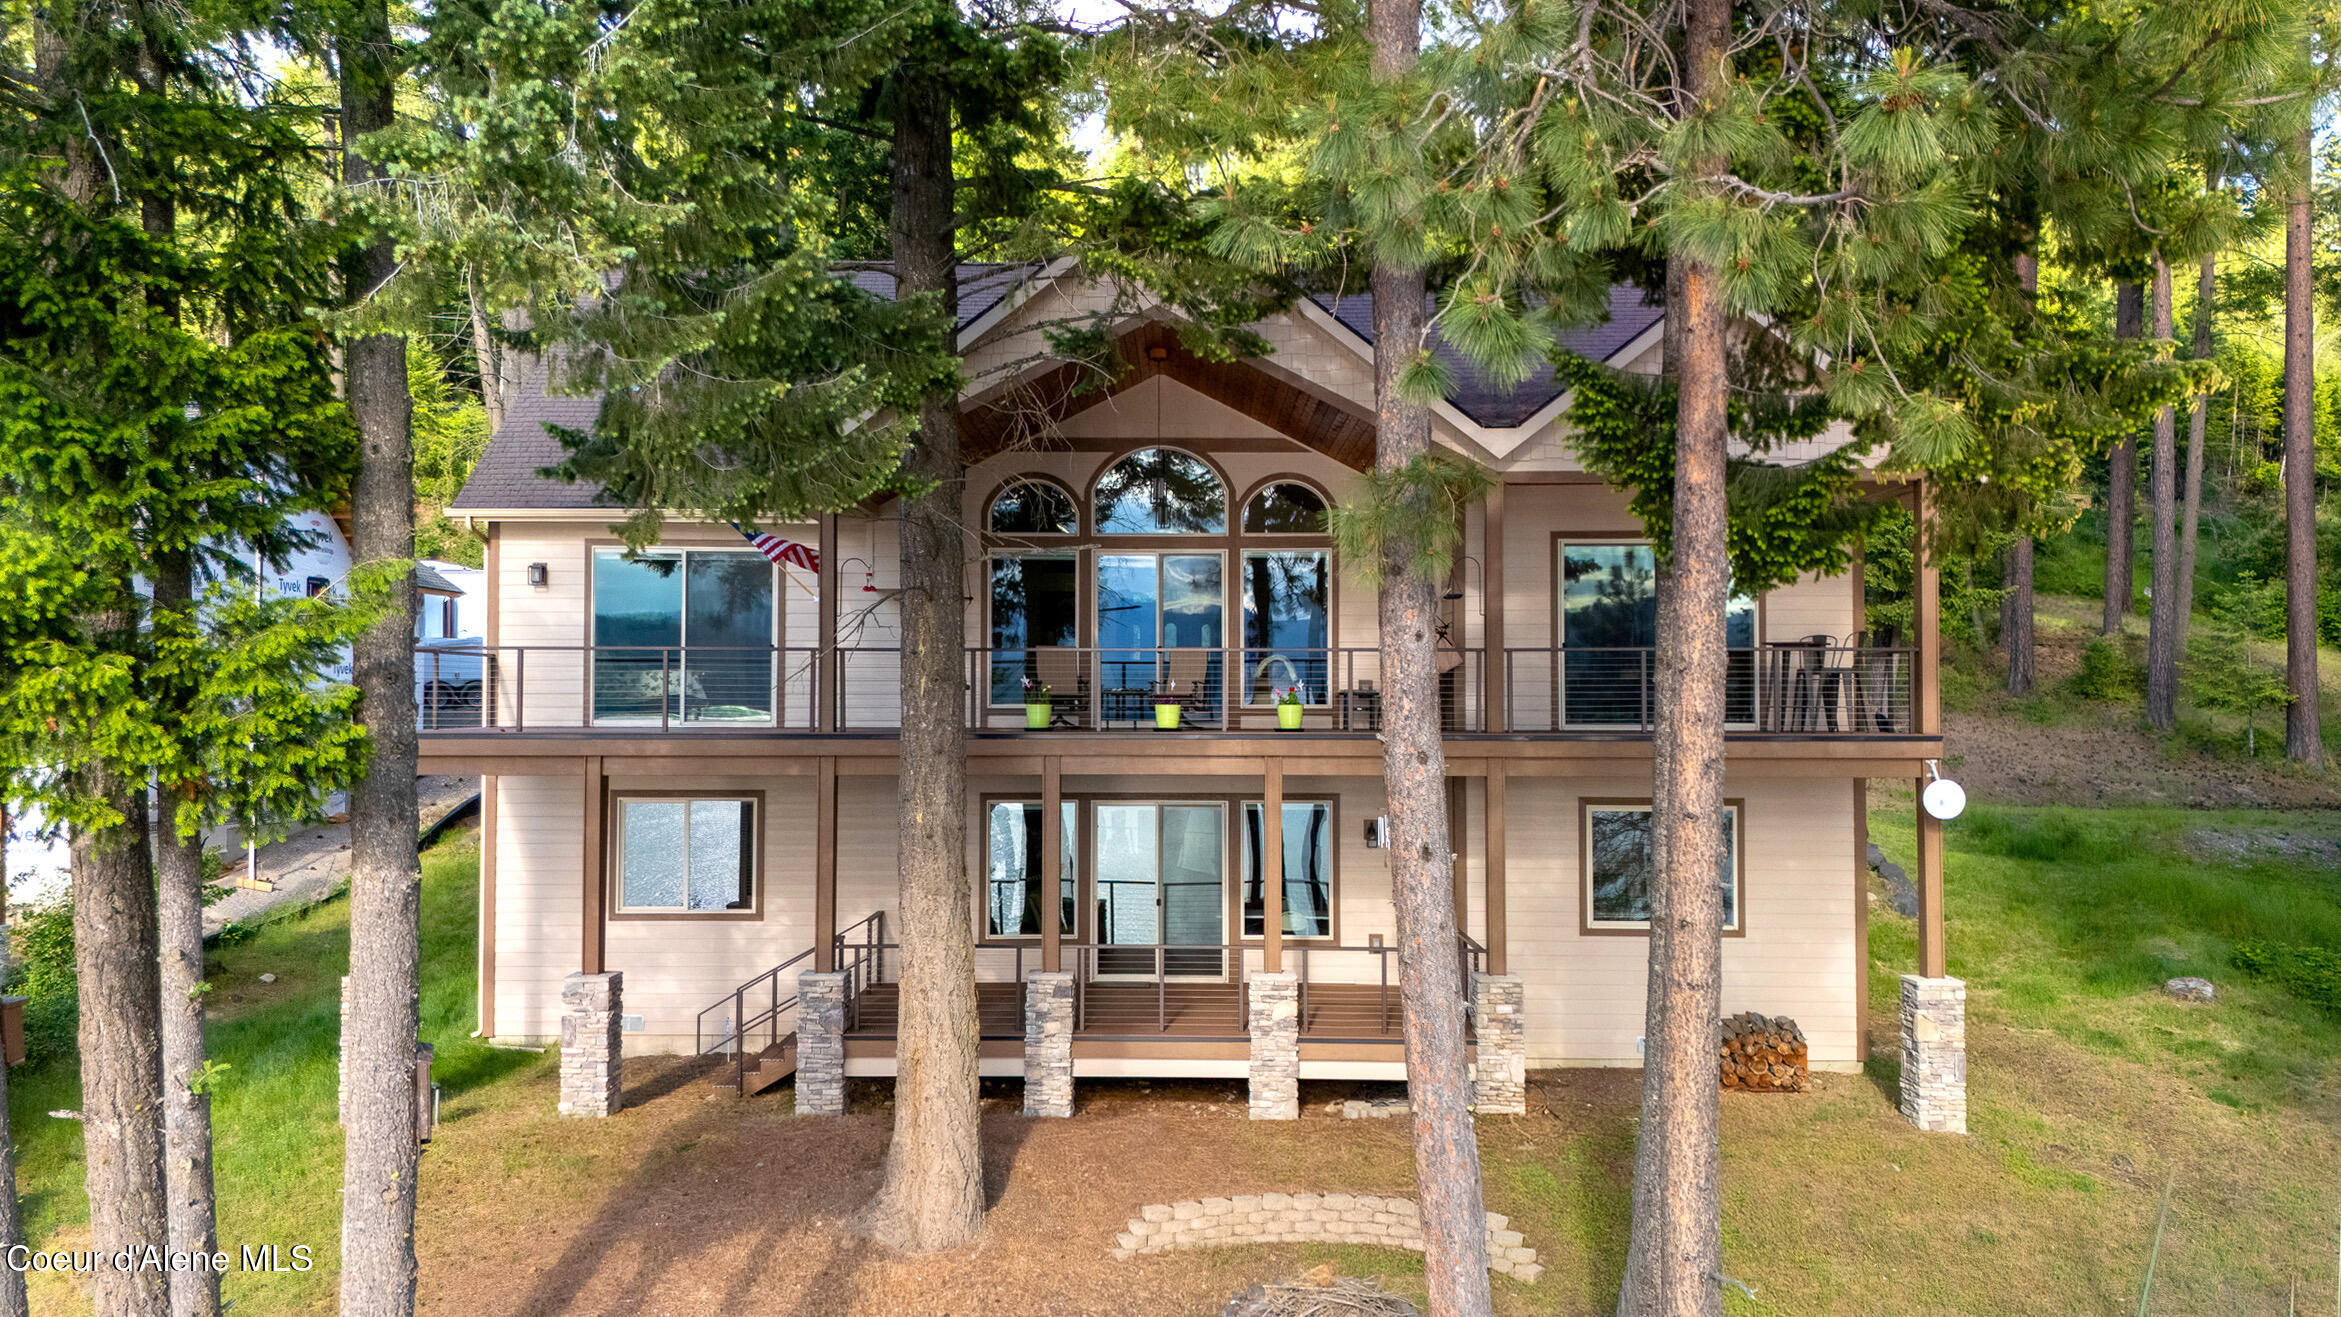
Two-story home nestled among pine trees, with a broad upper deck and large windows.
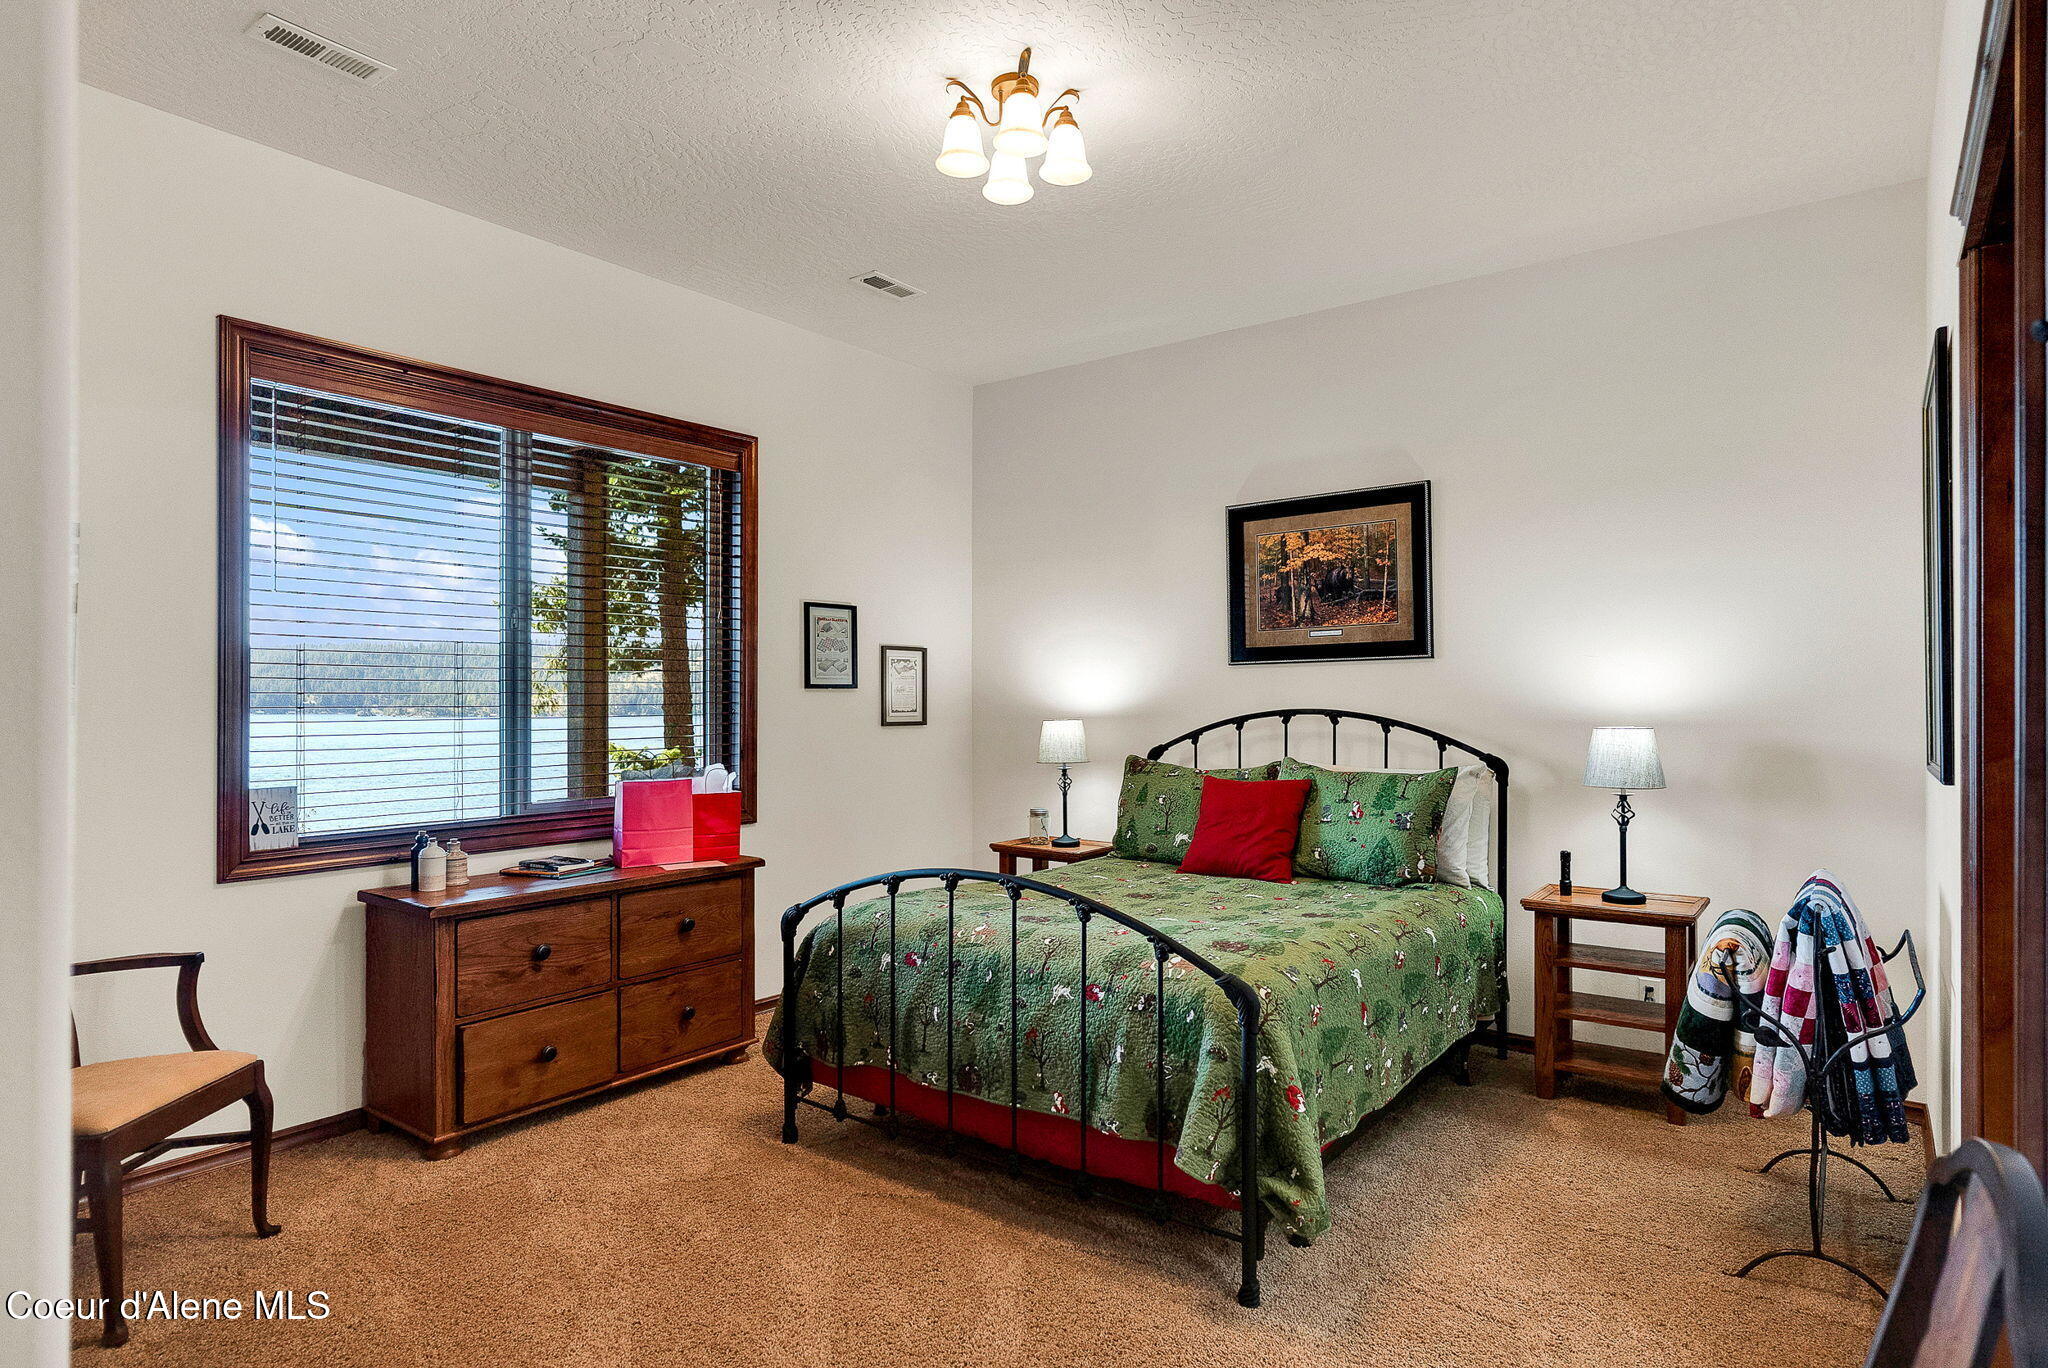
Bedroom with a green-quilted metal bed and a large window overlooking the lake.
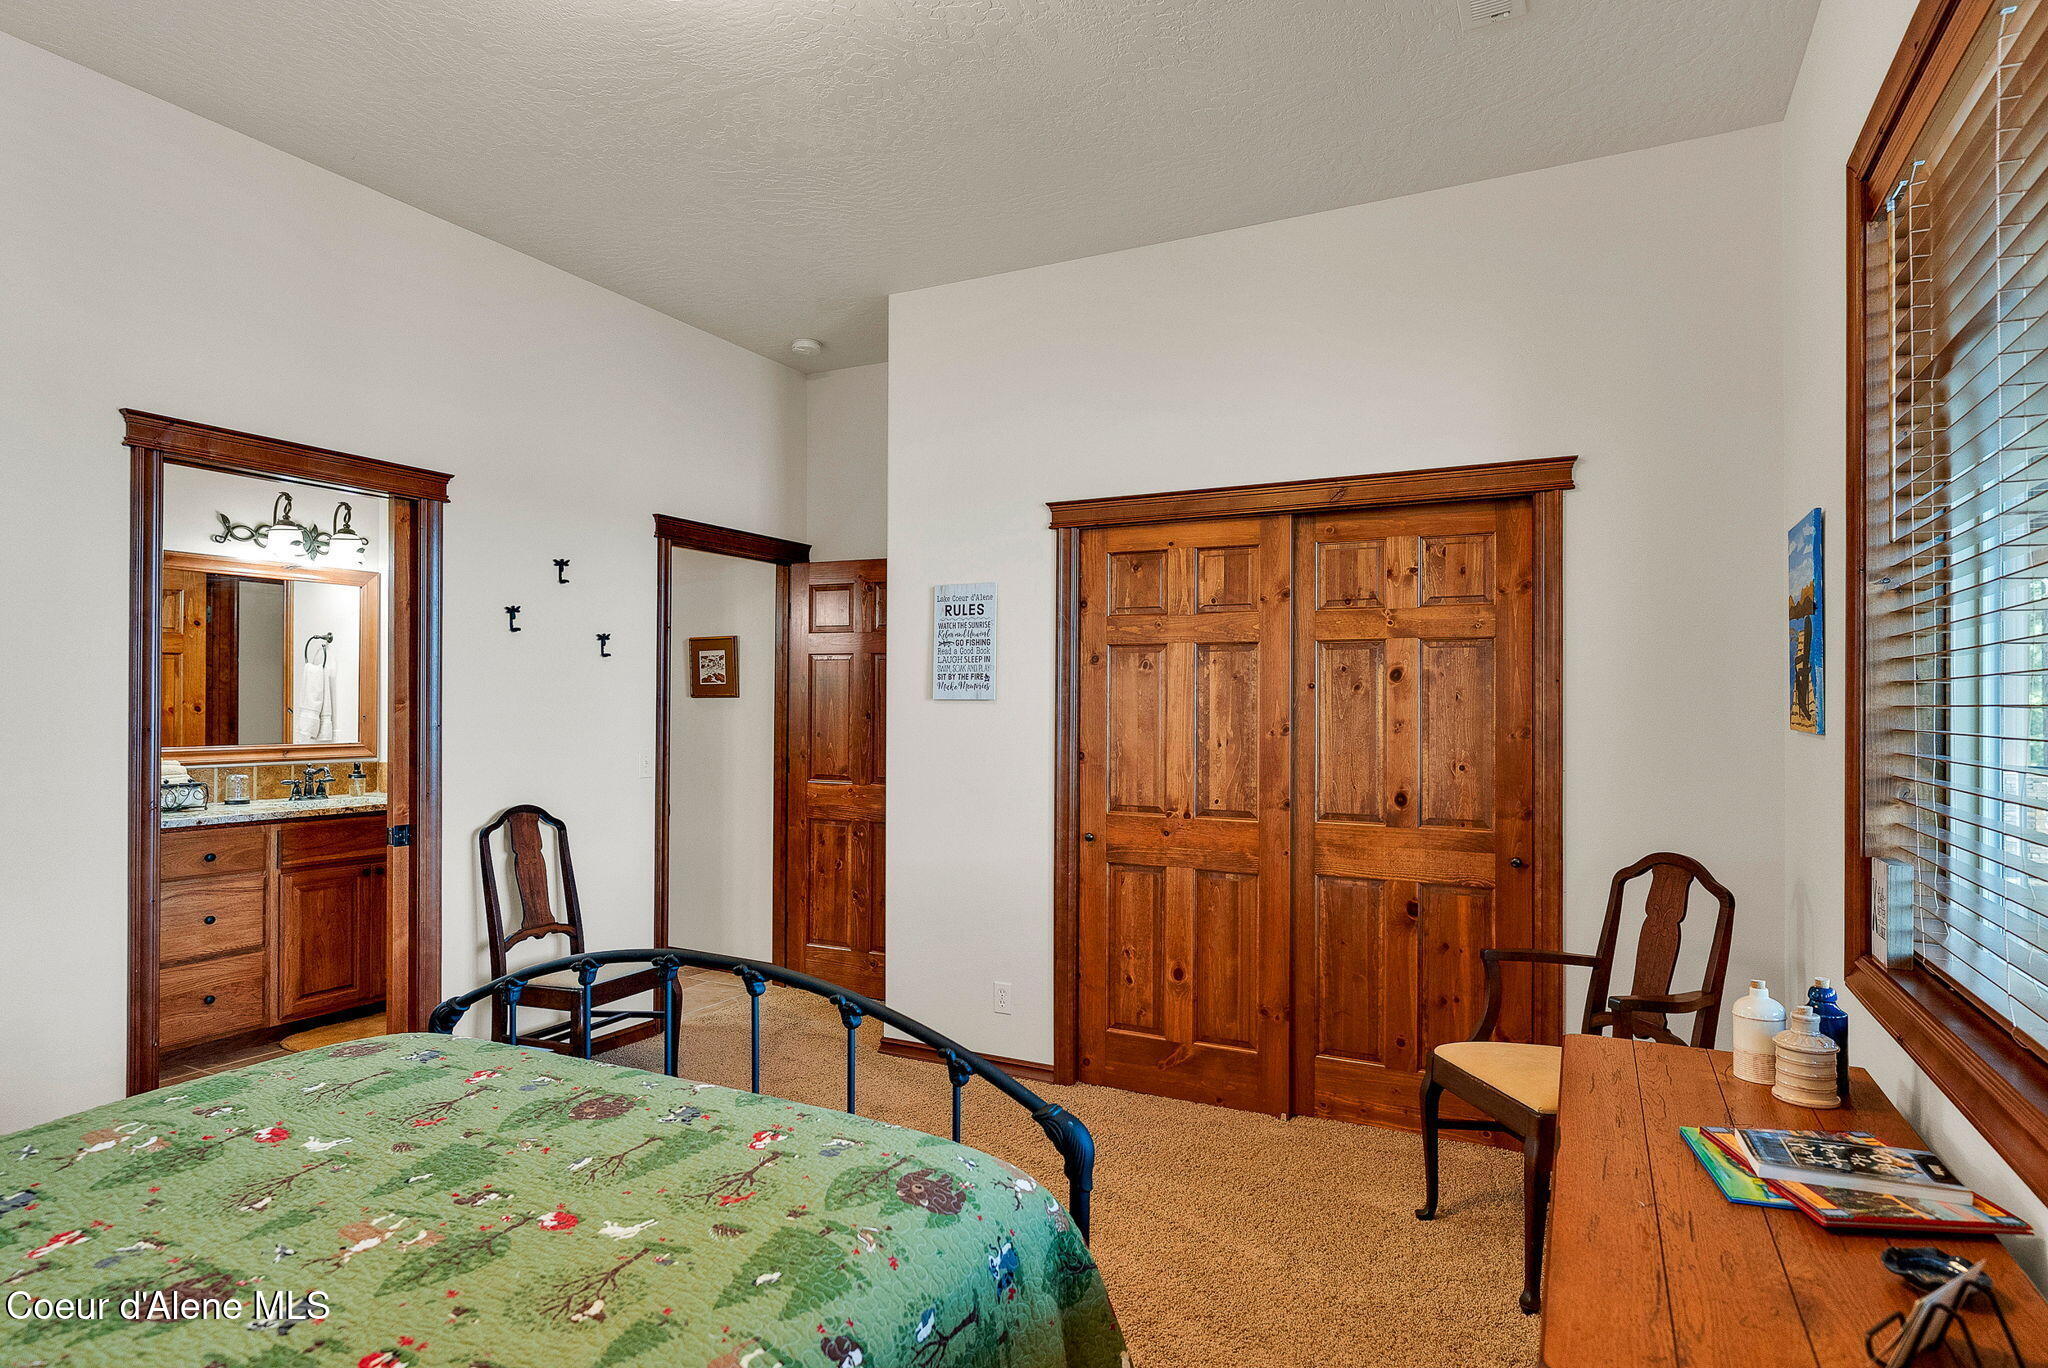
Bedroom with rustic wood closet doors, green quilt, and adjoining bathroom vanity.
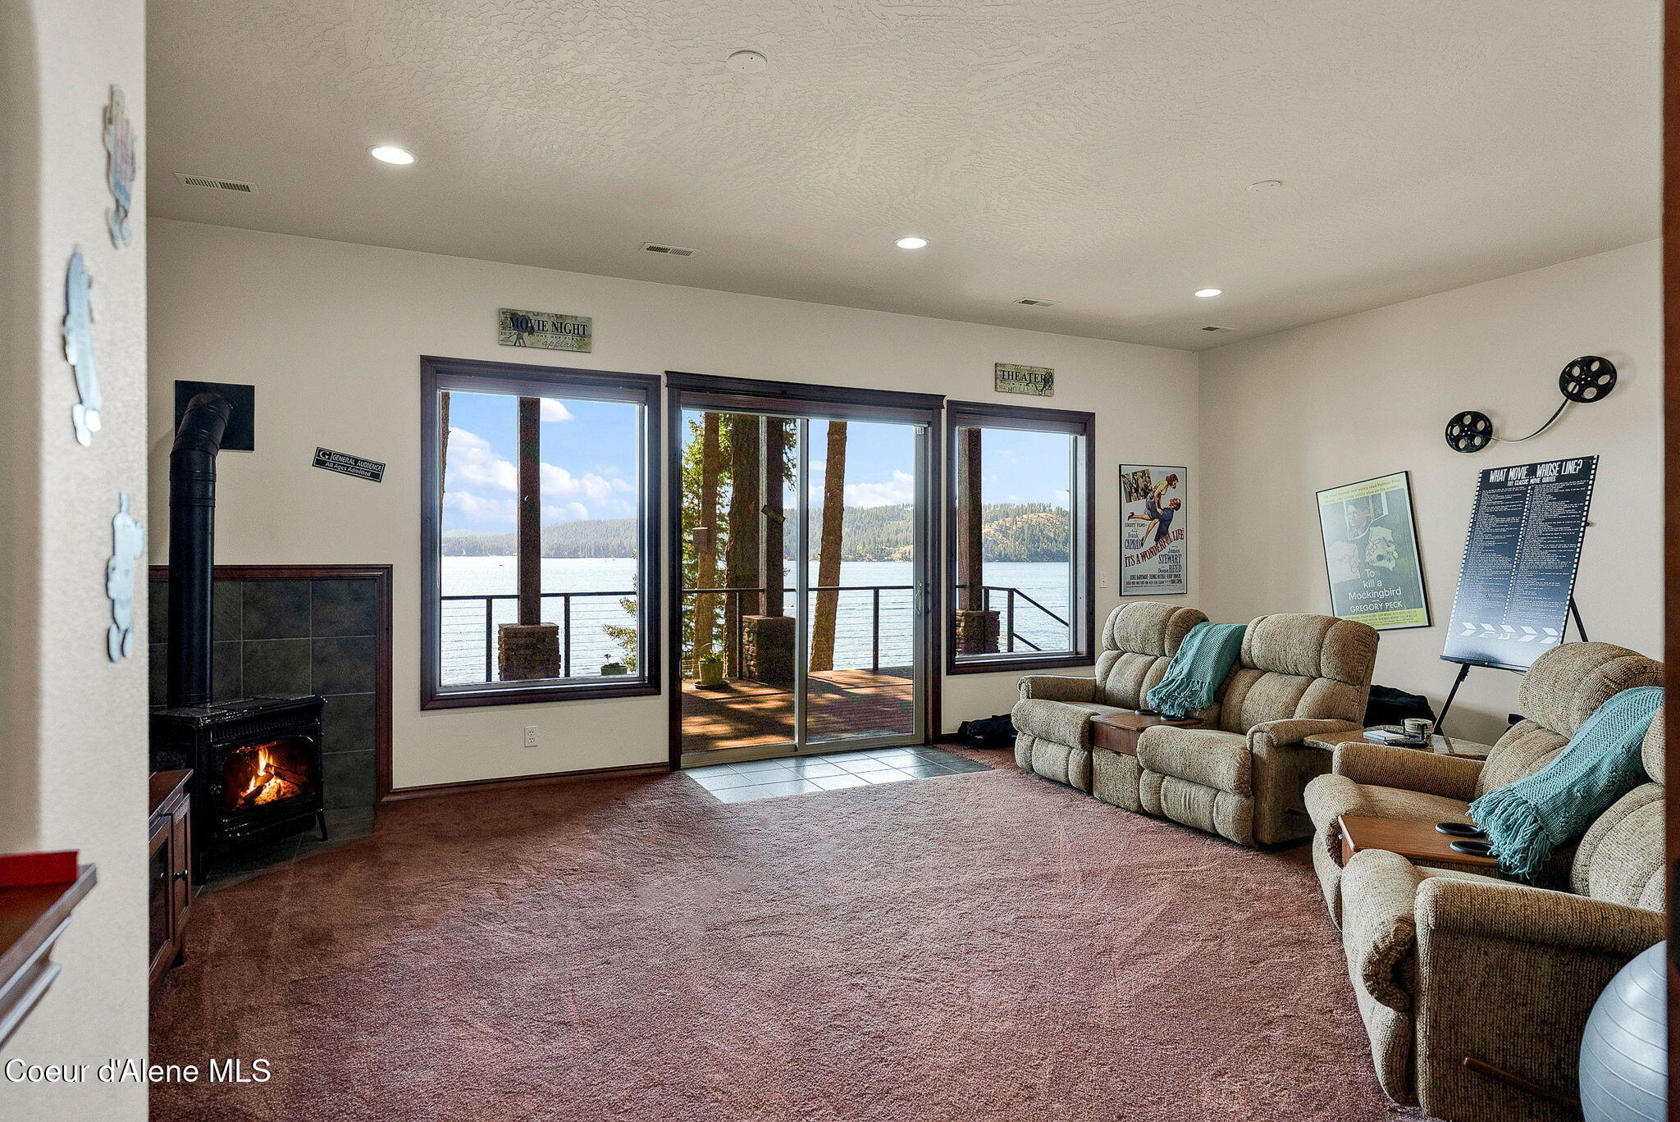
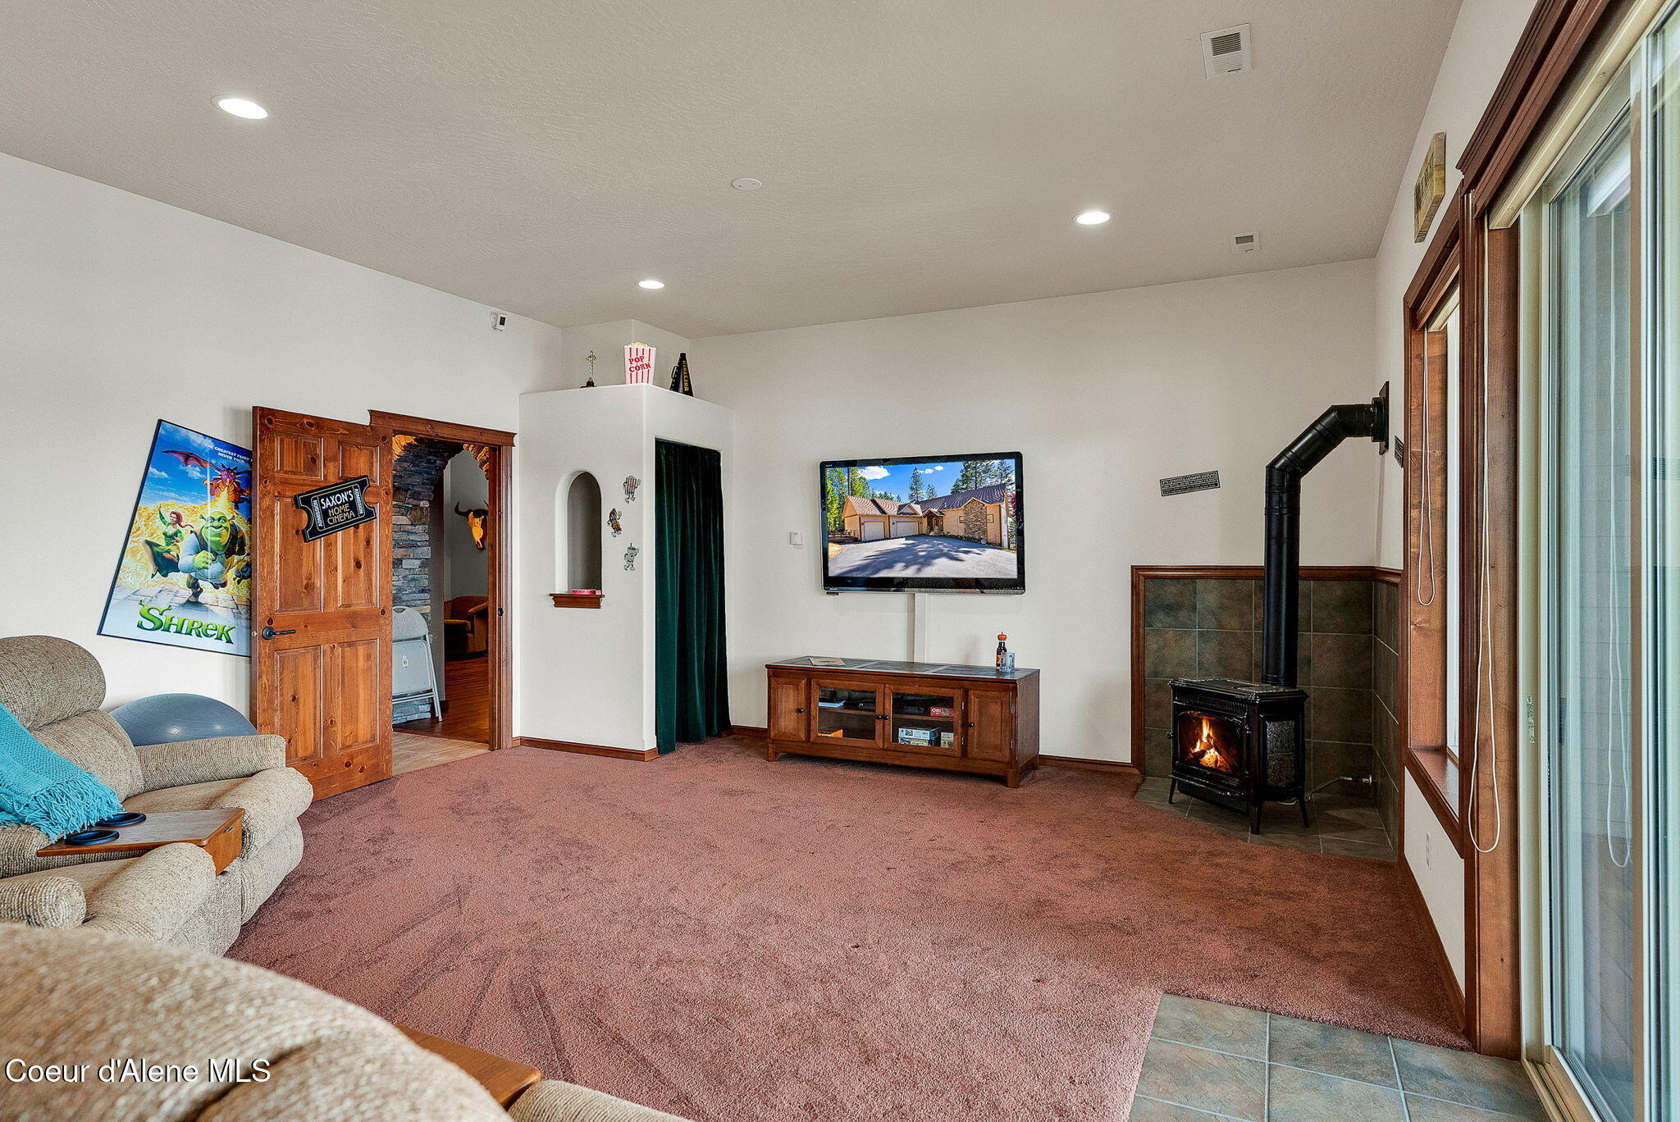
Furnished home theater living room with a wood stove and large windows overlooking a lake.
Furnished media room with mauve carpet, a wall-mounted television, and a black stove with a visible fire.
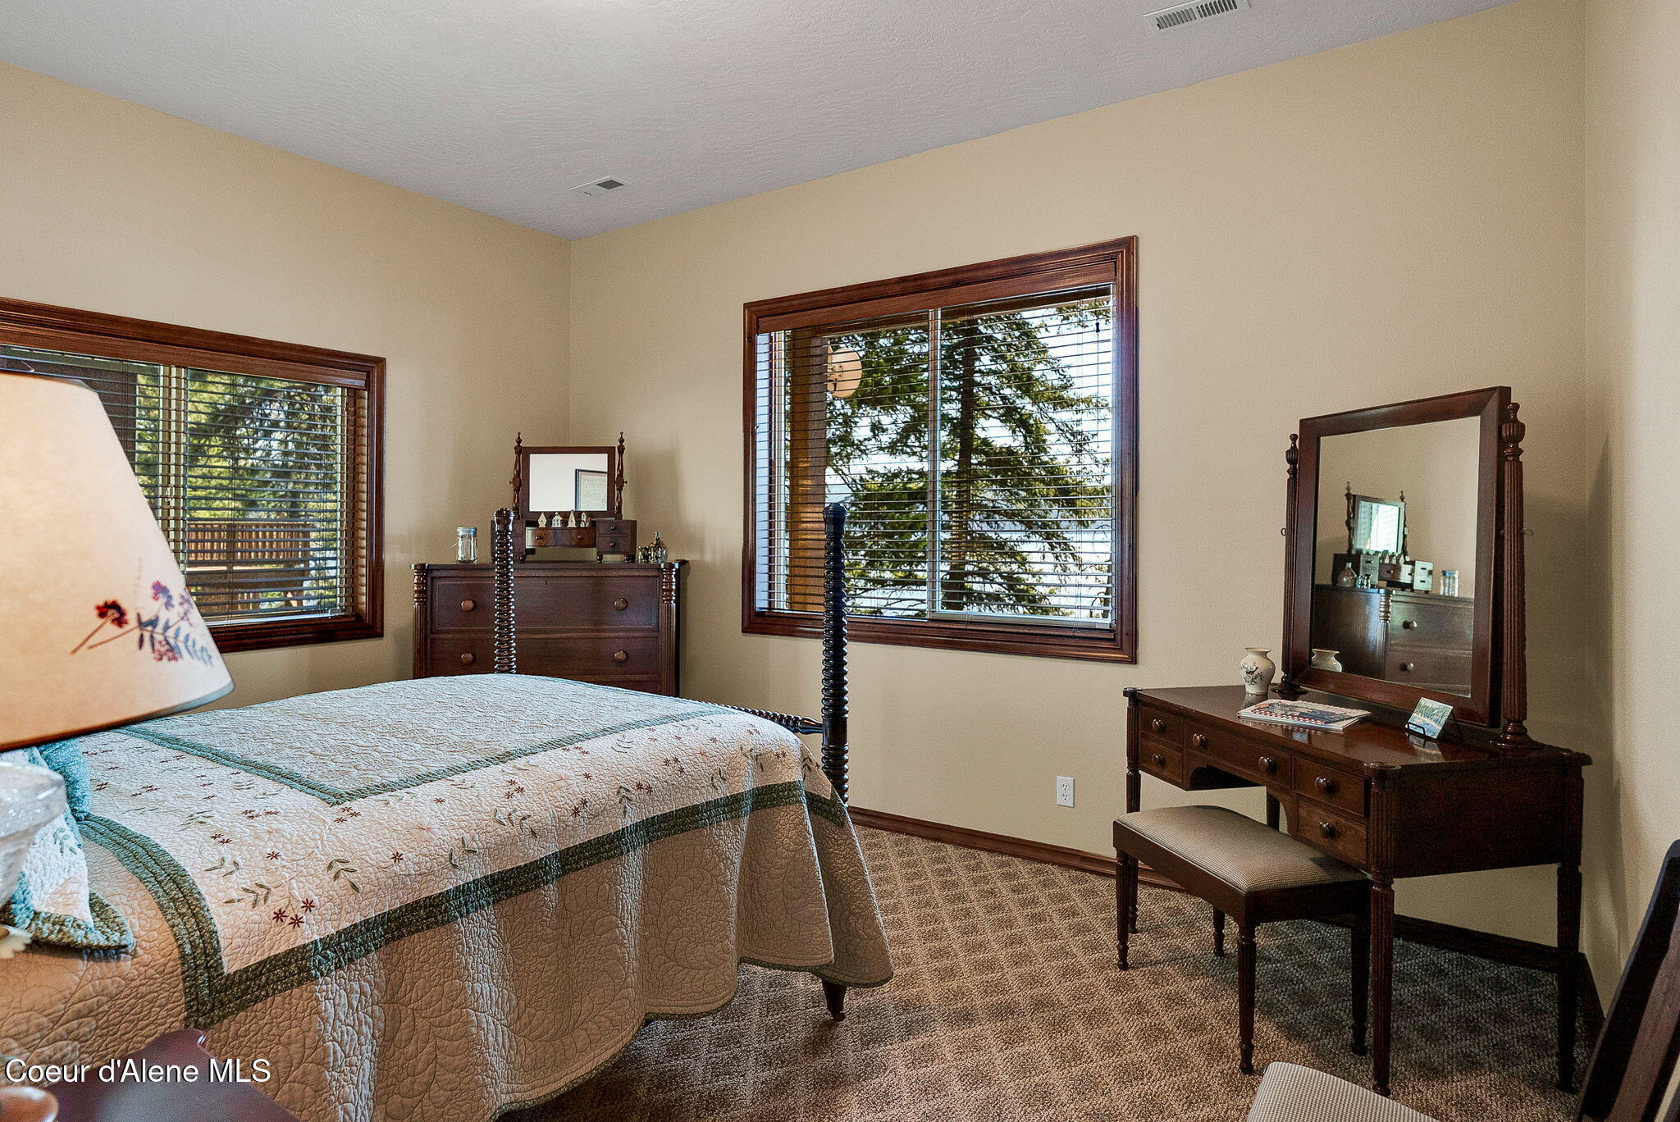
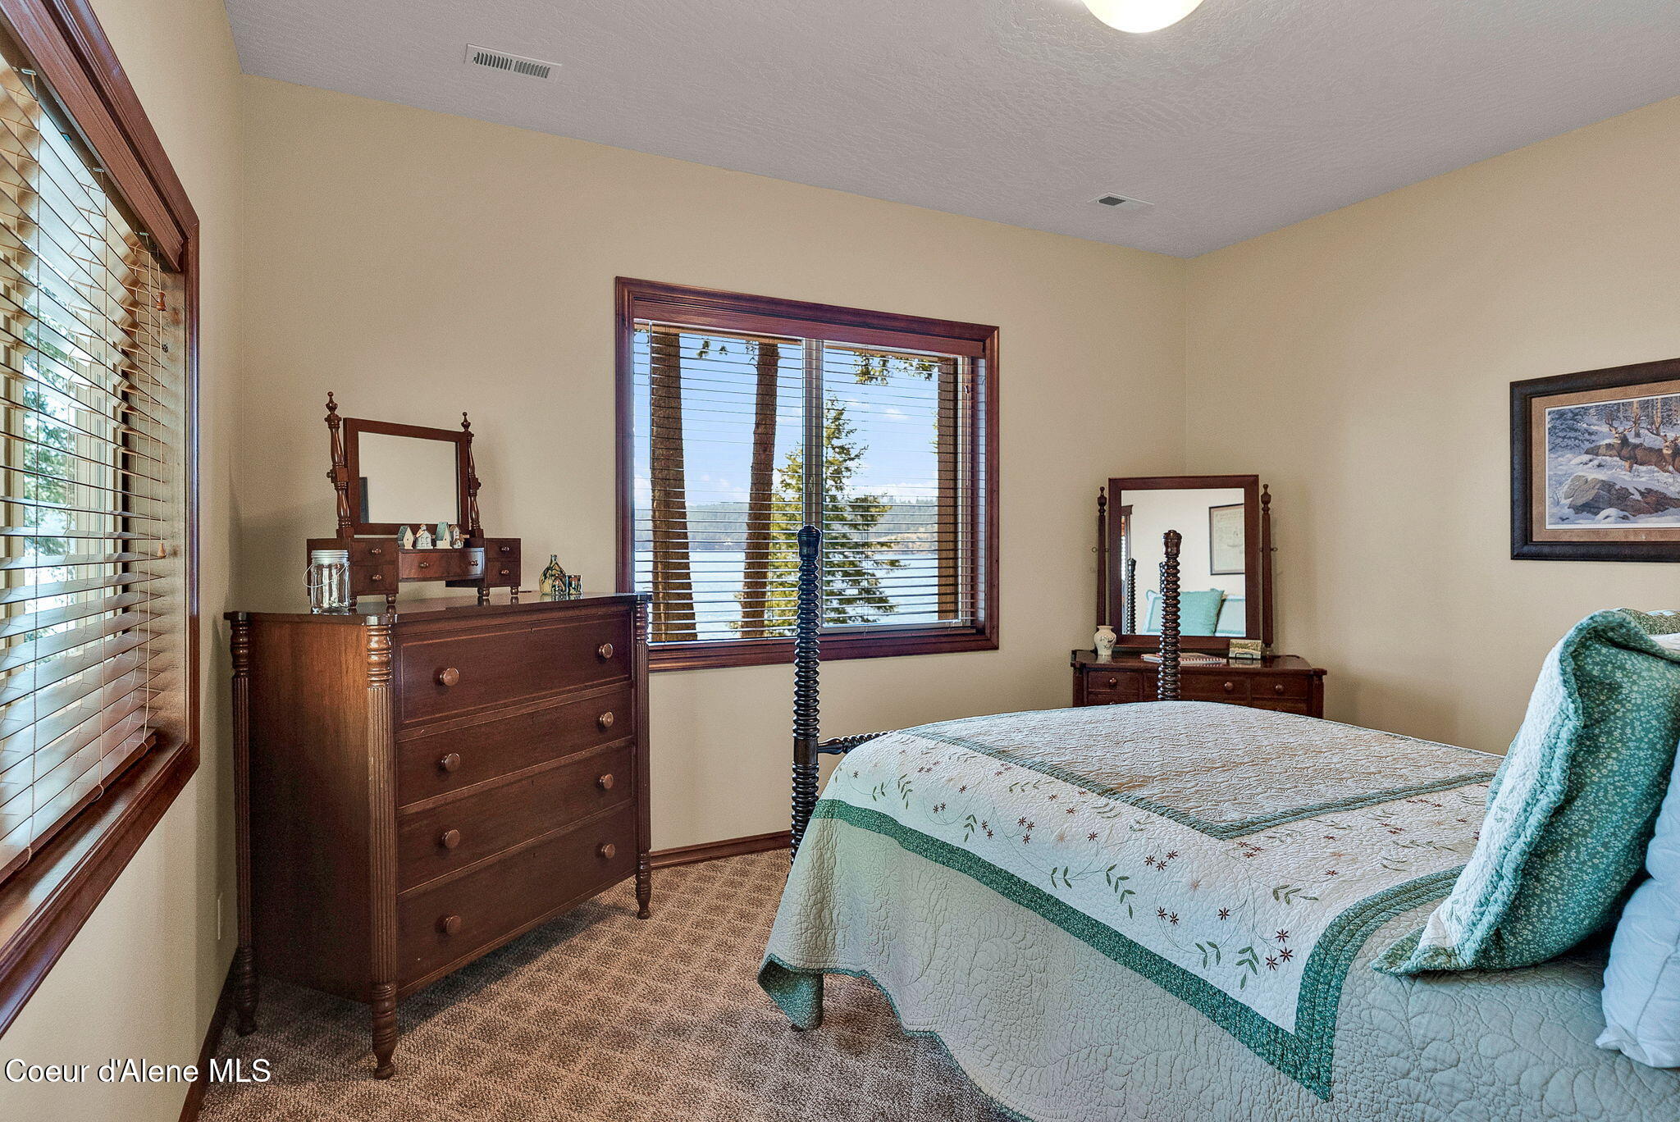
Furnished bedroom with a four-poster bed, dark wood vanity, and windows overlooking trees and water.
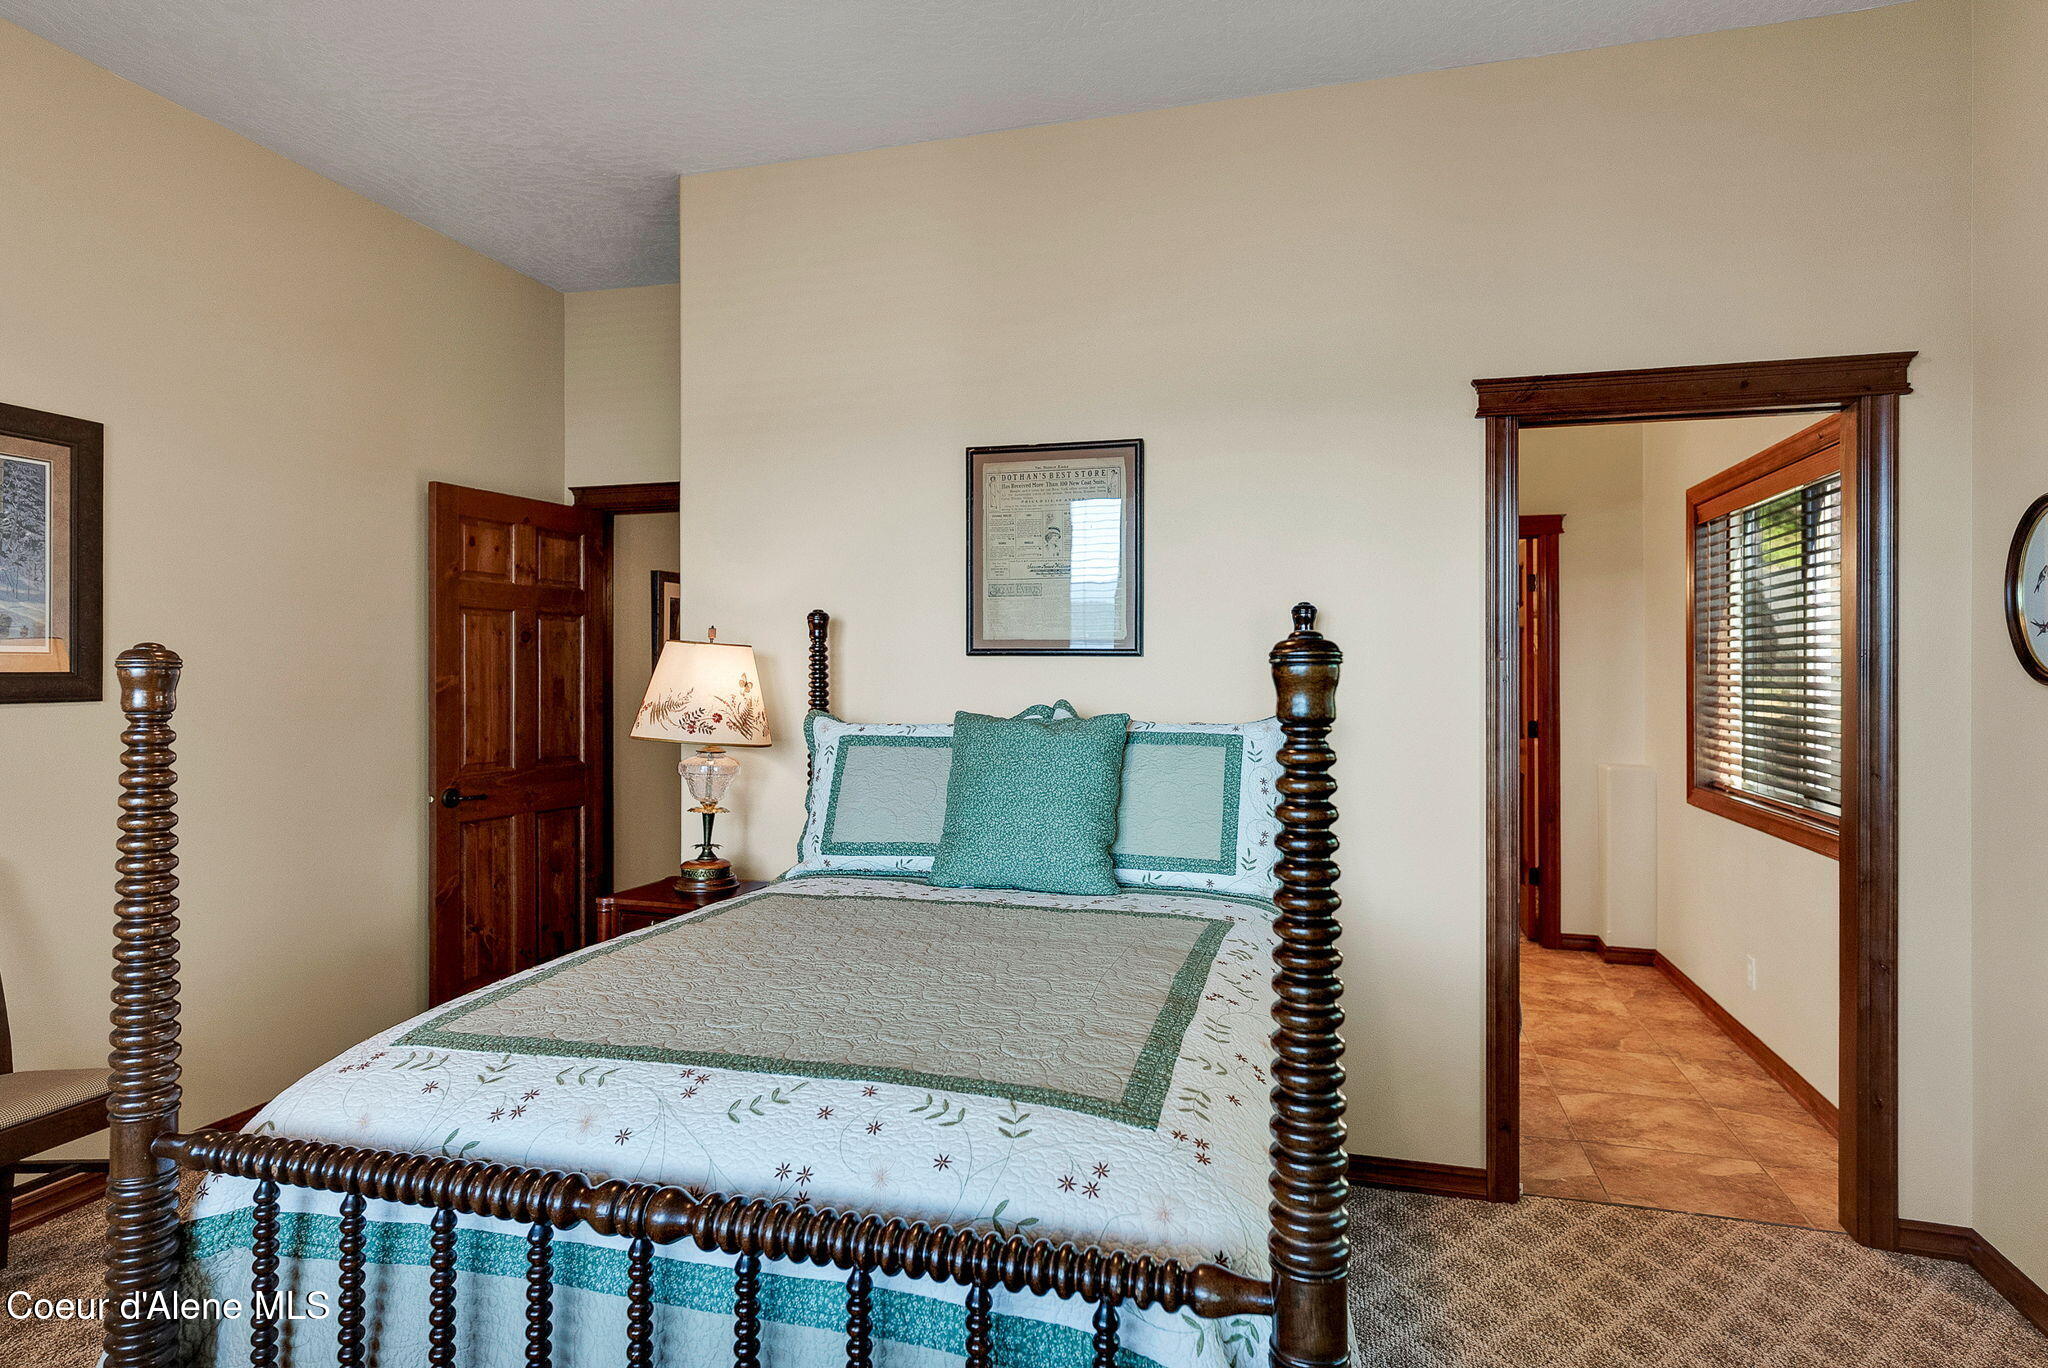
Bedroom with a dark wood four-poster bed and white-and-teal quilt, opening to a tiled hallway.
Covered deck overlooking a lake, with lounge chairs, a wood ceiling, and evergreen trees.
Furnished bedroom with a teal-and-white quilt, dark wood furniture, and a window overlooking water and trees.
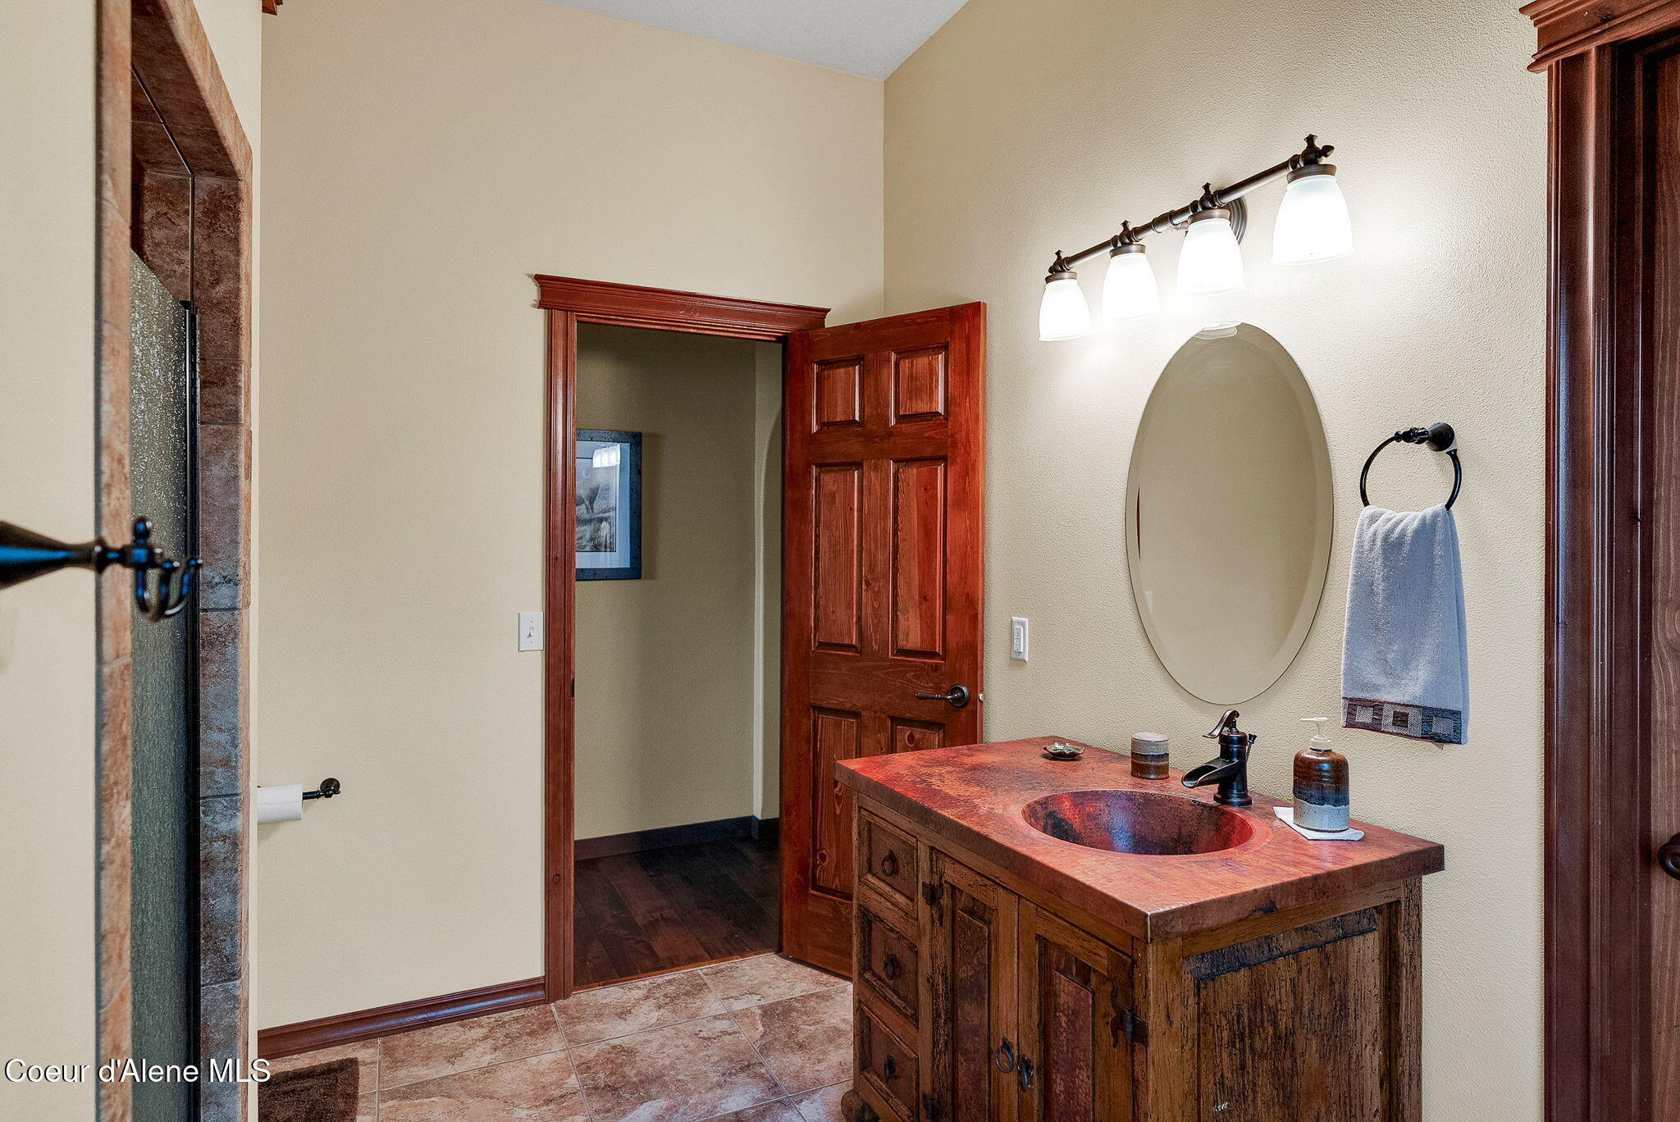
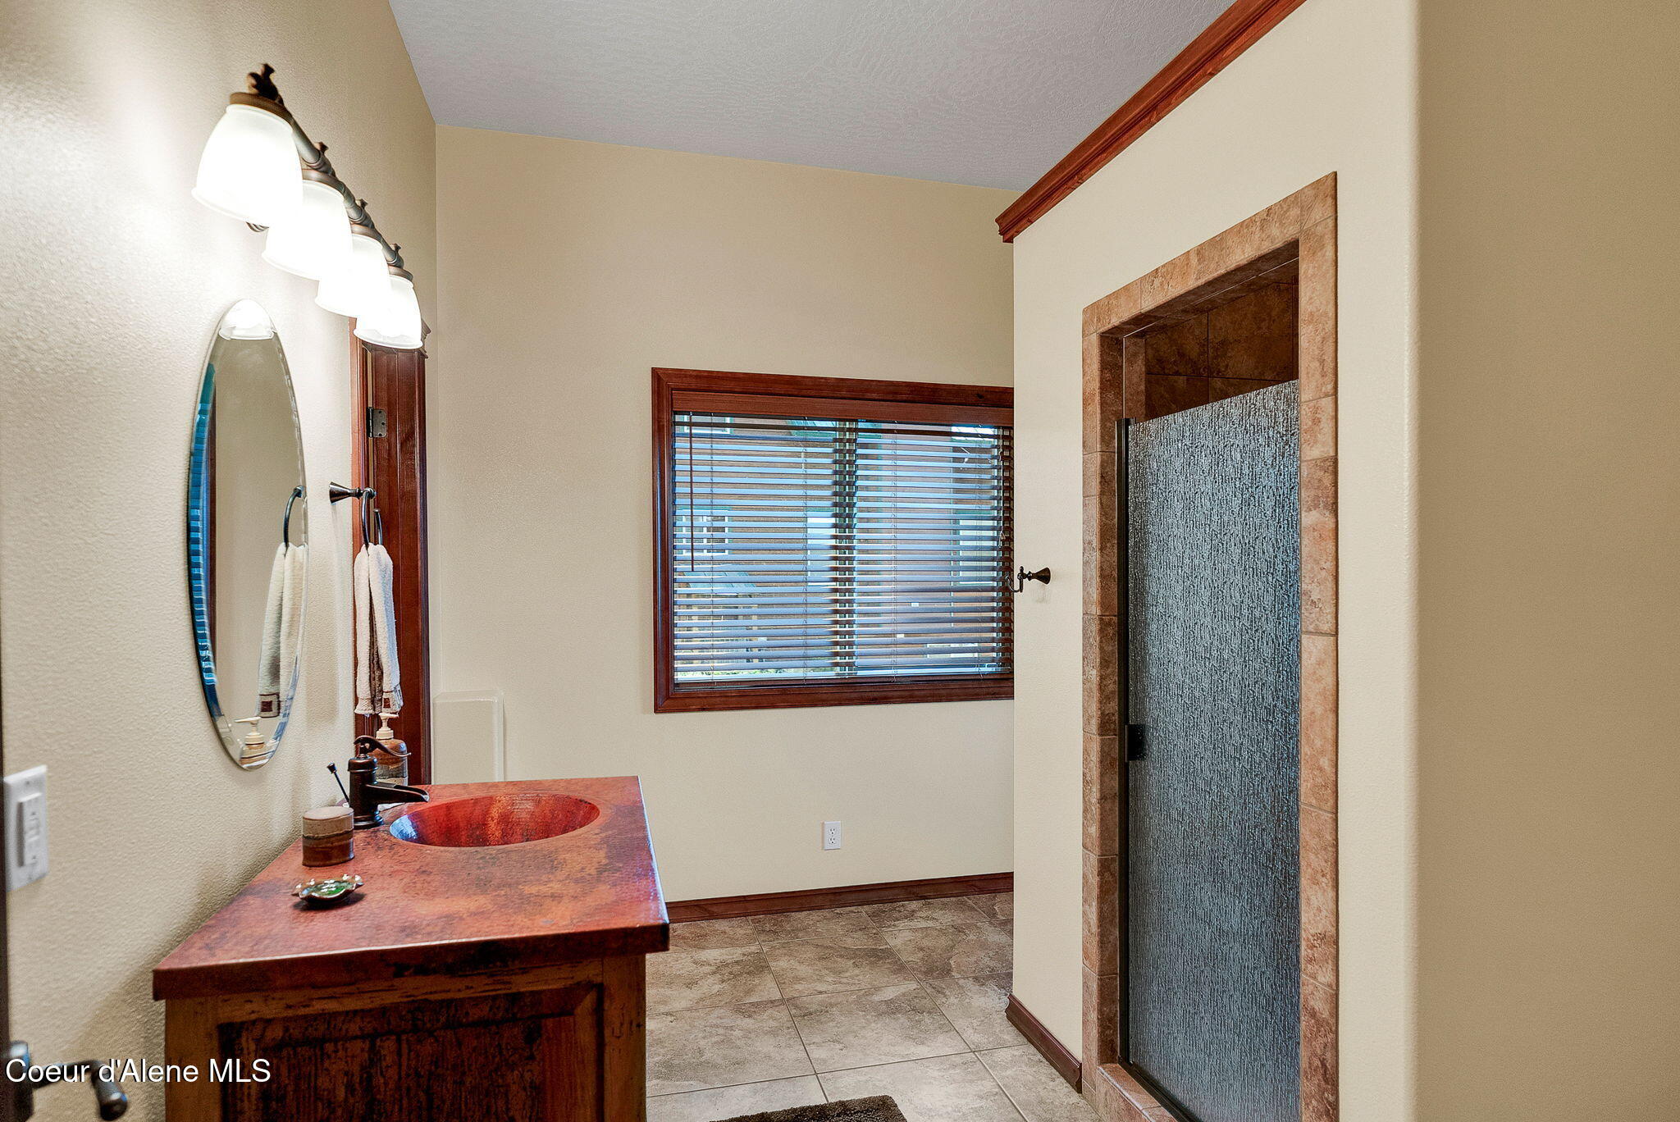
Bathroom with a rustic wood vanity, stone countertop, oval mirror, and tiled shower.
Bathroom with a reddish stone vanity, oval mirror, and tiled shower with textured glass door.
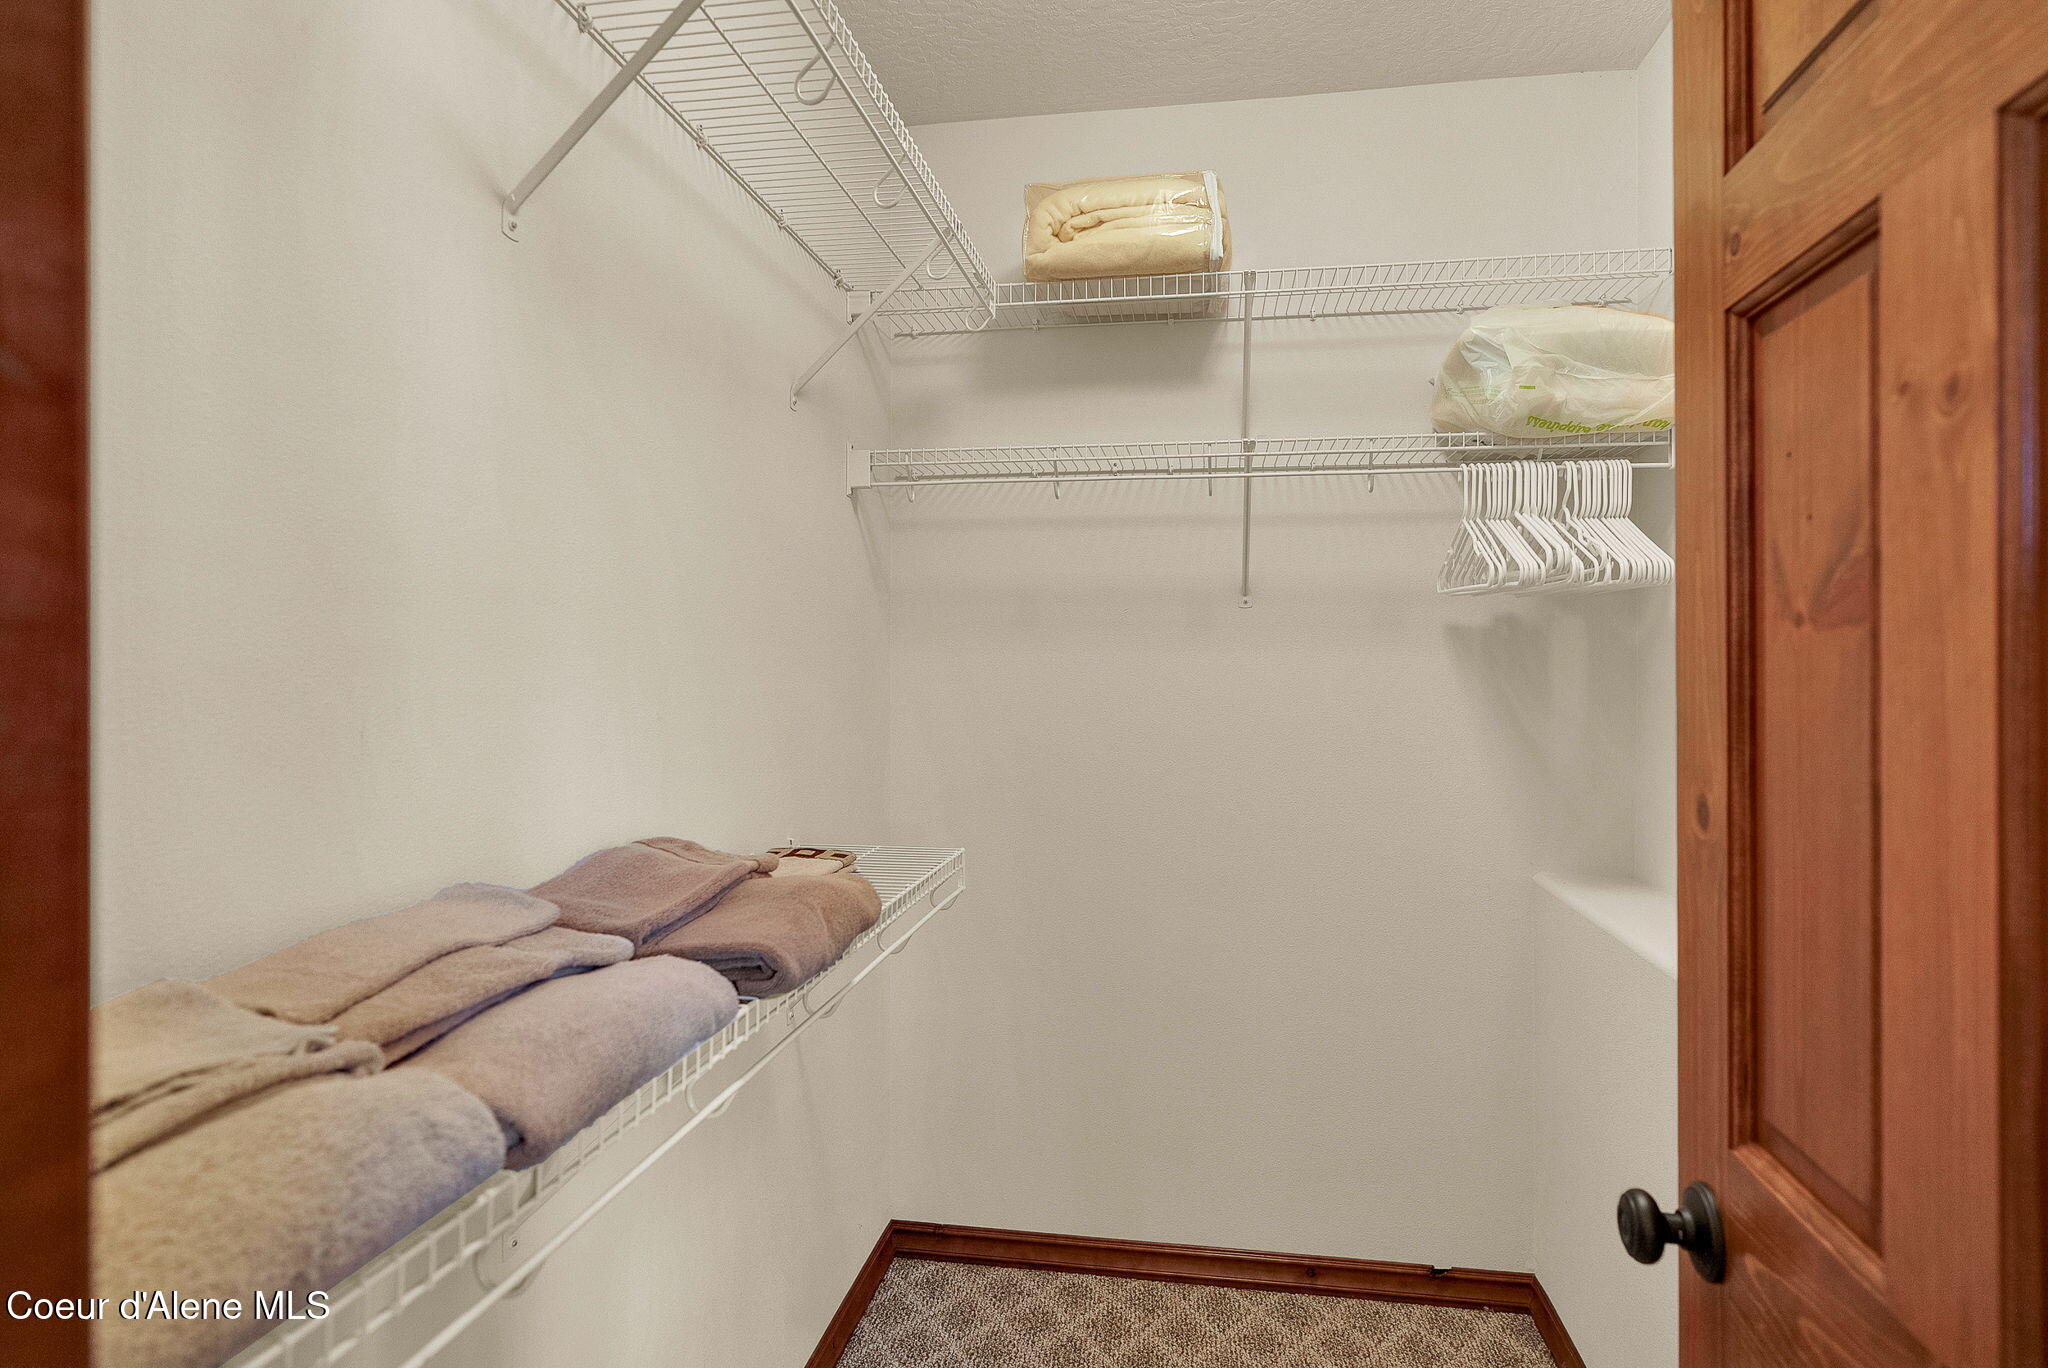
Walk-in closet with wire shelving, folded towels, and hangers beside an open wooden door.
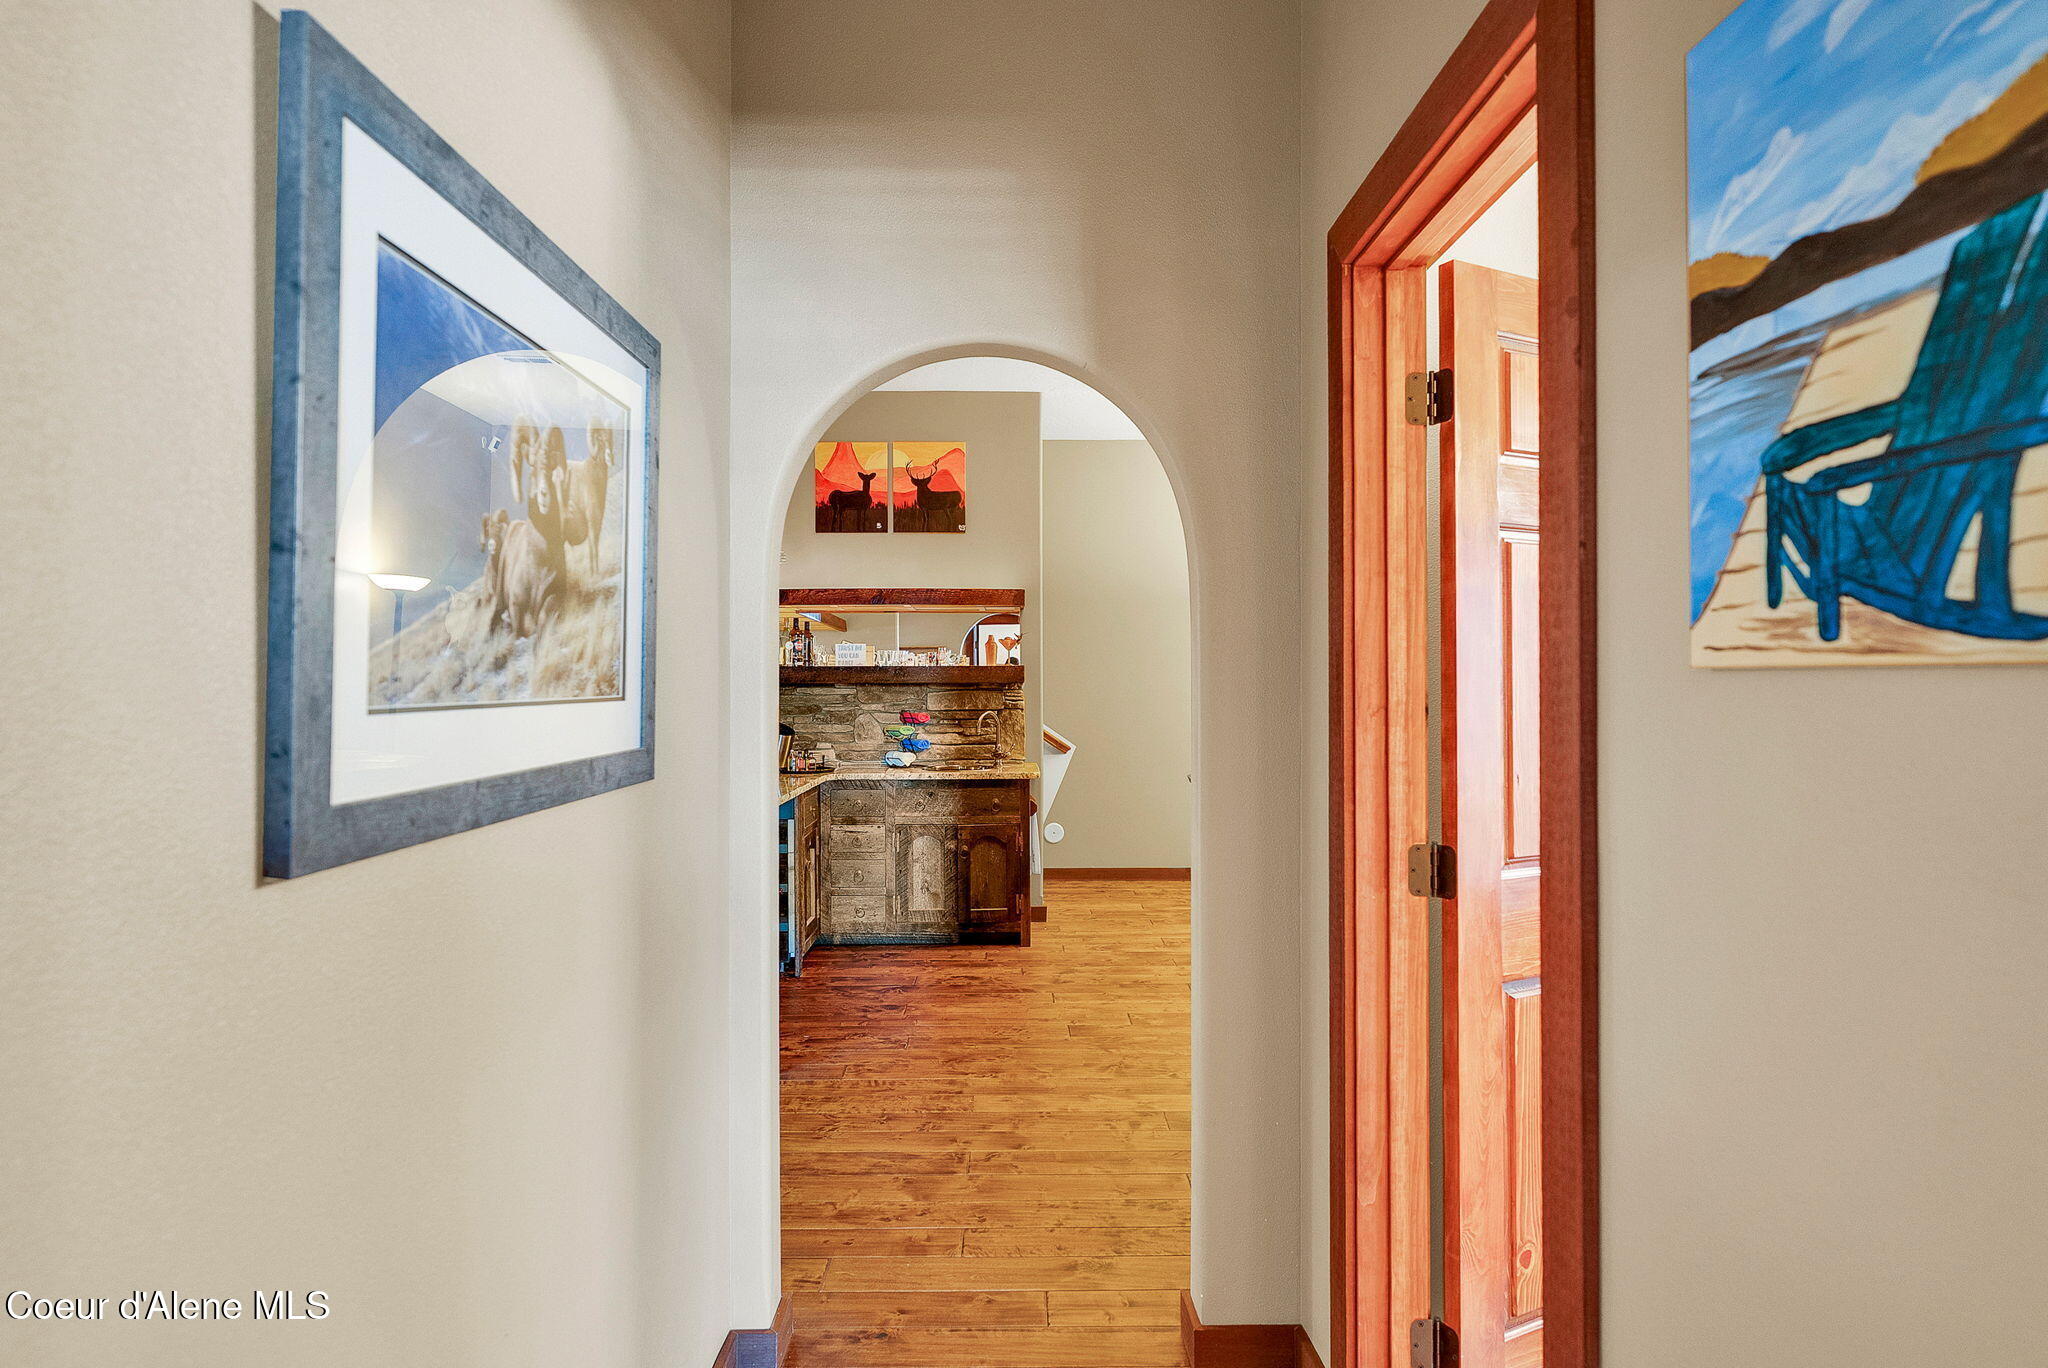
Hallway with wood flooring, a rounded archway, rustic built-in cabinet, and framed artwork.
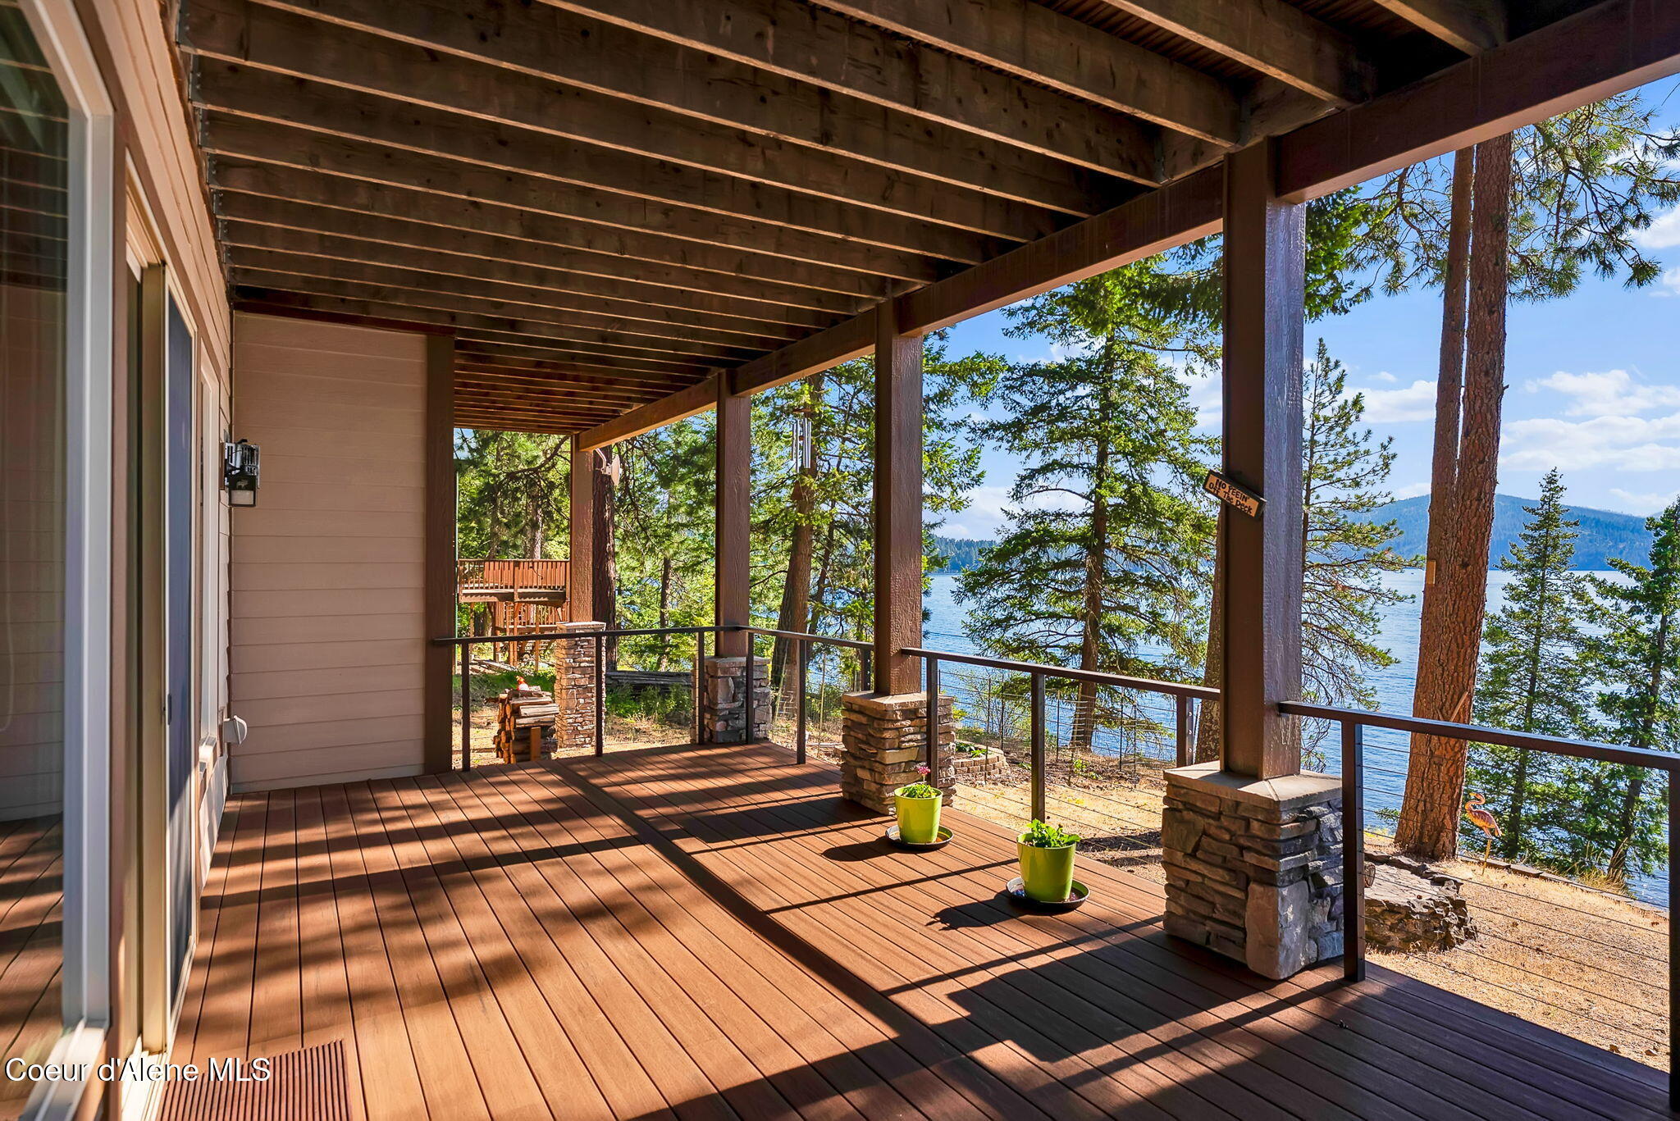
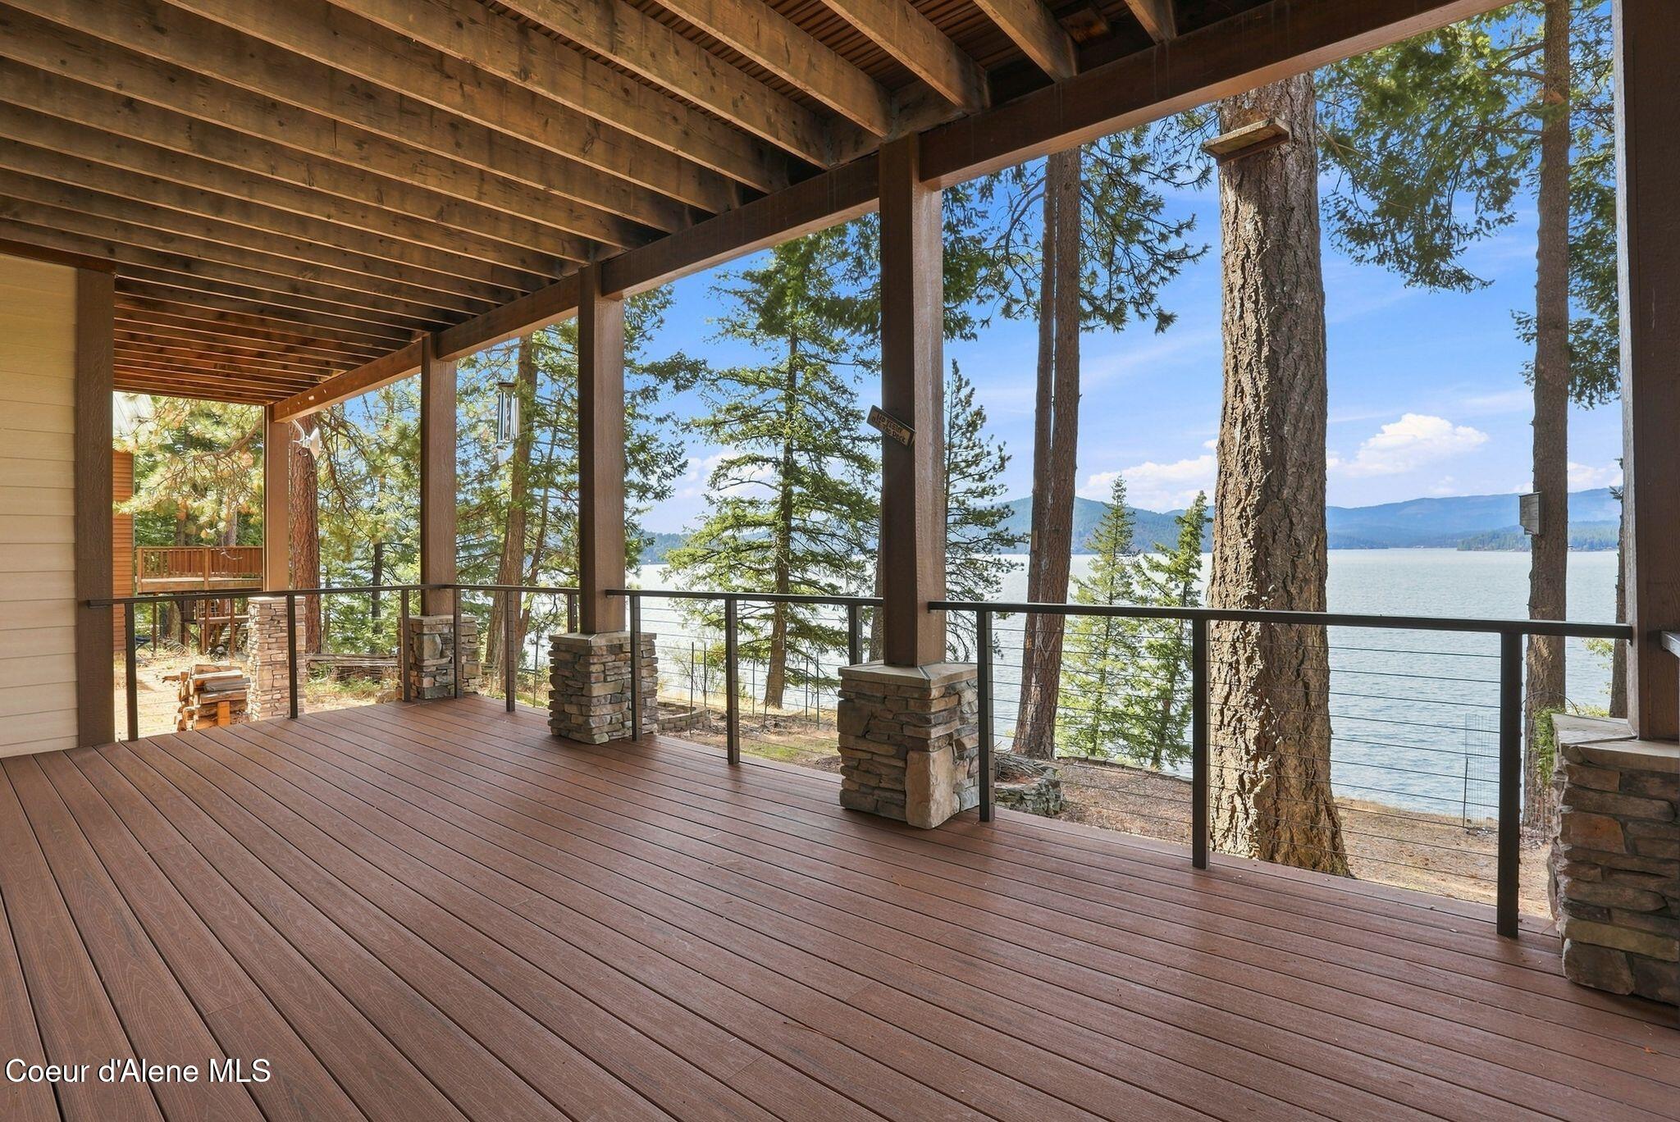
Covered wooden deck overlooking a lake through tall pine trees, with stone-based posts and cable railings.
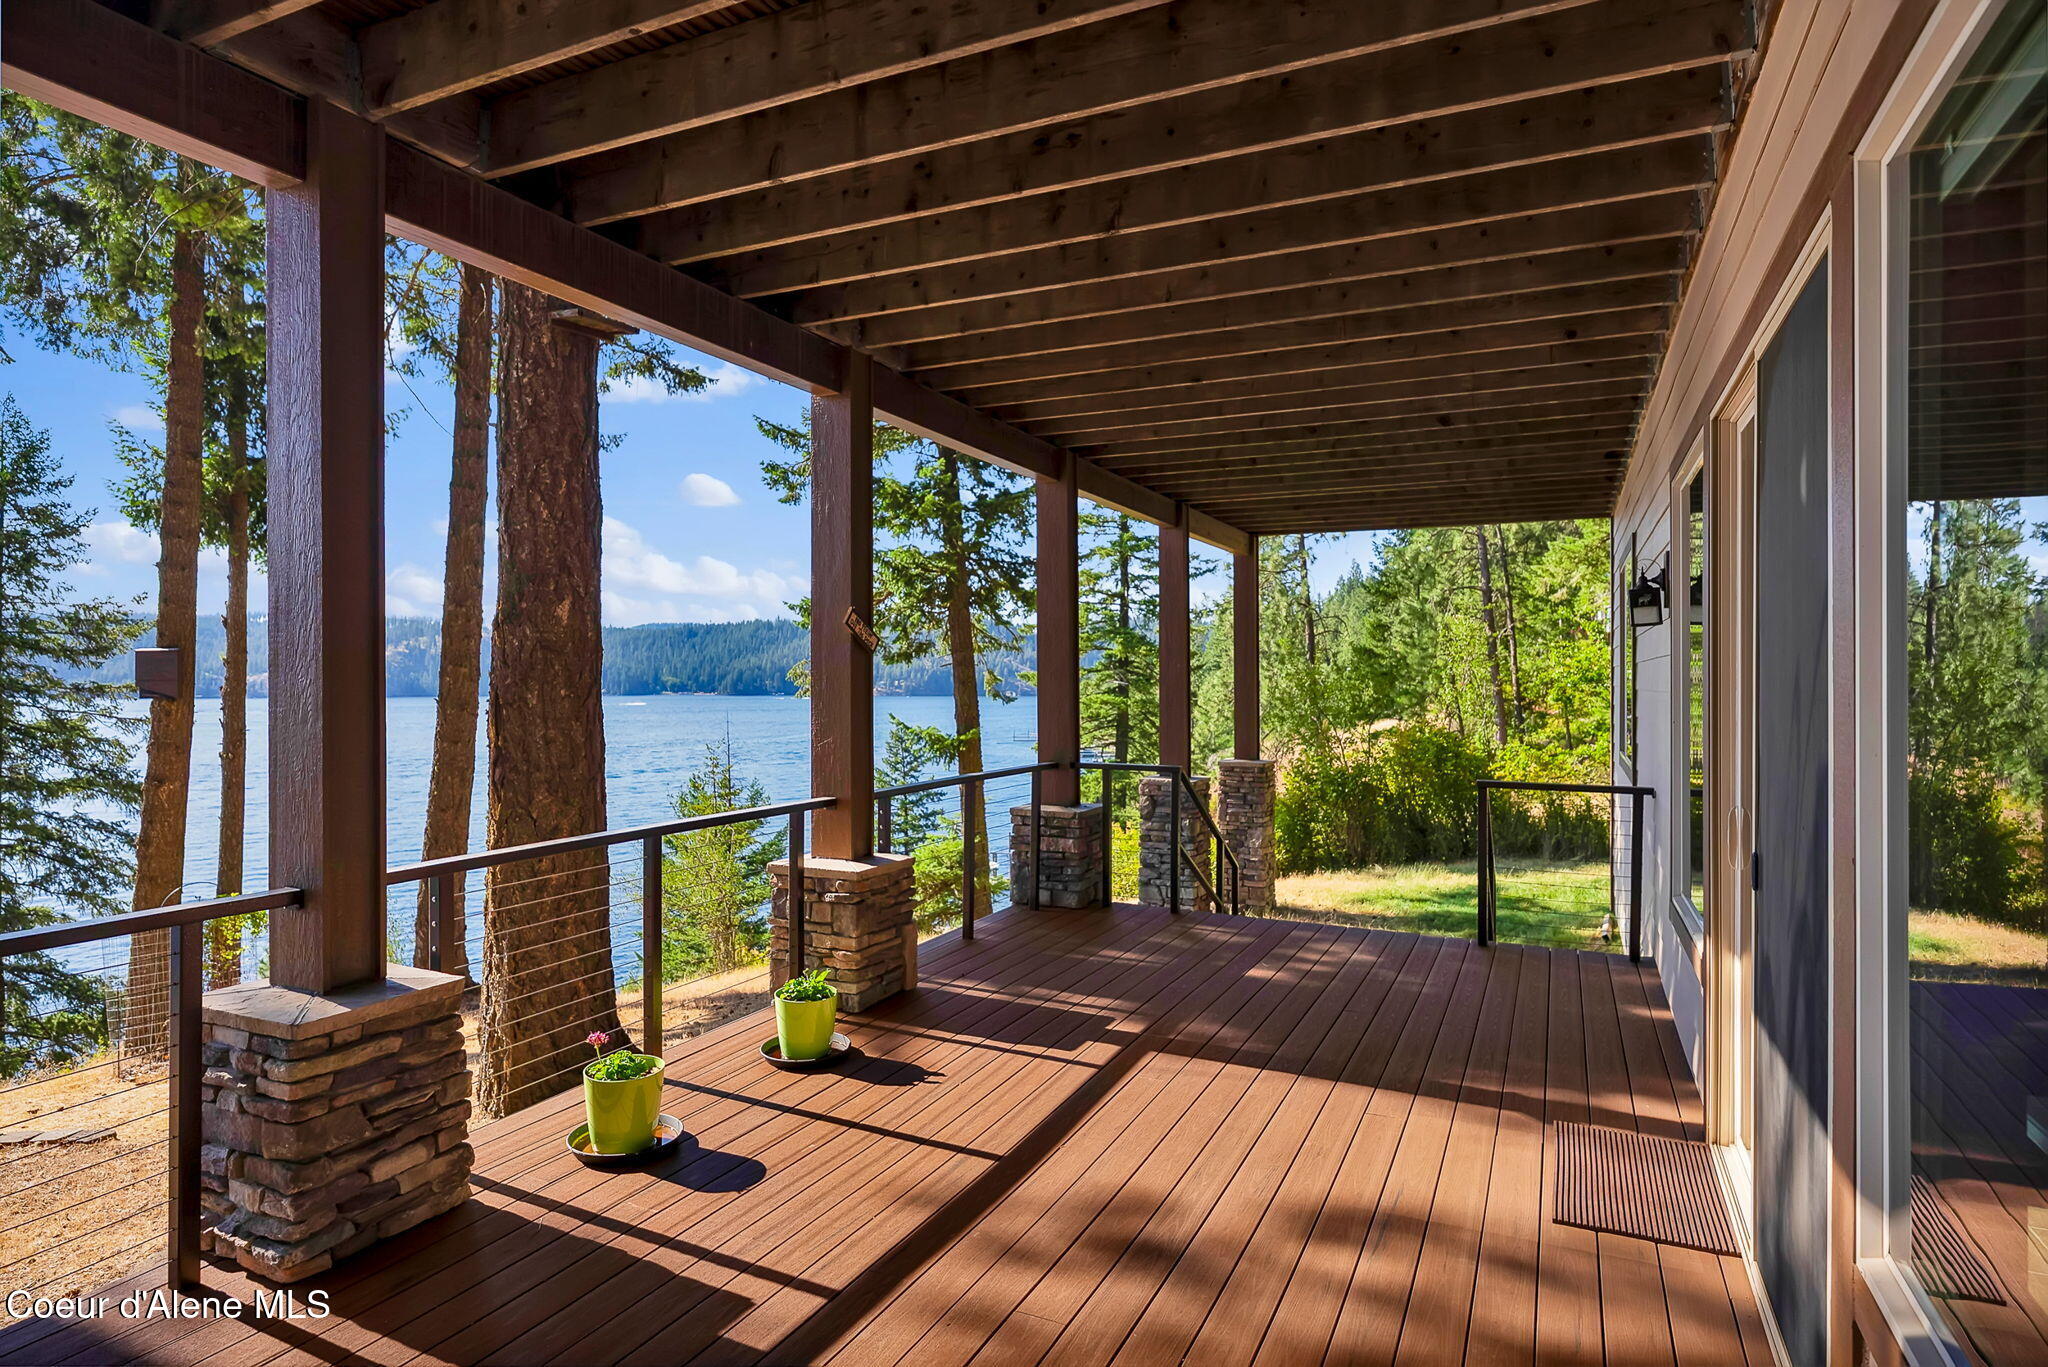
Covered wooden deck overlooking a lake, with tall trees and a forested shoreline beyond.
Furnished lakeside deck with evergreen-framed water views and a timber ceiling.
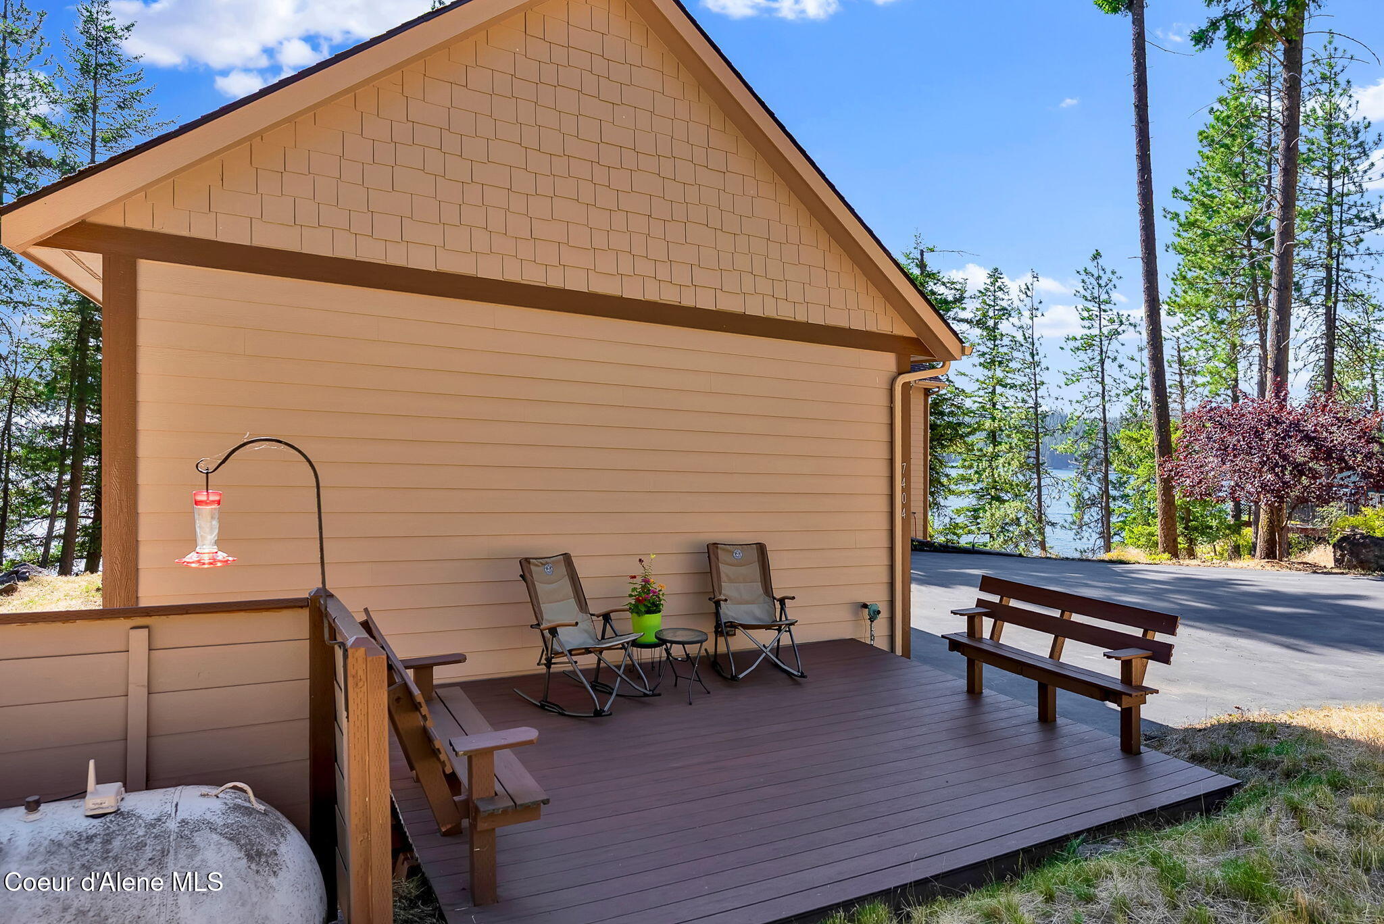
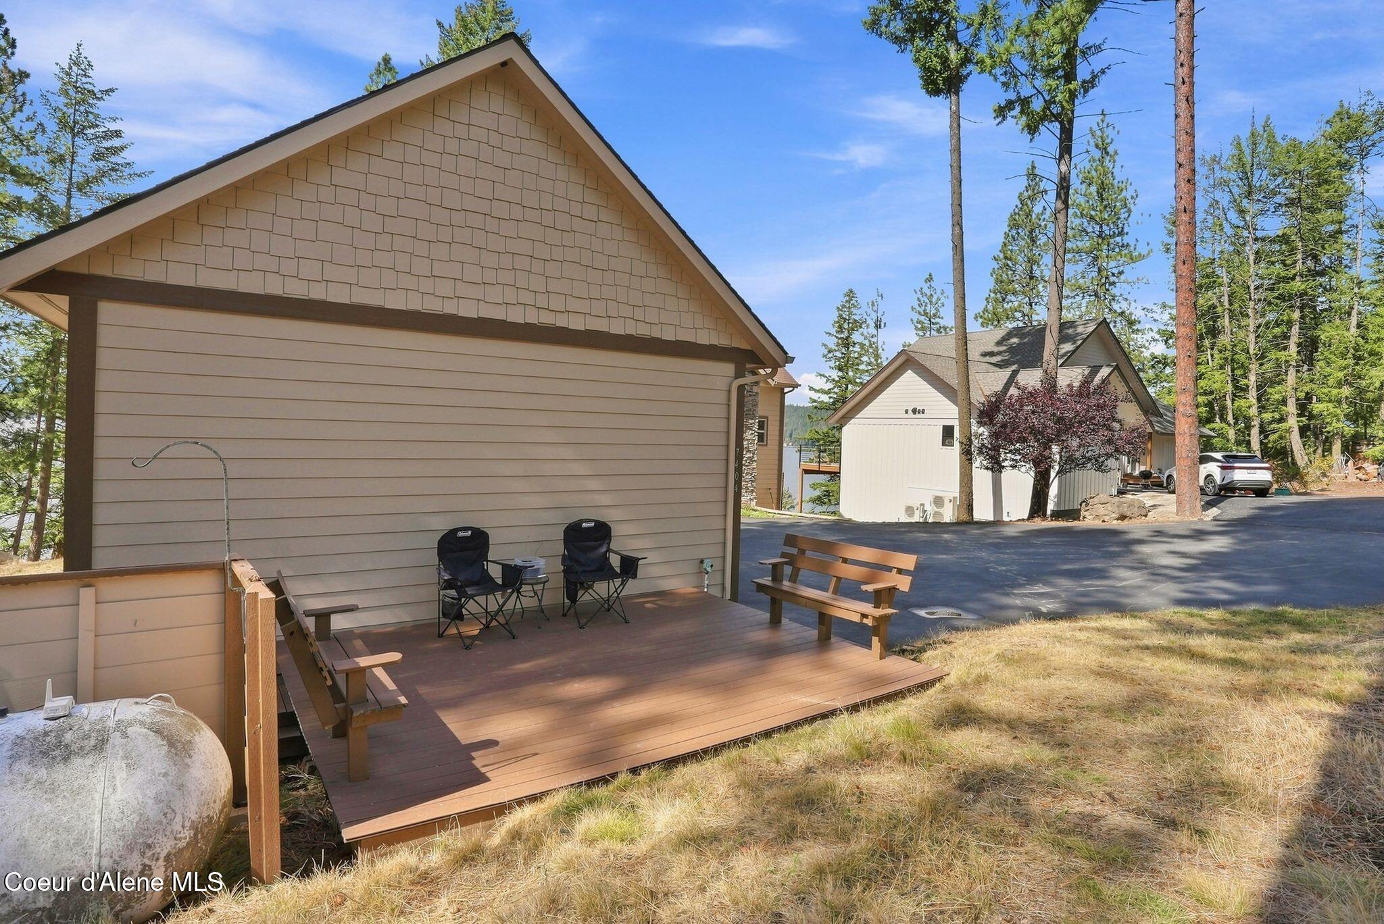
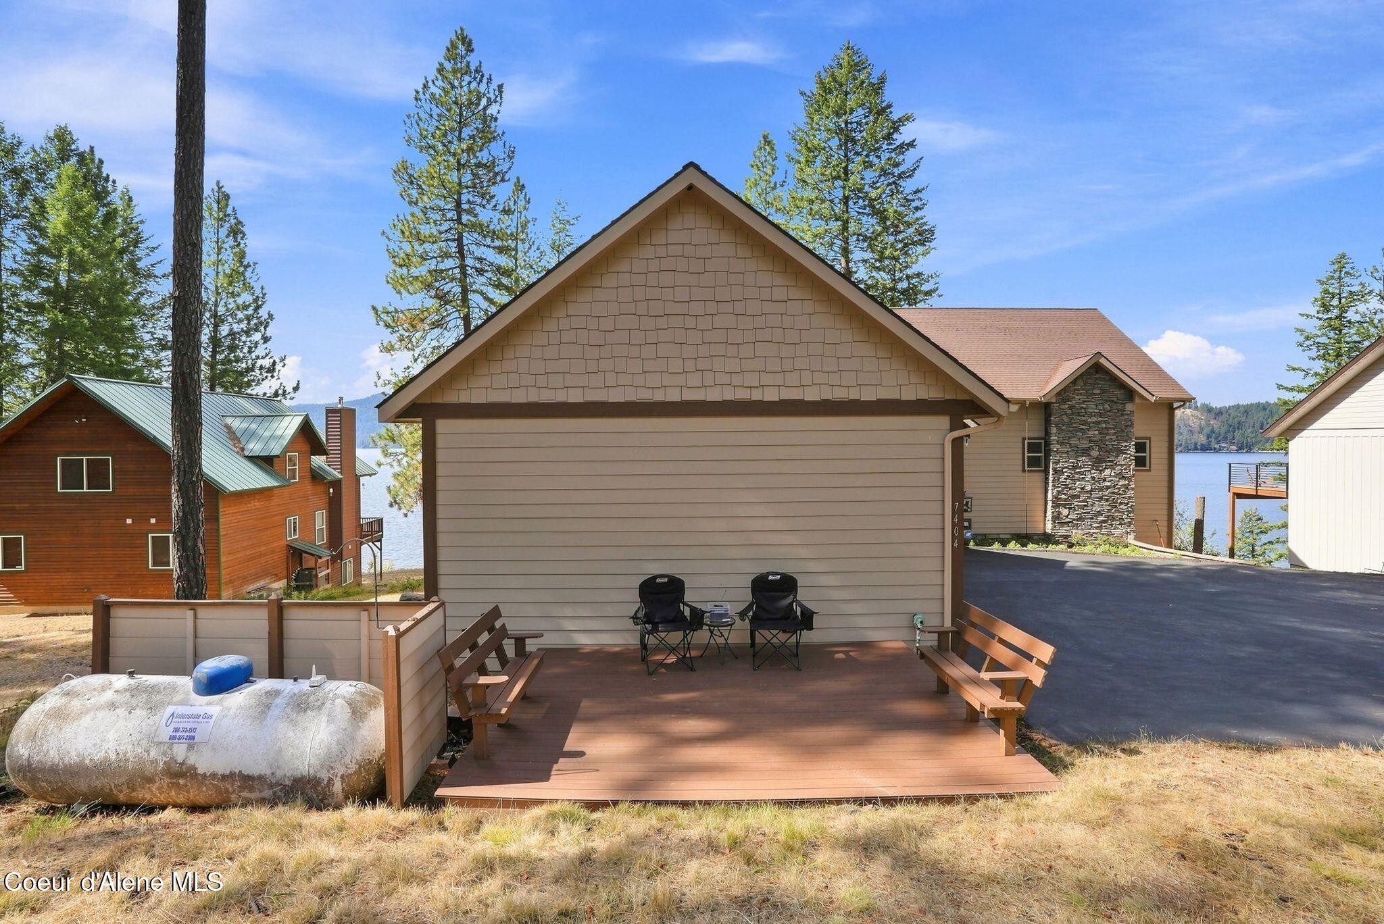
Home’s wooden deck with folding chairs and bench, shaded by trees beside a glimpse of lake.
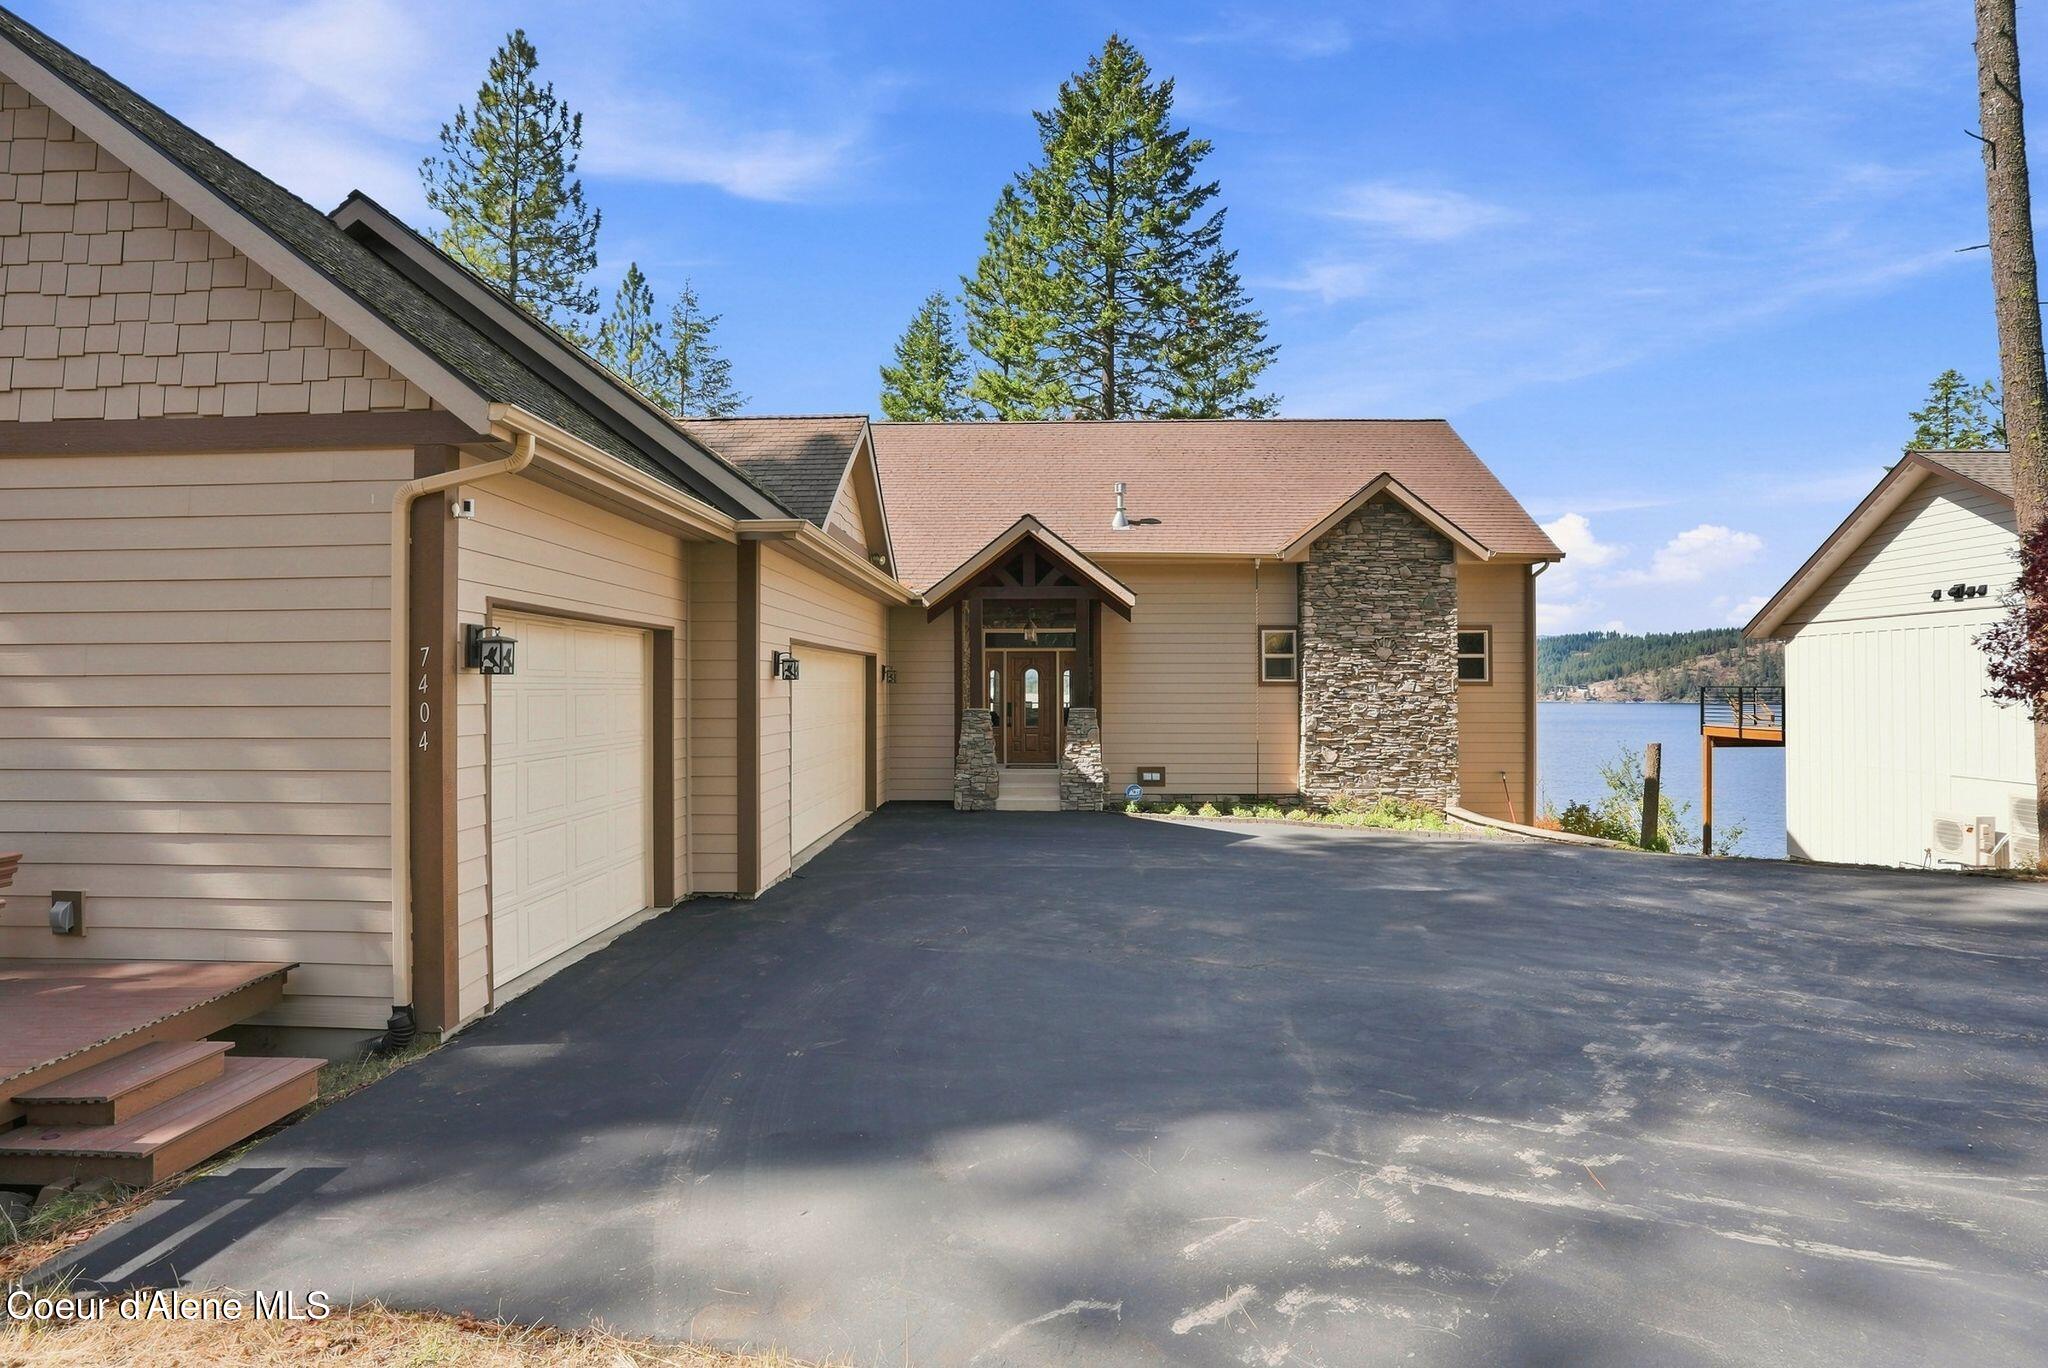
Tan lakefront home with a stone chimney, two garage doors, and a broad paved driveway.
Covered wooden deck overlooking a lake through pine trees, with forested mountains in the distance.
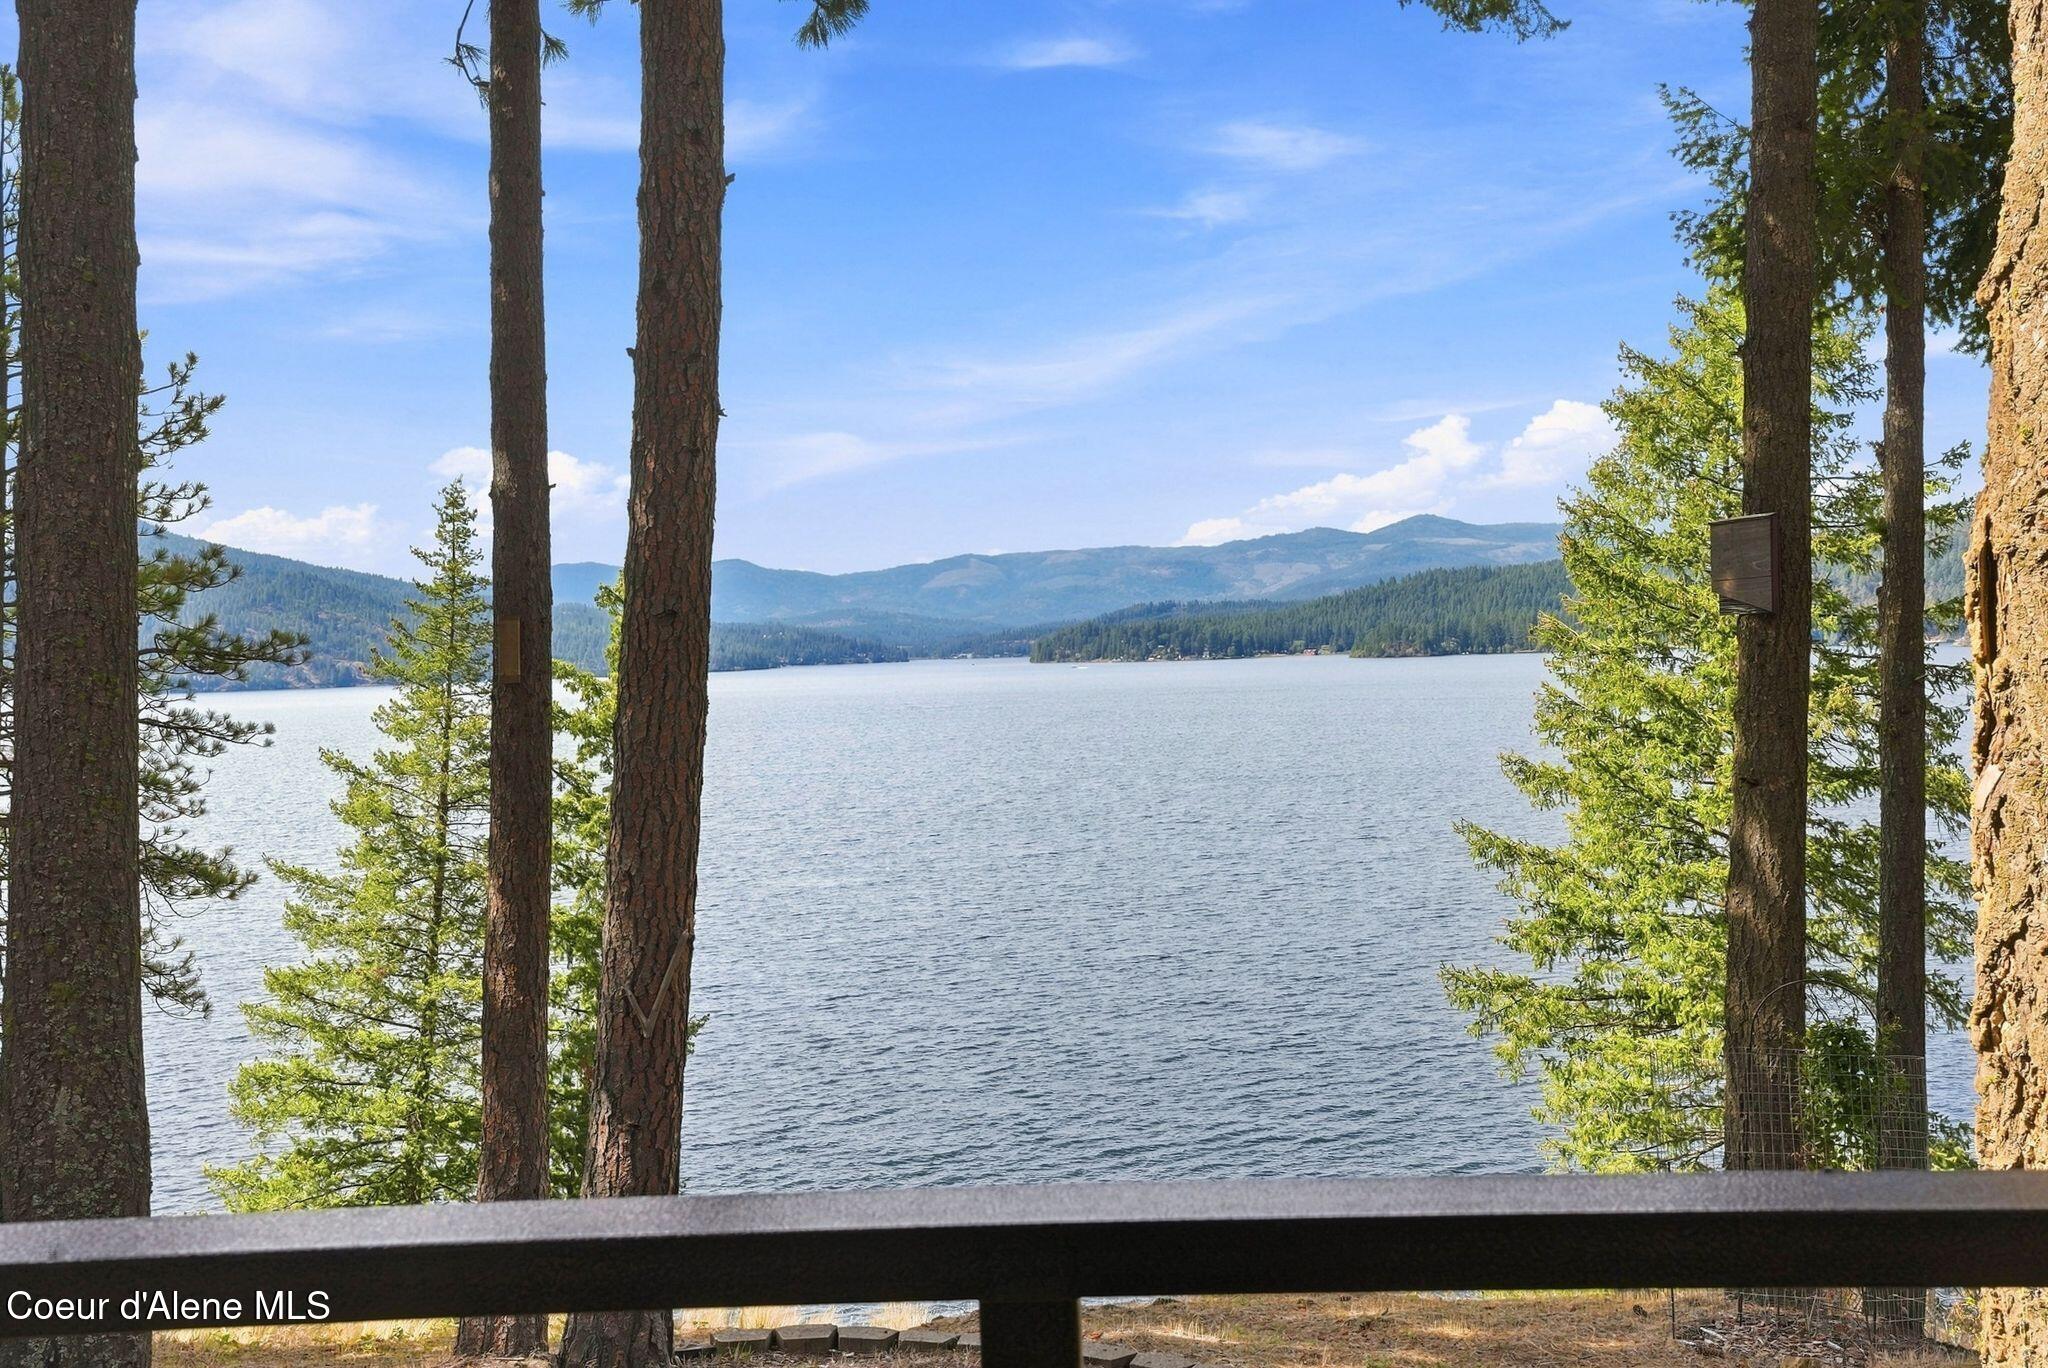
Lake and mountain view framed by pine trees, seen over a deck railing.
Lake and forested hills framed by tall pines from a deck with a cable railing.
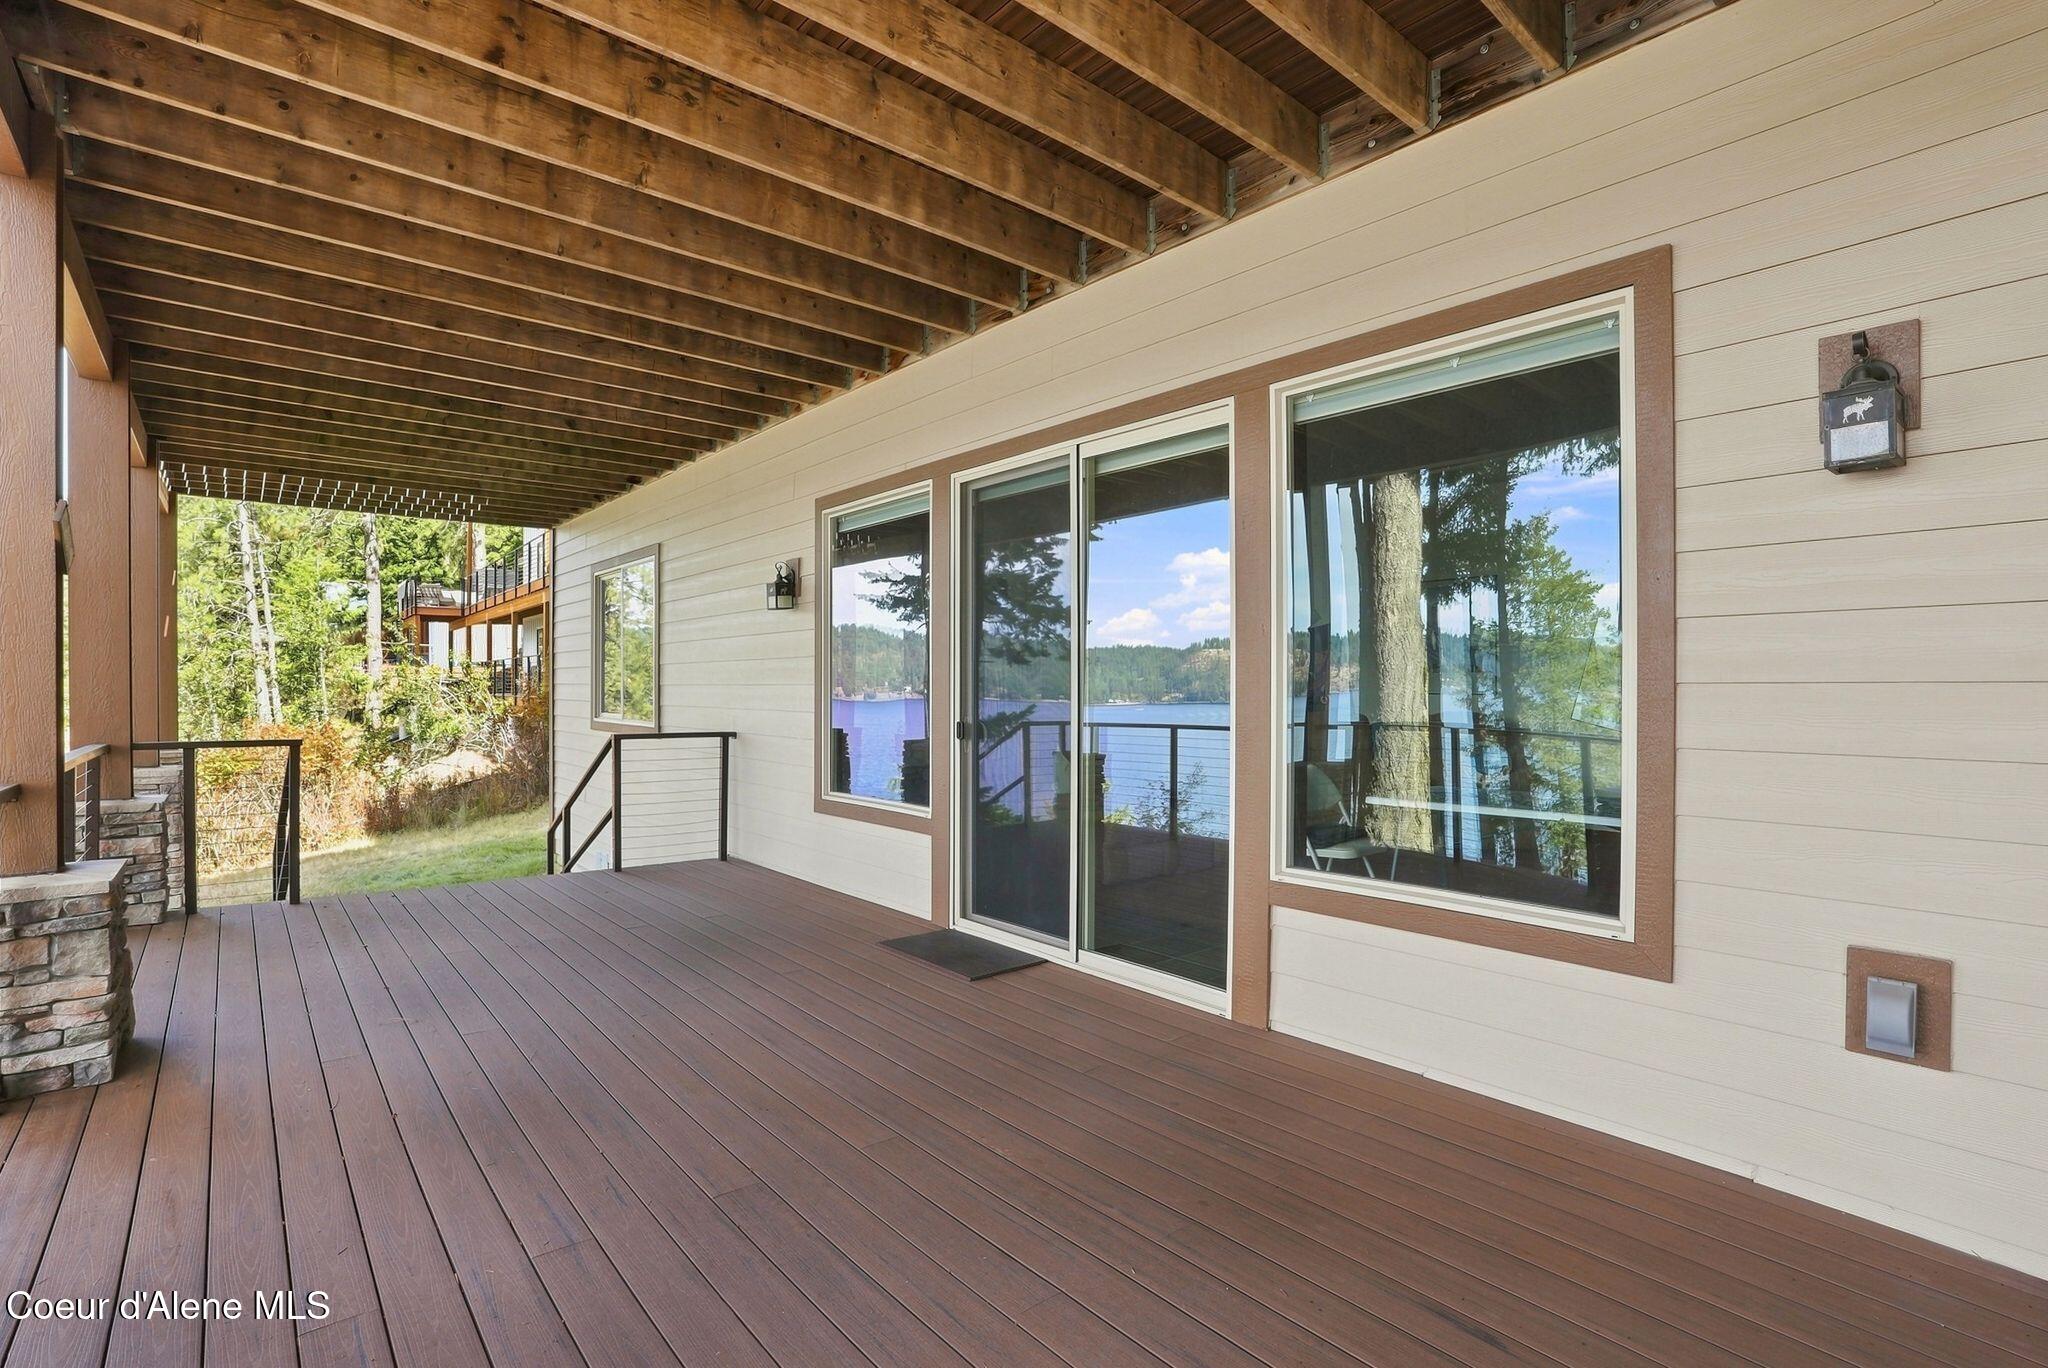
Covered wooden deck with sliding glass doors and a view of the lake and wooded shoreline.
Covered lakeside deck beside a wooded yard, with lake and forested hills beyond.
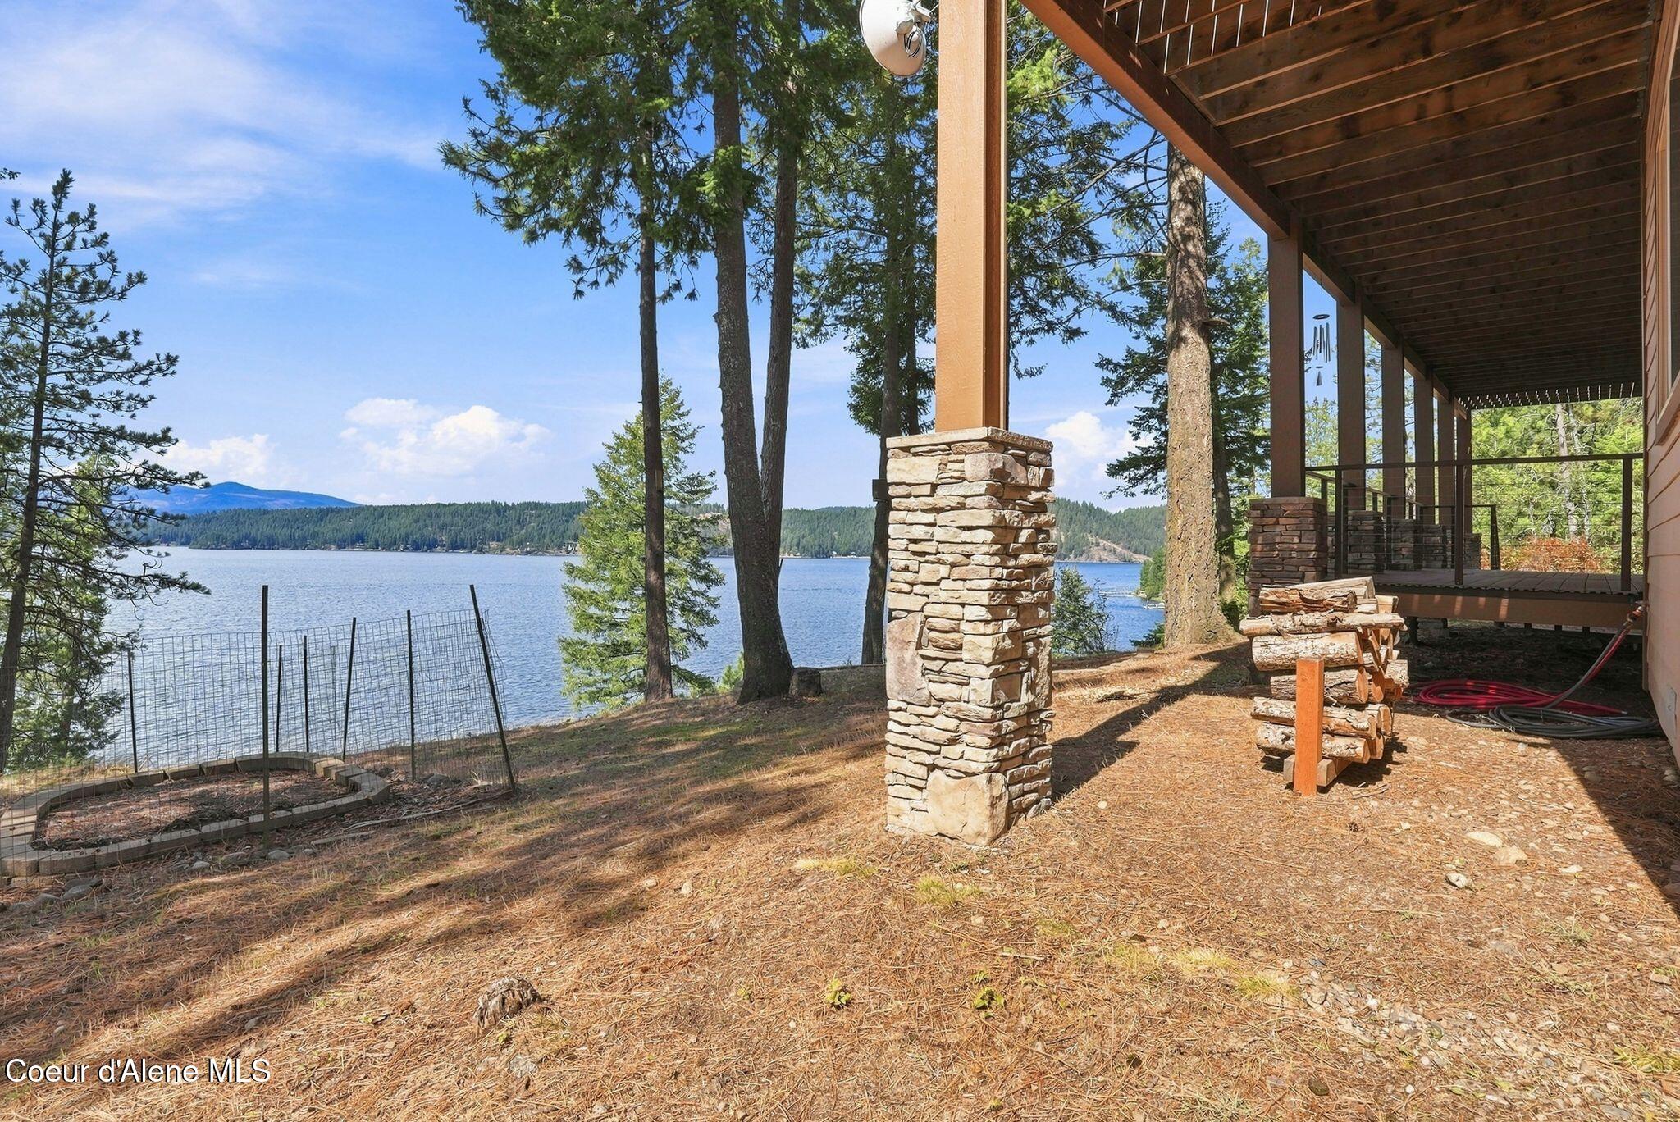
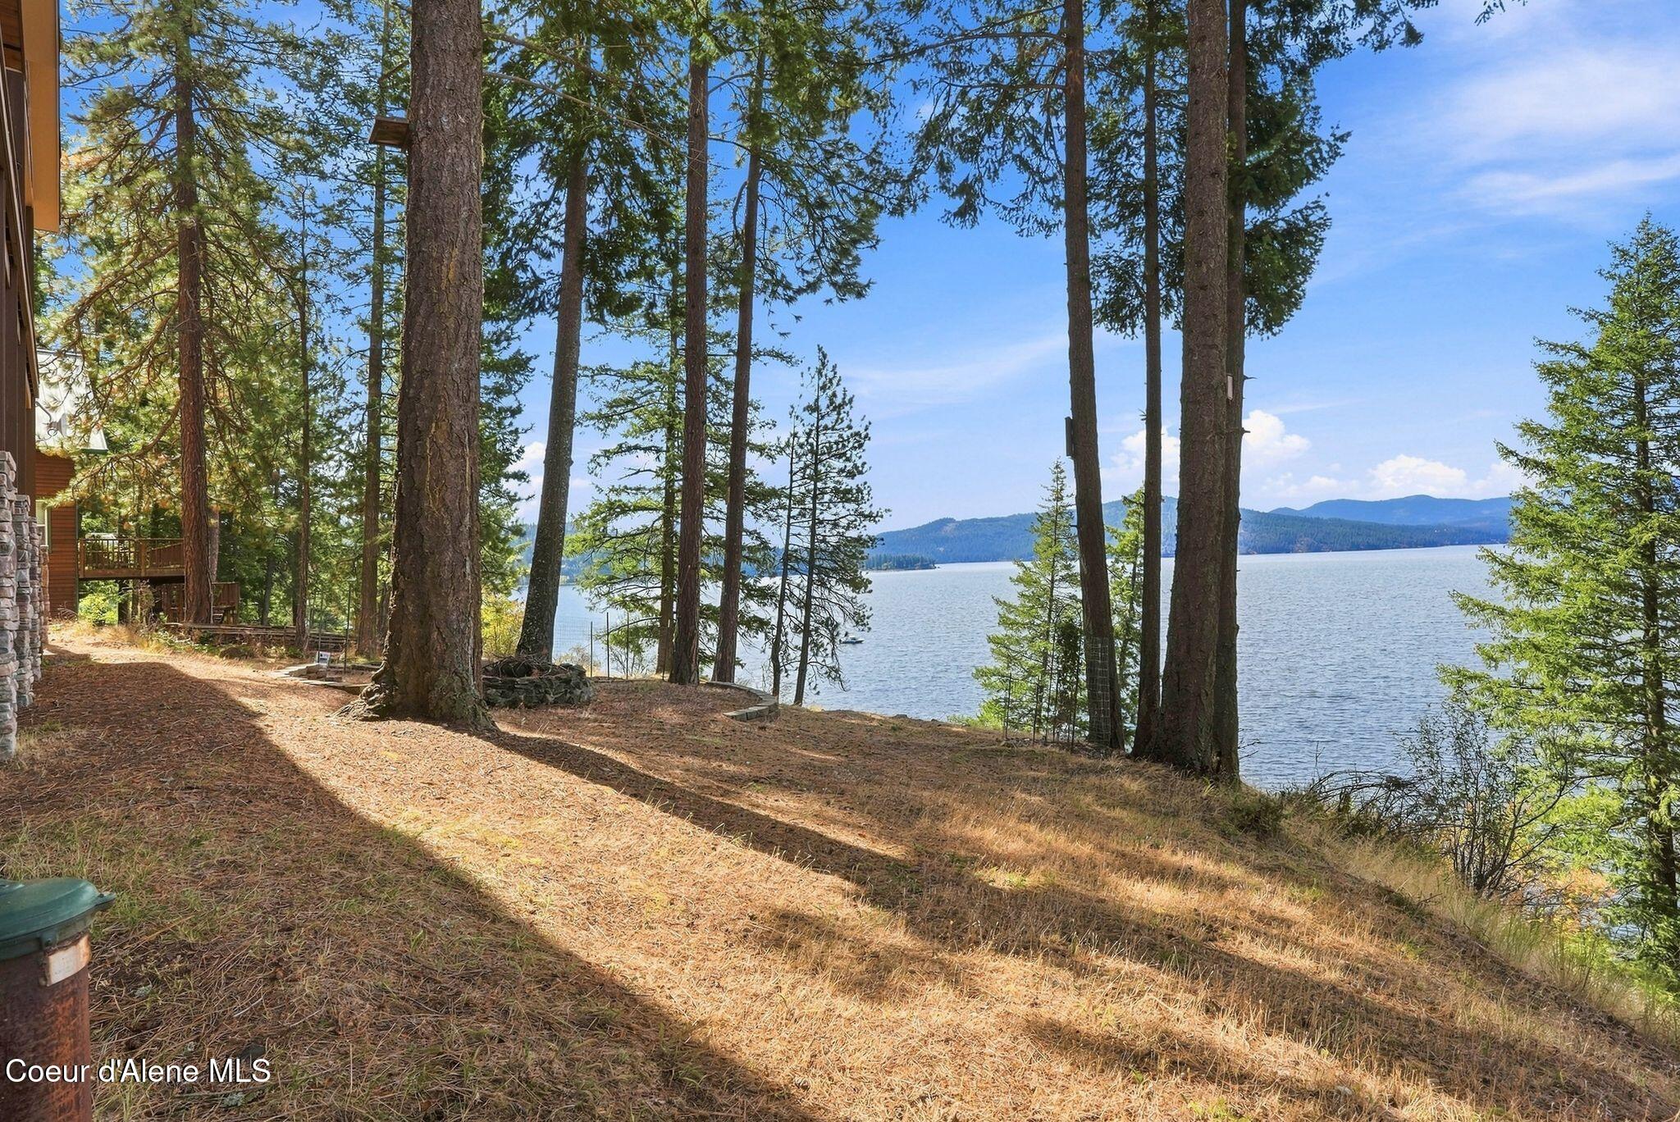
Wooded lakeside yard with pine trees framing views across the water to distant mountains.
Tan house with a raised deck, outdoor seating, tall pines, and a glimpse of water.
Lakeside home exterior with a small deck and neighboring cabins.
Tan house with stone chimney and two-car garage, surrounded by pines beside a lake.
Tan lakeside home with stone facade, wooden deck, and pine trees overlooking the water.
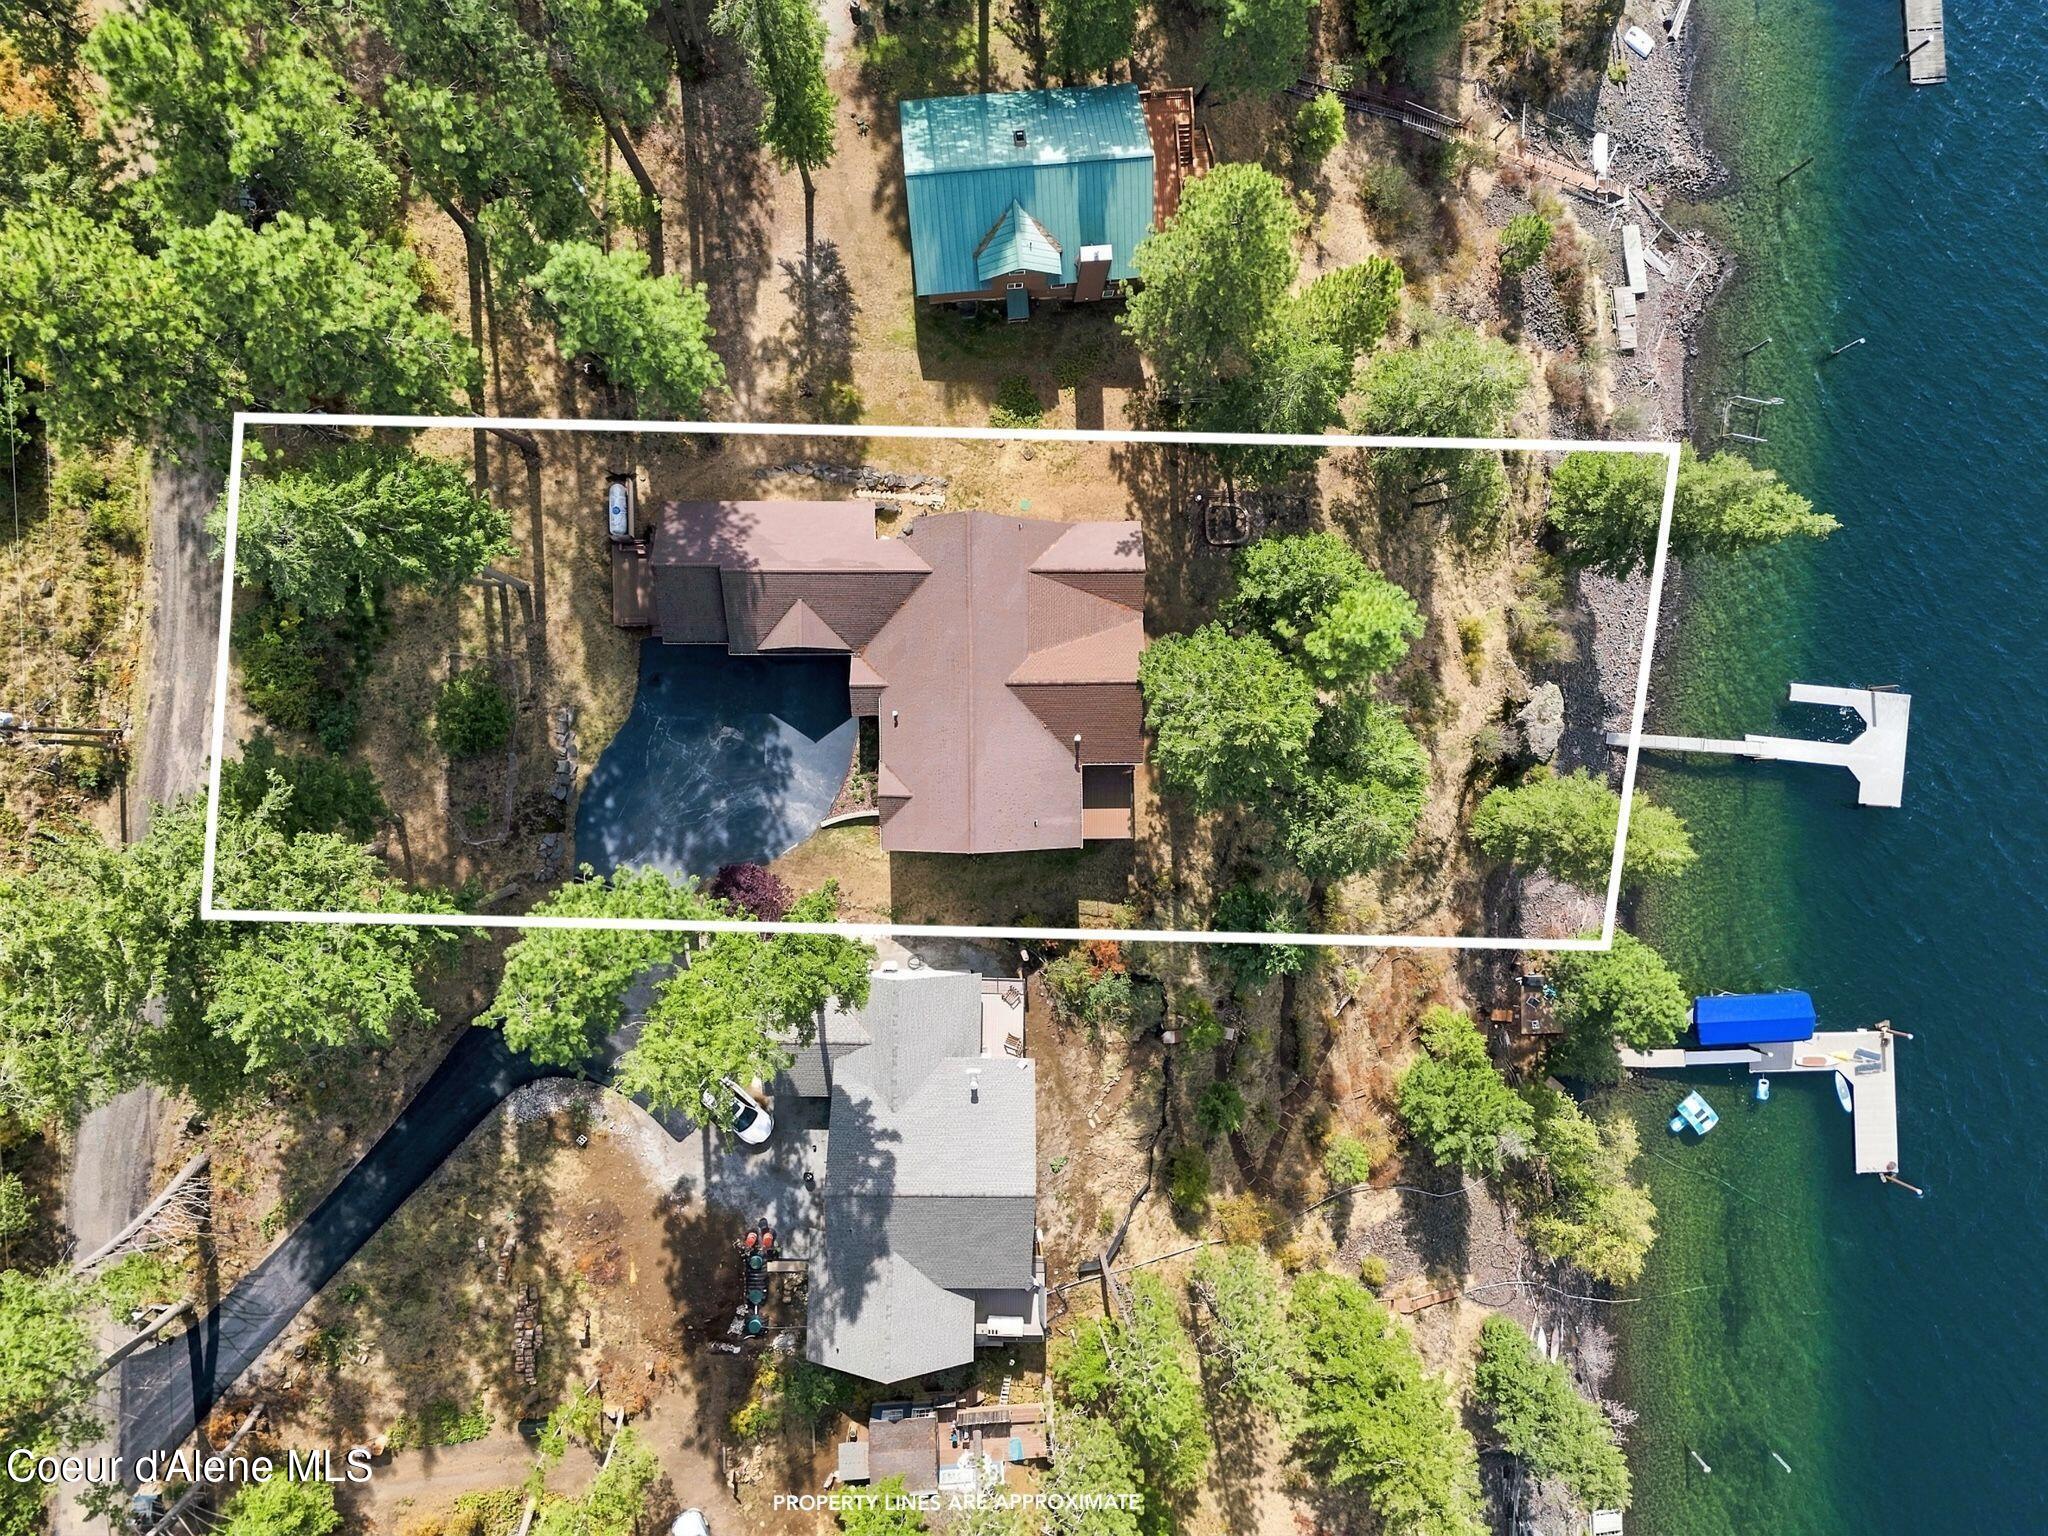
Aerial view of a lakeside home with approximate property lines and a dock.
SEE ALL PHOTOS
Lakefront home among tall pines, with stone accents, a broad driveway, and a wooden deck.
Paved driveway winding uphill through a wooded lot, with landscaping rocks and a building edge.
Tan gabled home with two garage doors, stone entry, paved driveway, and a deck among evergreens by the water.
Private dock on a green lake below a rocky, pine-covered hillside with lakeside homes.
Lakefront homes above a rocky, wooded shore with a dock extending into the water.
Wooded lakeside property with a stone fire pit and views across the water to forested hills.
Lake dock with a railed walkway, mountain views, and forested shoreline.
Covered lakeside deck with patio chairs and an American flag overlooking the water through pine trees.
Home entrance with a timber gable, stone pillars, and an ornate wooden double door.
Furnished living room with a vaulted wood ceiling, stone fireplace, and arched lake-view windows.
Living room with vaulted wood ceiling, arched windows, and a view of trees and water.
Living room with a stone fireplace, vaulted wood ceiling, and tall windows overlooking a lake.
Living room with a stone fireplace, vaulted wood ceiling, and arched windows overlooking the lake.
Living room with a stone fireplace, vaulted wood ceiling, and leather seating.
Open-plan dining and living area with a vaulted wood ceiling and arched lake-facing windows.
Open-plan living room and kitchen with a vaulted wood ceiling and stone-front island.
Kitchen with a stone-faced island, granite countertop, dark wood cabinets, and stainless steel appliances.
Kitchen with wood cabinetry, granite island and gas cooktop, stainless steel appliances, and a sink by a tree-lined window.
Kitchen with extensive wood cabinetry, granite counters, stainless steel appliances, and a window facing trees.
Open kitchen with a large granite-topped wood island, gas cooktop, and built-in double ovens.
Kitchen with a granite island and lake views through adjoining dining and living areas.
Dining room with a wooden table and pendant lights, overlooking water through a sliding glass door.
Dining room with a wood table, pendant lights, and a lake view through the sliding glass door.
Living room with a vaulted wood ceiling, stone fireplace, and large arched windows.
Furnished bedroom with floral bedding and sliding doors overlooking a lake.
Bedroom with pinecone-patterned bedding, a tall wooden dresser, and dark wood trim.
Primary bathroom with a long wood vanity and large mirror, opening to a bedroom with a tree-lined water view.
Spacious bathroom with wood cabinetry, tile floors, glass shower, and separate toilet alcove.
Walk-in shower with brown tile, beige diamond-pattern accents, and a corner shelf of toiletries.
Walk-in closet with clothes on wire shelving and shoes and boots on the floor.
Upstairs landing overlooking a stairwell, with a black metal railing and warm wood floors.
Bathroom with a white pedestal sink, oval mirror, and toilet beside dark wood trim.
Laundry room with washer, dryer, utility sink, and a large window overlooking trees.
Carpeted staircase beside a hardwood landing with a decorative black metal railing and wall sconces.
Carpeted staircase with wooden handrails and a glimpse of a stone fireplace.
Furnished seating nook with two armchairs, a stump table, hardwood floors, and rustic wall decor.
Basement bar and dining area with a stone bar, copper sink, and high-top table.
Rustic built-in wet bar with stone backsplash, wine storage, mirrored shelves, and copper sink faucet.
Hallway with tan tile flooring, framed wall art, and a stone archway leading to a dining area.
Hallway framed by a rustic stone arch, with tiled flooring and dark wood doors.
Tiled entry hall with dark wood trim, a game-piece display, and framed pictures.
Home office with a dark wood desk, window overlooking greenery, and a large framed world map.
Carpeted room with knotty wood double closet doors, an open doorway, and a large wall map.
Bathroom with double-sink granite vanity and a wildlife-print shower curtain.
Bathroom with a two-sink granite vanity, wood cabinetry, and a large framed mirror.
Two-story home nestled among pine trees, with a broad upper deck and large windows.
Bedroom with a green-quilted metal bed and a large window overlooking the lake.
Bedroom with rustic wood closet doors, green quilt, and adjoining bathroom vanity.
Furnished home theater living room with a wood stove and large windows overlooking a lake.
Furnished media room with mauve carpet, a wall-mounted television, and a black stove with a visible fire.
Furnished bedroom with a four-poster bed, dark wood vanity, and windows overlooking trees and water.
Bedroom with a dark wood four-poster bed and white-and-teal quilt, opening to a tiled hallway.
Covered deck overlooking a lake, with lounge chairs, a wood ceiling, and evergreen trees.
Furnished bedroom with a teal-and-white quilt, dark wood furniture, and a window overlooking water and trees.
Bathroom with a rustic wood vanity, stone countertop, oval mirror, and tiled shower.
Bathroom with a reddish stone vanity, oval mirror, and tiled shower with textured glass door.
Walk-in closet with wire shelving, folded towels, and hangers beside an open wooden door.
Hallway with wood flooring, a rounded archway, rustic built-in cabinet, and framed artwork.
Covered wooden deck overlooking a lake through tall pine trees, with stone-based posts and cable railings.
Covered wooden deck overlooking a lake, with tall trees and a forested shoreline beyond.
Furnished lakeside deck with evergreen-framed water views and a timber ceiling.
Home’s wooden deck with folding chairs and bench, shaded by trees beside a glimpse of lake.
Tan lakefront home with a stone chimney, two garage doors, and a broad paved driveway.
Covered wooden deck overlooking a lake through pine trees, with forested mountains in the distance.
Lake and mountain view framed by pine trees, seen over a deck railing.
Lake and forested hills framed by tall pines from a deck with a cable railing.
Covered wooden deck with sliding glass doors and a view of the lake and wooded shoreline.
Covered lakeside deck beside a wooded yard, with lake and forested hills beyond.
Wooded lakeside yard with pine trees framing views across the water to distant mountains.
Tan house with a raised deck, outdoor seating, tall pines, and a glimpse of water.
Lakeside home exterior with a small deck and neighboring cabins.
Tan house with stone chimney and two-car garage, surrounded by pines beside a lake.
Tan lakeside home with stone facade, wooden deck, and pine trees overlooking the water.
Aerial view of a lakeside home with approximate property lines and a dock.
For Sale

7404 S PANORAMA VIEW DR

7404 S PANORAMA VIEW DR, Harrison, ID 83833

$2,500,000
YEAR ROUND ACCESS! Nestled on the pristine shores of Lake Coeur d'Alene, this stunning 4-bedroom, 3.5-bathroom luxury home offers 4,104 sq. ft. of exquisite living space, perfect for those seeking both comfort and elegance. 90' of deep water frontage with south western exposure, enjoy abundant natural light throughout the day while taking in spectacular views of the lake. The open-concept design features a chef's kitchen with a spacious island, granite countertops, and a walk-in pantry, large great room with cozy gas fireplace expanding out to an expansive covered decks. Full daylight basement for additional space and entertainment. Custom Bar, Private 25 GPM well, attached 3 car garage and central air conditioning making it a true lakeside sanctuary for modern living.--Located only 20 min to downtown Coeur D'Alene.

4
beds

4
baths

4,104 Sq.Ft. LIVING AREA

0.64 Acres lot

Darren Miller

Darren Miller

Features & Amenities

Interior

  • total bedrooms4
  • Total bathrooms4
  • Flooring Wood, Tile, Carpet
  • Fireplace Insert
  • APPLIANCES Electric Range, Electric Dryer, Propane Water Heater, Wall Oven, Refrigerator, Disposal, Dishwasher, Cooktop
  • other interior Features Fireplace, Washer Hookup

Area & Lot

  • Status For Sale
  • Living Area4,104 Sq.Ft.
  • Total Area4,104 Sq.Ft.
  • Lot Area0.64 Acres
  • MLS® ID26-403
  • TypeResidential
  • YEAR BUILT2004
  • NeighborhoodHarrison
  • View DescriptionTerritorial, Lake
  • School DistrictKootenai - 274

Exterior

  • water SourceWell
  • roofComposition
  • lot featuresSloped, Landscaped, Southern Exposure
  • parkingPaved Parking
  • HEAT TYPENatural Gas, Forced Air, Furnace, Propane Stove
  • AIR CONDITIONINGCentral Air
  • sewerSeptic Tank
  • SubstructureConcrete Perimeter
  • other exterior FeaturesFire Pit, Garden, Rain Gutters

Financial

  • Sales Price$2,500,000
  • Real Estate Tax $4,459/yr
  • Zoning RES
Paved driveway winding uphill through a wooded lot, with landscaping rocks and a building edge.

Schedule a Showing

I would love to show you my beautiful property. Please select your preferred date and time below. I will be in touch shortly to confirm your appointment.

Schedule a Showing

I would love to show you my beautiful property. Please select your preferred date and time below. I will be in touch shortly to confirm your appointment.

Thank you for your interest in 7404 S PANORAMA VIEW DR, Harrison, ID 83833. We are reviewing your request and will be in touch shortly!

Mortgage Calculator

Estimate your monthly mortgage payment, including the principal and interest, property taxes, and HOA. Adjust the values to generate a more accurate rate.

All estimates are provided for informational purposes only. Actual amounts may vary.
$0,000 Your Payment 20 15 65
$0,000 Your Payment

Harrison

Explore

Work With Darren

Make your next move with confidence. Whether you’re selling, buying, or exploring what’s next, Darren brings local Coeur d’Alene expertise and a thoughtful approach to every move.

Follow Me on Instagram